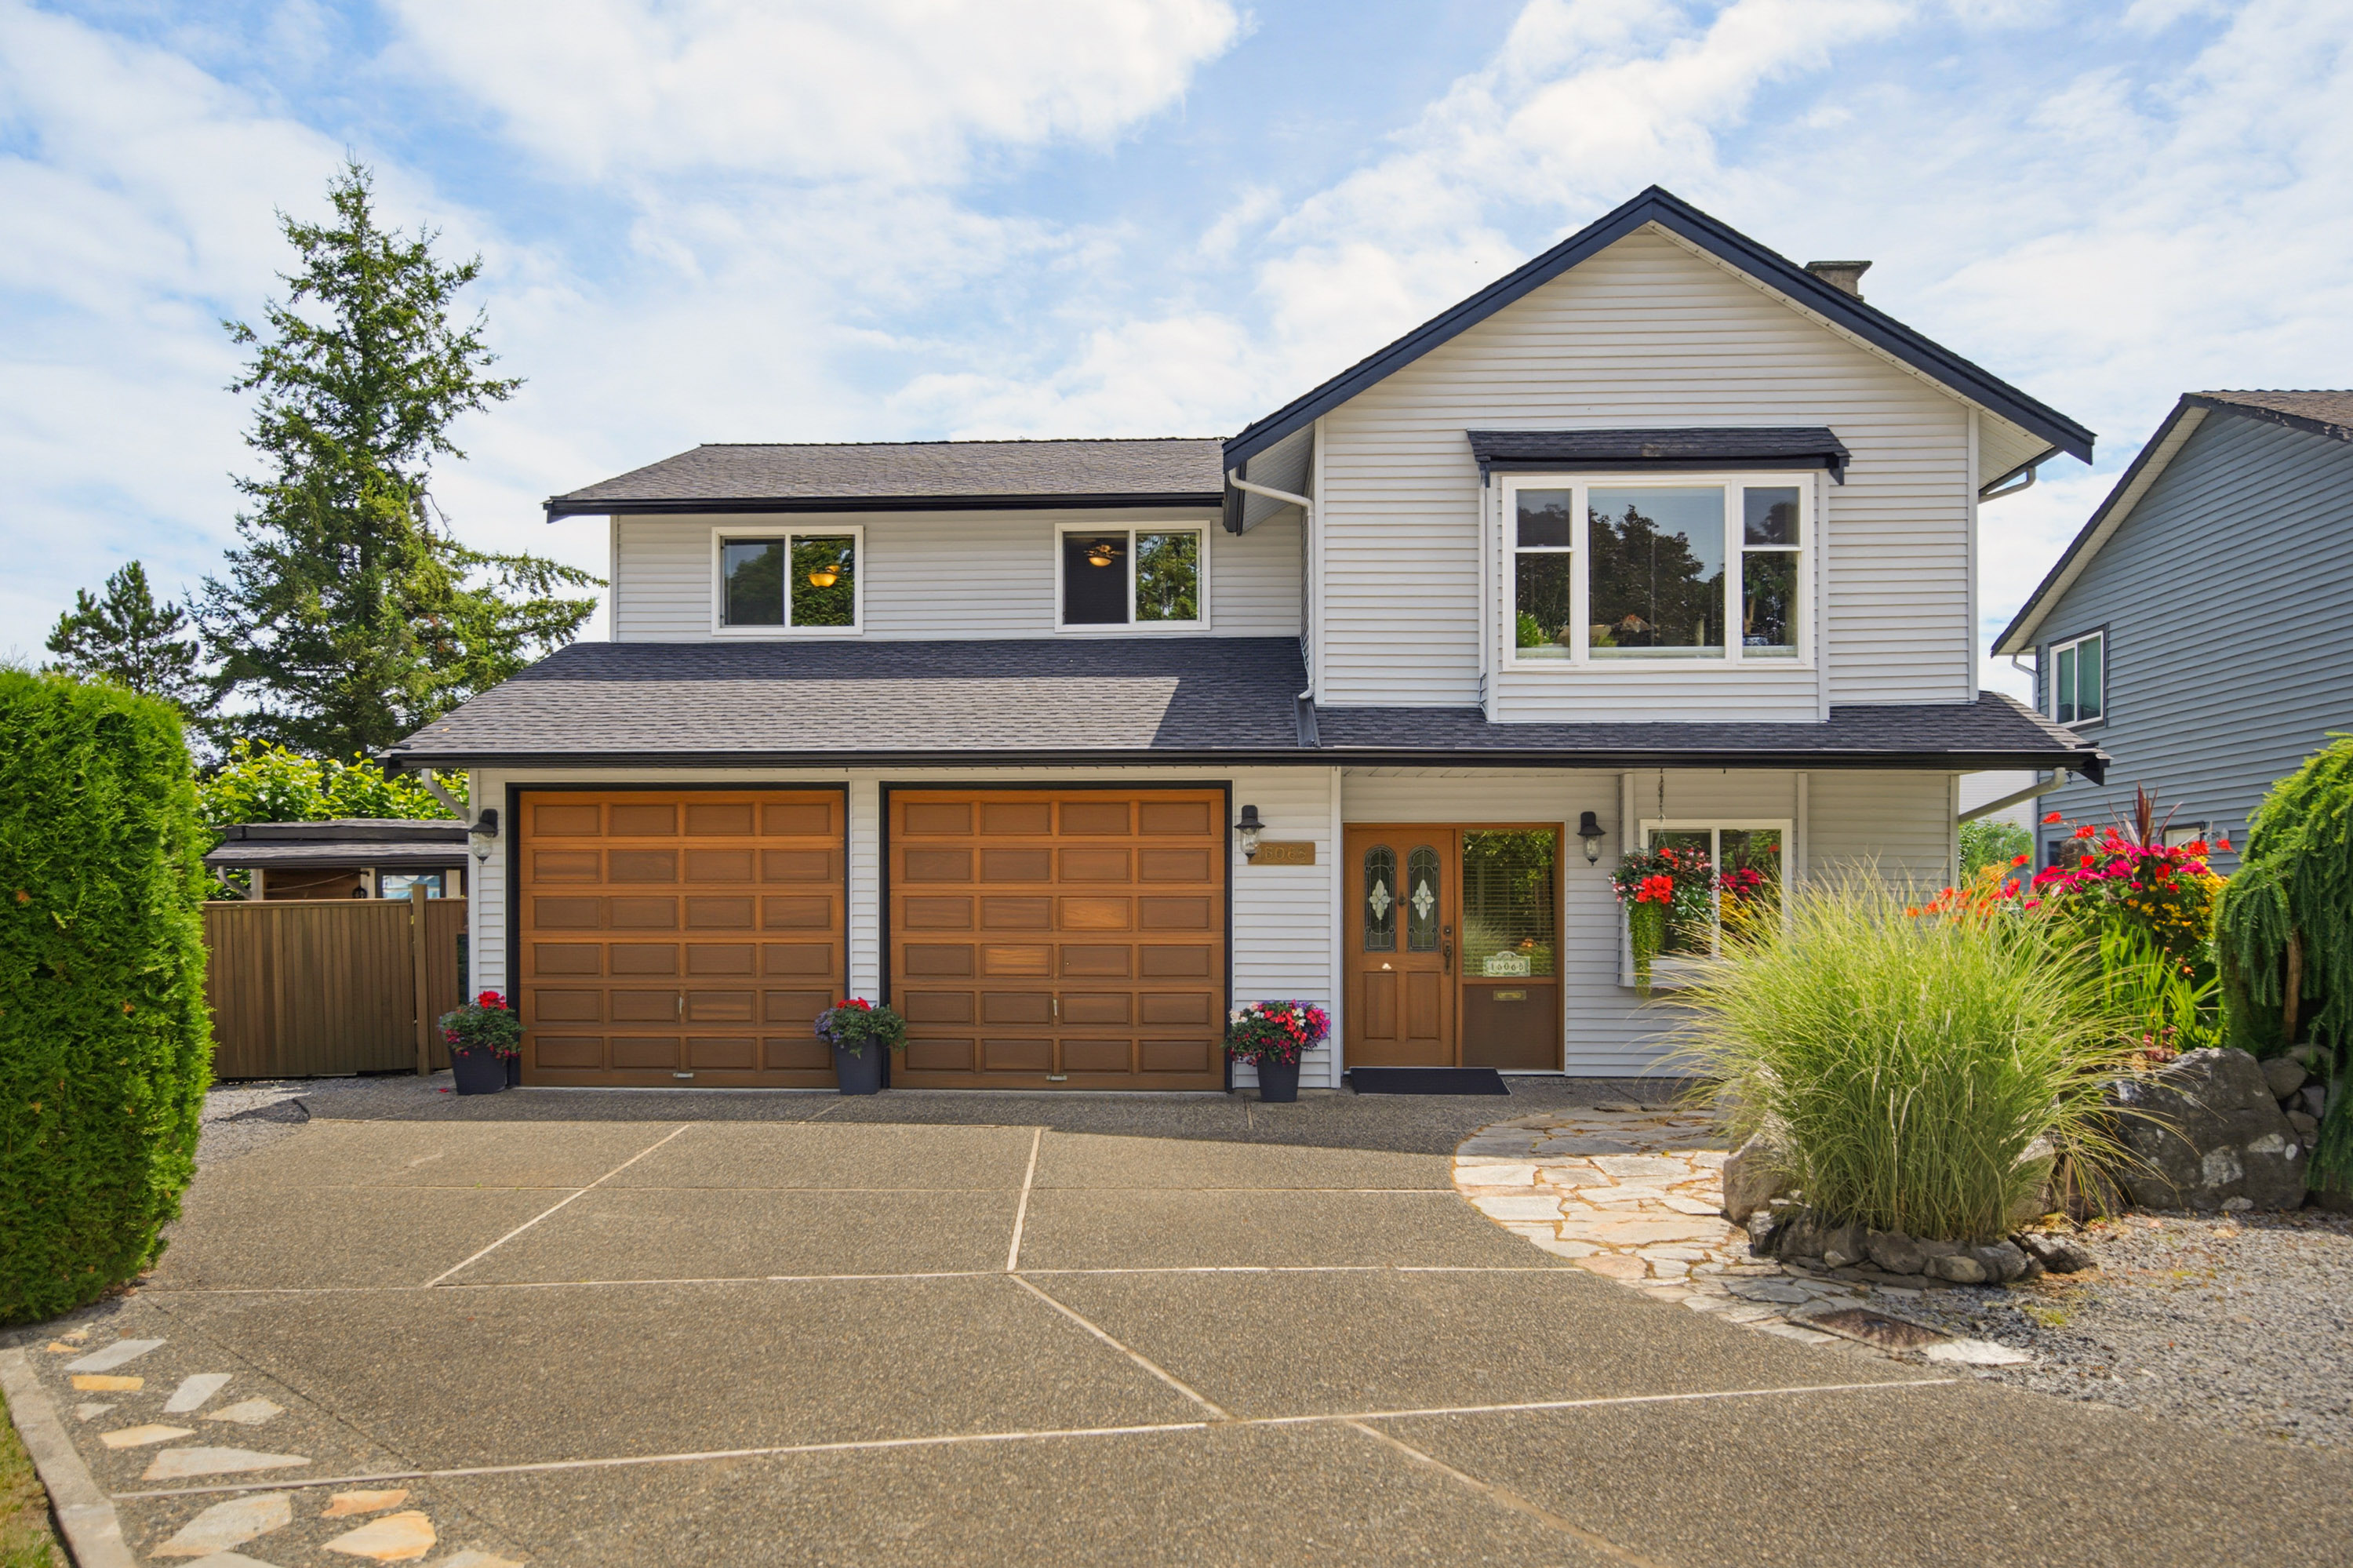
16068 10A Avenue, Surrey
R3145497 - $1,469,000
Shan Helman
Paul Andersen
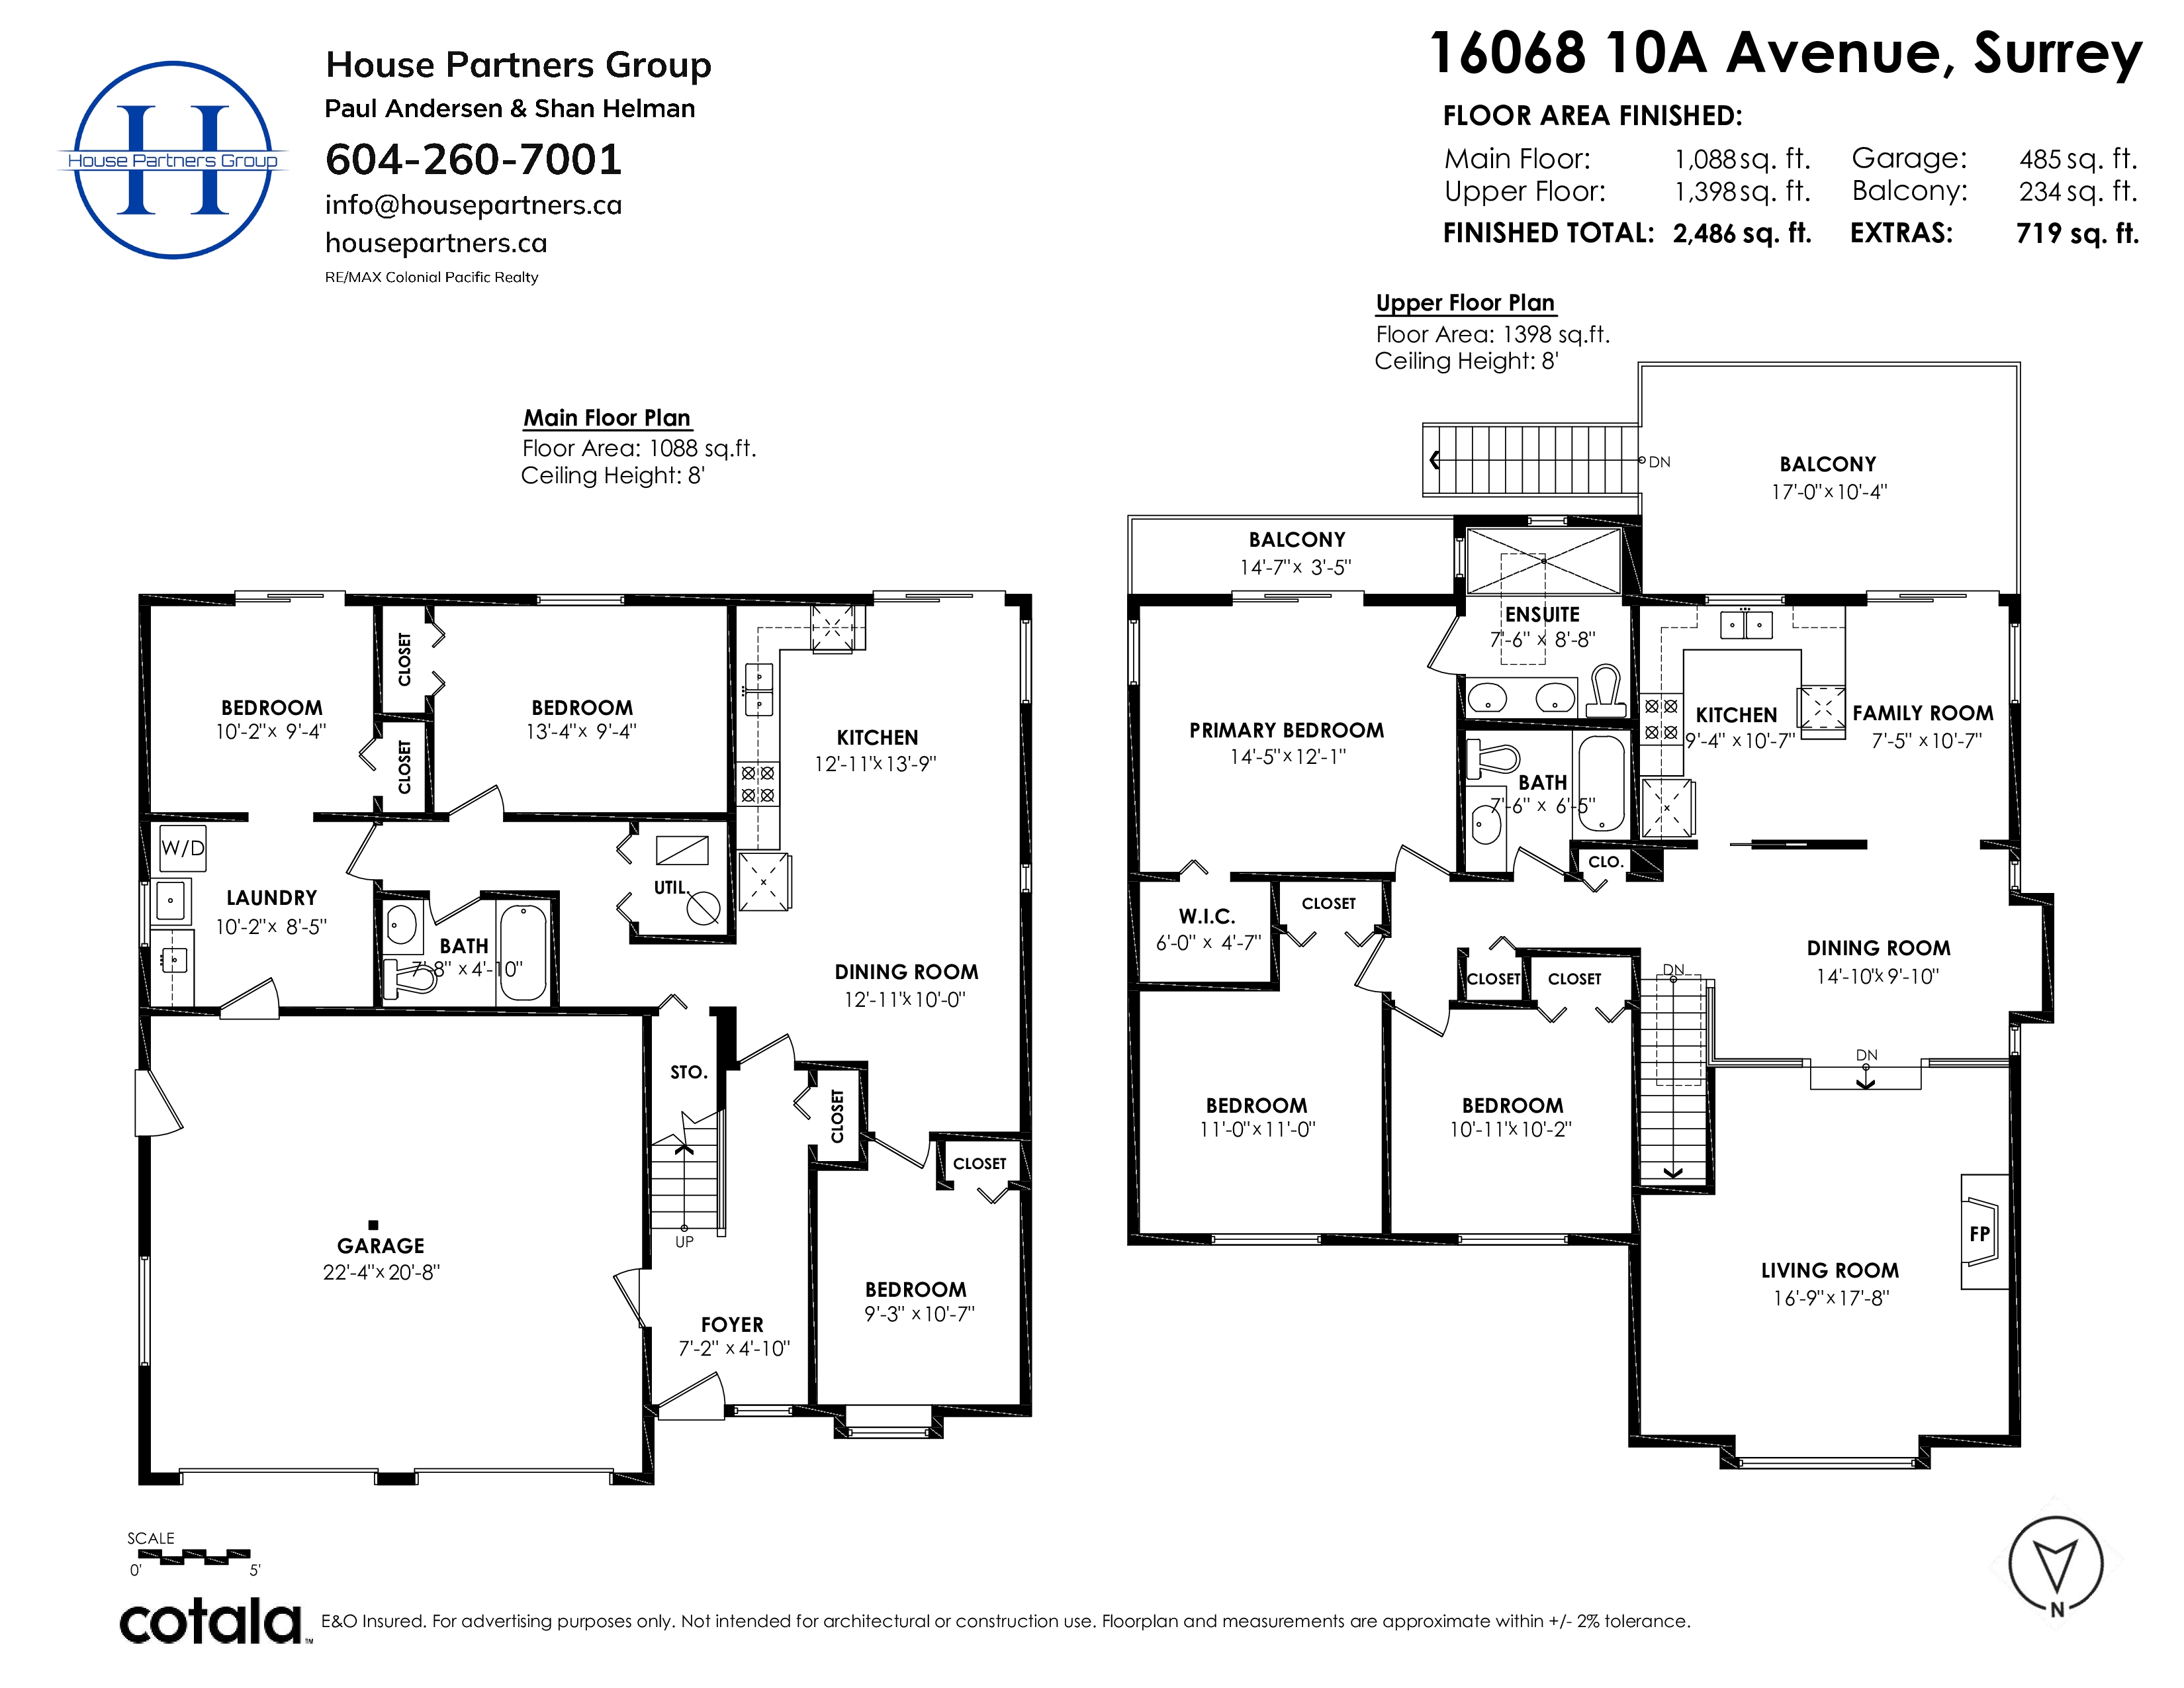
Floorplan
6 Bed
3 Bath
2,486 SqFt
0.16 Acres
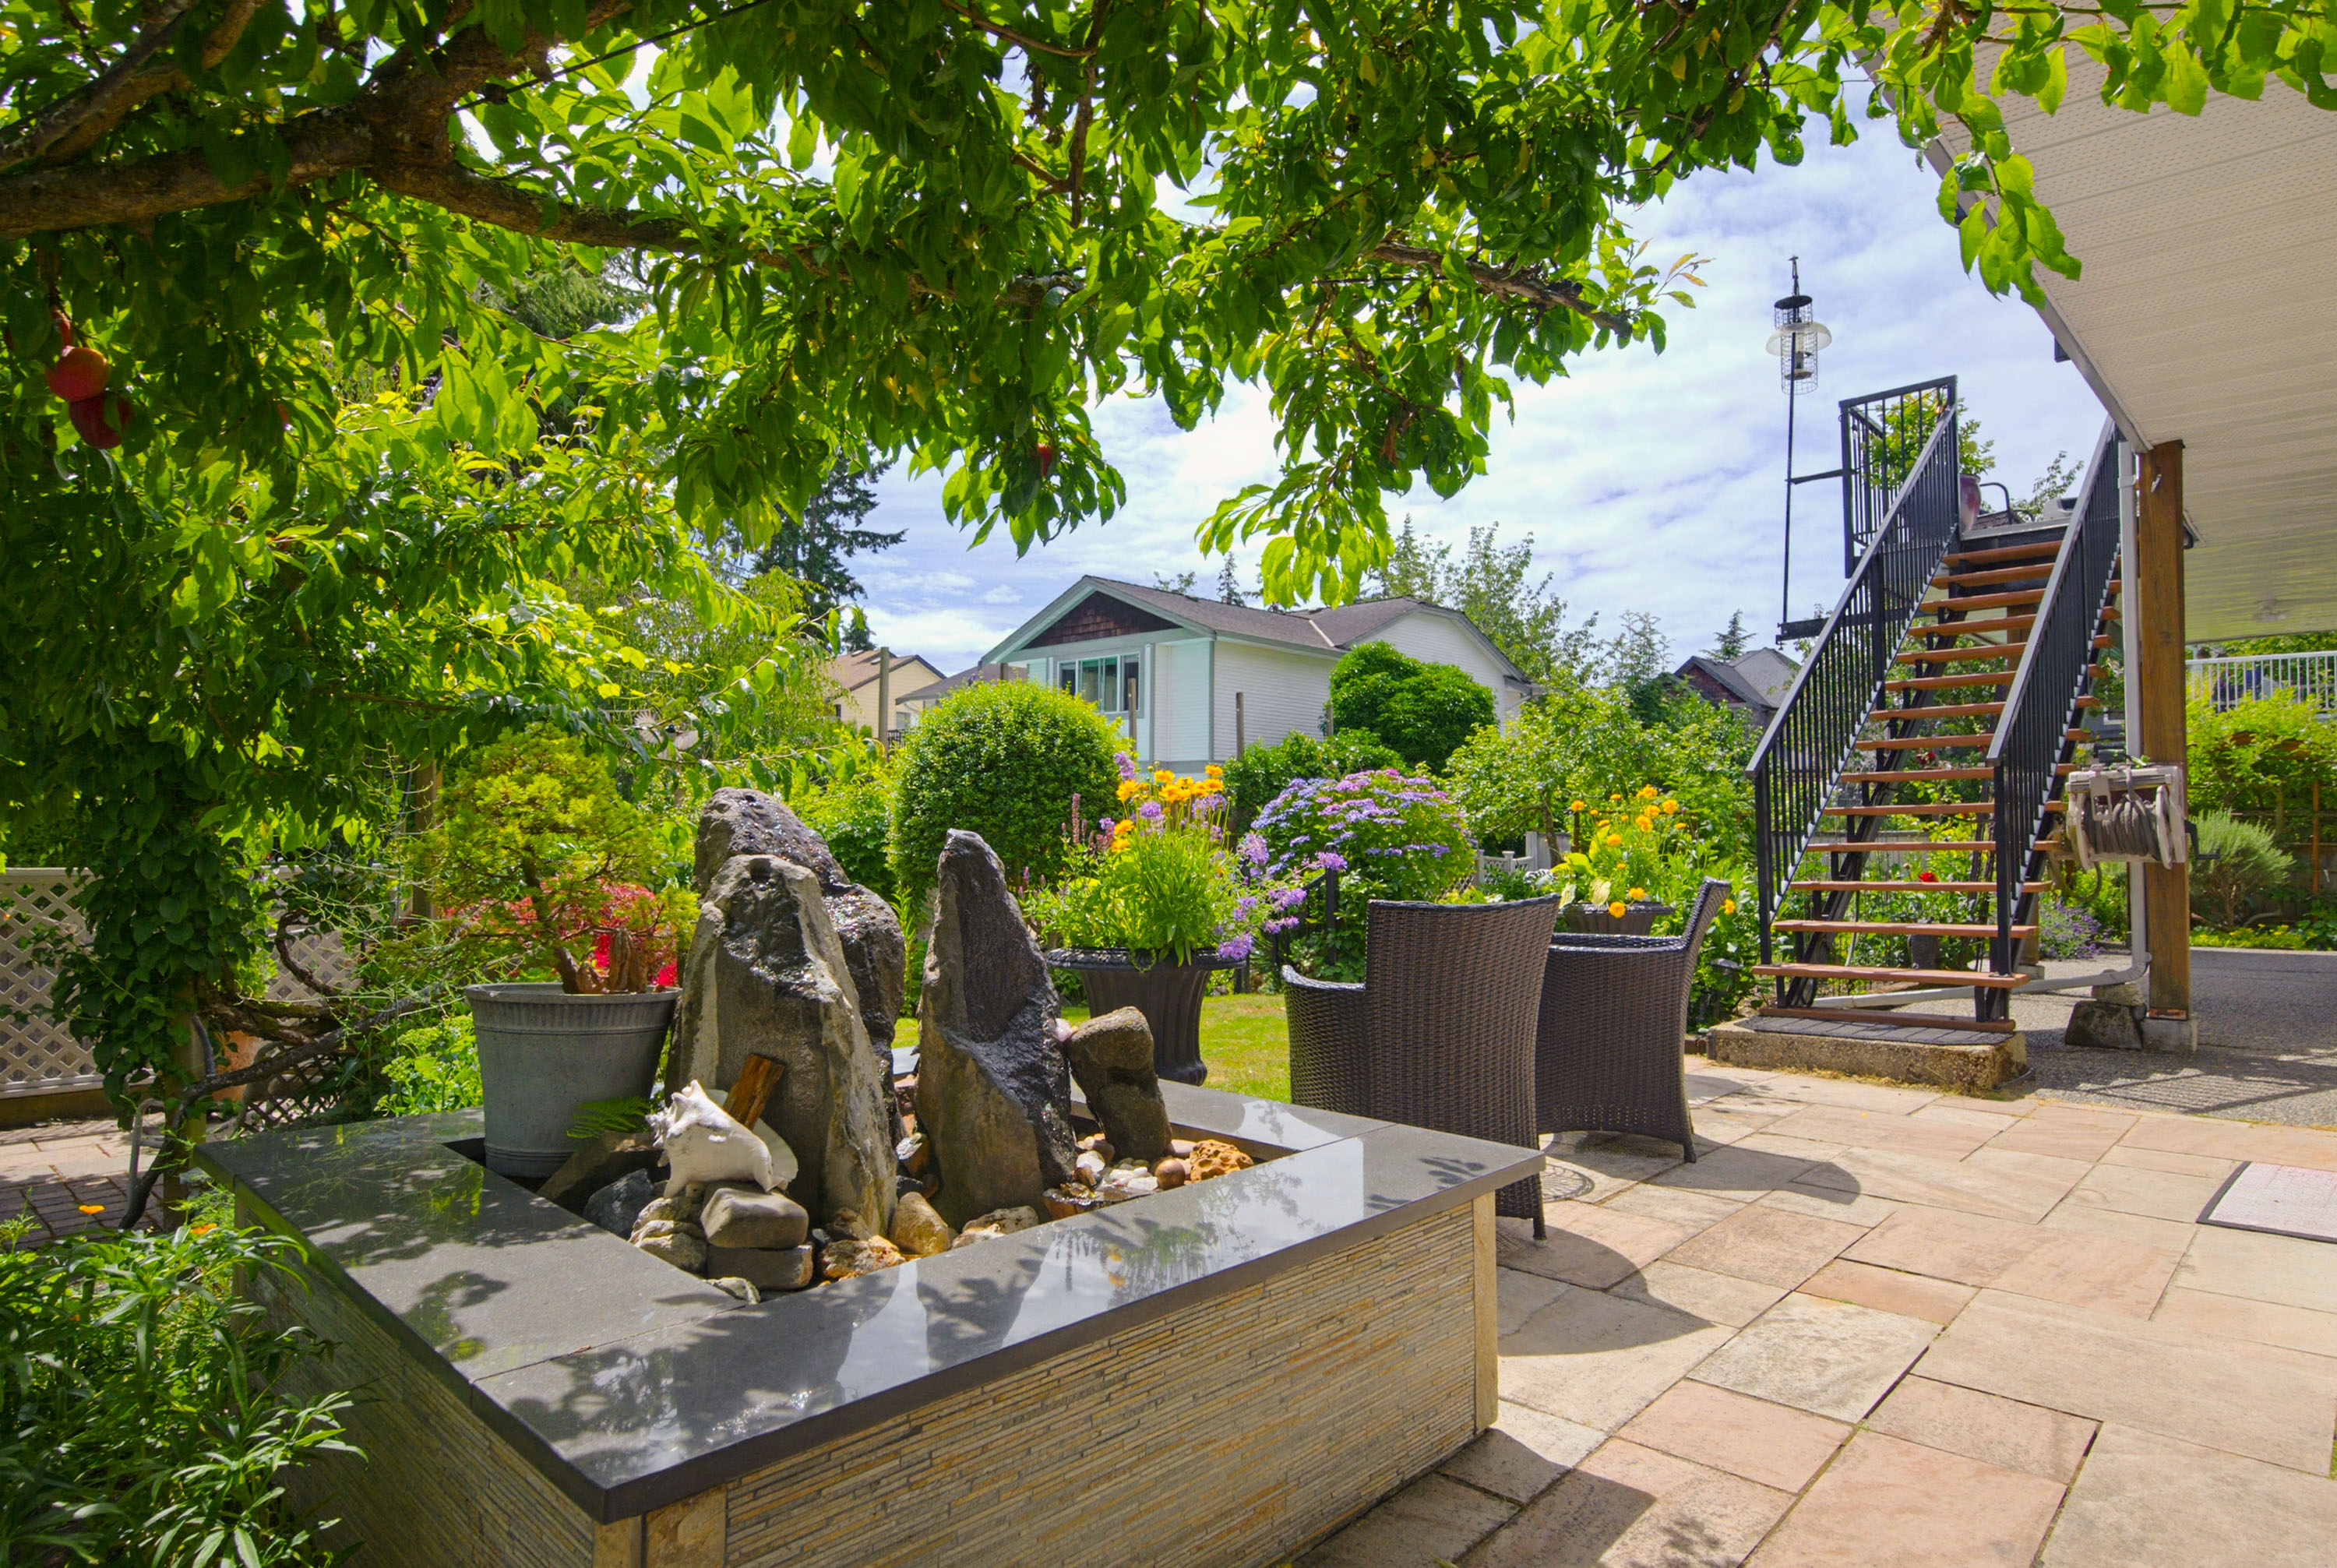
- 16068 10A Avenue, Surrey - $1,469,000
Property Details
Property Details - 16068 10A Avenue, Surrey - $1,469,000
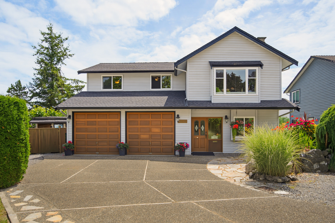
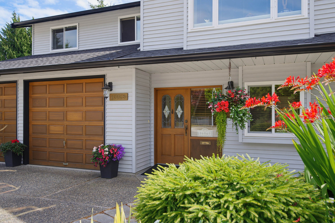
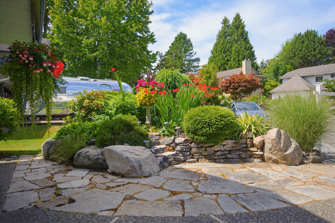
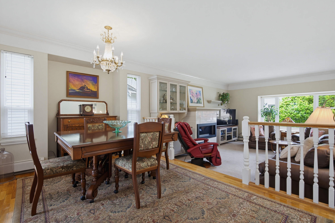
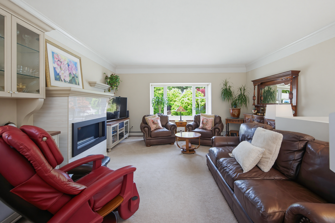
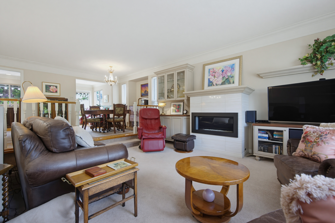
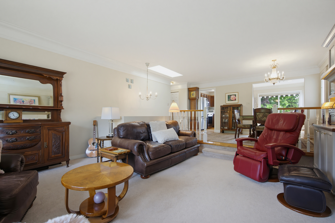
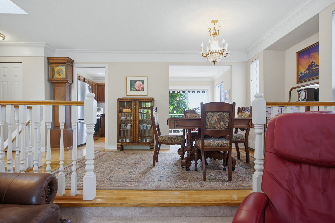
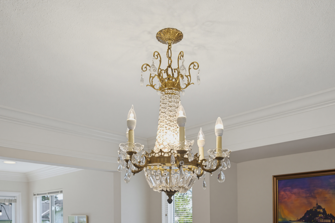
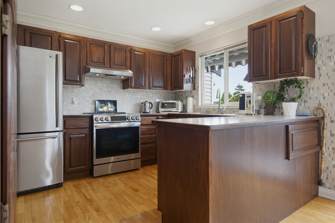
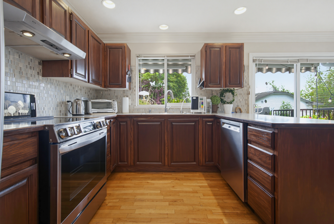
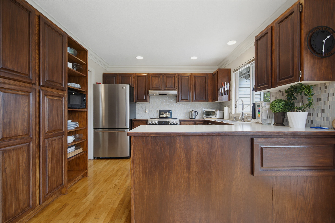
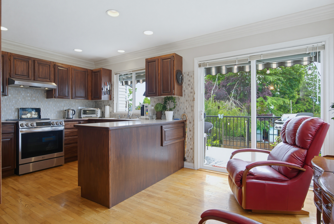
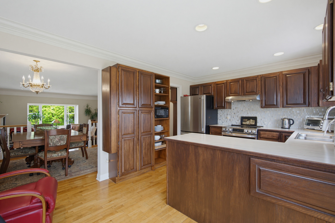
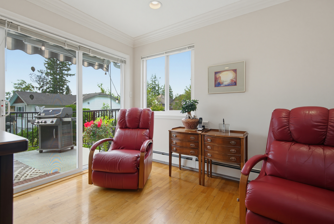
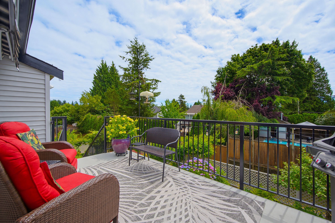
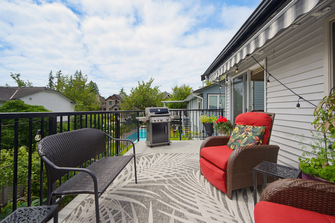
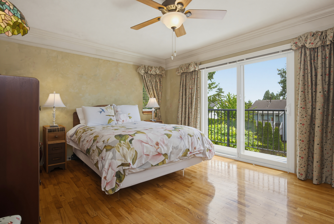
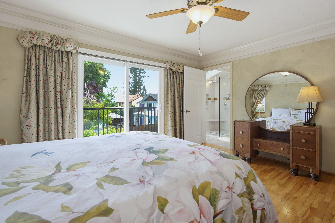
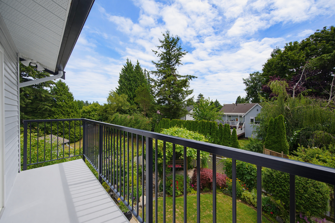
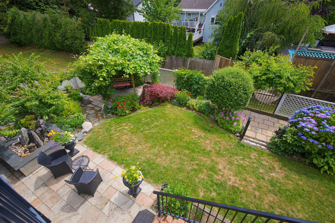
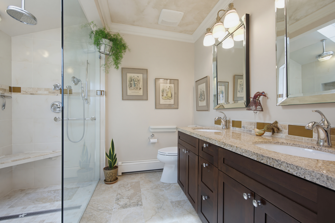
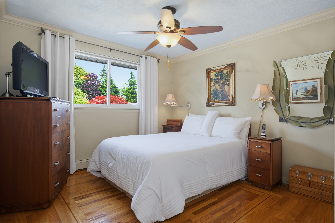
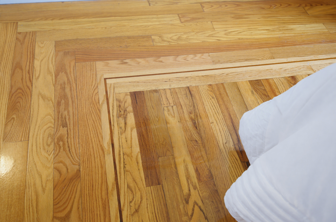
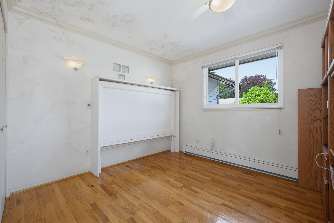
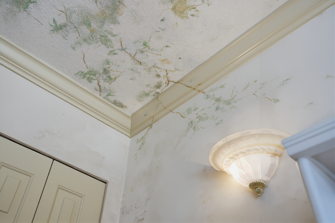
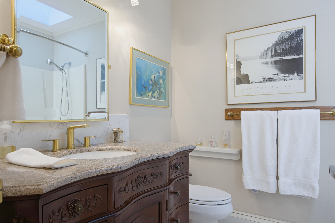
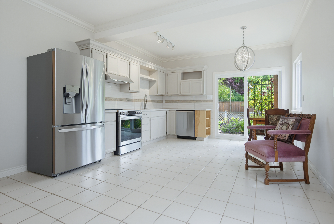
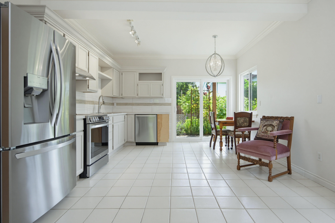
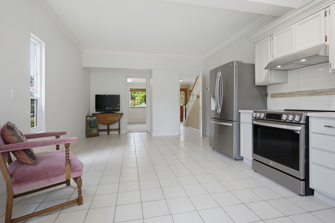
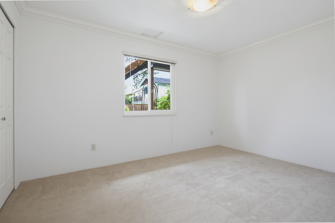
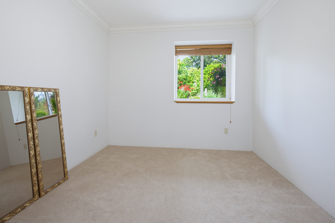
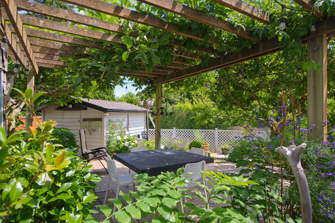
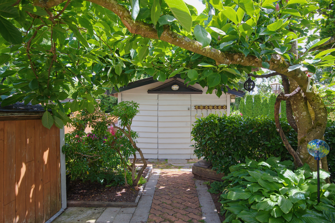
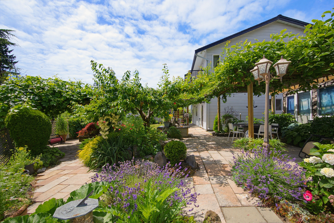
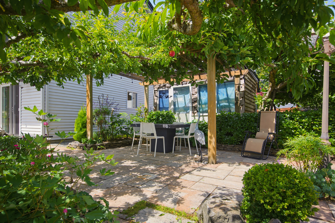
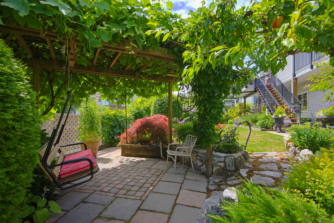
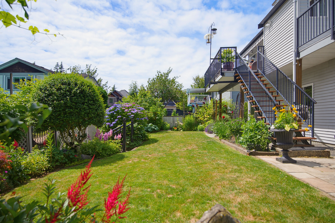
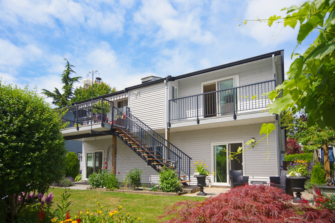
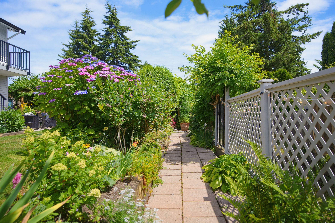
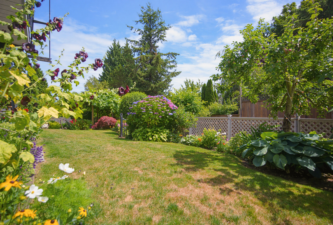
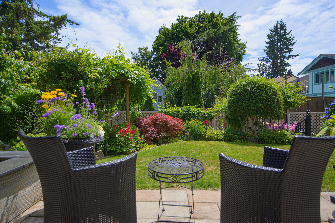
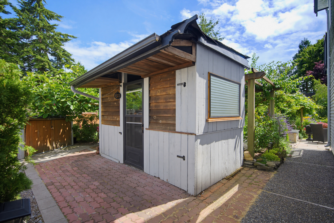
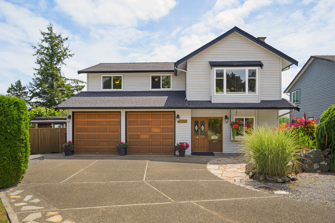
A Garden Sanctuary in McNally Creek. Quiet cul-de-sac, backing onto greenspace, this 6-bed/3-bath home offers a 2/3-bed suite for income or multi-generational living. The beautifully landscaped front garden creates exceptional curb appeal, while the private south-facing backyard is a tranquil oasis with mature apples, plums, grapes & raspberries, plus a BBQ sundeck off the upper kitchen. Reclaimed Kentucky oak floors, custom trompe l’oeil finishes & quiet, allergy-friendly hot water heat add warmth and character. Extra large double garage, storage sheds, RV/boat parking. Walk to schools, the beach, parks & trails. A rare blend of privacy, lifestyle, flexibility & timeless appeal. A home you’ll want to experience in person.
| Property Overview | |
|---|---|
| Address | 16068 10A Avenue, Surrey |
| Community | King George Corridor |
| Year Built | 1985 |
| Taxes | $5,581/2026 |
| Lot Size | 7,110 SqFt |
| Listing ID | R3145497 |
| Primary Agent | Paul Andersen |
| Primary Broker | RE/MAX Colonial Pacific Realty Ltd. |
| Floor | Type | Dimensions |
|---|---|---|
| Above | Living Room | 16'9' x 17'8'' |
| Above | Kitchen | 10'7' x 9'4'' |
| Above | Dining Room | 14'10' x 9'10'' |
| Above | Family Room | 10'7' x 7'5'' |
| Above | Primary Bedroom | 14'1' x 12'1'' |
| Above | Walk-In Closet | 6'0' x 4'7'' |
| Above | Bedroom | 11'0' x 11'0'' |
| Above | Bedroom | 10'11' x 10'2'' |
| Main | Living Room | 12'11' x 10'0'' |
| Main | Kitchen | 13'9' x 12'1'' |
| Main | Bedroom | 13'4' x 9'4'' |
| Main | Bedroom | 10'7' x 9'2'' |
| Main | Bedroom | 10'2' x 9'4'' |
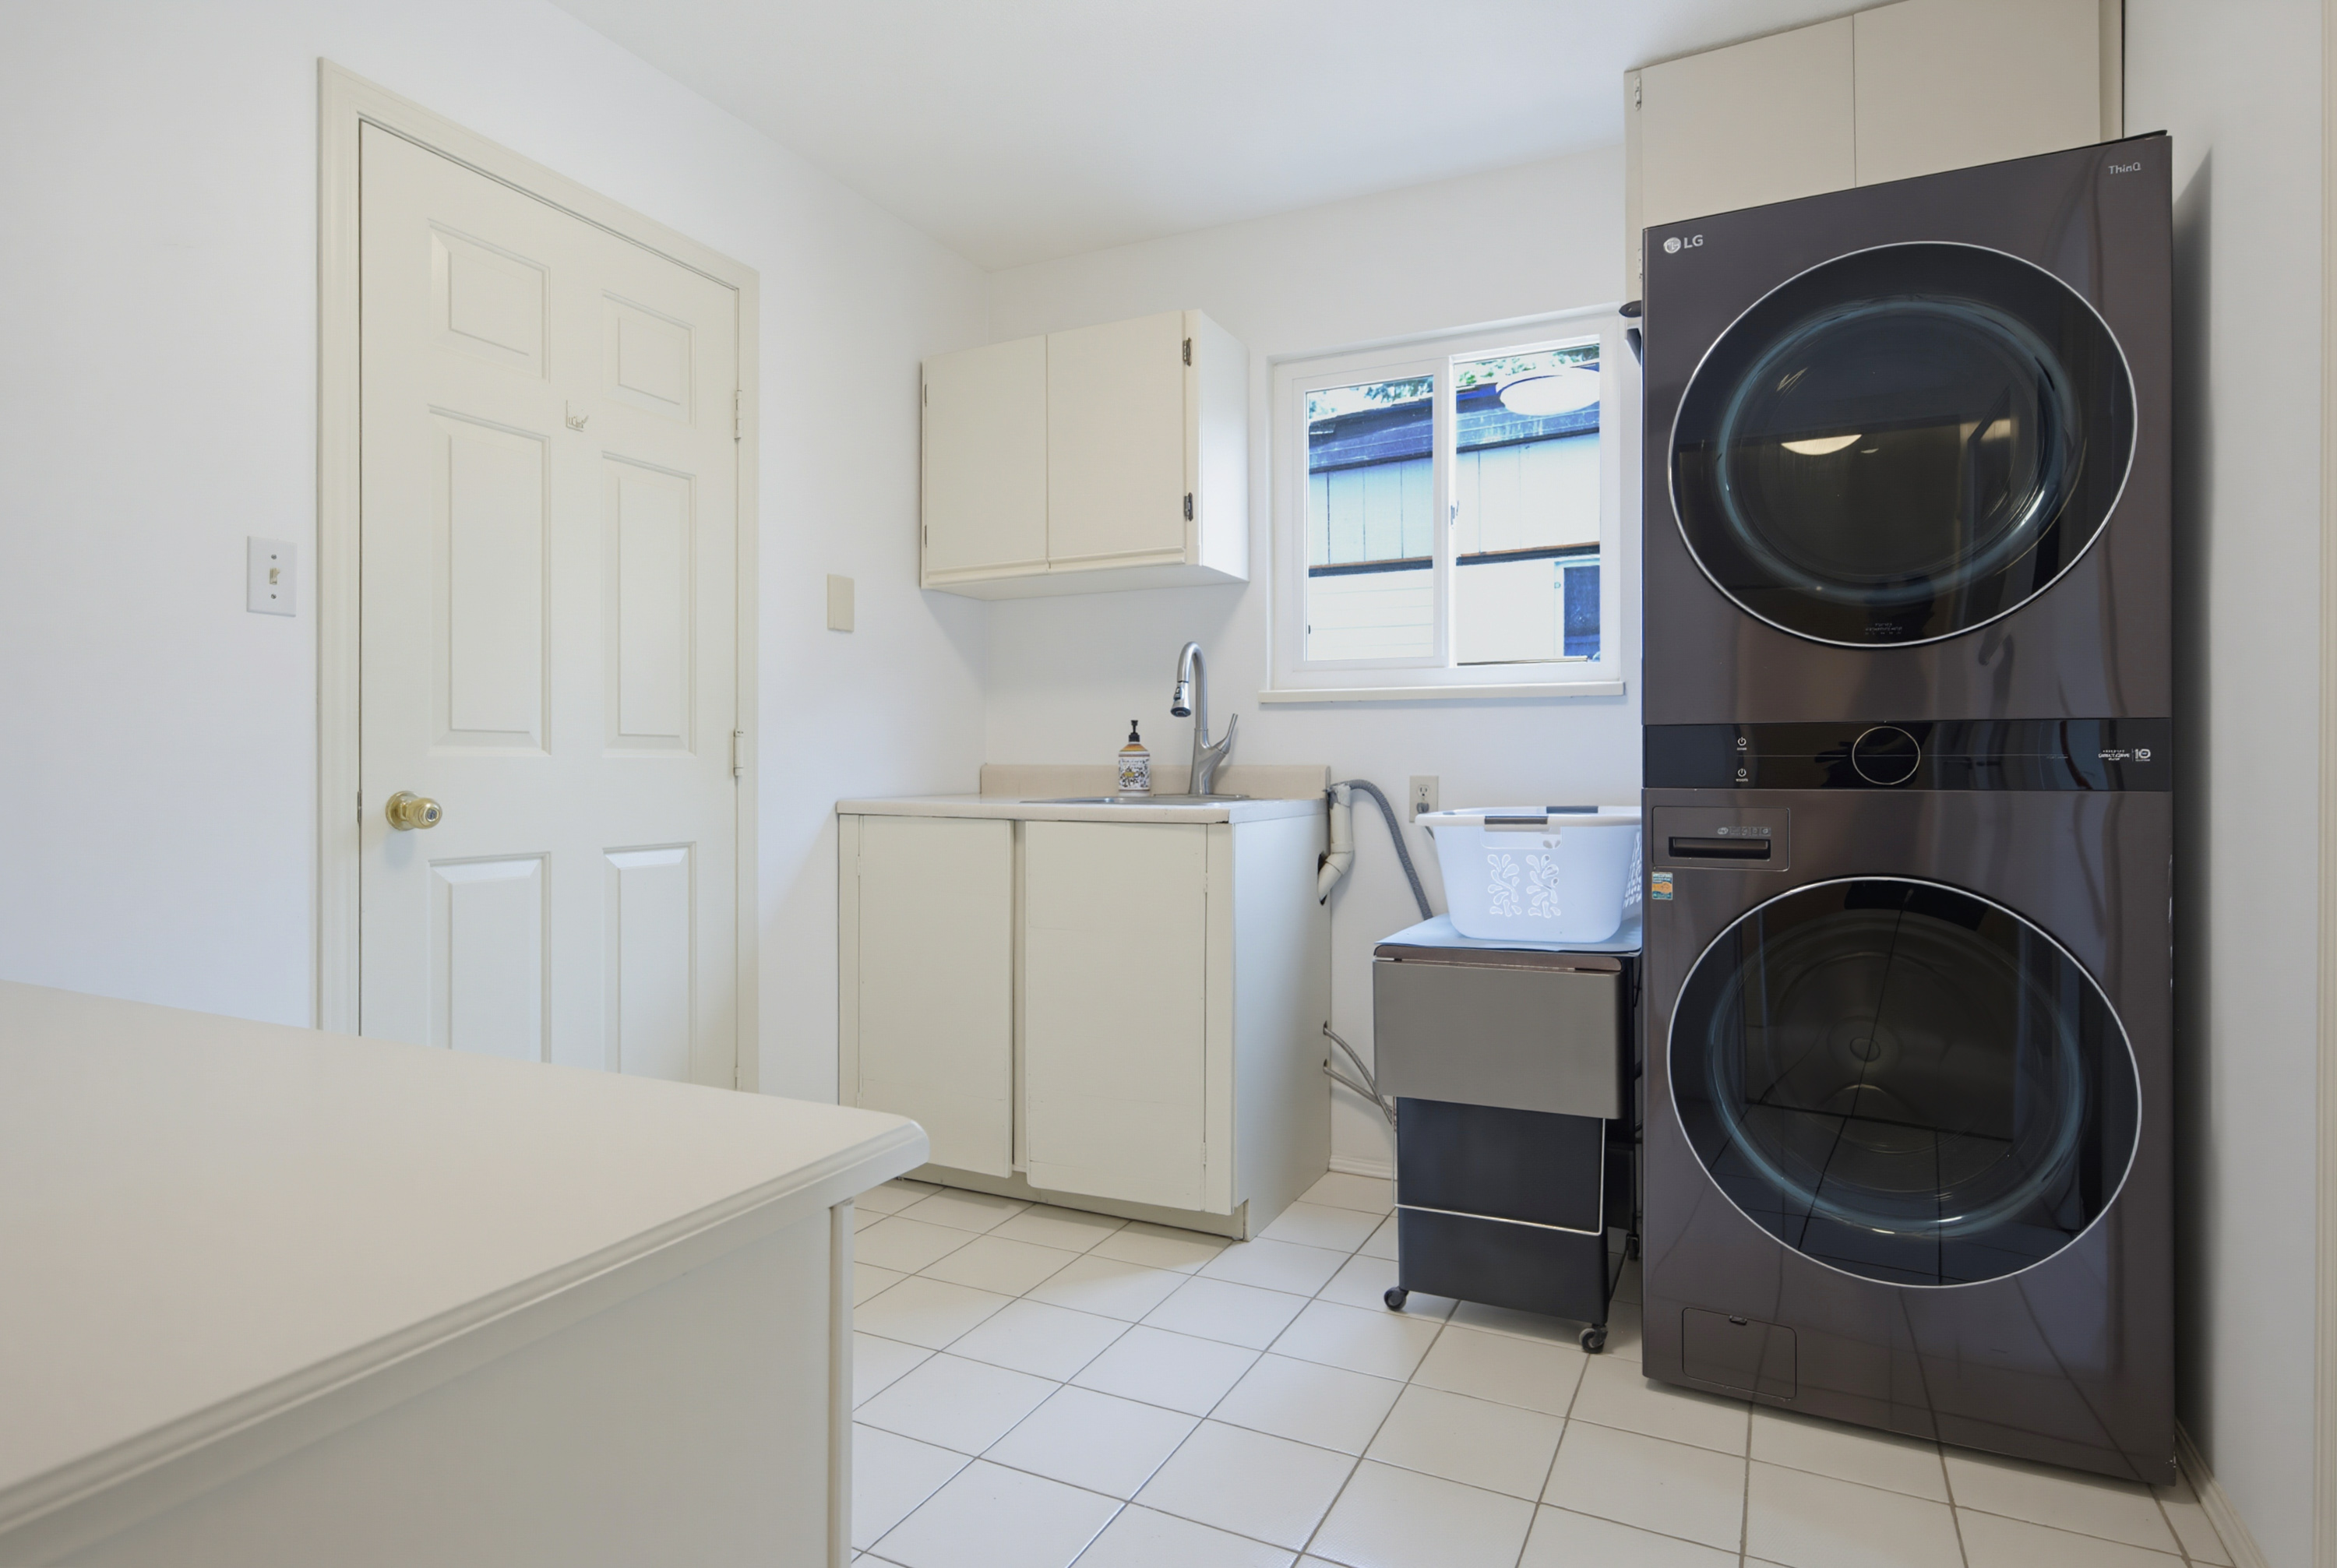
| Main | Laundry | 10'2' x 8'5'' |
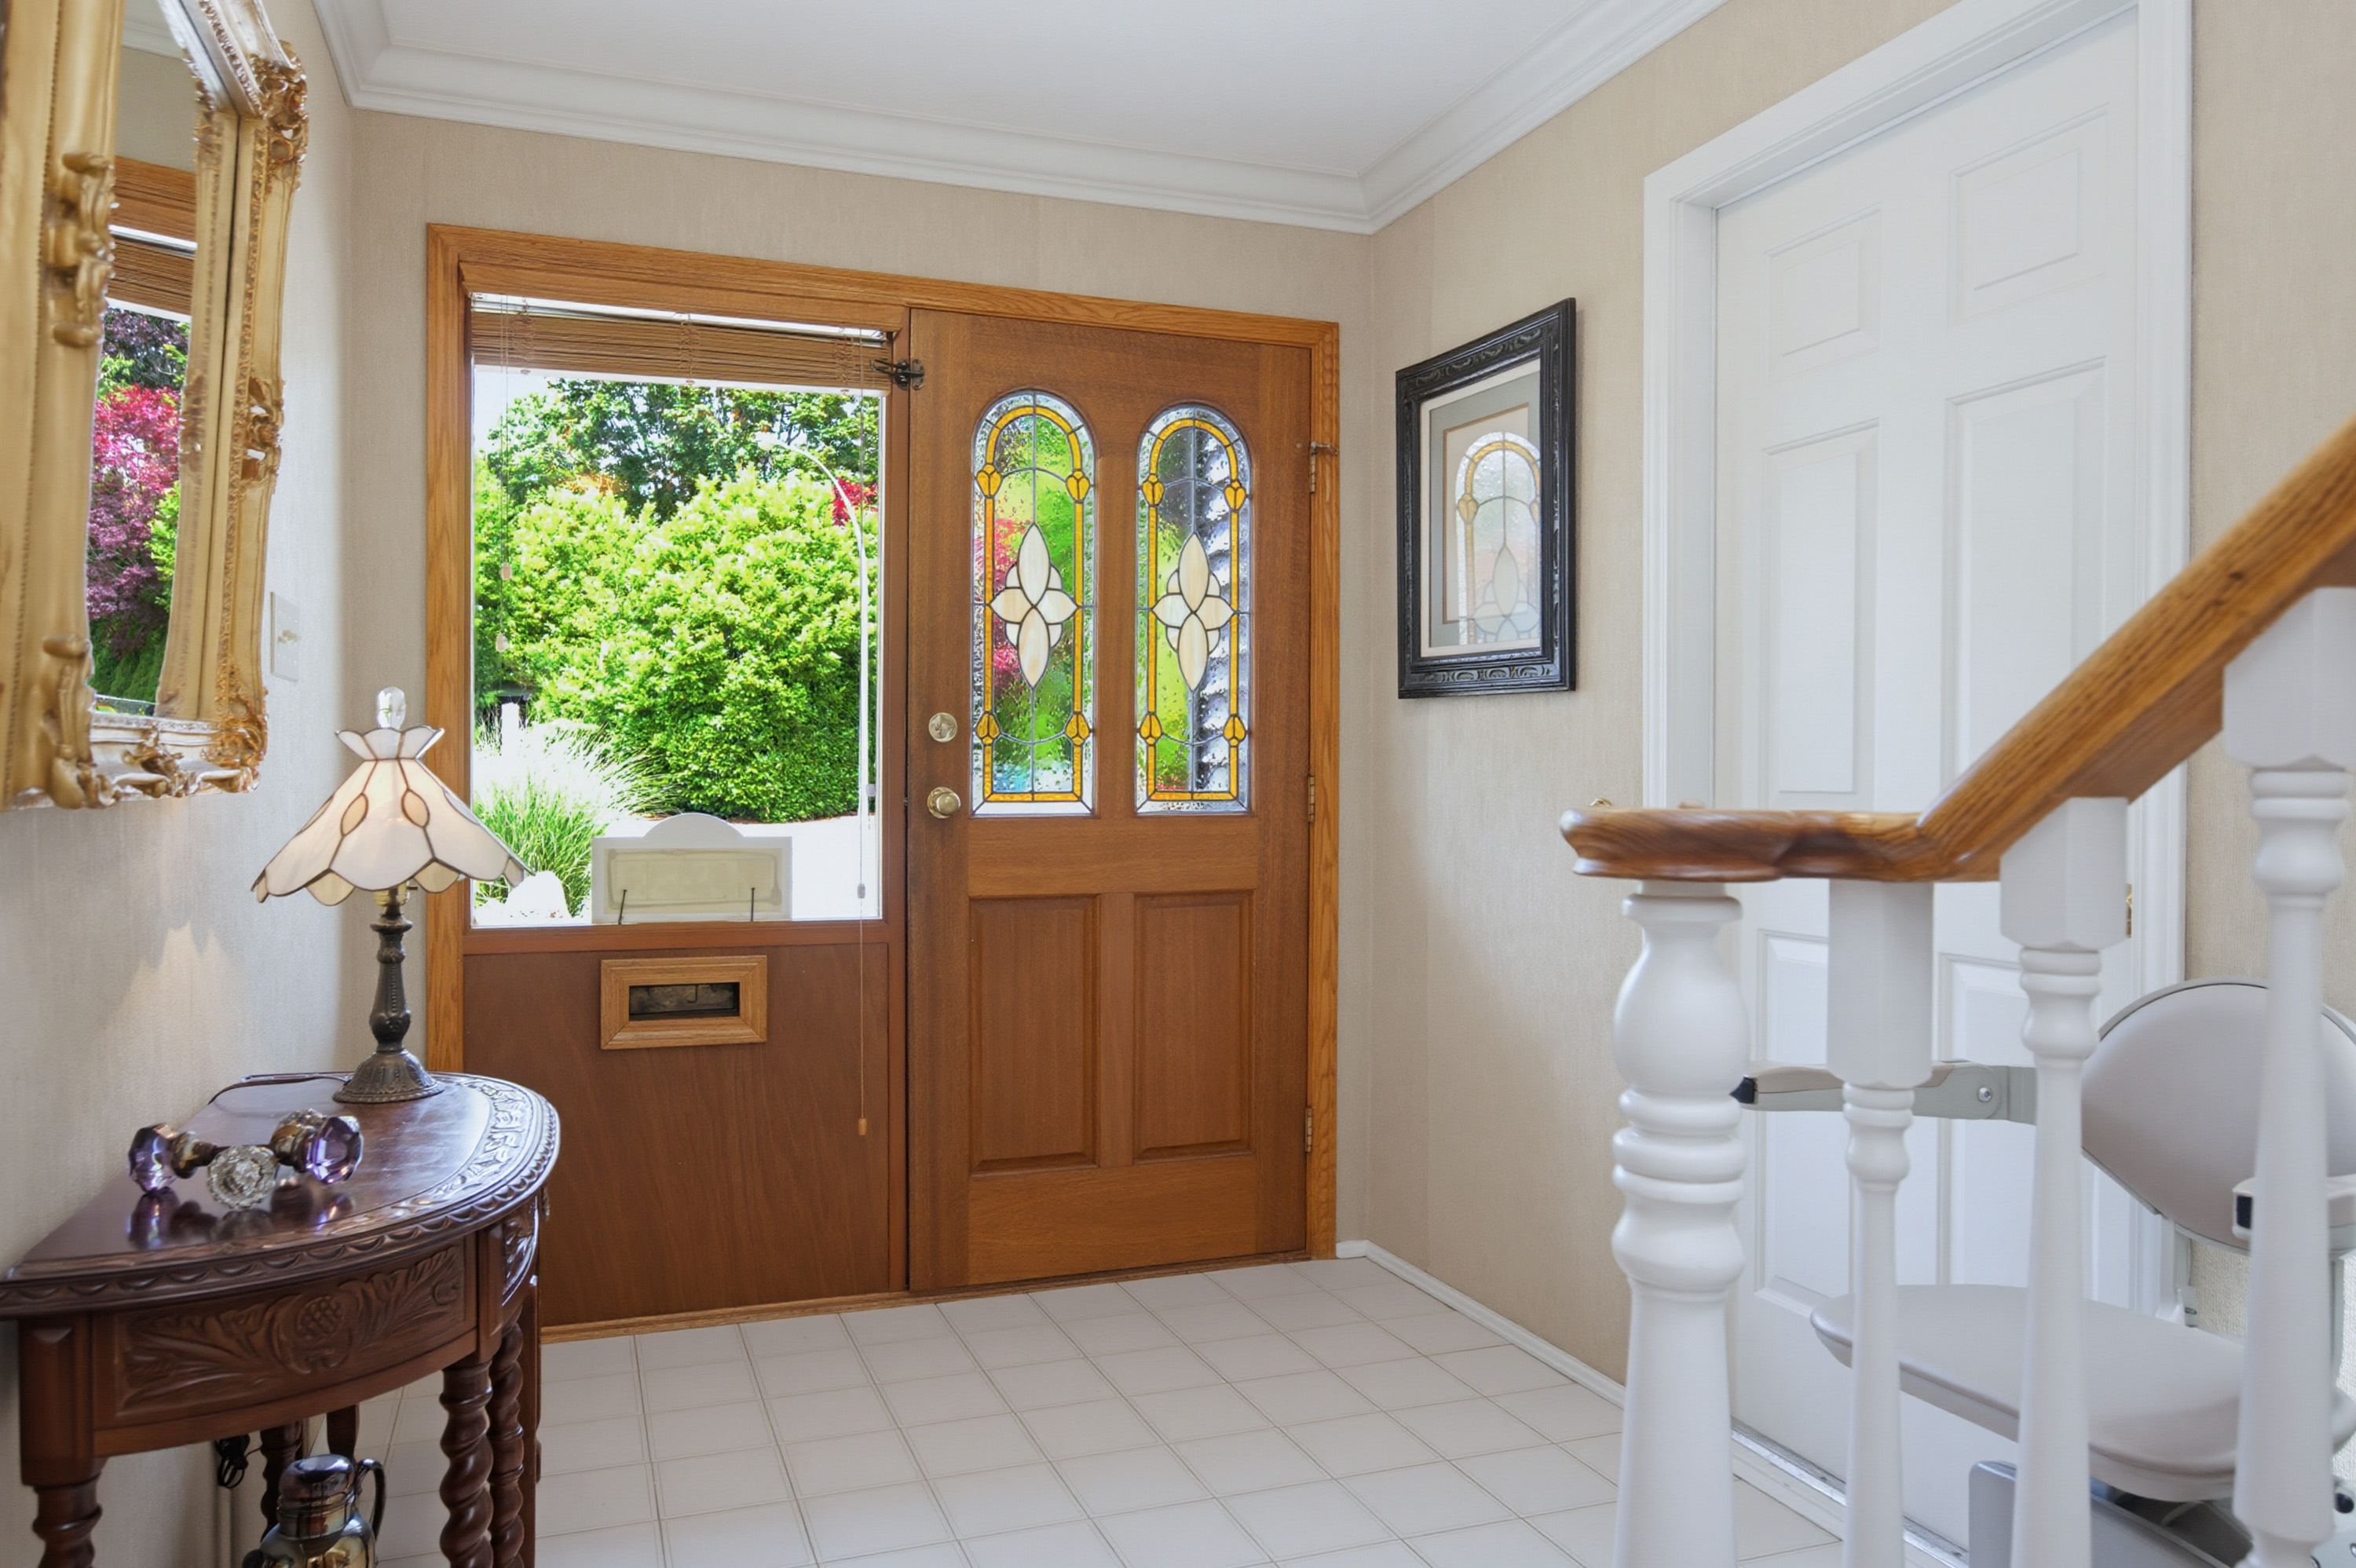
| Main | Foyer | 7'2' x 4'10'' |