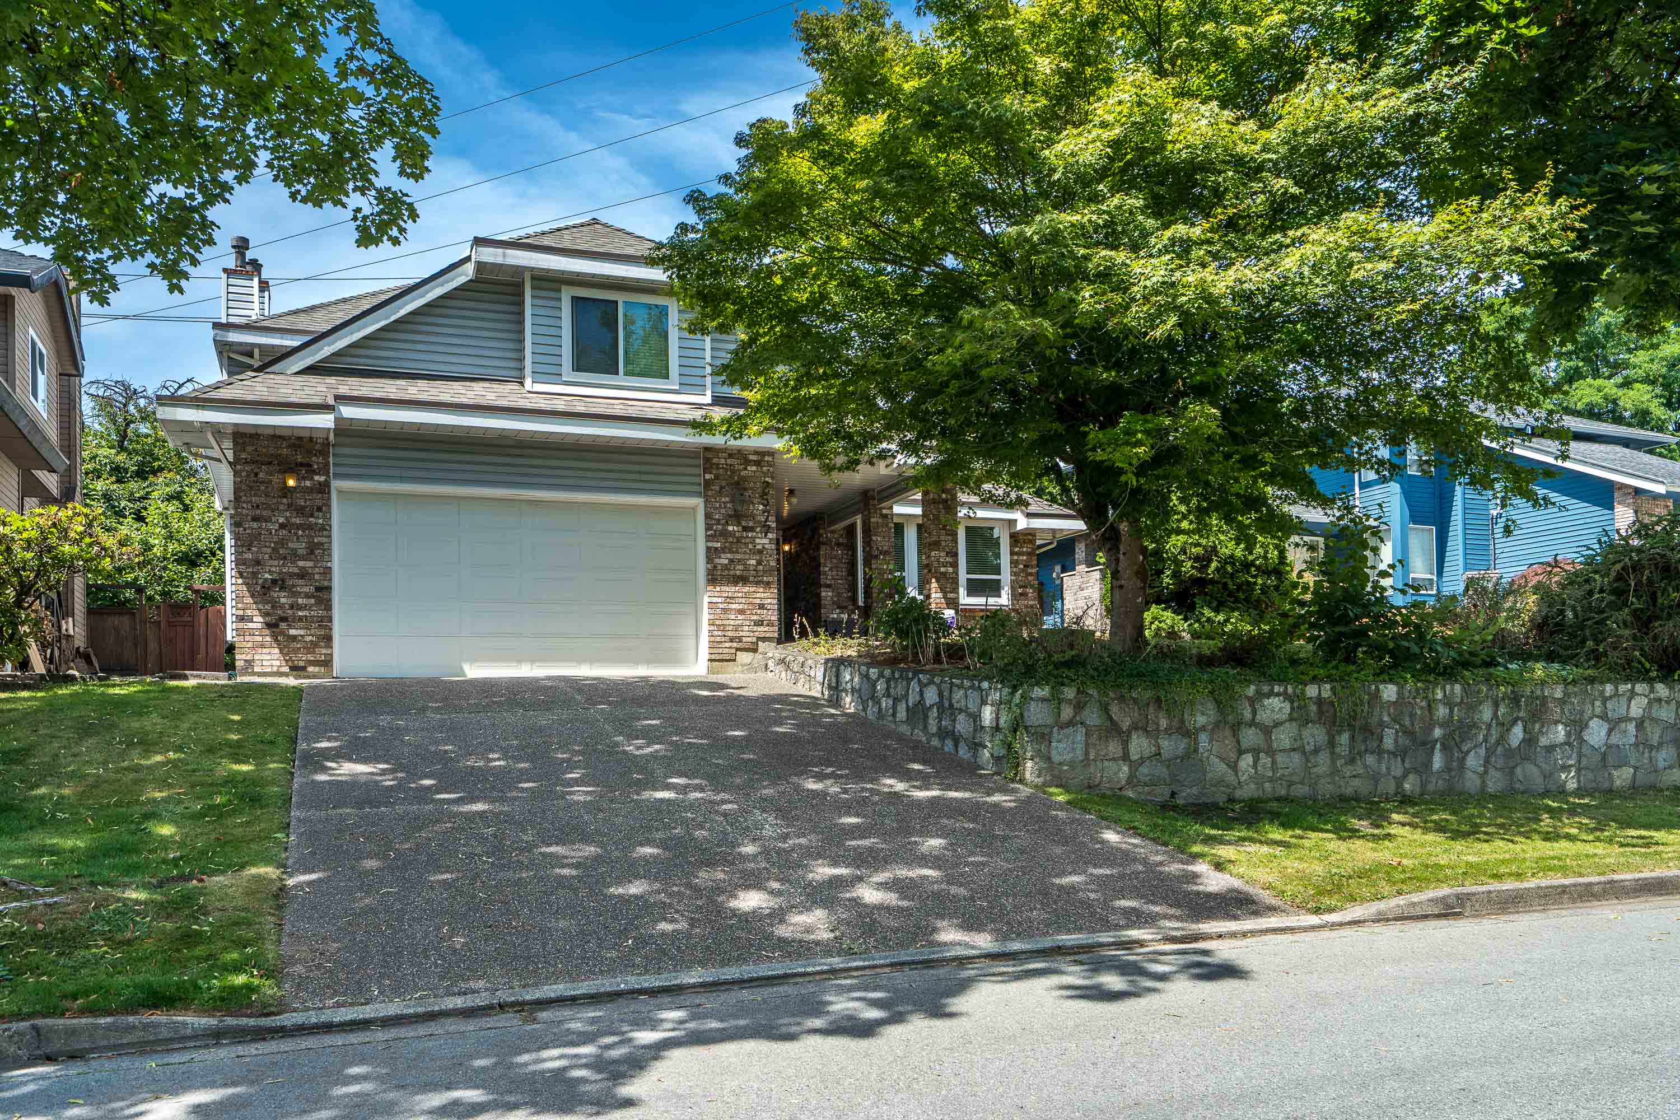

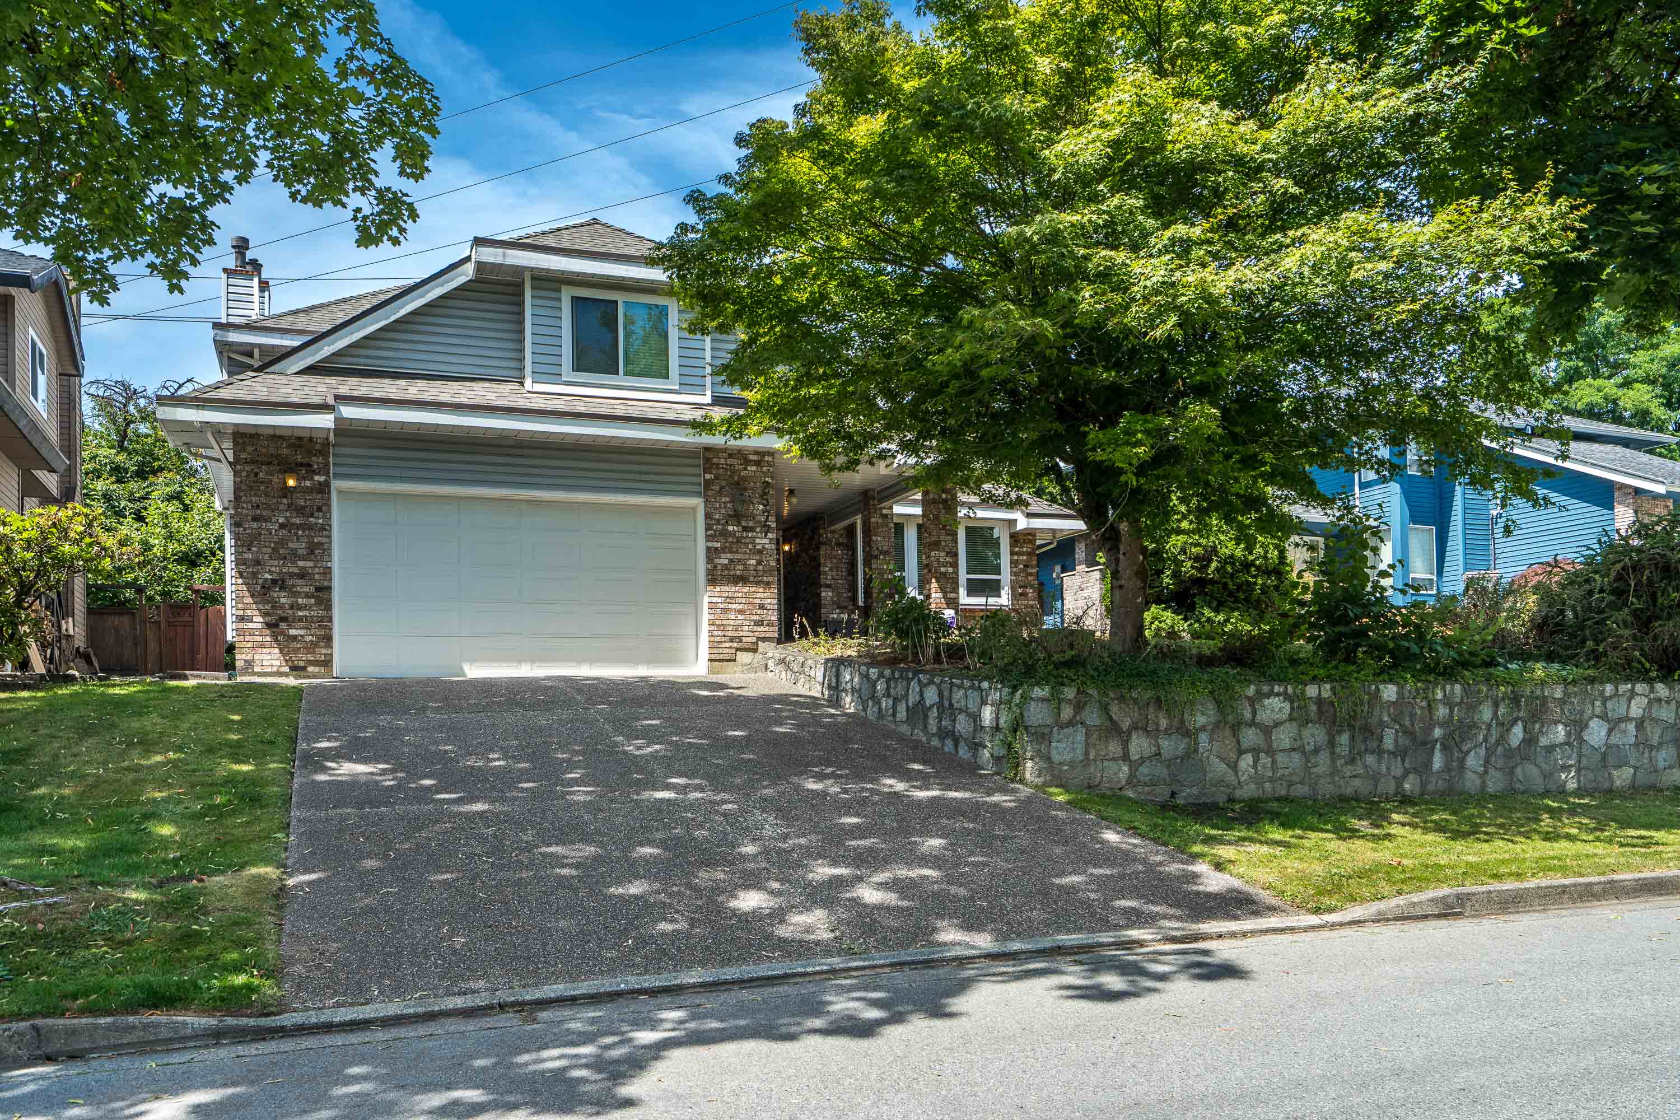

2577 Stoney Creek Place, Burnaby
R3167165 - $1,425,000

Photos
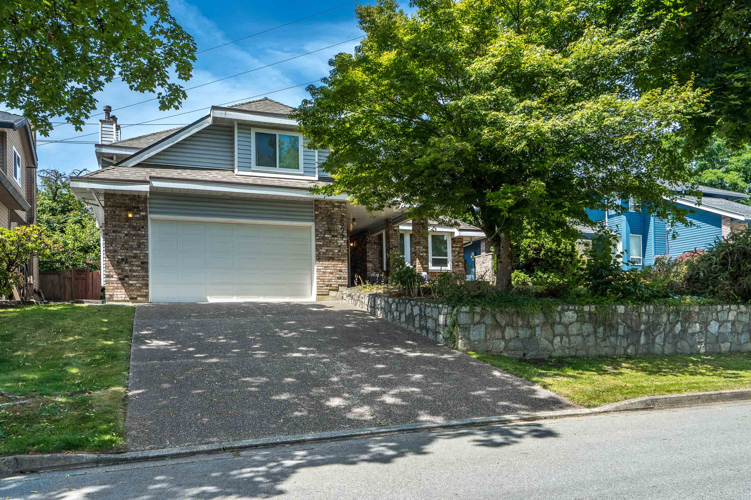
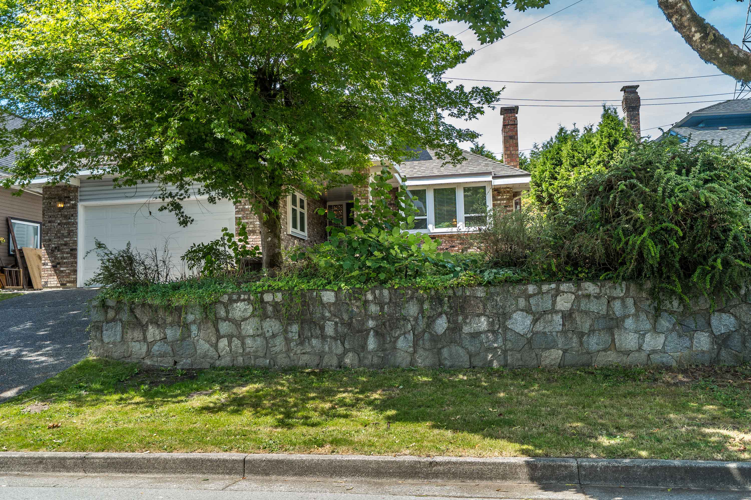
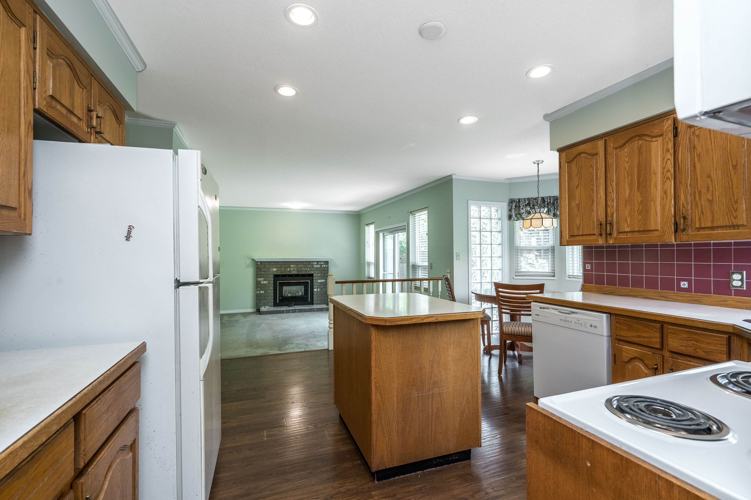
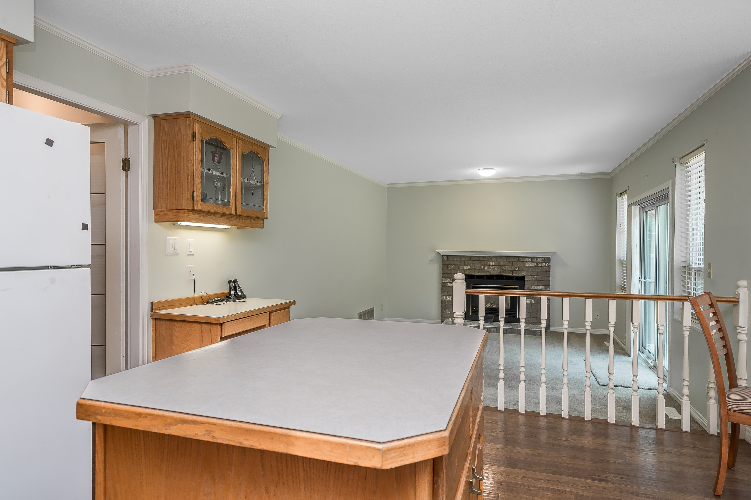
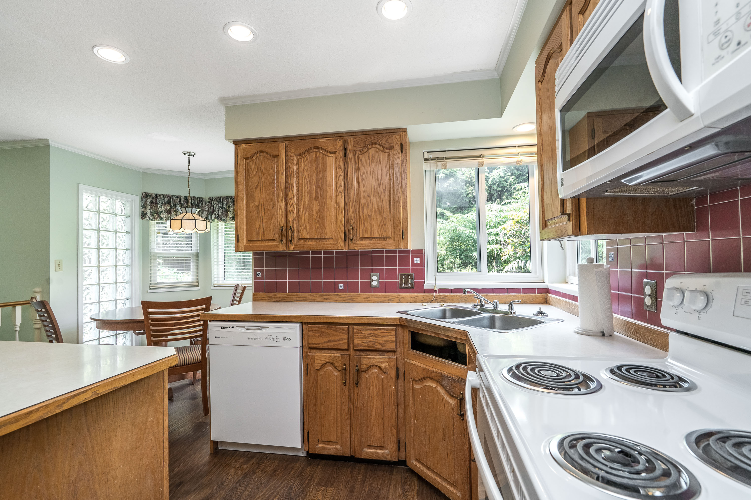
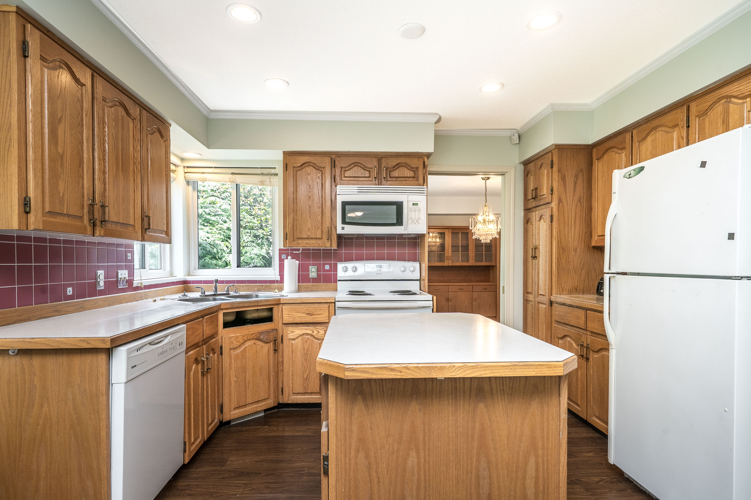
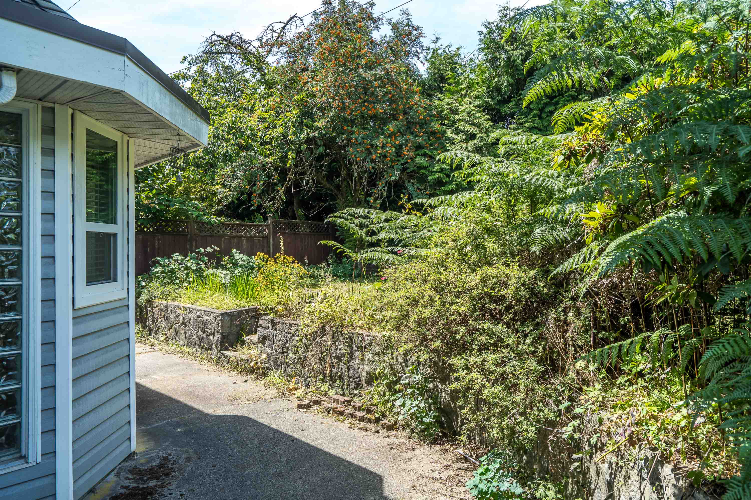
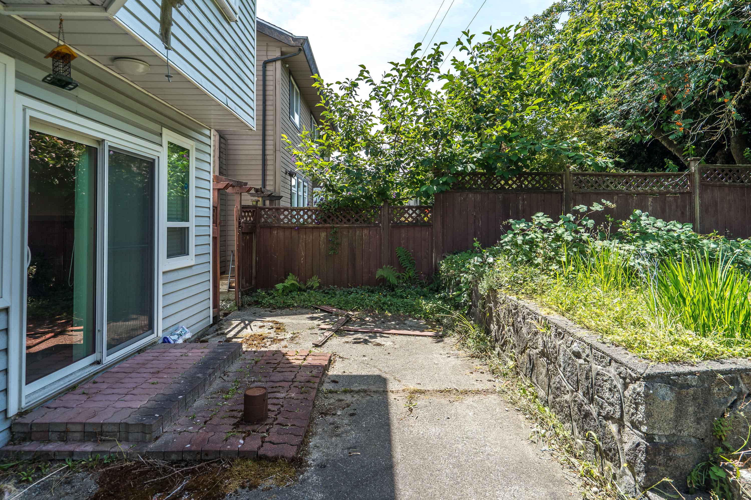
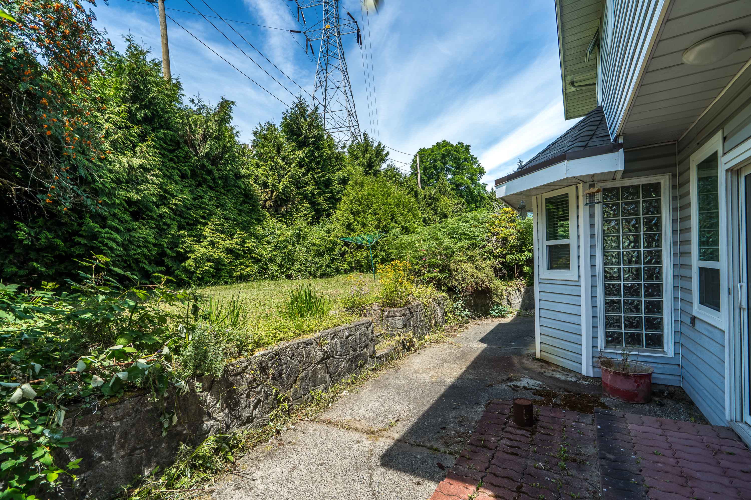
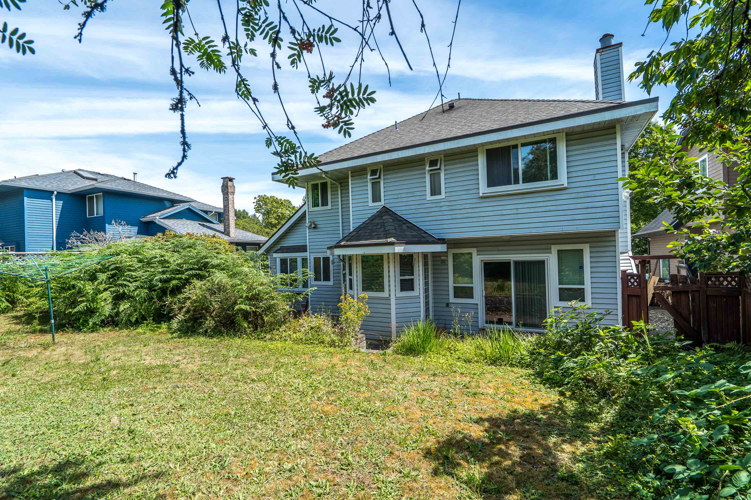
Floorplan
4 Bed
3 Bath
2,512 SqFt
0.18 Acres
- 2577 Stoney Creek Place, Burnaby - $1,425,000
Property Details
Property Details - 2577 Stoney Creek Place, Burnaby - $1,425,000
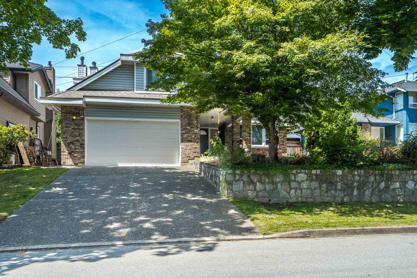
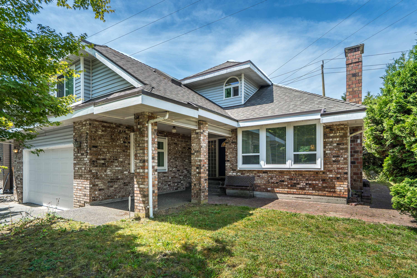
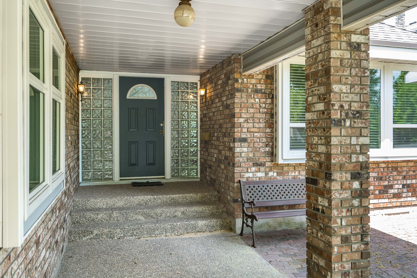
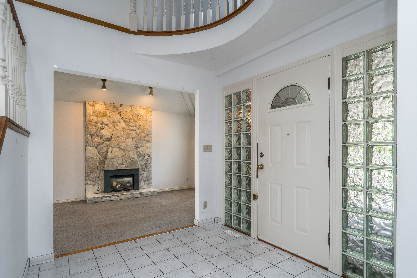
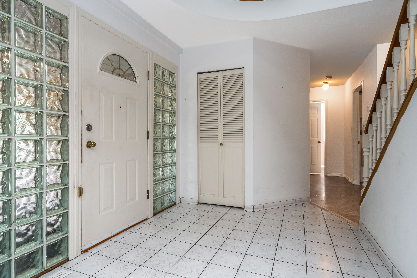
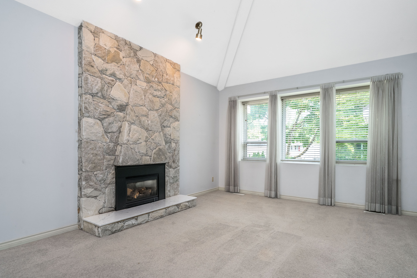
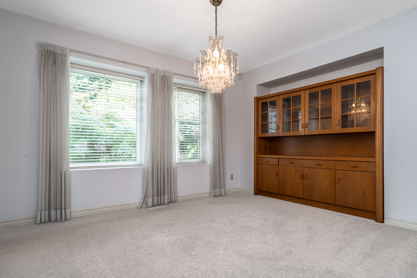
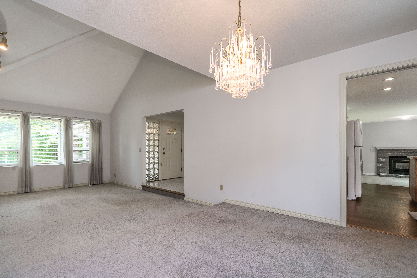
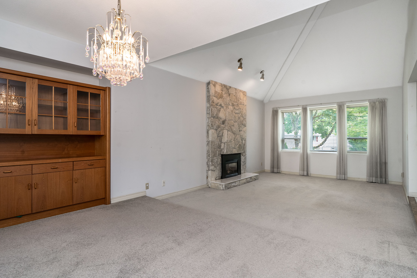
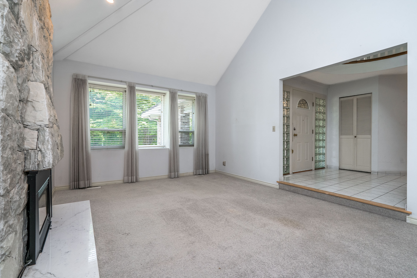
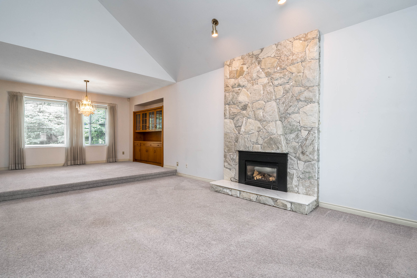
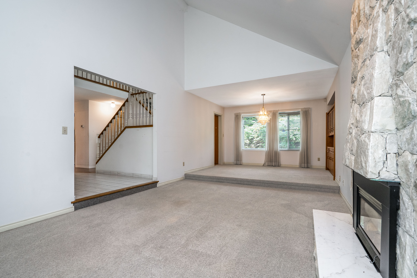
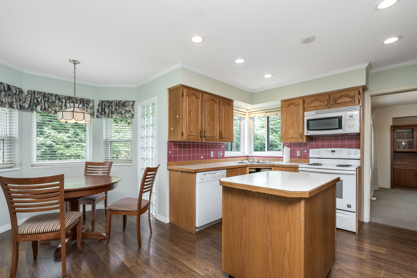
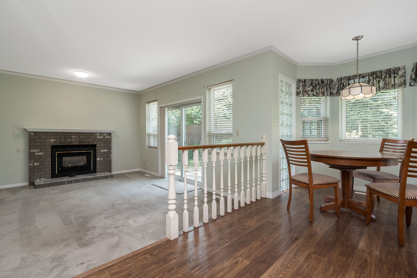
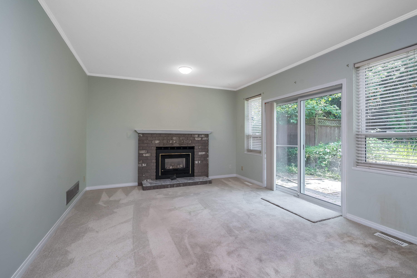
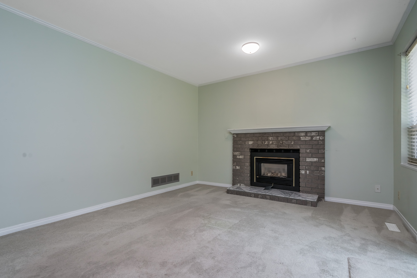
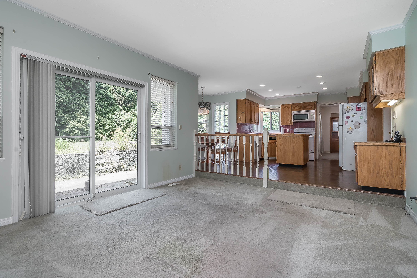
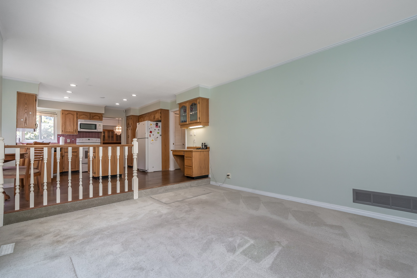
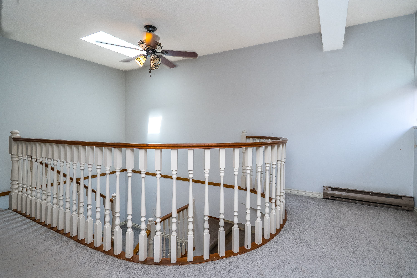
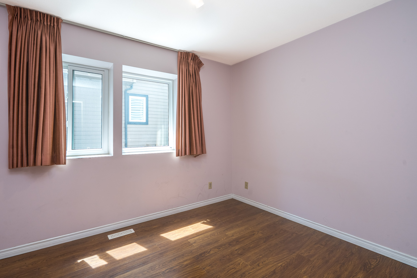
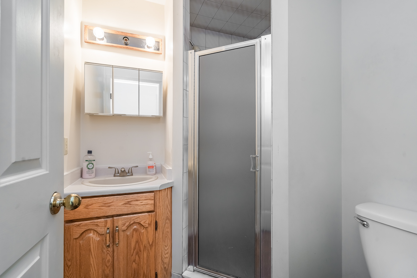
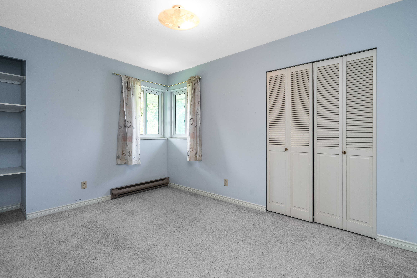
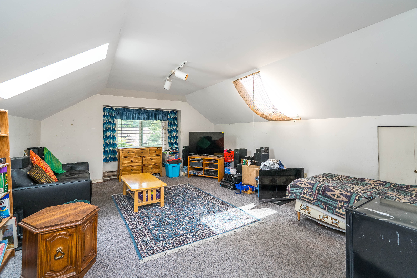
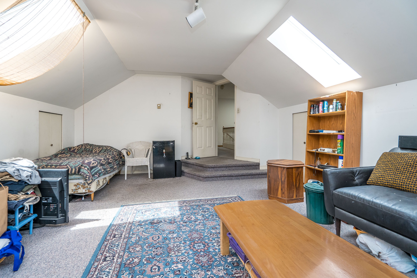
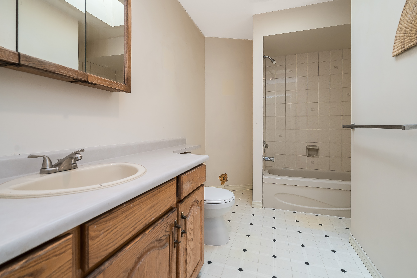
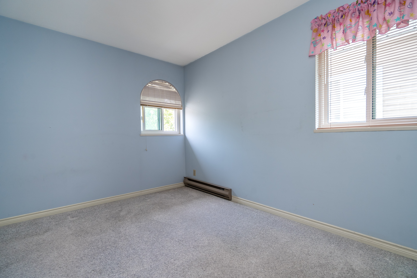
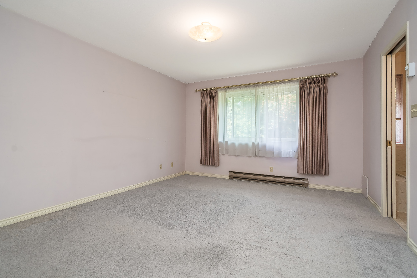
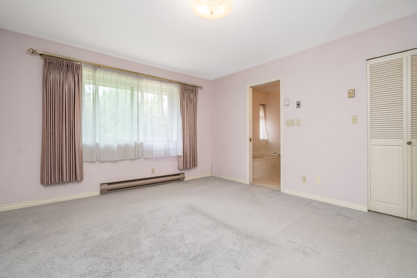
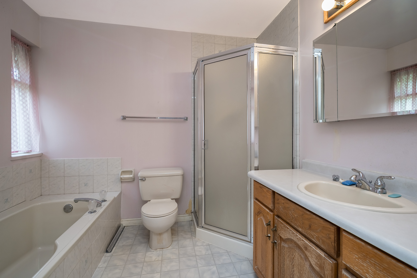
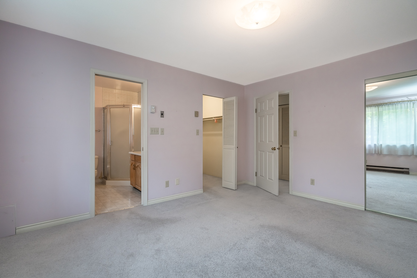
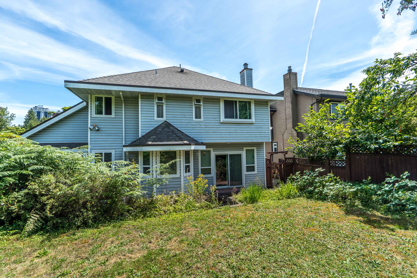
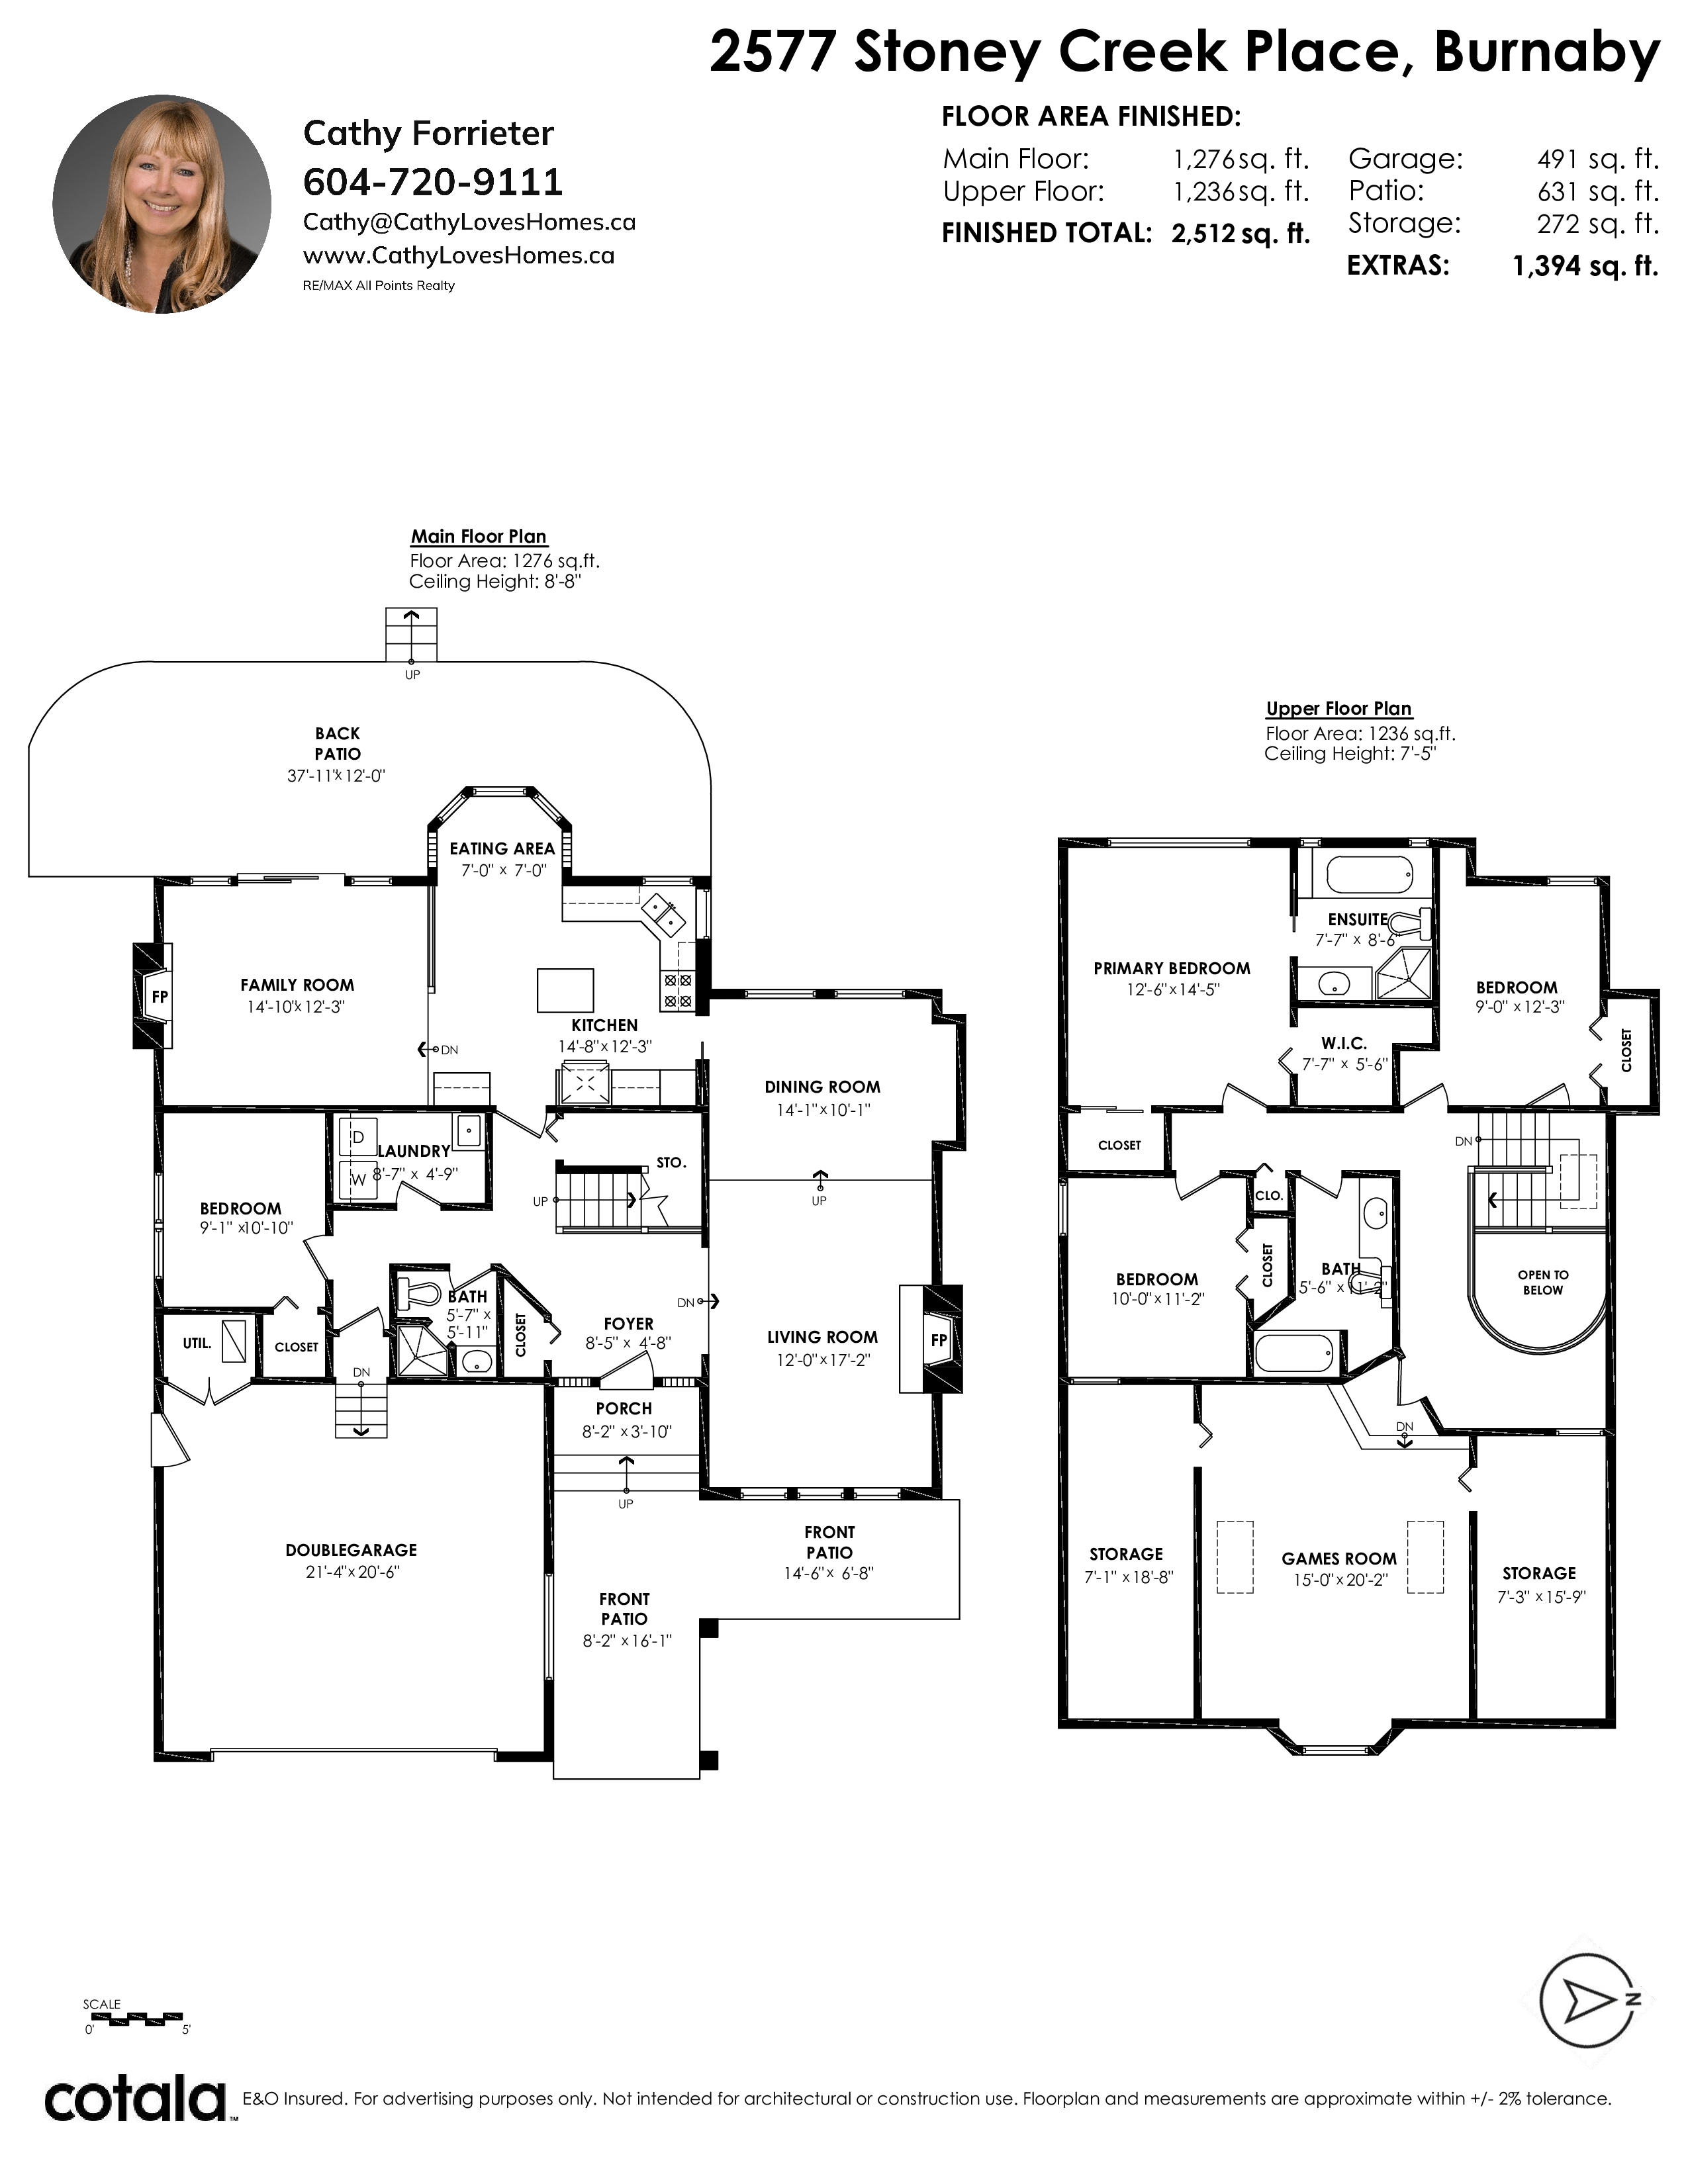
First time ever on the market! This custom-built, two-level family home has been lovingly maintained by its original owners and offers 4 bedrooms and 3 bathrooms in a spacious, functional layout. Designed with family living in mind, you'll appreciate the inviting family room, generous games room, and ample space for entertaining or growing families. Thoughtful updates include a new roof (2016), energy-efficient windows (2011), and durable laminate flooring (2013), providing peace of mind for years to come. Situated in a desirable neighborhood close to schools, parks, shopping, and transit, this is a rare opportunity to own a quality custom home that's ready for your personal touch. Don't miss this exceptional offering!
| Property Overview | |
|---|---|
| Address | 2577 Stoney Creek Place, Burnaby |
| Community | Oakdale |
| Year Built | 1987 |
| Taxes | $5,896/2025 |
| Lot Size | 7,782 SqFt |
| Listing ID | R3167165 |
| Primary Agent | Cathryn Forrieter |
| Primary Broker | RE/MAX All Points Realty |
| Floor | Type | Dimensions |
|---|---|---|
| Main | Living Room | 17'2' x 12''' |
| Main | Dining Room | 14'1' x 10'1'' |
| Main | Kitchen | 14'8' x 12'3'' |
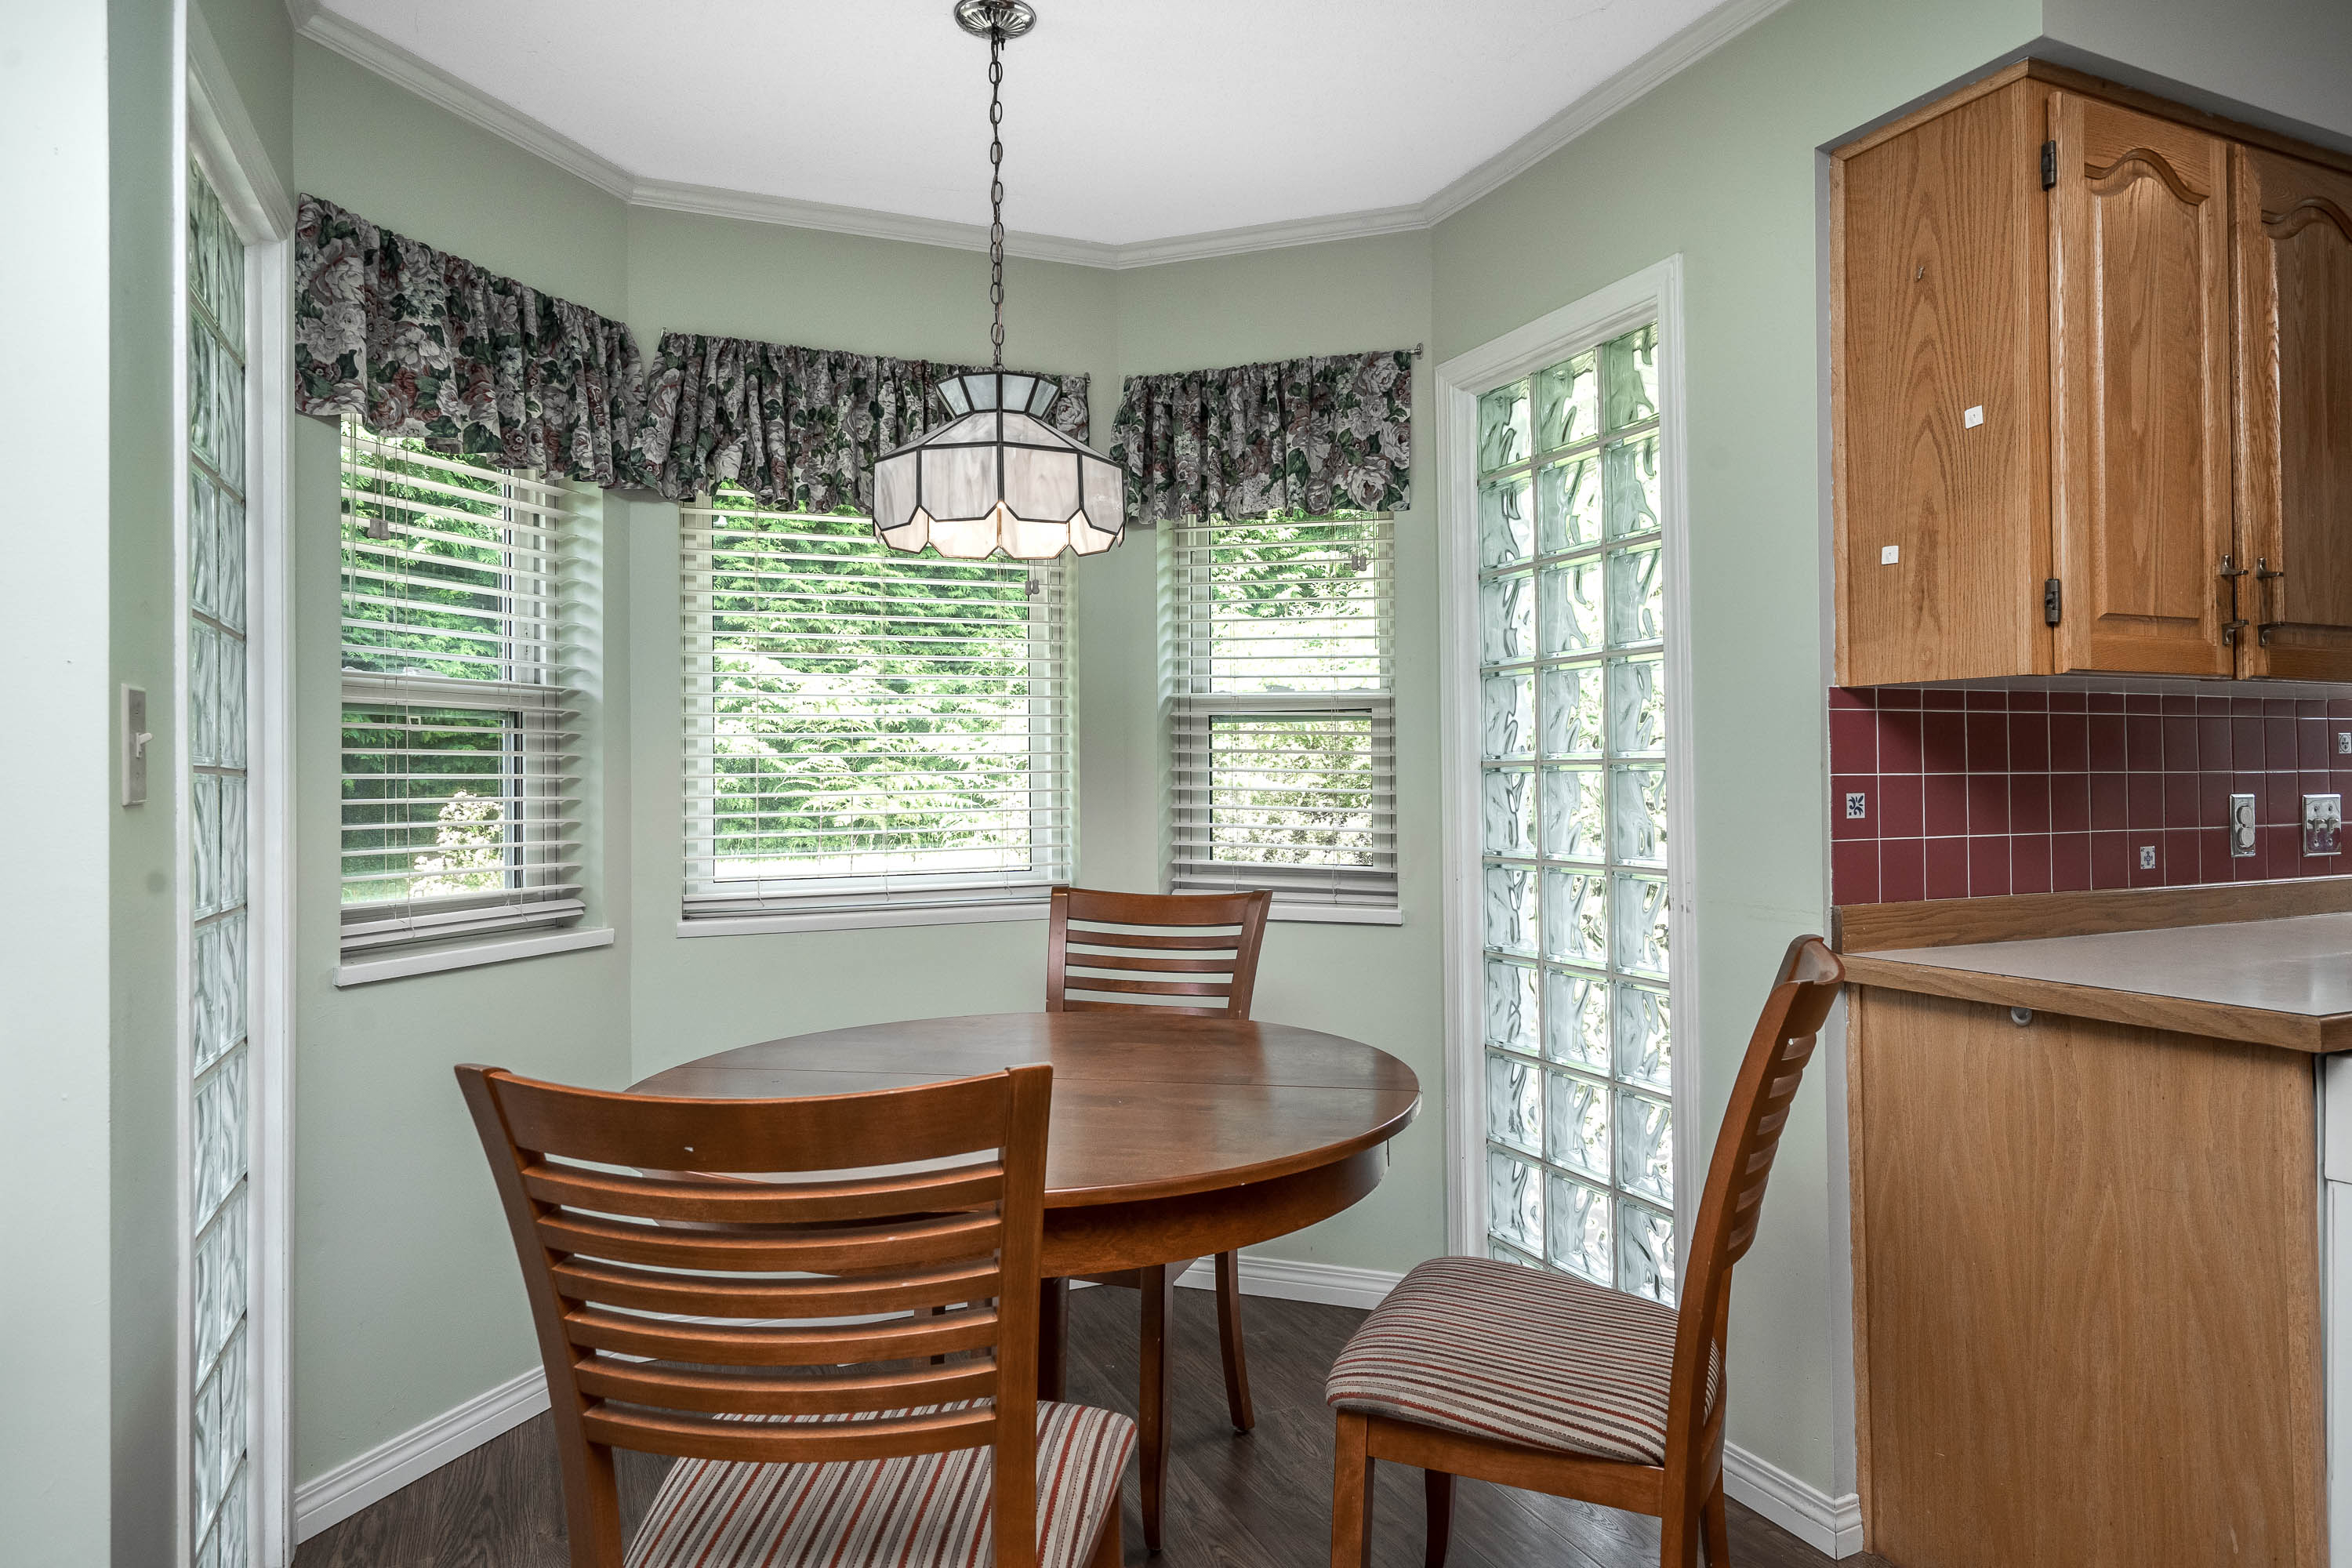
| Main | Eating Area | 7'' x 7''' |
| Main | Family Room | 14'10' x 12'3'' |
| Main | Bedroom | 10'10' x 9'1'' |
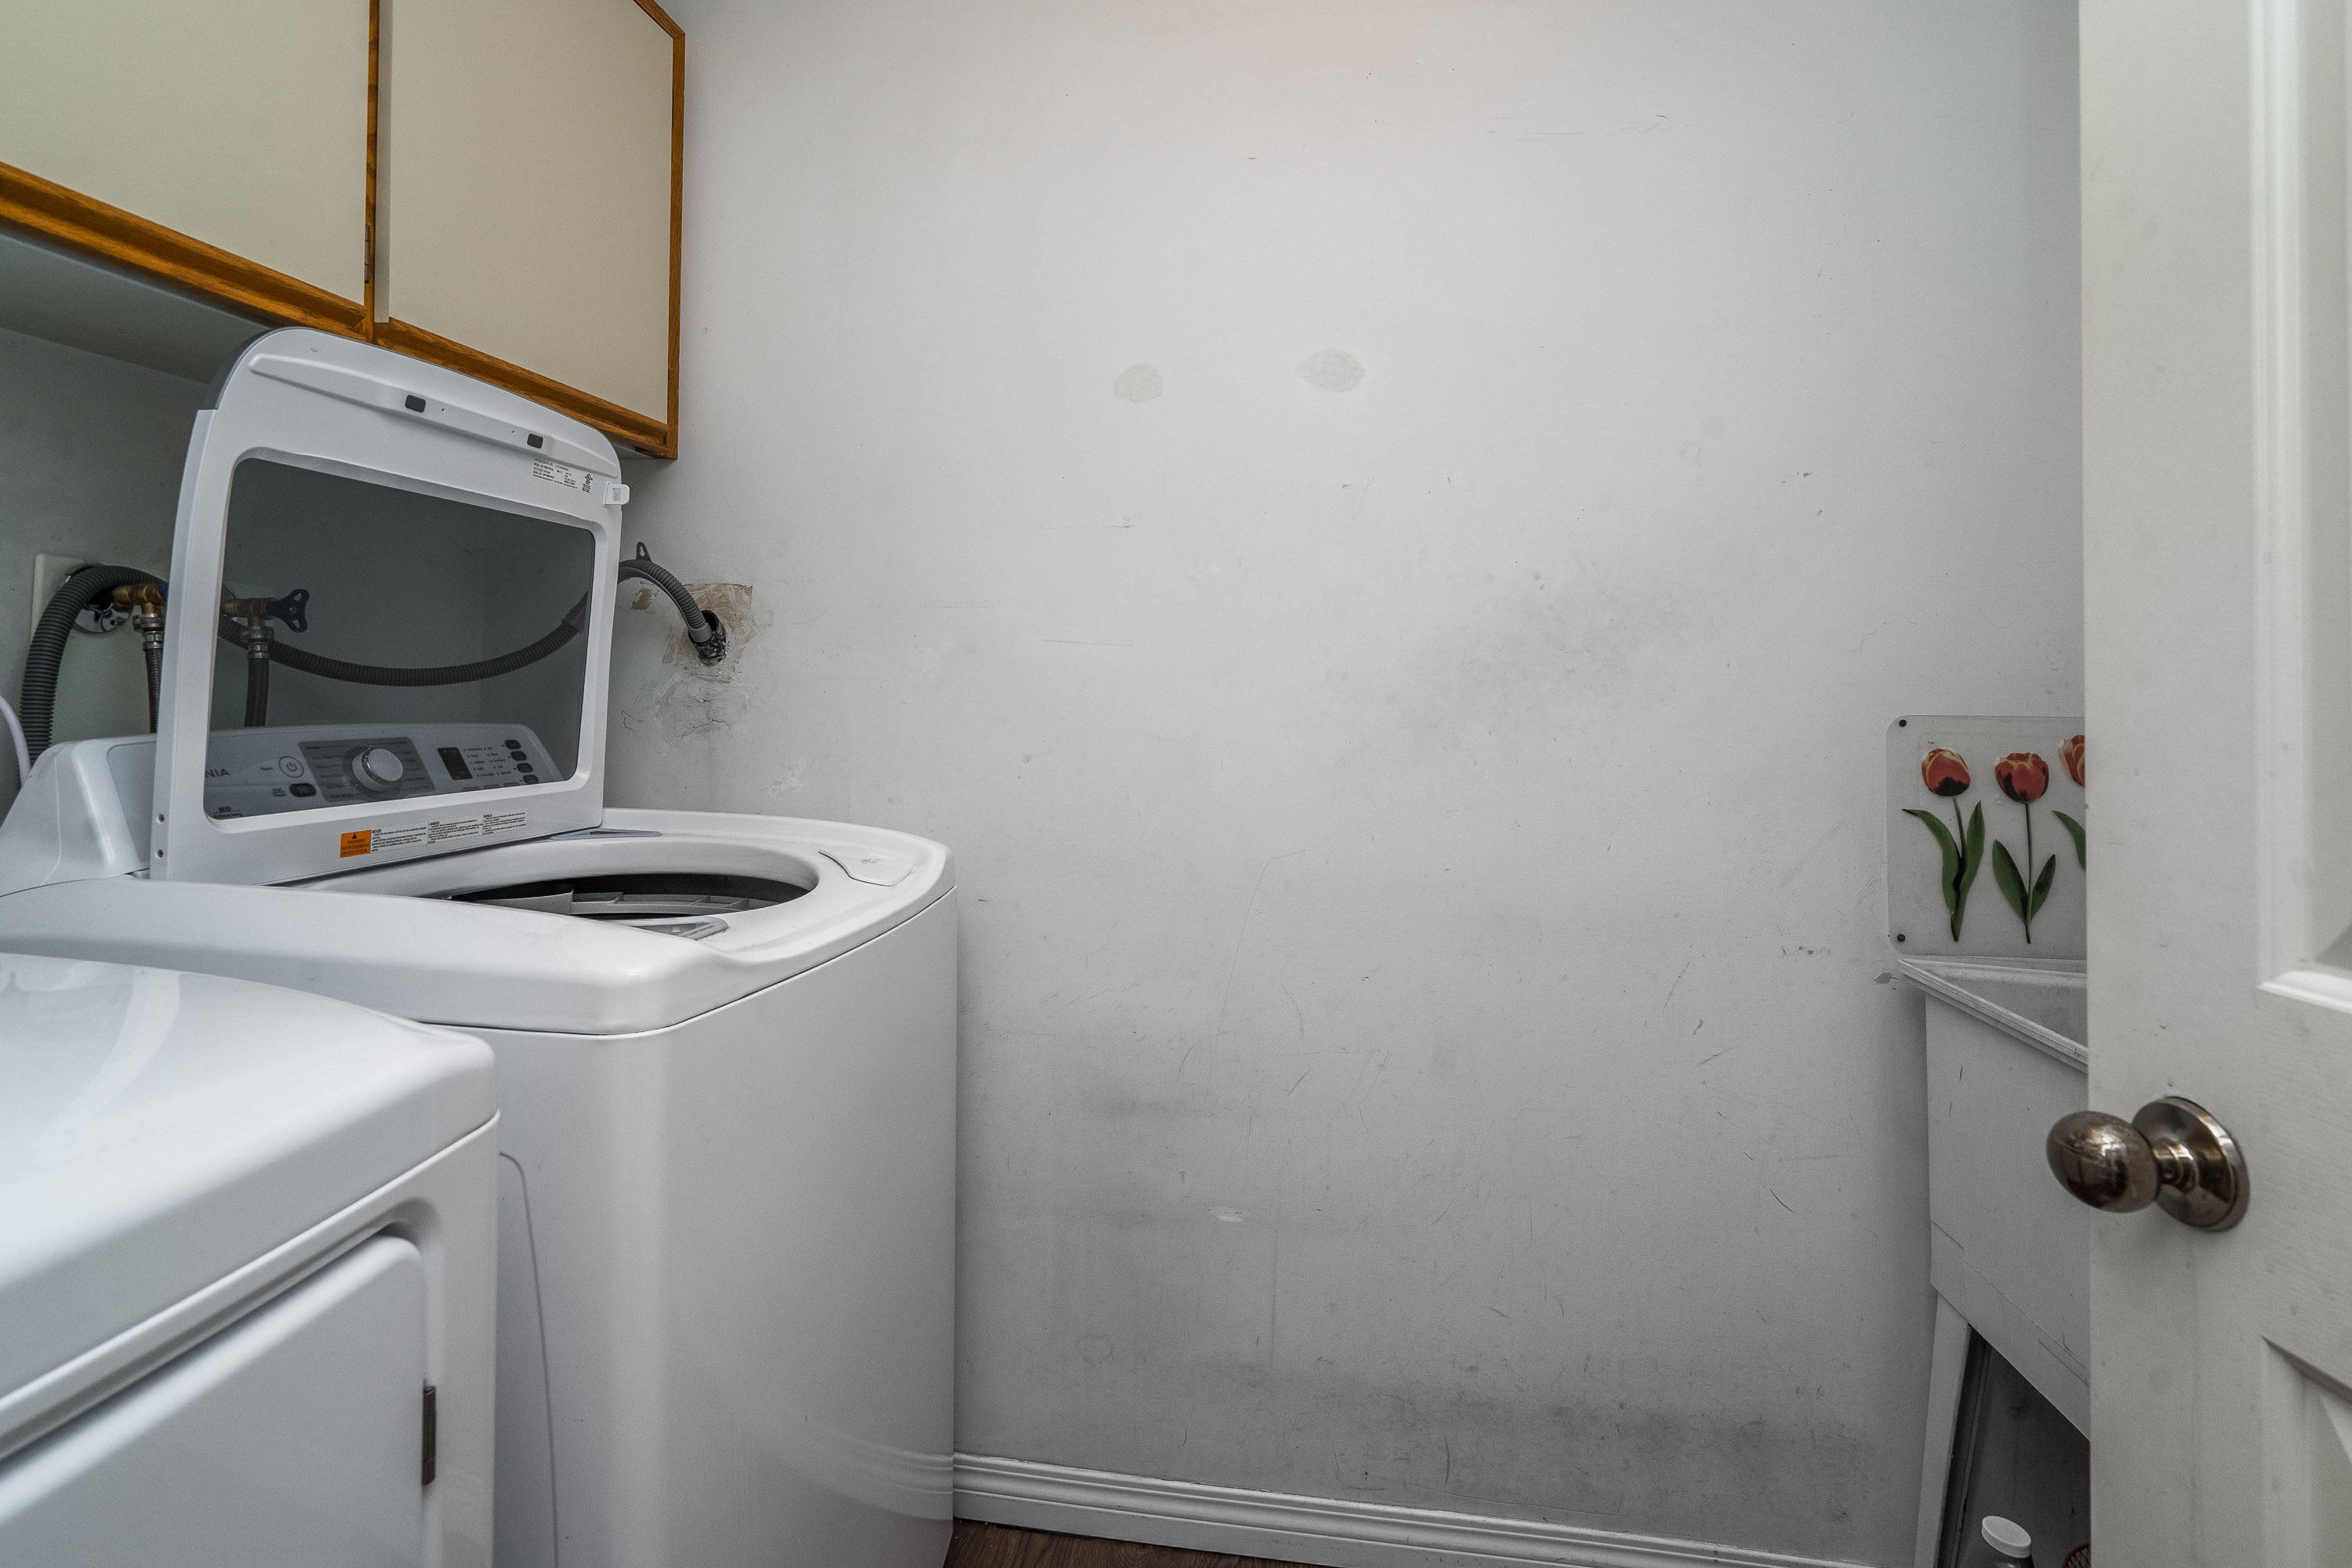
| Main | Laundry | 8'7' x 4'9'' |
| Main | Foyer | 8'5' x 8'4'' |
| Abv Main 2 | Primary Bedroom | 14'5' x 12'6'' |
| Abv Main 2 | Walk-In Closet | 7'7' x 5'6'' |
| Abv Main 2 | Bedroom | 12'3' x 9''' |
| Abv Main 2 | Bedroom | 11'2' x 10''' |
| Abv Main 2 | Games Room | 20'2' x 15''' |
| Abv Main 2 | Storage | 15'9' x 7'3'' |
| Abv Main 2 | Storage | 18'8' x 7'1'' |