

7094 267 Street, Langley
R3146981 - $3,298,800

Photos





















Floorplan
- 7094 267 Street, Langley - $3,298,800
Property Details
Property Details - 7094 267 Street, Langley - $3,298,800
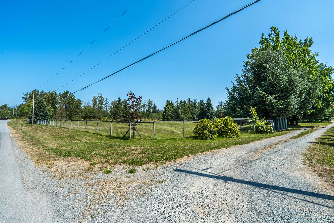
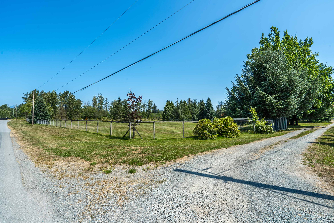
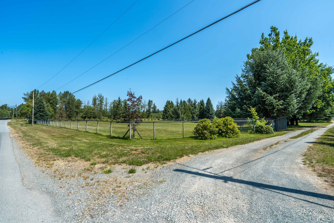
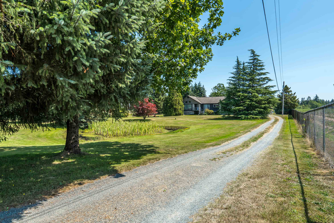
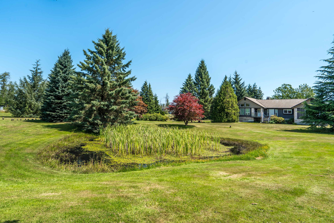
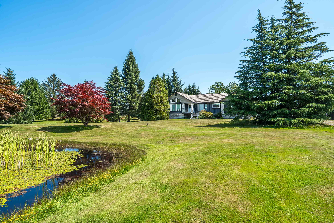
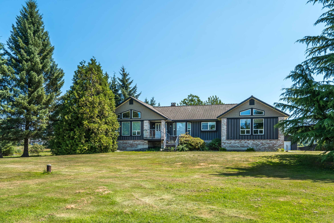
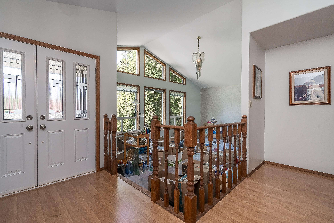
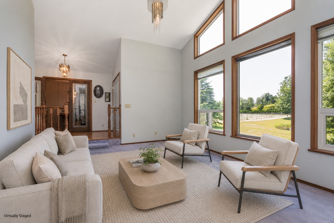
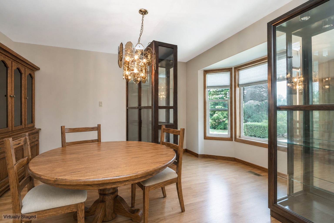
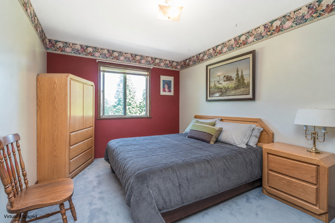
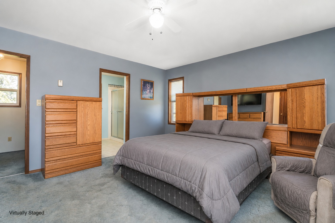
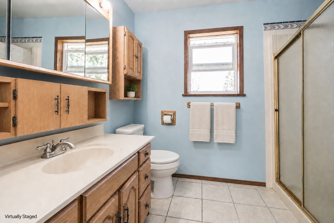
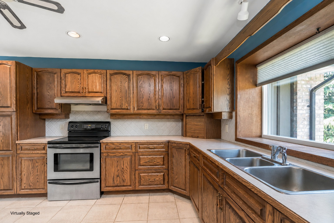
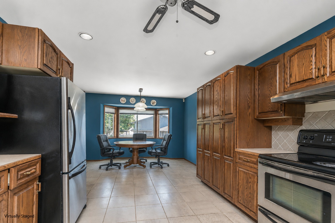
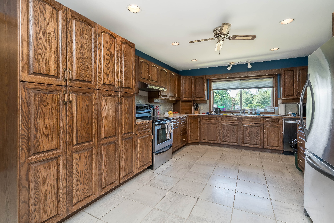
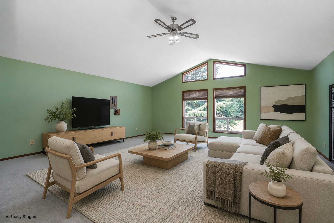
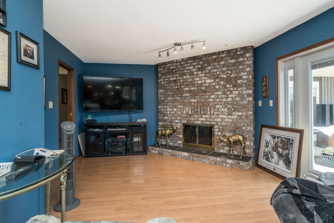
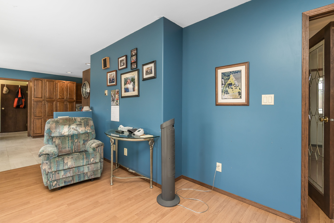
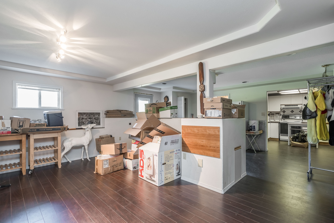
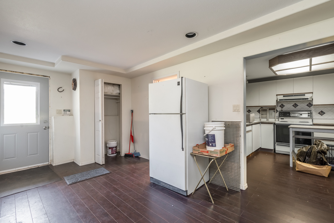
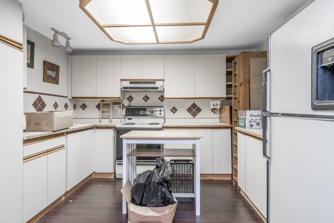
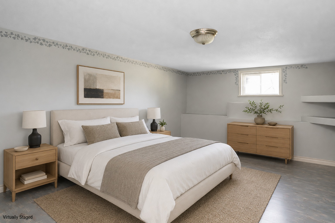
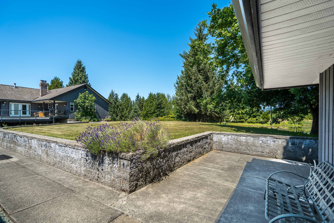
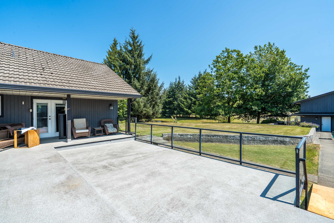
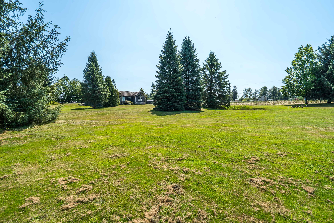
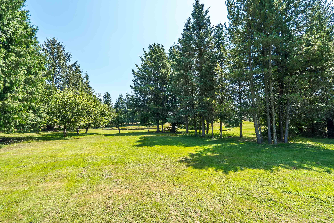
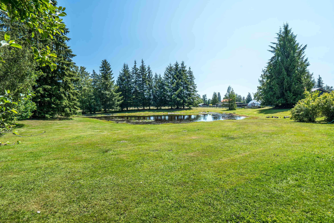
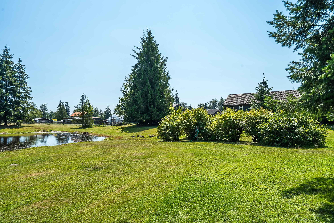
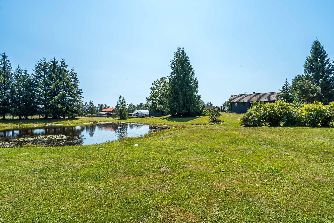
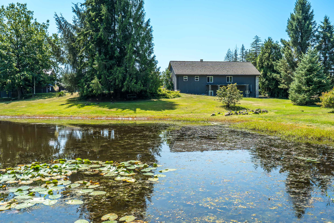
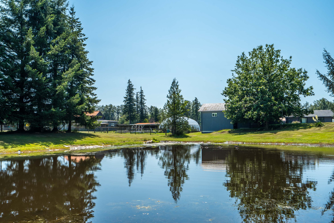
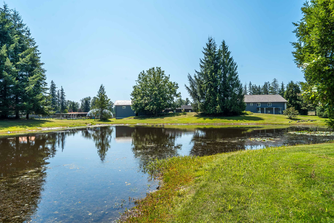
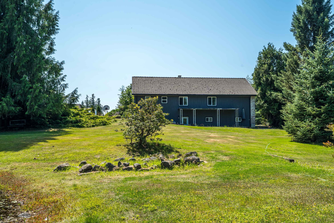
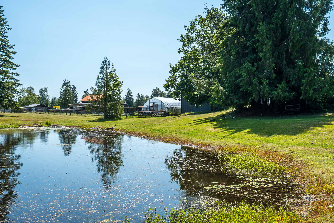
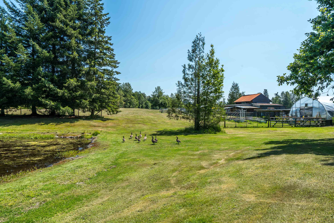
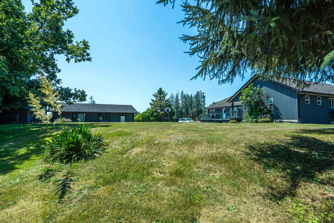
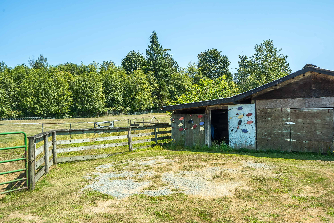
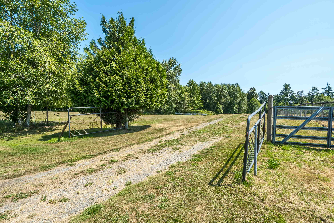
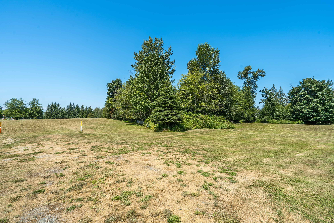
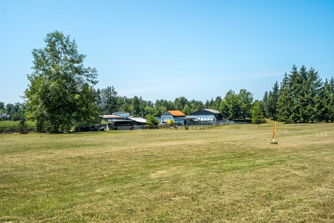
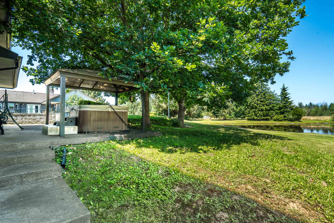
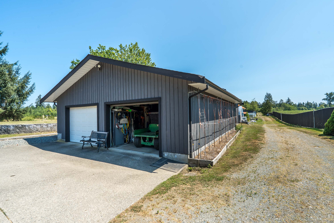
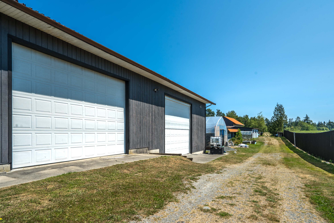
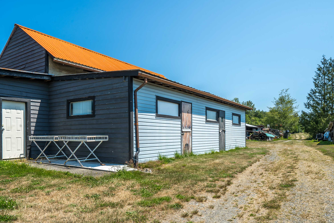
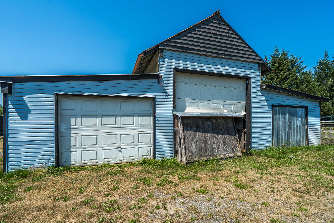
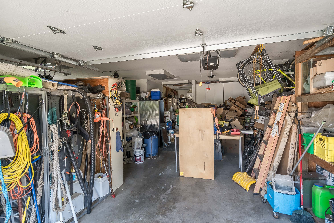
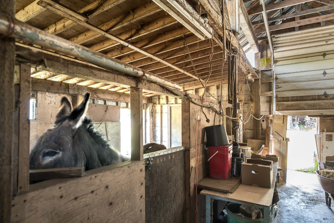
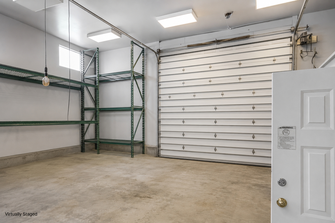
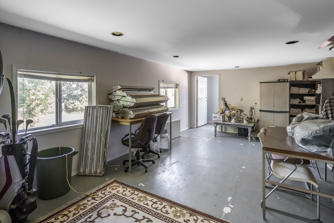
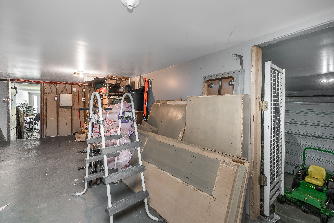
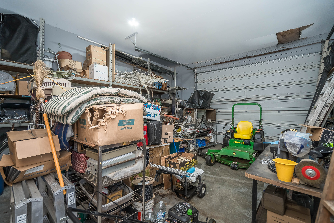
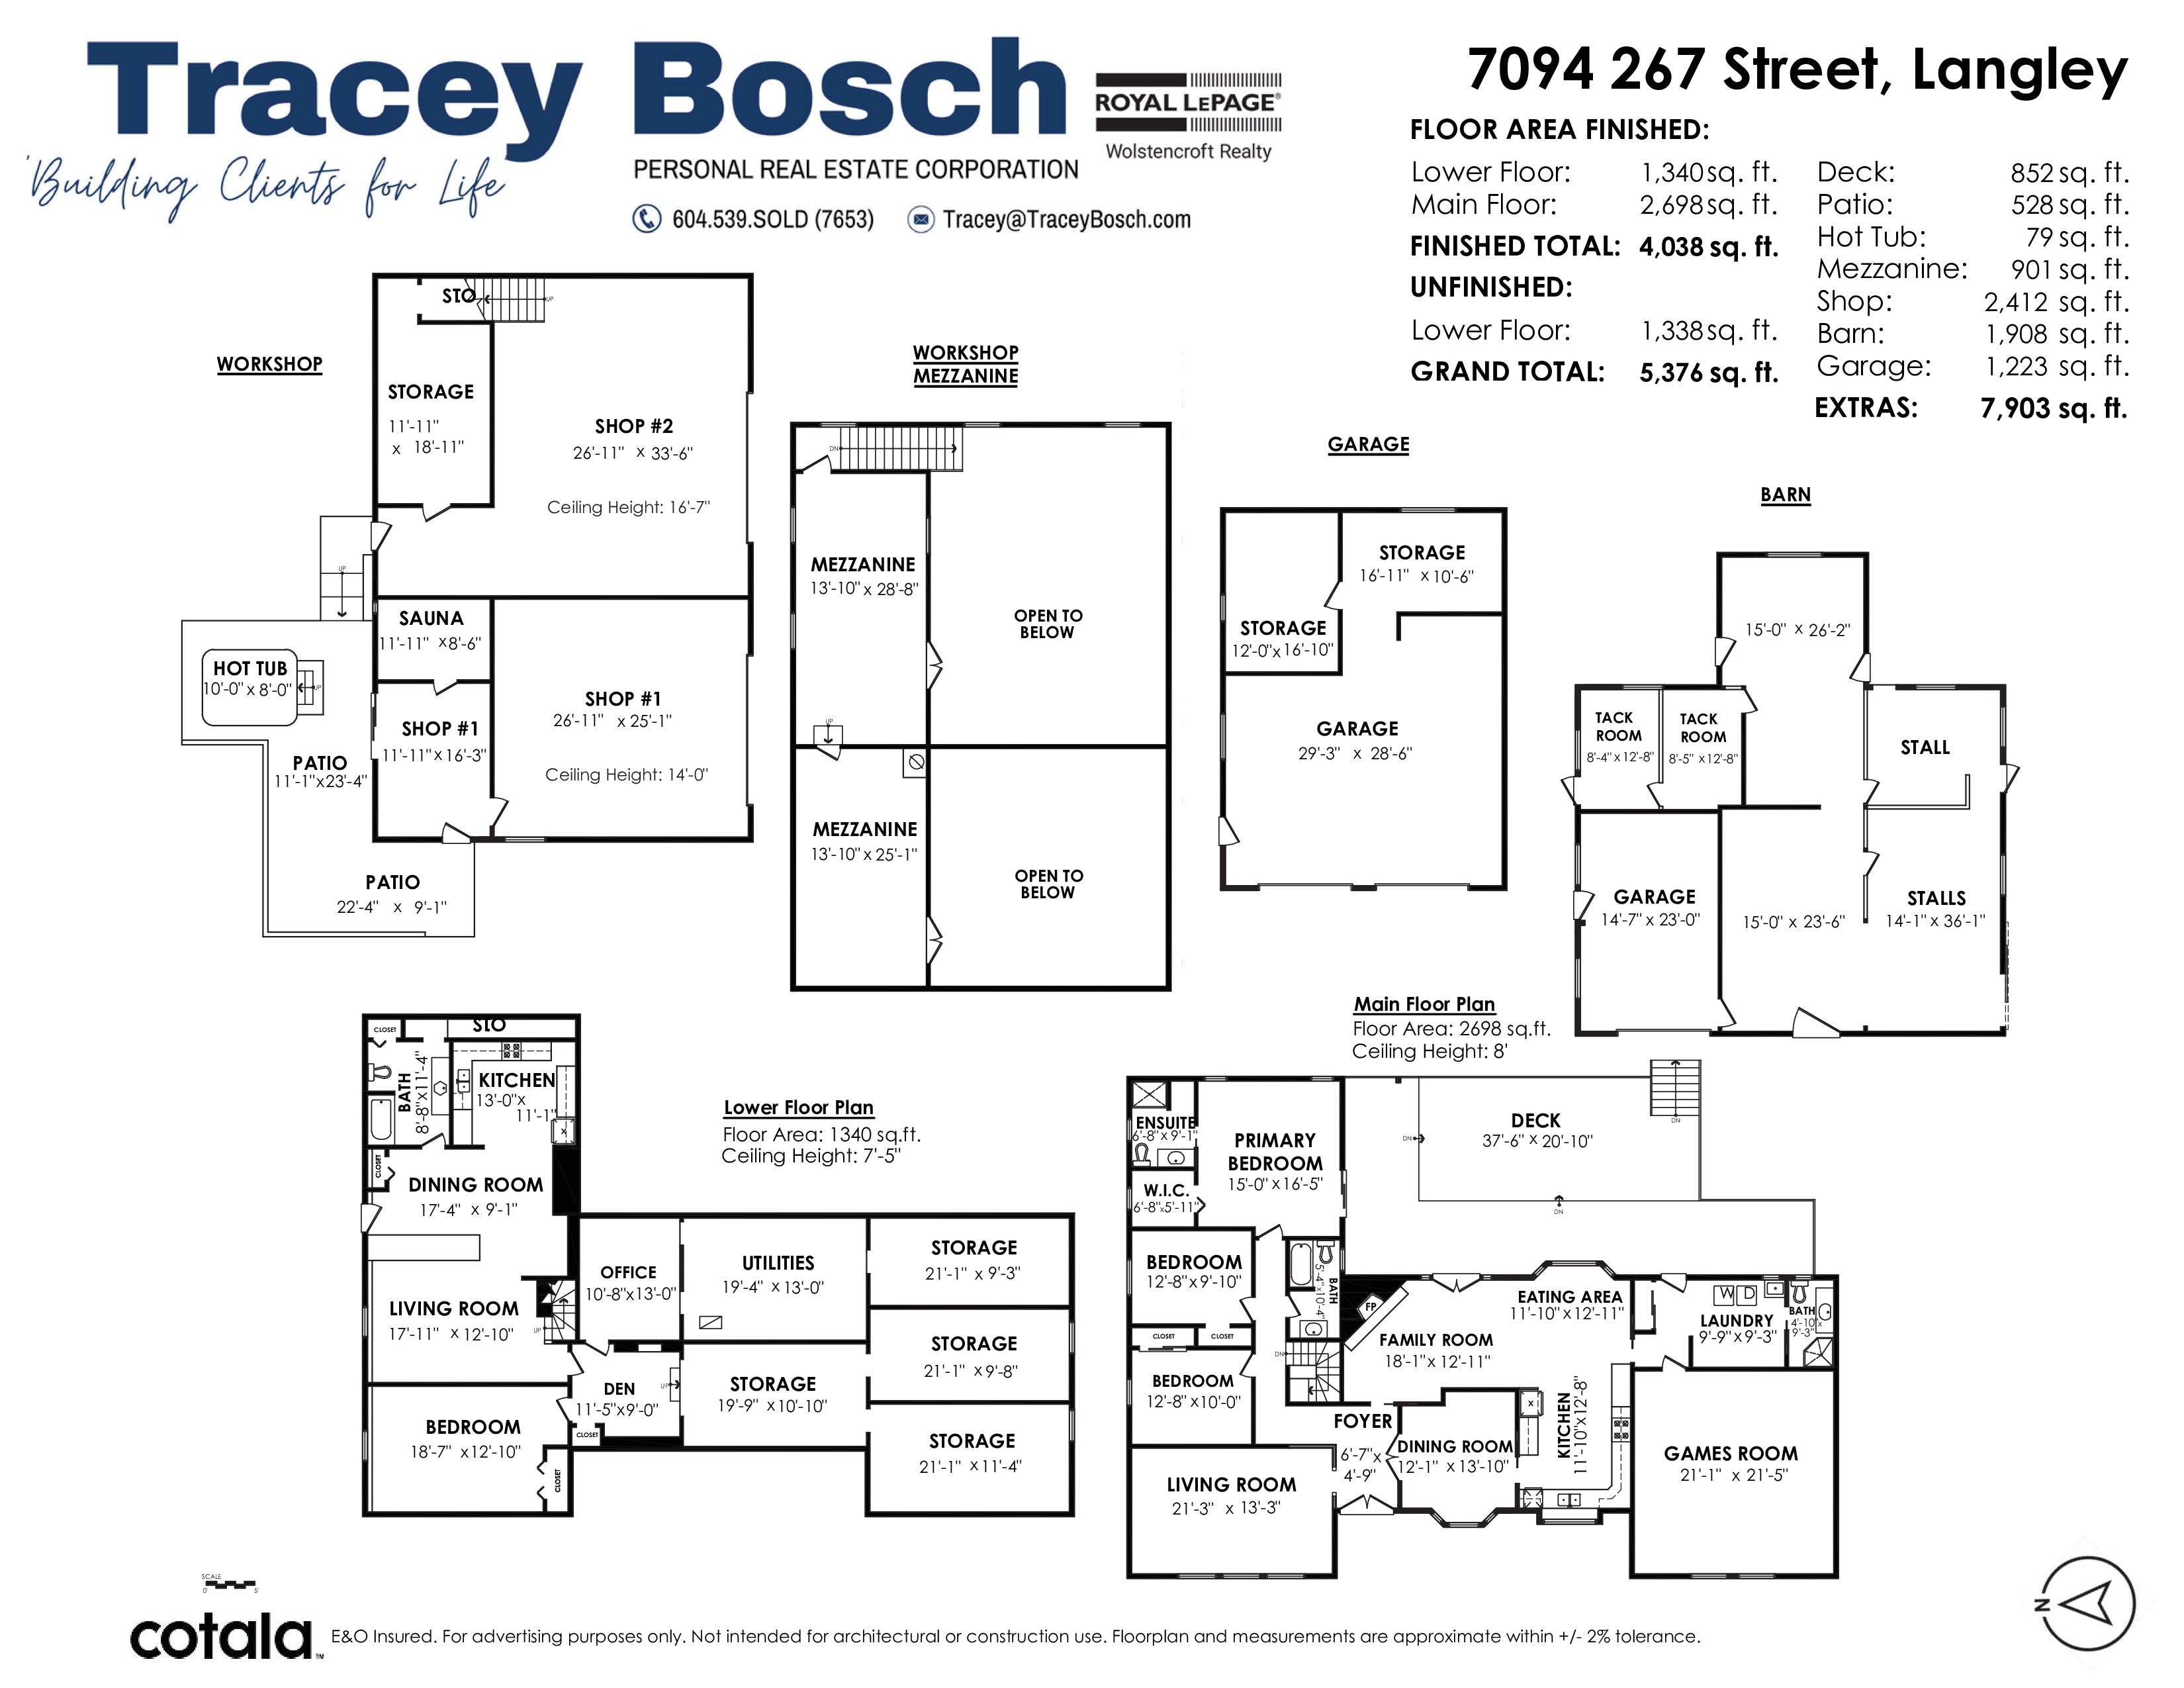
Experience the ultimate lifestyle on this Gorgeous Level Private Parklike 14.11 acre estate. Car lovers & hobby farmers dream - Incredible 60x40 4 bay workshop w/16’6 ceiling, high doors, part mezzanine & sauna, 40x28’6 double garage/workshop, old 1908 st barn, chicken coop & various outbuildings. Long gated driveway to this well kept bright & spacious Custom built rancher w/walk-out basement w/room for the in-laws. Main level features 3 bedrms, formal living, dining, family room & huge games room. French doors open to an entertainment sized deck overlooking your private man-made lake, lush lawns, beautiful gardens & hot tub. Lower level boasts 1-bedrm & den in-law suite w/side entrance—plus a massive storage area. On an ultra quiet street - Minutes to Fort Langley & 264 Street Fwy access.
| Property Overview | |
|---|---|
| Address | 7094 267 Street, Langley |
| Community | County Line Glen Valley |
| Year Built | 1989 |
| Taxes | $9,411/2026 |
| Lot Size | 614,632 SqFt |
| Listing ID | R3146981 |
| Primary Agent | Tracey Bosch - PREC |
| Primary Broker | Royal LePage Wolstencroft Realty |
| Floor | Type | Dimensions |
|---|---|---|
| Main | Living Room | 21'3' x 13'3'' |
| Main | Dining Room | 13'10' x 12'1'' |
| Main | Kitchen | 11'10' x 12'8'' |
| Main | Eating Area | 12'11' x 11'10'' |
| Main | Family Room | 18'1' x 12'11'' |
| Main | Games Room | 21'5' x 21'1'' |
| Main | Primary Bedroom | 16'5' x 15''' |
| Main | Walk-In Closet | 6'8' x 5'11'' |
| Main | Bedroom | 12'8' x 9'10'' |
| Main | Bedroom | 12'8' x 10''' |
| Main | Foyer | 6'7' x 4'9'' |
| Main | Laundry | 9'9' x 9'3'' |
| Bsmt | Living Room | 17'11' x 12'10'' |
| Bsmt | Dining Room | 17'4' x 9'1'' |
| Bsmt | Kitchen | 13'' x 11'1'' |
| Bsmt | Bedroom | 18'7' x 12'10'' |
| Bsmt | Den | 11'5' x 9''' |
| Bsmt | Office | 13'' x 10'8'' |
| Bsmt | Utility | 19'4' x 13''' |
| Bsmt | Storage | 19'9' x 10'10'' |
| Bsmt | Storage | 21'1' x 9'3'' |
| Bsmt | Storage | 21'1' x 9'8'' |
| Bsmt | Storage | 21'1' x 11'4'' |