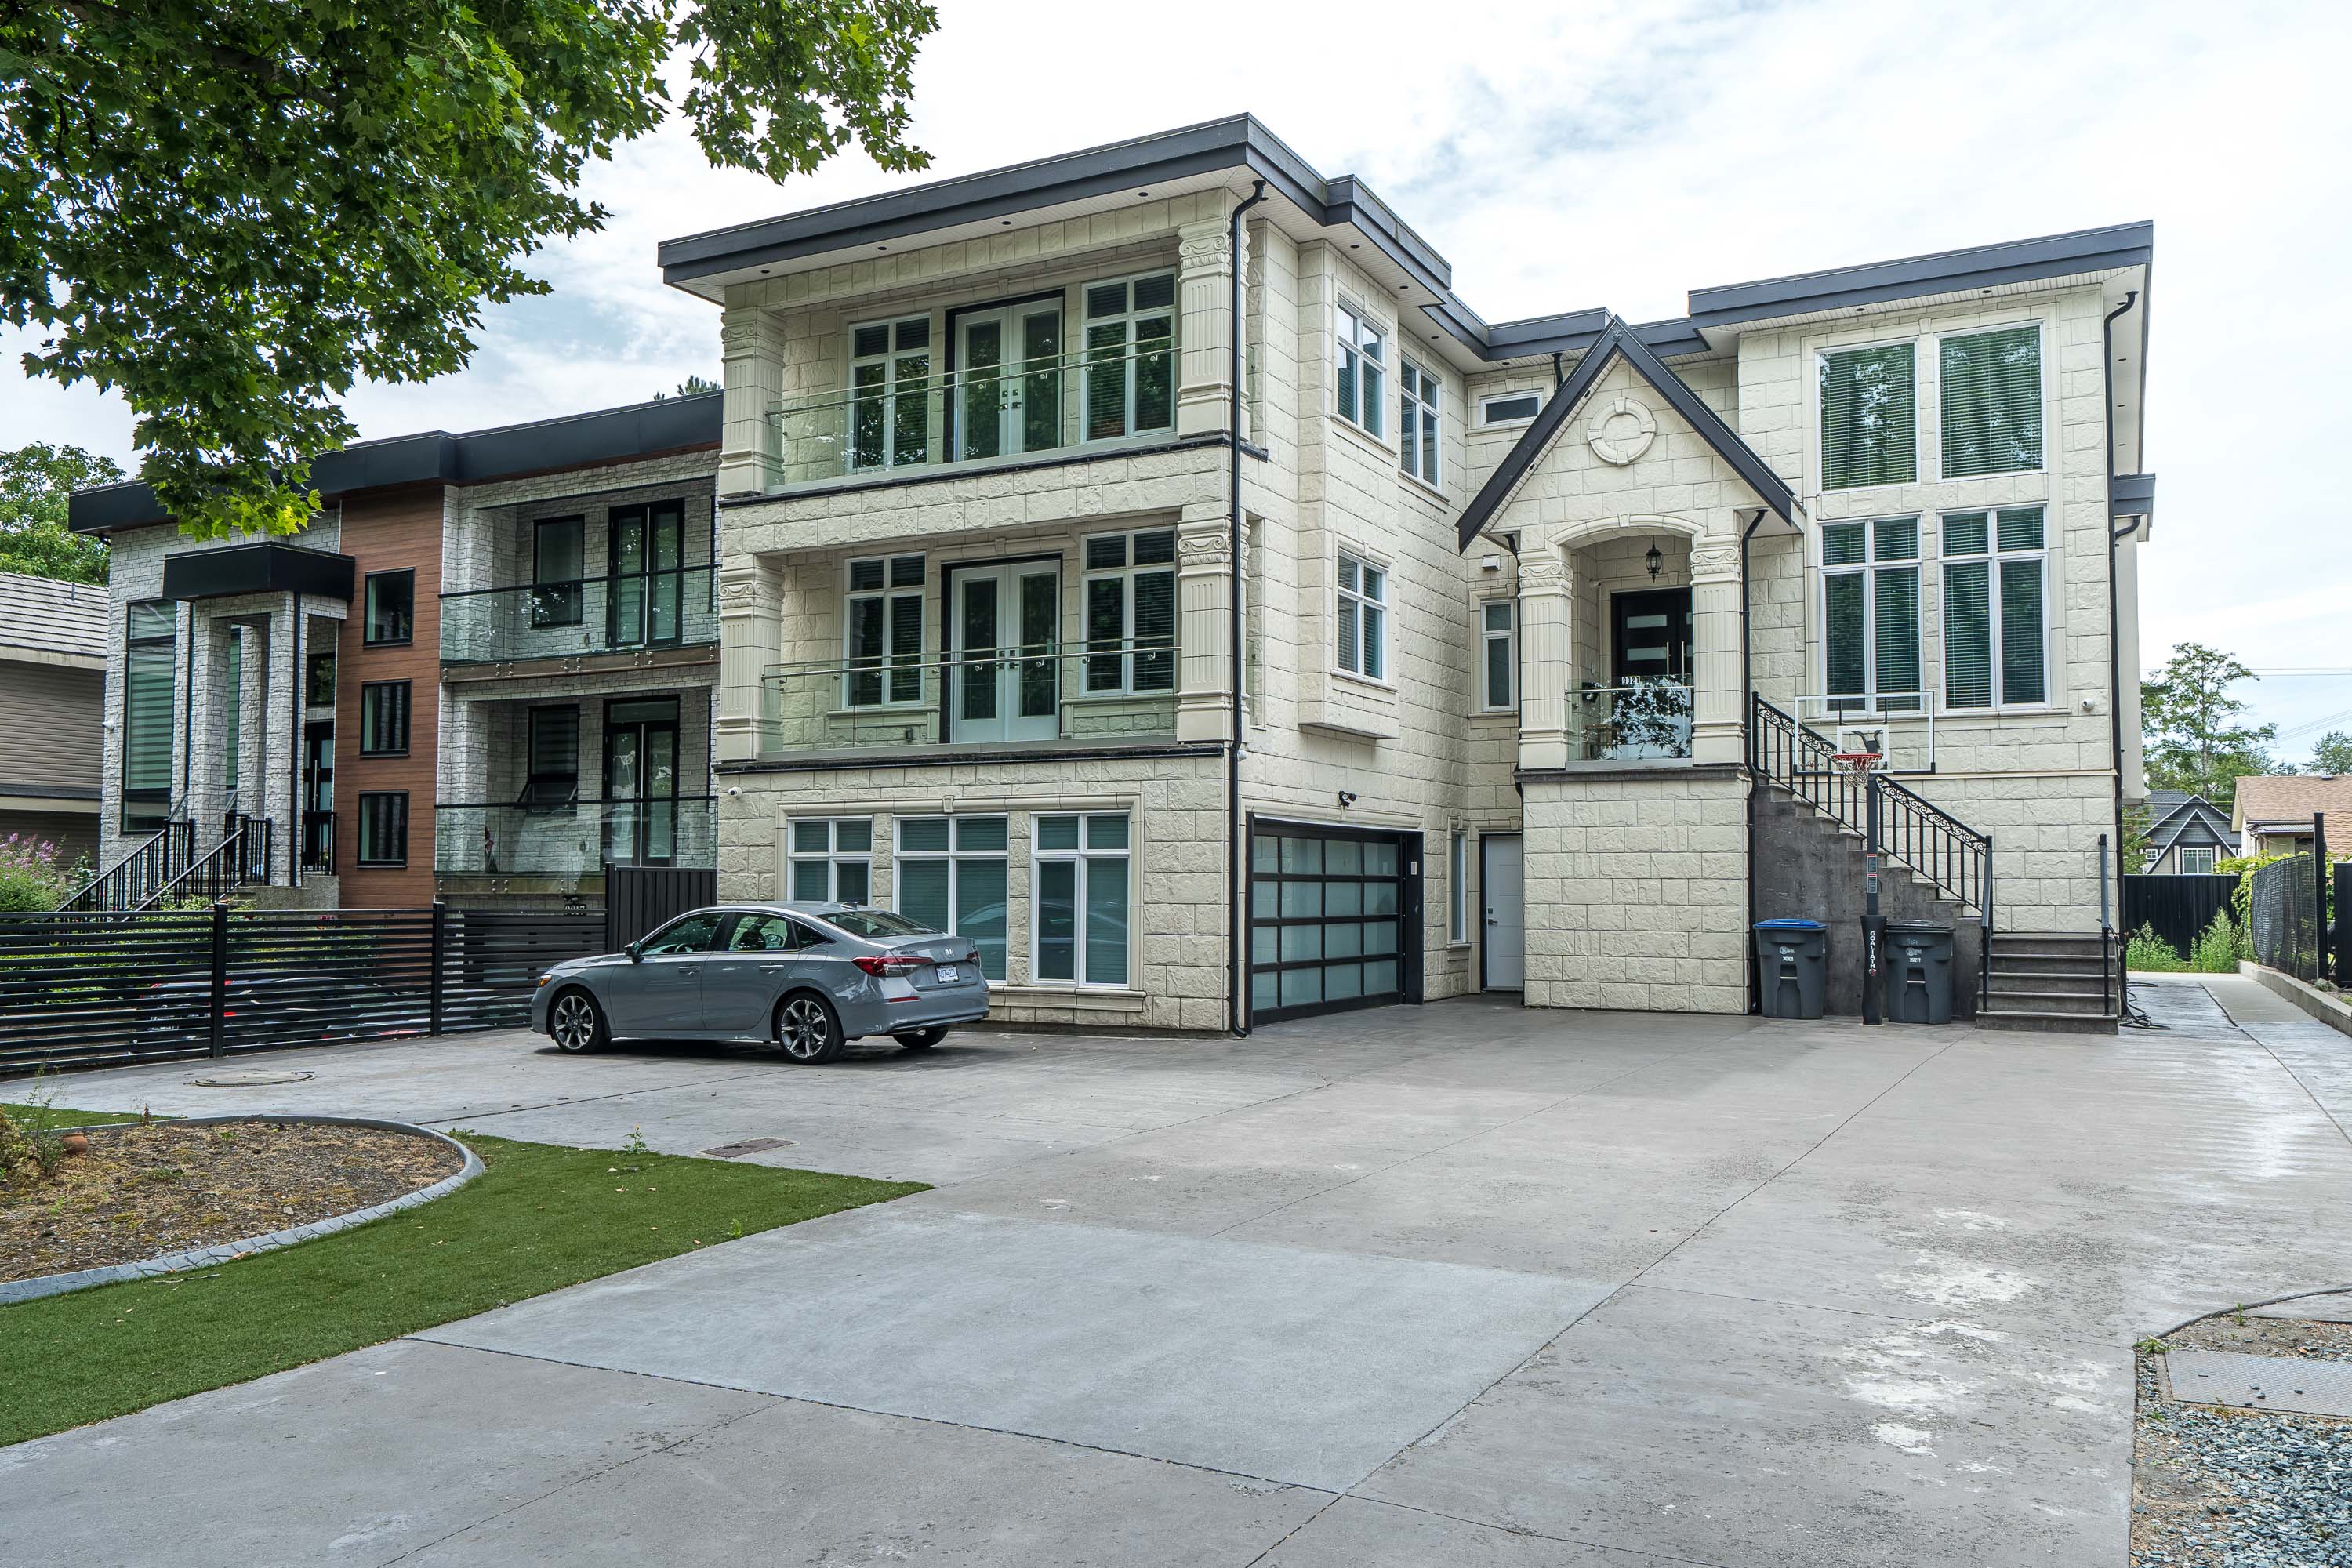



9021 Ben Nevis Crescent, Surrey
R3145904 - $2,178,000

Photos
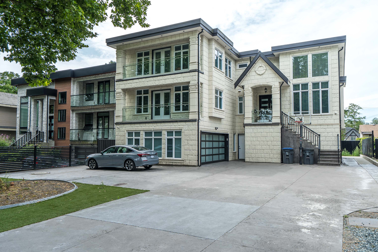
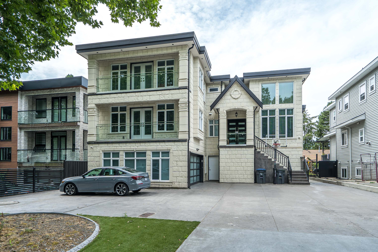

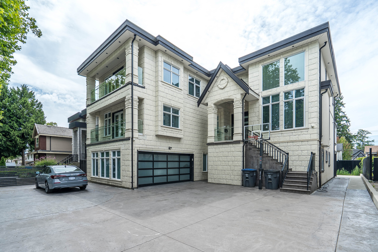
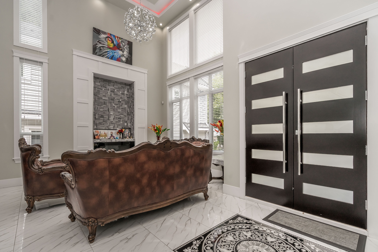
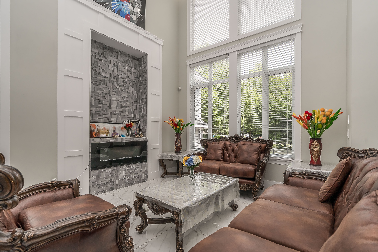
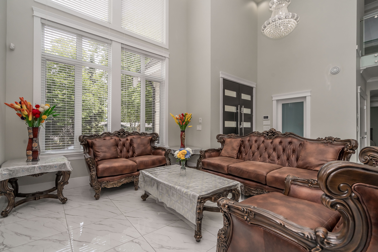
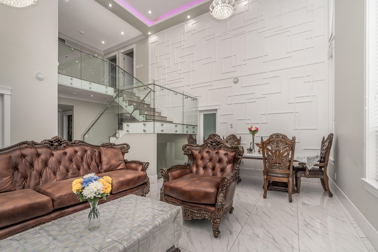



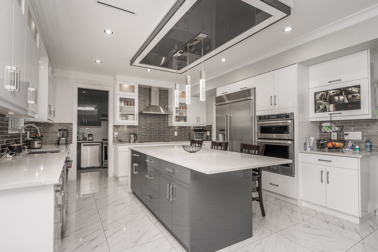


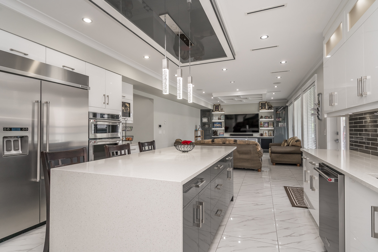
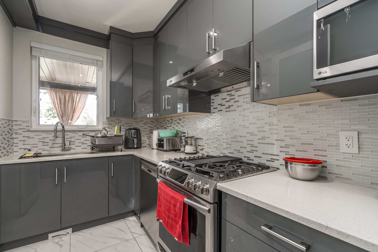
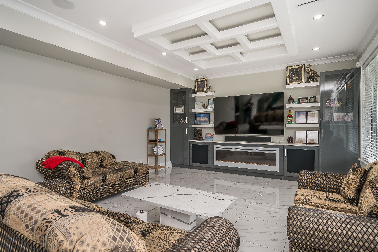

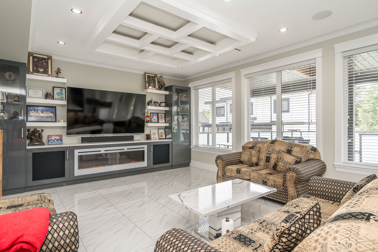
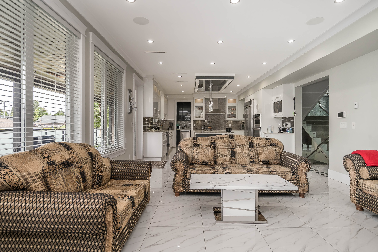
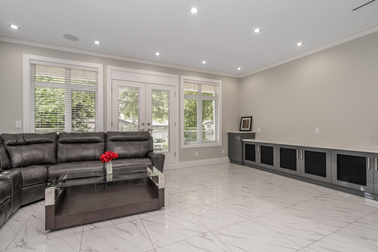

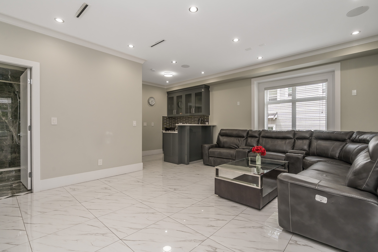
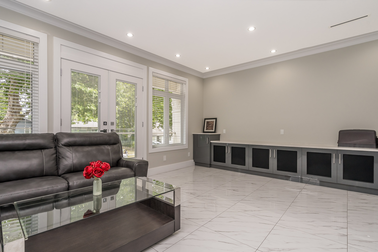
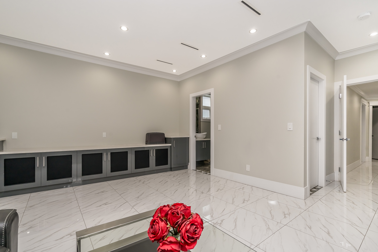
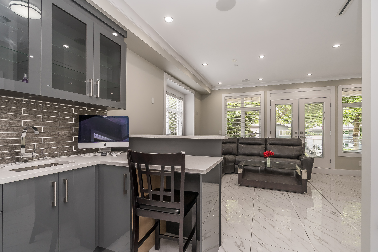
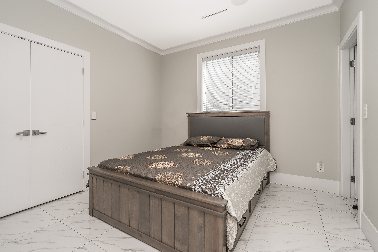
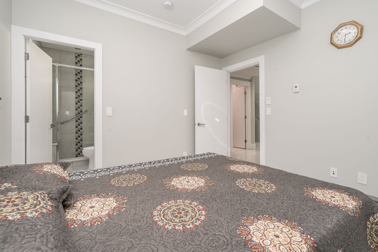
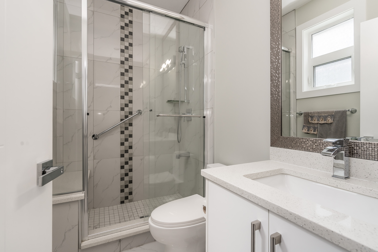
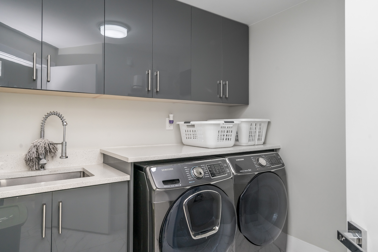
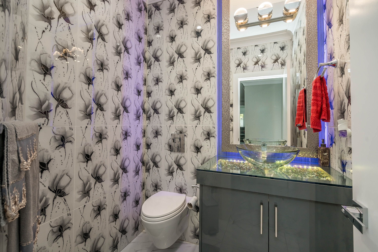

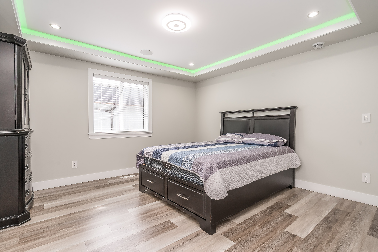
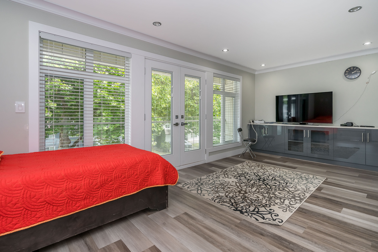
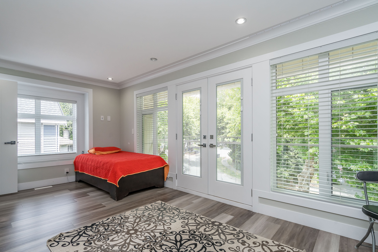
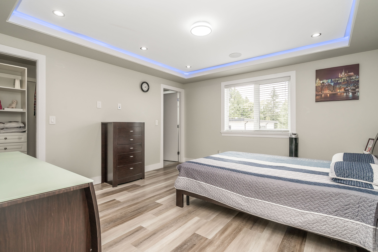
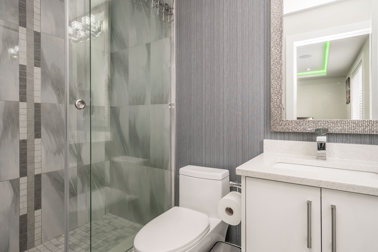

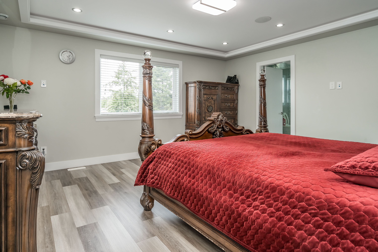

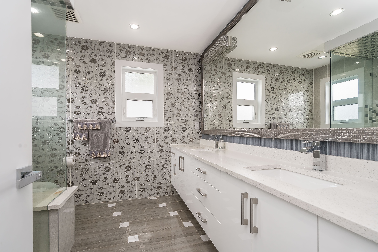


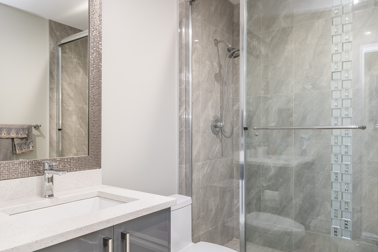
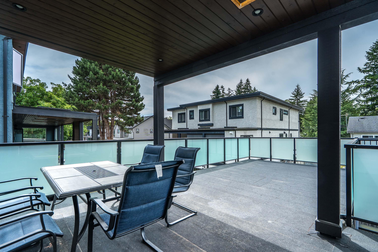
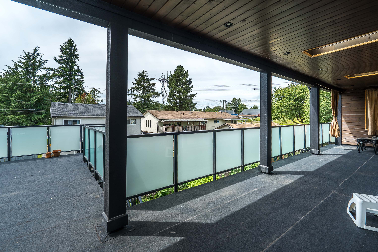


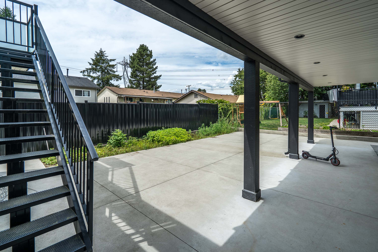
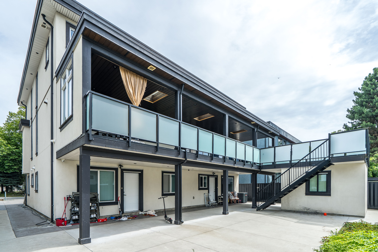
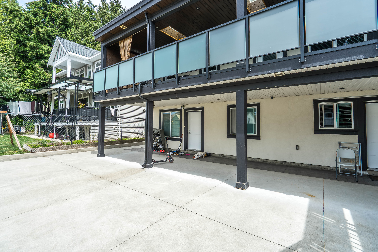
- 9021 Ben Nevis Crescent, Surrey - $2,178,000
Property Details
Property Details - 9021 Ben Nevis Crescent, Surrey - $2,178,000
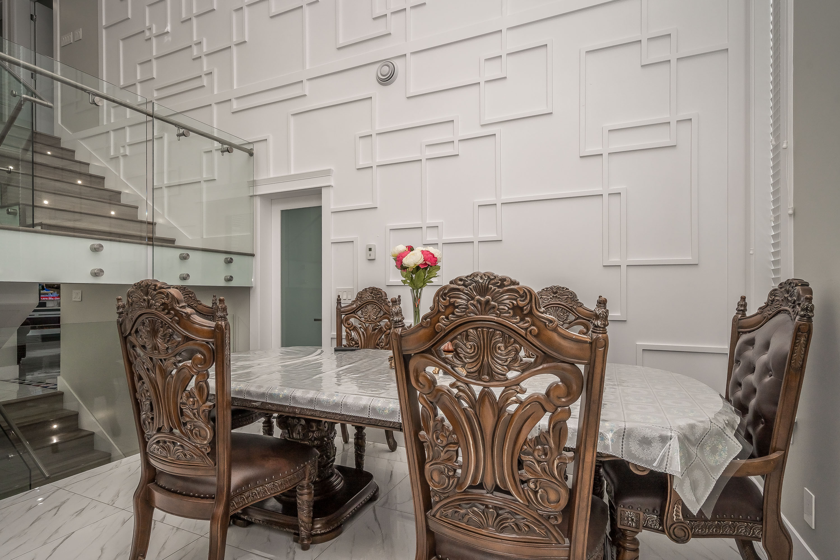
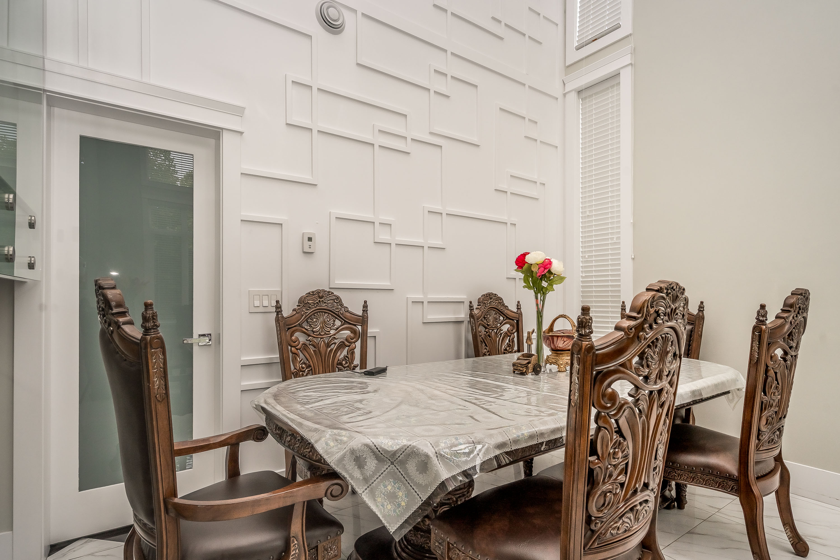
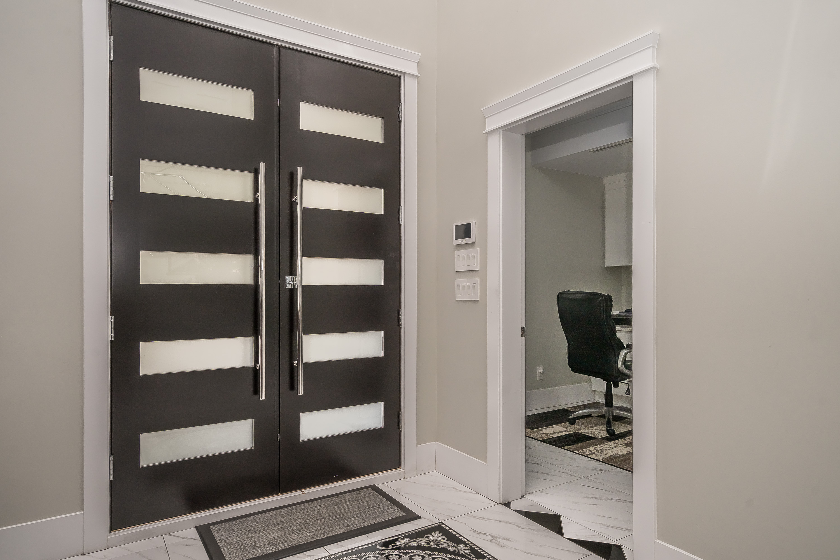
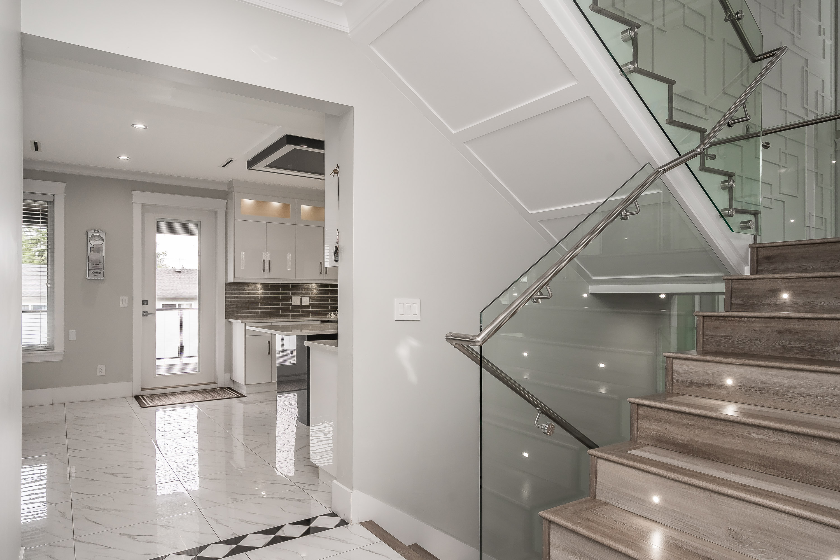
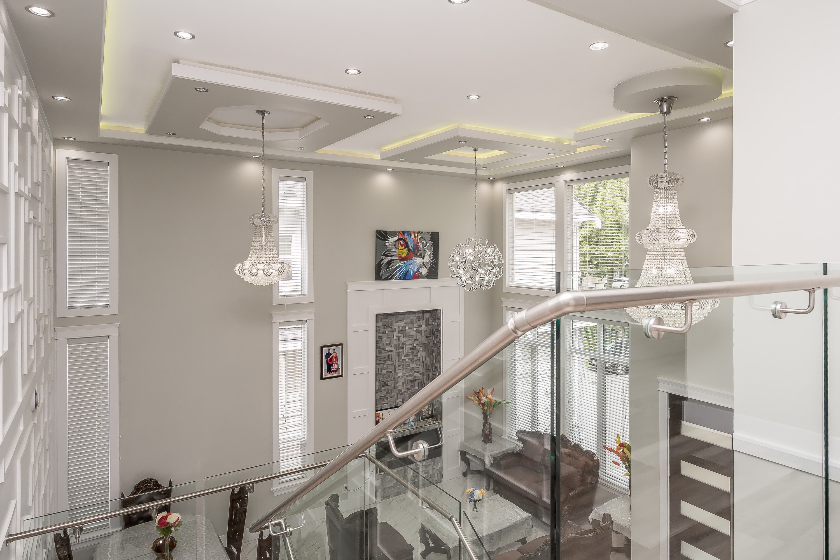
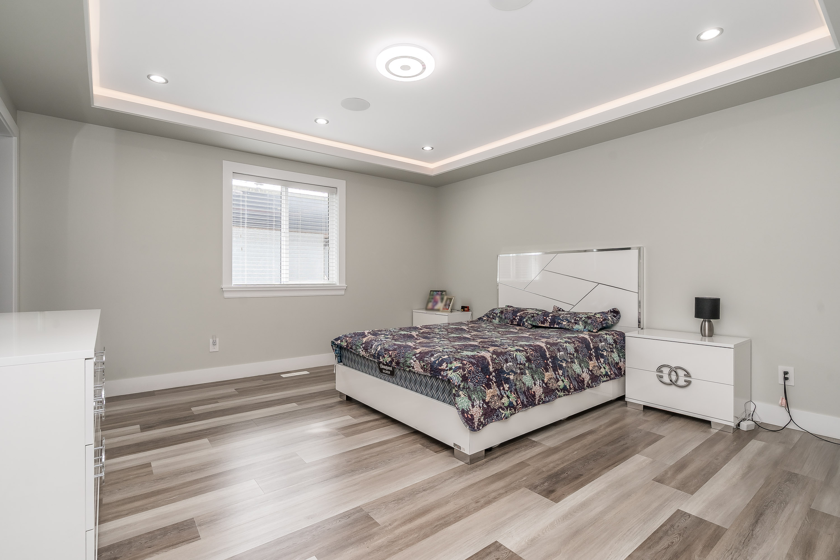
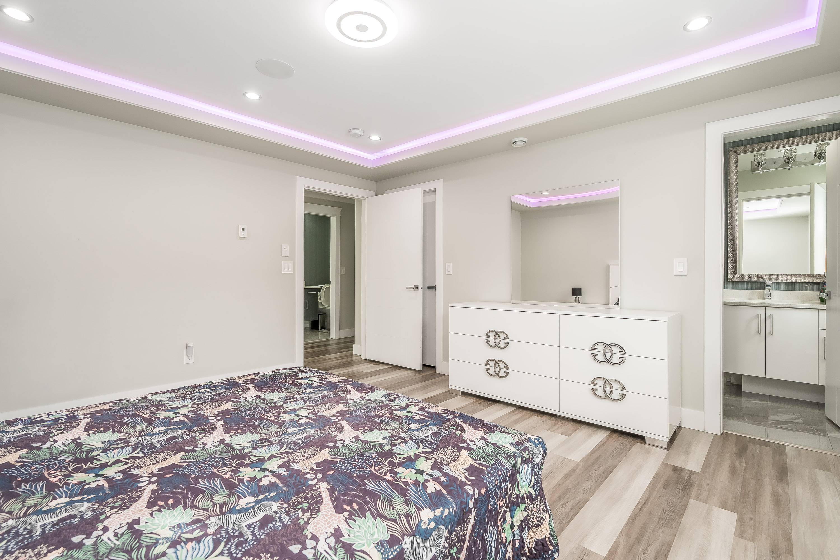
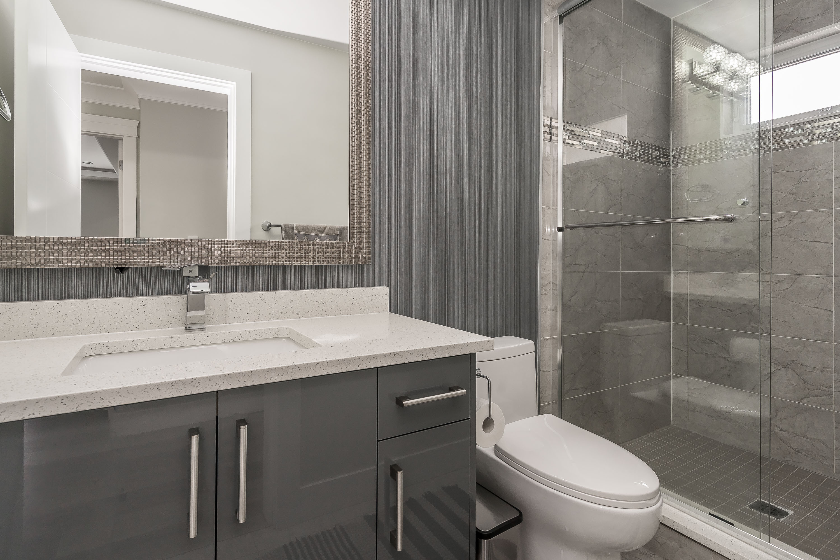
Exceptional custom-built home in desirable Queen Mary Park! This spacious 3-level residence offers 5,766 sq.ft. of living space on a 7,182 sq. ft. lot, featuring 10 Bdrms + Den and 10 Baths, soaring ceilings, a bright open-concept layout, gourmet kitchen with spice kitchen, generous living spaces, and quality finishes throughout. The lower level has 2 self-contained 2-Bdrm Basement Suites with separate entrances, offering excellent mortgage-helper income. Enjoy ample parking, a private backyard, and a functional floor plan designed for comfortable family living. Ideally located on a quiet street close to schools, parks, shopping, transit, and major commuter routes. A rare opportunity to own a substantial executive home in one of Surrey’s most established neighbourhoods. Court Ordered Sale.
| Property Overview | |
|---|---|
| Address | 9021 Ben Nevis Crescent, Surrey |
| Community | Queen Mary Park Surrey |
| Year Built | 2017 |
| Taxes | $10,419/2025 |
| Lot Size | 7,182 SqFt |
| Listing ID | R3145904 |
| Primary Agent | Gordie Bhumrah |
| Primary Broker | |
| Floor | Type | Dimensions |
|---|---|---|
| Main | Living Room | 12'' x 13'4'' |
| Main | Dining Room | 8'' x 8'6'' |
| Main | Foyer | 7'' x 8''' |
| Main | Den | 9'' x 8''' |
| Main | Bedroom | 11'' x 11''' |
| Main | Walk-In Closet | 5'' x 5''' |
| Main | Laundry | 6'' x 8''' |
| Main | Family Room | 16'' x 15''' |
| Main | Nook | 9'' x 15''' |
| Main | Wok Kitchen | 6'' x 11''' |
| Main | Kitchen | 12'' x 15''' |
| Main | Pantry | 6'' x 3'6'' |
| Main | Games Room | 20'' x 14''' |
| Above | Primary Bedroom | 16'' x 16''' |
| Above | Bedroom | 13'' x 14''' |
| Above | Bedroom | 15'' x 14''' |
| Above | Bedroom | 13'' x 13''' |
| Above | Bedroom | 10'' x 10''' |
| Above | Walk-In Closet | 6'' x 5''' |
| Above | Storage | 4'4' x 6'4'' |
| Bsmt | Bedroom | 11'' x 11''' |
| Bsmt | Bedroom | 12'' x 10''' |
| Bsmt | Bedroom | 10'' x 11''' |
| Bsmt | Bedroom | 12'' x 11''' |
| Bsmt | Kitchen | 12'' x 9''' |
| Bsmt | Kitchen | 10'' x 10''' |
| Bsmt | Living Room | 12'' x 12''' |
| Bsmt | Living Room | 10'' x 10''' |