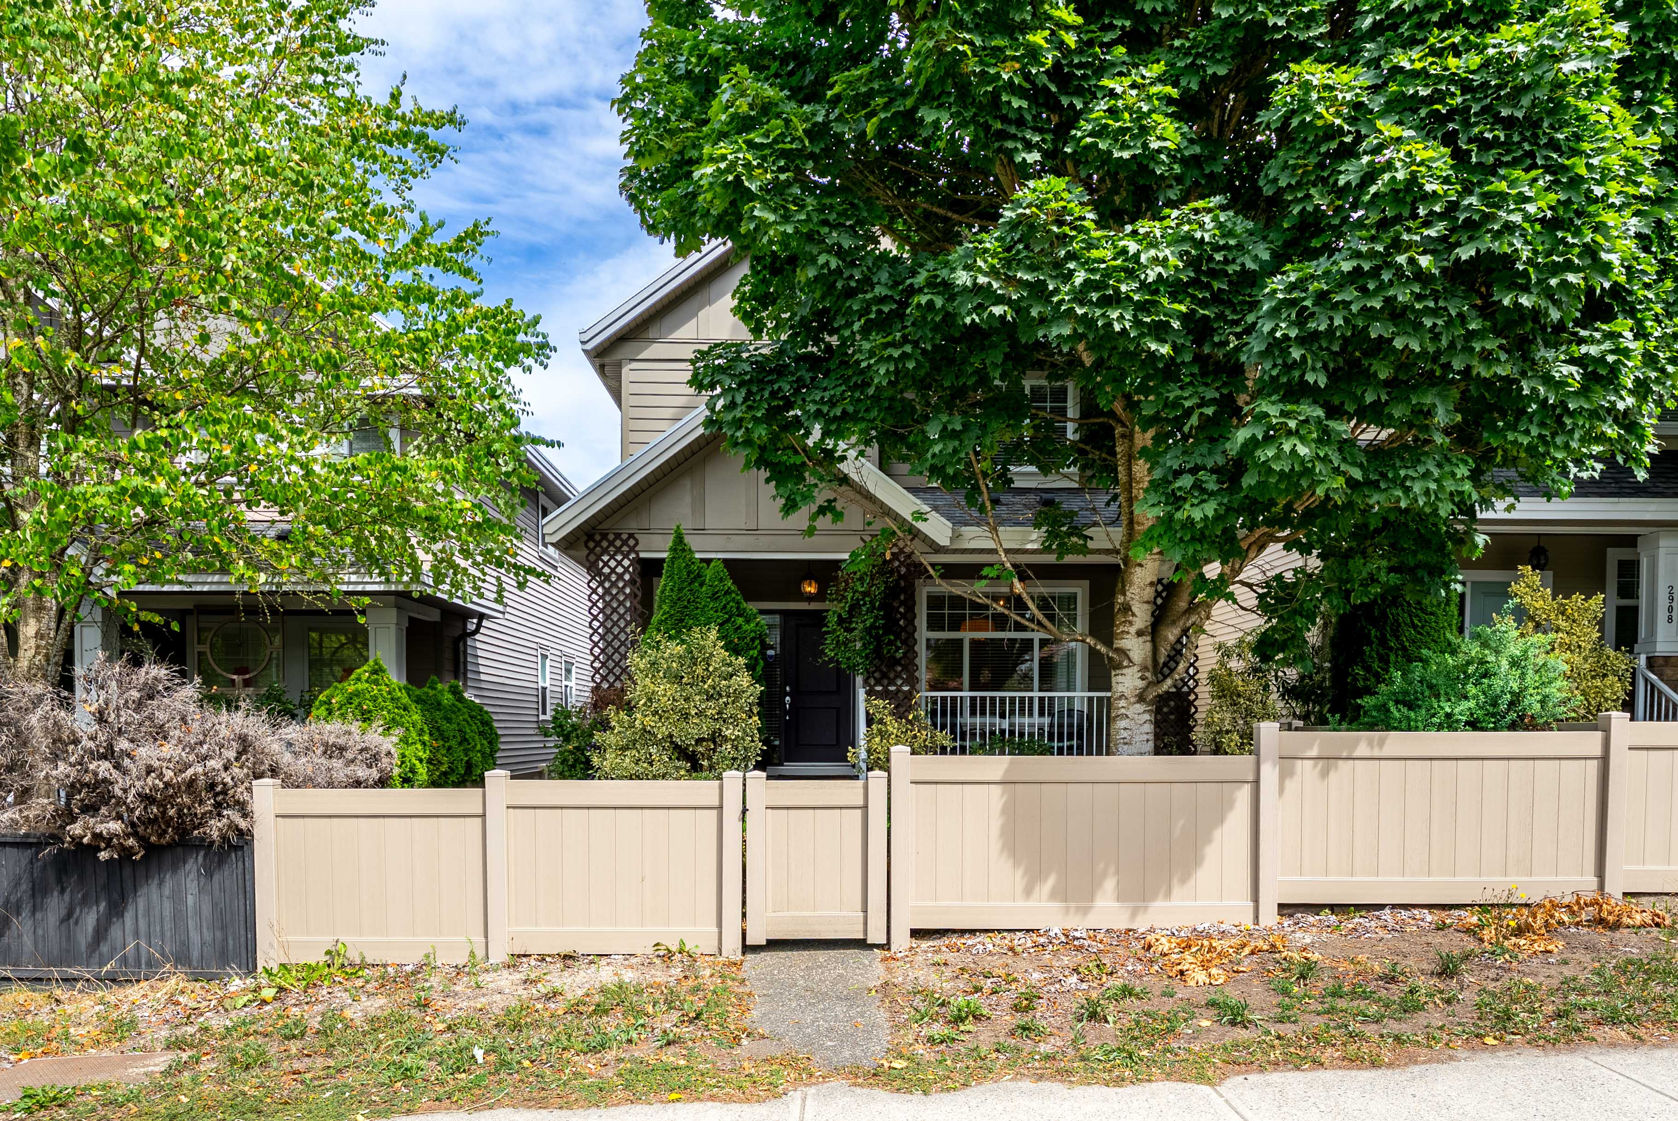

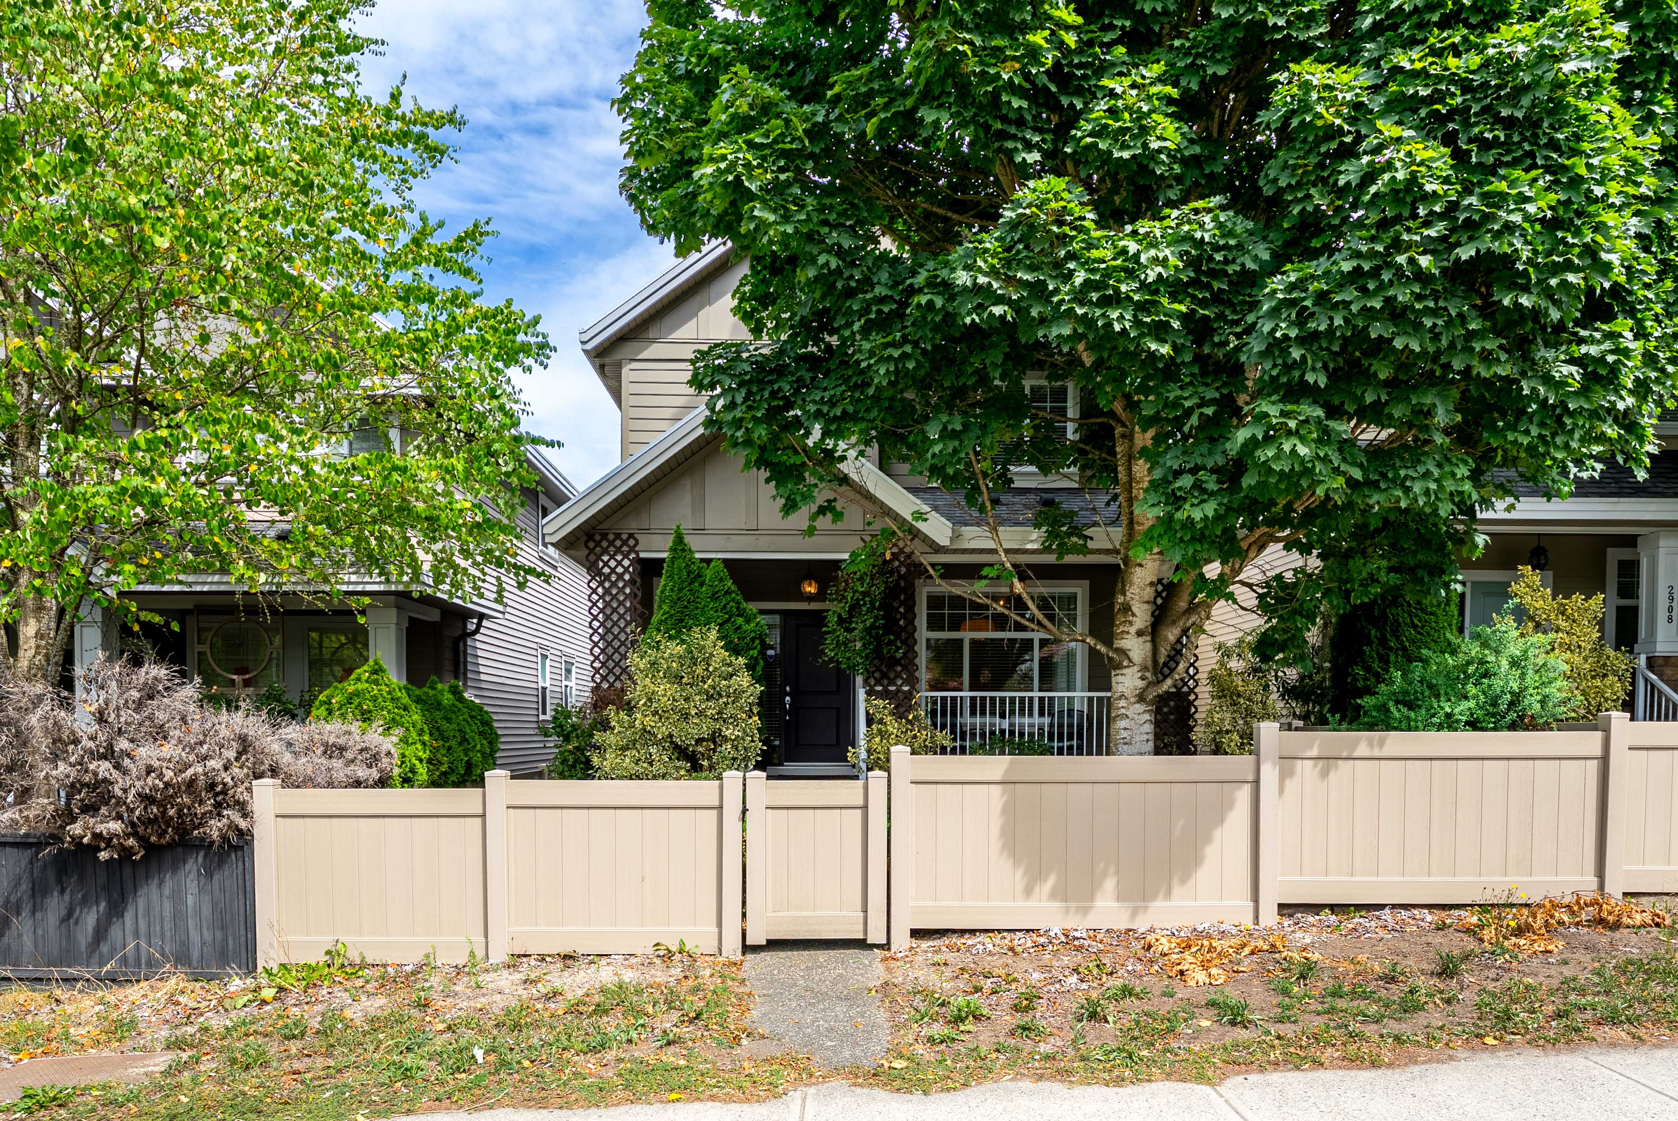

2914 152 Street, Surrey
R3146178 - $1,299,000

Photos
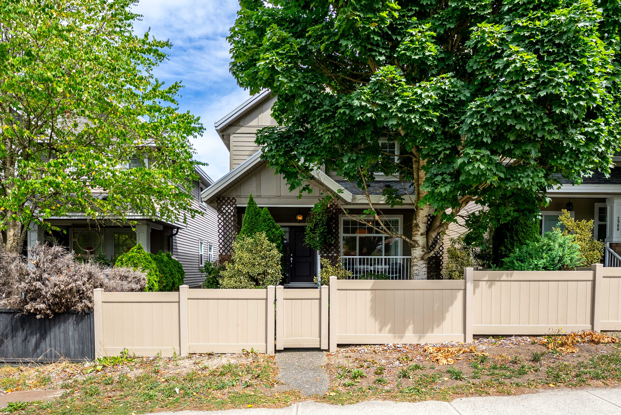
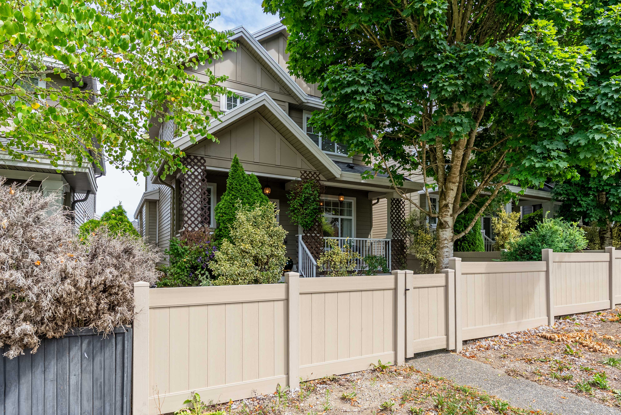
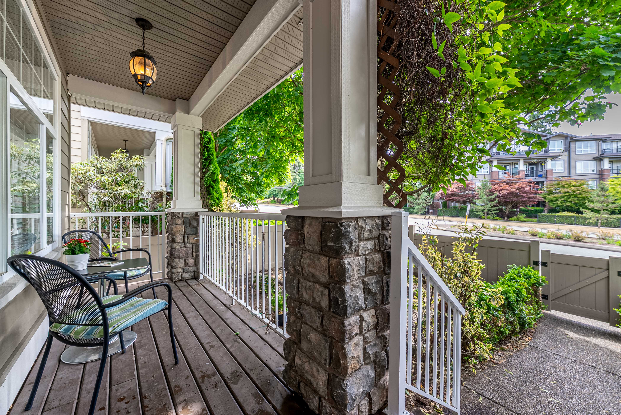
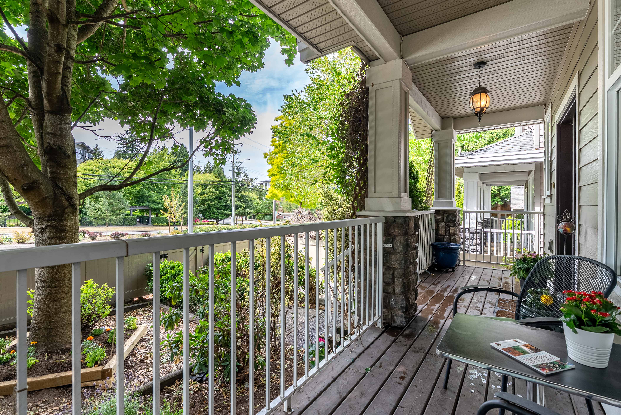

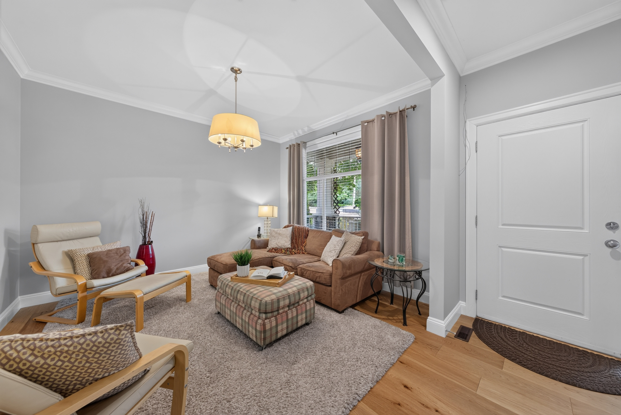


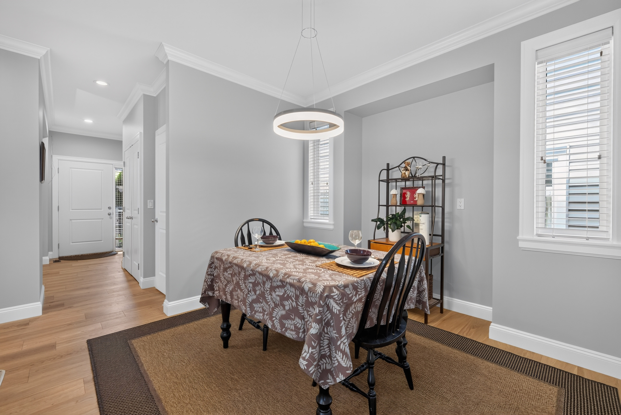




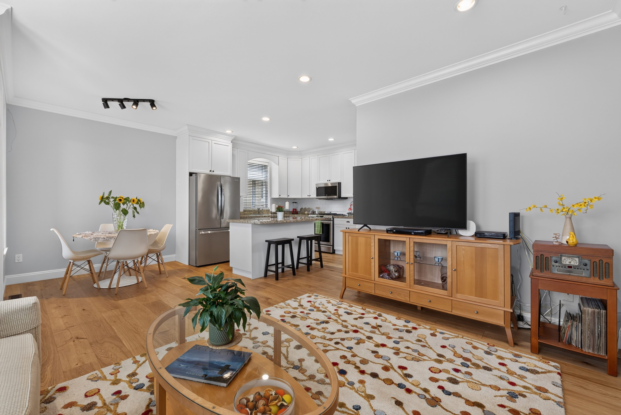
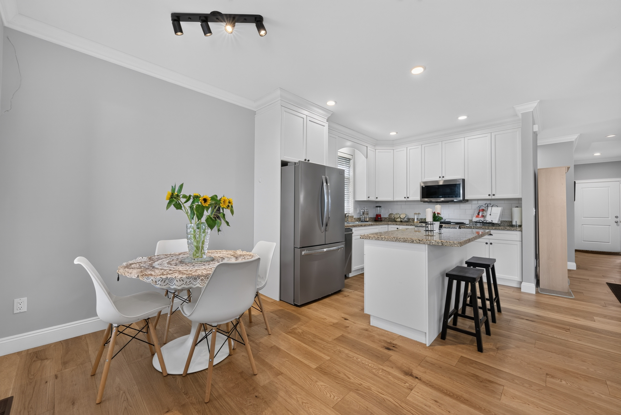


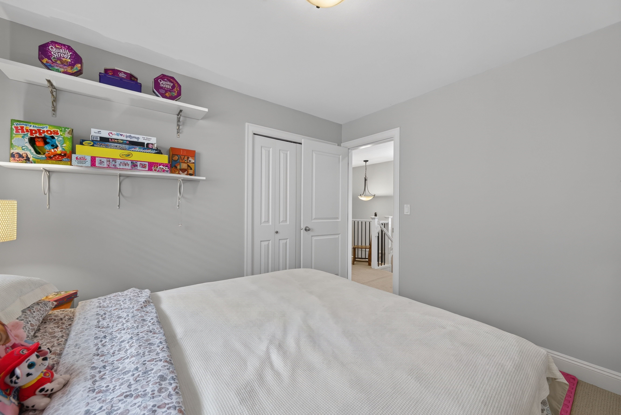
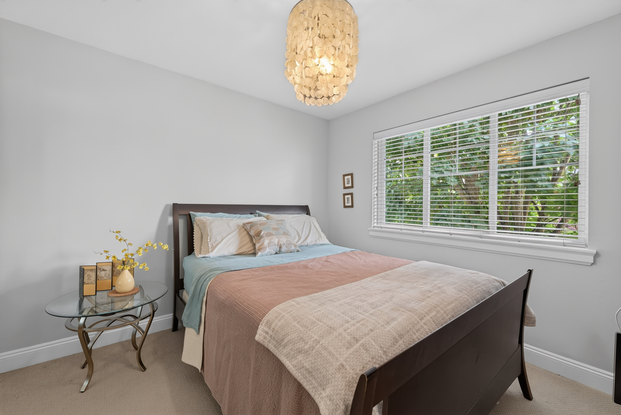
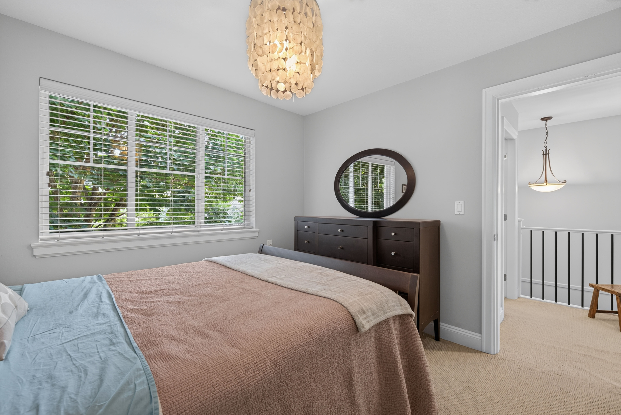
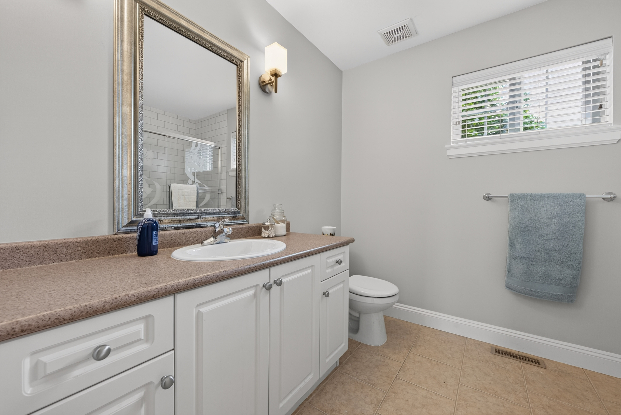
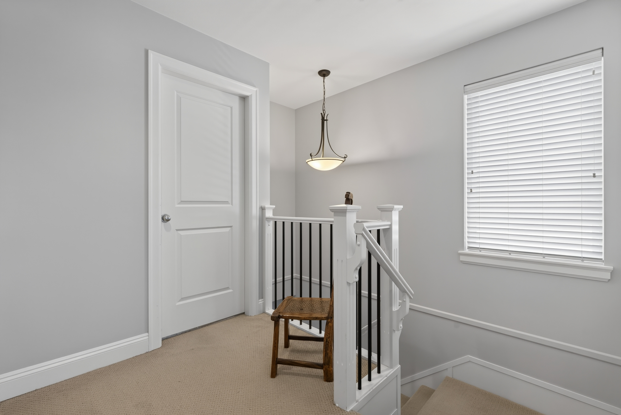
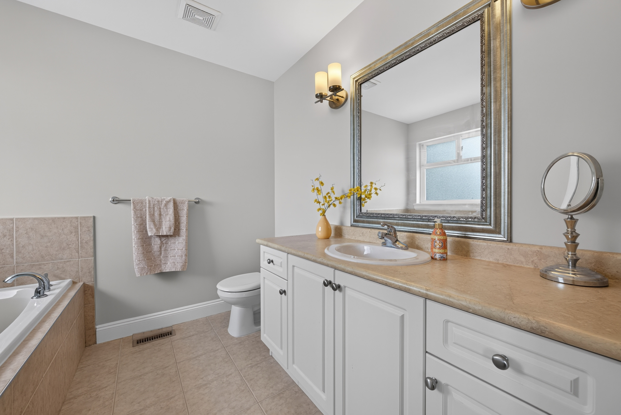








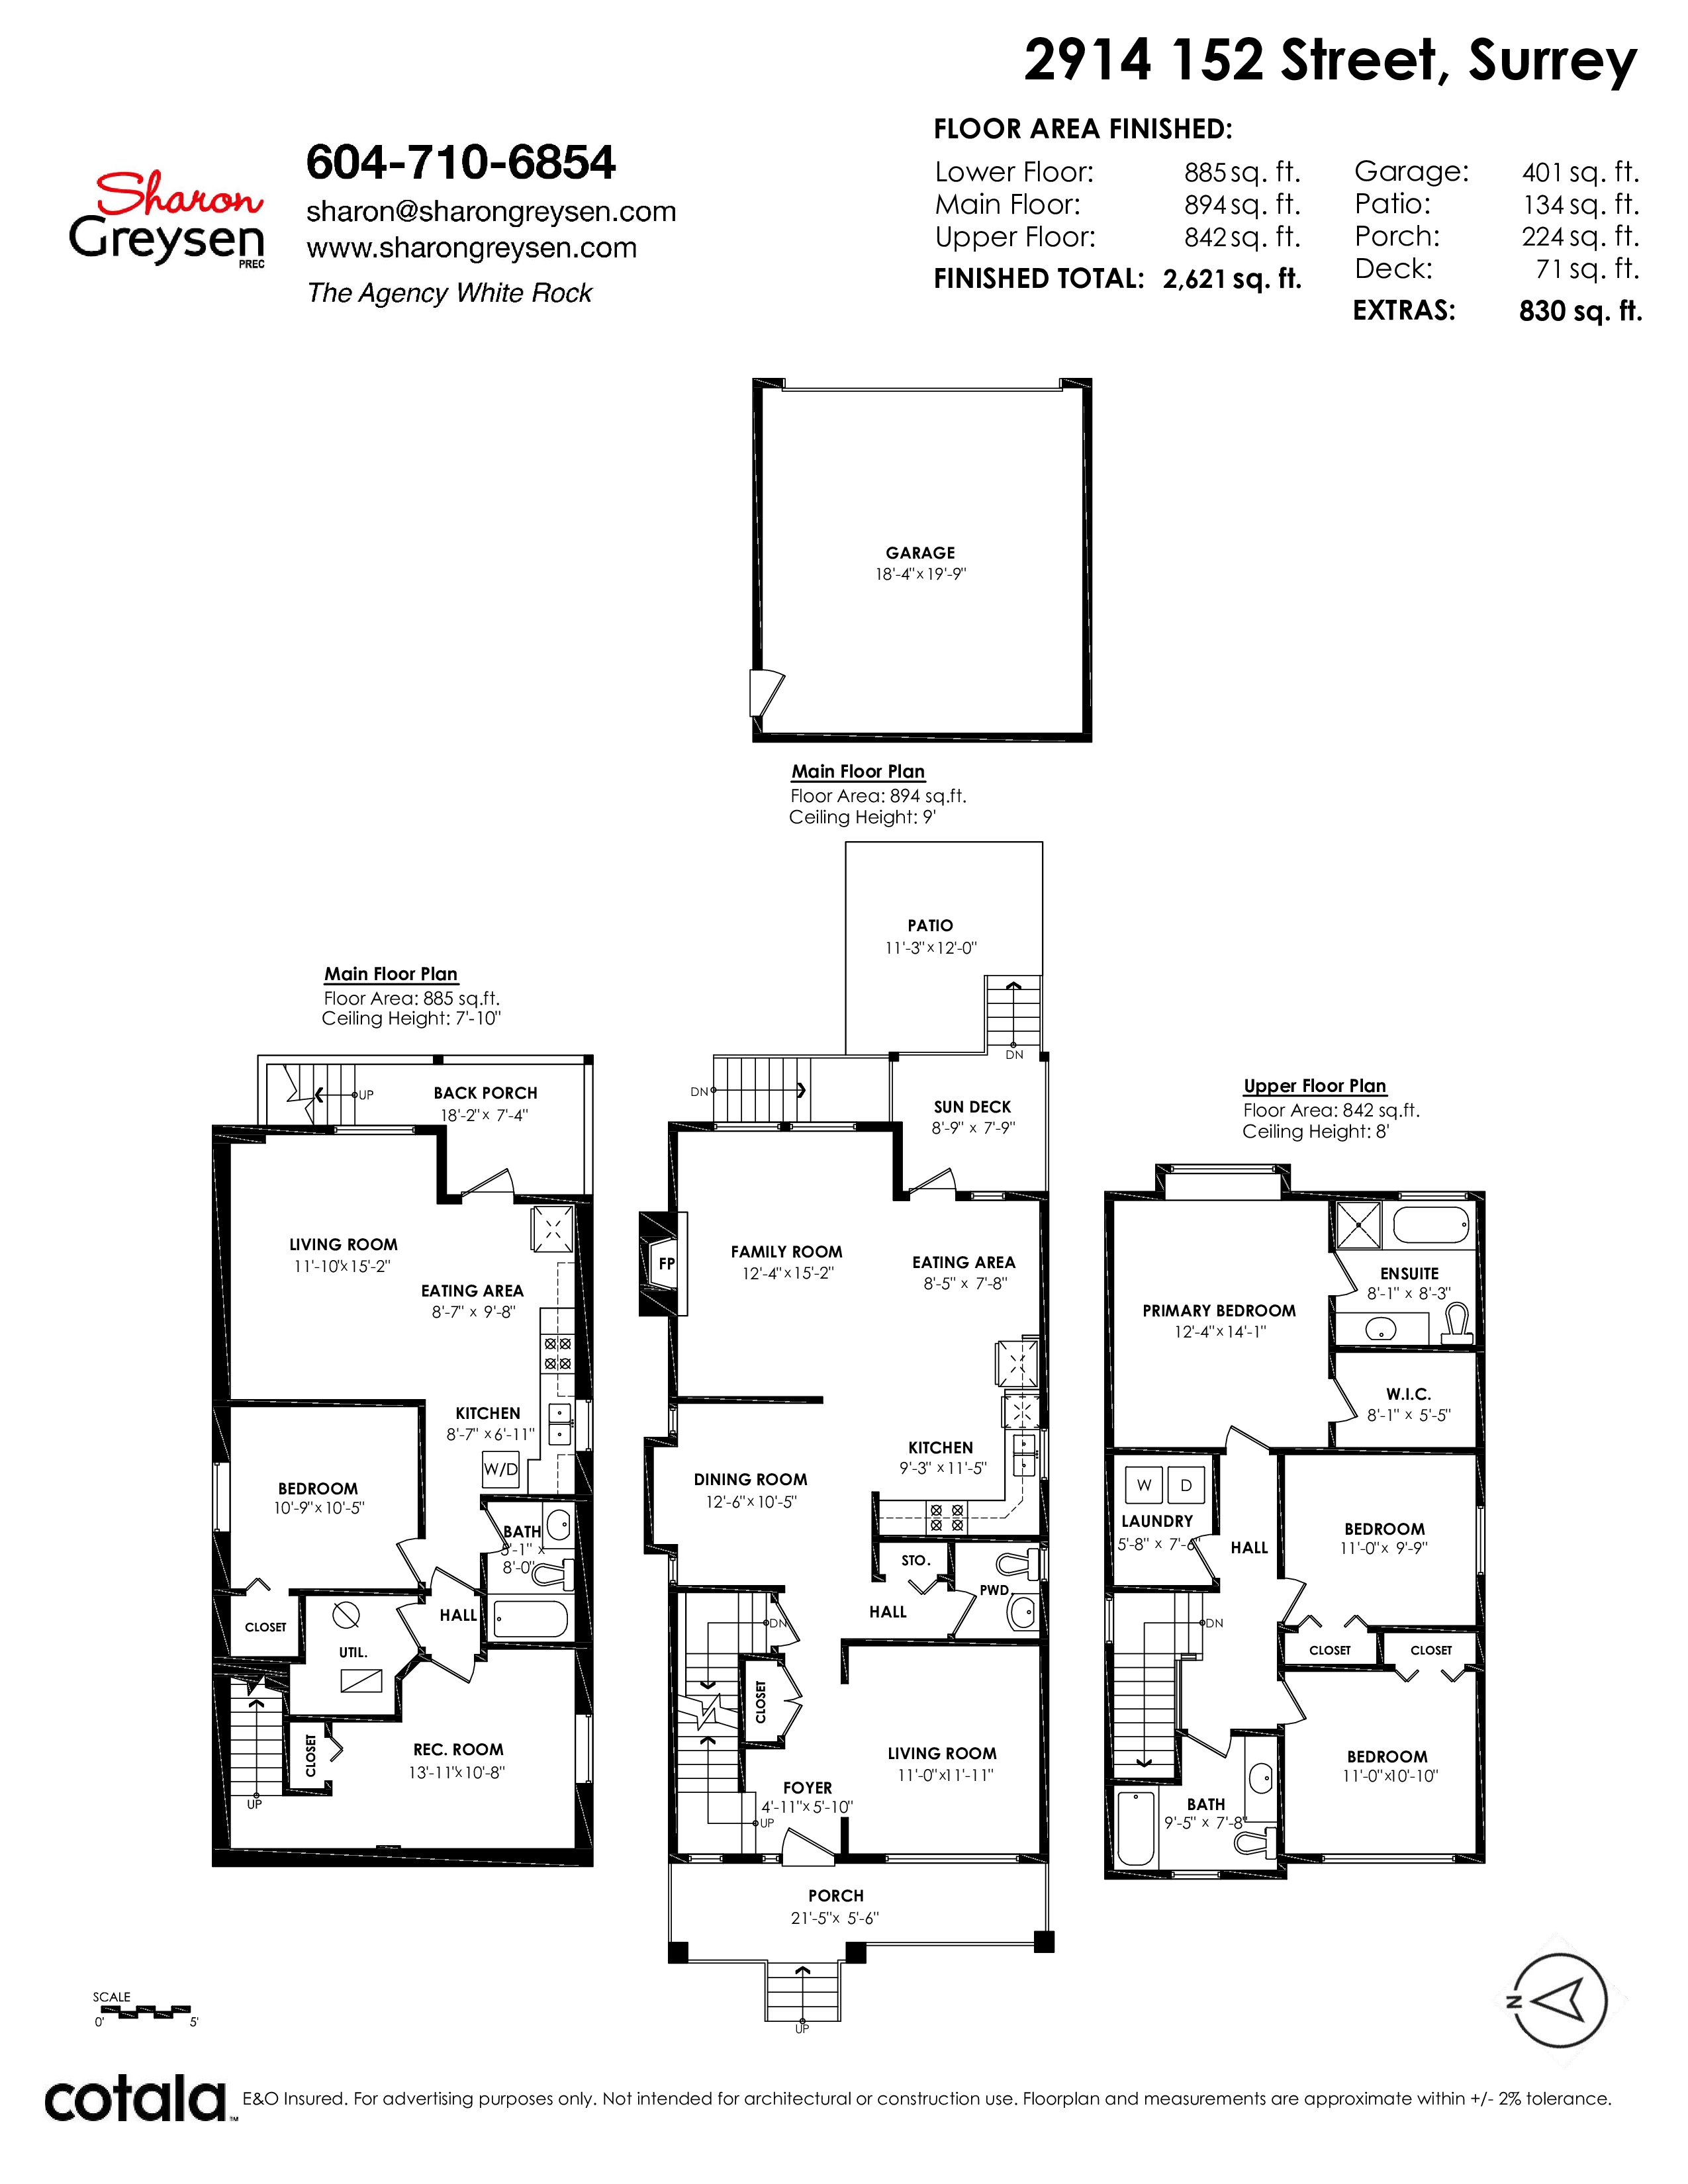
Floorplan
4 Bed
4 Bath
2,621 SqFt
0.1 Acres
- 2914 152 Street, Surrey - $1,299,000
Property Details
Property Details - 2914 152 Street, Surrey - $1,299,000
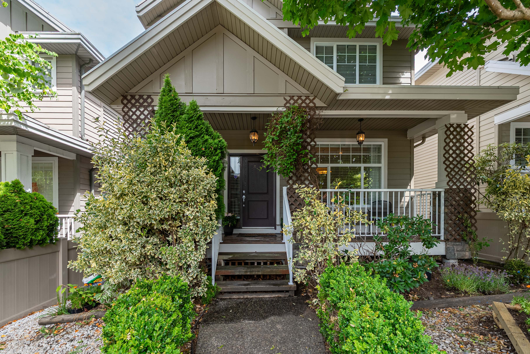
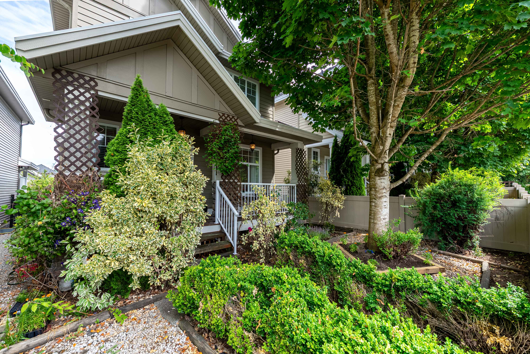
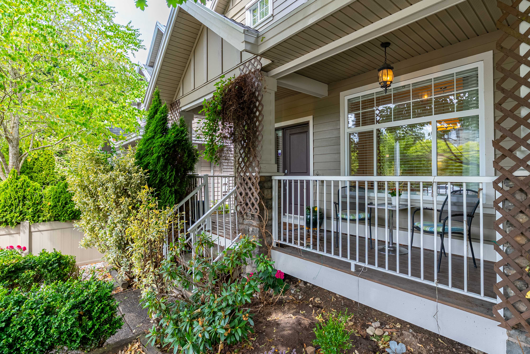
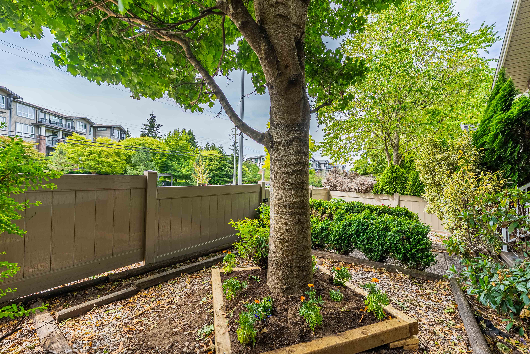
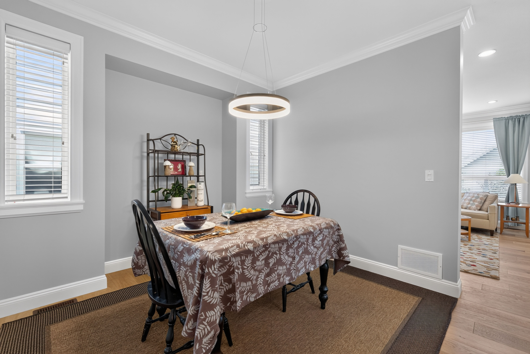
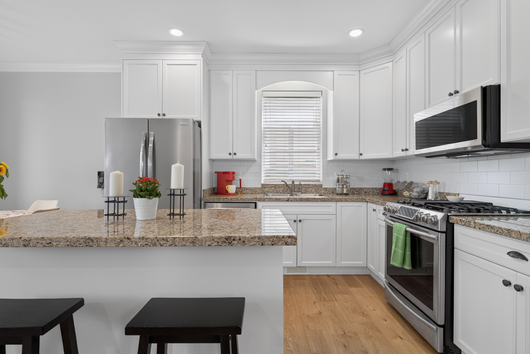
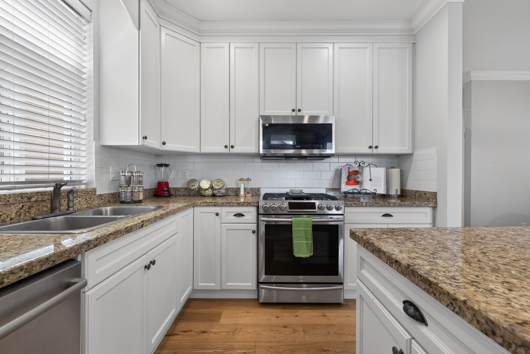
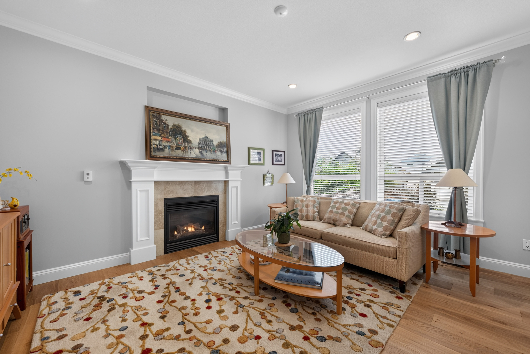
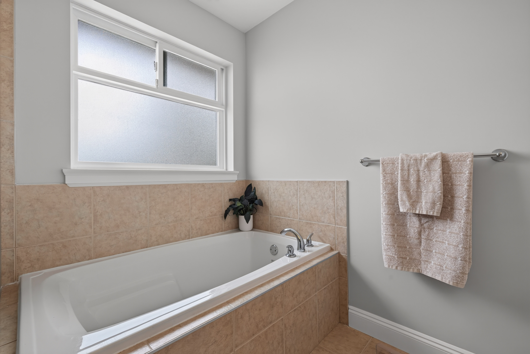
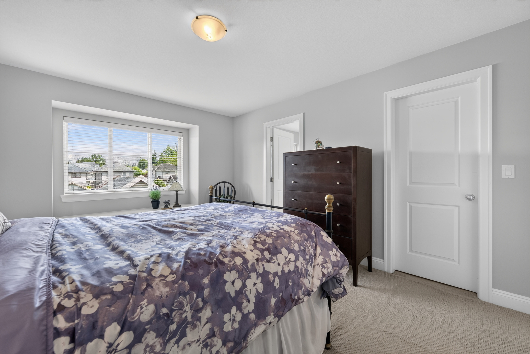
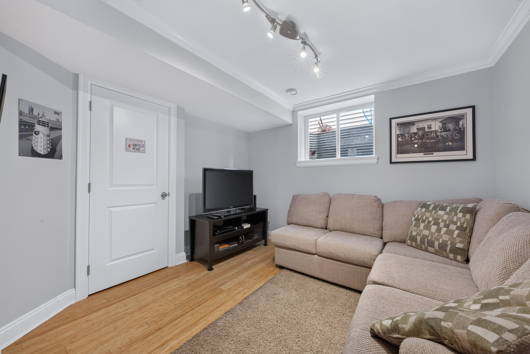
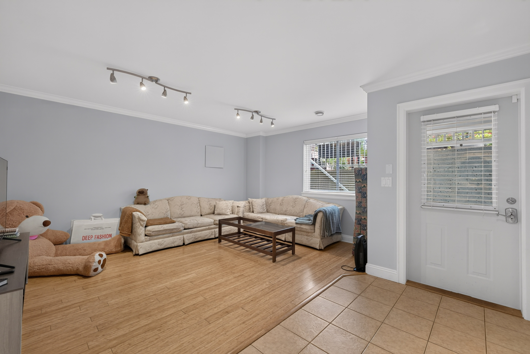
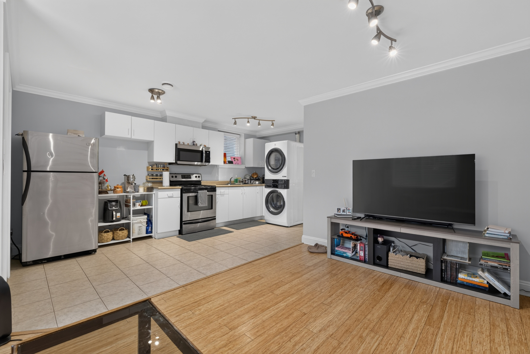
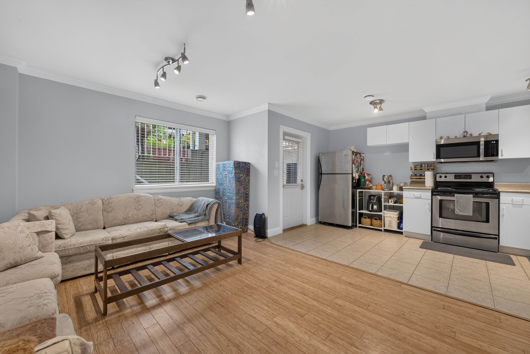
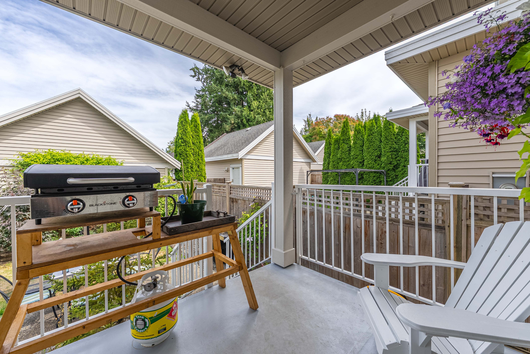
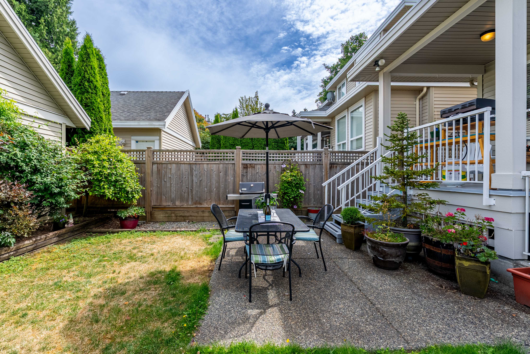
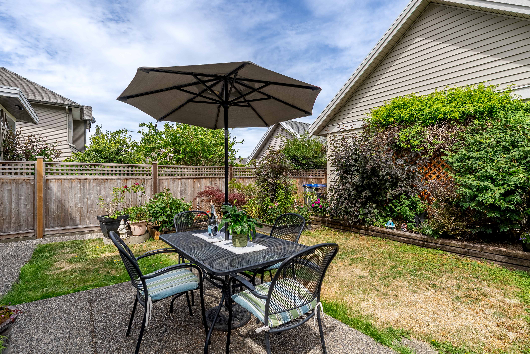
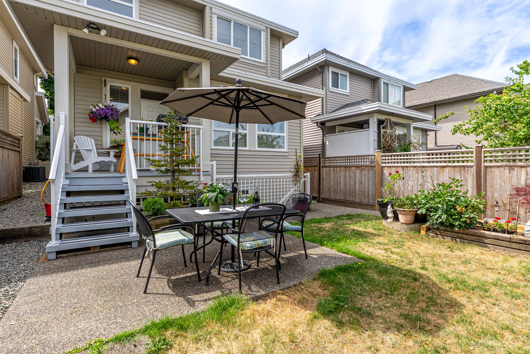
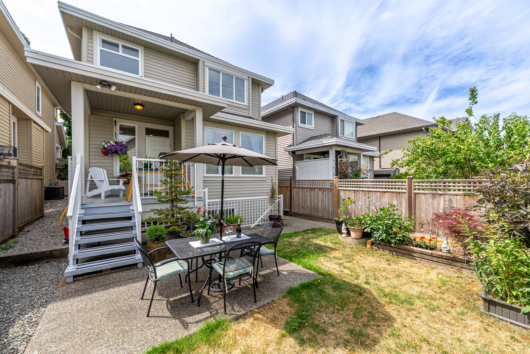
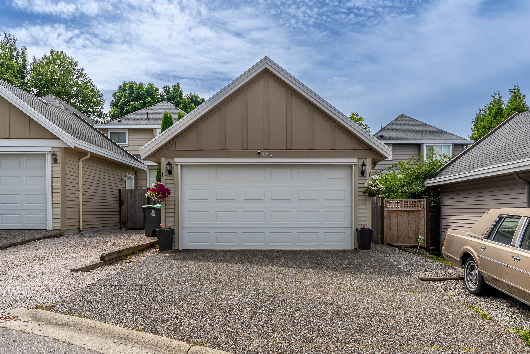
This quality-built, two-storey w/basement family home is freshly painted inside and out and completely move-in ready! The bright, open-concept main floor features high ceilings and spacious rooms perfect for everyday living. Downstairs, the fully finished basement offers a large recreation room which is ideal for a media space, plus an excellent bonus of a private suite for extended family. Bonus- house is AIR CONDITIONED! Outside, lane access leads to a detached garage and a beautifully sized private garden. Positioned in an exceptionally convenient location, this home is just steps from shopping, dining, recreation, and transit. Lane access for parking.
| Property Overview | |
|---|---|
| Address | 2914 152 Street, Surrey |
| Community | King George Corridor |
| Year Built | 2009 |
| Taxes | $6,386/2025 |
| Lot Size | 4,237 SqFt |
| Listing ID | R3146178 |
| Primary Agent | Sharon Greysen - PREC |
| Primary Broker | The Agency (White Rock) |
| Floor | Type | Dimensions |
|---|---|---|
| Main | Living Room | 11'0' x 11'11'' |
| Main | Dining Room | 12'6' x 10'5'' |
| Main | Kitchen | 9'3' x 11'5'' |
| Main | Eating Area | 8'5' x 7'8'' |
| Main | Family Room | 12'4' x 15'2'' |
| Above | Primary Bedroom | 12'4' x 14'1'' |
| Above | Walk-In Closet | 8'1' x 5'5'' |
| Above | Bedroom | 11'' x 9'9'' |
| Above | Bedroom | 11'' x 10'10'' |
| Above | Laundry | 5'8' x 7'6'' |
| Bsmt | Recreation Room | 13'11' x 10'8'' |
| Bsmt | Kitchen | 8'7' x 6'11'' |
| Bsmt | Eating Area | 8'8' x 9'8'' |
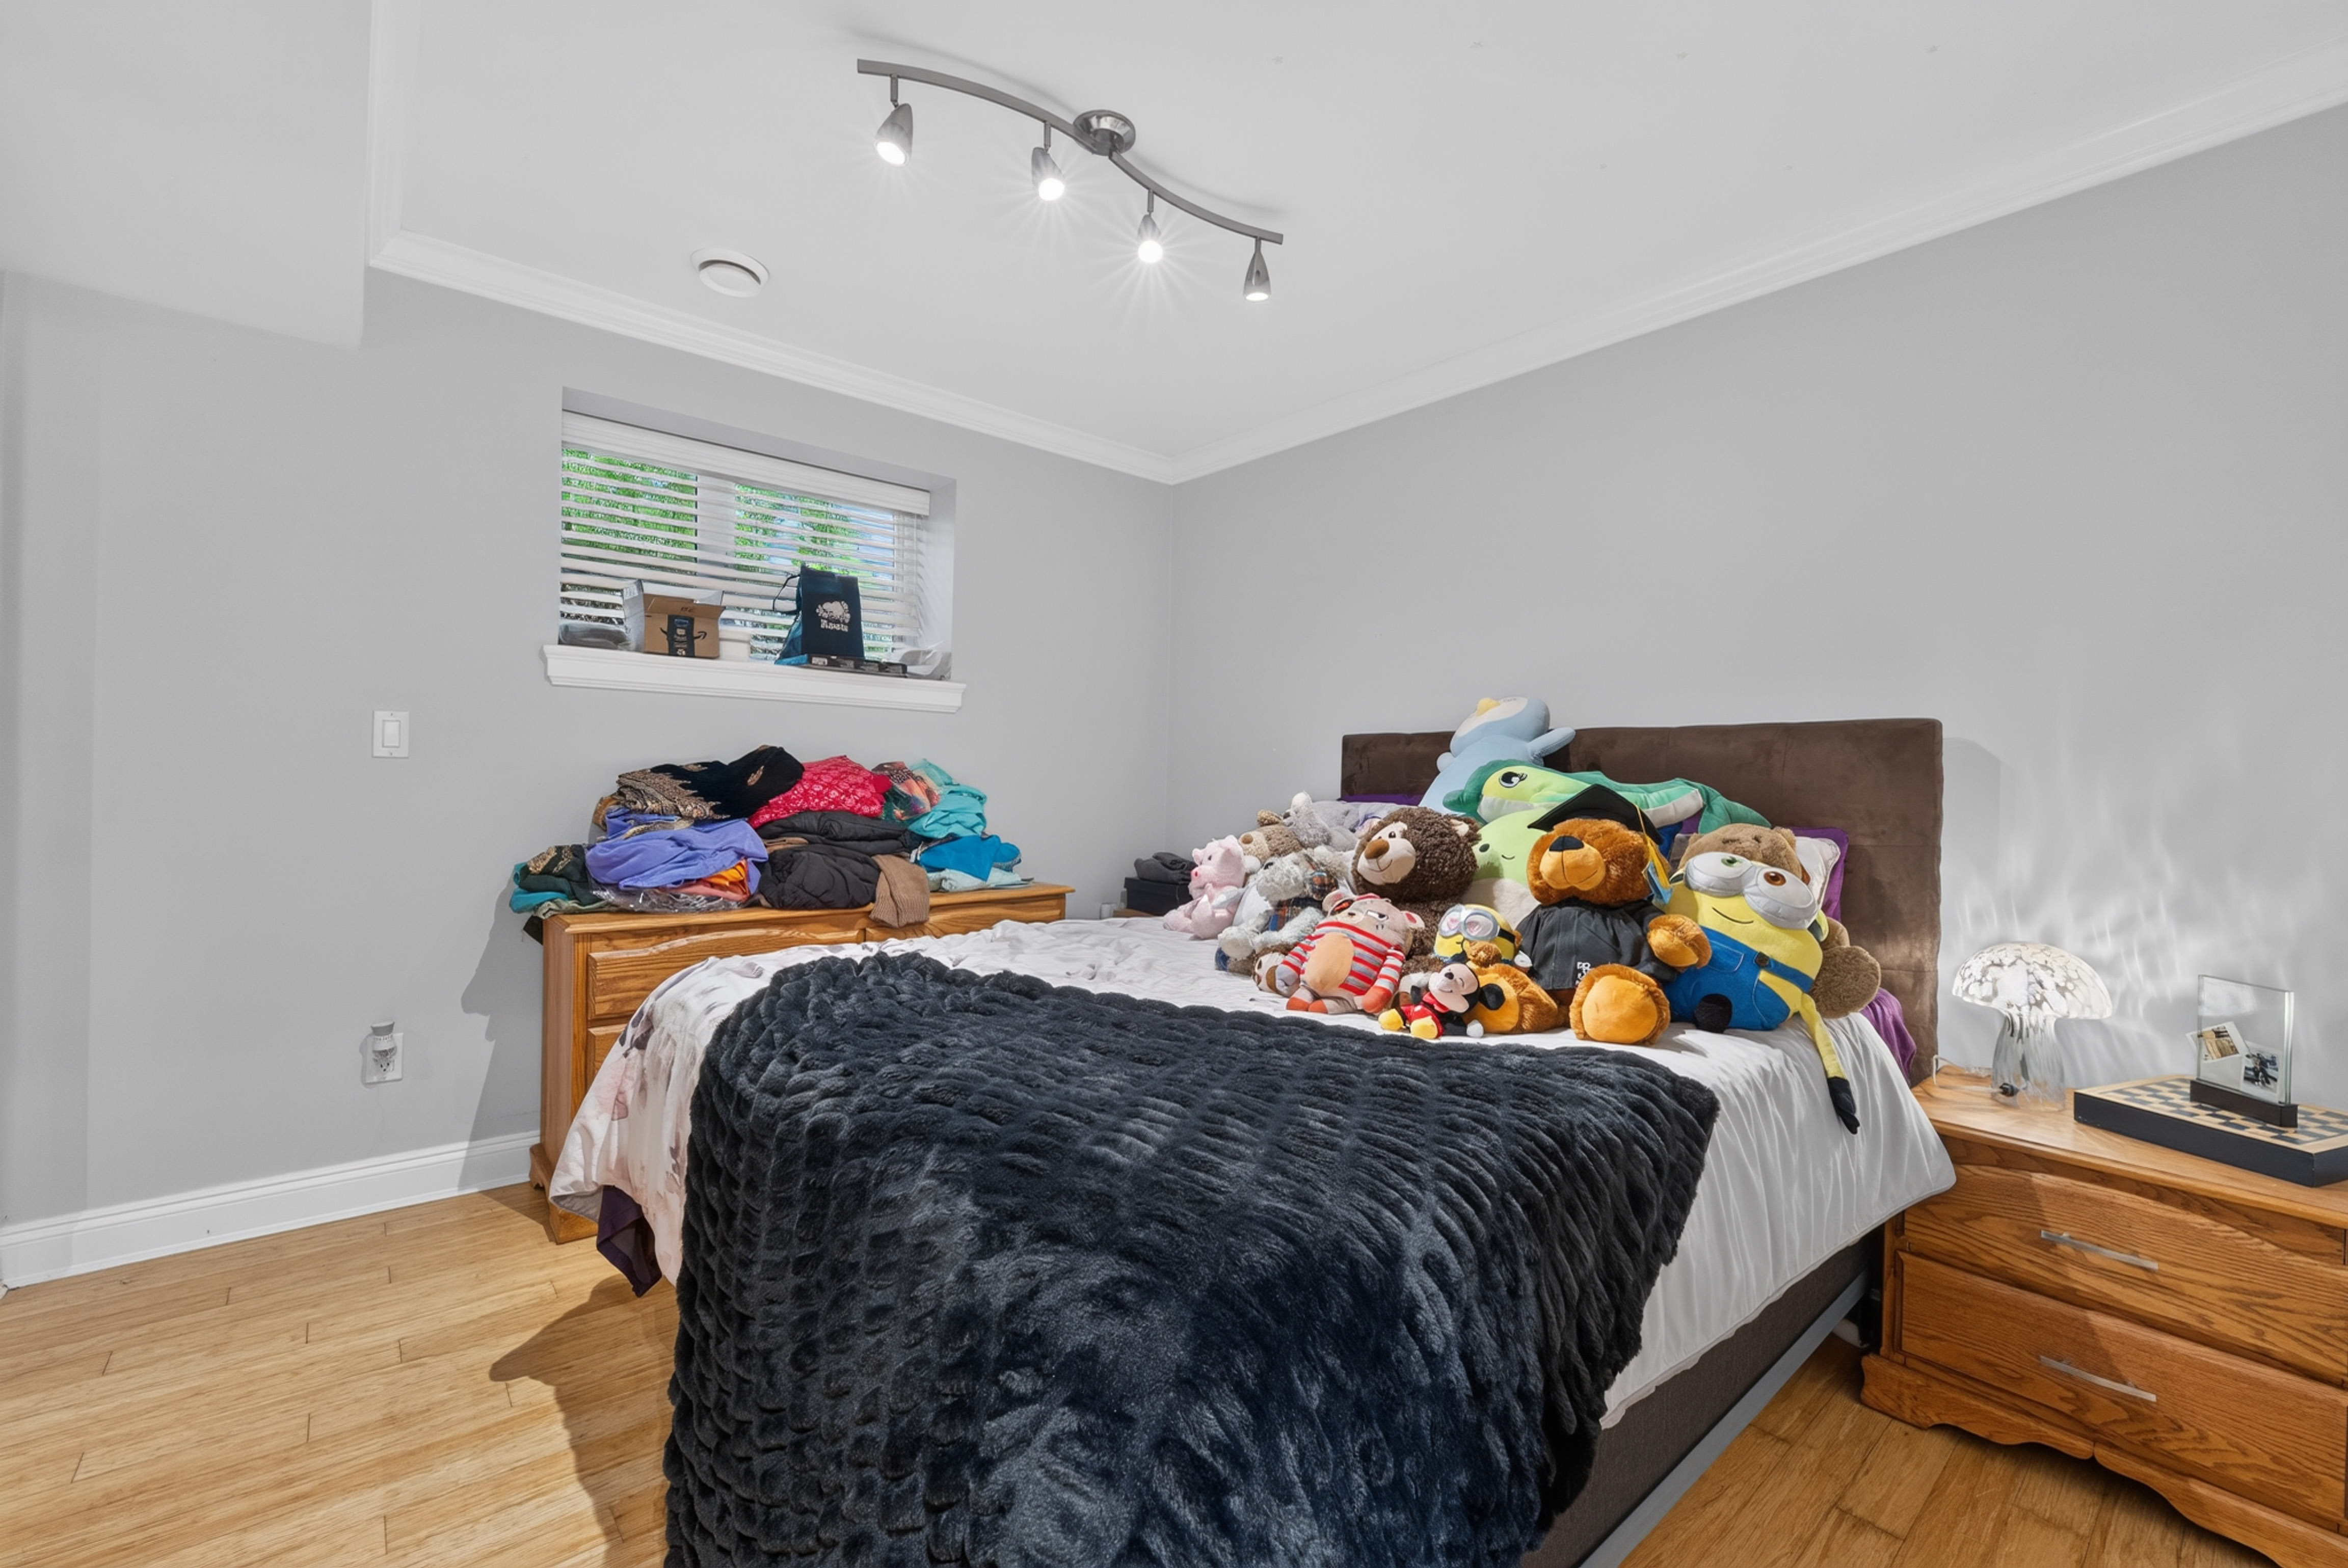
| Bsmt | Bedroom | 10'9' x 10'5'' |
| Bsmt | Living Room | 11'10' x 15'2'' |