
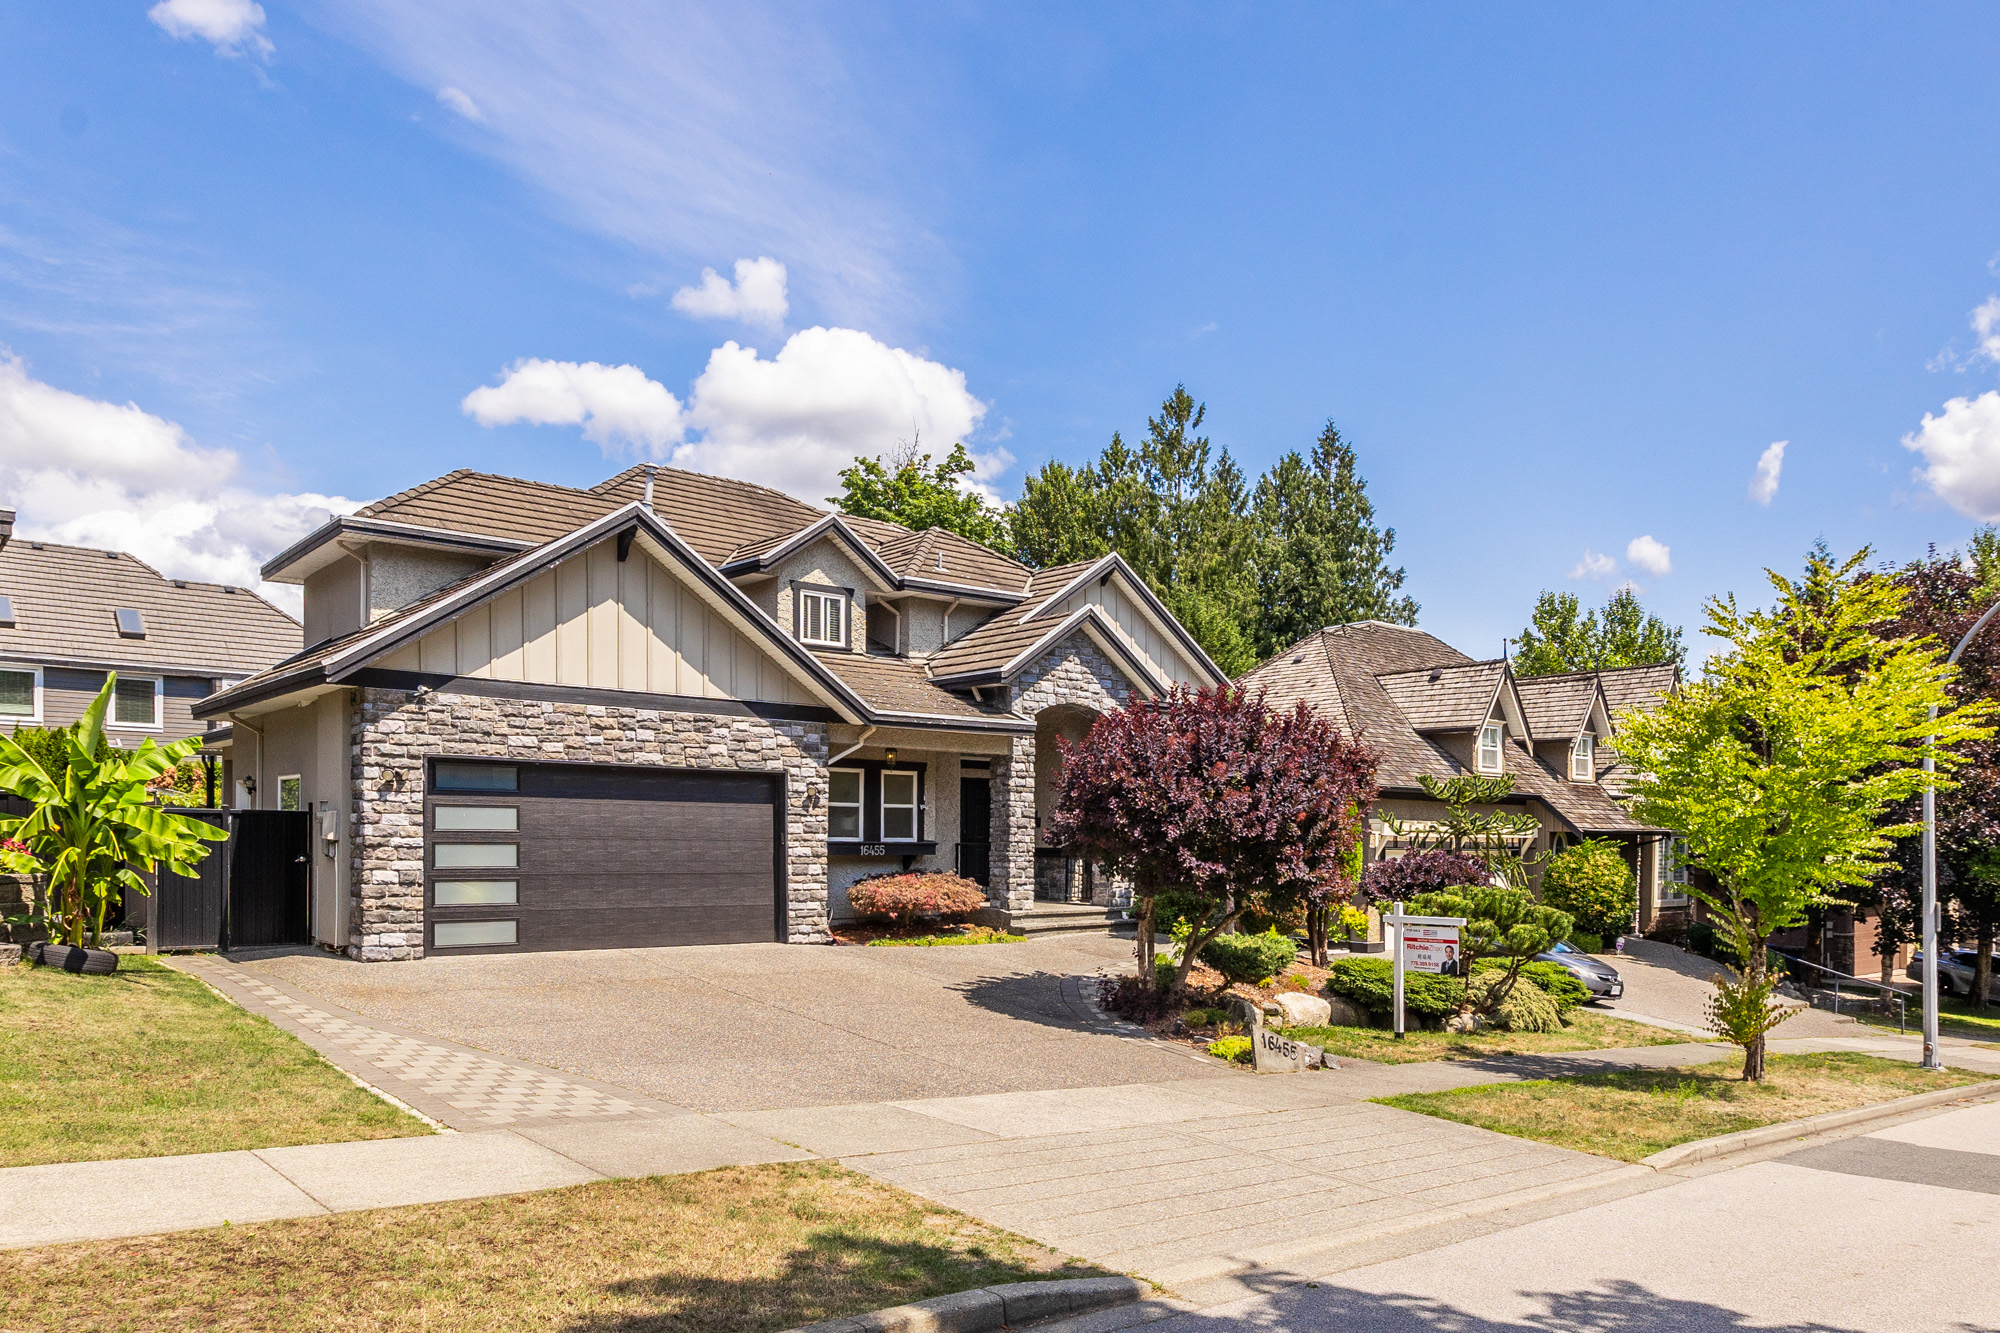

16455 92A Avenue, Surrey
Ritchie Zhao
Personal Real Estate Corporation
    16455 92A Avenue, Surrey

    Ritchie Zhao
    Personal Real Estate Corporation

      16455 92A Avenue, Surrey

      R3144958 - $1,849,000


      Ritchie Zhao
      Personal Real Estate Corporation

        Virtual Tour


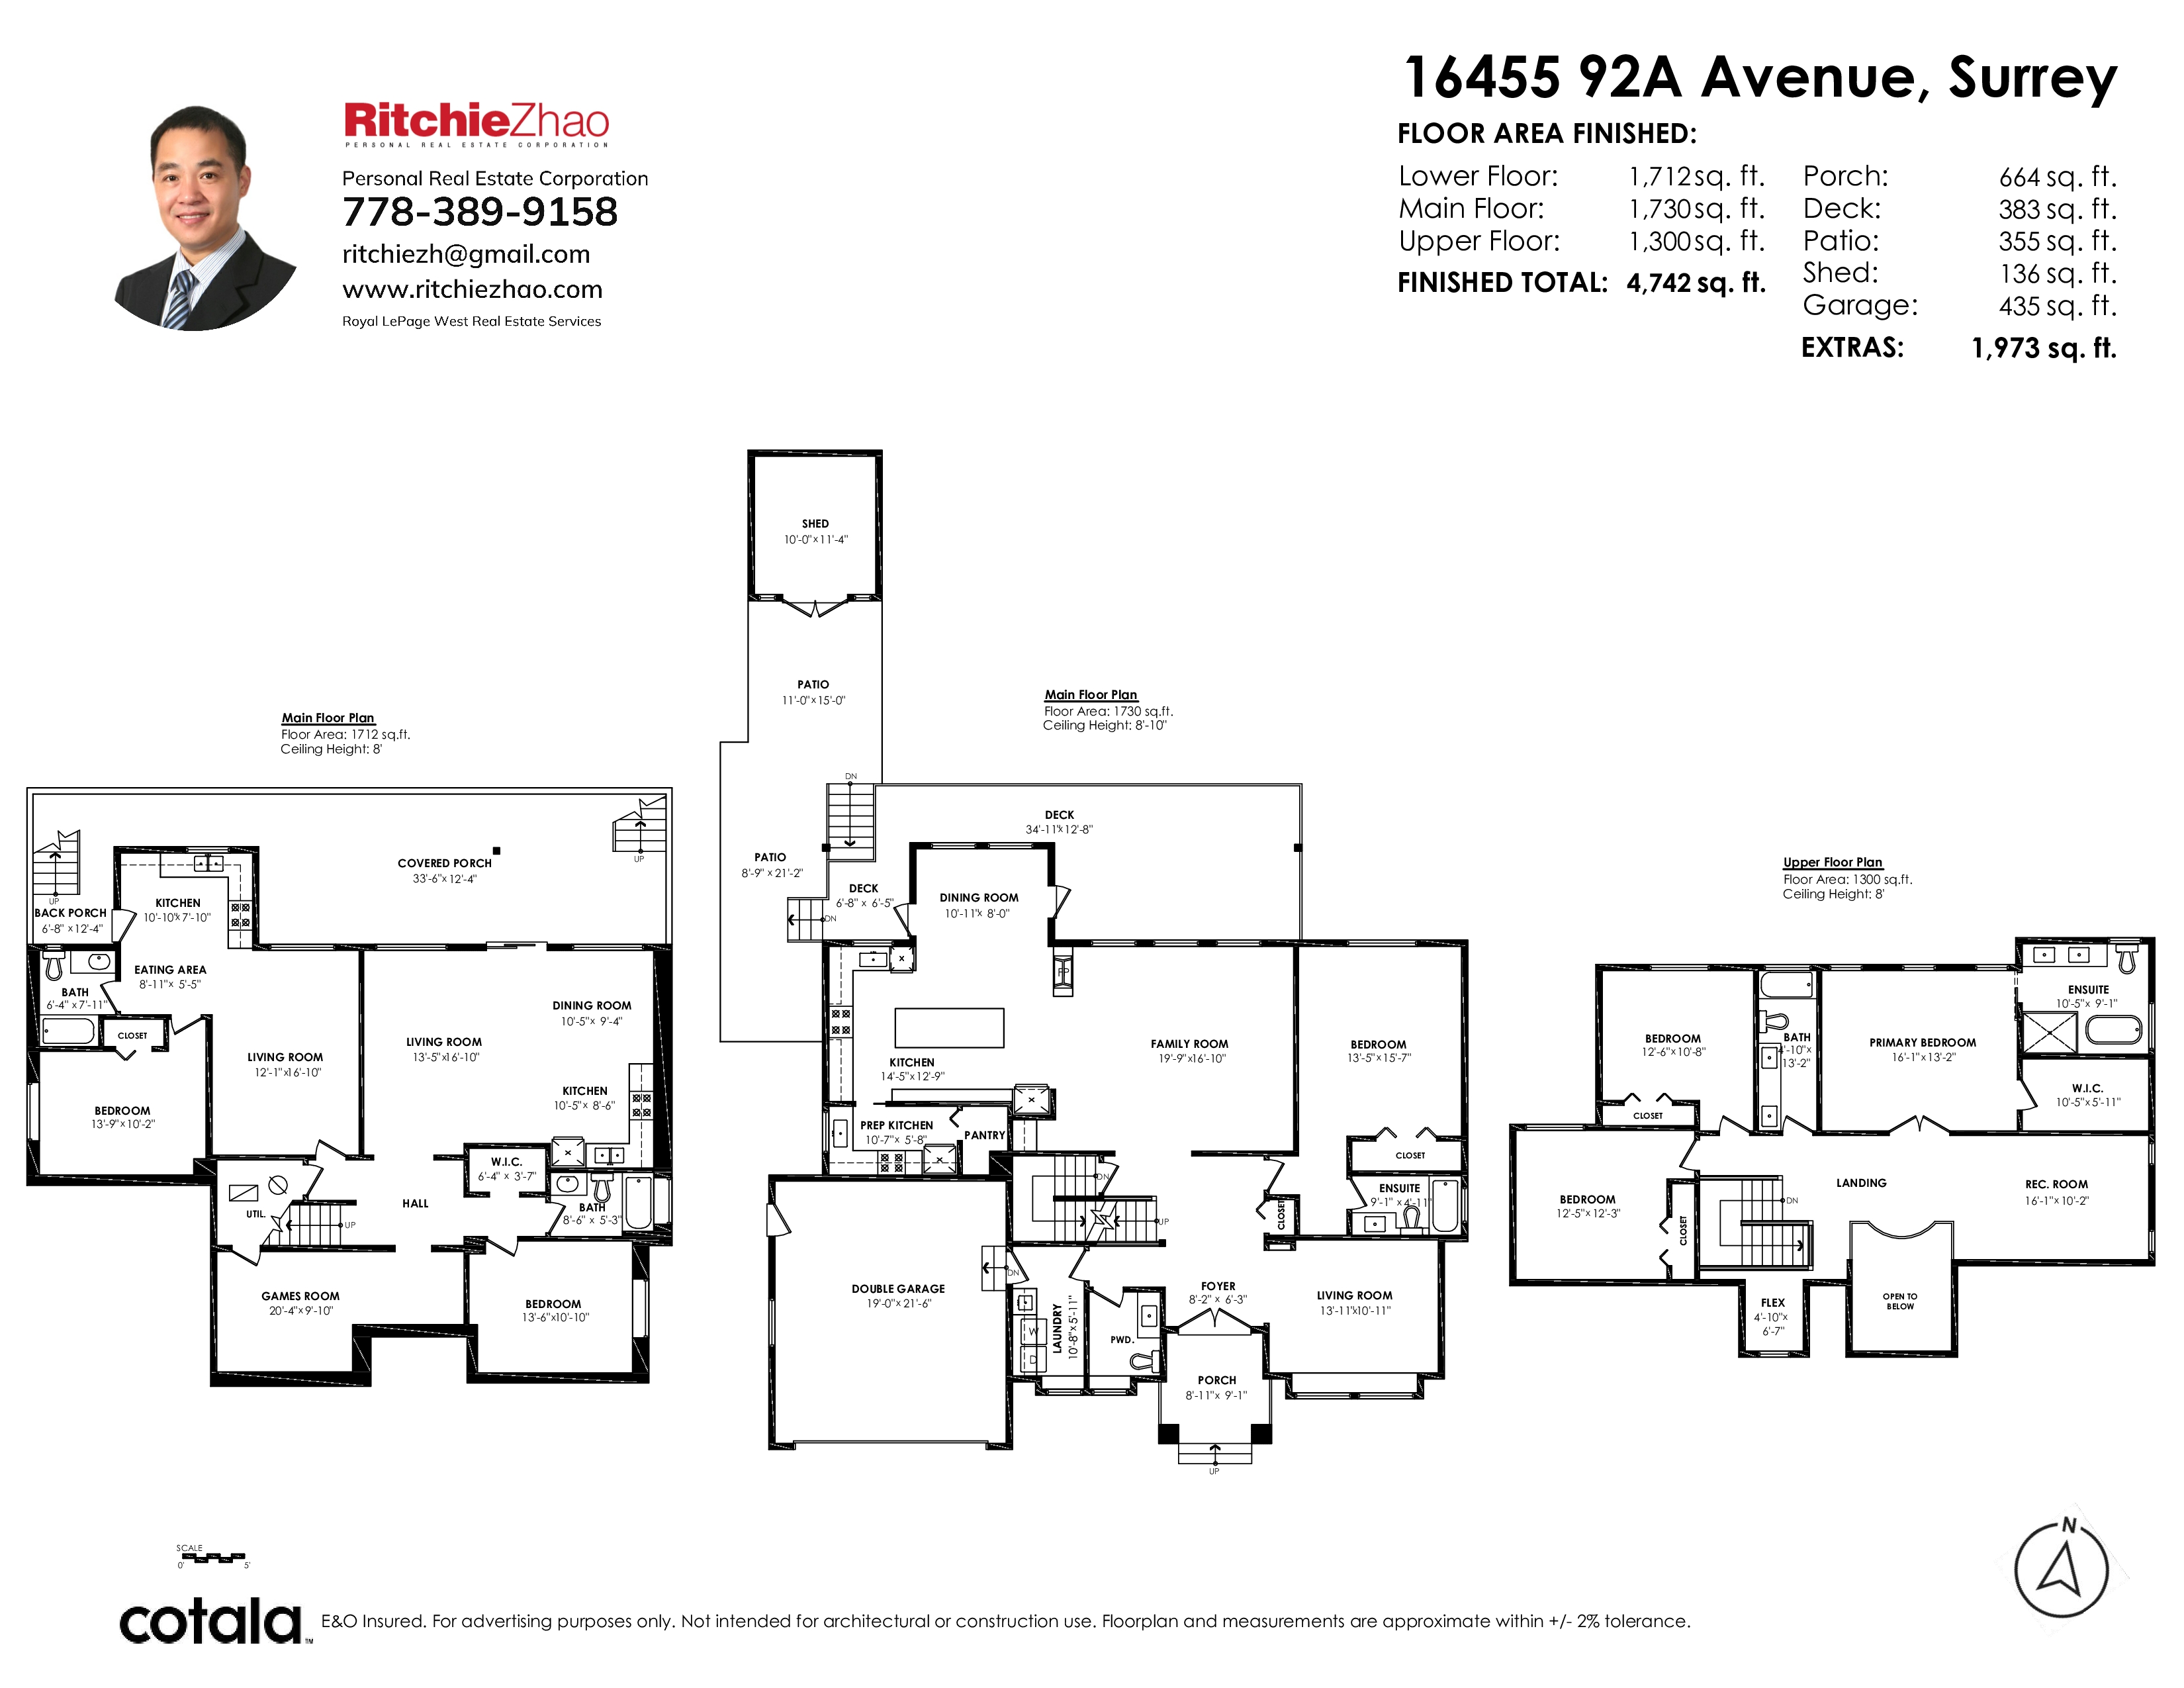
        Floorplan


        8 Bed
        6 Bath
        4,742 SqFt
        0.17 Acres
        - 16455 92A Avenue, Surrey - $1,849,000

        Property Details
        Property Details - 16455 92A Avenue, Surrey - $1,849,000

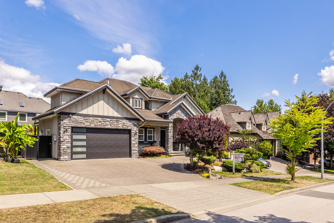
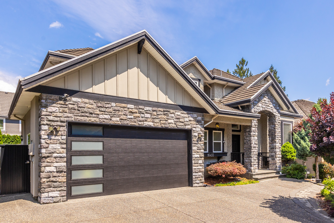
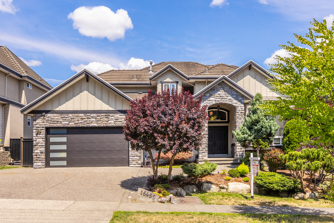
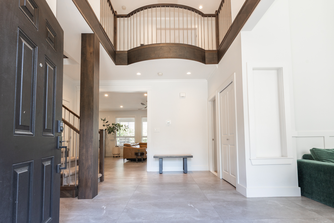
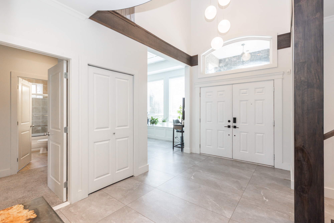
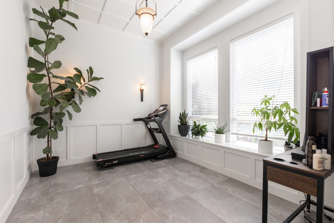
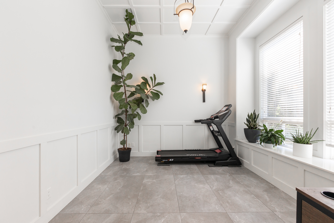
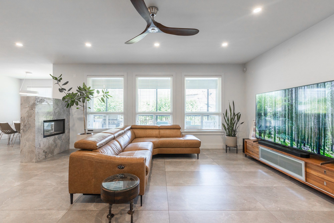
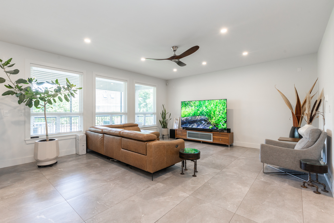
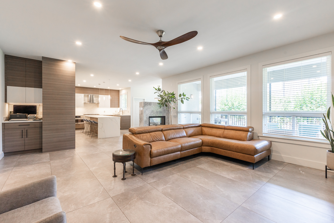
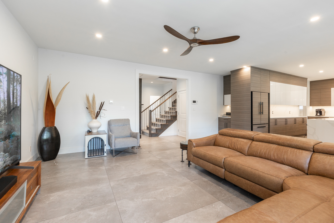
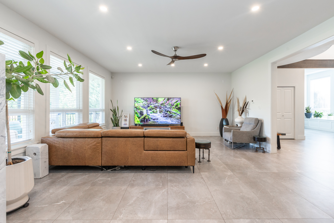
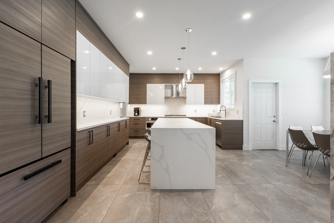
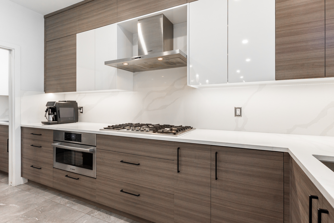
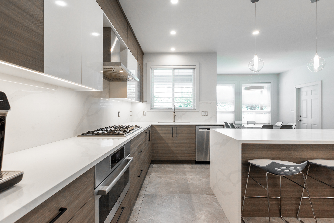
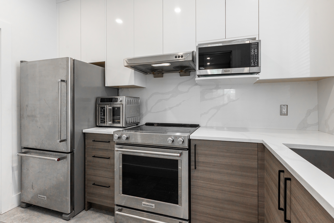
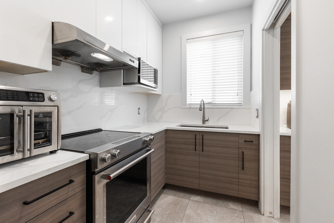
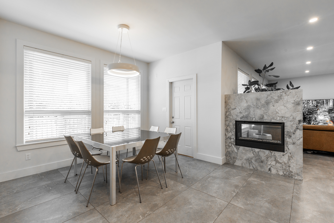
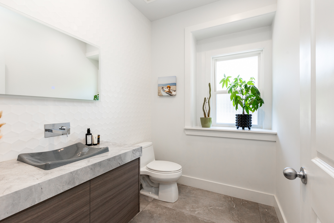
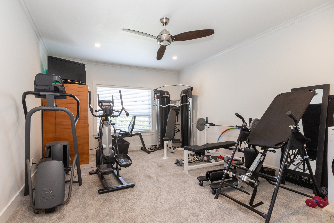
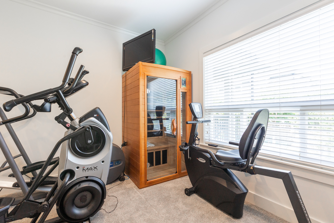
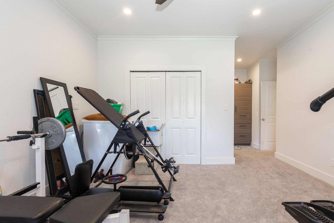
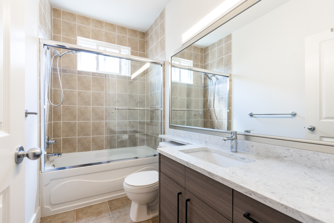
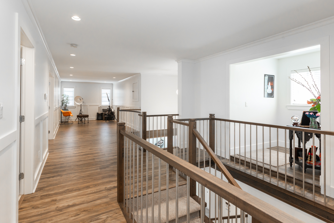
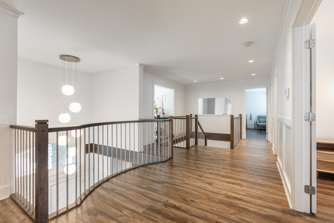
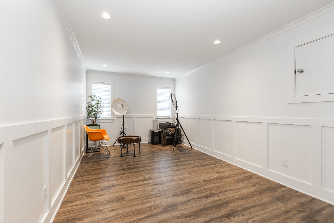
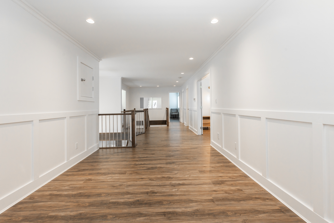
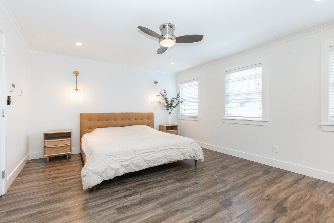
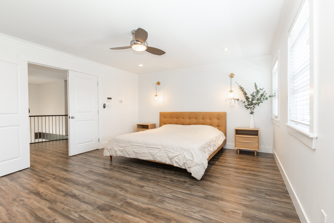
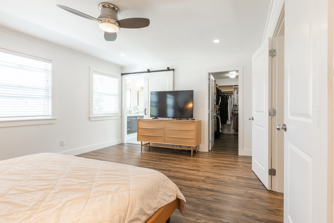
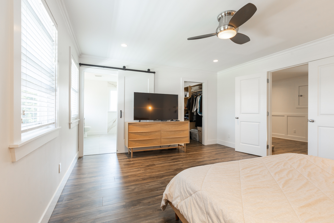
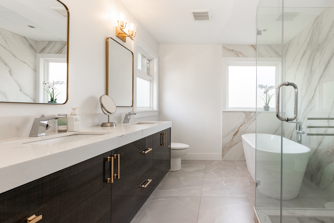
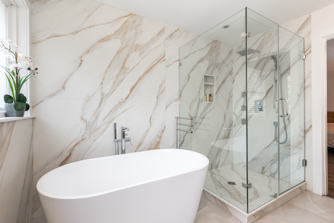
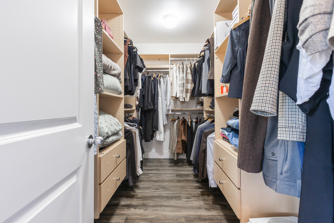
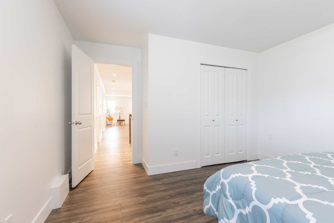
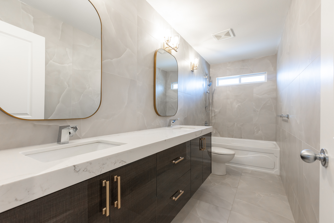
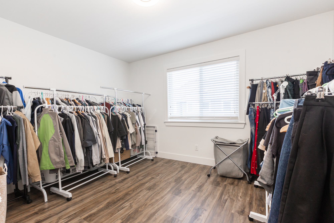
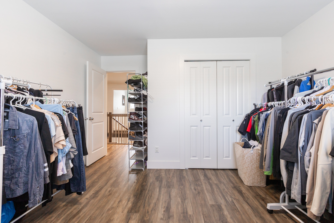
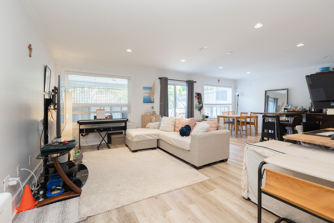
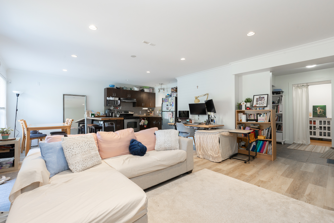
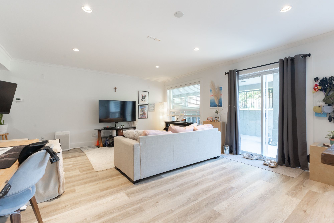
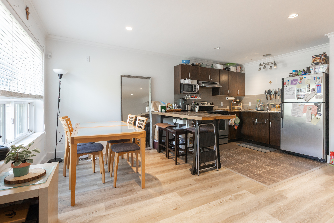
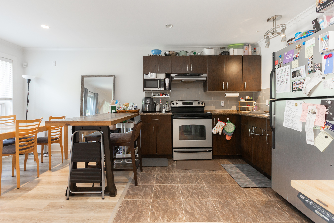
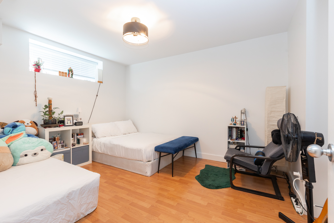
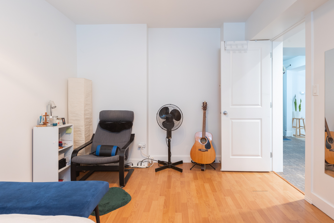
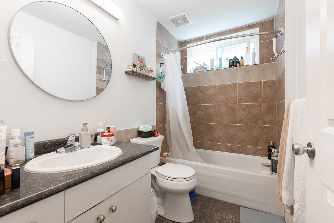
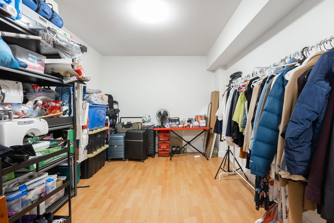
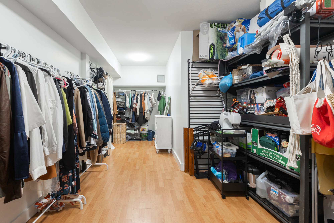
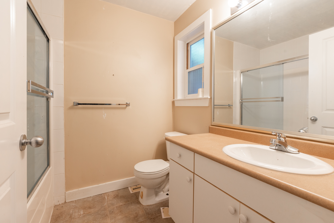
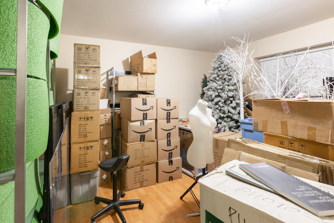
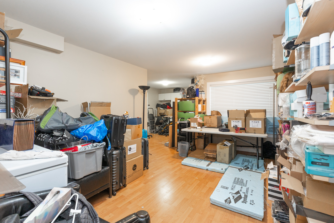
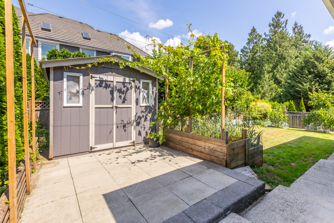
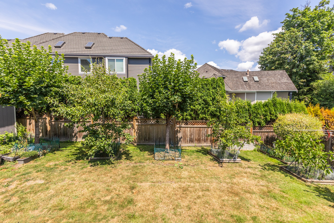
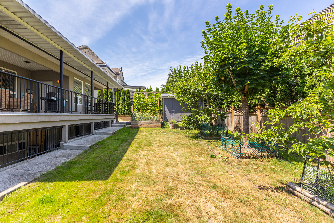
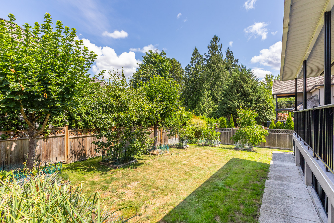
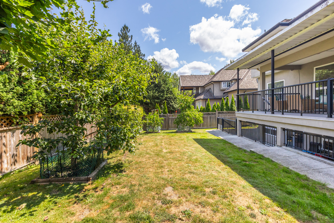
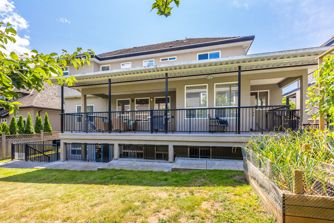
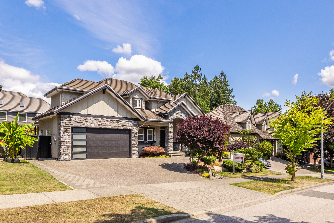
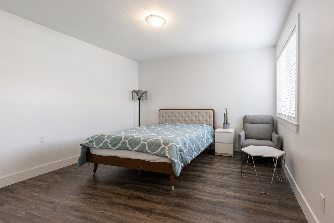
        Rarely available! Stunning 4,562 sq.ft. professionally renovated 3-level home on a 7,545 sq.ft. lot in the heart of Fleetwood. Thoughtfully redesigned with a bright open-concept layout, this exceptional home features soaring 10’ ceilings on the main floor, a spacious primary bedroom with a full ensuite, elegant living and dining areas, a large family room, and a gourmet kitchen with a separate wok kitchen. Upstairs offers 3 generous bedrooms plus a large flex room that can easily serve as a 4th bedroom or office. The fully finished basement includes a 2-bedroom suite, and a 1 bedroom suite. Renovated with premium materials and quality craftsmanship throughout, this move-in-ready home conveniently located near excellent schools, parks and all. Open house Sat and Sun, July 18 &19 2-4pm.

        Property Overview
        Address 16455 92A Avenue, Surrey
        Community Fleetwood Tynehead
        Year Built 2005
        Taxes $8,111/2025
        Lot Size 7,545 SqFt
        Listing ID R3144958
        Primary Agent Ritchie Zhao - PREC
        Primary Broker Royal LePage West Real Estate Services (Surrey)
        Floor Type Dimensions
        Main Family Room 19'9' x 16'10''
        Main Dining Room 10'11' x 8'''
        Main Kitchen 14'5' x 12'9''
        Main Wok Kitchen 10'7' x 5'8''
        Main Living Room 13'11' x 10'11''
        Main Primary Bedroom 15'7' x 13'5''
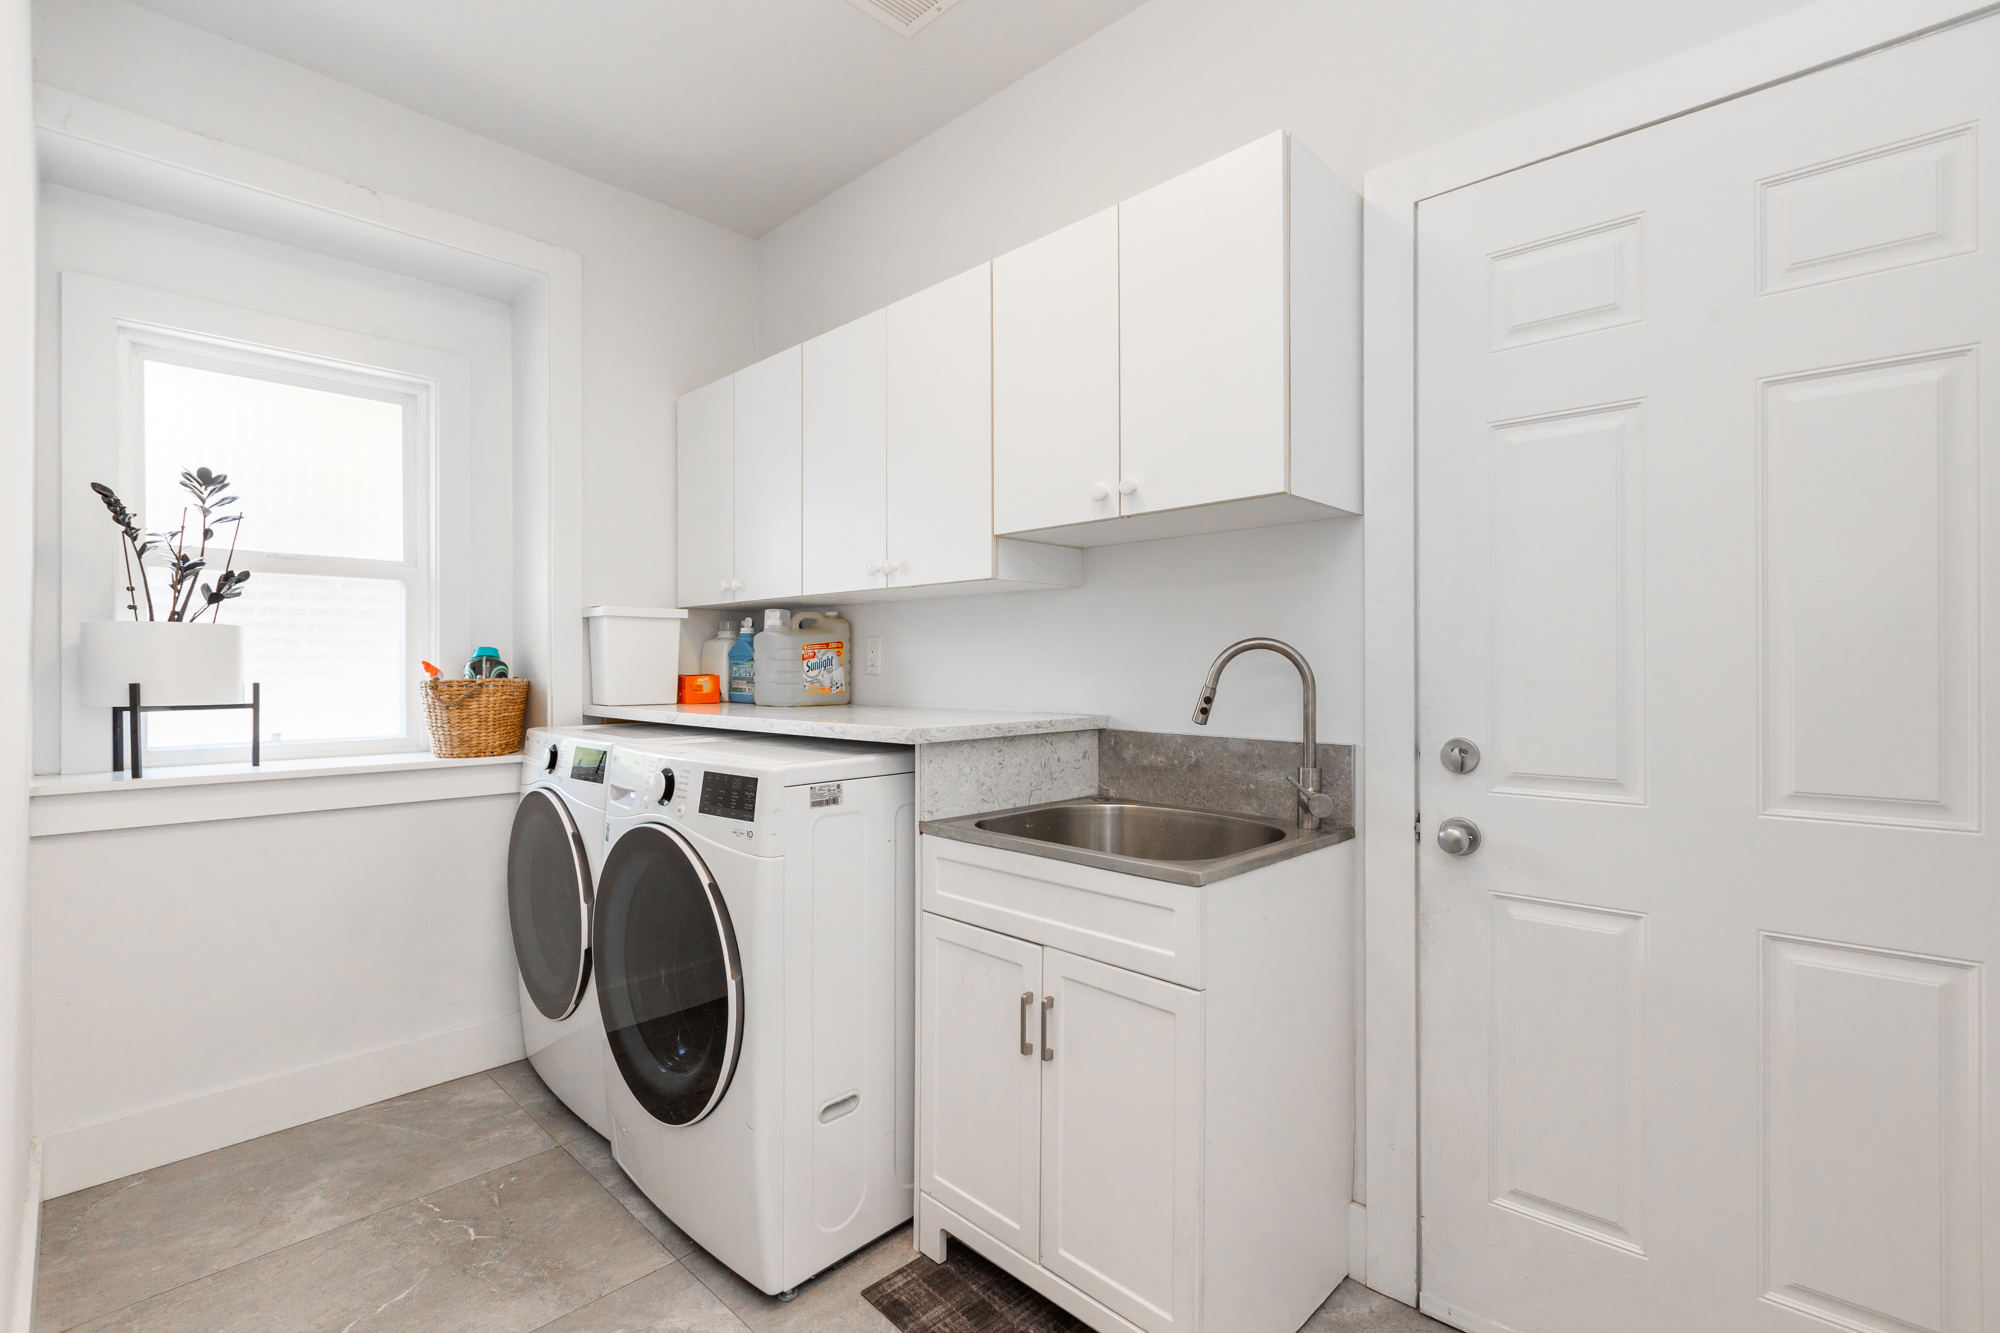
        Main Laundry 10'8' x 6'''
        Main Foyer 6'3' x 8'2''
        Above Primary Bedroom 16'1' x 13'2''
        Above Bedroom 12'6' x 10'8''
        Above Bedroom 12'5' x 12'3''
        Above Bedroom 16'1' x 10'2''
        Bsmt Kitchen 8'6' x 10'''
        Bsmt Living Room 13'6' x 6'10''
        Bsmt Dining Room 9'4' x 10'5''
        Bsmt Bedroom 13'6' x 10'10''
        Bsmt Bedroom 20'4' x 9'10''
        Bsmt Kitchen 10'10' x 7'10''
        Bsmt Living Room 12'1' x 6'10''
        Bsmt Eating Area 8'11' x 5'5''
        Bsmt Bedroom 13'9' x 10'2''