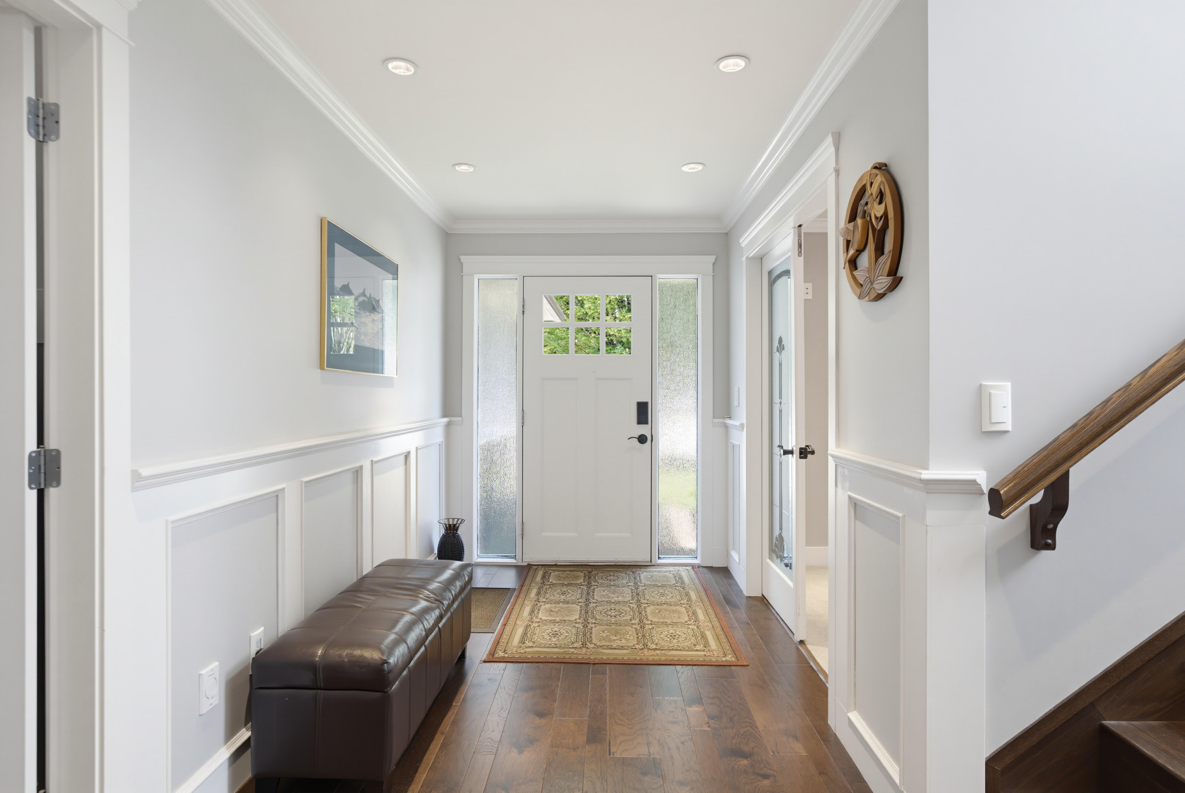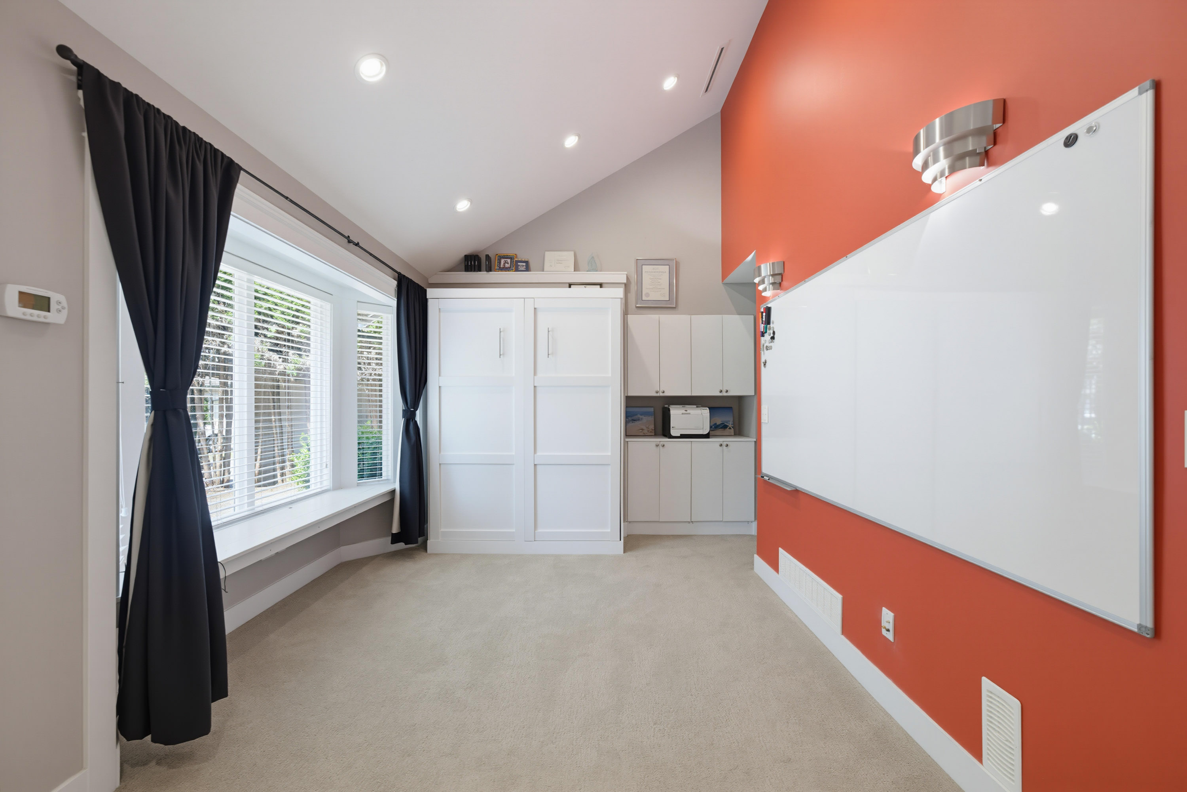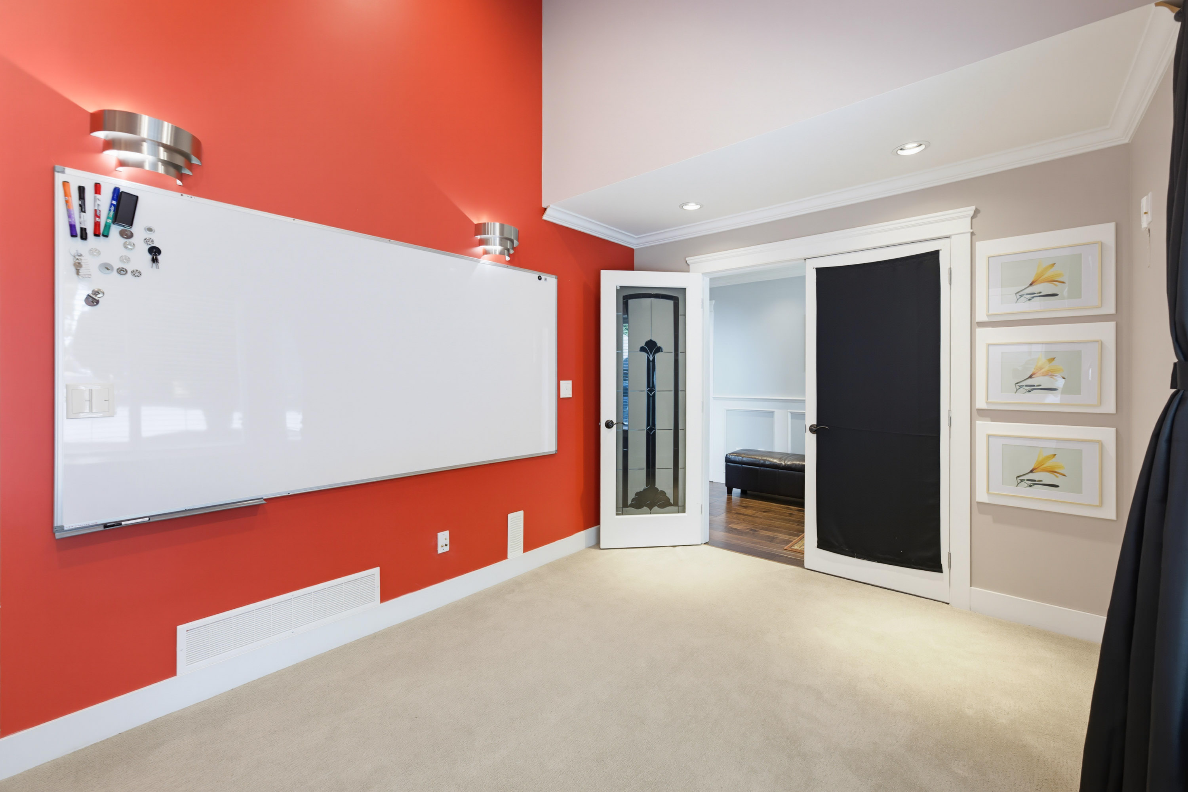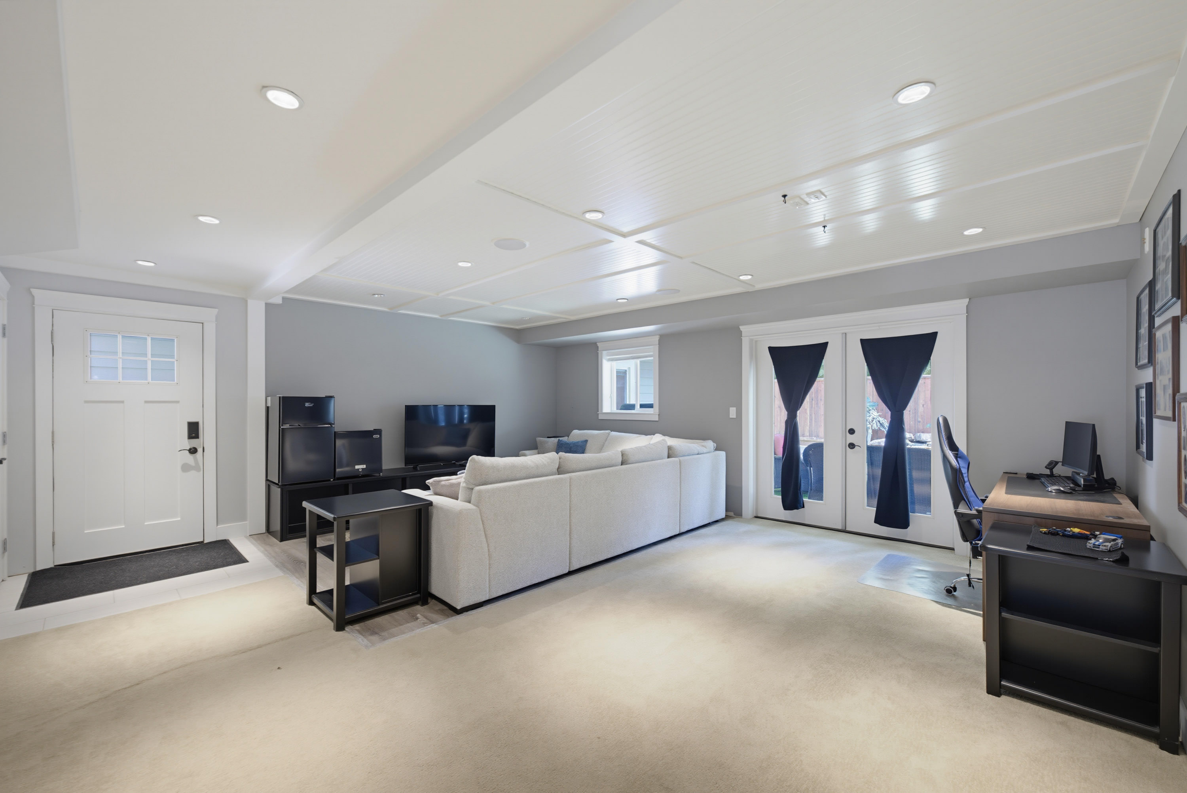


20379 93 Avenue, Langley

20379 93 Avenue, Langley

R3146193 - $1,799,000

Video


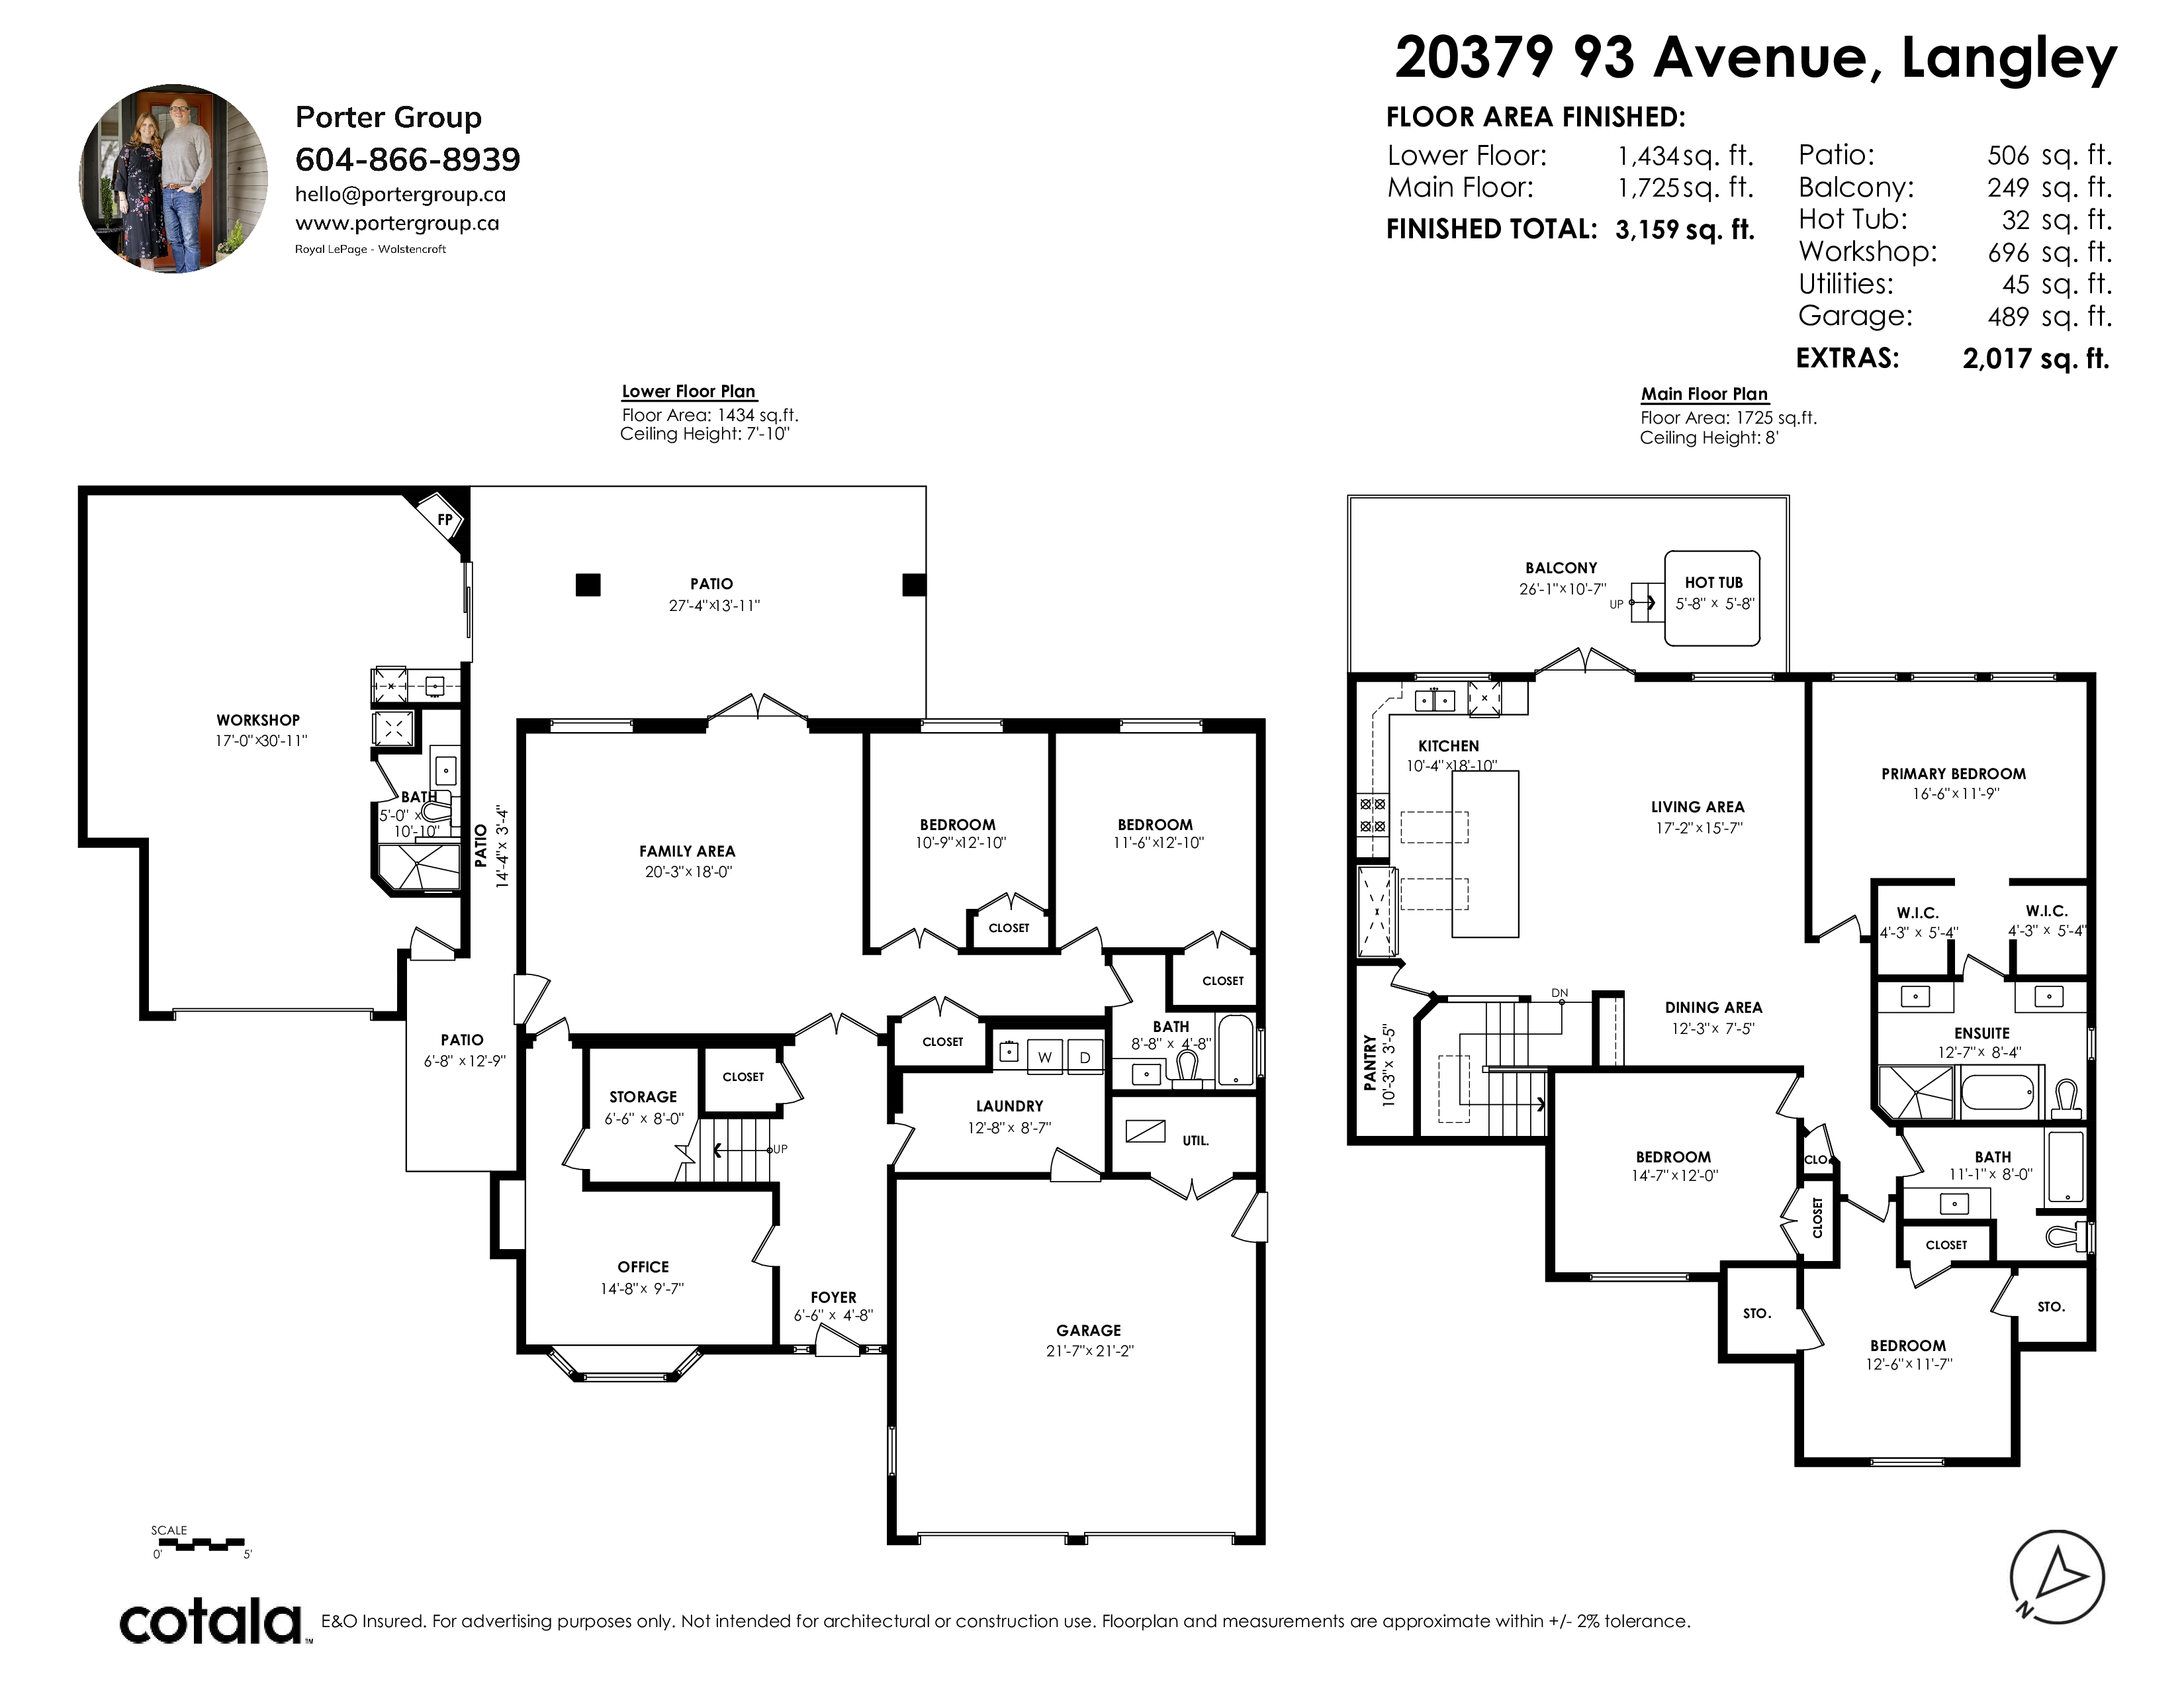
Floorplan


5 Bed
4 Bath
3,855 SqFt
0.17 Acres
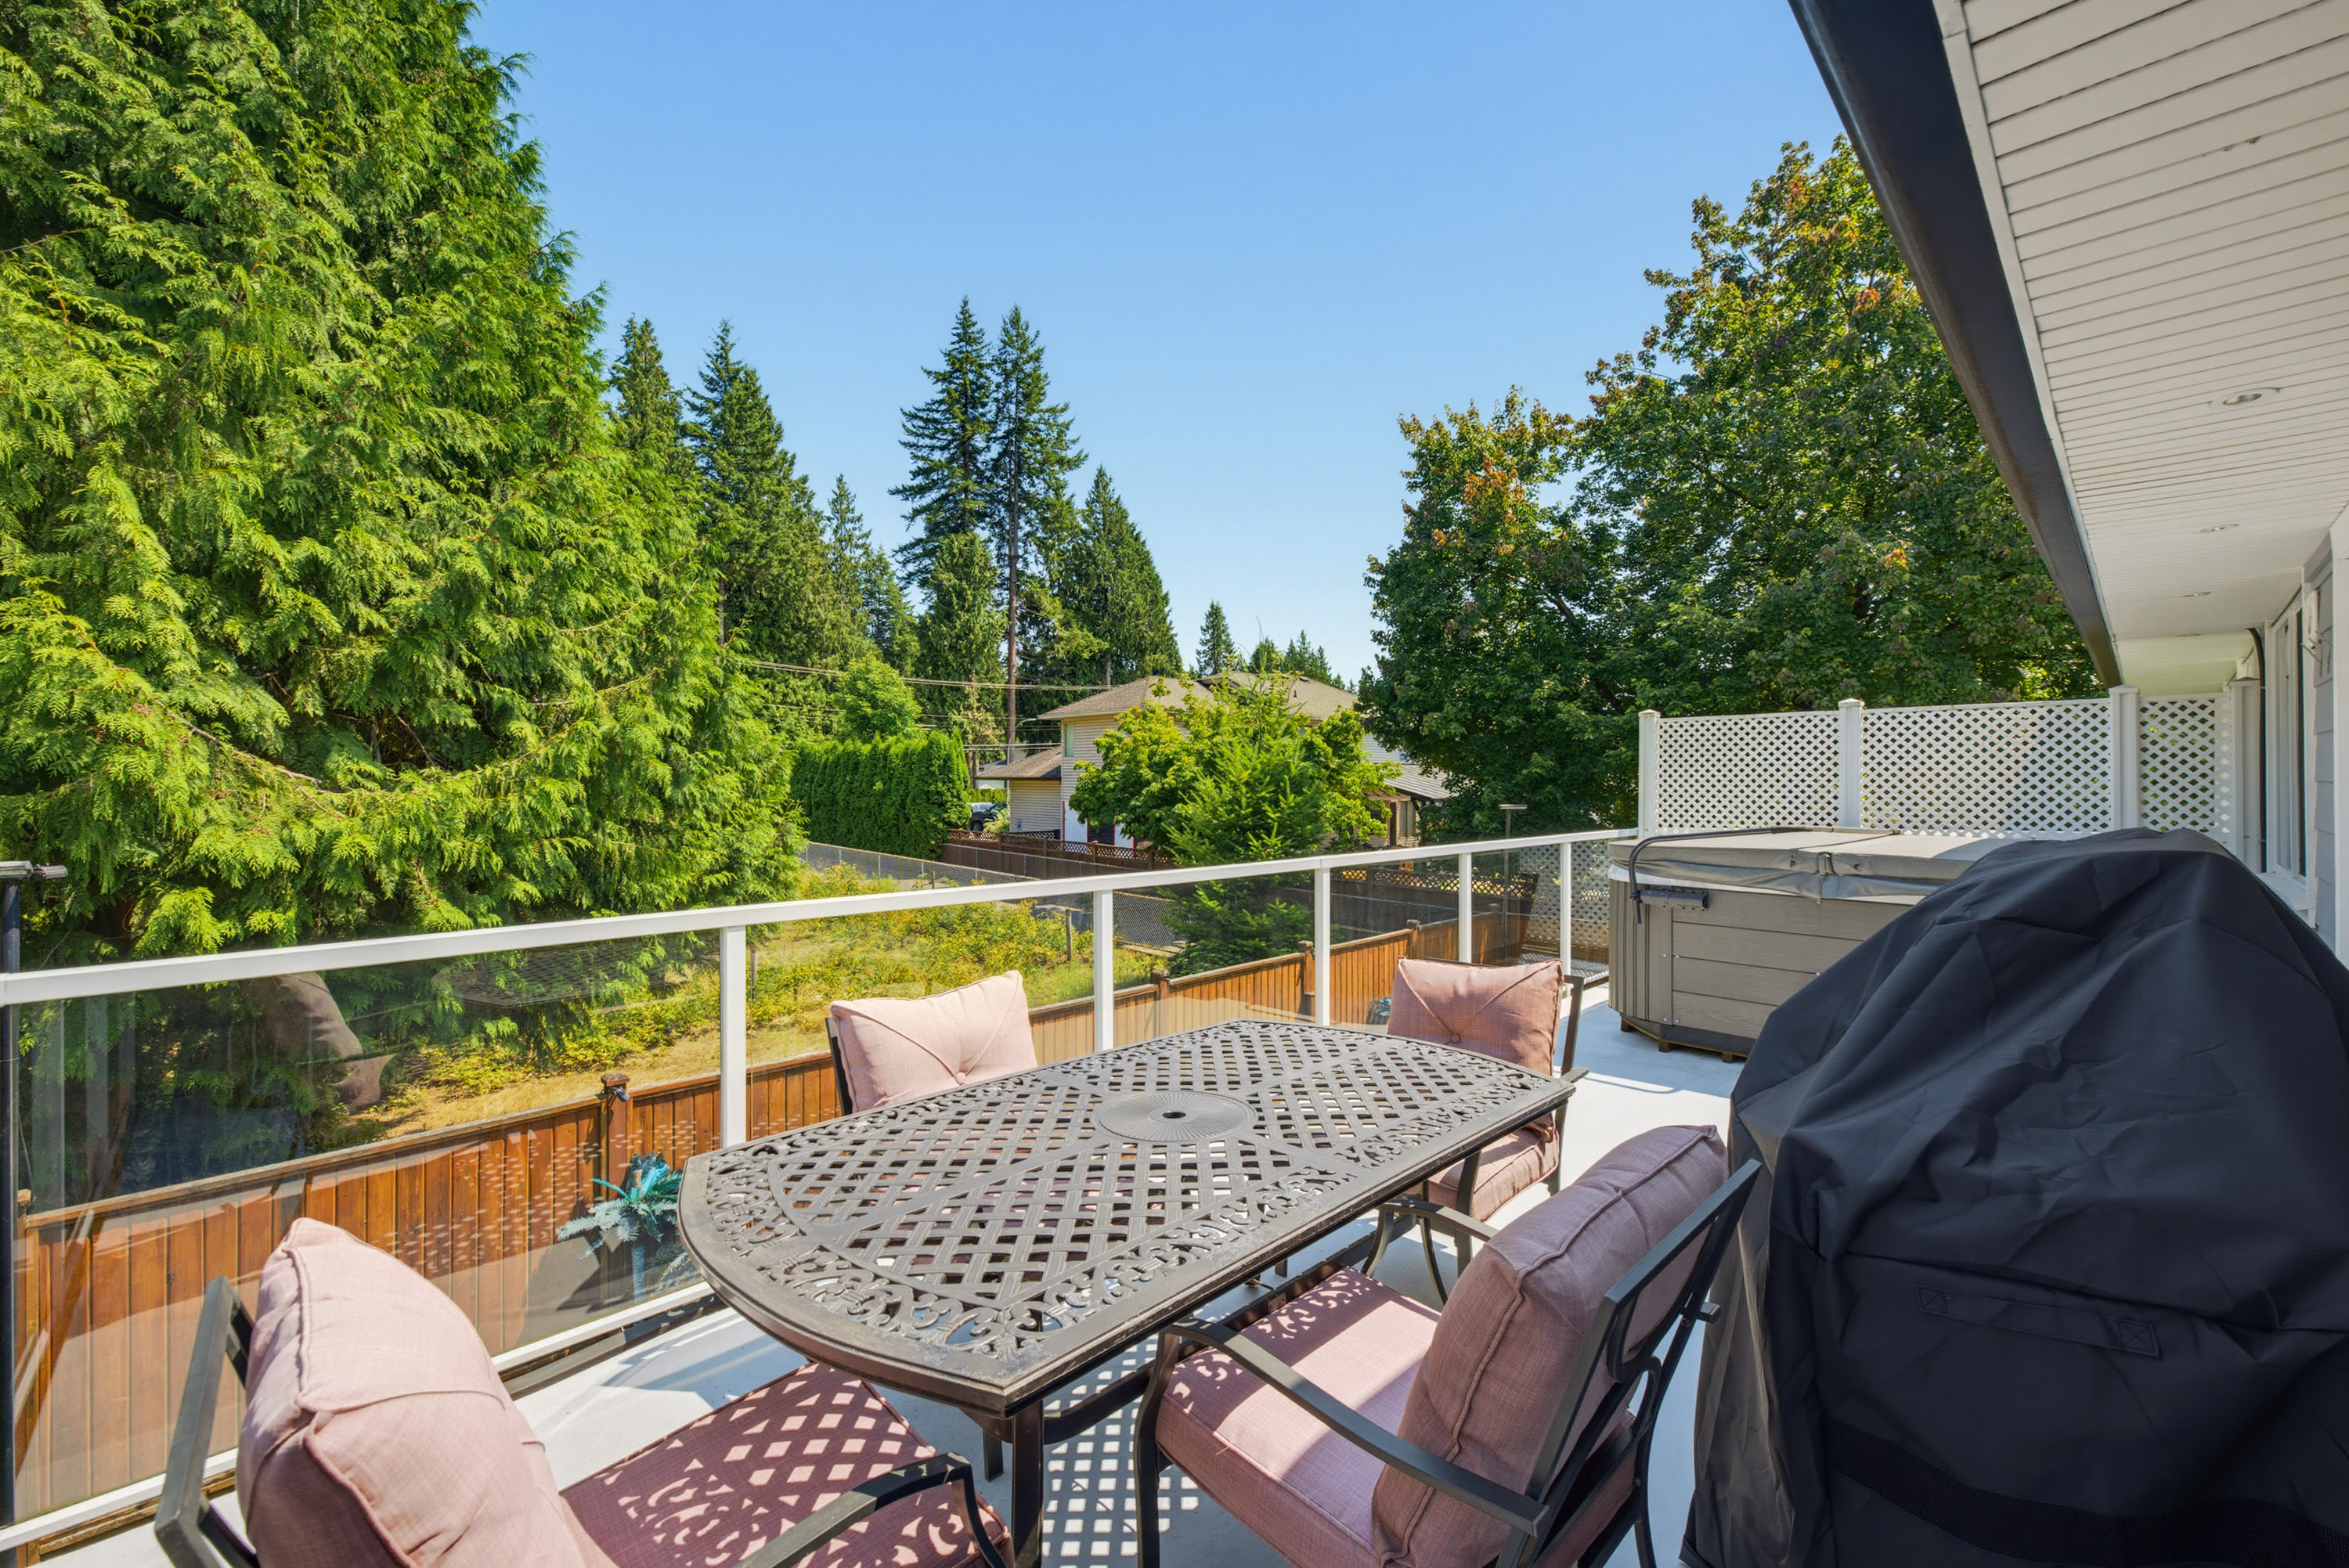
- 20379 93 Avenue, Langley - $1,799,000

Property Details
Property Details - 20379 93 Avenue, Langley - $1,799,000

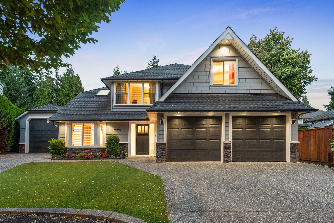
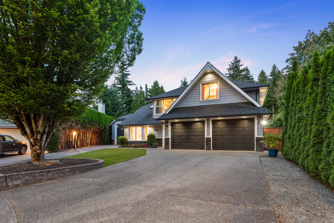
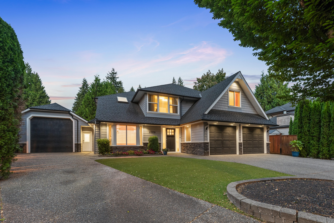
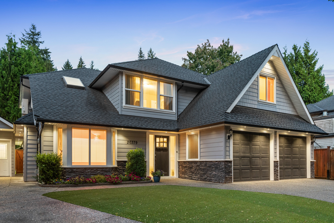
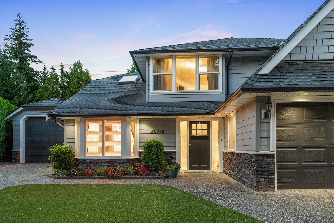
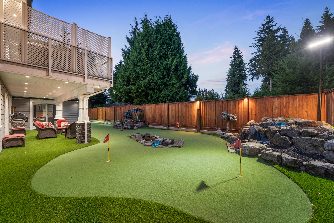
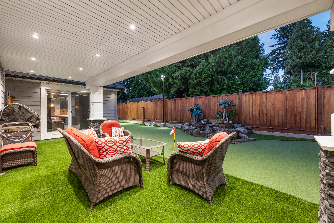
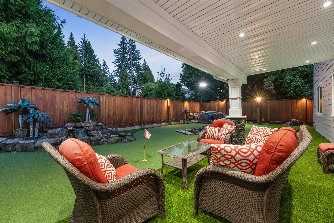
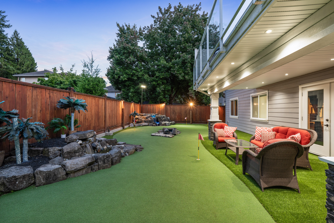
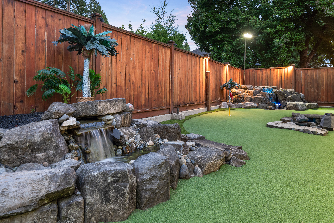
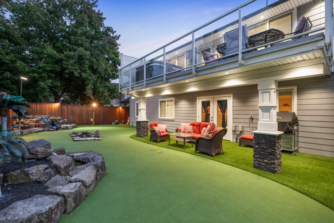
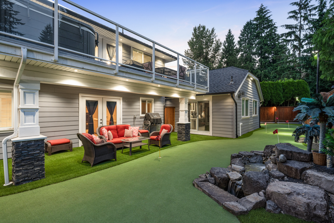
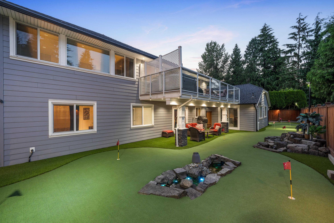
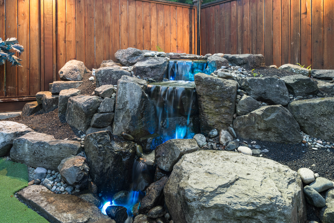
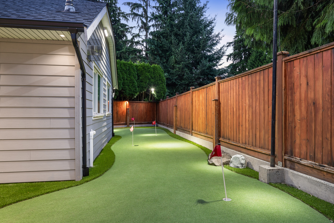
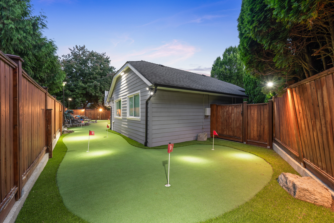
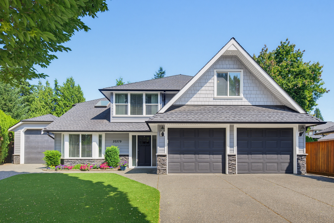
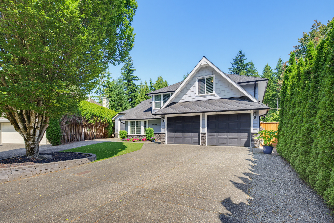
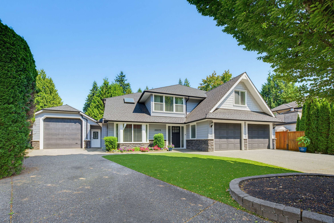
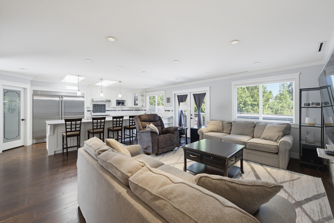
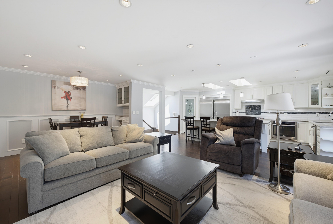
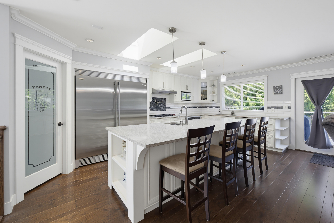
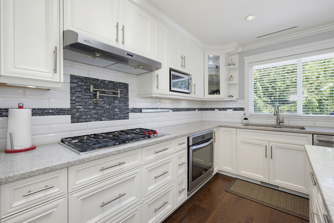
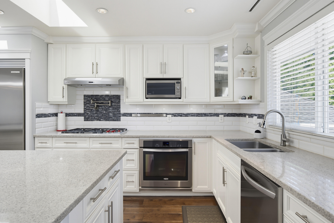
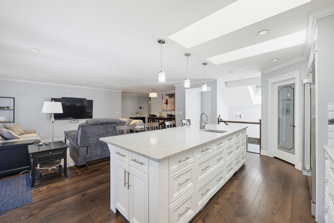
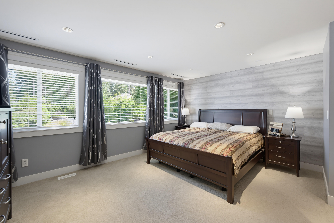
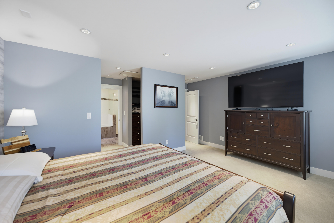
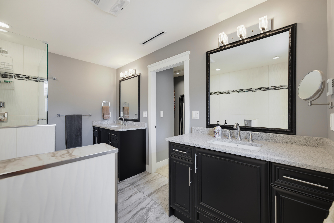
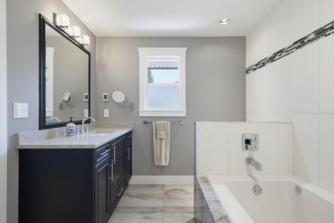
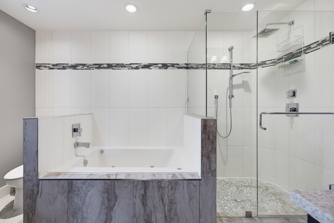
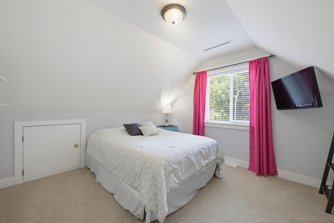
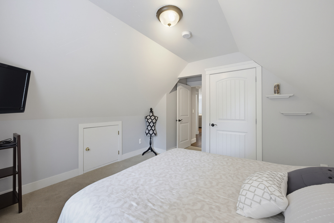
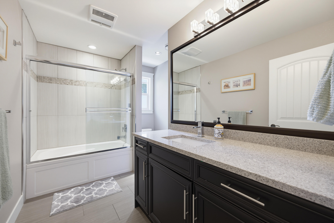
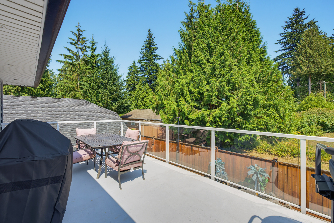
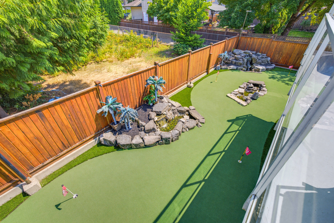
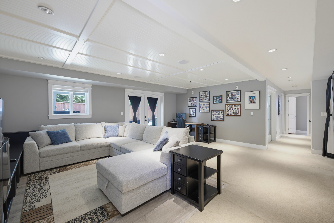
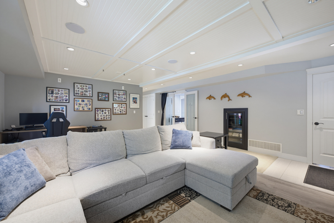
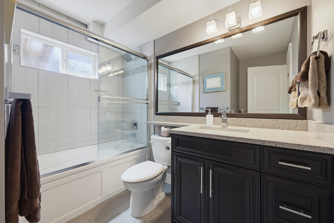
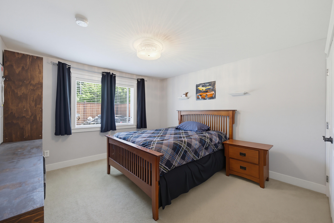
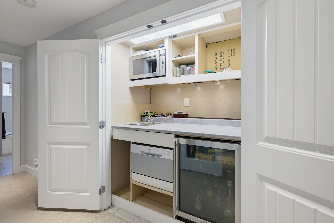
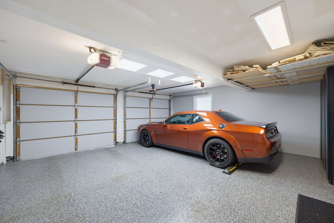
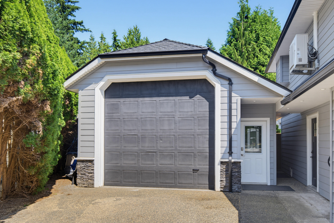
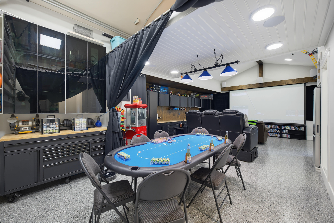
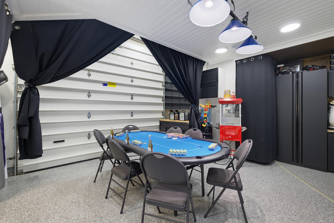
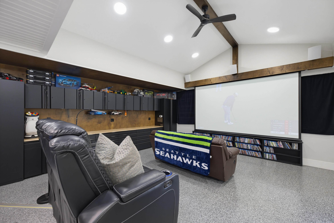
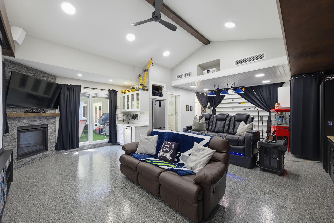
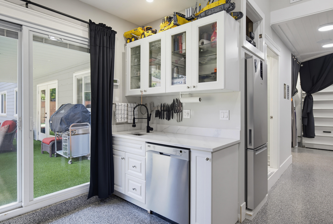
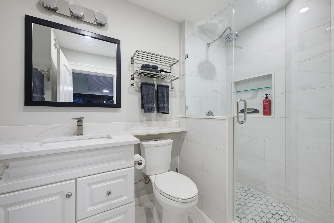
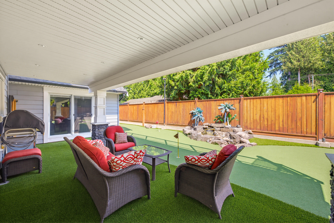
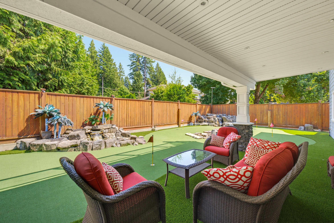
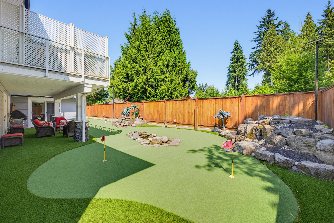
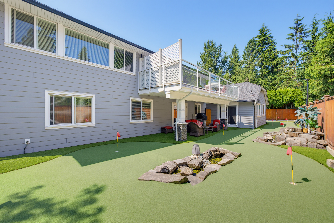
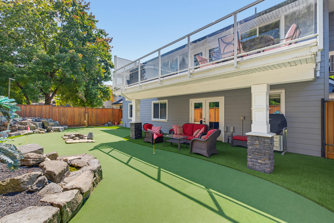
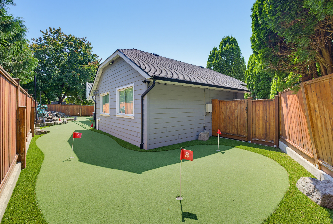
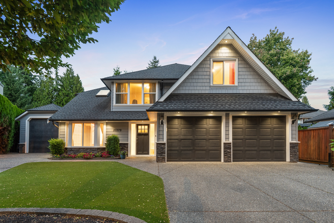
This beautiful, fully updated 5-bed, 3-bath home features a nearly 700 sq ft DETACHED SHOP with its own RV driveway. Complete with epoxied floors, built-in workbenches, a huge projector & screen, fireplace, mini bar, and a bathroom, it's the ultimate retreat! The main home features a Hardiplank and stackstone exterior, newer windows, AC, furnace, and a tankless water system. The open kitchen boasts a massive quartz island and premium appliances, while the primary suite offers built-in closets and a deluxe ensuite with a soaker tub and walk-in shower. Need a suite? The lower level is already pre-plumbed and wired. Outside, the yard features low-maintenance turf, a 9-hole mini-golf course, a waterfall, pond, and outdoor speakers. This property has too many upgrades to list!

Property Overview
Address 20379 93 Avenue, Langley
Community Walnut Grove
Year Built 1993
Taxes $5,637/2025
Lot Size 7,493 SqFt
Listing ID R3146193
Primary Agent Mark Porter
Primary Broker Royal LePage Wolstencroft Realty
Floor Type Dimensions
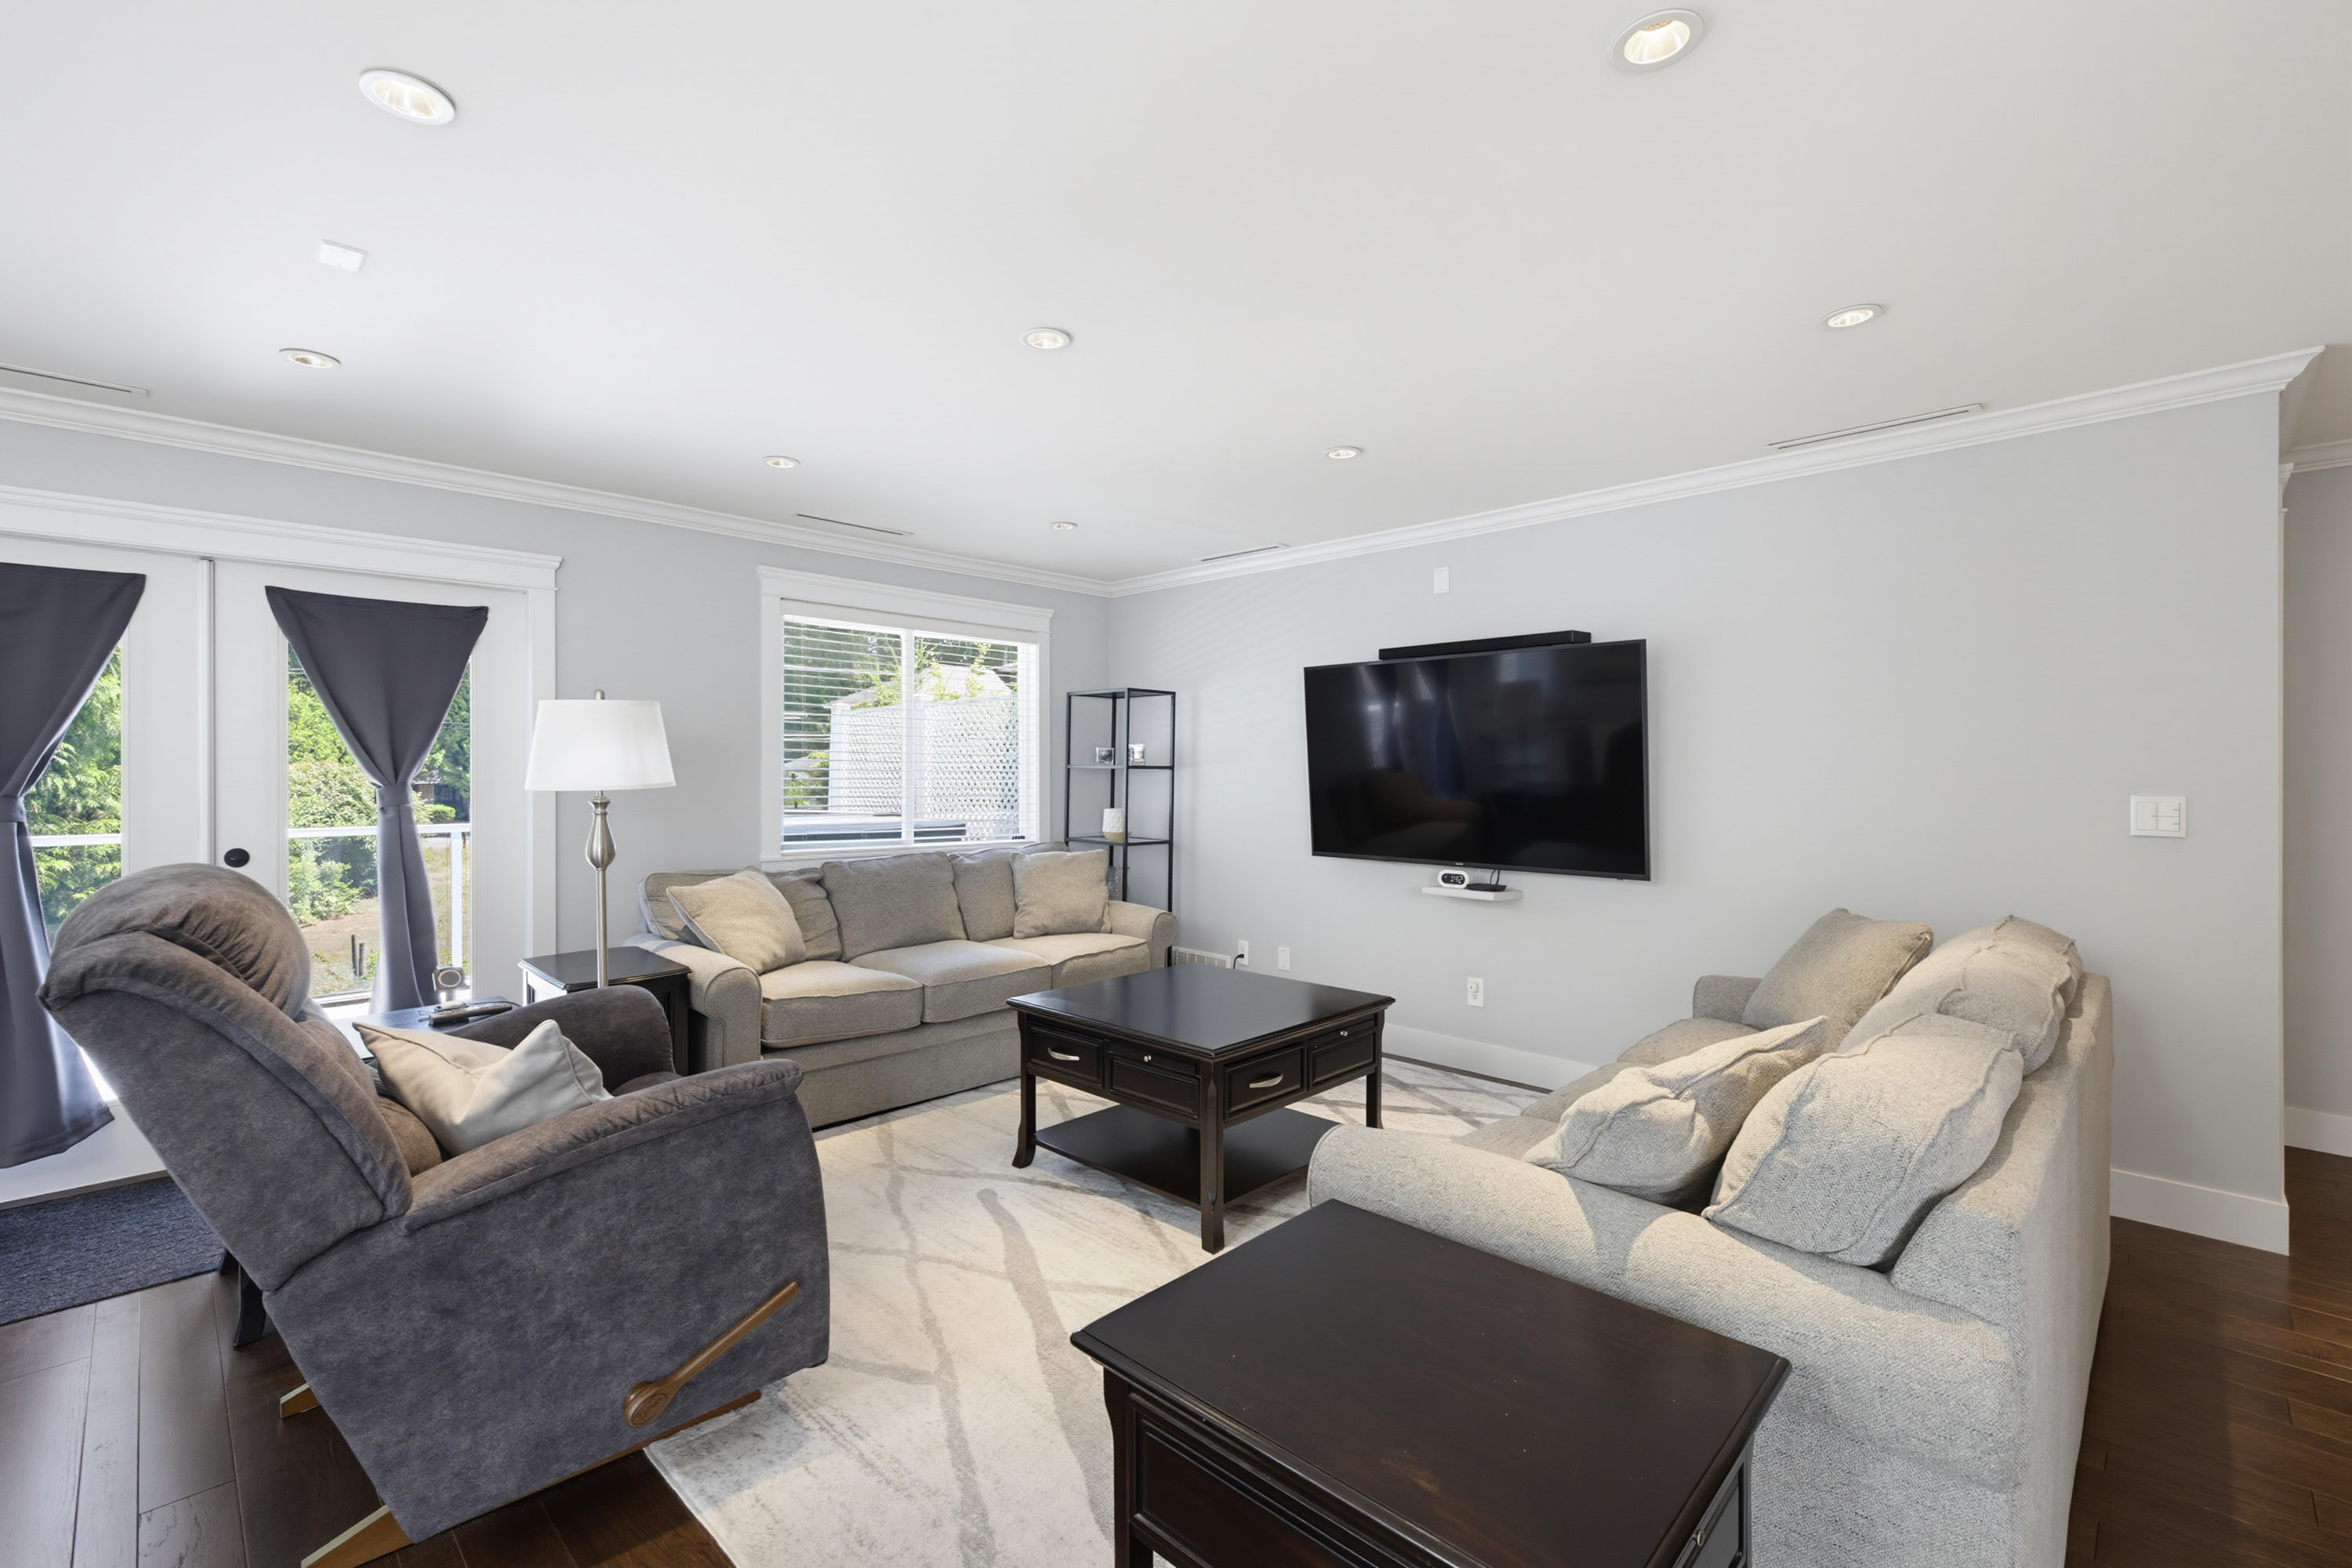
Main Living Room 17'2' x 15'7''
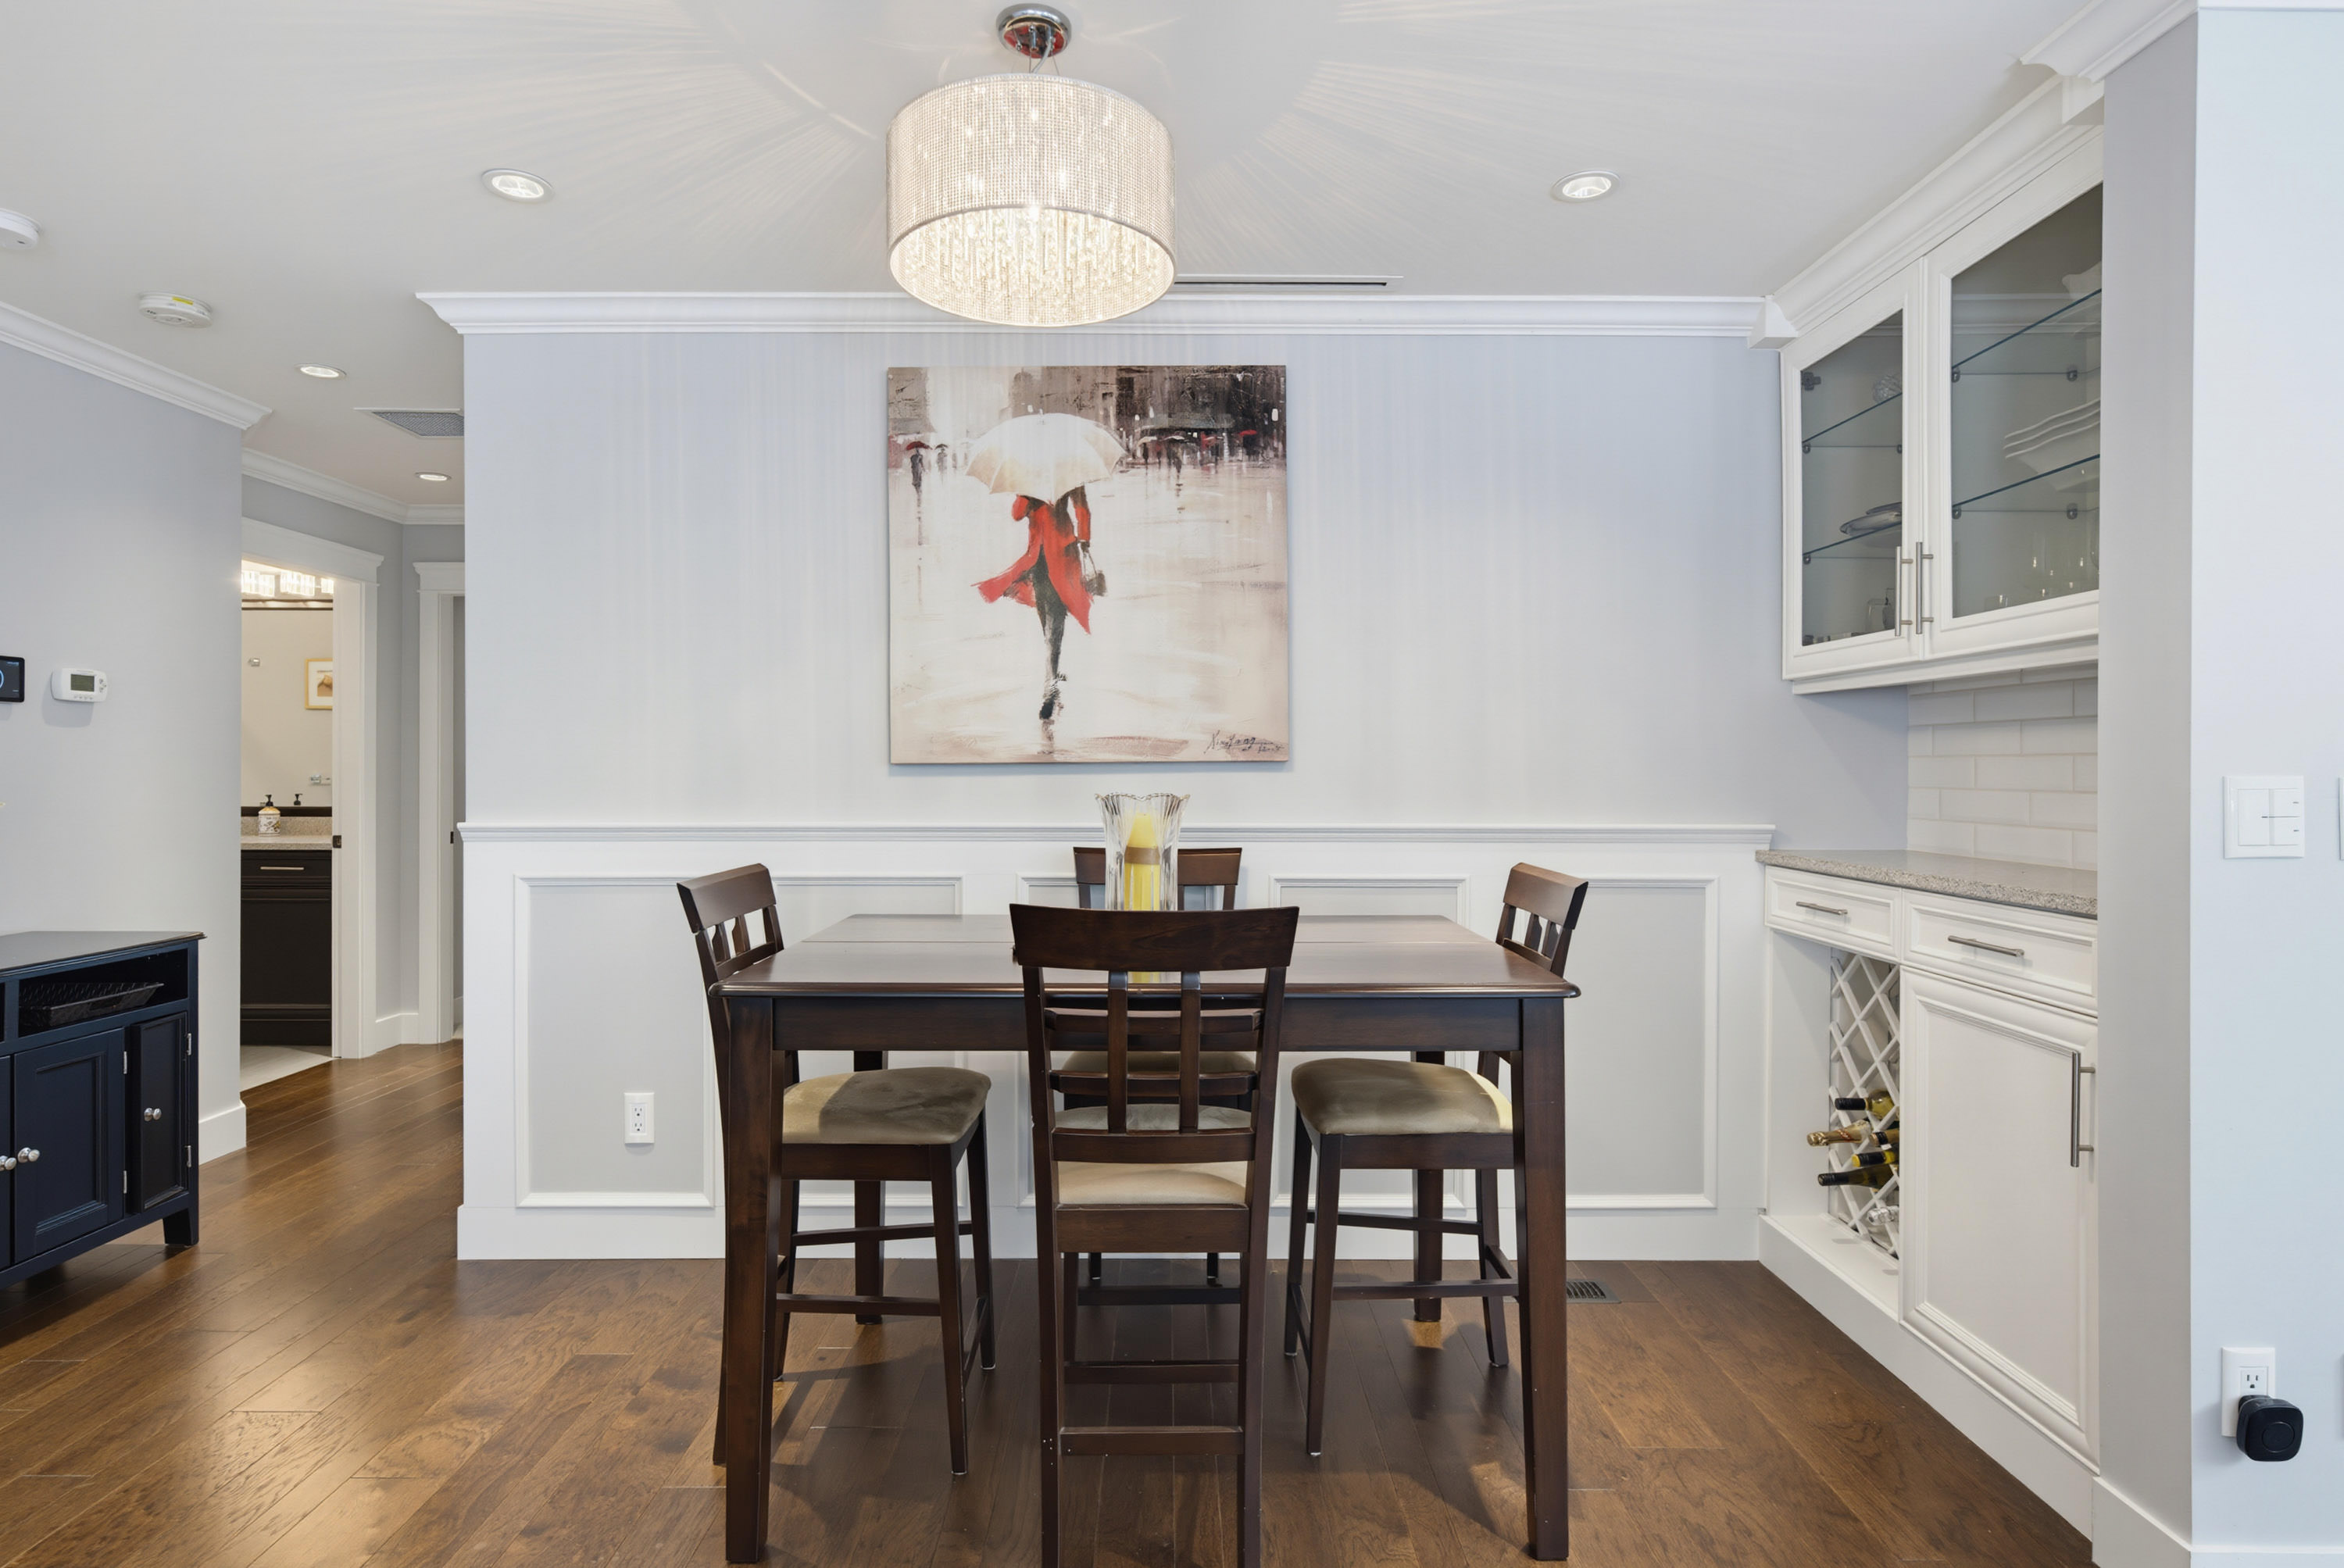
Main Dining Room 12'3' x 7'5''
Main Kitchen 10'4' x 18'10''
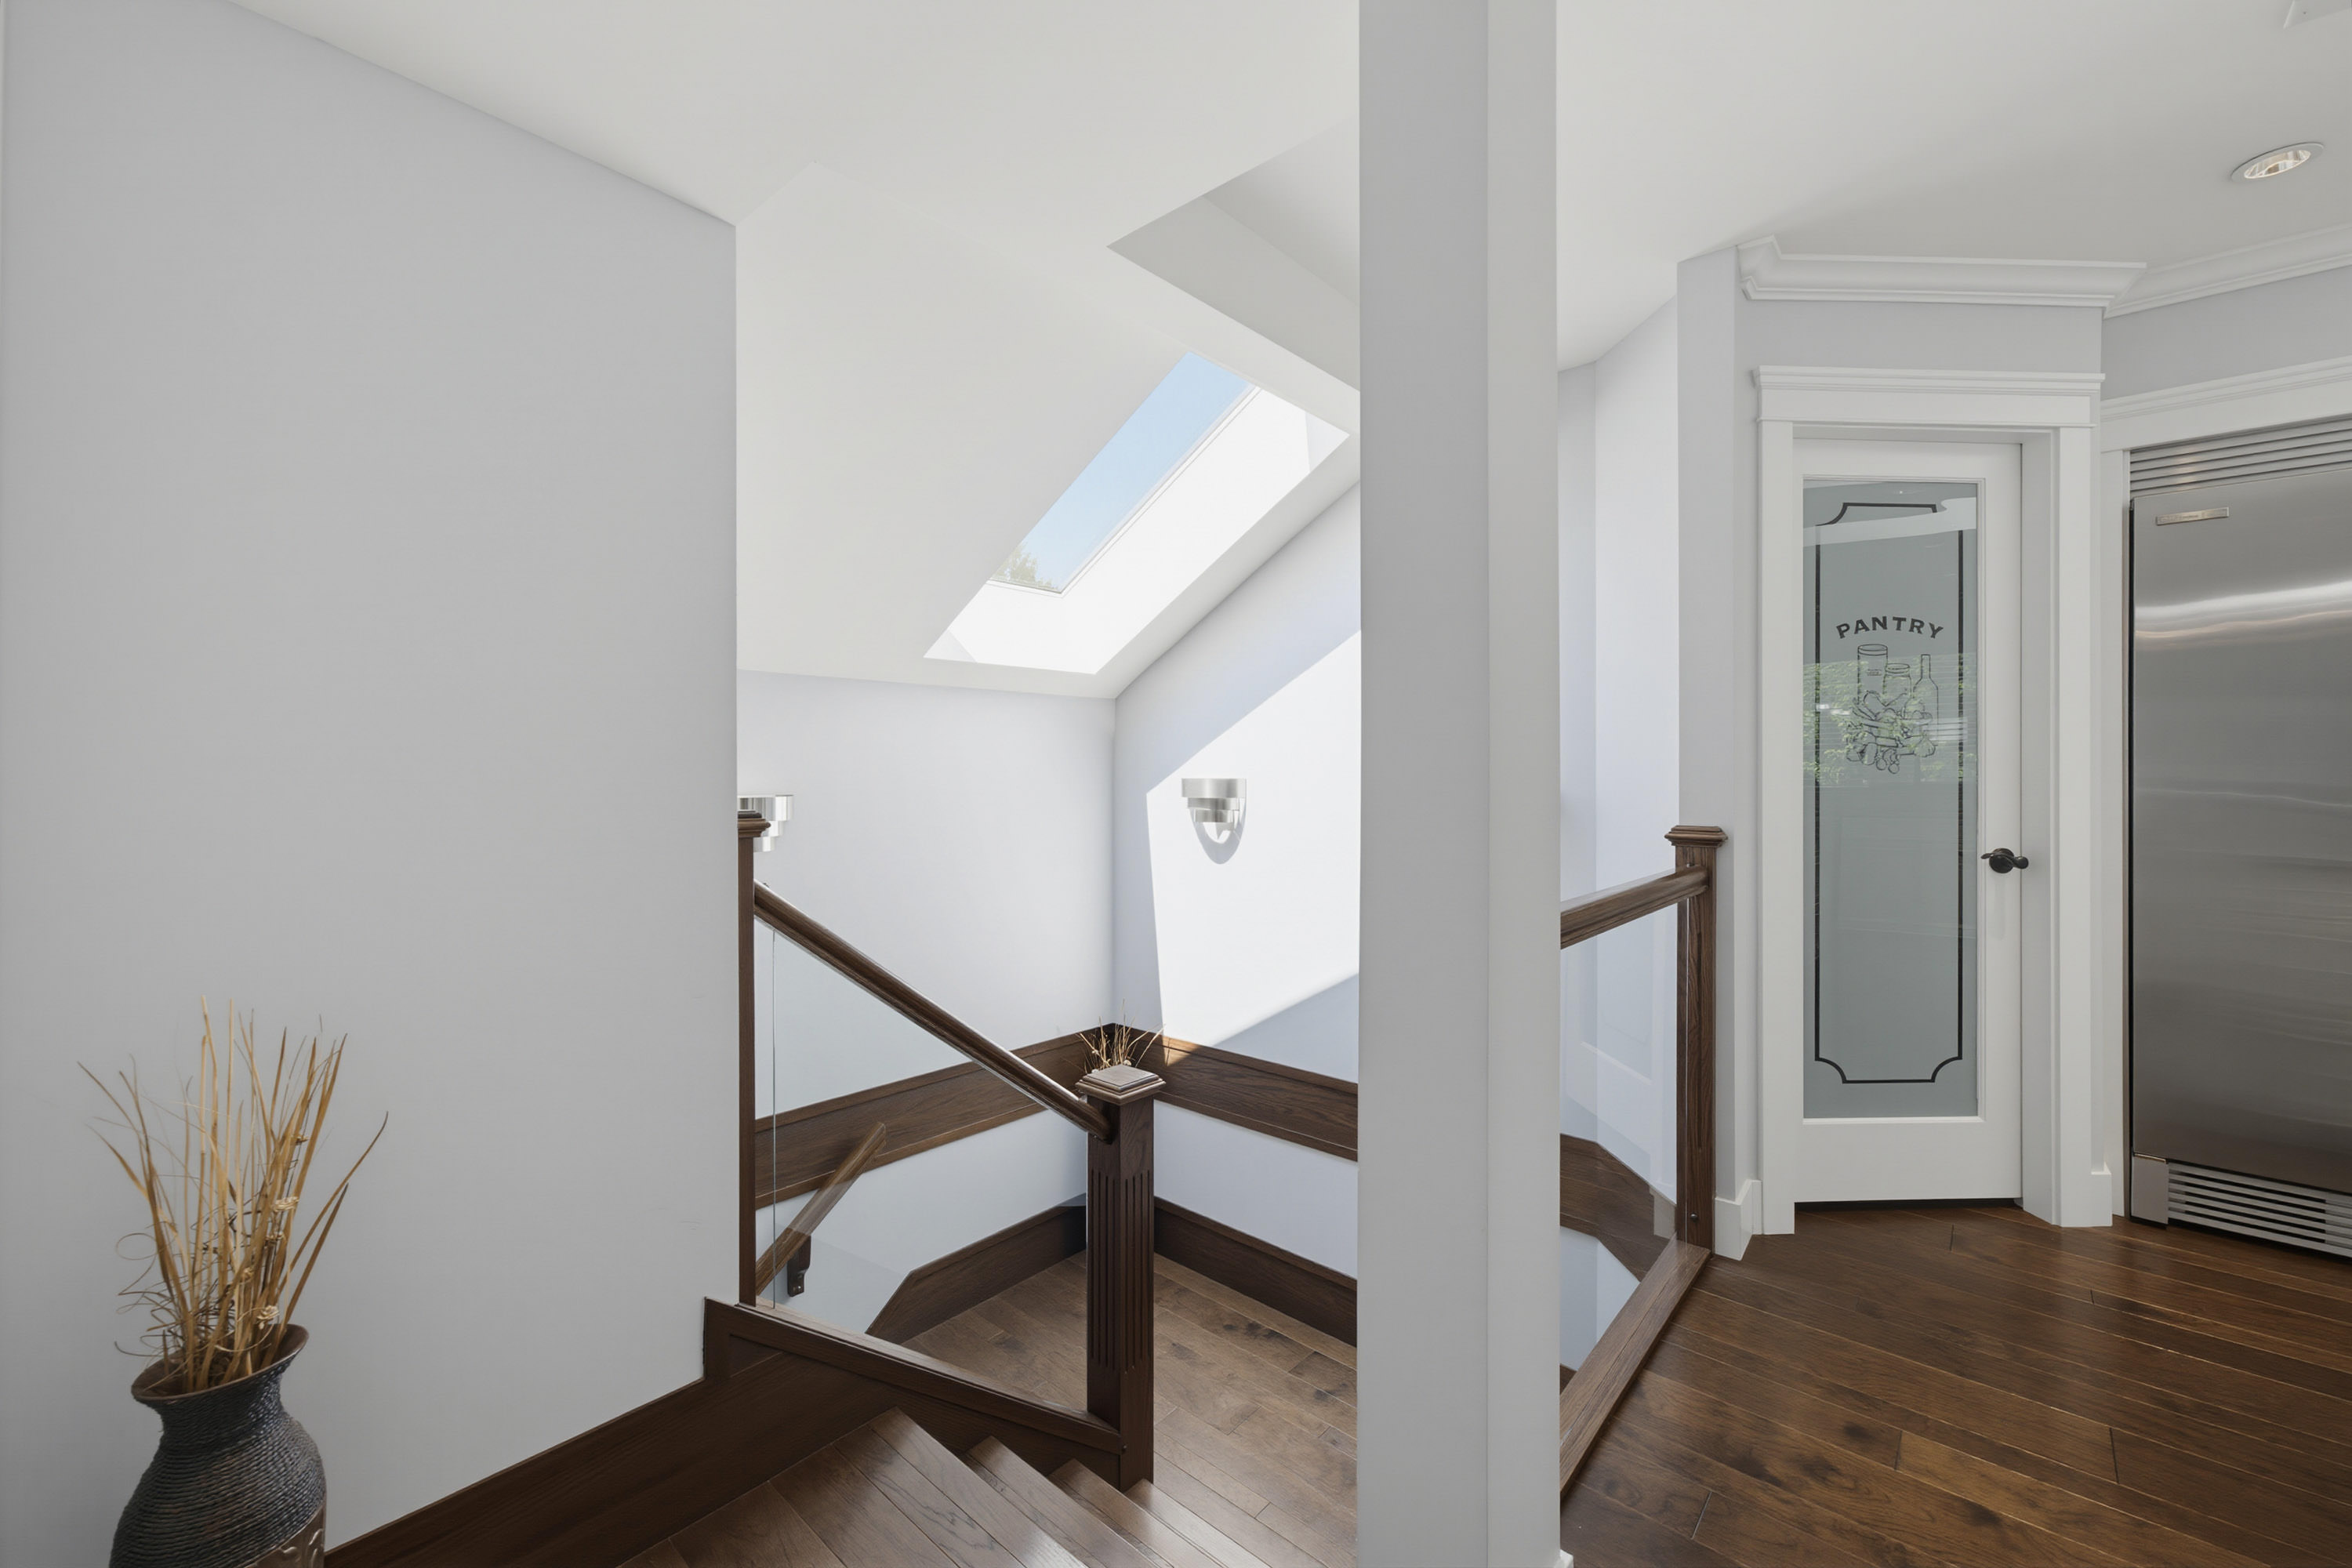
Main Pantry 10'3' x 3'5''
Main Primary Bedroom 16'6' x 11'9''
Main Walk-In Closet 4'3' x 5'4''
Main Bedroom 14'7' x 12'0''
Main Bedroom 12'6' x 11'7''
Below Foyer 6'6' x 4'8''
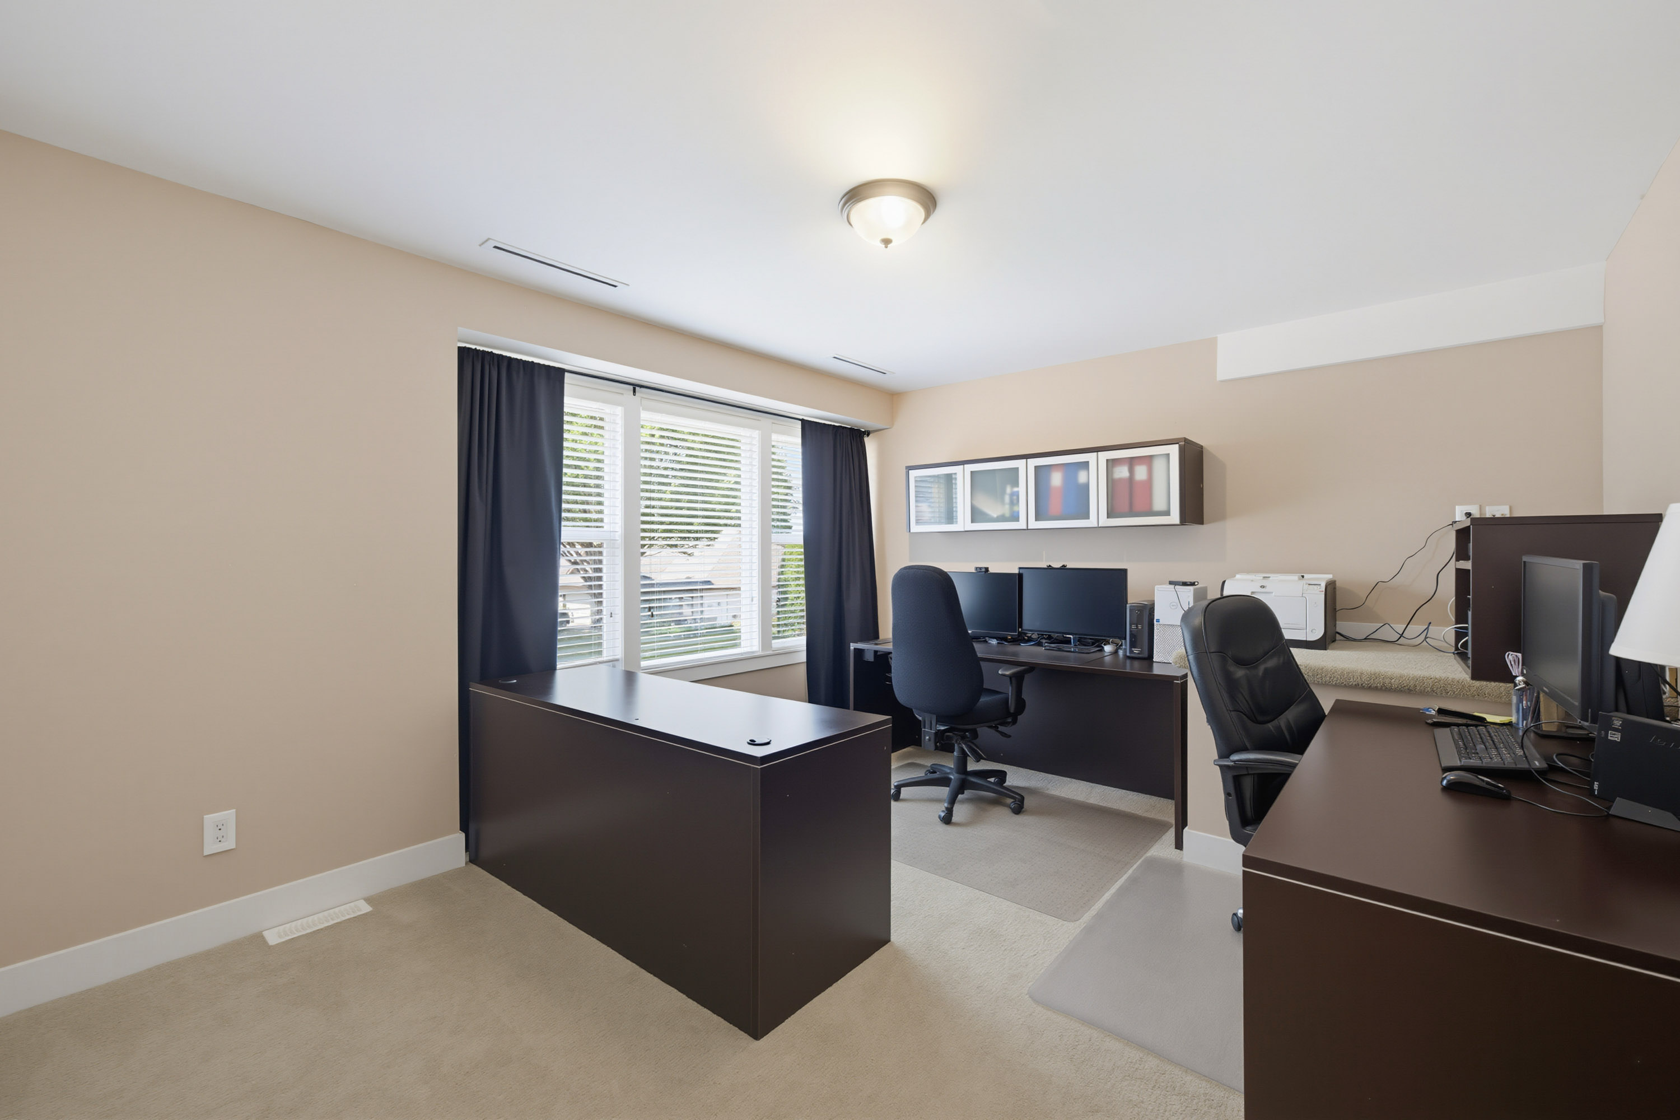
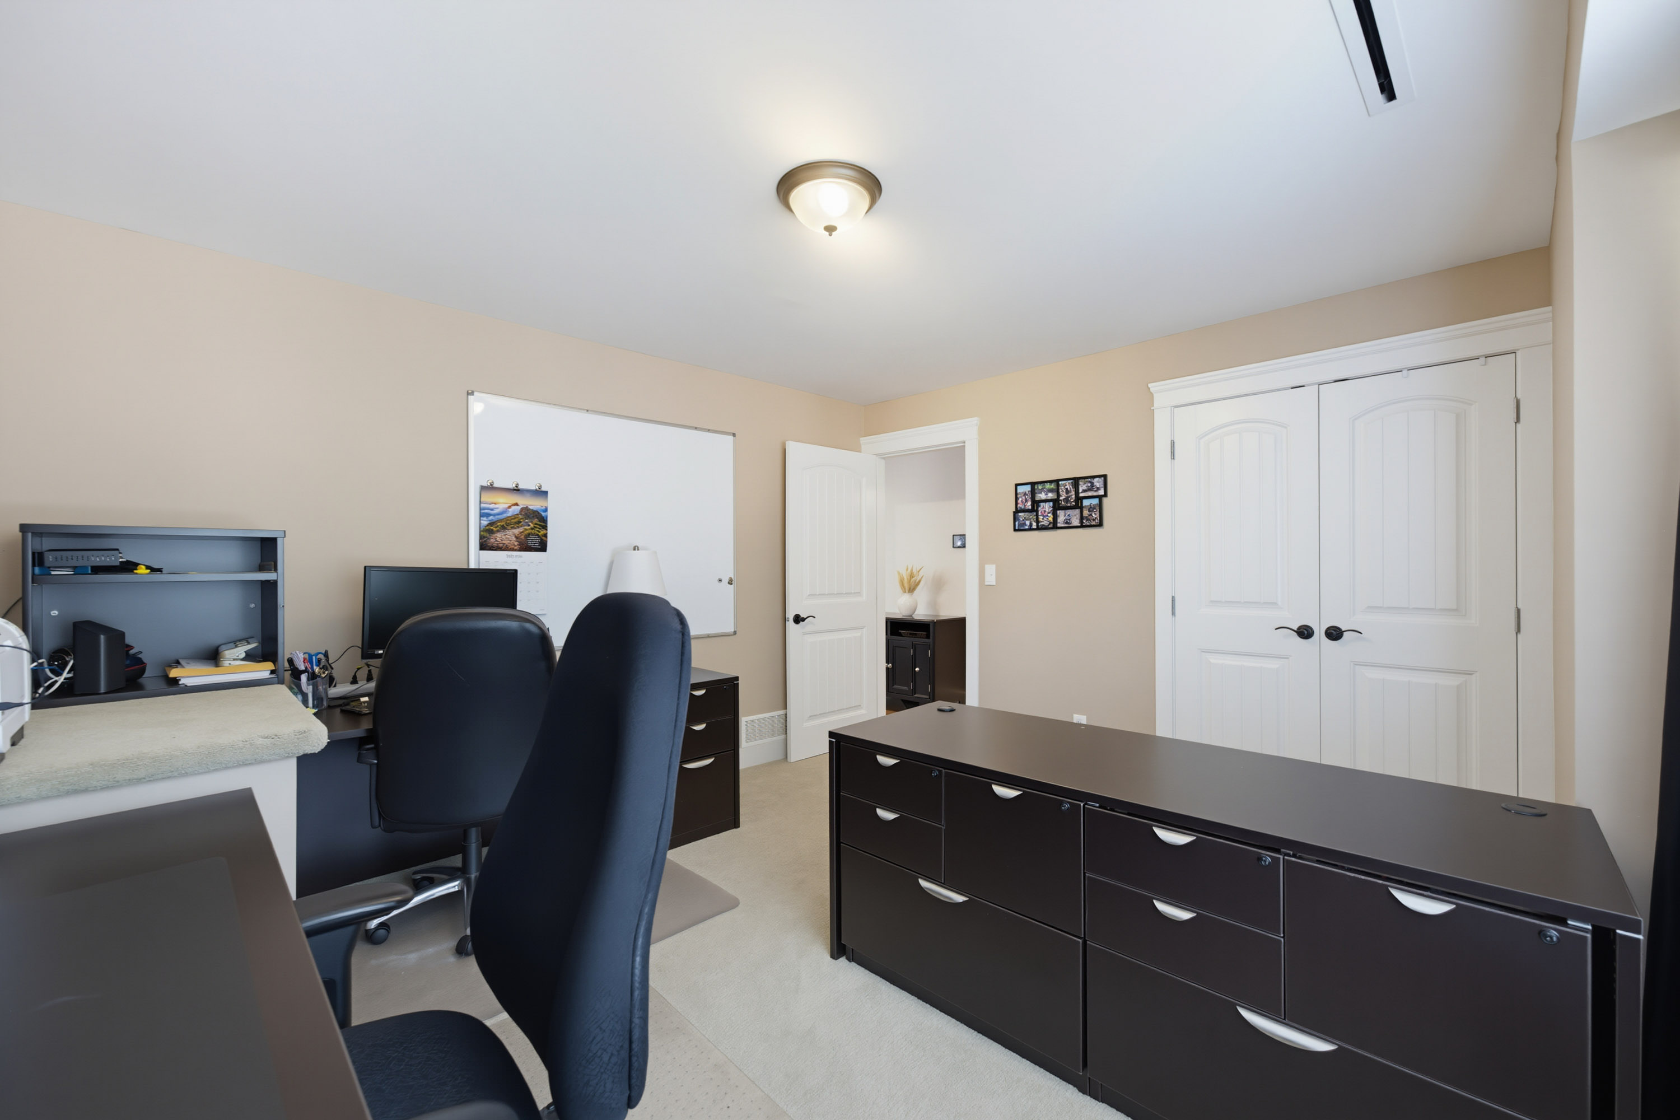
Below Office 14'8' x 9'7''
Below Storage 6'6' x 8'0''
Below Family Room 20'3' x 18'0''
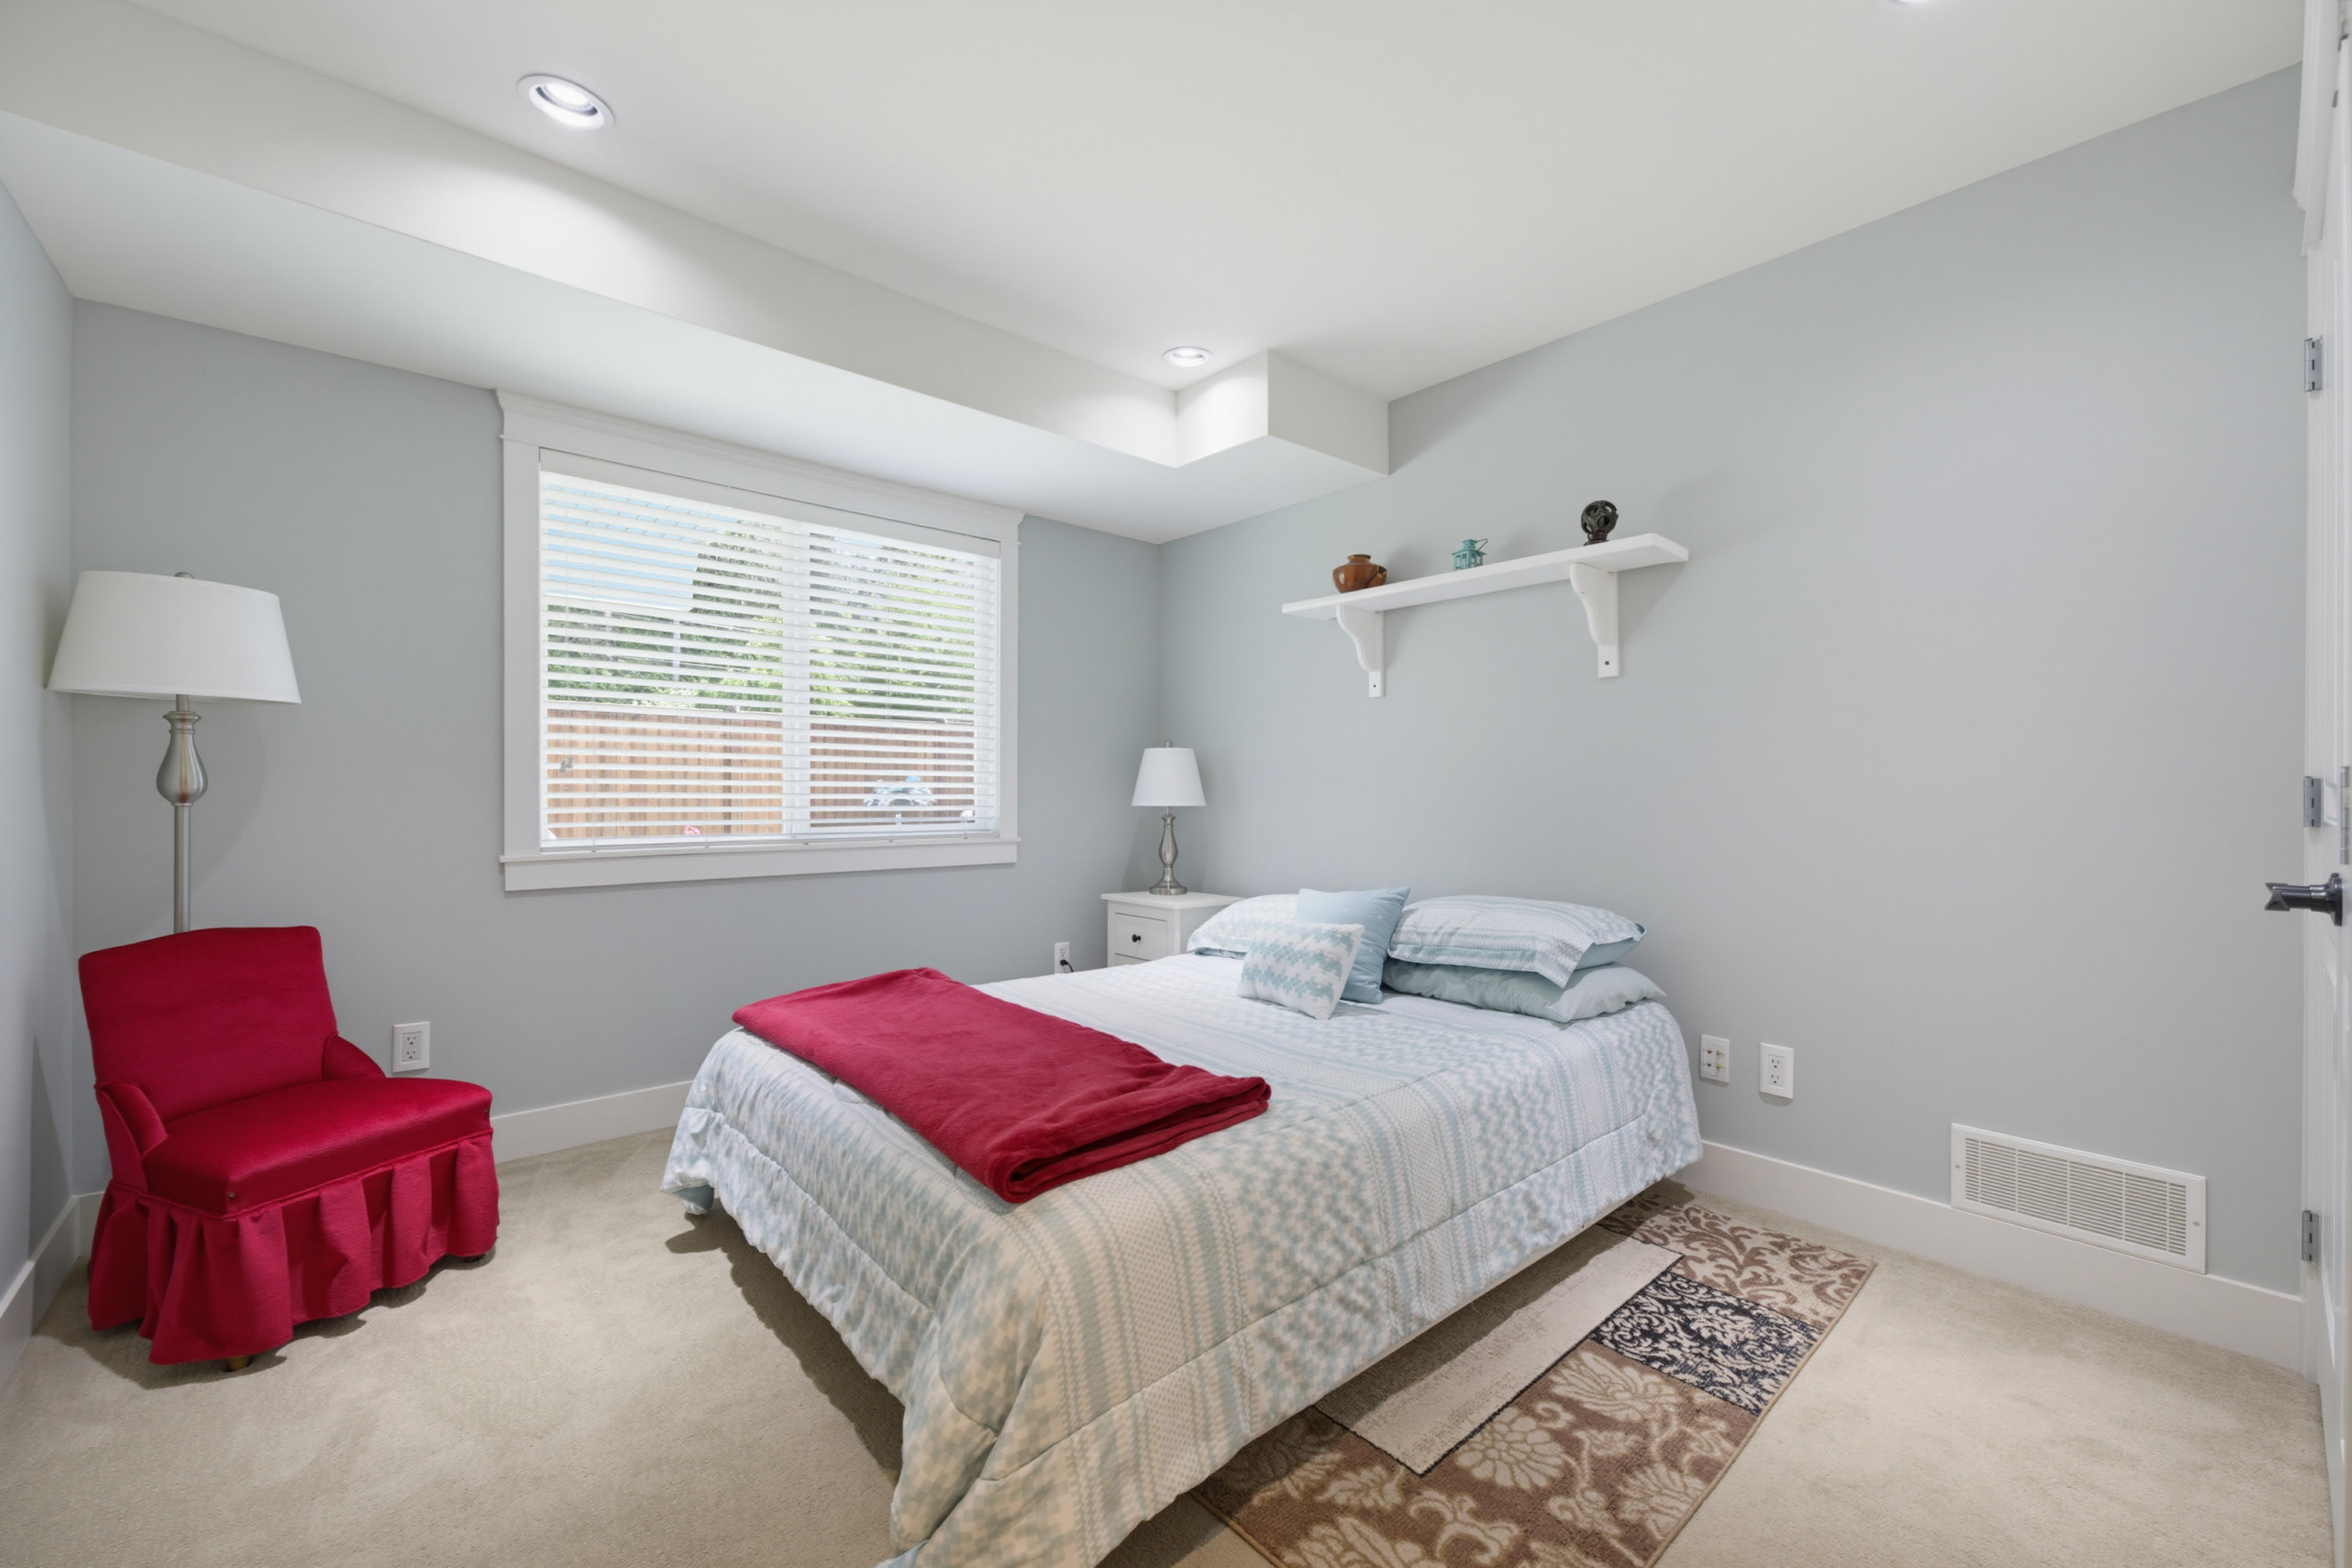
Below Bedroom 10'9' x 12'10''
Below Bedroom 11'6' x 12'10''
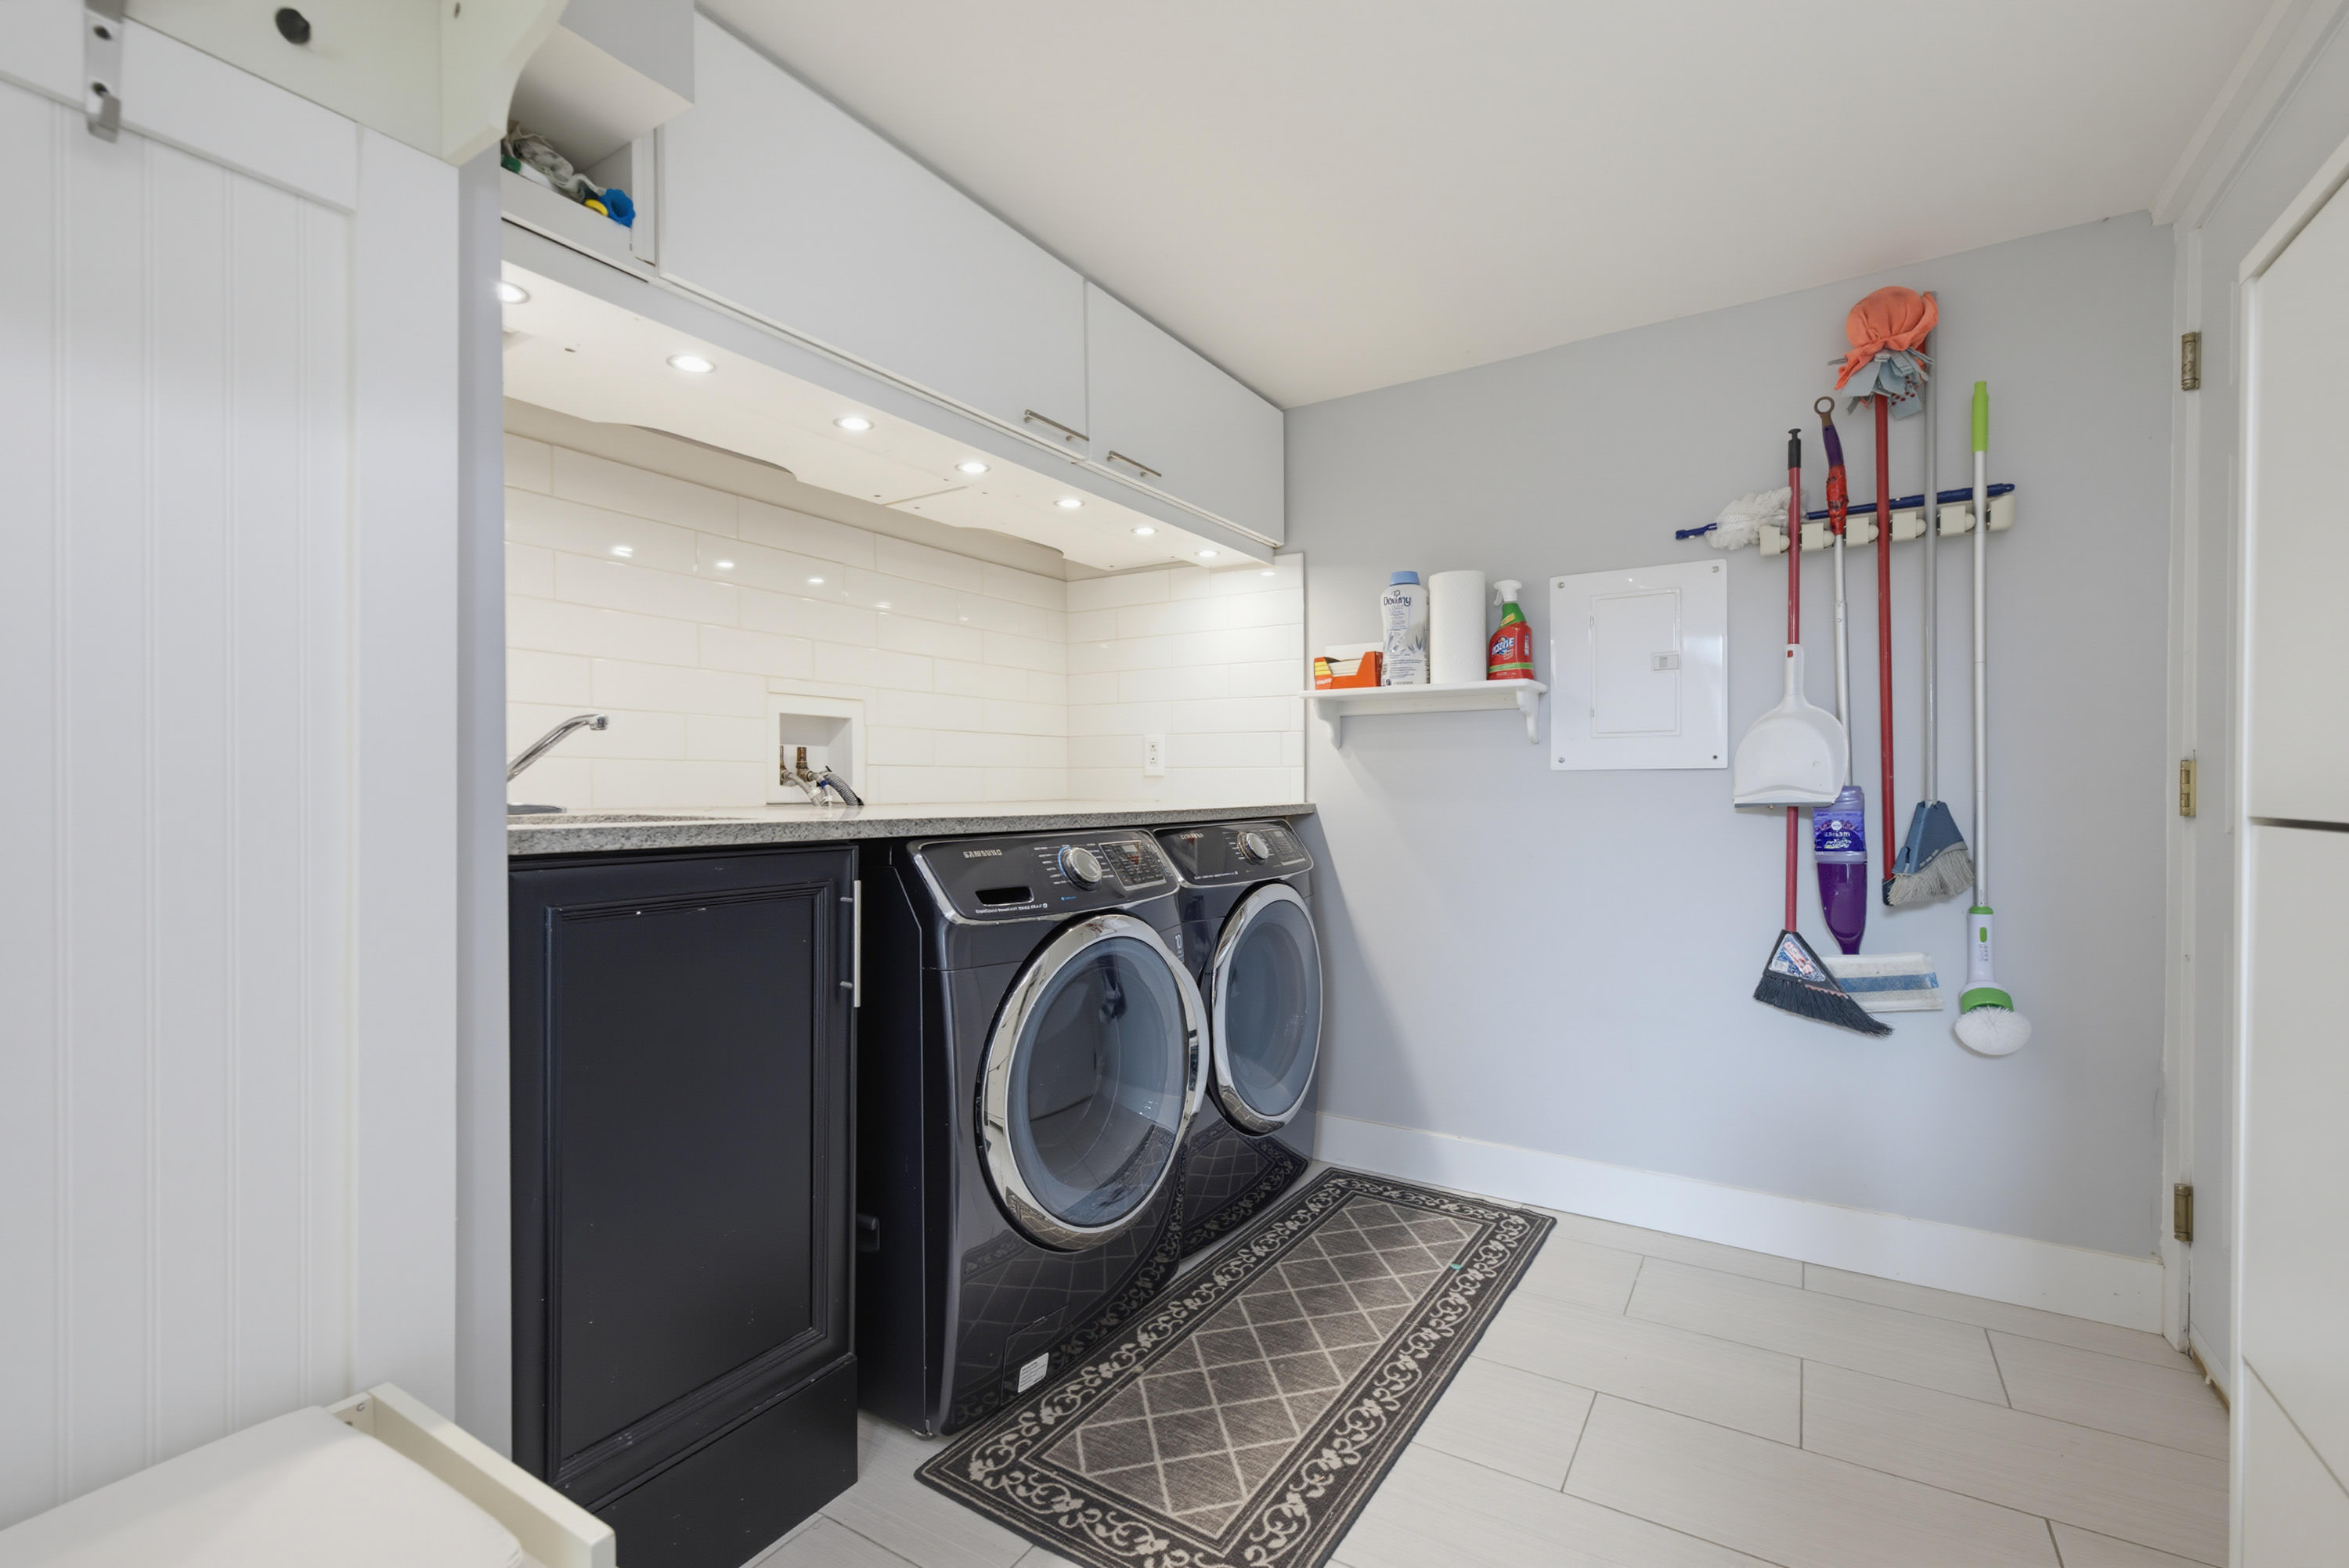
Below Laundry 12'8' x 8'7''
Bsmt Workshop 17'0' x 30'11''