
Alexis Toews

Monique Papineau

Alexis Toews

Monique Papineau
2821 276 Street, Aldergrove
R3145952 - $934,900

Alexis Toews

Monique Papineau
Photos

Floorplan
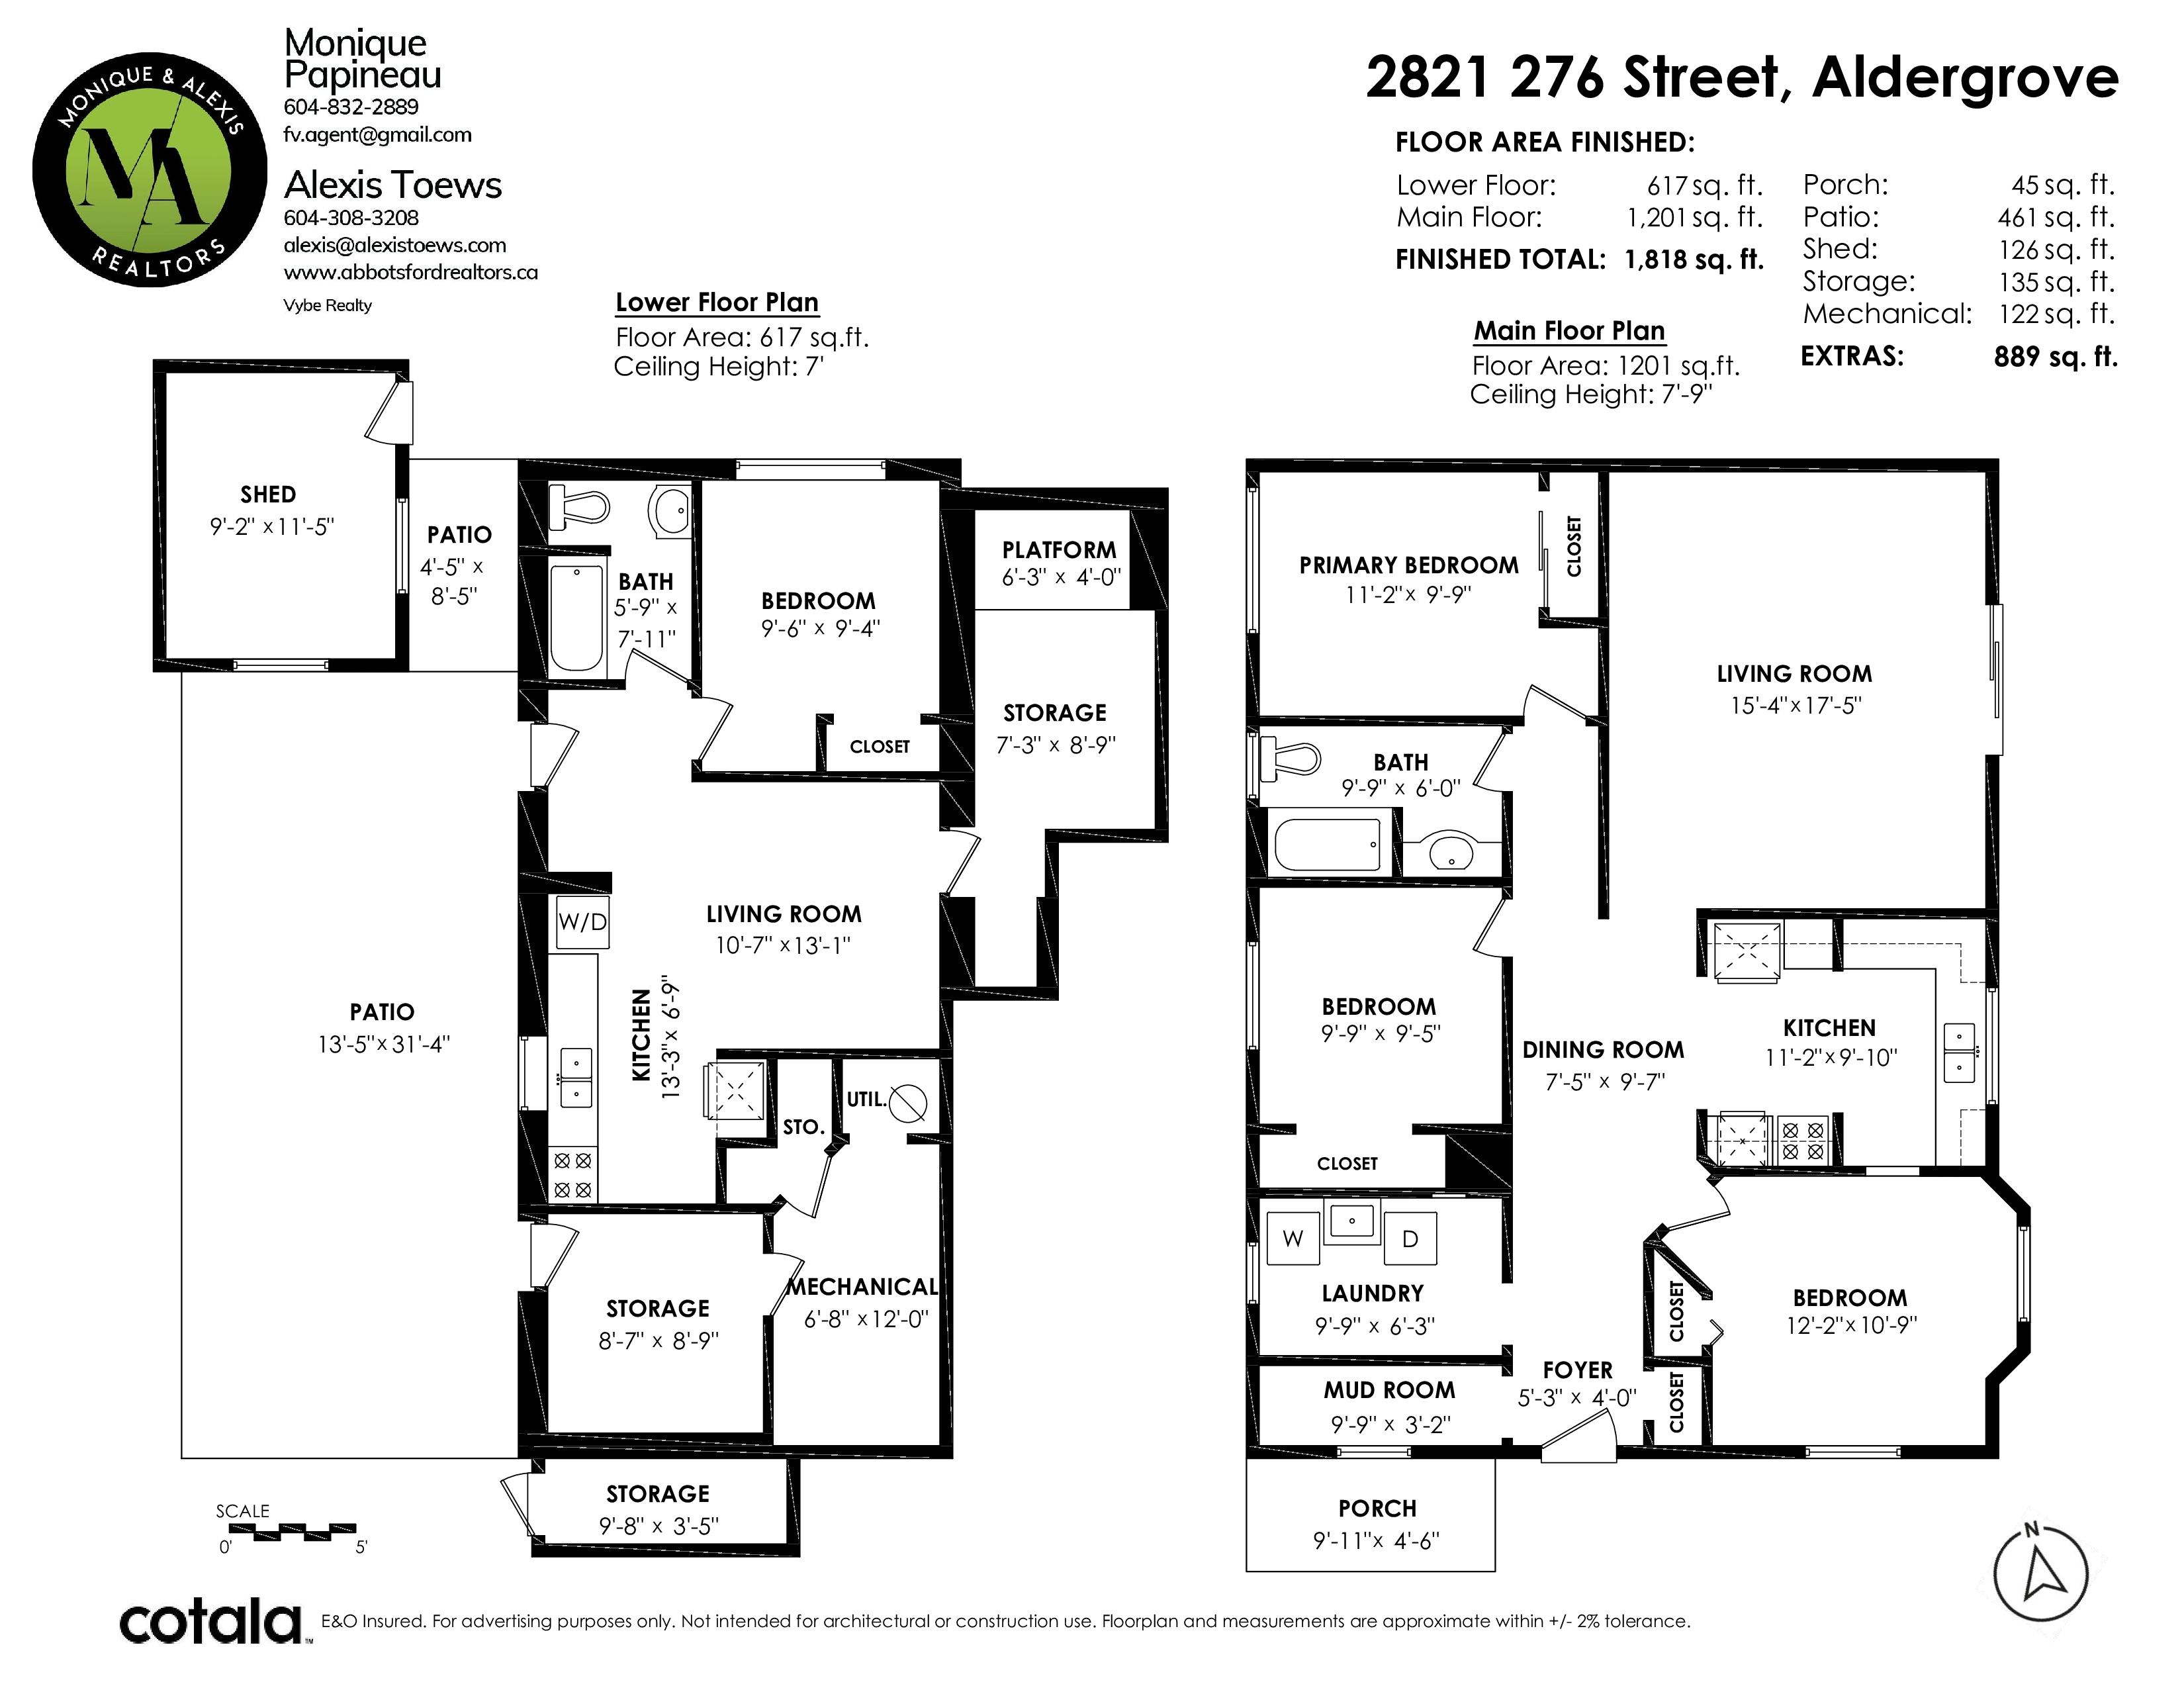
- 2821 276 Street, Aldergrove - $934,900
Property Details
Property Details - 2821 276 Street, Aldergrove - $934,900
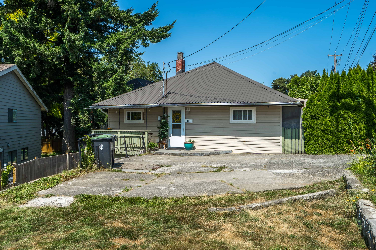
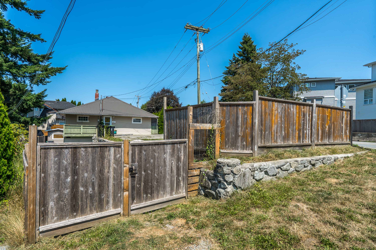
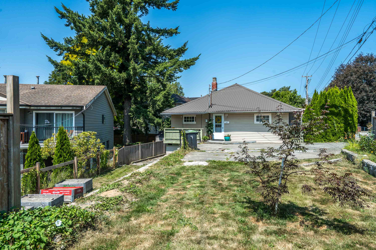
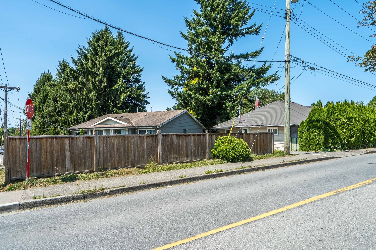
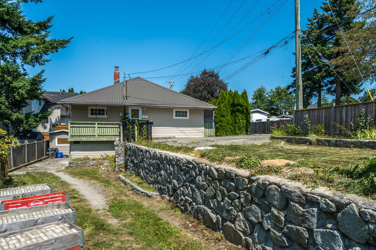
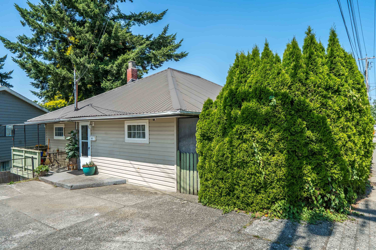
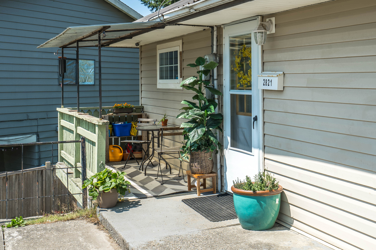
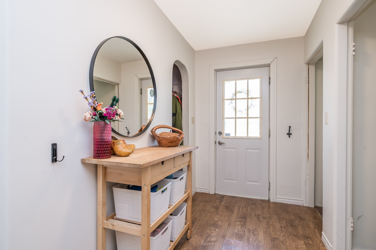
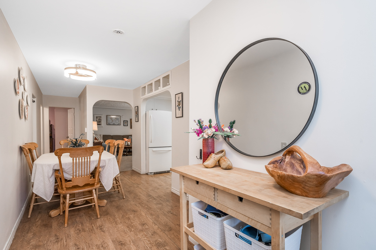
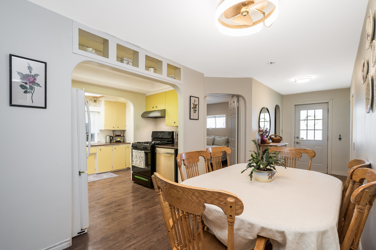
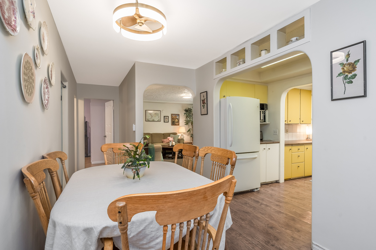
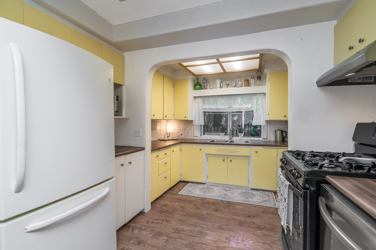
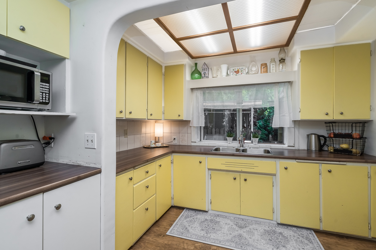
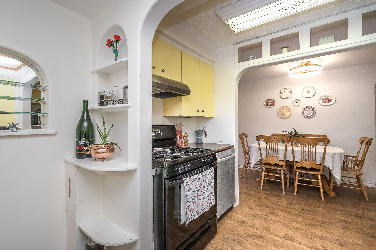
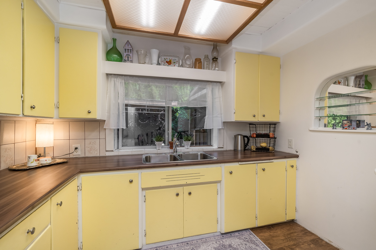
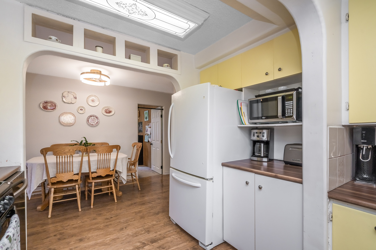
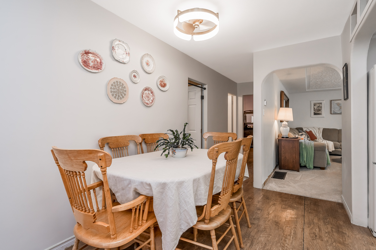
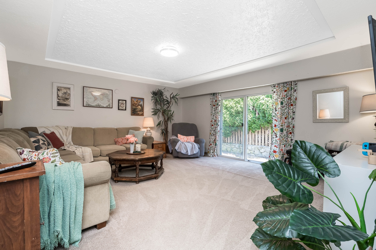
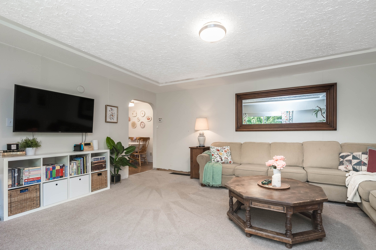
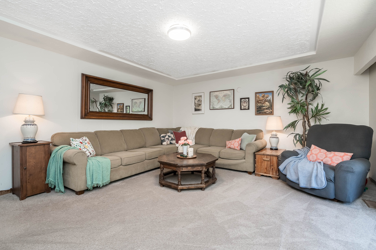
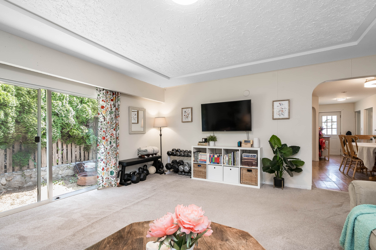
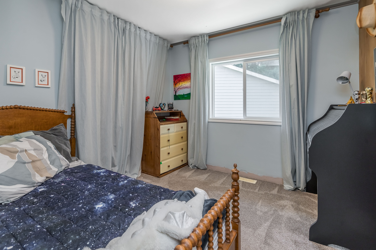
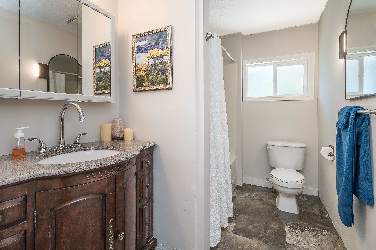
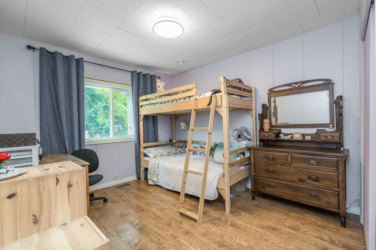
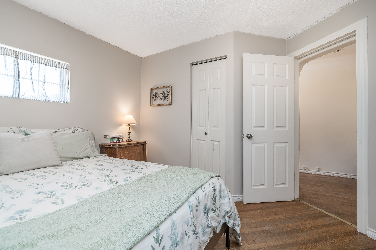
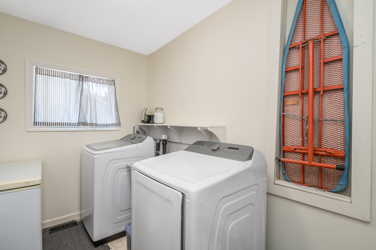
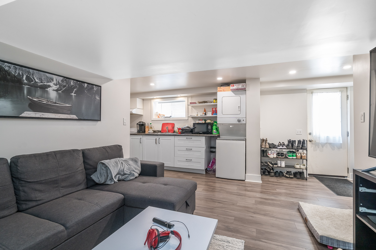
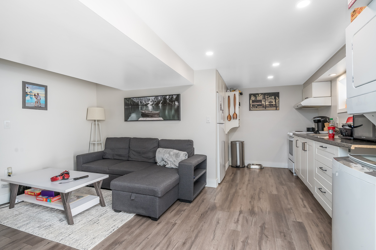
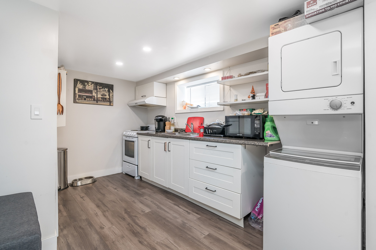
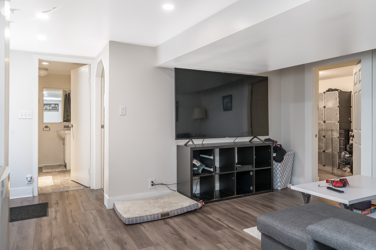
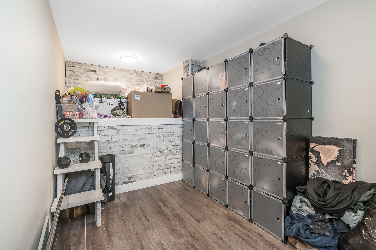
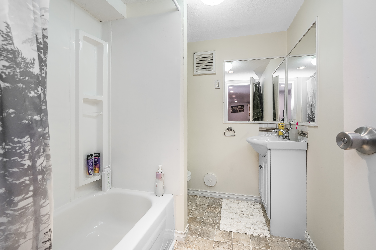
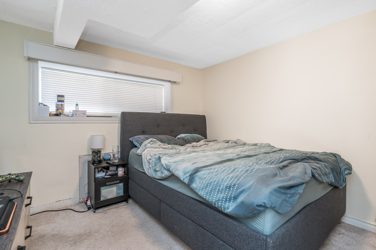
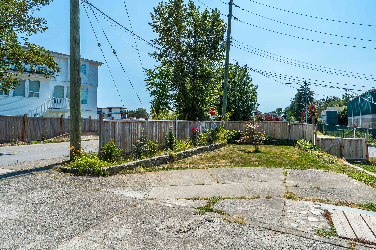
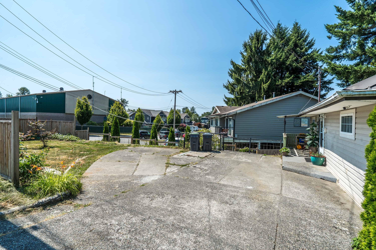
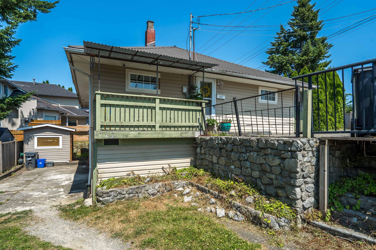
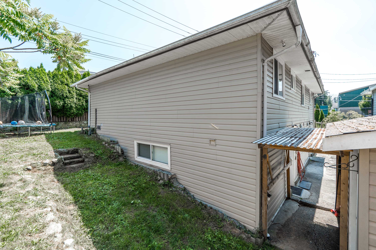
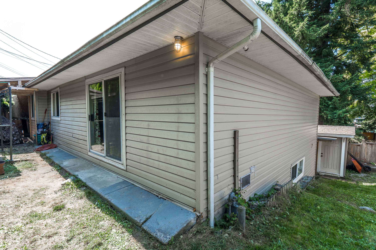
Attention First-Time Home Buyers & Investors! This charming 4 bed + den, 2 bath rancher with basement blends timeless character with modern updates. The main floor offers 3 bedrooms and 1 bath, while the fully self-contained 1 bed + den basement suite features its own laundry—perfect for mortgage help or extended family. Enjoy a private, fully fenced backyard and an unbeatable location within walking distance to groceries, transit, and highly sought-after Shortreed Elementary. Major upgrades include a 50-year metal roof, new hot water tank, updated plumbing, new windows, fresh paint, new countertops, newer appliances, and a beautifully renovated bathroom. Development/building lot potential, check with township for more details. Move-in ready w/exceptional value! QUICK POSSESSION POSSIBLE!
| Property Overview | |
|---|---|
| Address | 2821 276 Street, Aldergrove |
| Community | Aldergrove Langley |
| Year Built | |
| Taxes | $3,227/2025 |
| Lot Size | 5,621 SqFt |
| Listing ID | R3145952 |
| Primary Agent | Monique Papineau |
| Primary Broker | Vybe Realty |
| Floor | Type | Dimensions |
|---|---|---|
| Main | Kitchen | 11'2' x 9'10'' |
| Main | Dining Room | 7'5' x 9'7'' |
| Main | Living Room | 17'5' x 15'4'' |
| Main | Primary Bedroom | 11'2' x 9'9'' |
| Main | Bedroom | 12'2' x 10'9'' |
| Main | Bedroom | 9'9' x 9'5'' |
| Main | Foyer | 5'3' x 4'0'' |
| Main | Laundry | 9'9' x 6'3'' |
| Main | Storage | 9'9' x 3'2'' |
| Bsmt | Kitchen | 13'3' x 6'9'' |
| Bsmt | Living Room | 10'7' x 13'1'' |
| Bsmt | Bedroom | 9'6' x 9'4'' |
| Bsmt | Den | 13'6' x 12'9'' |
| Bsmt | Utility | 6'8' x 12'0'' |
| Bsmt | Storage | 8'7' x 8'9'' |