1 - 5137 Lorraine Avenue, Burnaby

1 - 5137 Lorraine Avenue, Burnaby

R3145446 - $2,288,000

6 Bed
6 Bath
3,391 SqFt
$0/mo

1 - 5137 Lorraine Avenue, Burnaby - $2,288,000

Property Details
Property Details - 1 - 5137 Lorraine Avenue, Burnaby - $2,288,000

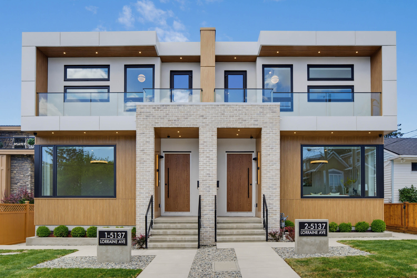
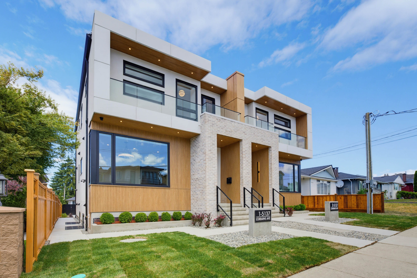
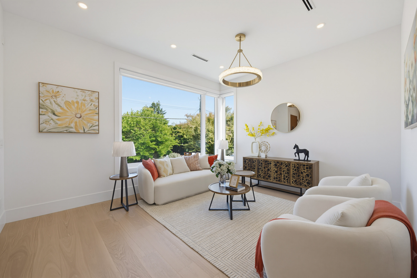
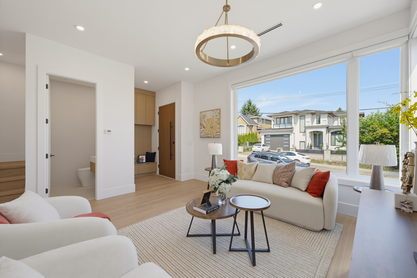
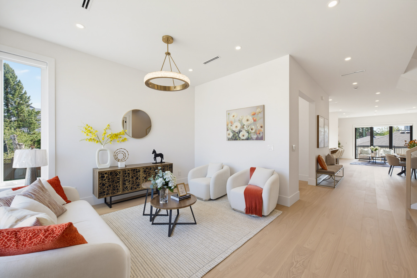
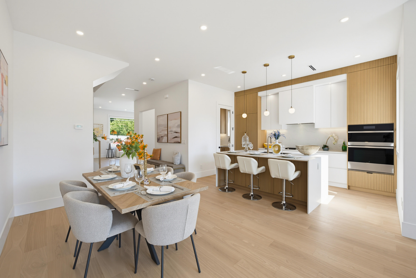
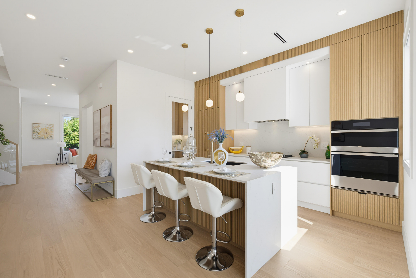
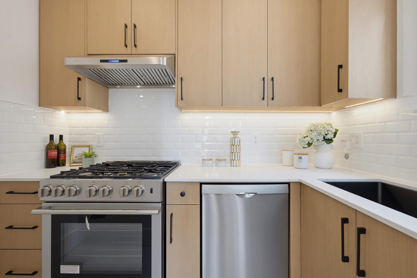
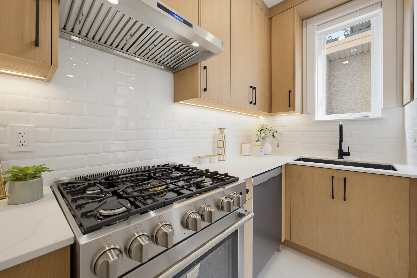
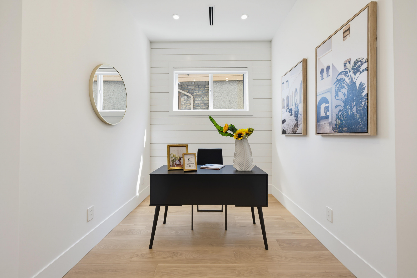
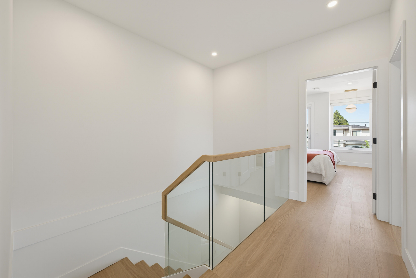
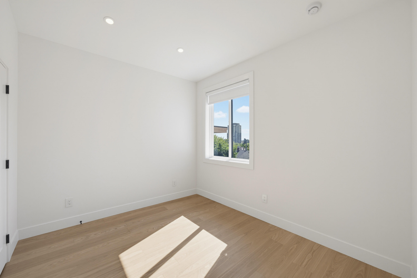
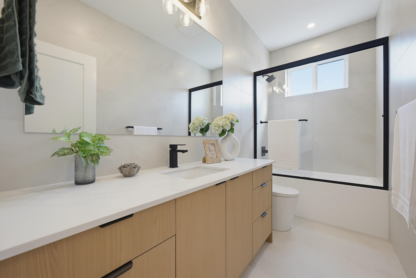
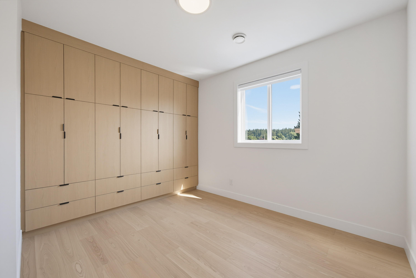
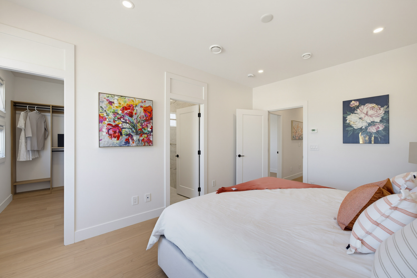
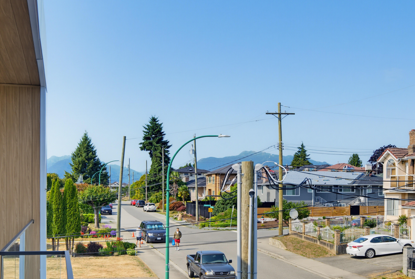
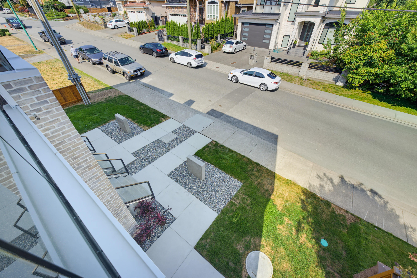
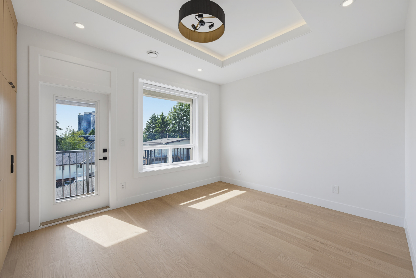
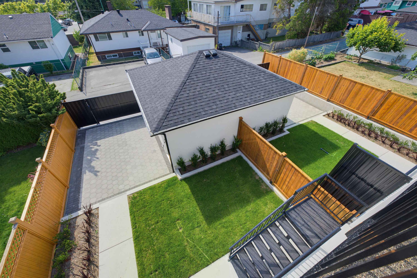
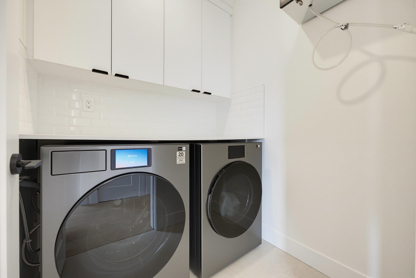
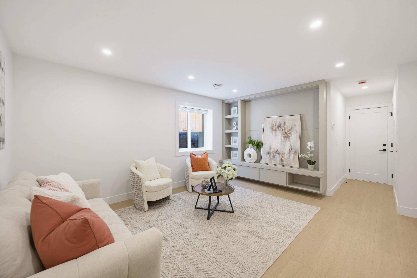
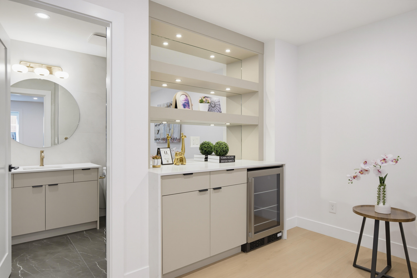
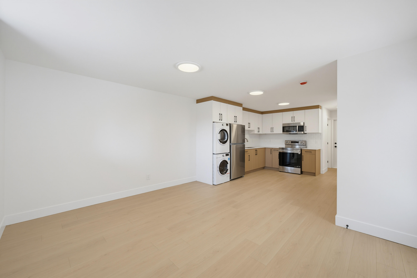
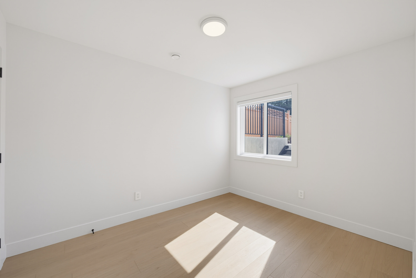
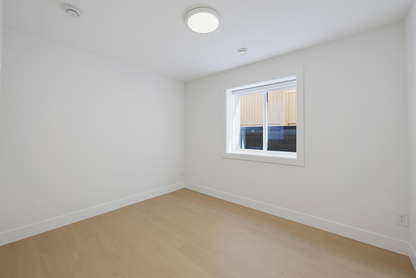
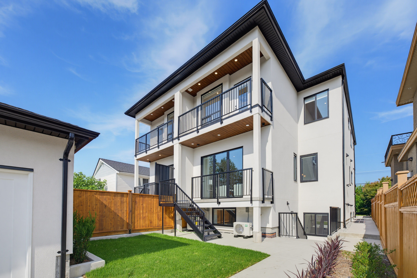
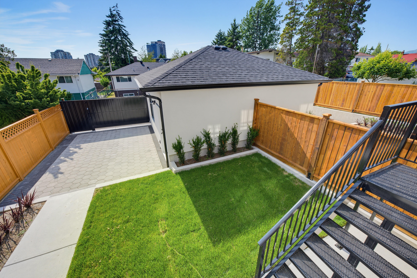
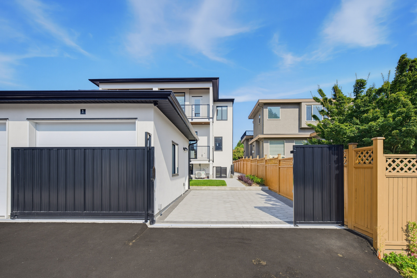
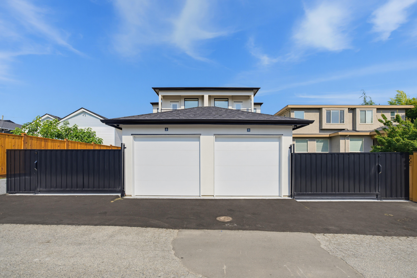
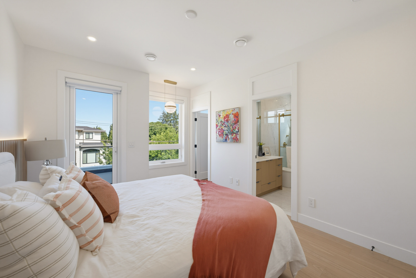
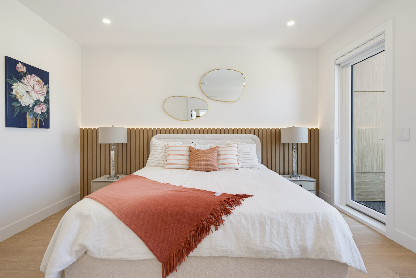
Location, Location, Location! BRAND NEW TOP-quality side-by-side 1/2 Duplex in desirable Burnaby South with back lane access and a fully fenced private backyard. Features 1-car garage plus open parking with paving stone pad. The main floor offers a spacious living room, DEN/home OFFICE, powder room, elegant dining area, family room with custom TV wall, and a gourmet 2-tone kitchen with premium appliances plus a fully equipped WOK KITCHEN. Upstairs features 4 bedrooms, 3 full baths, laundry, and front & rear balconies. The lower level includes a LEGAL SUITE with separate entry and its own laundry, plus a MEDIA ROOM with full bath and custom TV wall. A/C, radiant heat, glass railings, security cameras, premium finishes throughout. MUST SEE ! All measurements are approximate.
Property Overview
Address 1 - 5137 Lorraine Avenue, Burnaby
Community
Year Built 2026
Taxes $0/2026
Lot Size
Listing ID R3145446
Primary Agent Bhupinder Sekhon - PREC
Primary Broker Planet Group Realty Inc. (Surrey)
Floor Type Dimensions
Main Living Room 14'10' x 12'11''
Main Foyer 4'9' x 4'7''
Main Den 8'11' x 7'11''
Main Dining Room 11'7' x 14'3''
Main Kitchen 9'6' x 14'2''
Main Wok Kitchen 8'11' x 4'11''
Main Family Room 12'10' x 12'6''
Above Primary Bedroom 10'11' x 14'3''
Above Walk-In Closet 4'11' x 9'10''
Above Bedroom 12'4' x 11'3''
Above Bedroom 10'10' x 11'0''
Above Bedroom 10'10' x 9'5''
Above Laundry 5'10' x 5'11''
Bsmt Media Room 13'6' x 13'10''
Bsmt Living Room 14'4' x 12'2''
Bsmt Kitchen 8'2' x 12'2''
Bsmt Bedroom 8'10' x 11'1''