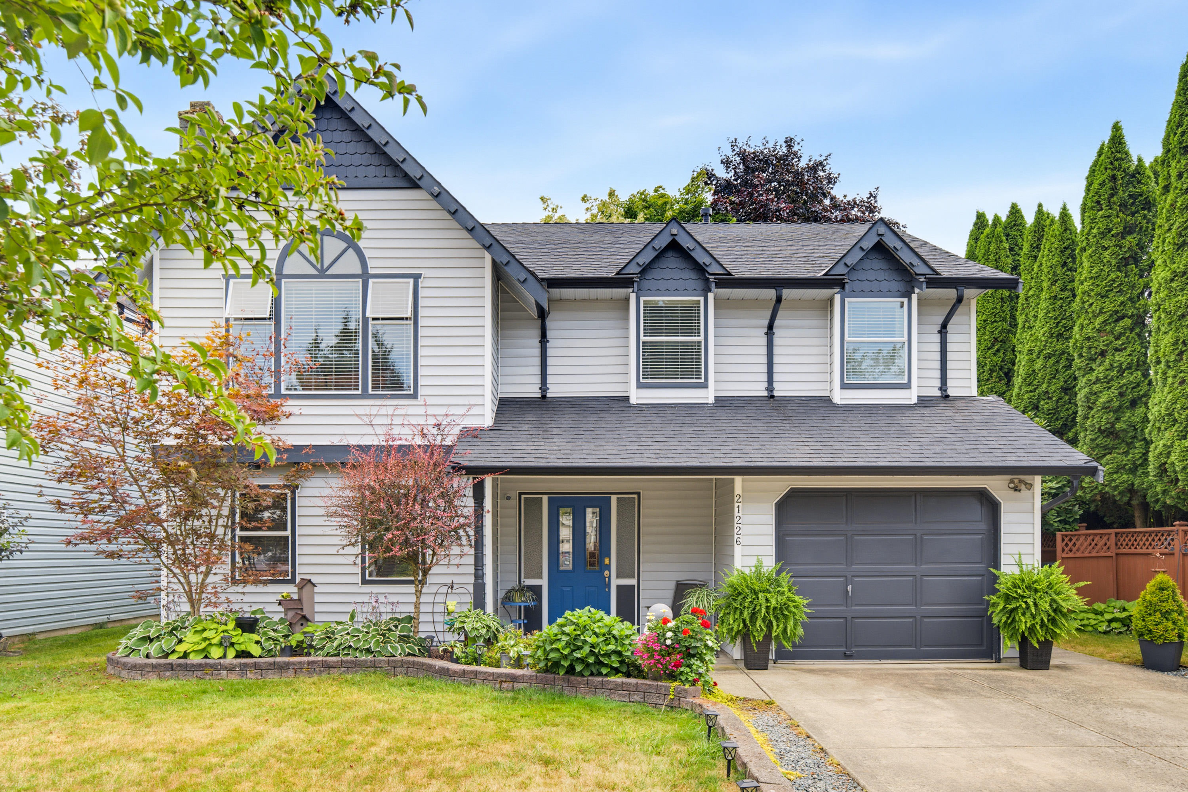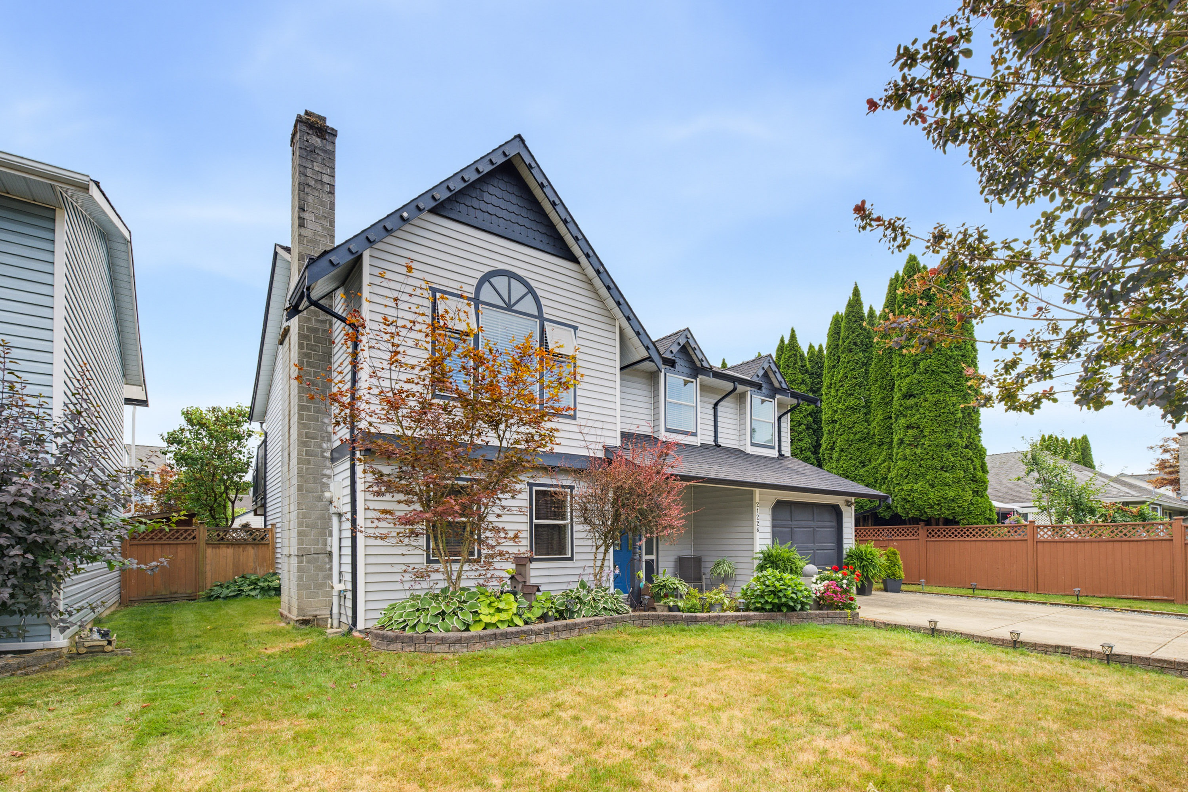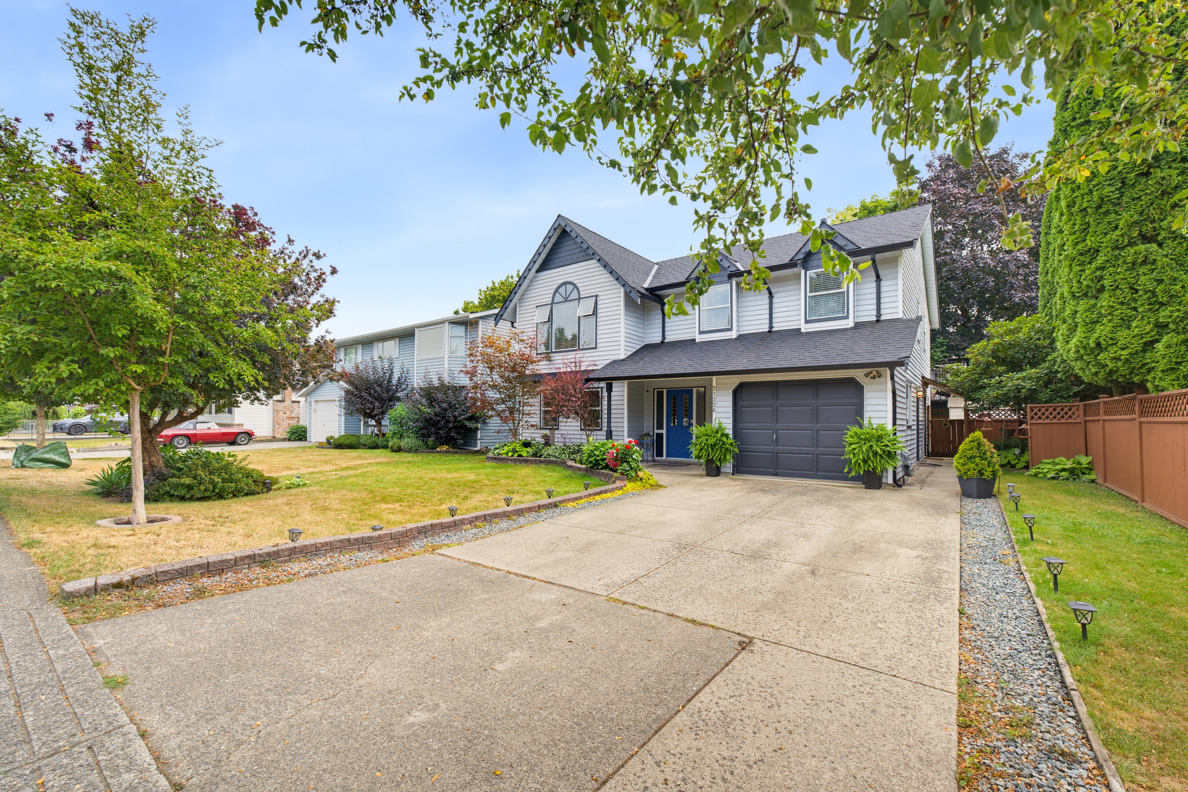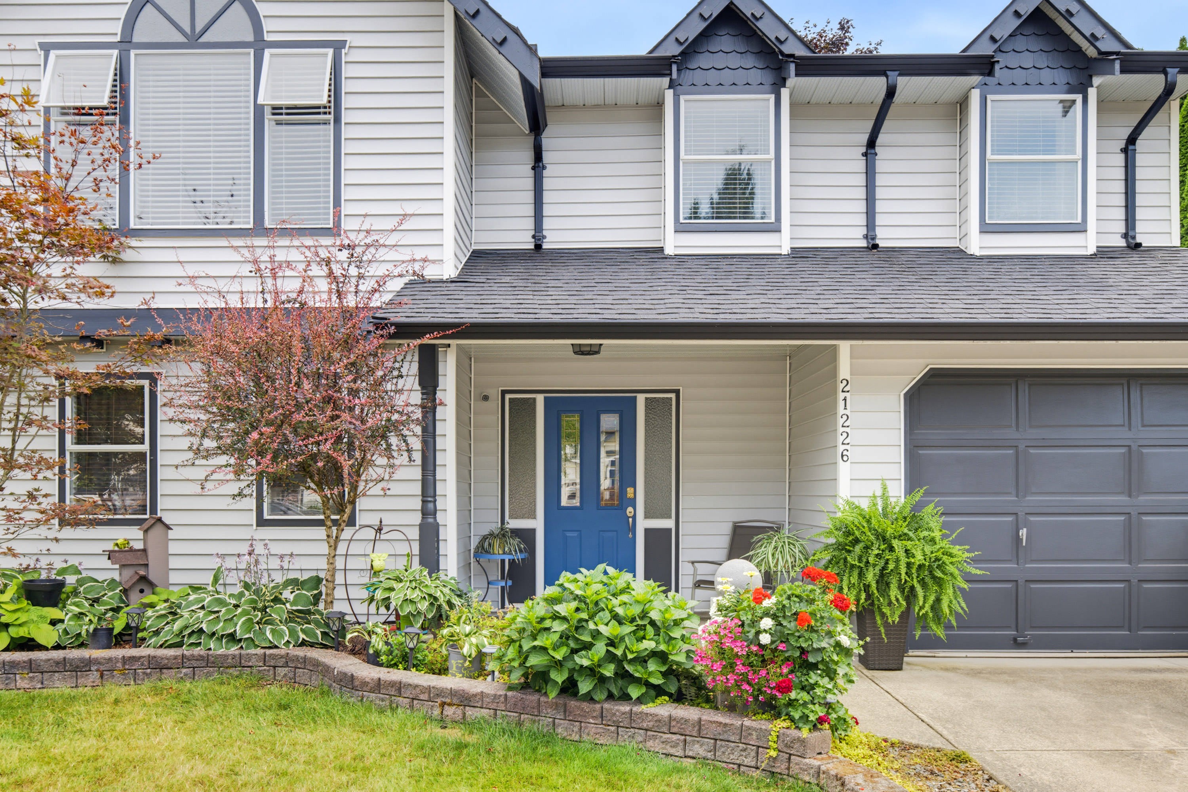

21226 92 Avenue, Langley
Robles Real Estate Group
Personal Real Estate Corporation
21226 92 Avenue, Langley
Robles Real Estate Group
Personal Real Estate Corporation

21226 92 Avenue, Langley

R3148521 - $1,199,000


Robles Real Estate Group
Personal Real Estate Corporation
Video


Floorplan


5 Bed
3 Bath
2,247 SqFt
0.11 Acres
- 21226 92 Avenue, Langley - $1,199,000

Property Details
Property Details - 21226 92 Avenue, Langley - $1,199,000

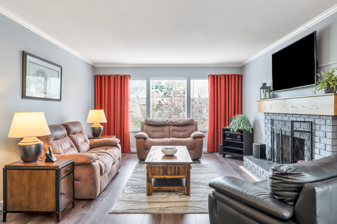
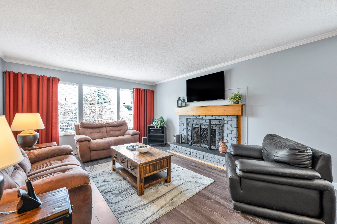
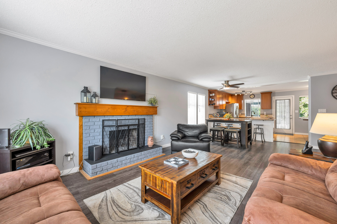
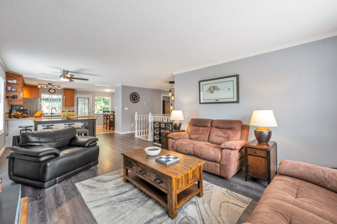
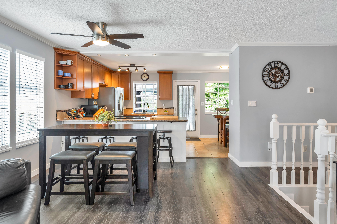
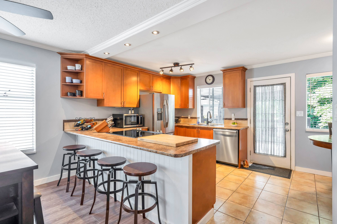
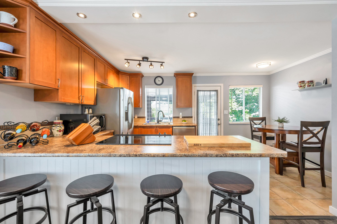
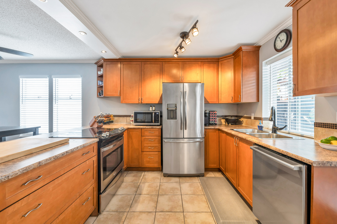
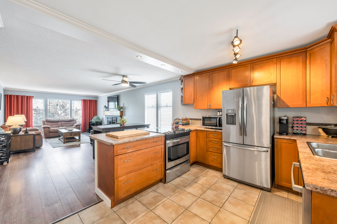
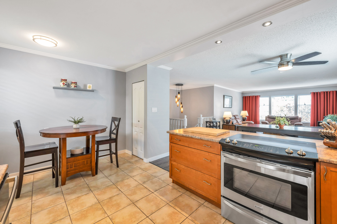
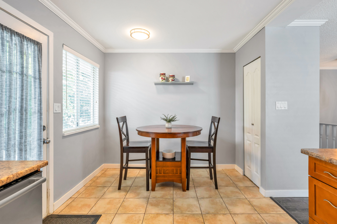
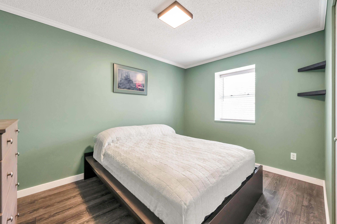
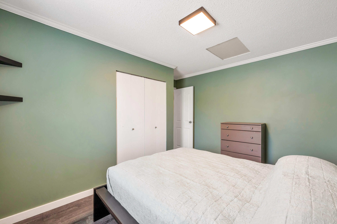
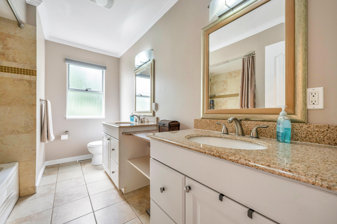
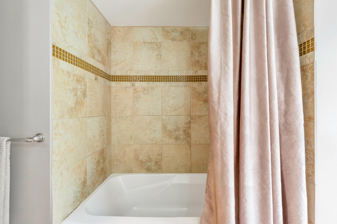
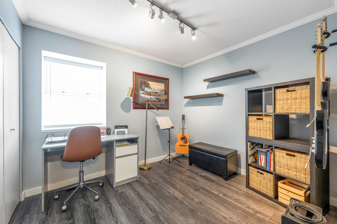
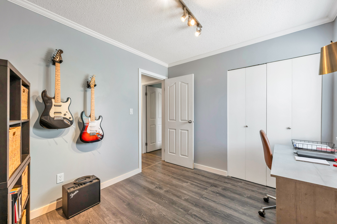
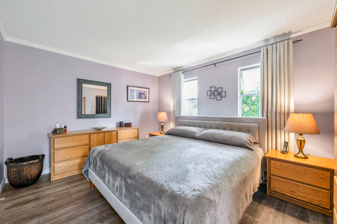
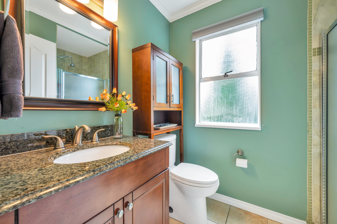
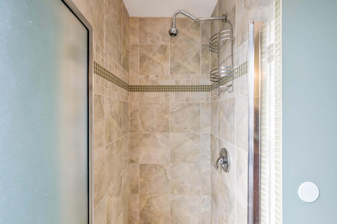
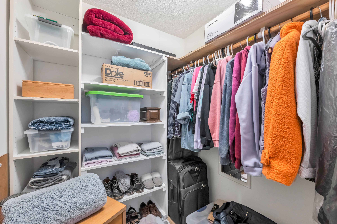
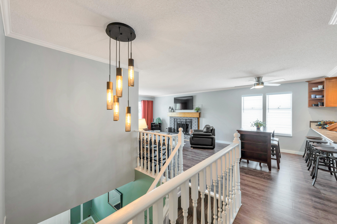
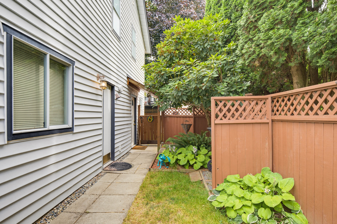
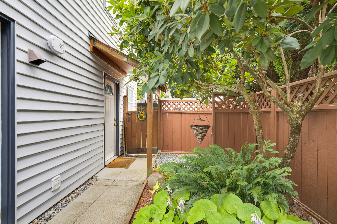
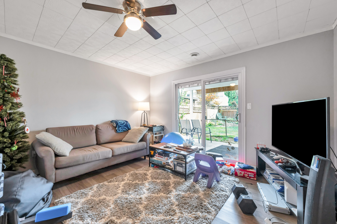
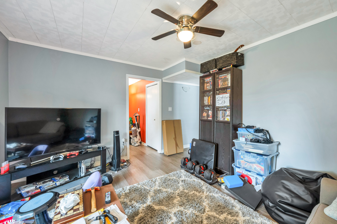
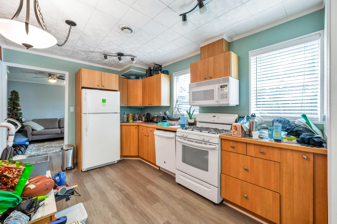
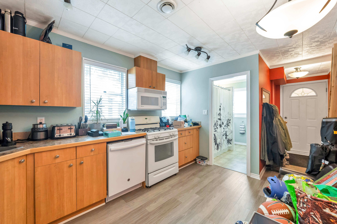
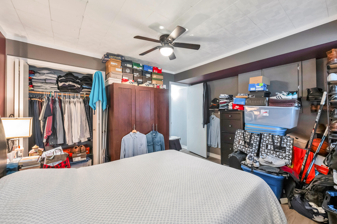
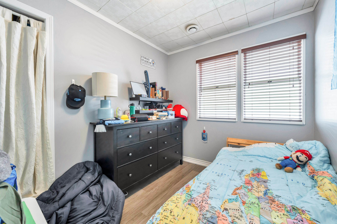
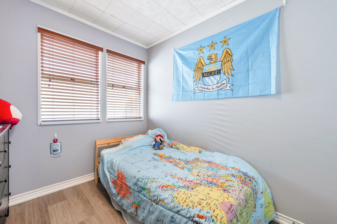
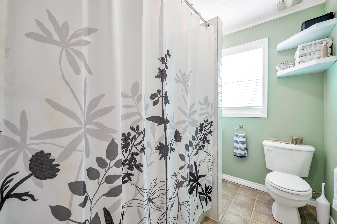
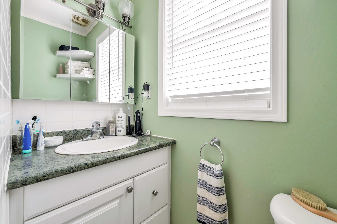
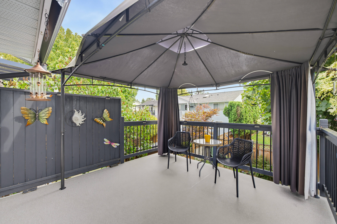
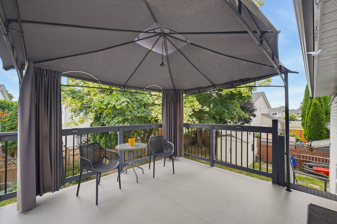
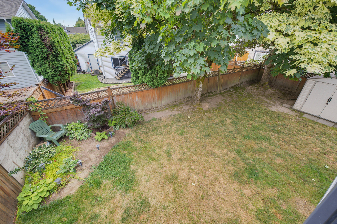
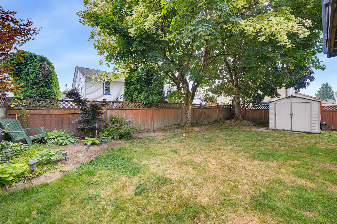
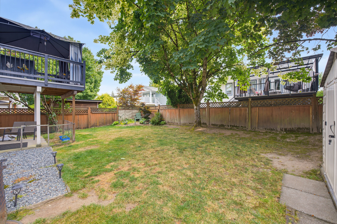
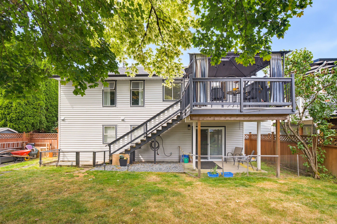
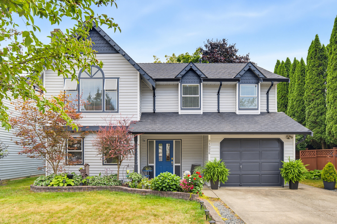
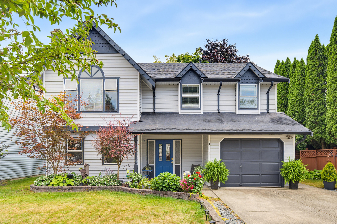
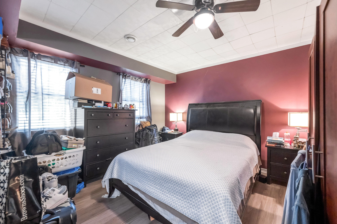
Great well kept family home with a 2 bdrm mortgage helper located in a wonderful neighbourhood of Walnut Grove. Offering 2247 sq ft with lovely street appeal! Kitchen has S/S appliances, peninsula seating for 4, and a casual dining space in addition to a formal dining rm. Step out to the covered balcony and the private south facing sunny yard complete with storage shed. Primary bdrm has walk in closet, and 3 pc ensuite. Huge 5 pc main bath and 2 more well sized bdrms. Down offers a 2 bdrm mortgage helper with its own patio. Some updates include roof ( approx 10 yrs) and furnace. Single garage and parking for 4 more on the driveway. Great schools including James Kennedy and Walnut Grove S/S are near. Shopping, amenities all close and quick freeway and bridge access for commuters!

Property Overview
Address 21226 92 Avenue, Langley
Community Walnut Grove
Year Built 1985
Taxes $4,366/2026
Lot Size 5,001 SqFt
Listing ID R3148521
Primary Agent Dave Robles - PREC
Primary Broker RE/MAX Treeland Realty
Floor Type Dimensions
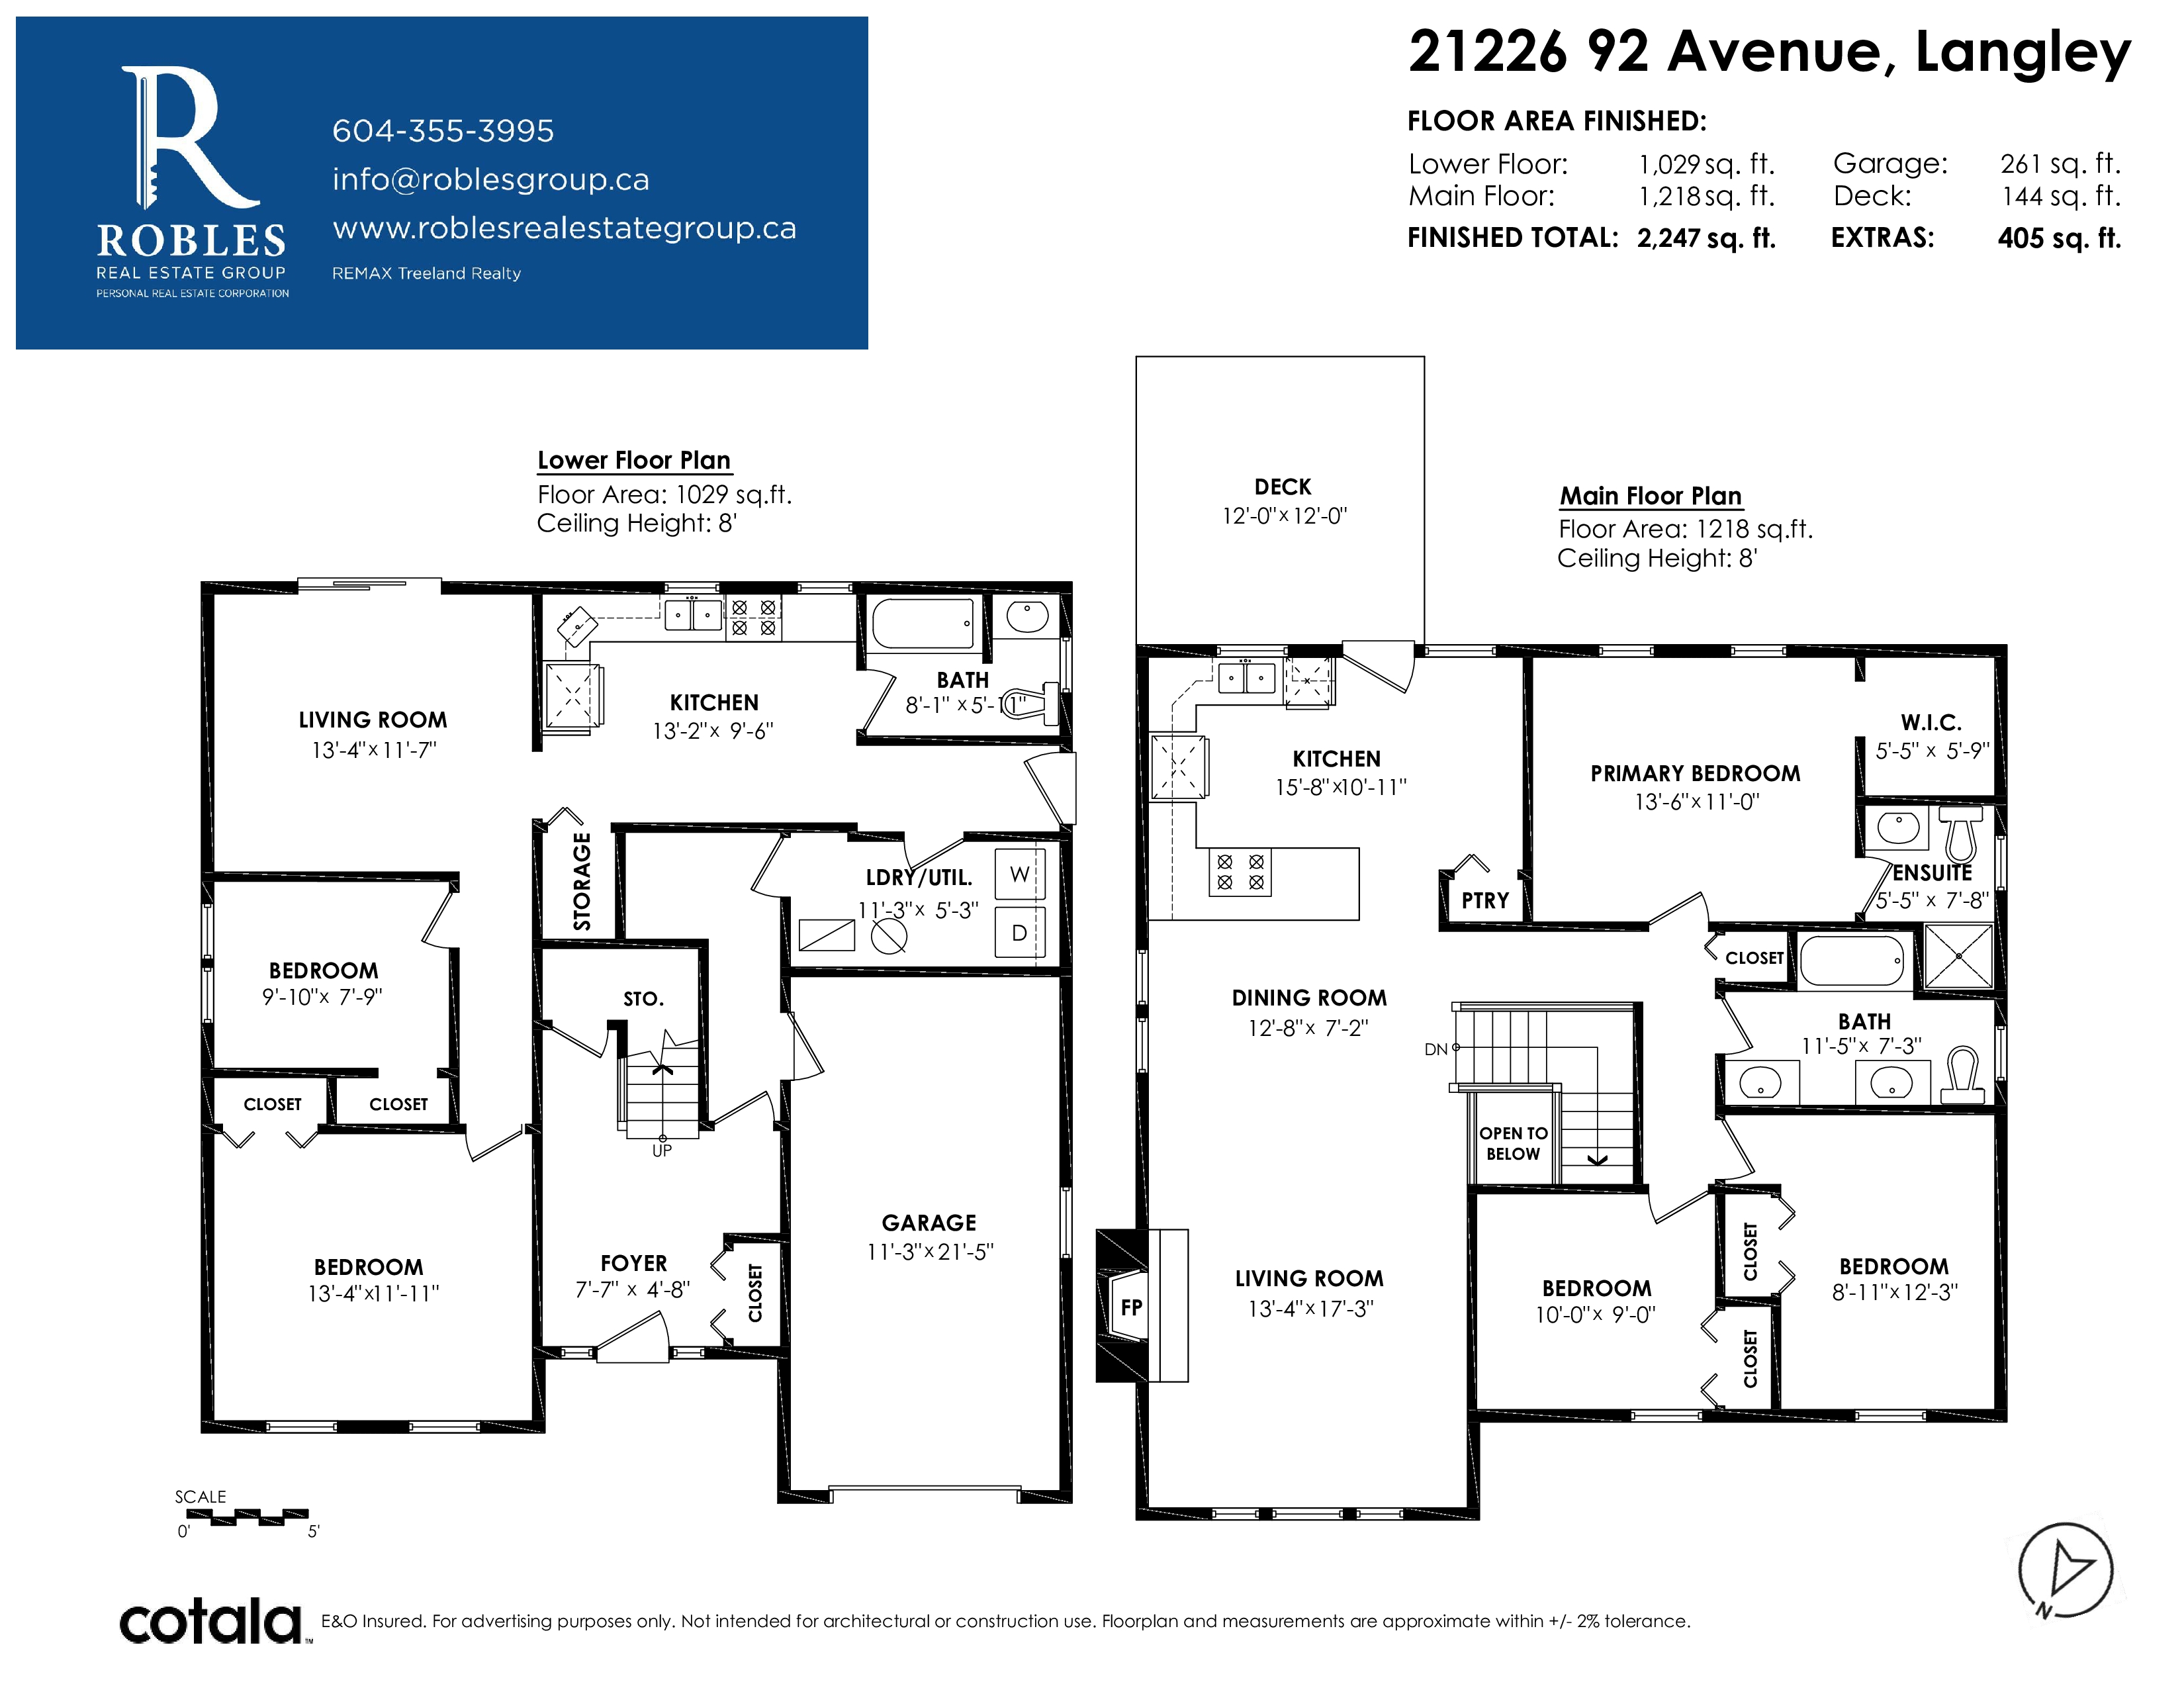
Main Living Room 13'4' x 17'3''
Main Dining Room 12'8' x 7'2''
Main Kitchen 15'8' x 10'11''
Main Primary Bedroom 13'6' x 11'0''
Main Walk-In Closet 5'5' x 5'9''
Main Bedroom 8'11' x 12'3''
Main Bedroom 10'0' x 9'0''
Below Living Room 13'4' x 11'7''
Below Kitchen 13'2' x 9'6''
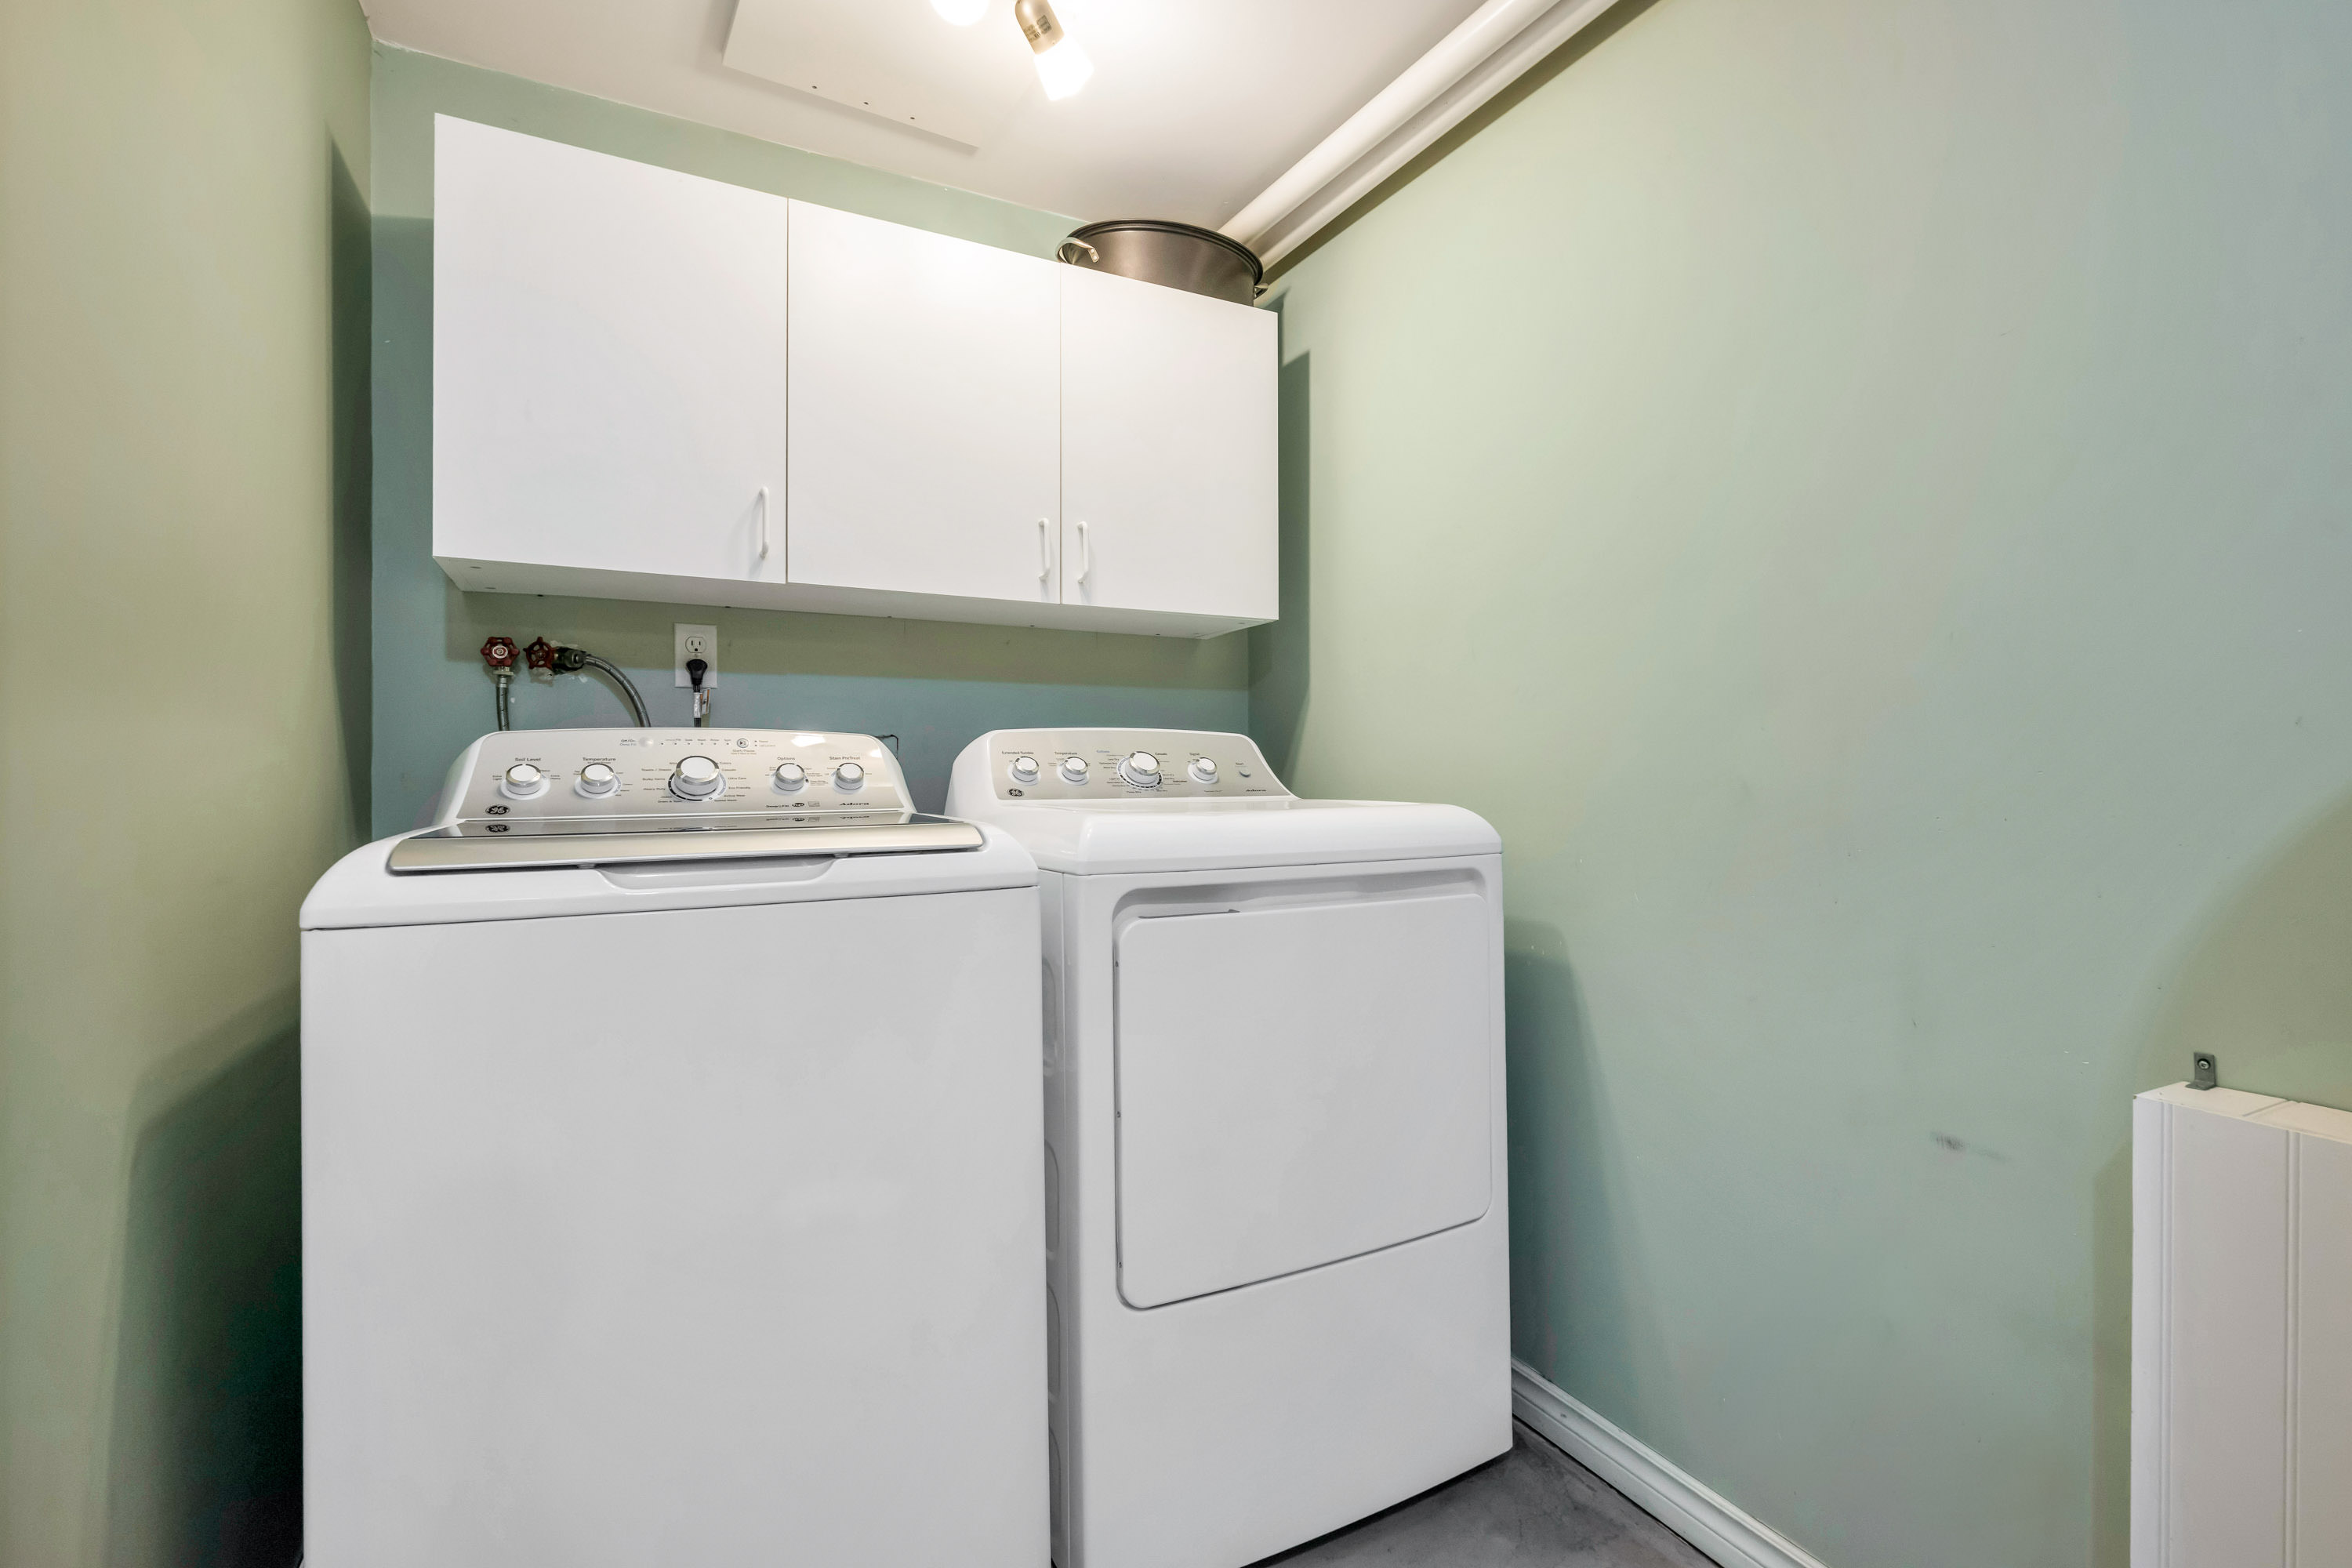
Below Laundry 11'3' x 5'3''
Below Bedroom 13'4' x 11'11''
Below Bedroom 9'10' x 7'9''
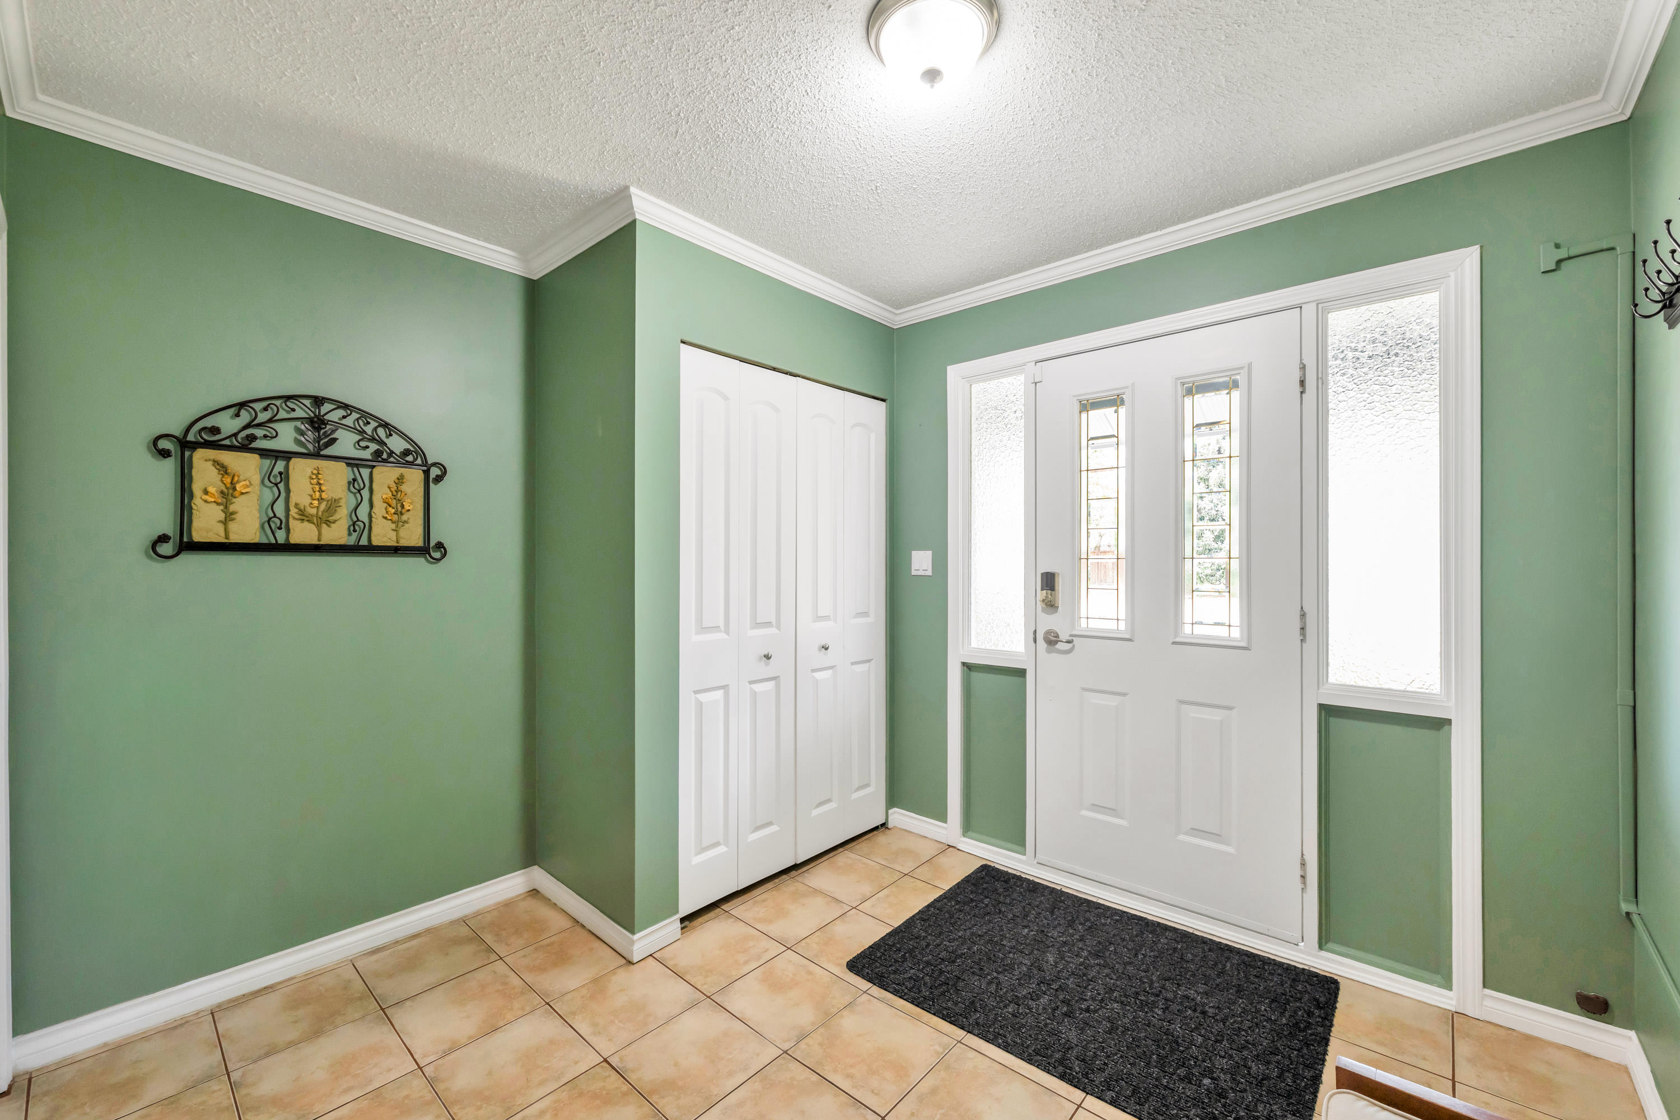
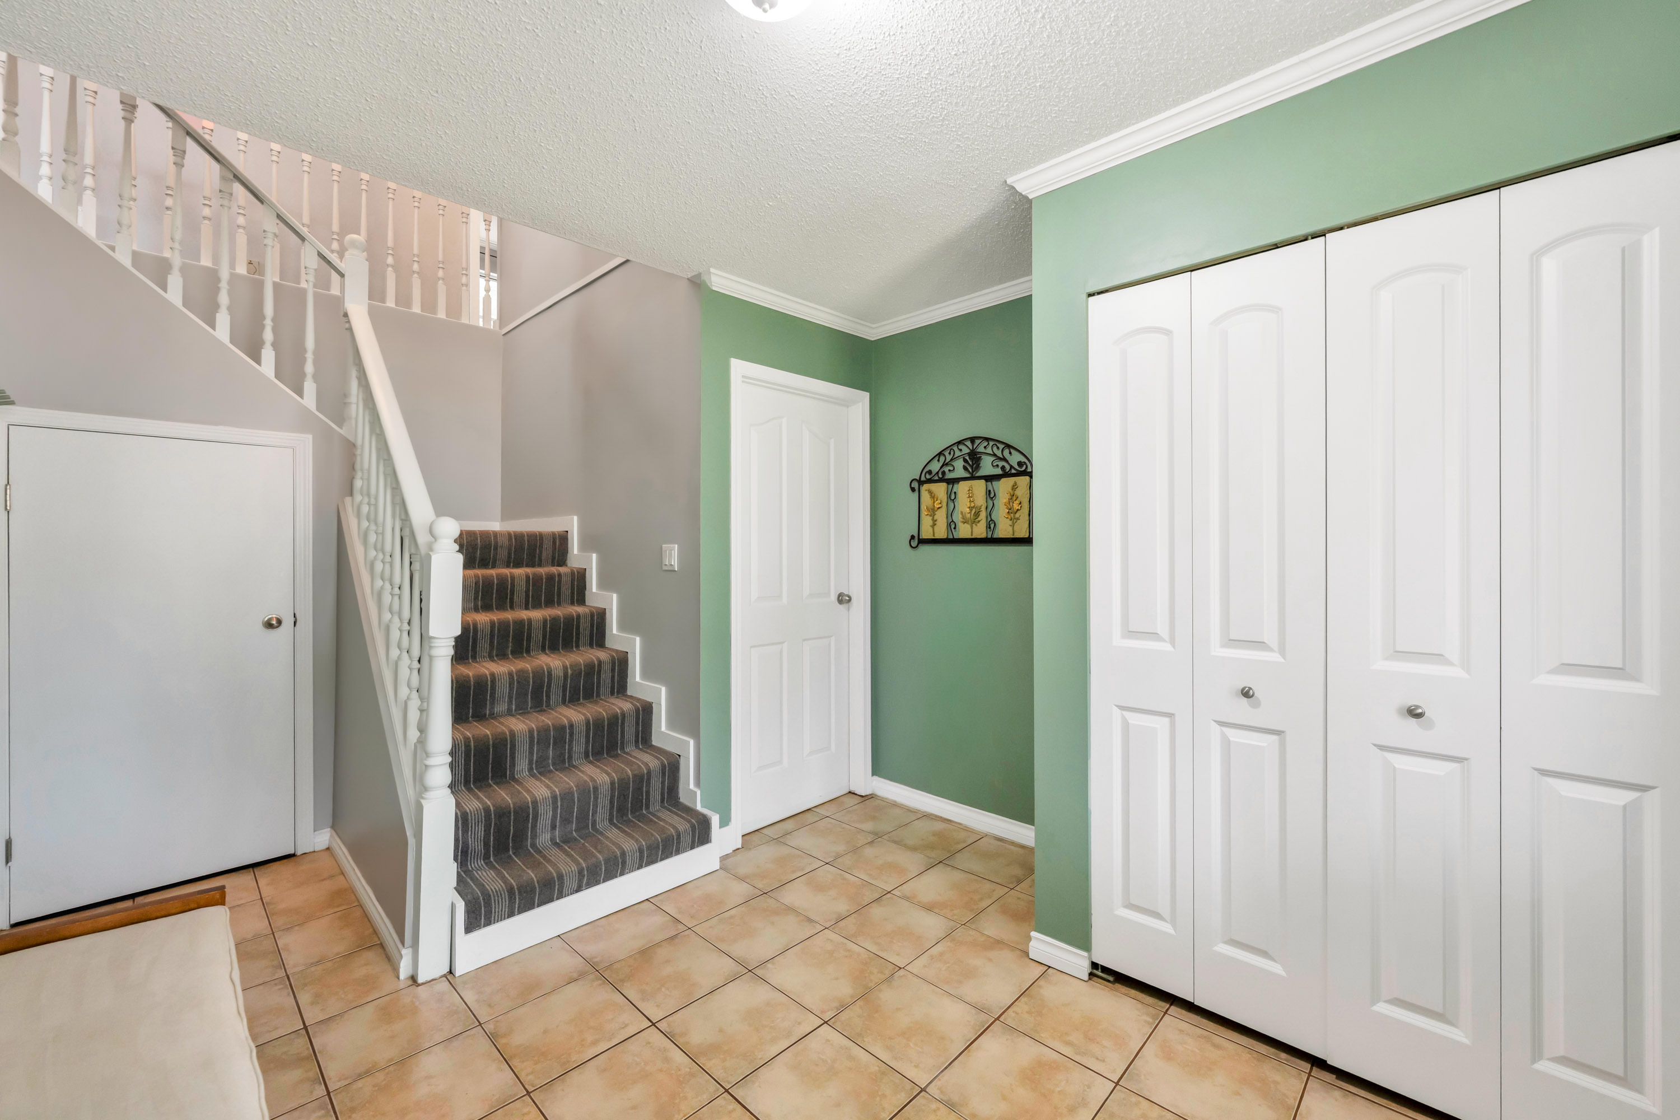
Below Foyer 7'7' x 4'8''