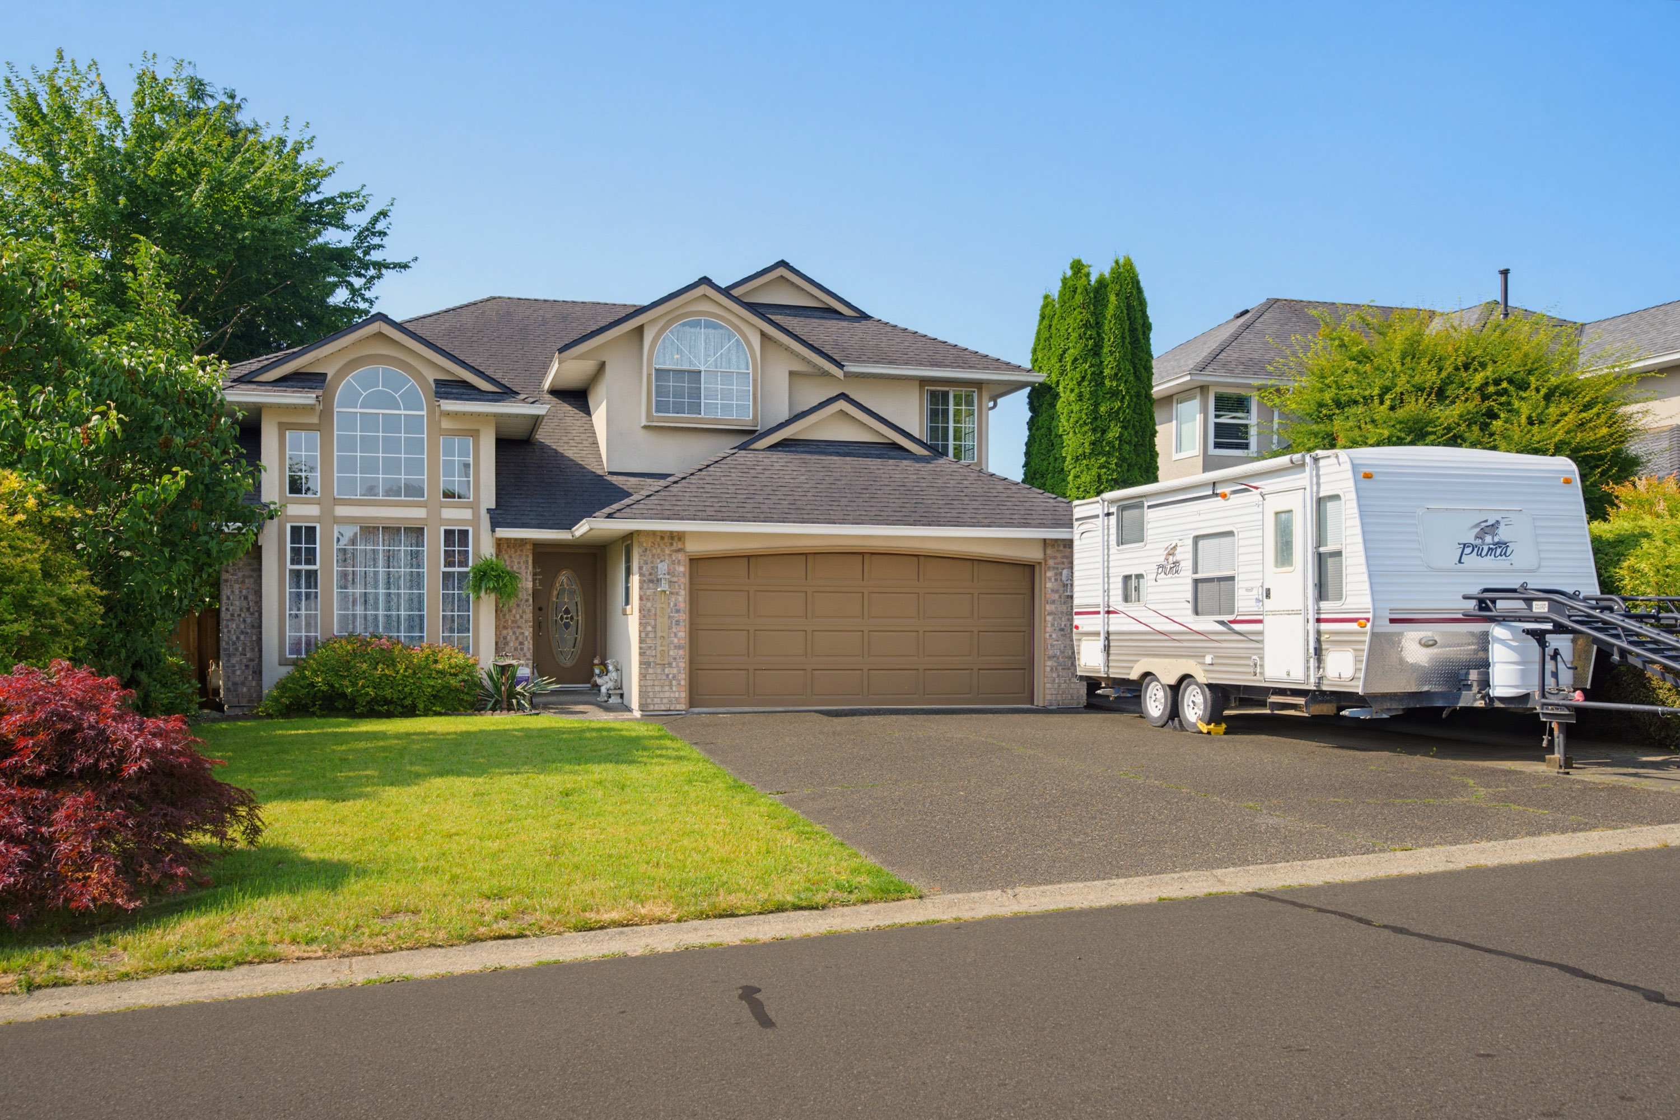
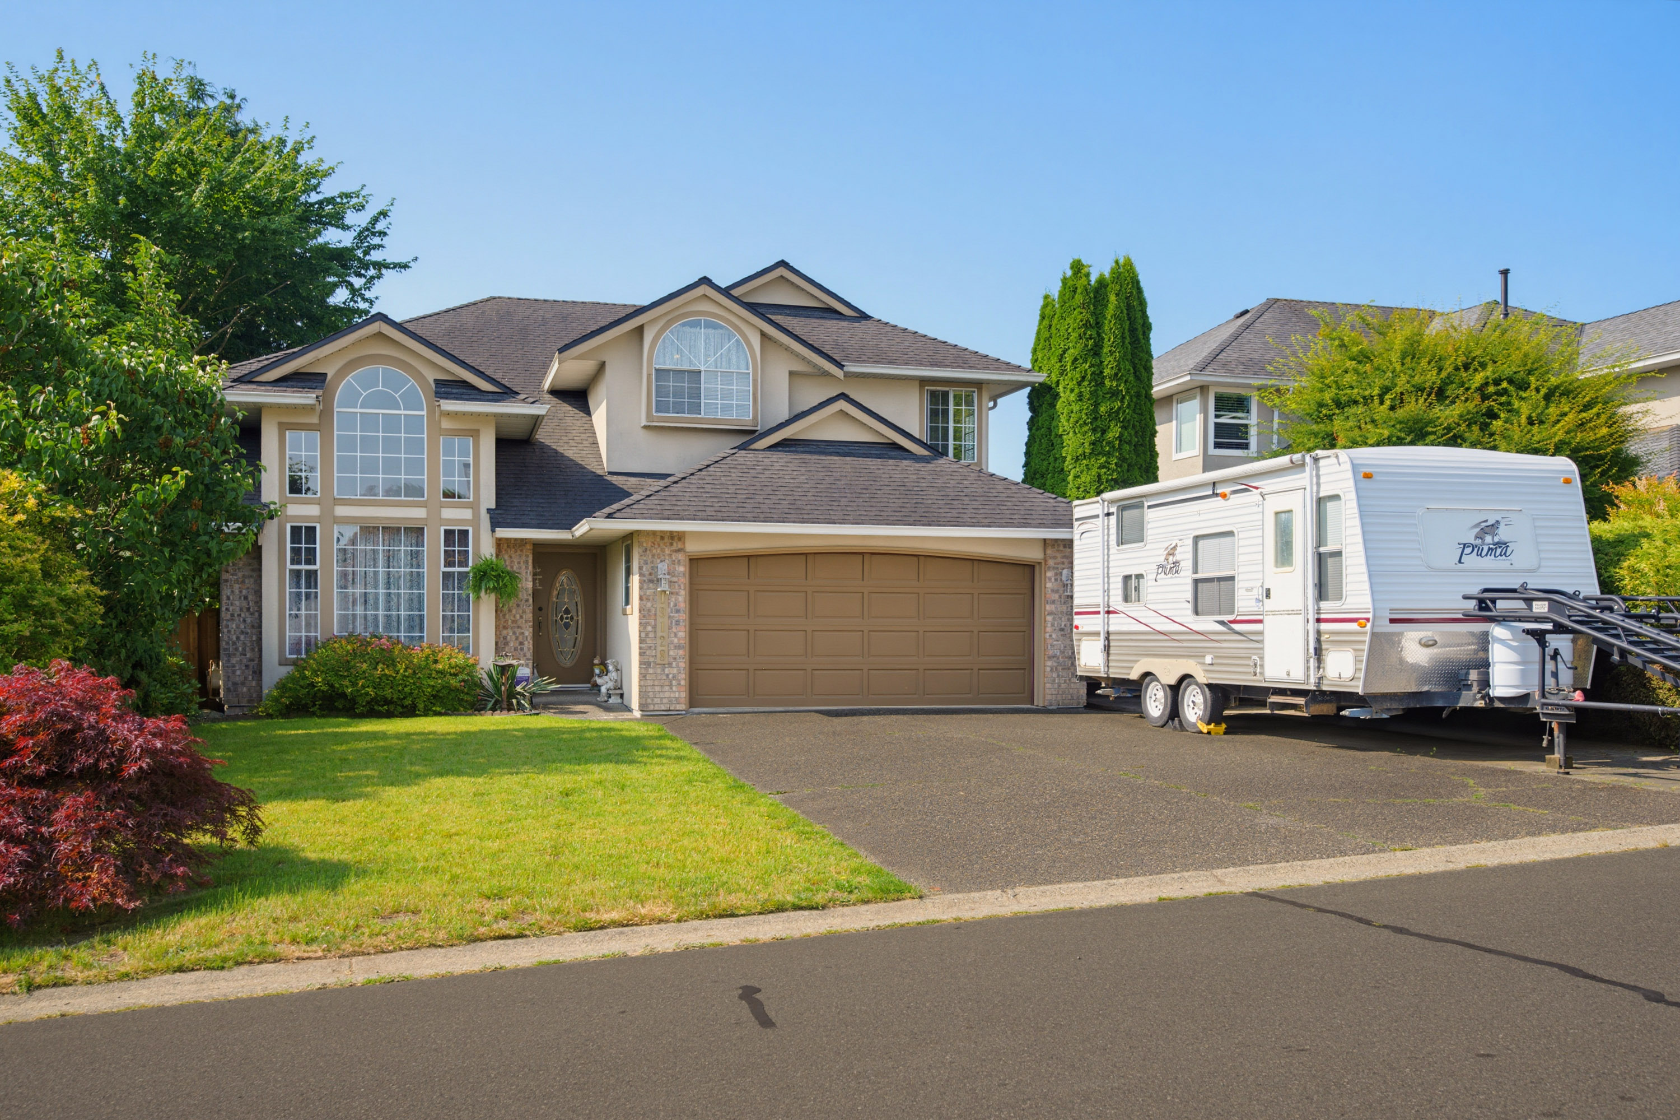
19128 63 Avenue, Surrey
R3140906 - $1,359,900
Photos
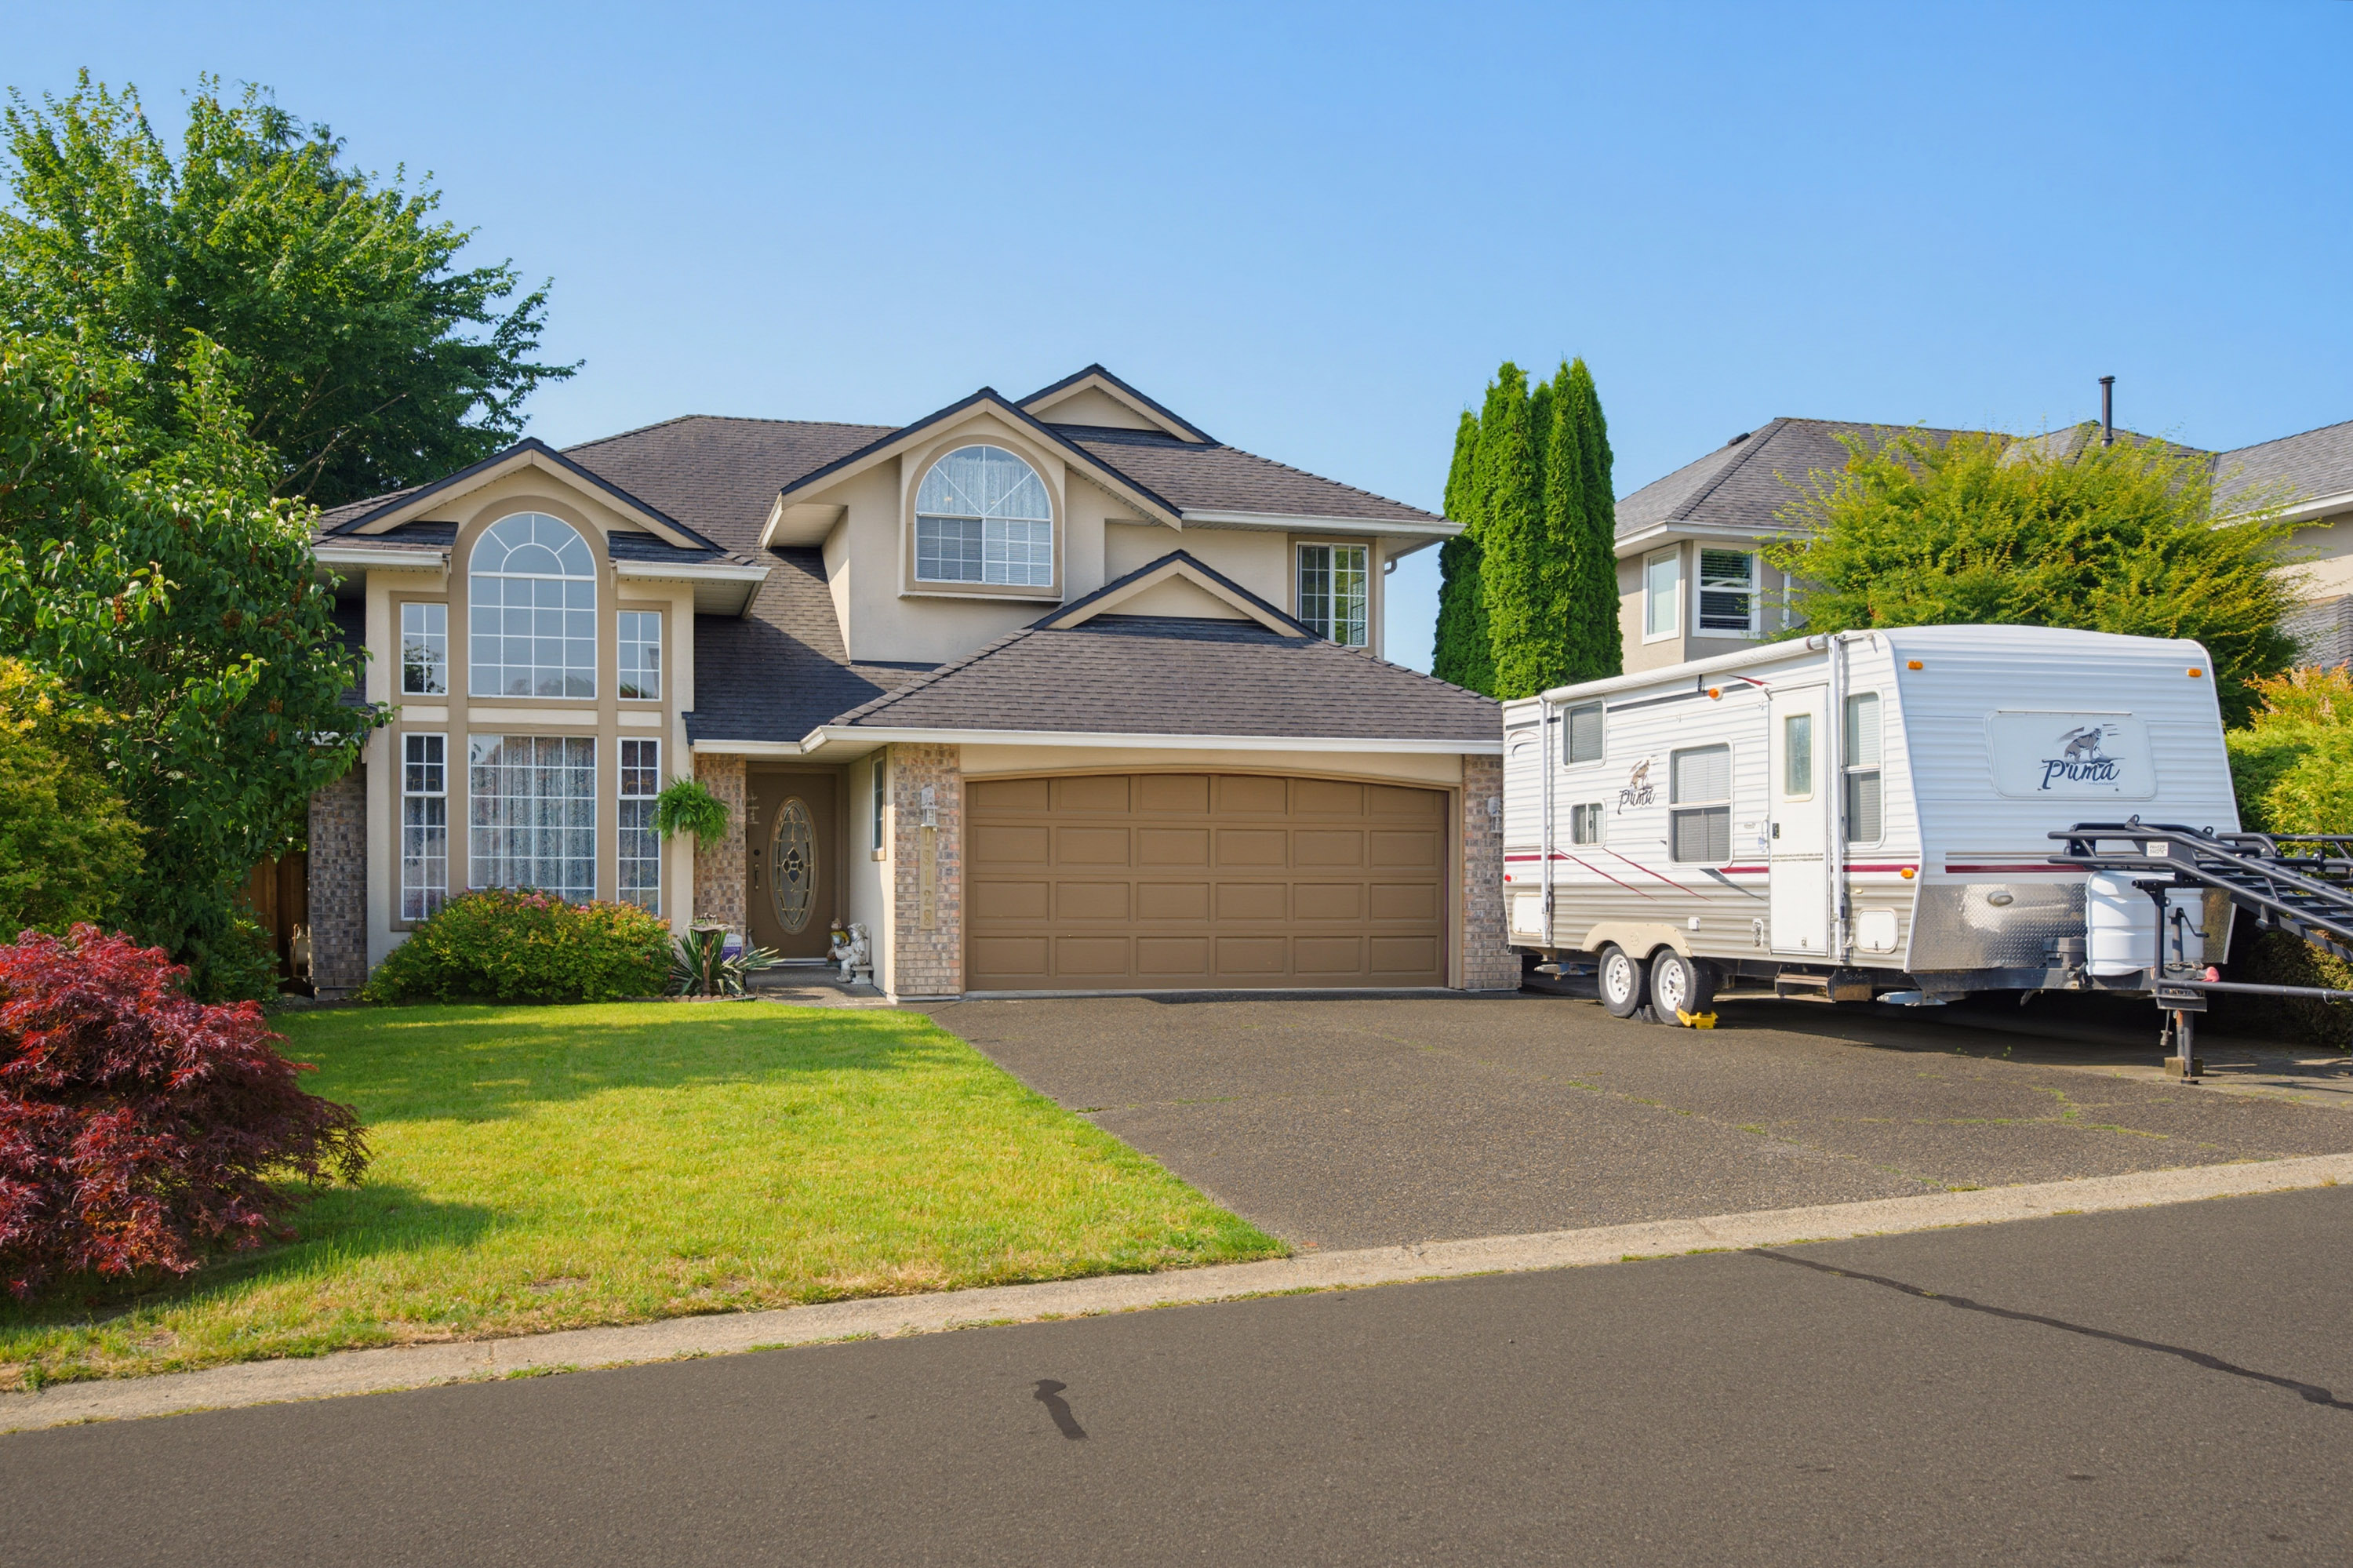



5 Bed
3 Bath
2,496 SqFt
0.17 Acres
- 19128 63 Avenue, Surrey - $1,359,900
Property Details
Property Details - 19128 63 Avenue, Surrey - $1,359,900
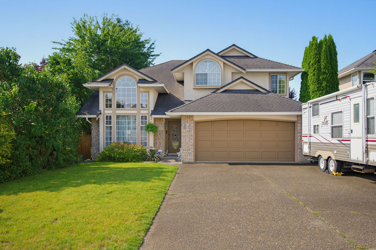
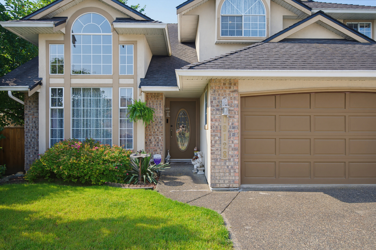
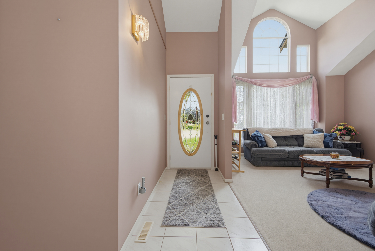
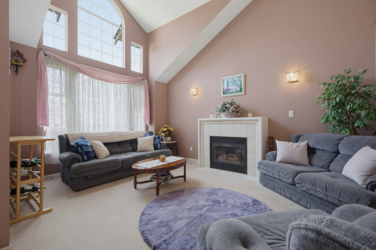
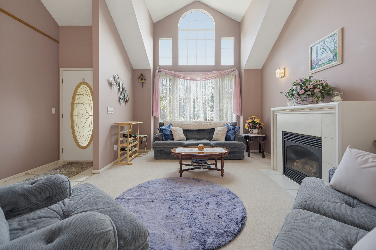
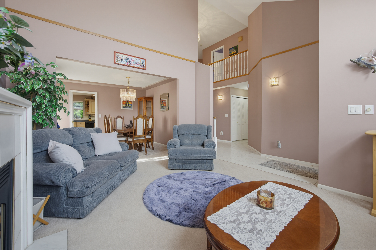
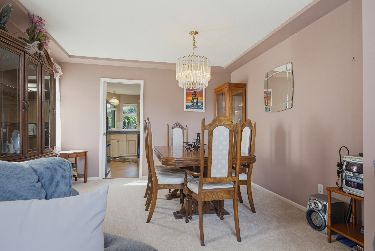
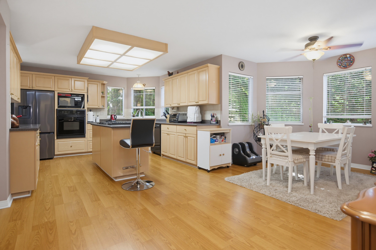
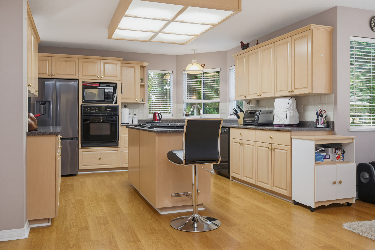
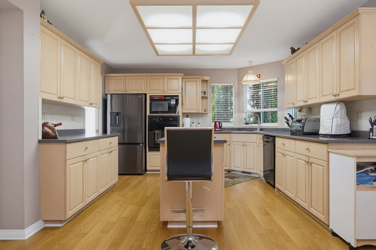
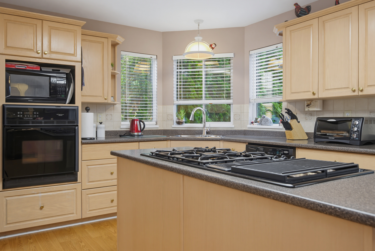
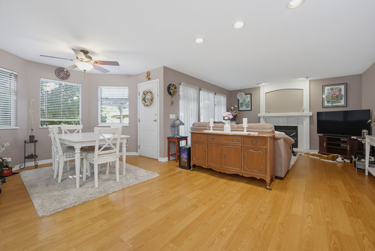
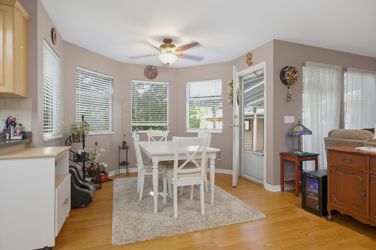
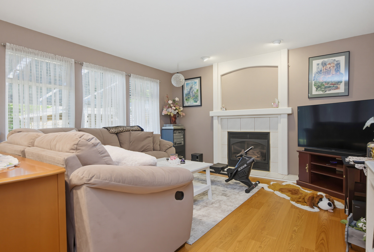
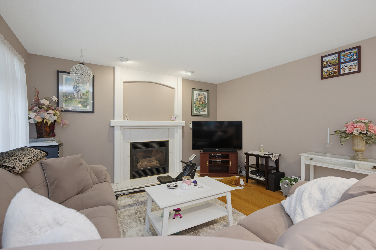
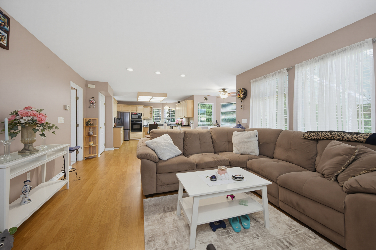
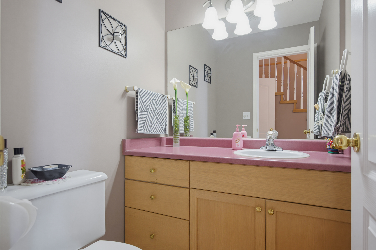
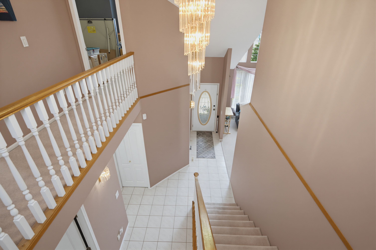
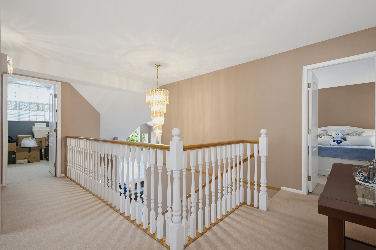
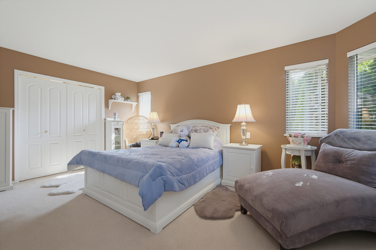
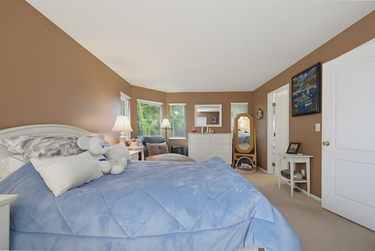
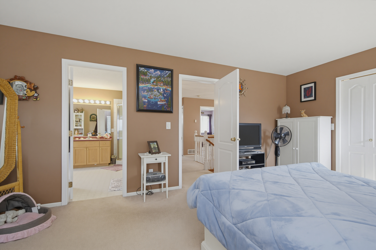
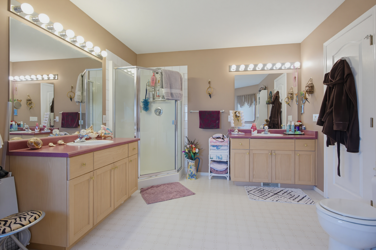
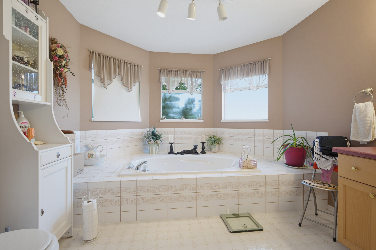
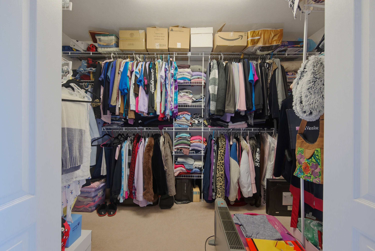
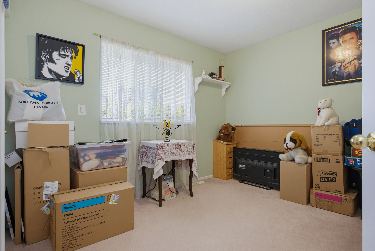
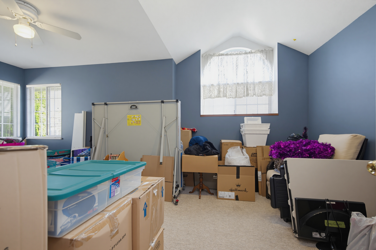
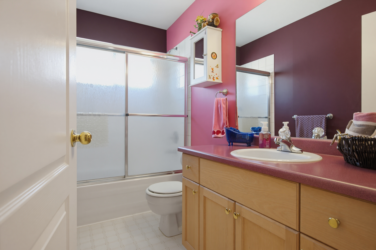
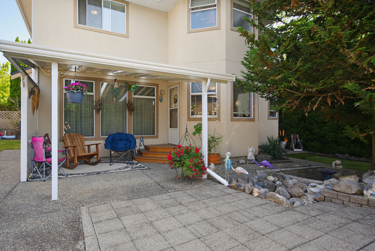
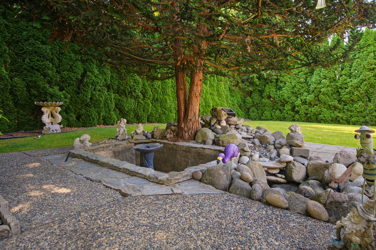
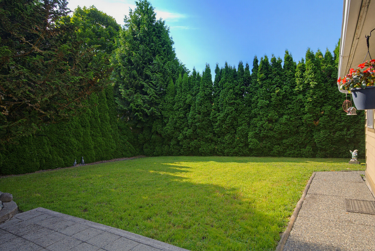
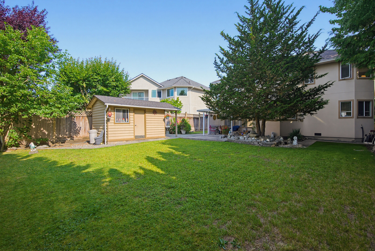
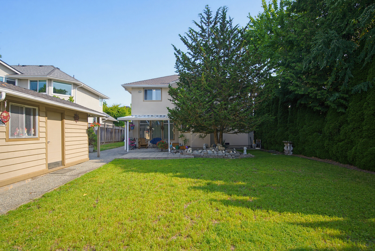
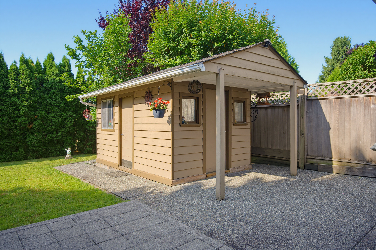
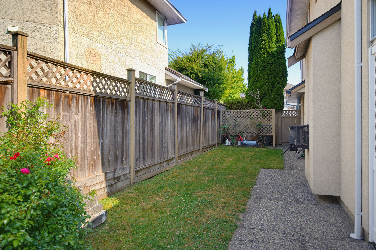
Well maintained 2496sf 2 storey home on a huge 7501 sf flat rectangular lot. Upstairs has 4 large bedrooms, primary w/huge wi closet and 5 piece ensuite - sinks separated by the shower! plus a soaker tub. Another 4 piece bthrm up. The main floor has your lvg rm w/tall vaulted ceilings and a gas fp/dining room. Pocket doors to your huge gourmet kitchen, light cabinets, darker countertops, gas range, bi oven. new fridge, island, eating area, then your family room w/gas fp. Access to your fully fenced oasis backyard! Shed, totally private w/tall hedging. Another bedroom and a powder room. Double garage w/a sink and apron parking for 4 more! Great value! Close to amenities, schools, transit. Private cds location.
| Property Overview | |
|---|---|
| Address | 19128 63 Avenue, Surrey |
| Community | Cloverdale BC |
| Year Built | 1992 |
| Taxes | $5,627/2025 |
| Lot Size | 7,501 SqFt |
| Listing ID | R3140906 |
| Primary Agent | Karen Ralph |
| Primary Broker | One Percent Realty |
| Floor | Type | Dimensions |
|---|---|---|
| Main | Kitchen | 12'8' x 12'2'' |
| Main | Eating Area | 12'9' x 11'4'' |
| Main | Family Room | 20'4' x 13'5'' |
| Main | Living Room | 15'10' x 13'1'' |
| Main | Dining Room | 12'1' x 11'3'' |
| Main | Bedroom | 10'3' x 9'9'' |
| Main | Foyer | 6'2' x 6'1'' |
| Main | Laundry | 6'2' x 3'1'' |
| Above | Primary Bedroom | 18'1' x 12'3'' |
| Above | Bedroom | 11'3' x 10'3'' |
| Above | Bedroom | 10'5' x 10'4'' |
| Above | Bedroom | 10'2' x 9'7'' |