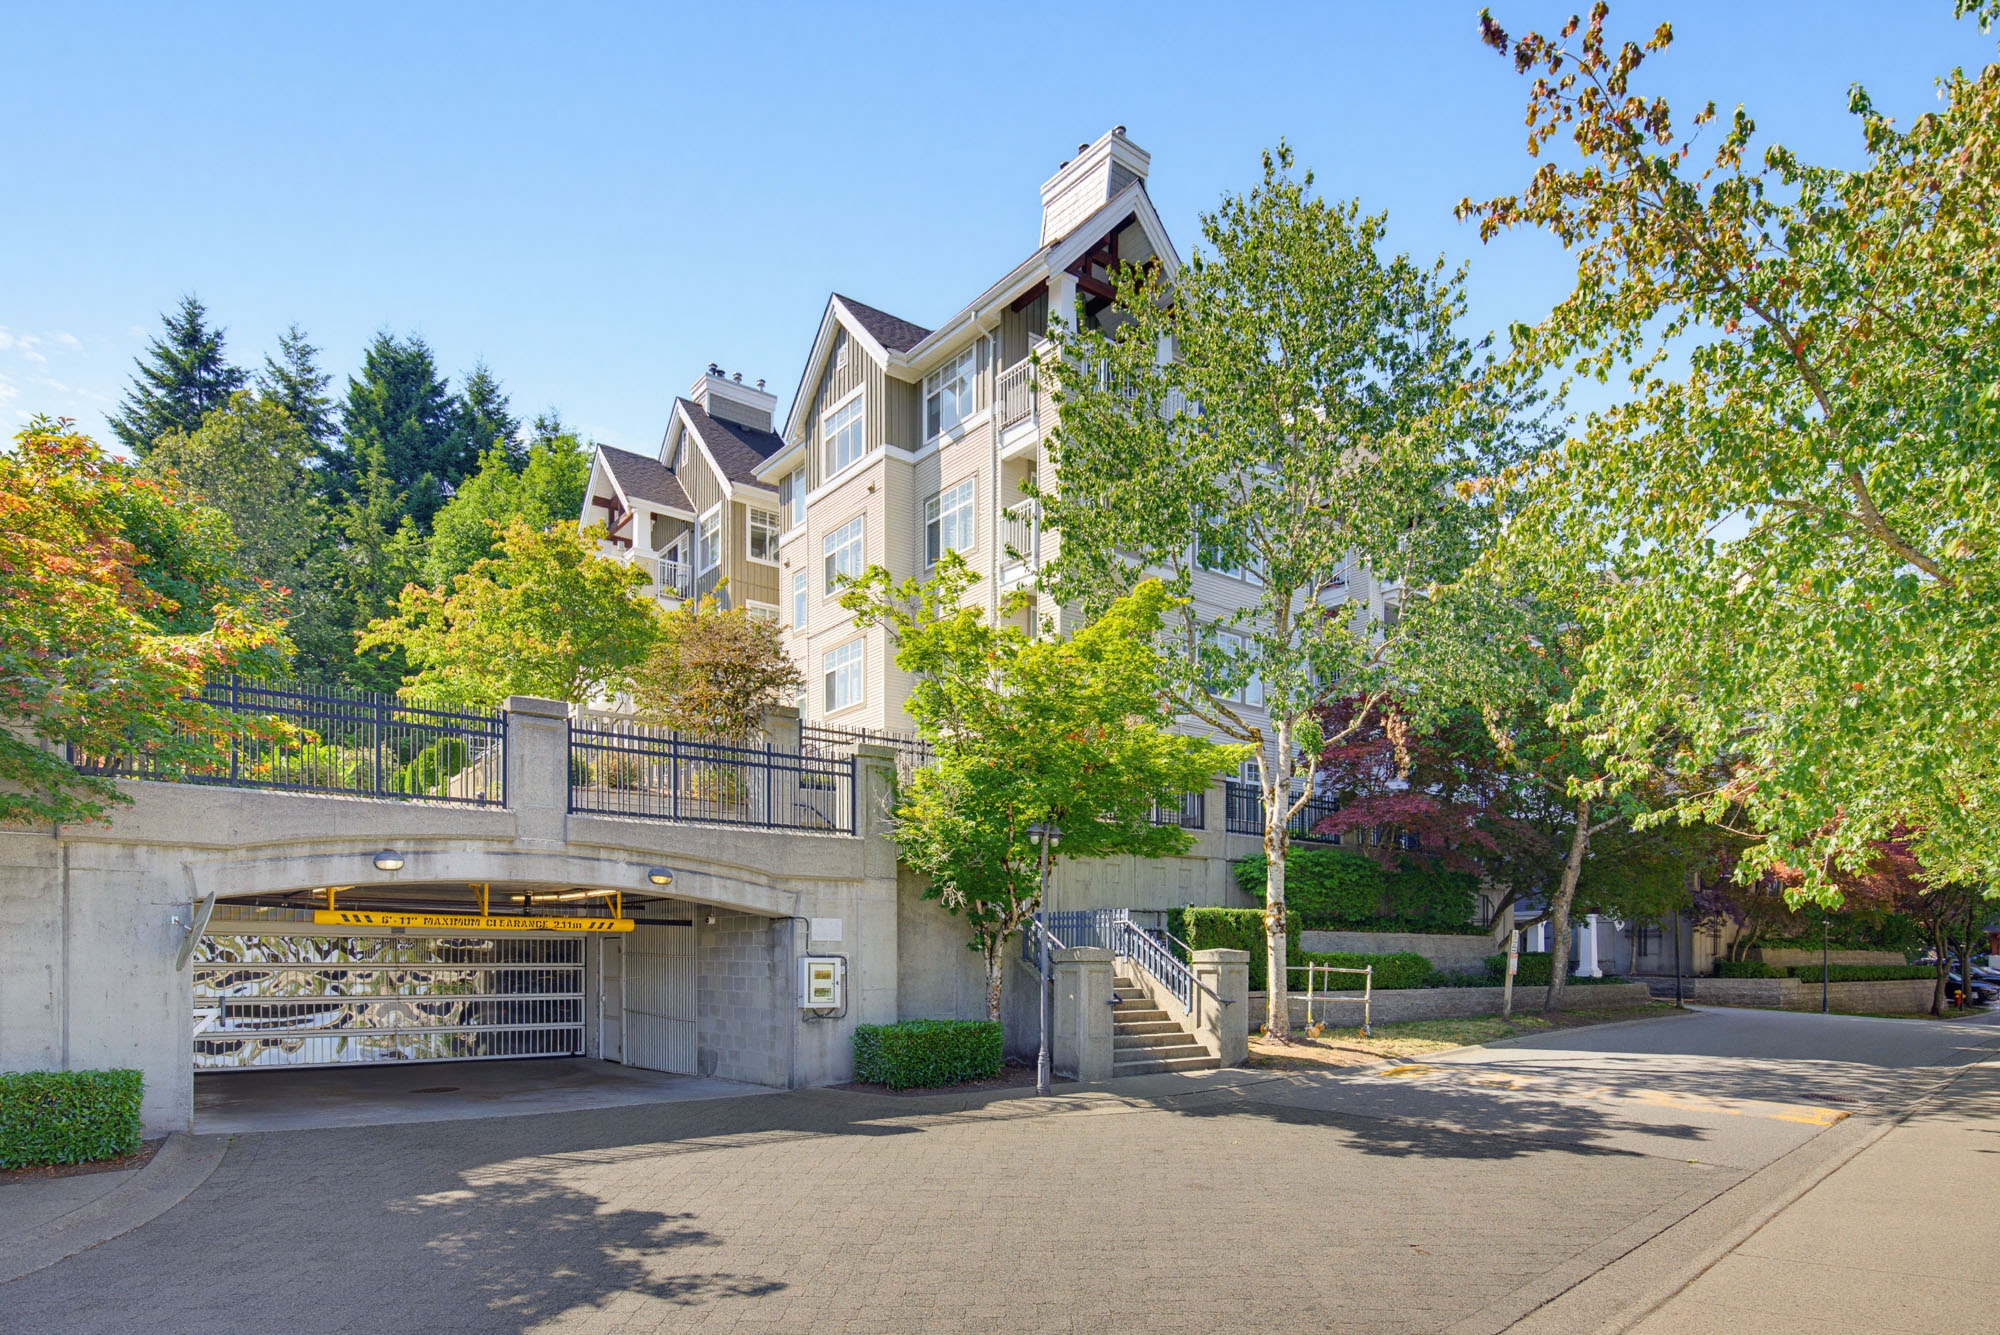

408 - 1428 Parkway Blvd, Coquitlam
Scott Clarke PREC
Personal Real Estate Corporation
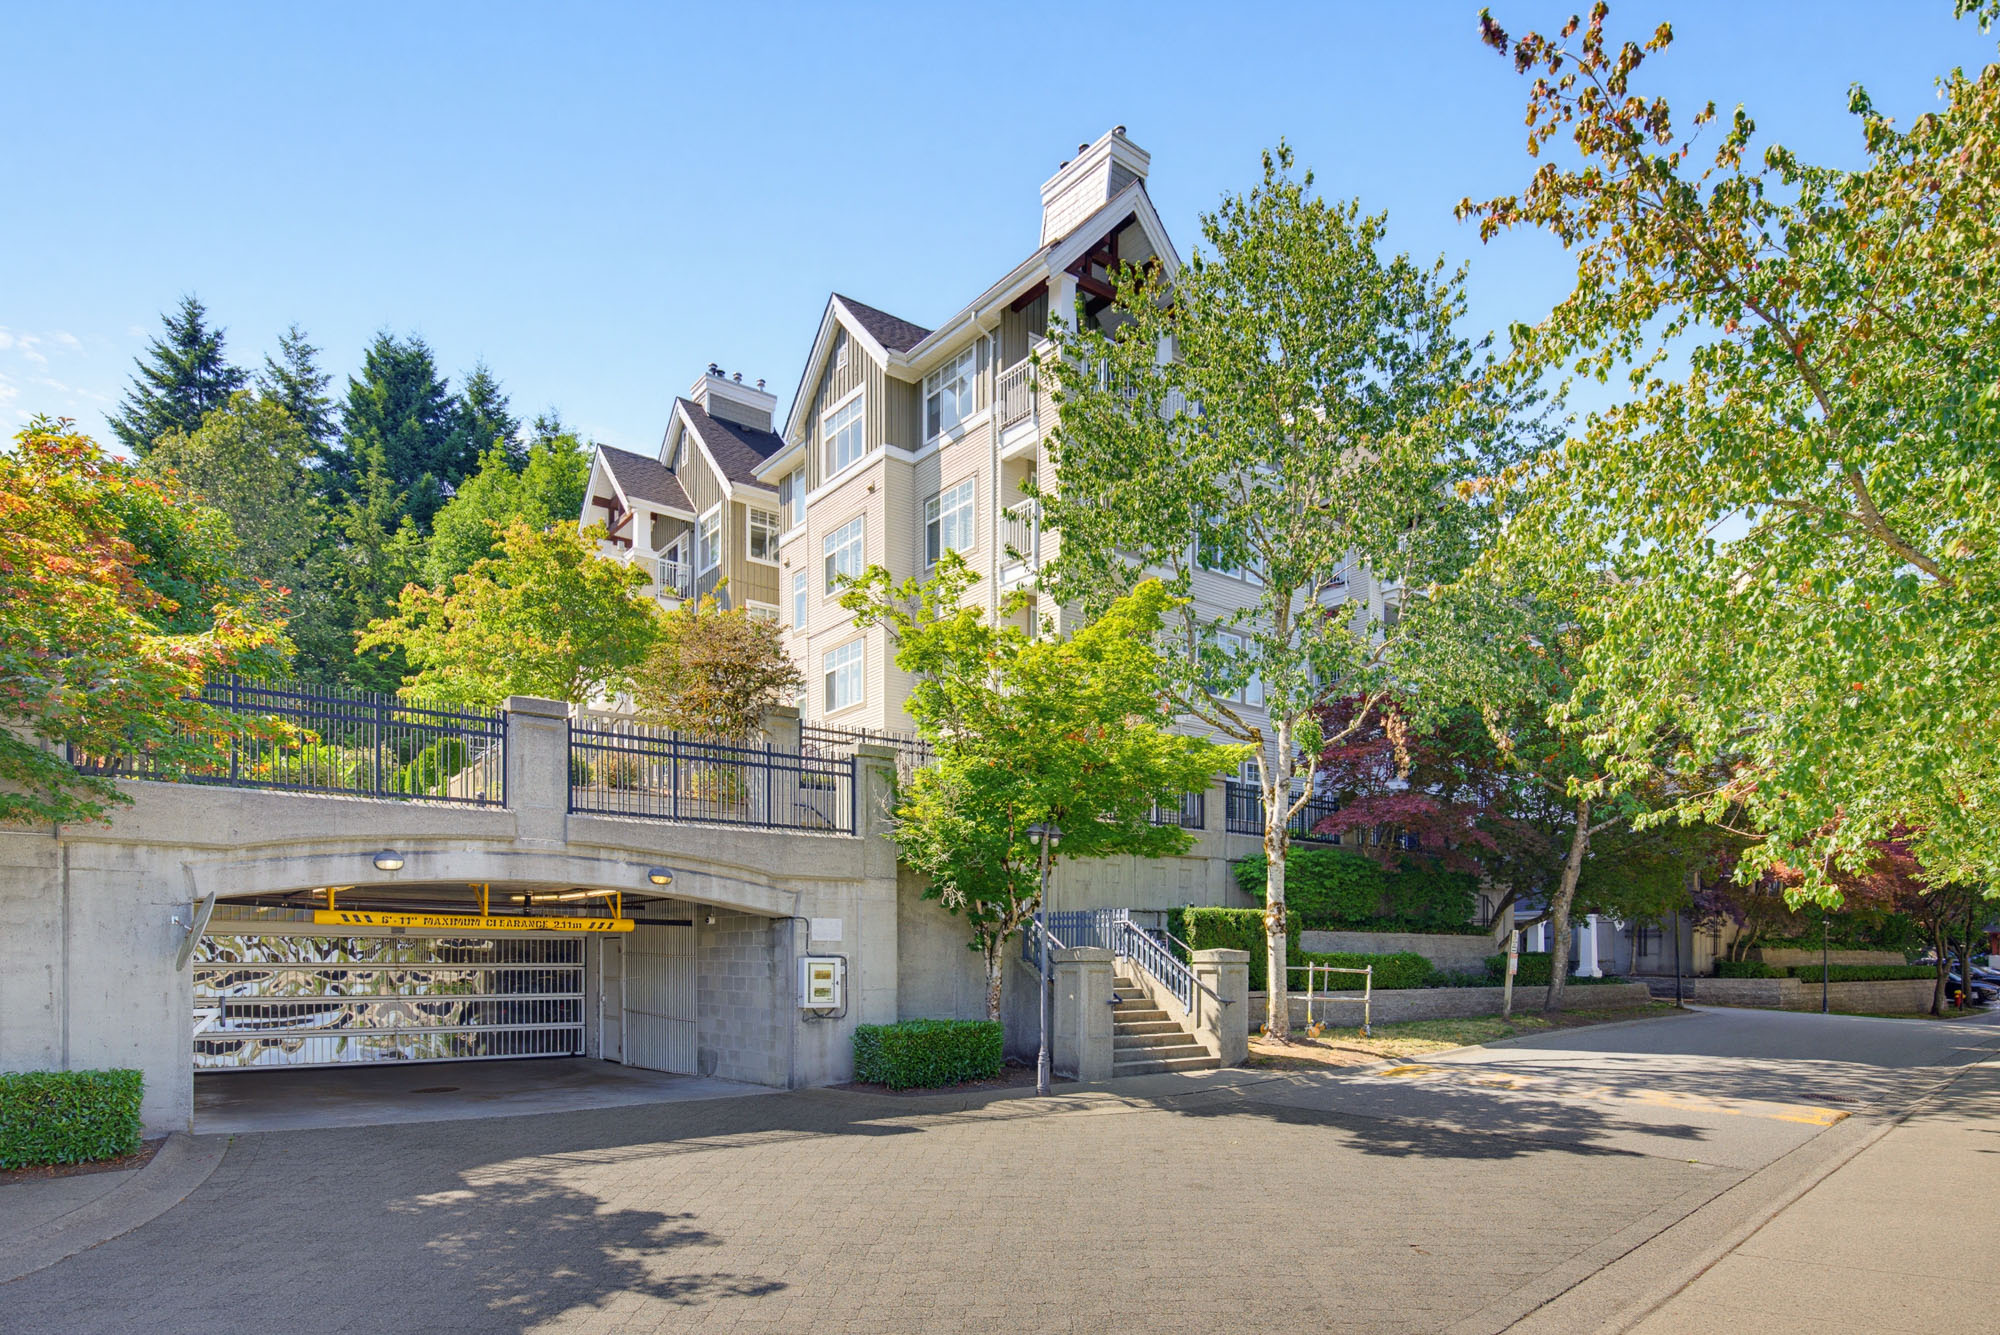

    408 - 1428 Parkway Blvd, Coquitlam
    Scott Clarke PREC
    Personal Real Estate Corporation

      408 - 1428 Parkway Blvd, Coquitlam

      R3146763 - $639,900


      Scott Clarke PREC
      Personal Real Estate Corporation

        Floorplan
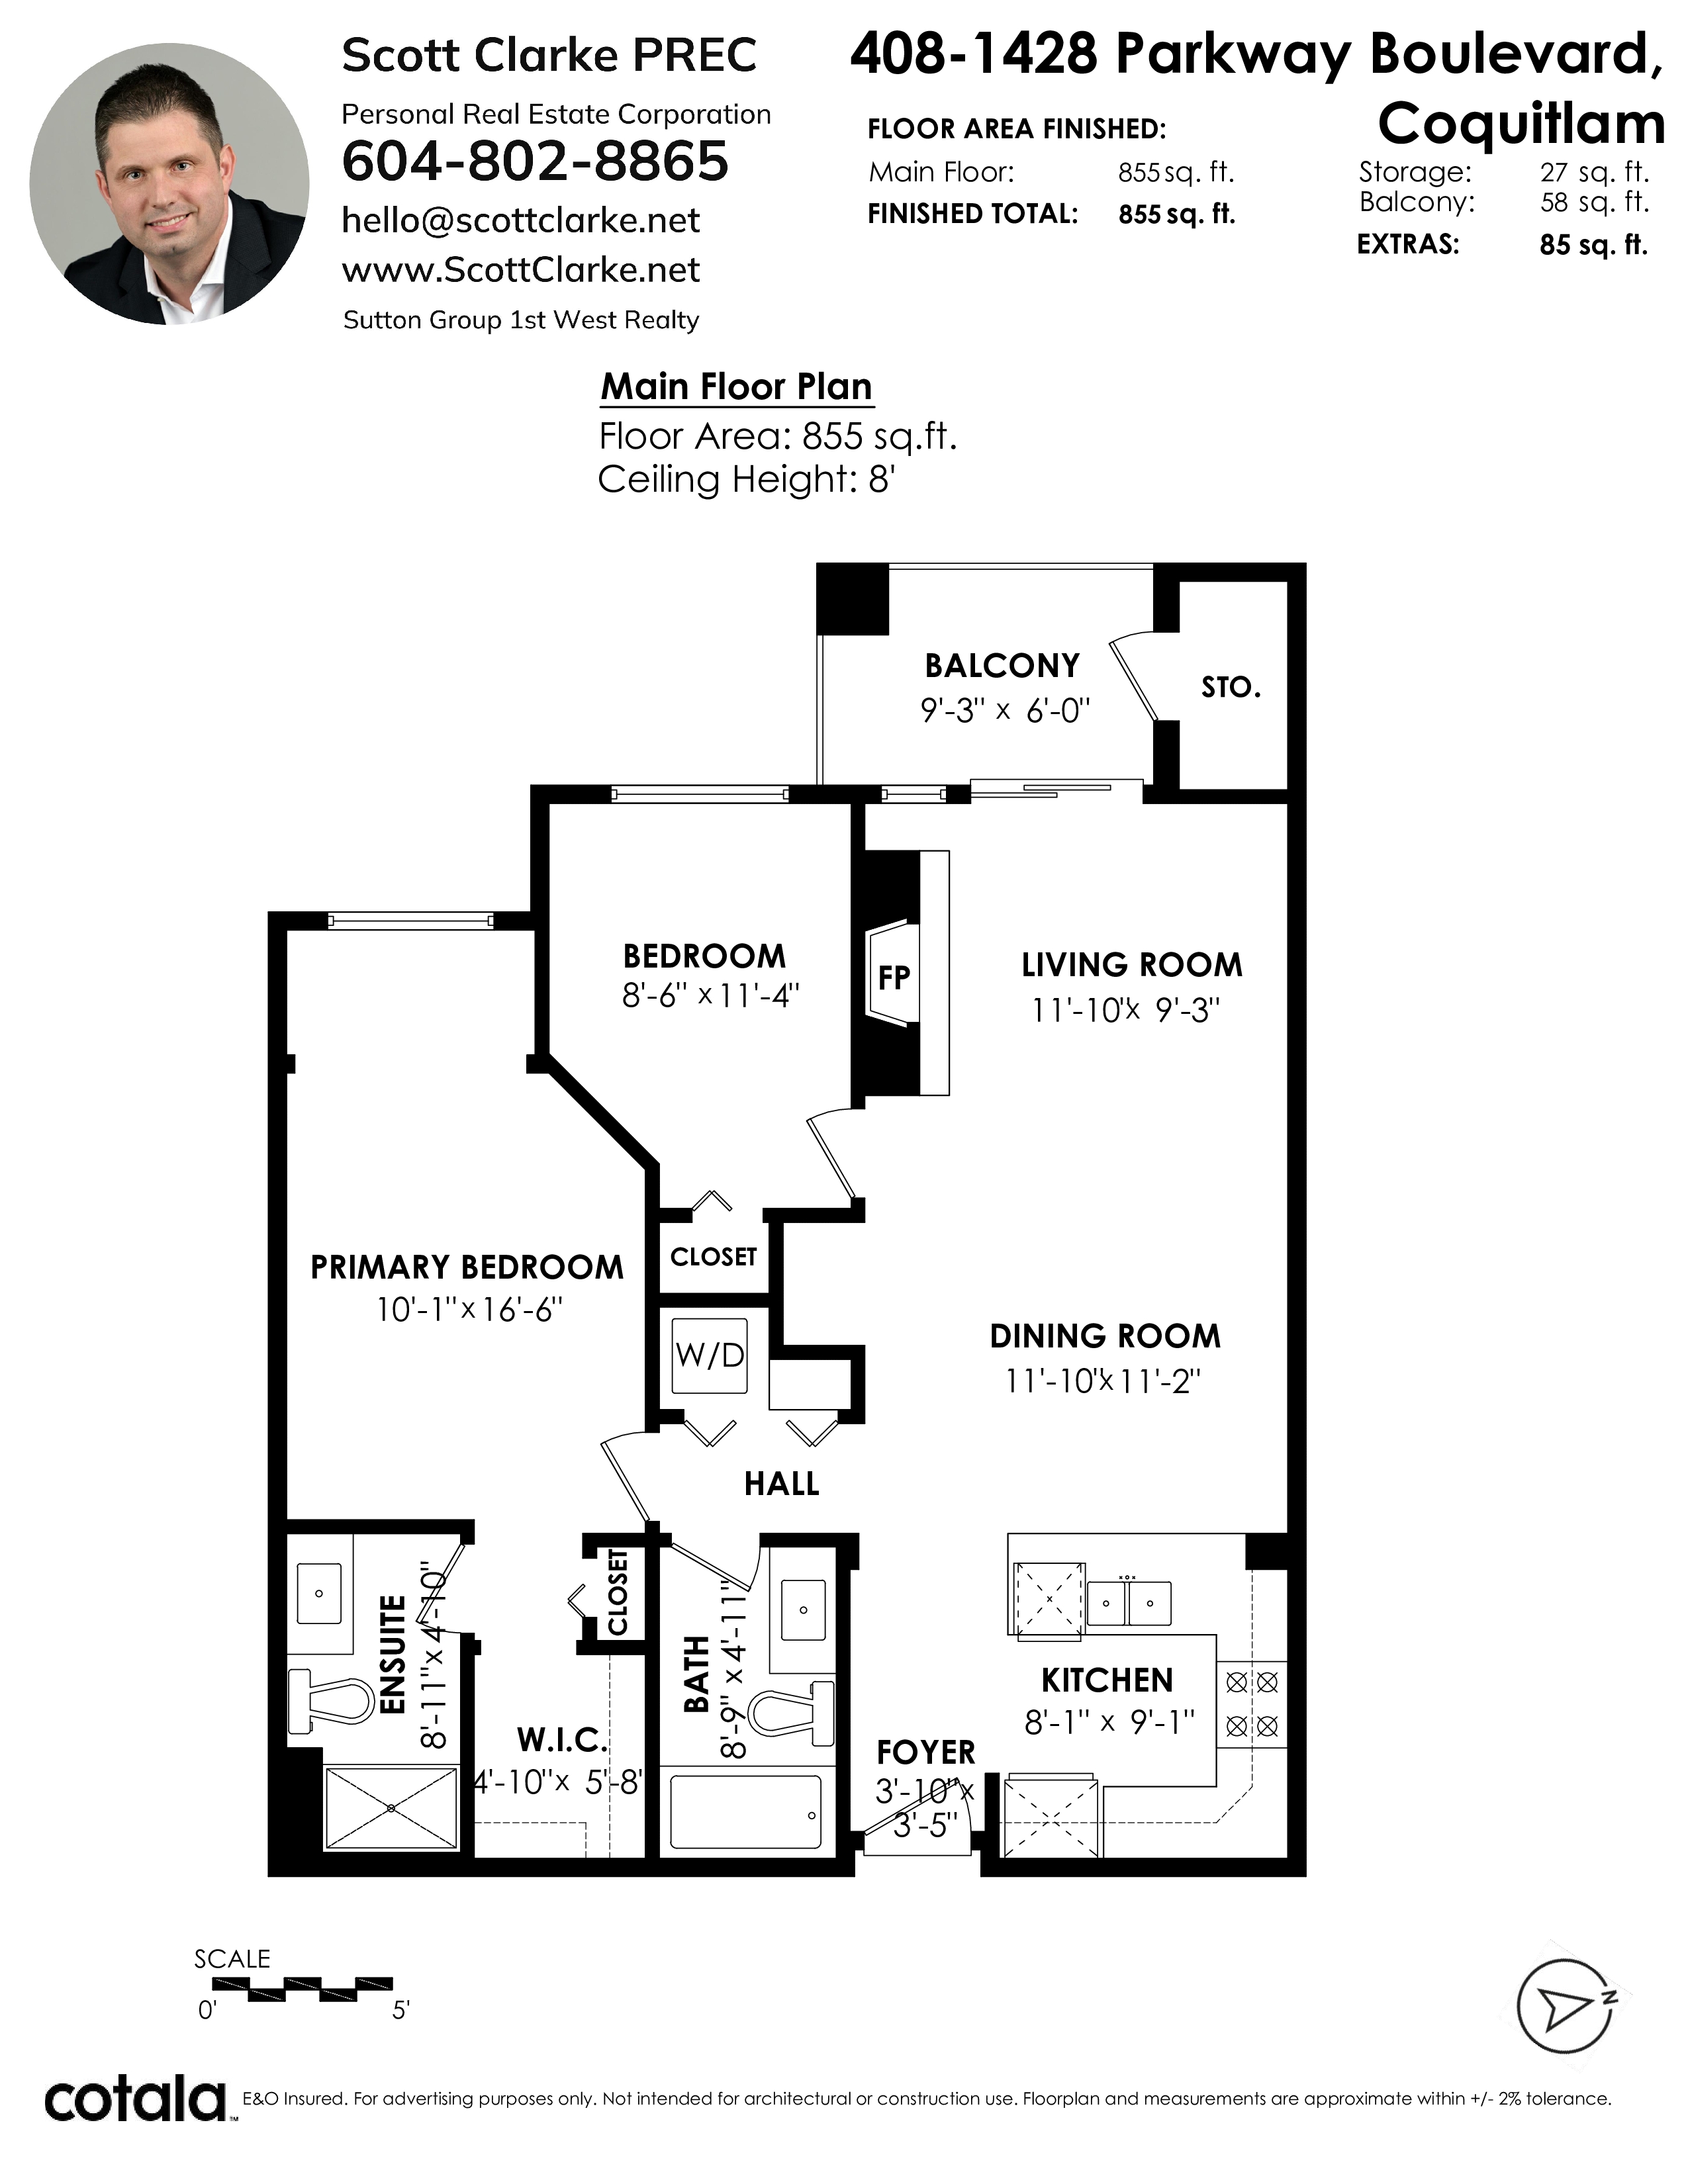

        2 Bed
        2 Bath
        855 SqFt
        $386.34/mo

        408 - 1428 Parkway Blvd, Coquitlam - $639,900

        Property Details
        Property Details - 408 - 1428 Parkway Blvd, Coquitlam - $639,900

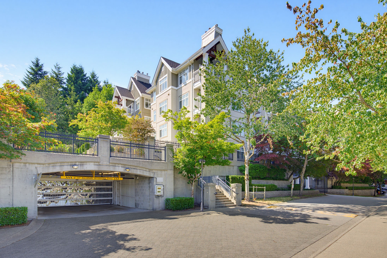
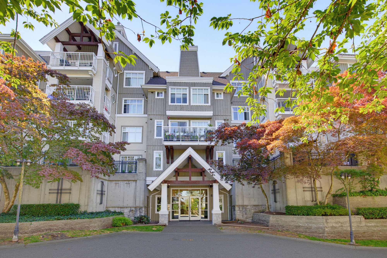
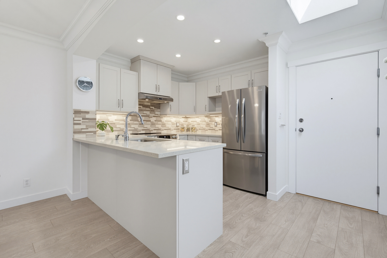
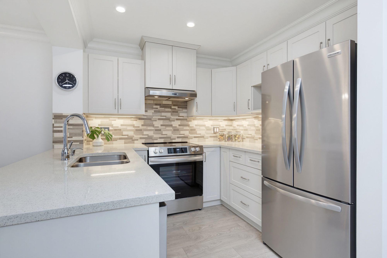
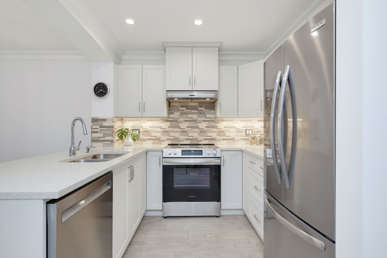
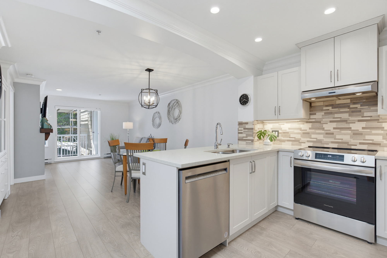
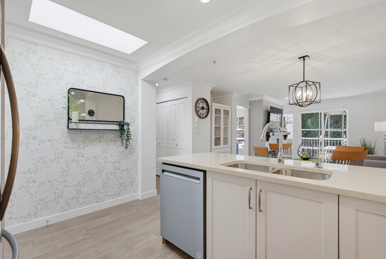
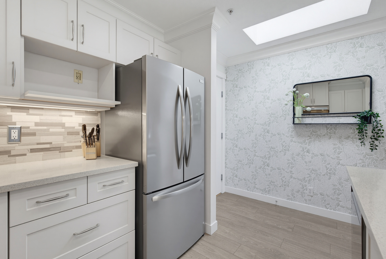
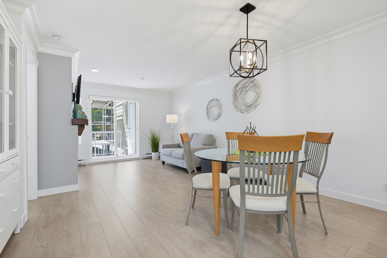
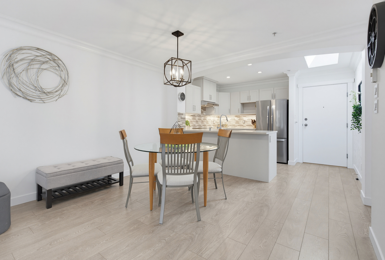
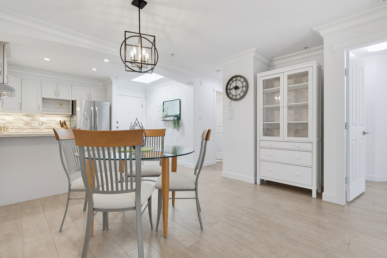
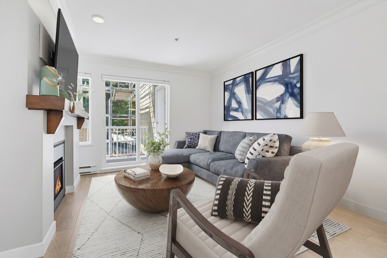
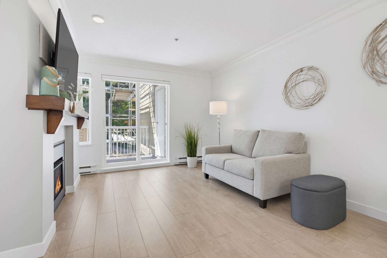
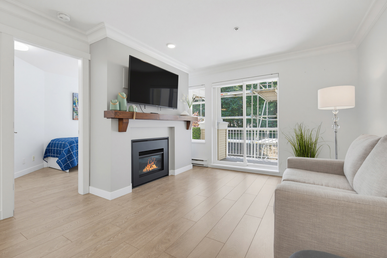
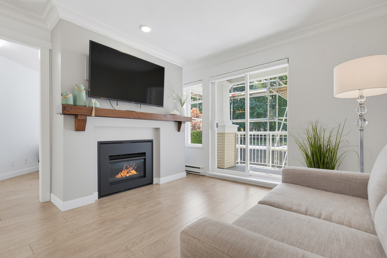
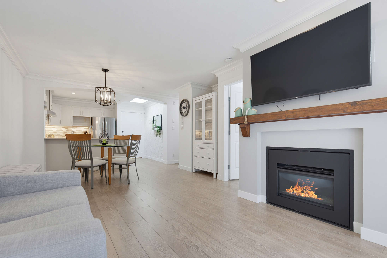
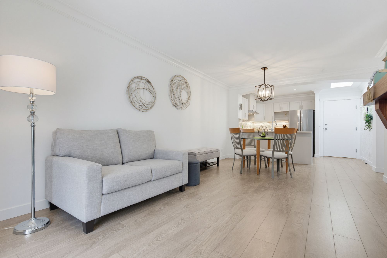
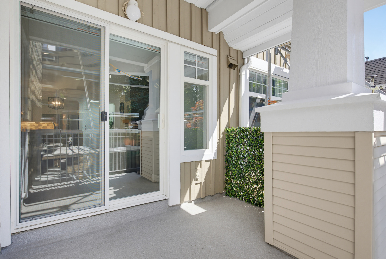
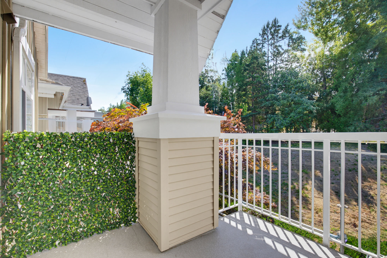
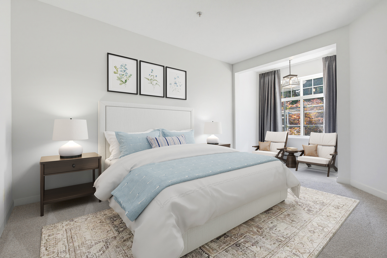
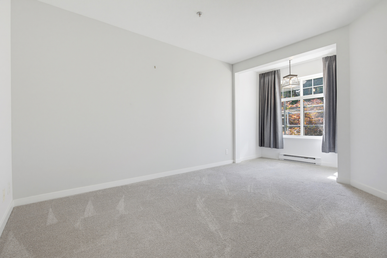
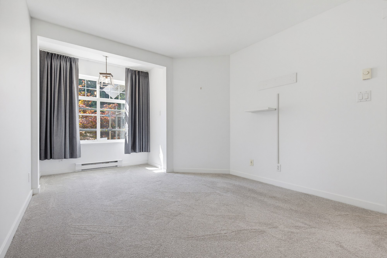
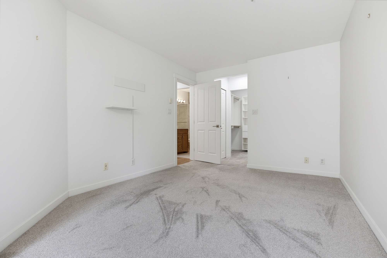
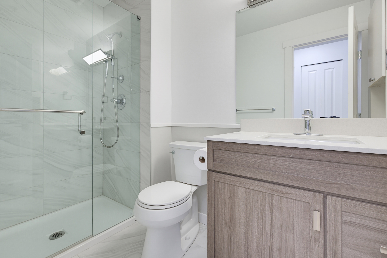
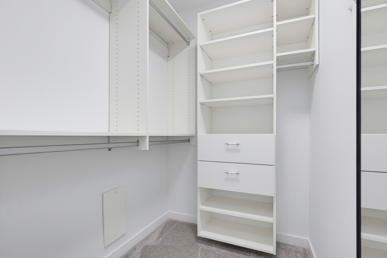
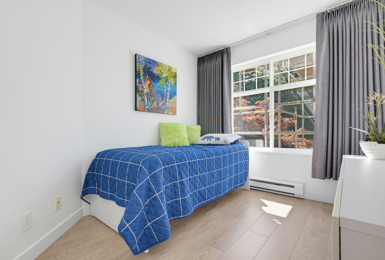
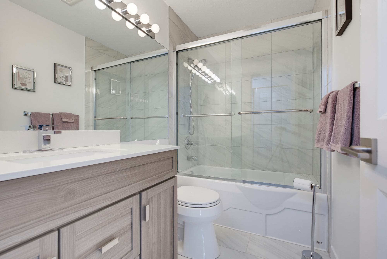
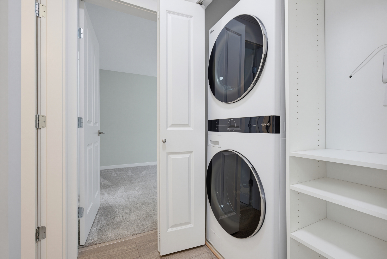
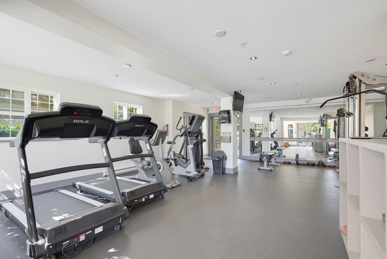
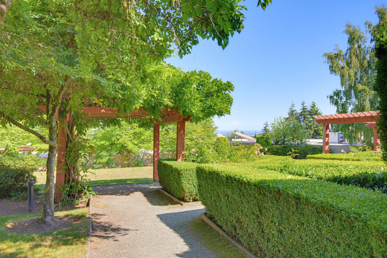
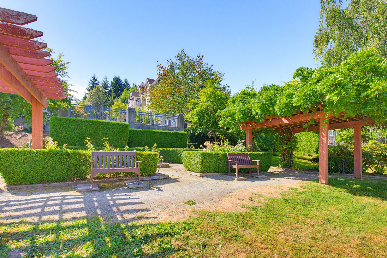
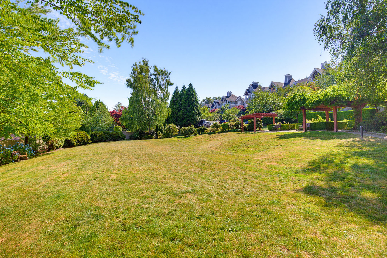
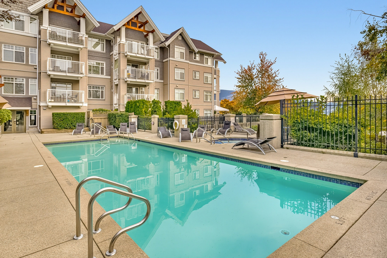
        Outstanding TOP FLR END UNIT at The Montreux by Polygon! This beautifully updated 2 bdrm, 2 full bath home offers 2 secure parking stalls, storage locker & rare private balcony storage rm. Bright open-concept plan features a skylight, large windows, cozy gas F/P & covered deck perfect for year-round BBQs. Quality updates incl laminate flrs, fresh paint, S/S appls, countertops, backsplash, cabinet doors & hardware, under-cab lighting, updated baths, faucets, light fixtures, closet organizers, washer/dryer, drapes, carpet & refreshed fireplace. Well-maintained resort-style complex w/outdoor pool, whirlpool, gym & beautifully landscaped grounds. Fantastic location close to shopping, Newport Village, Rocky Point, trails, parks, schools, transit, SkyTrain & easy commuter routes. Move-in ready!

        Property Overview
        Address 408 - 1428 Parkway Blvd, Coquitlam
        Community Westwood Plateau
        Year Built 1998
        Taxes $2,211/2025
        Maint. Fee $386.34
        Listing ID R3146763
        Primary Agent Scott Clarke PREC*
        Primary Broker Sutton Group 1st West Realty - Burnaby
        Floor Type Dimensions
        Main Foyer 3'10' x 3'5''
        Main Kitchen 9'1' x 8'1''
        Main Dining Room 11'10' x 11'2''
        Main Living Room 11'10' x 9'3''
        Main Primary Bedroom 16'6' x 10'1''
        Main Walk-In Closet 5'8' x 4'10''
        Main Bedroom 11'4' x 8'6''