19 - 18868 69 Avenue, Surrey
R3151048 - $1,089,000
Video
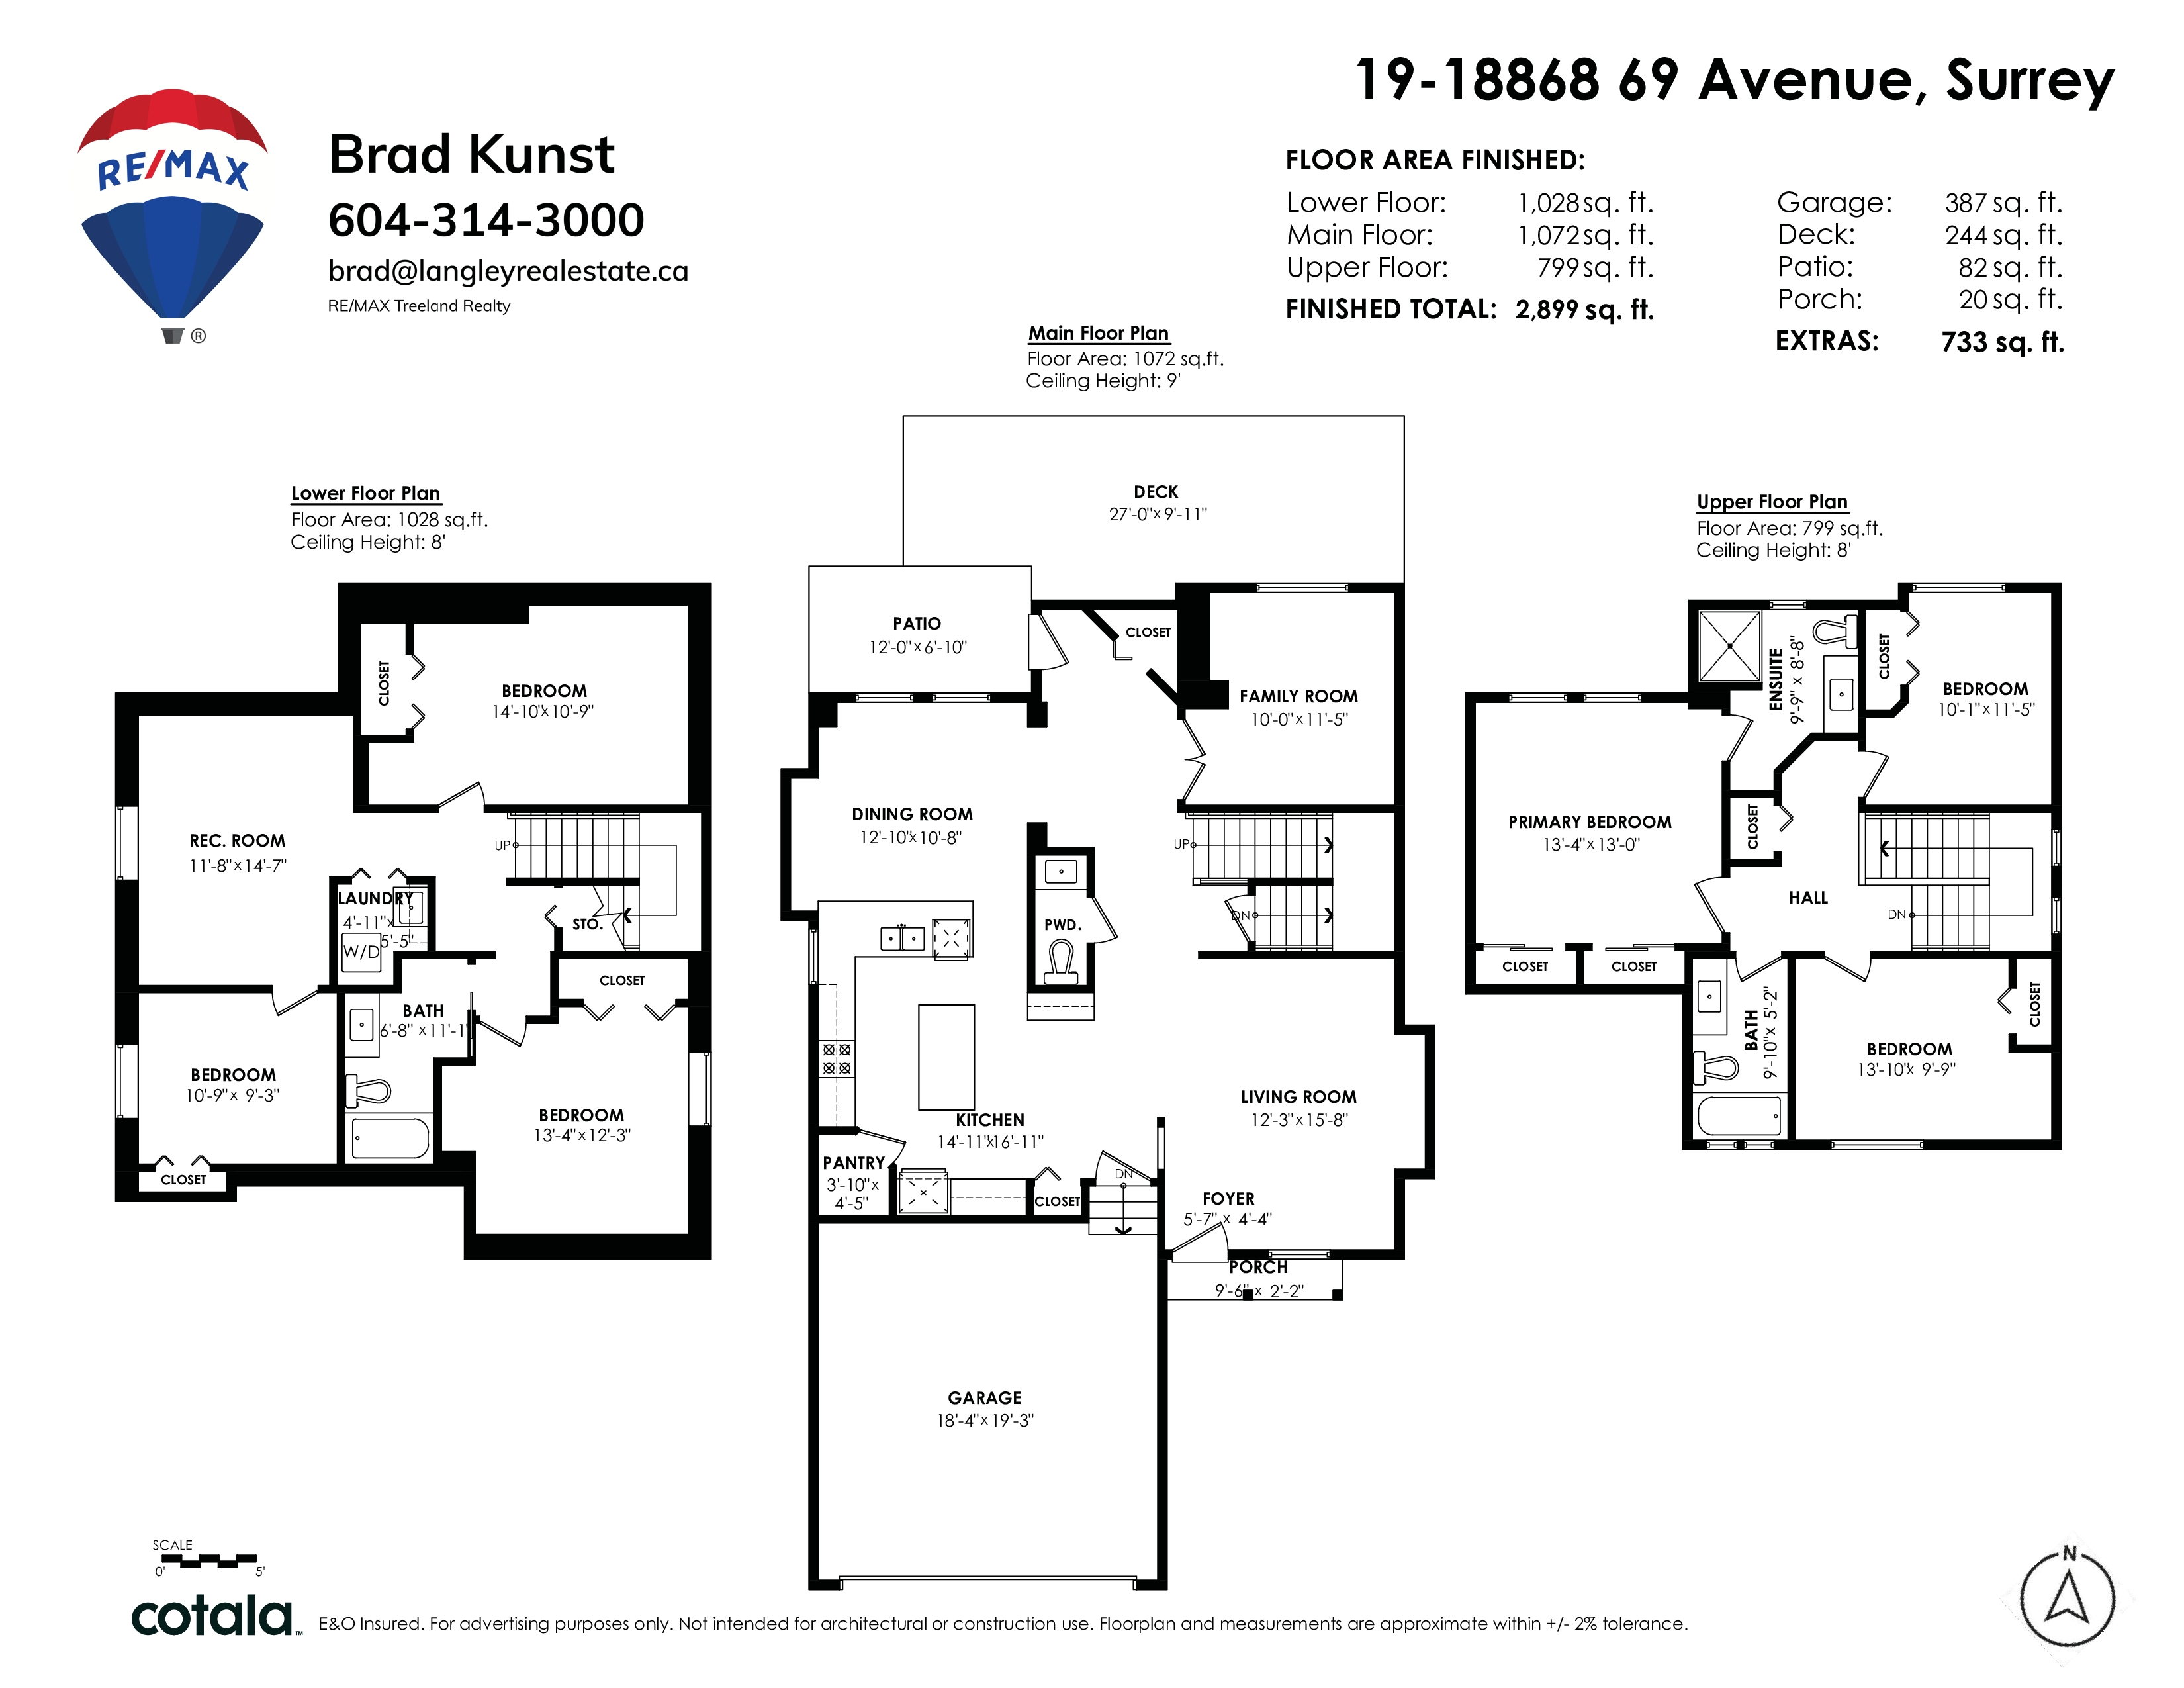
Floorplan
6 Bed
4 Bath
2,899 SqFt
0.06 Acres
19 - 18868 69 Avenue, Surrey - $1,089,000
Property Details
Property Details - 19 - 18868 69 Avenue, Surrey - $1,089,000
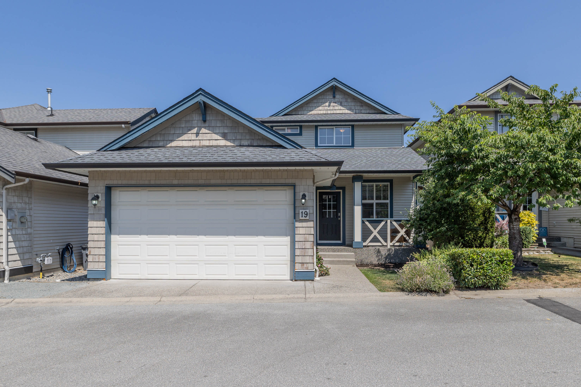
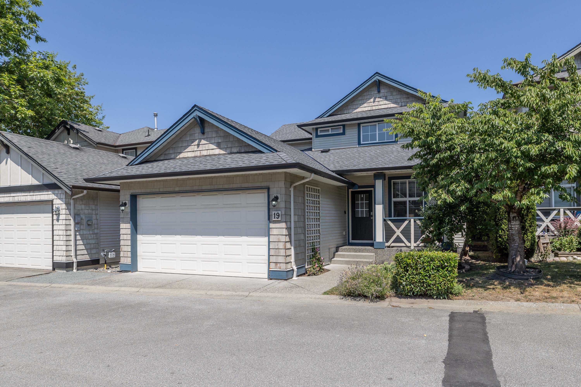
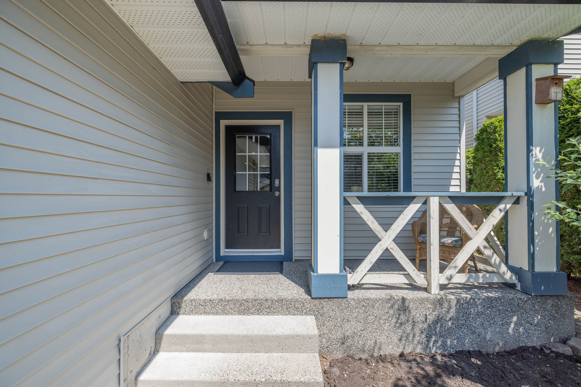
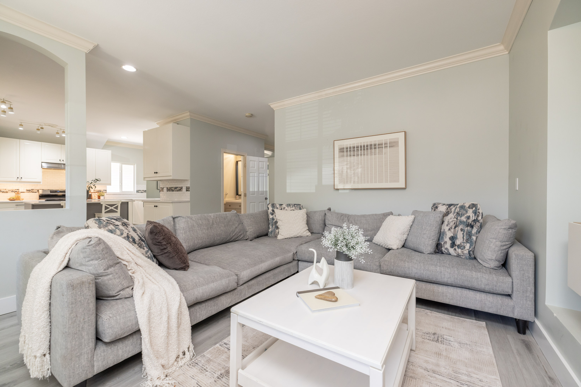
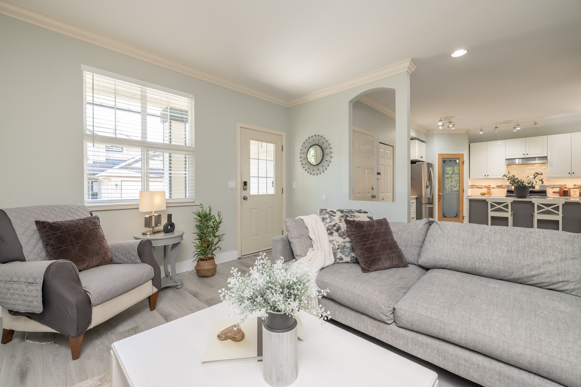
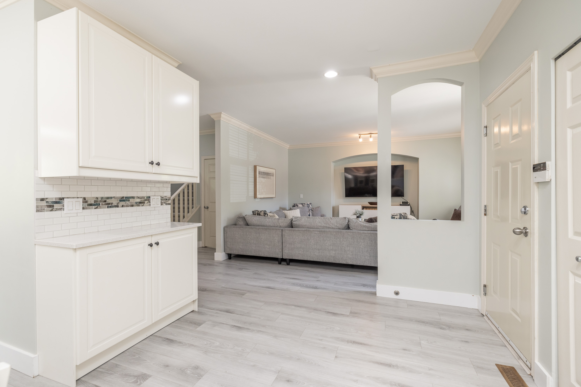
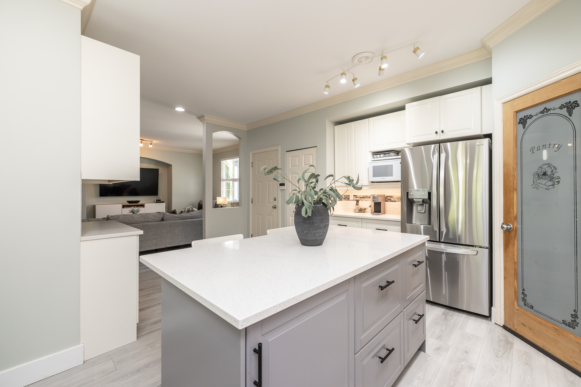
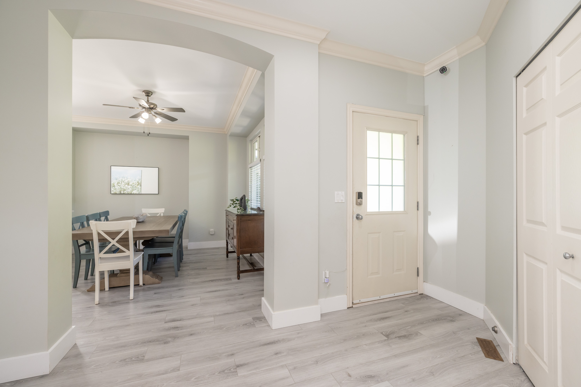
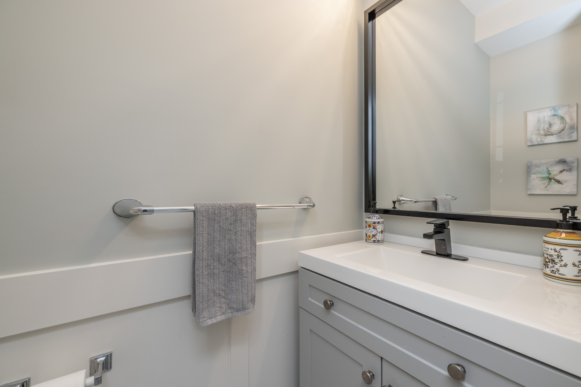
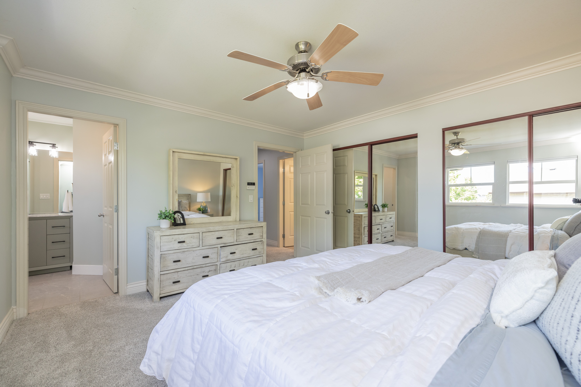
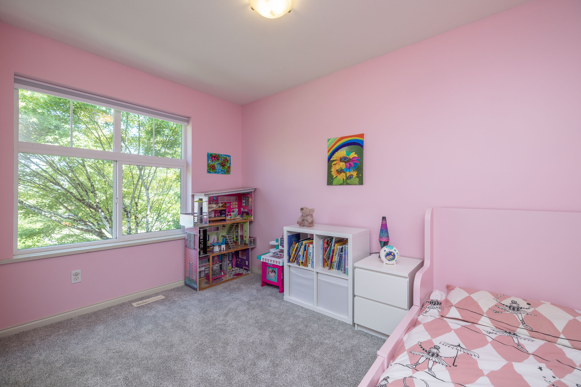
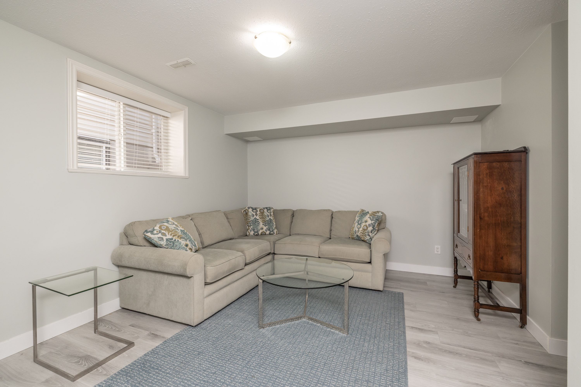
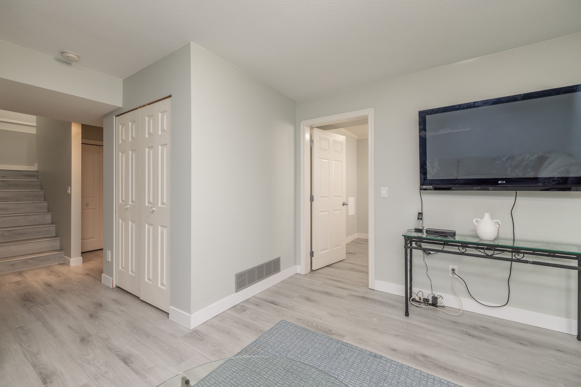
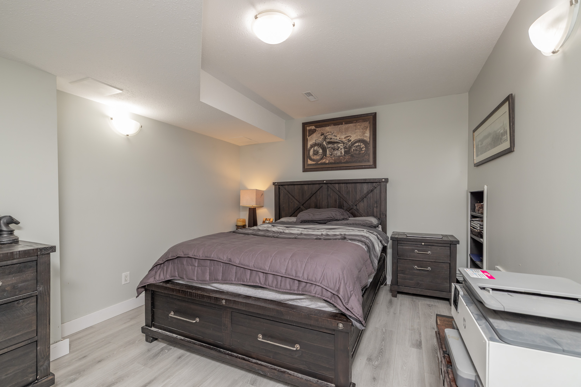
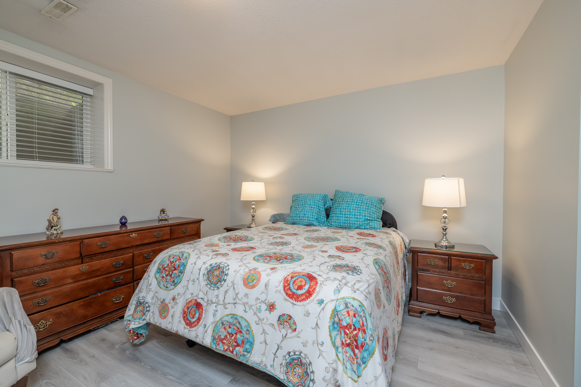
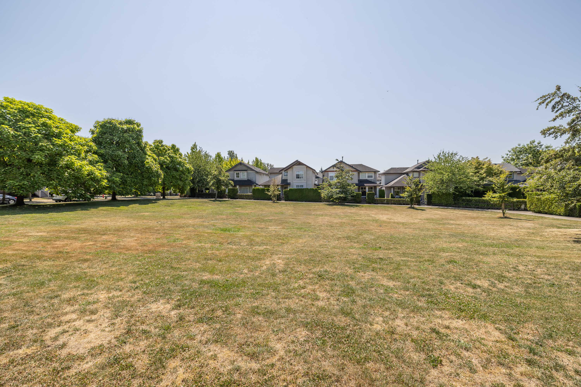
Beautifully Updated! Must See! This wonderful, spacious detached home offers 6 bedrooms + den and 2,899 sq.ft. of thoughtfully designed living space. Boasting a massive parklike green space out behind the home for everyone to enjoy. Major upgrades include new furnace, hot water tank, central A/C, wide plank flooring, carpet, paint, lighting, a stunning kitchen with quartz countertops and gas range. And most recently a beautiful new roof with 30 year life (June 2026). Features include a main-floor den, a full finished basement, double garage, and private yard. Brief walk to schools, parks, shopping, transit, and the future SkyTrain. Move in and enjoy! **Open House** Aug. 15+16 – Saturday/Sunday 2–4PM**
| Property Overview | |
|---|---|
| Address | 19 - 18868 69 Avenue, Surrey |
| Community | Clayton |
| Year Built | 2003 |
| Taxes | $4,377/2026 |
| Maint. Fee | $415.75 |
| Listing ID | R3151048 |
| Primary Agent | Brad Kunst |
| Primary Broker | RE/MAX Treeland Realty |
| Floor | Type | Dimensions |
|---|---|---|
| Main | Foyer | 5'7' x 4'4'' |
| Main | Living Room | 12'3' x 15'8'' |
| Main | Family Room | 10'0' x 11'5'' |
| Main | Dining Room | 12'10' x 10'8'' |
| Main | Kitchen | 14'11' x 16'11'' |
| Main | Pantry | 3'10' x 4'5'' |
| Above | Primary Bedroom | 13'4' x 13'0'' |
| Above | Bedroom | 10'1' x 11'5'' |
| Above | Bedroom | 13'10' x 9'9'' |
| Below | Recreation Room | 11'8' x 14'7'' |
| Below | Bedroom | 10'9' x 9'3'' |
| Below | Bedroom | 14'10' x 10'9'' |
| Below | Bedroom | 13'4' x 12'3'' |
| Below | Laundry | 4'11' x 5'5'' |