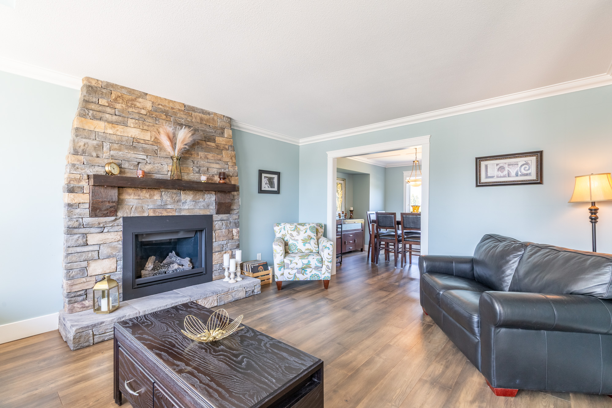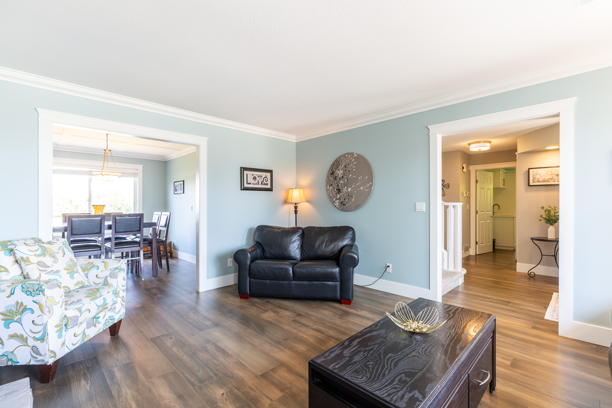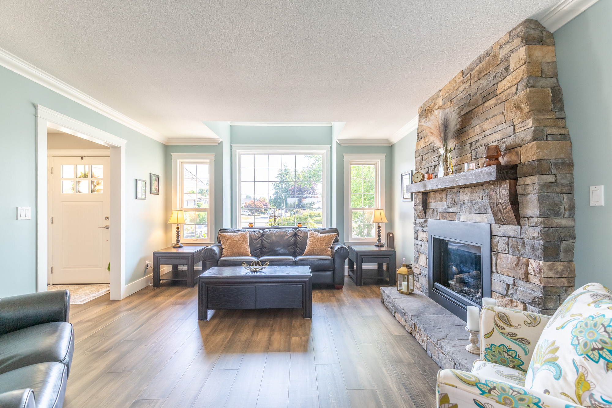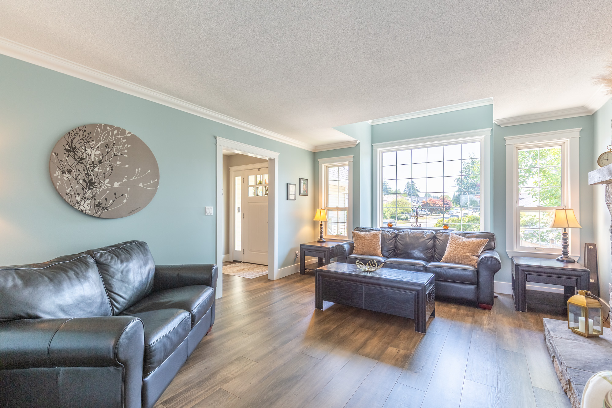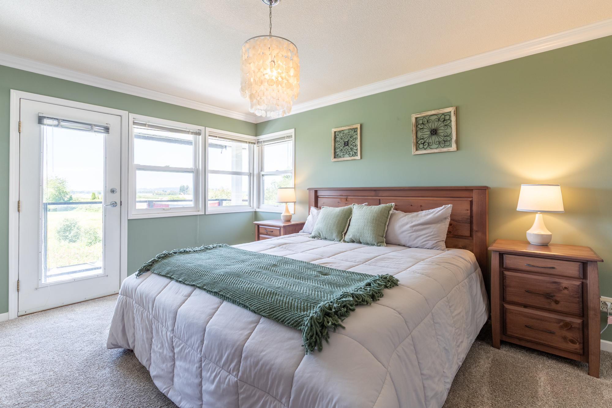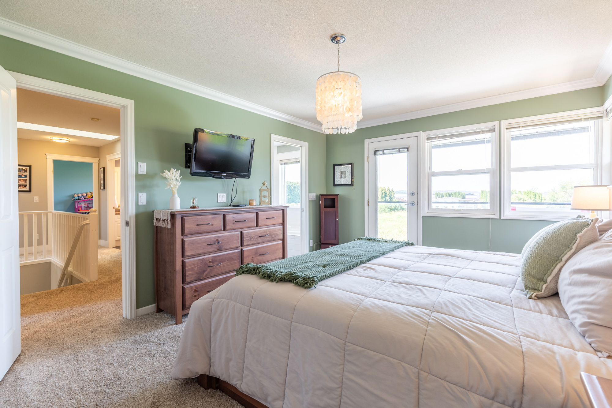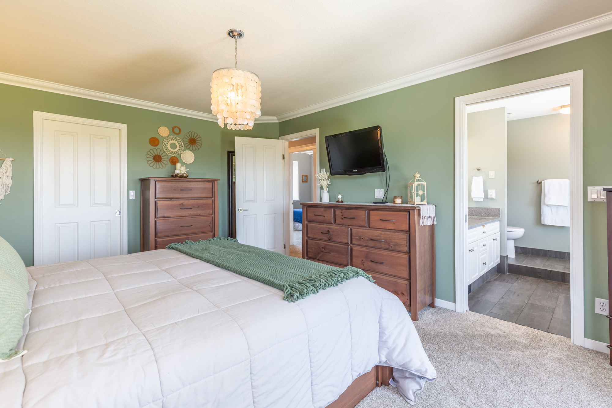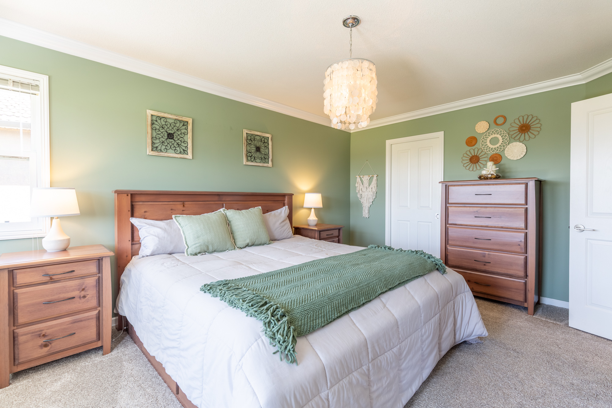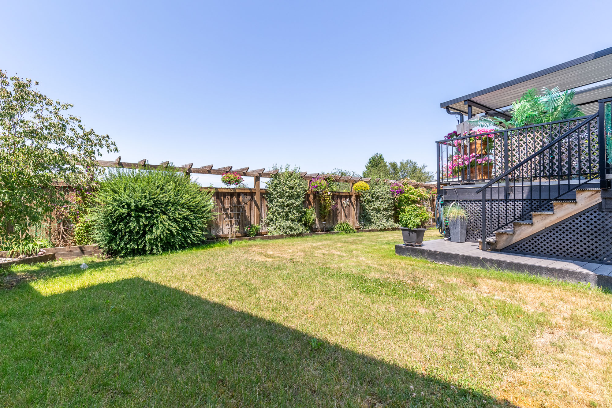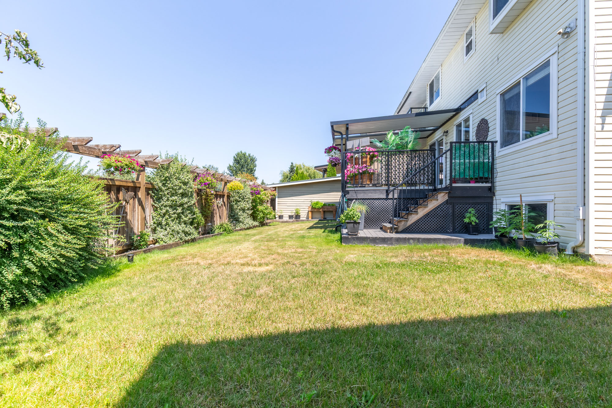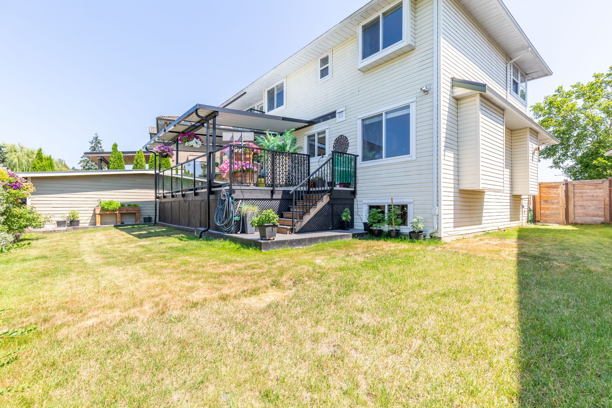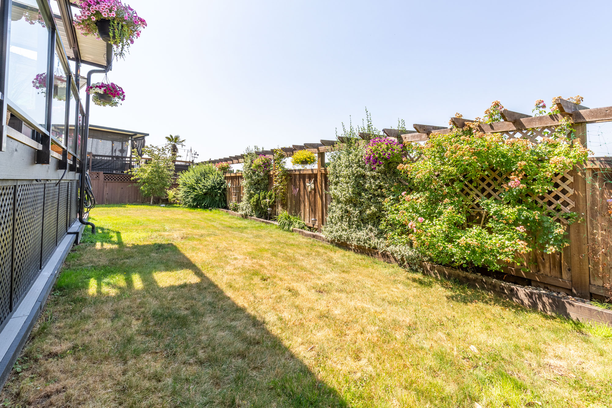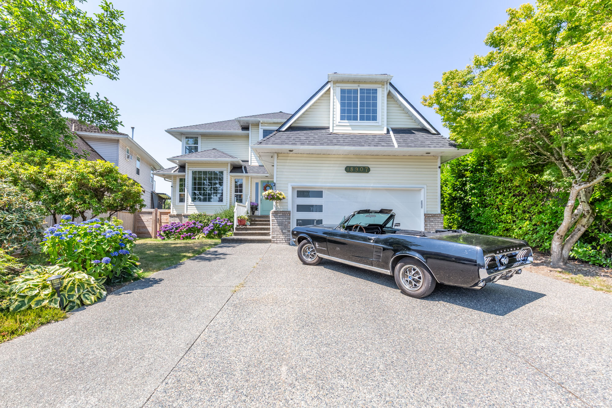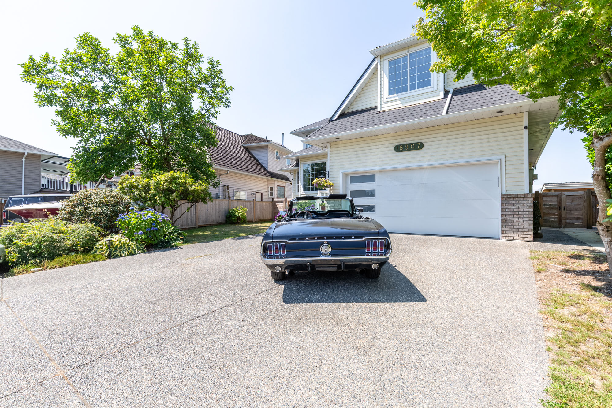
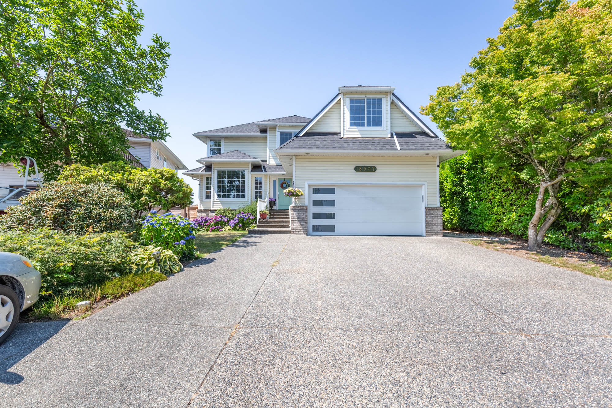


18907 118B Street, Pitt Meadows

R3146910 - $1,425,000

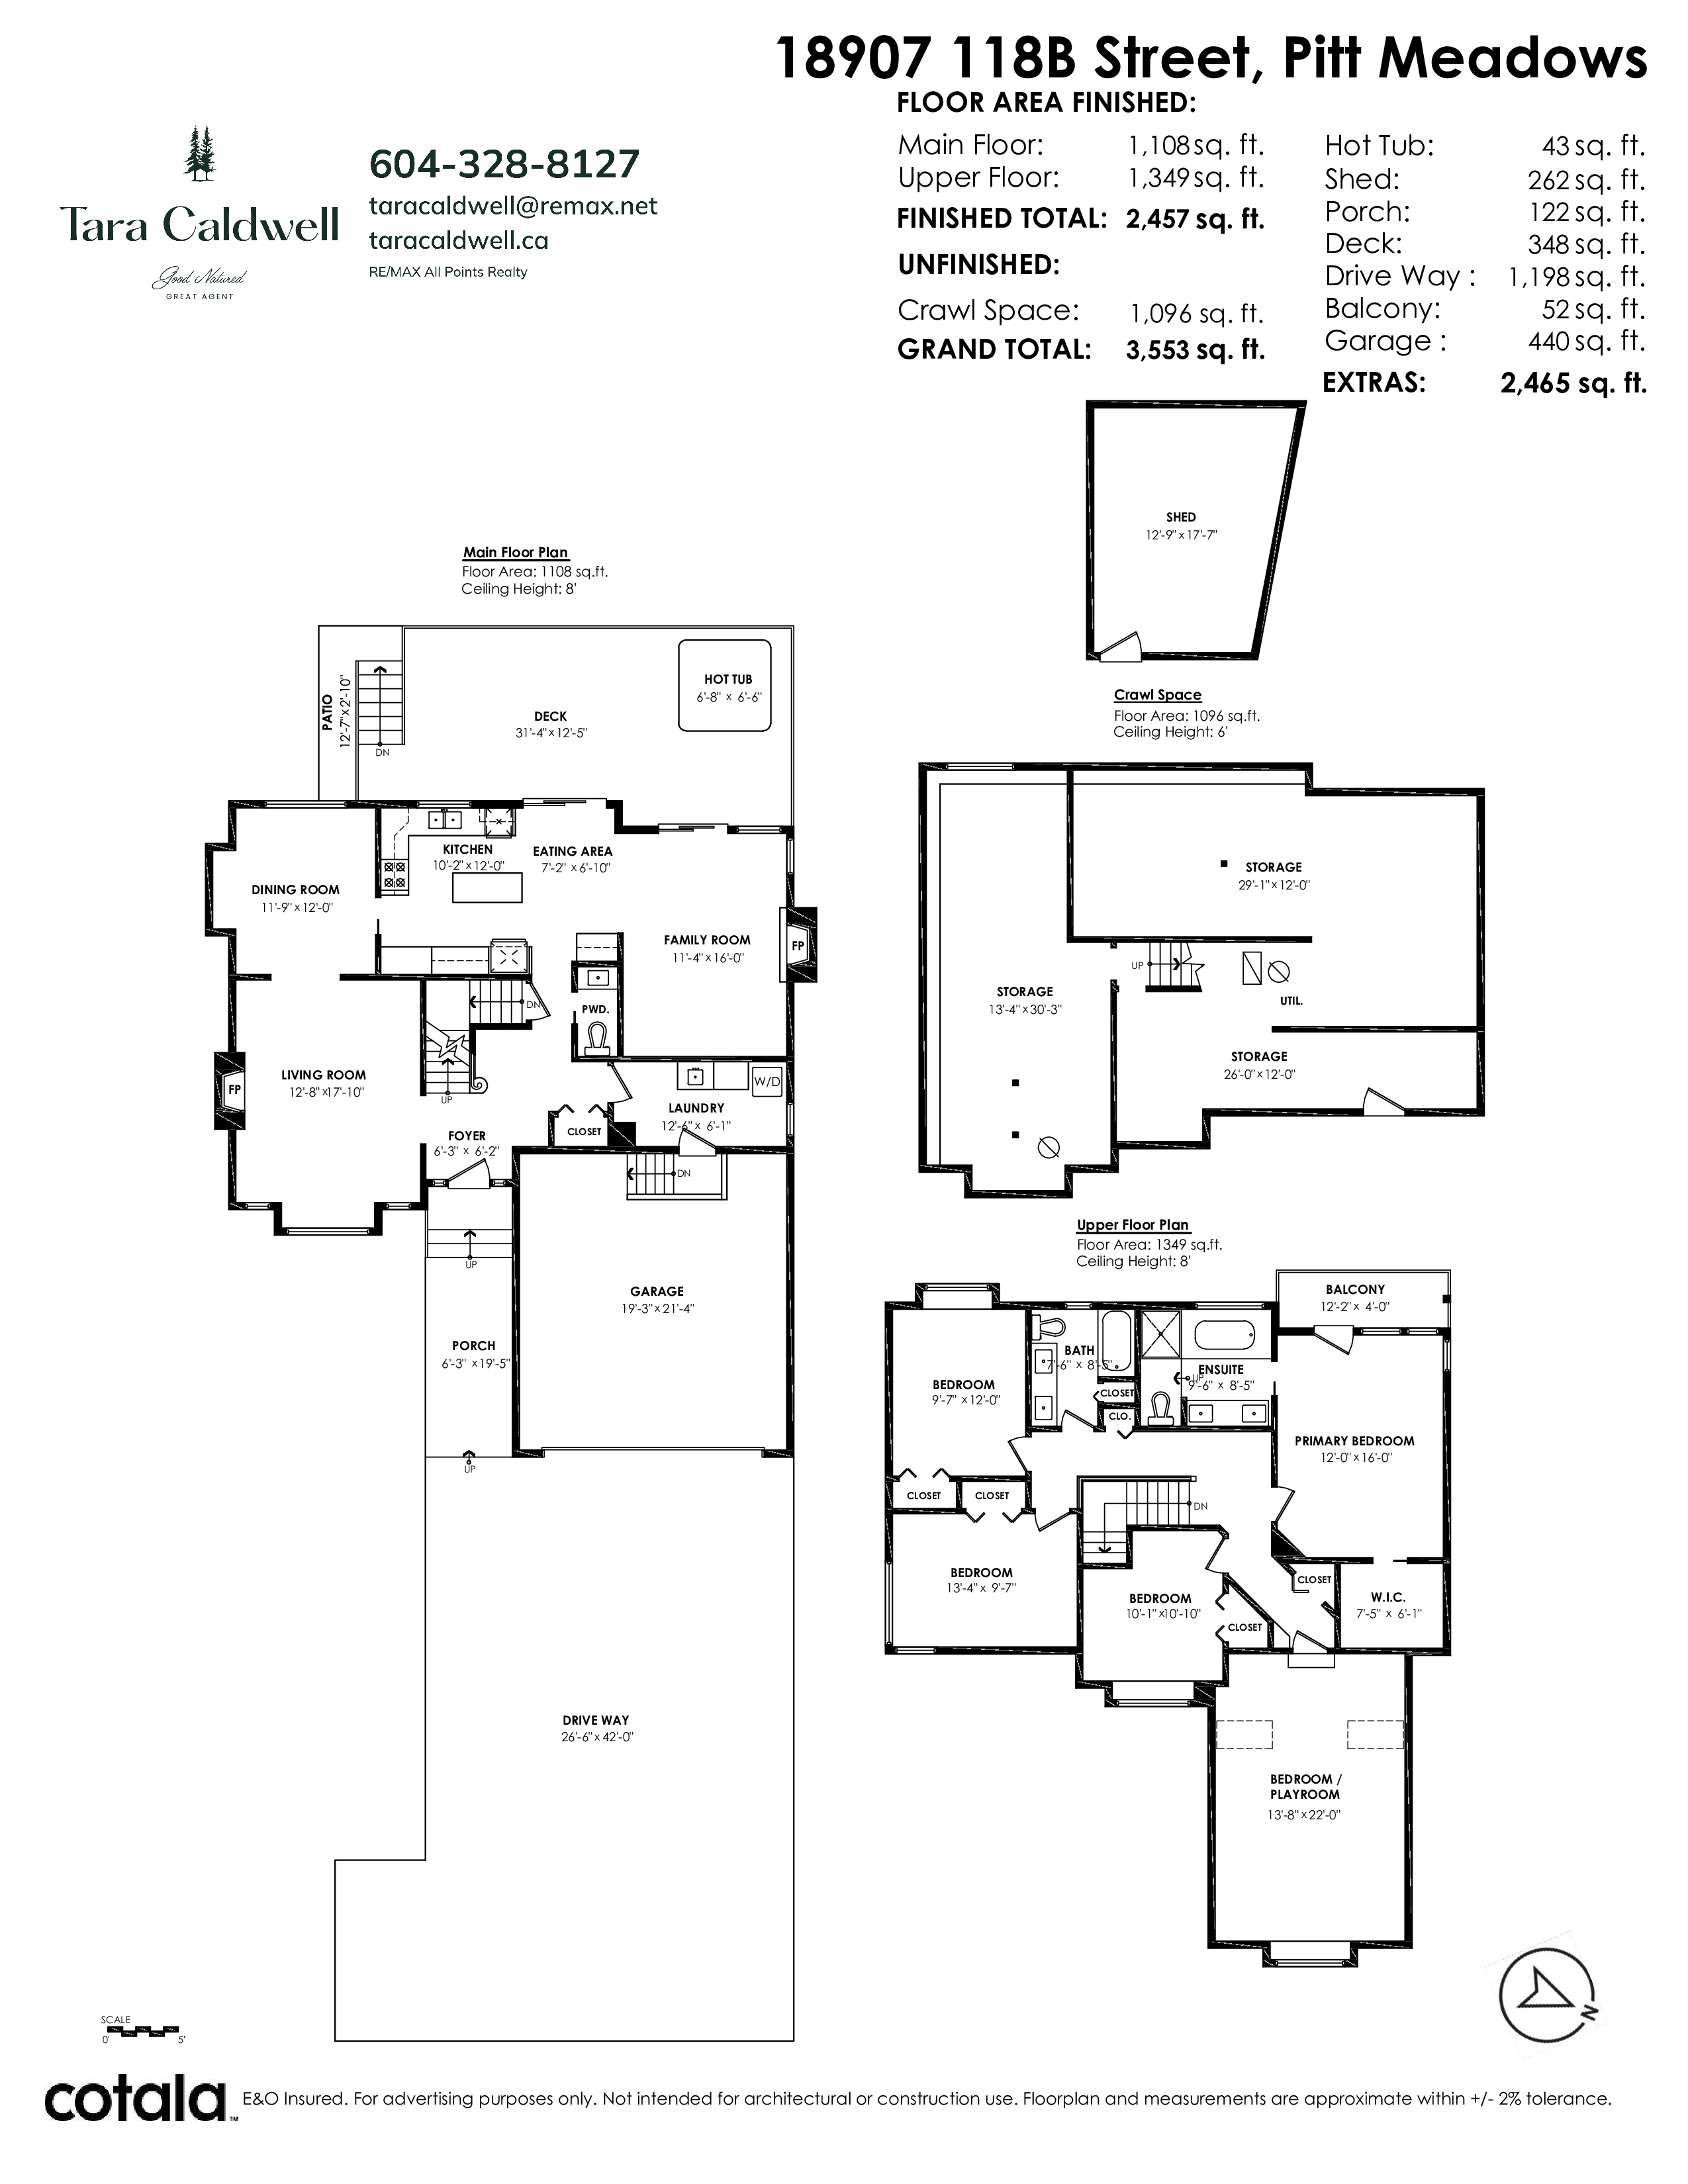
Floorplan
5 Bed
3 Bath
3,553 SqFt
$/mo
- 18907 118B Street, Pitt Meadows - $1,425,000
Property Details
Property Details - 18907 118B Street, Pitt Meadows - $1,425,000
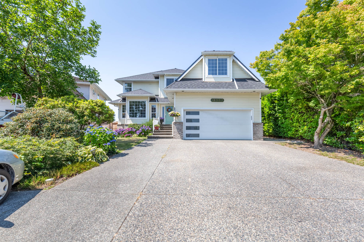
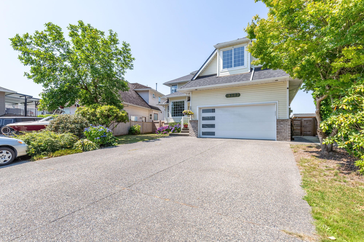
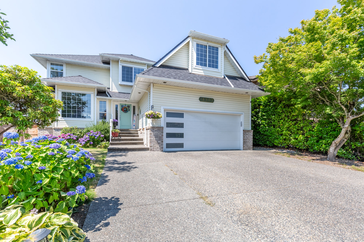
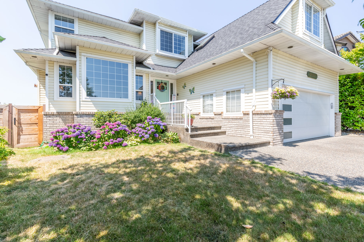
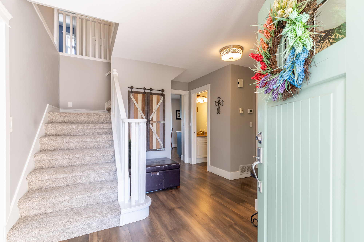
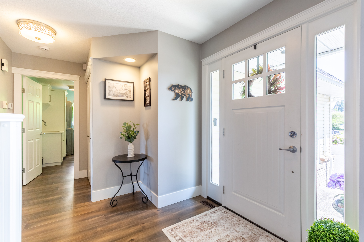
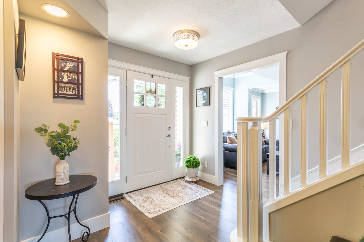
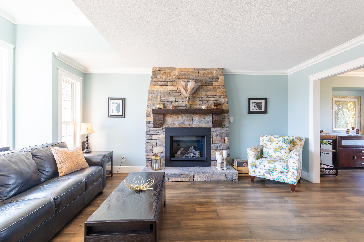
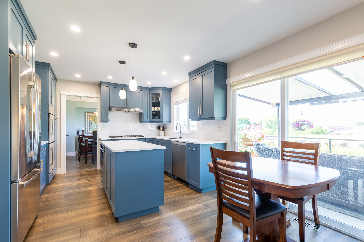
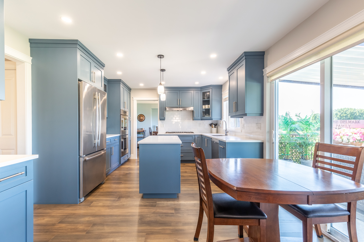
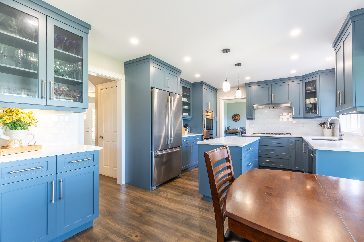
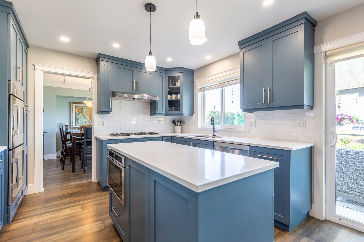
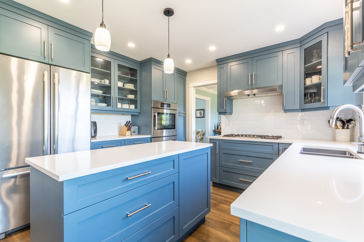
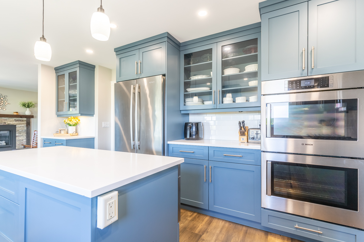
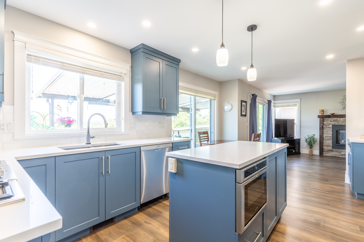
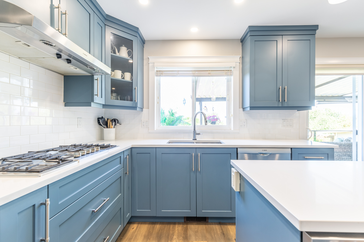
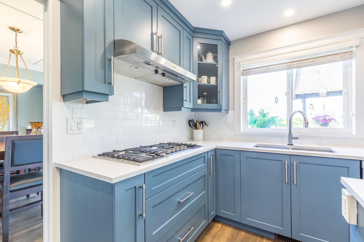
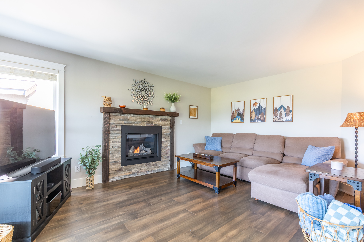
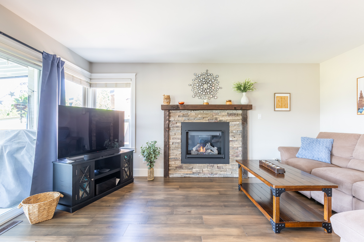
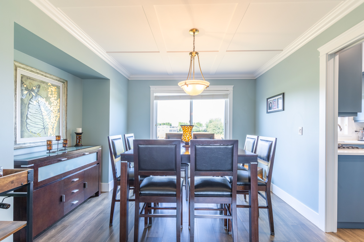
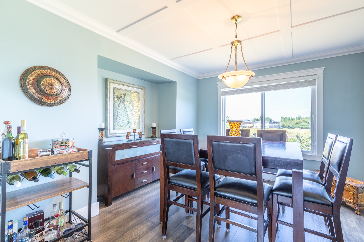
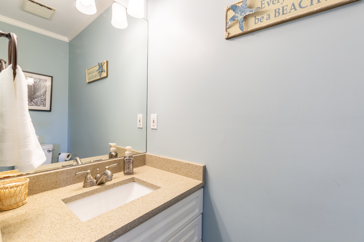
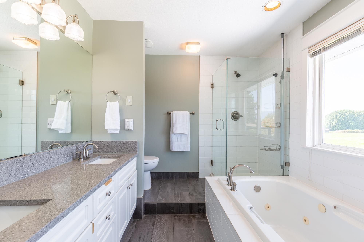
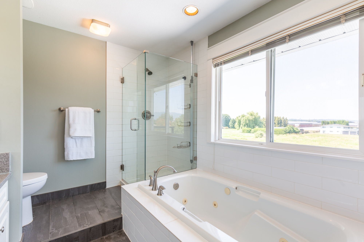
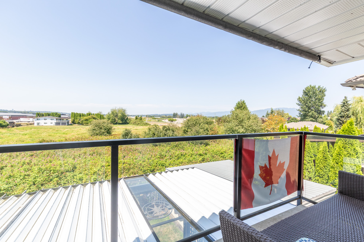
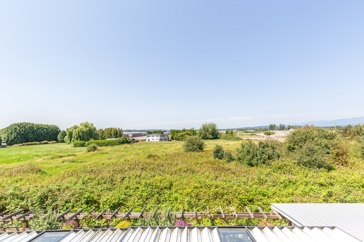
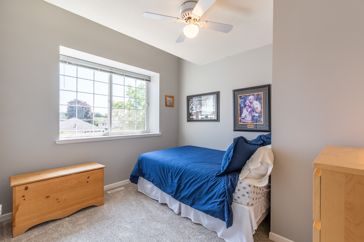
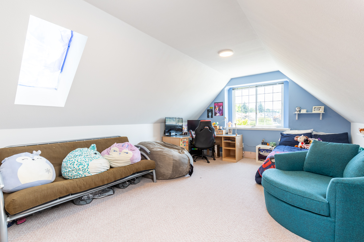
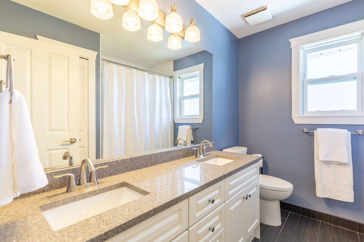
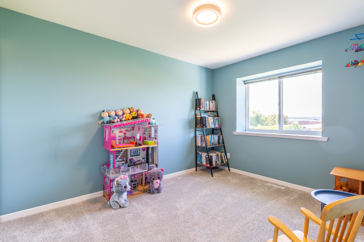
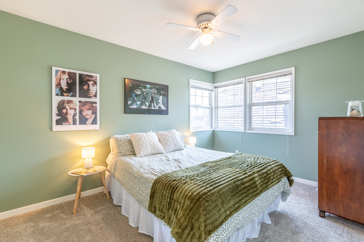
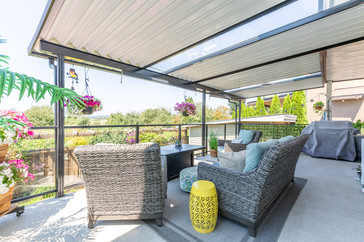
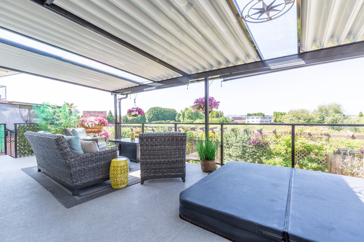
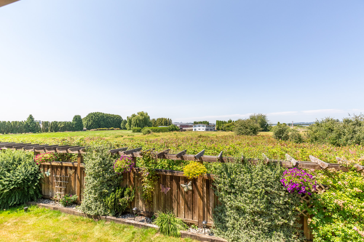
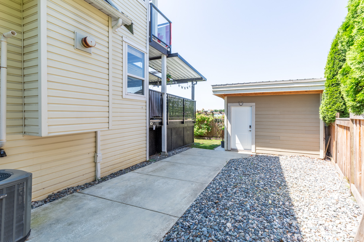
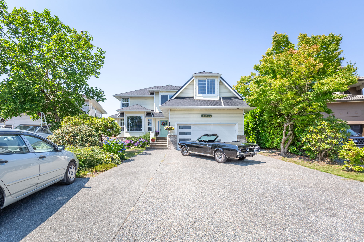
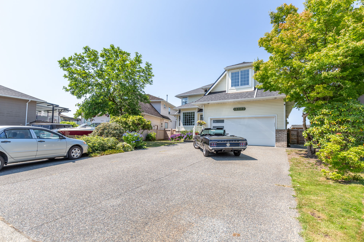
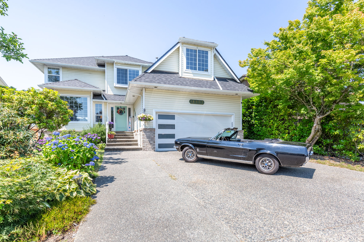
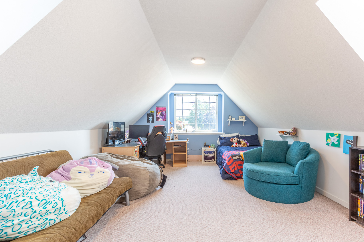
The perfect Pitt Meadows home that truly boasts LOCATION, LOCATION, LOCATION. A quiet, family oriented street where kids can play safely outside. Sweeping greenspace views on both levels. 4 bedrooms upstairs; or use the huge room over the garage as a playroom /rec room & still have 3 bedrooms. A well-designed home for a growing family on 2 levels. Over 1,000 sq ft of crawl space w/ 6ft tall ceiling height. Never be out of storage space again! Walk to all levels of schooling, parks, recreation & more. So many updates, we had to make a separate list: A/C, new roof, new furnace, new floors/paint, kitchen & more. Park your RV or Boat in the expansive driveway + a double car garage. Not to be missed.
| Property Overview | |
|---|---|
| Address | 18907 118B Street, Pitt Meadows |
| Community | Central Meadows |
| Year Built | 1994 |
| Taxes | $7,114/2024 |
| Lot Size | 1 SqFt |
| Listing ID | R3146910 |
| Primary Agent | Tara Caldwell PREC* |
| Primary Broker | RE/MAX All Points Realty |
| Floor | Type | Dimensions |
|---|---|---|
| Main | Foyer | 6'3' x 6'2'' |
| Main | Living Room | 12'8' x 17'10'' |
| Main | Dining Room | 11'9' x 12''' |
| Main | Kitchen | 10'2' x 12''' |
| Main | Eating Area | 7'2' x 6'10'' |
| Main | Family Room | 11'4' x 16''' |
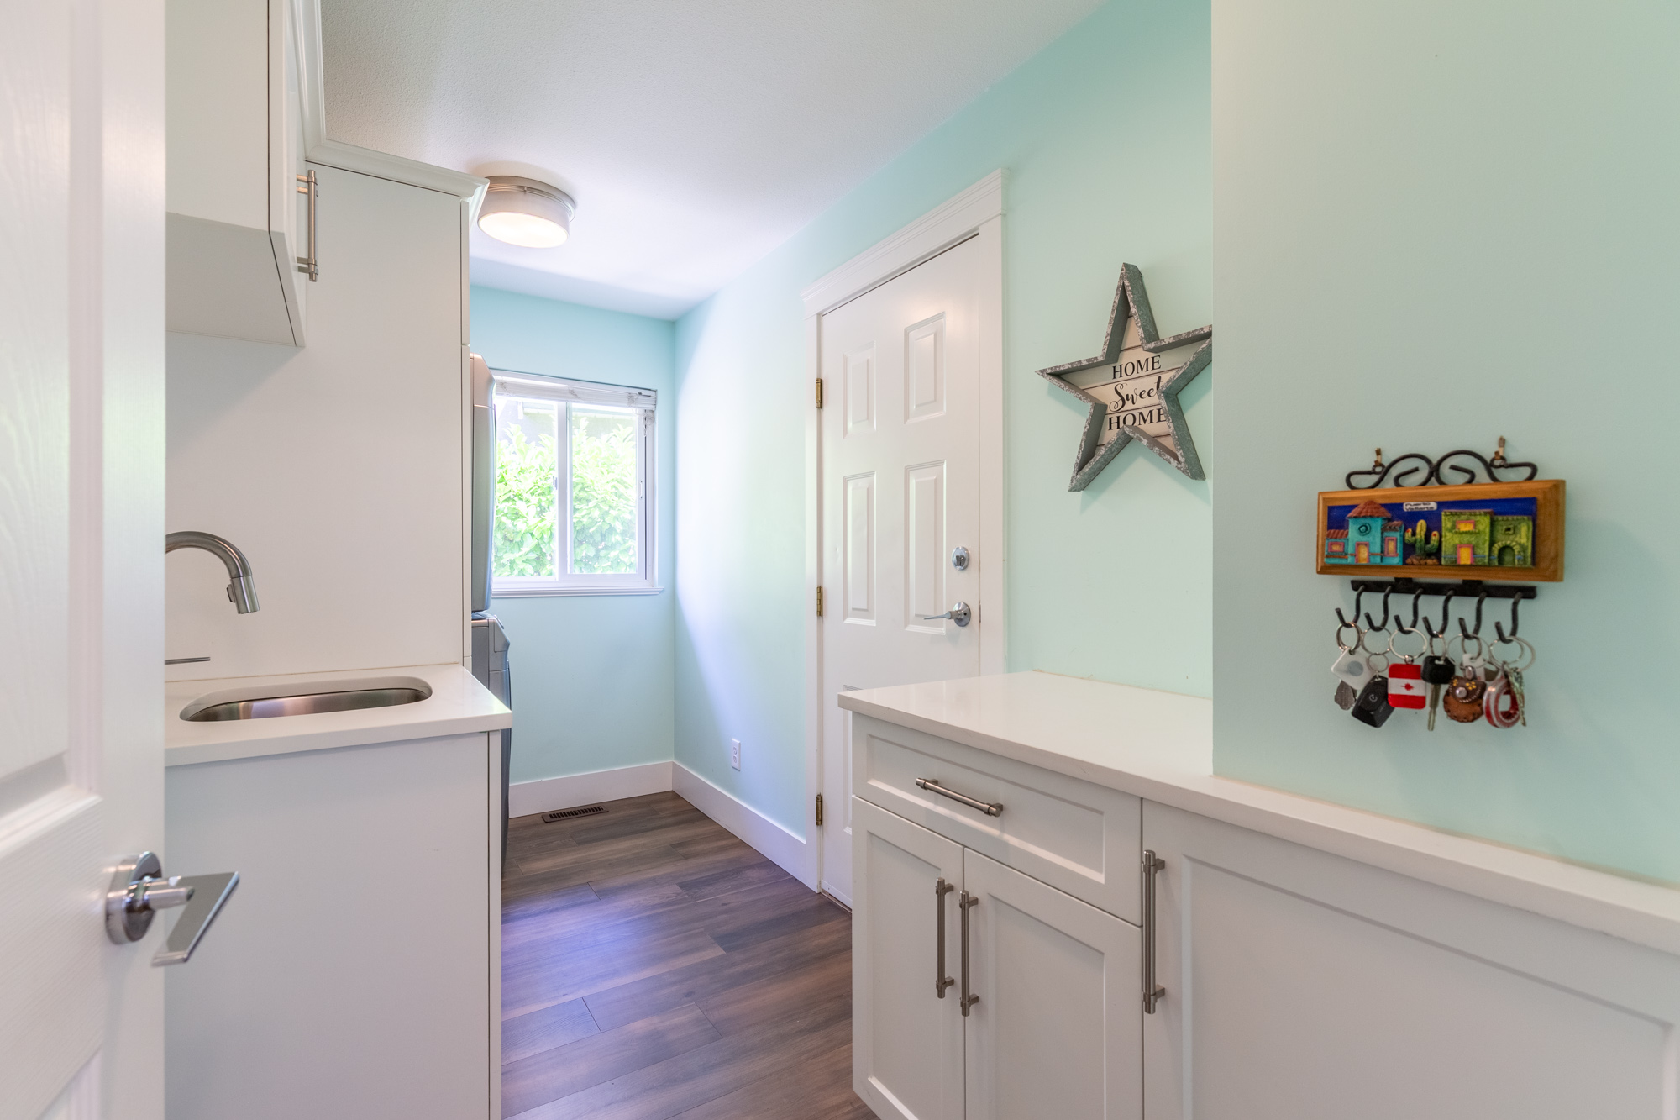
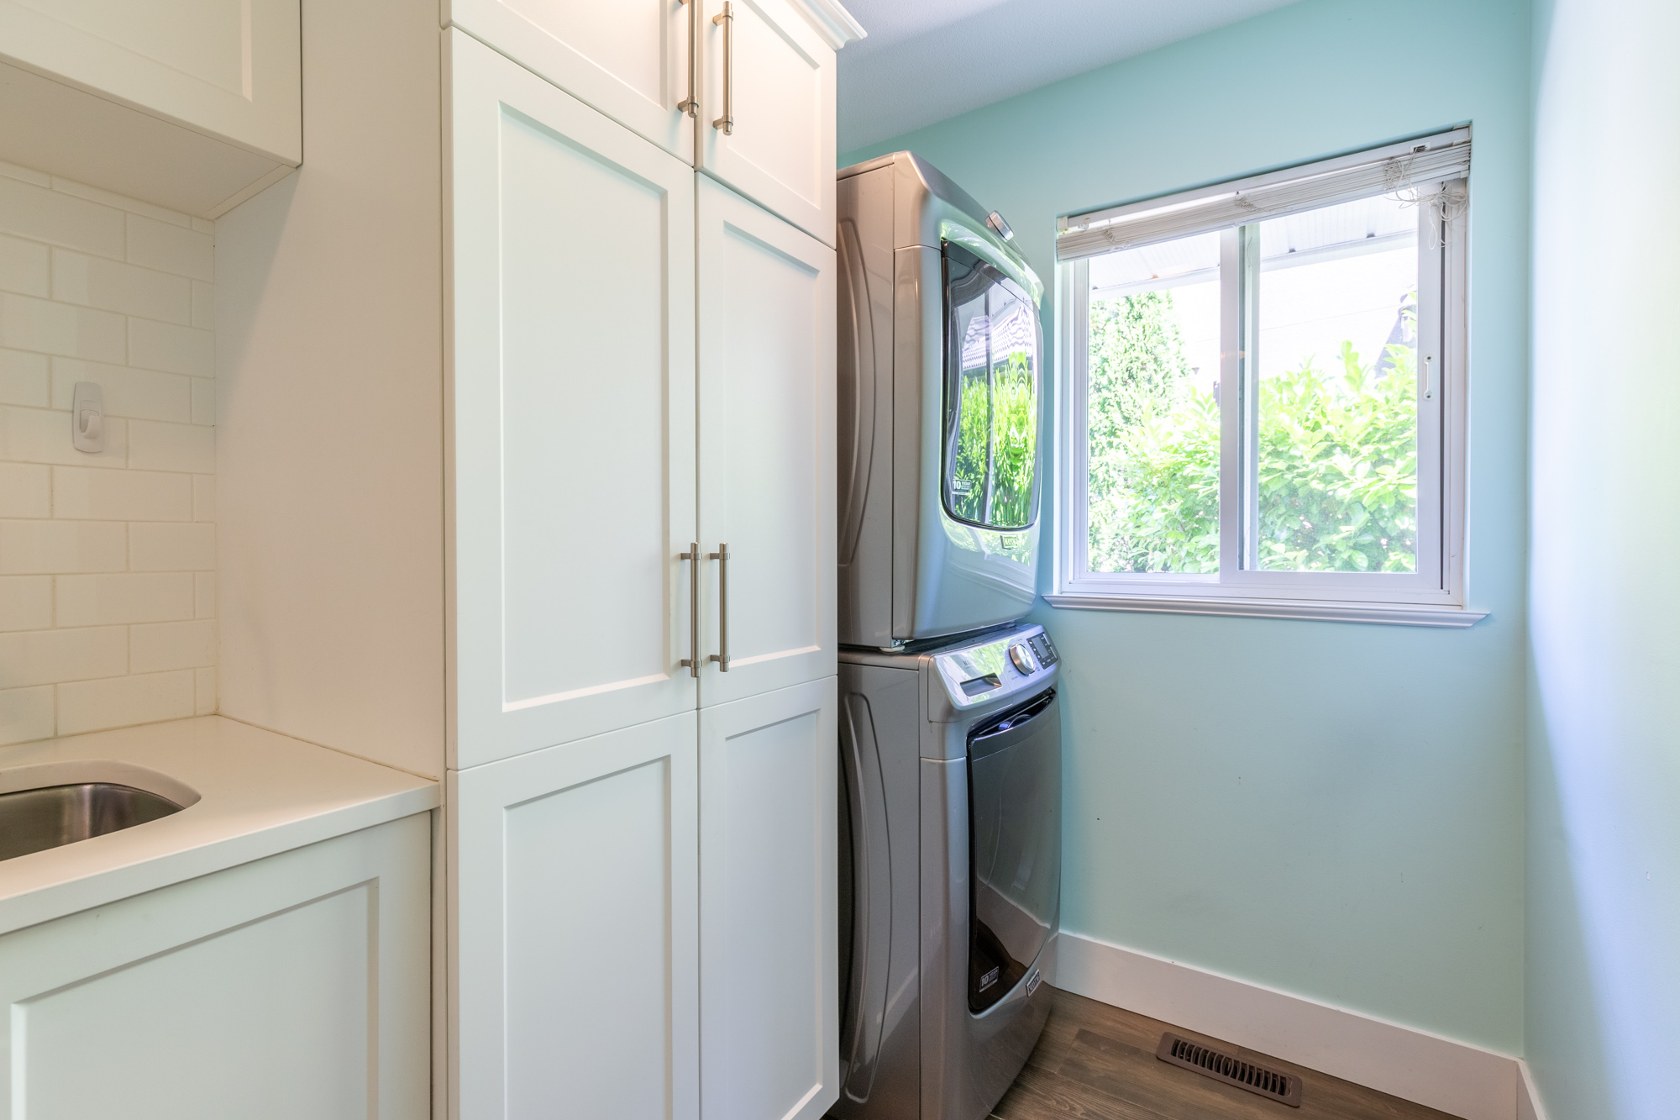
| Main | Laundry | 12'6' x 16'1'' |
| Above | Bedroom | 13'4' x 9'7'' |
| Above | Bedroom | 9'7' x 12''' |
| Above | Bedroom | 10'1' x 10'10'' |
| Above | Bedroom | 13'8' x 22''' |
| Above | Primary Bedroom | 12'' x 16''' |
| Above | Walk-In Closet | 7'5' x 6'1'' |