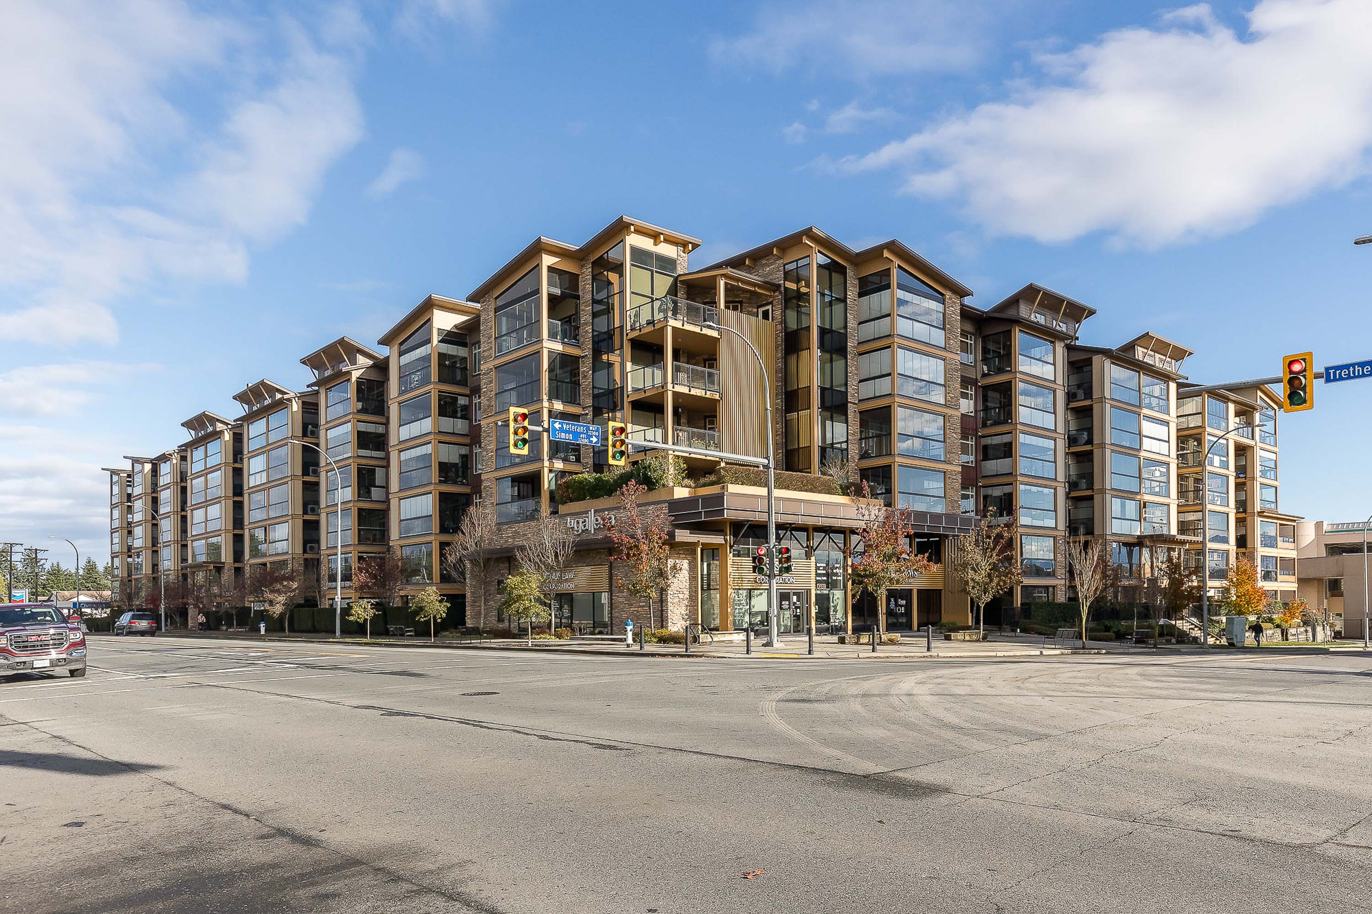

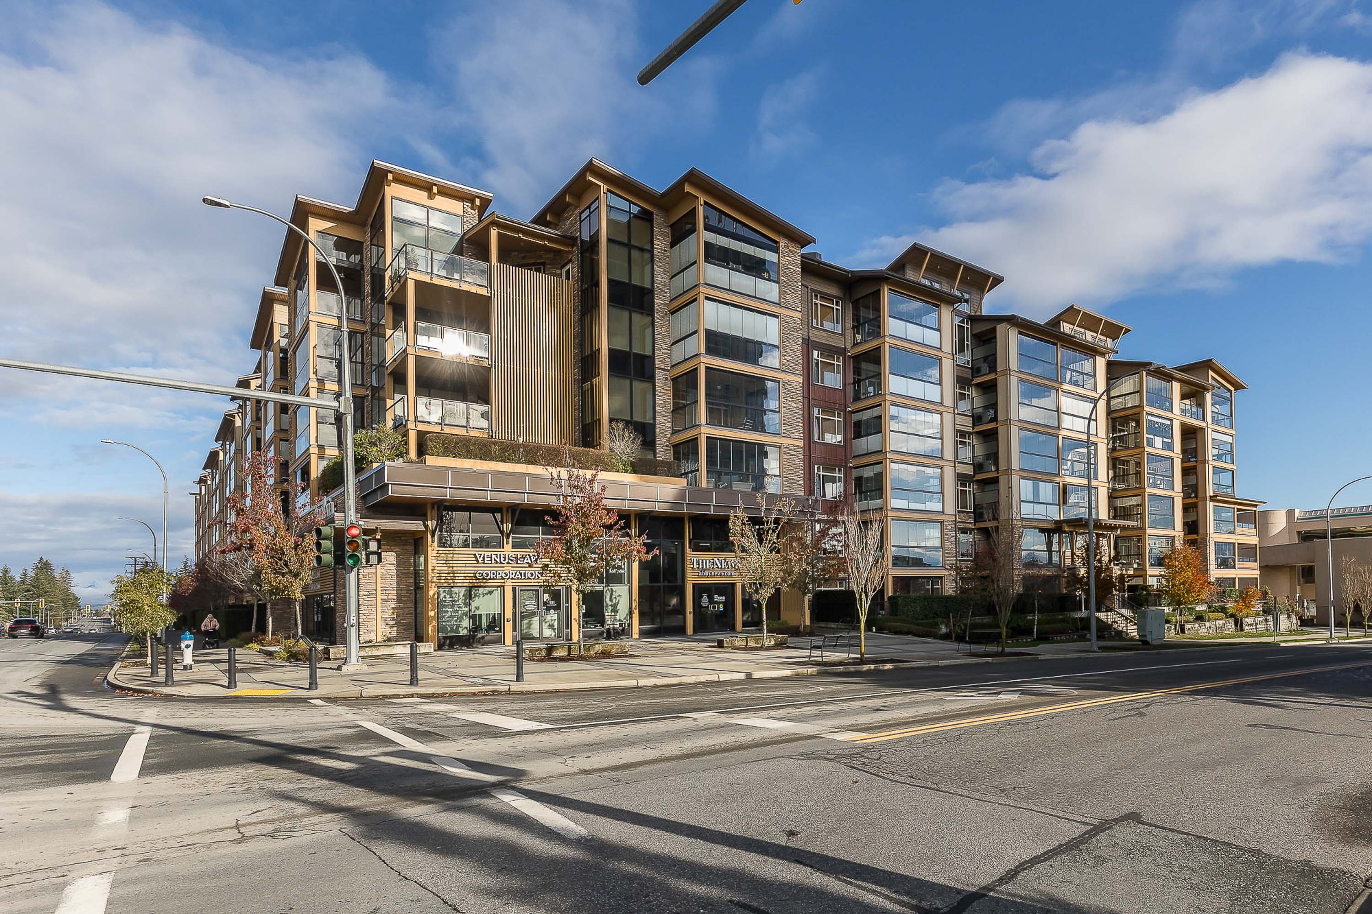
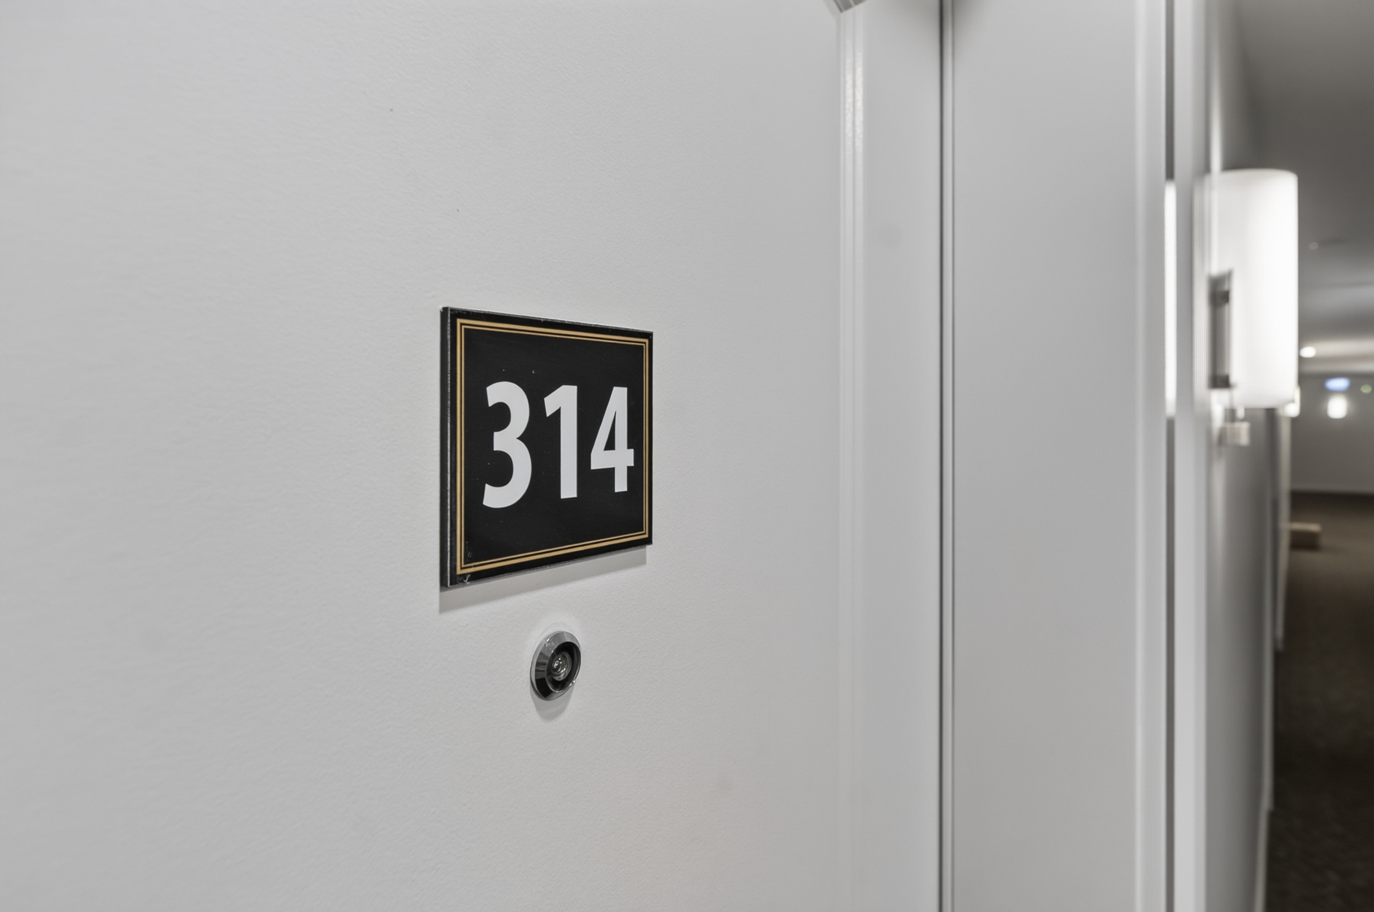
314 - 2860 Trethewey Street, Abbotsford
R3147351 - $549,999
Photos























Floorplan
2 Bed
2 Bath
1,066 SqFt
$514.96/mo
314 - 2860 Trethewey Street, Abbotsford - $549,999
Property Details
Property Details - 314 - 2860 Trethewey Street, Abbotsford - $549,999
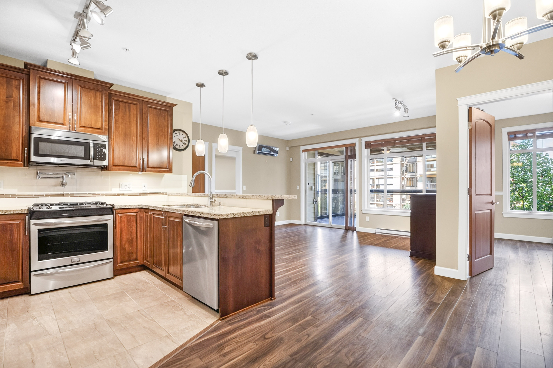
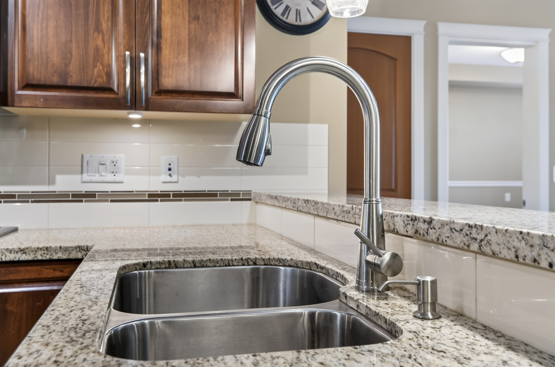
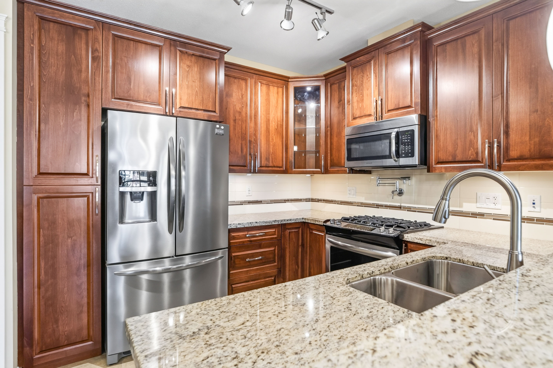
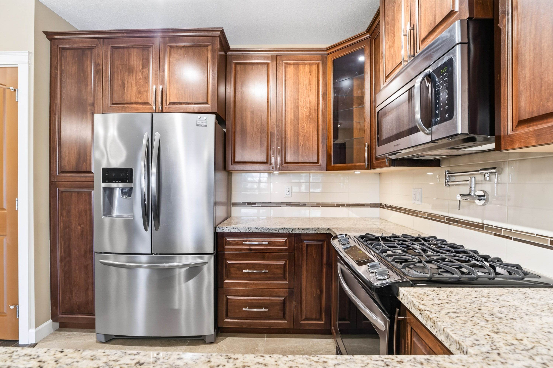
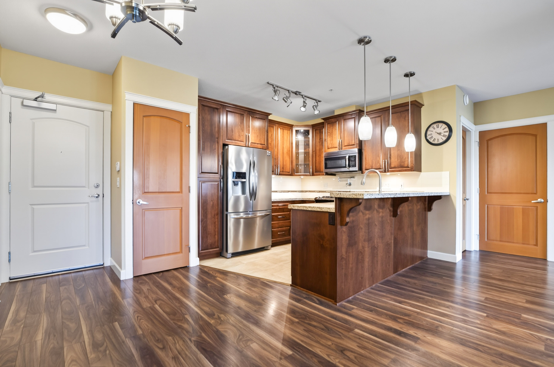
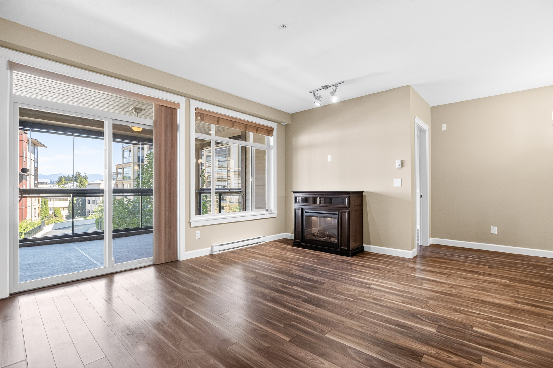
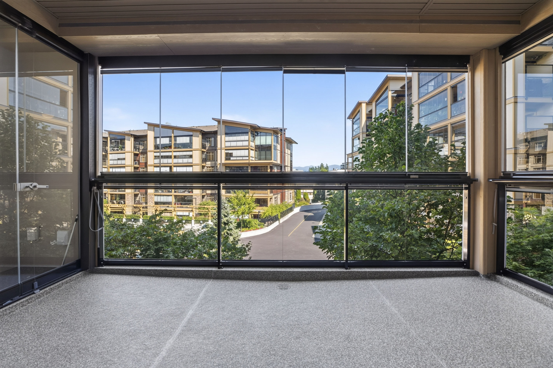
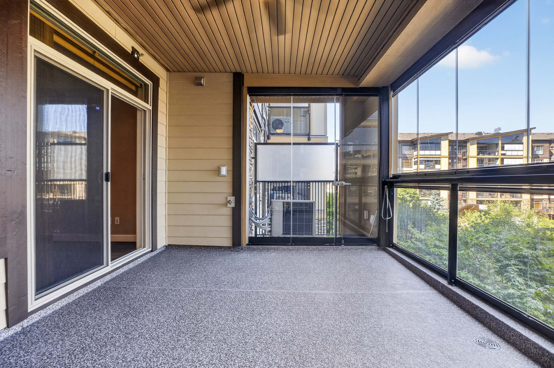
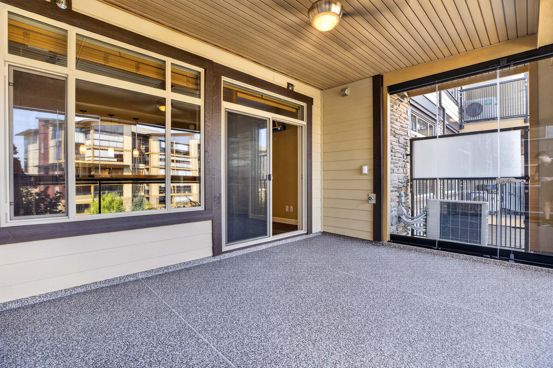
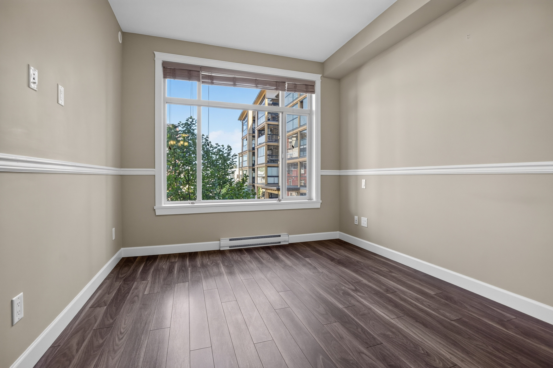
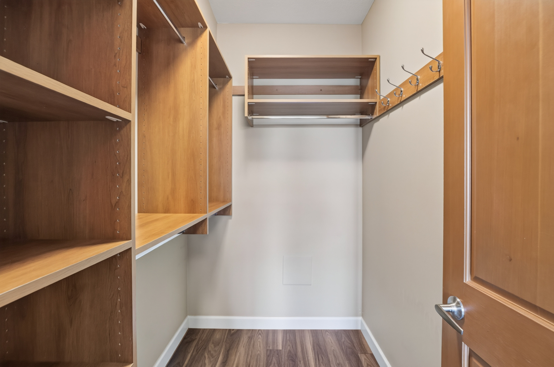
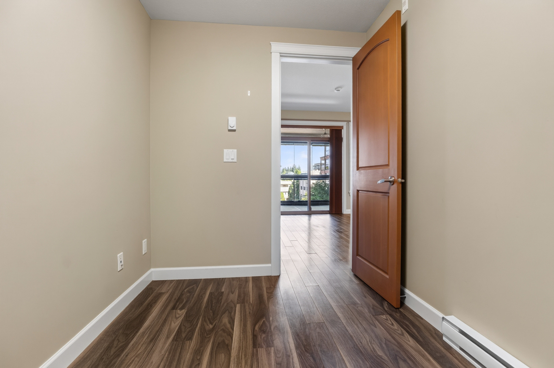
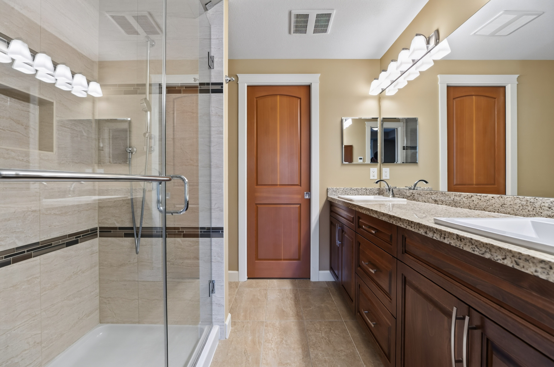
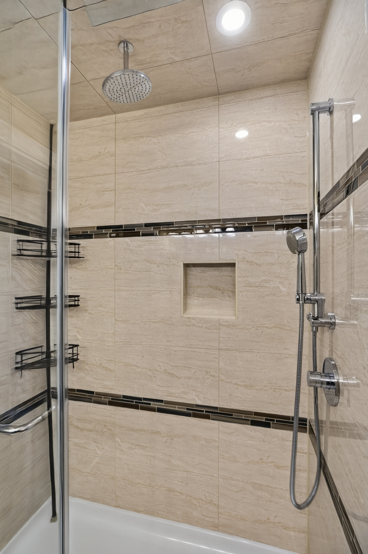
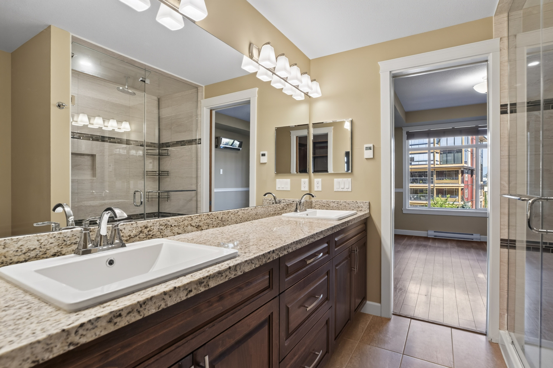
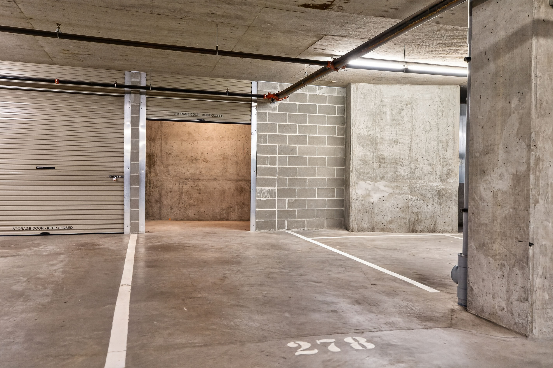
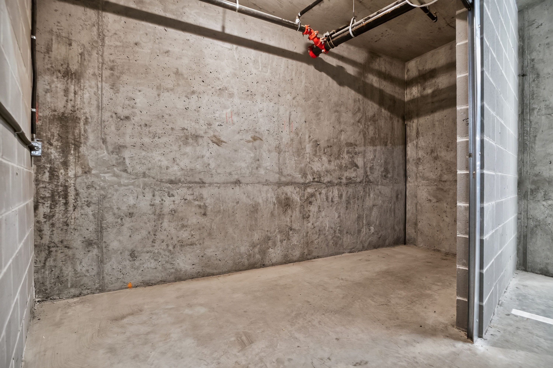
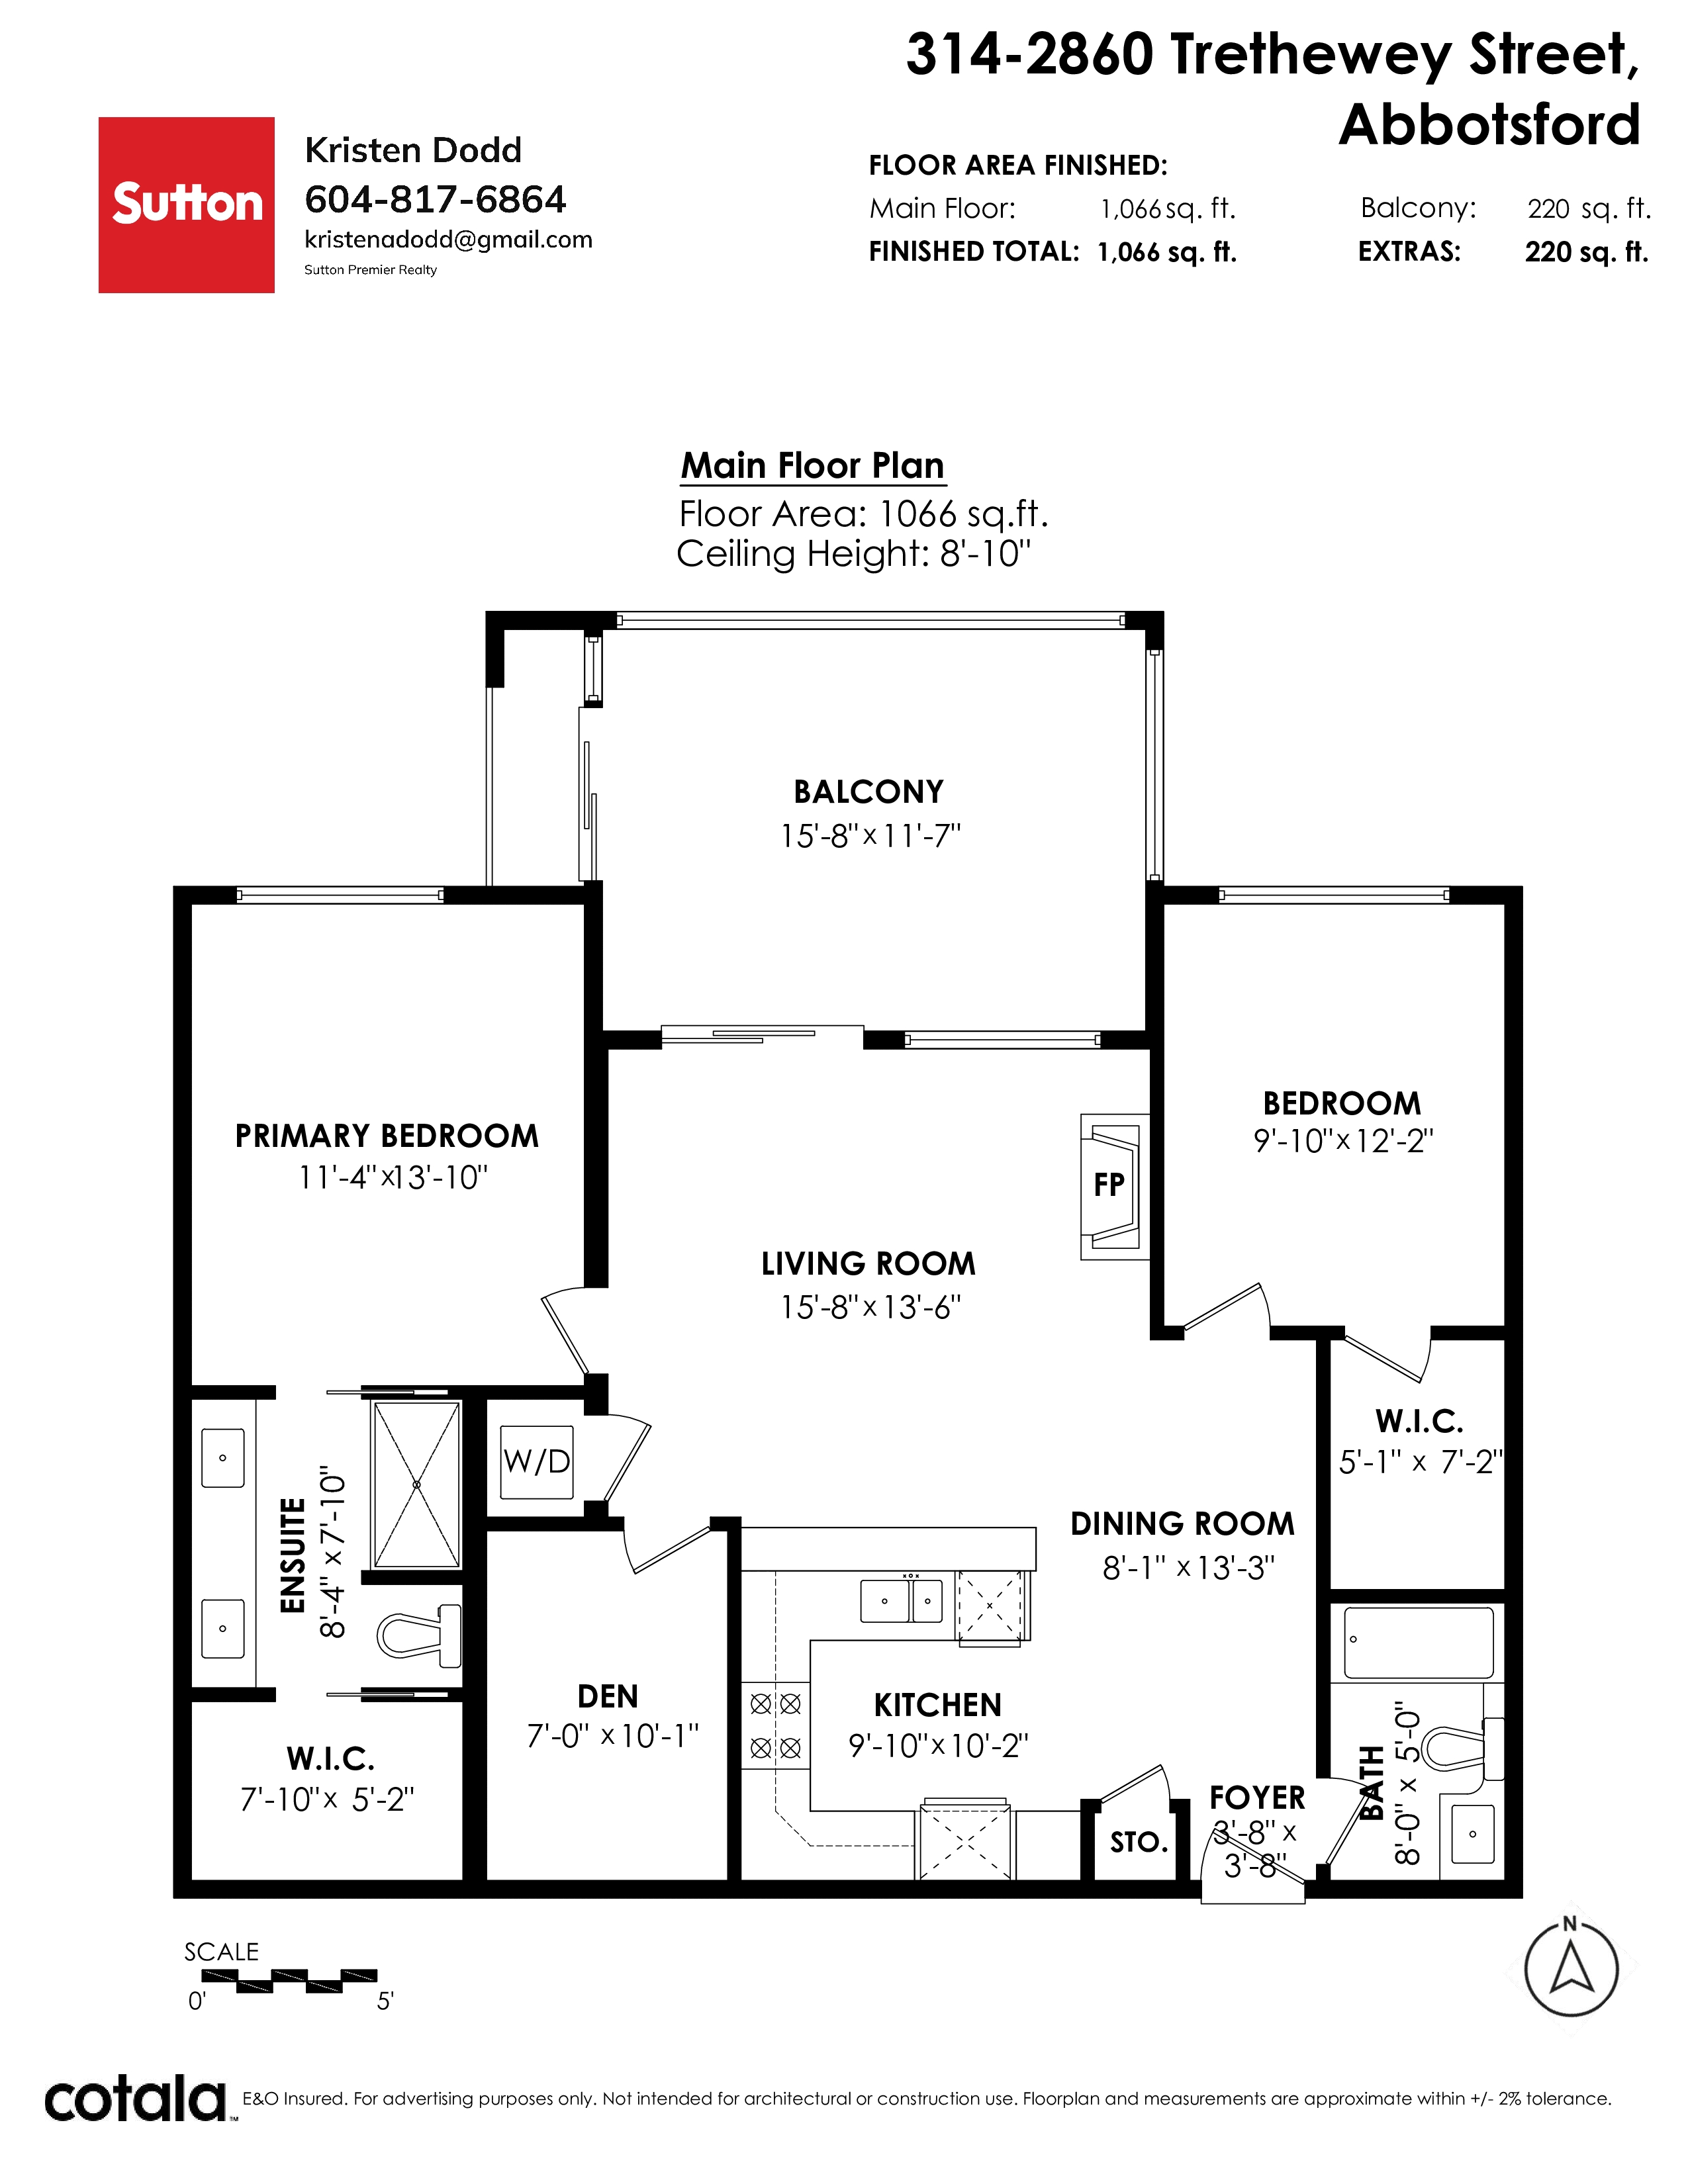
One of La Galleria's FINEST!!! This beautifully kept 2 bed/2bath with den unit, overlooking the court yard, shows like new. This unit showcases an open floor plan, S/S appliances, gas cook top, A/C, storage locker with electricity, 2 walk-in closets & a fully en-closable solarium which can be enjoyed all year round!! Perfect for 1st time buyer's or down-sizers this home boasts over 1000sqf of living space PLUS a 220sqft solarium...on the QUIET side of the building! Not to mention the 2 parking spots and the ample storage locker....Don't wait on this one and call for your private showing today!
| Property Overview | |
|---|---|
| Address | 314 - 2860 Trethewey Street, Abbotsford |
| Community | Abbotsford West |
| Year Built | 2017 |
| Taxes | $2,707/2026 |
| Maint. Fee | $514.96 |
| Listing ID | R3147351 |
| Primary Agent | Kristen Dodd |
| Primary Broker | Sutton Premier Realty |
| Floor | Type | Dimensions |
|---|---|---|
| Main | Foyer | 3'8' x 3'8'' |
| Main | Dining Room | 8'1' x 13'3'' |
| Main | Kitchen | 9'10' x 10'2'' |
| Main | Living Room | 13'6' x 15'8'' |
| Main | Den | 7'0' x 10'1'' |
| Main | Primary Bedroom | 11'4' x 13'10'' |
| Main | Walk-In Closet | 5'2' x 7'10'' |
| Main | Bedroom | 9'10' x 12'2'' |
| Main | Walk-In Closet | 5'1' x 7'2'' |