
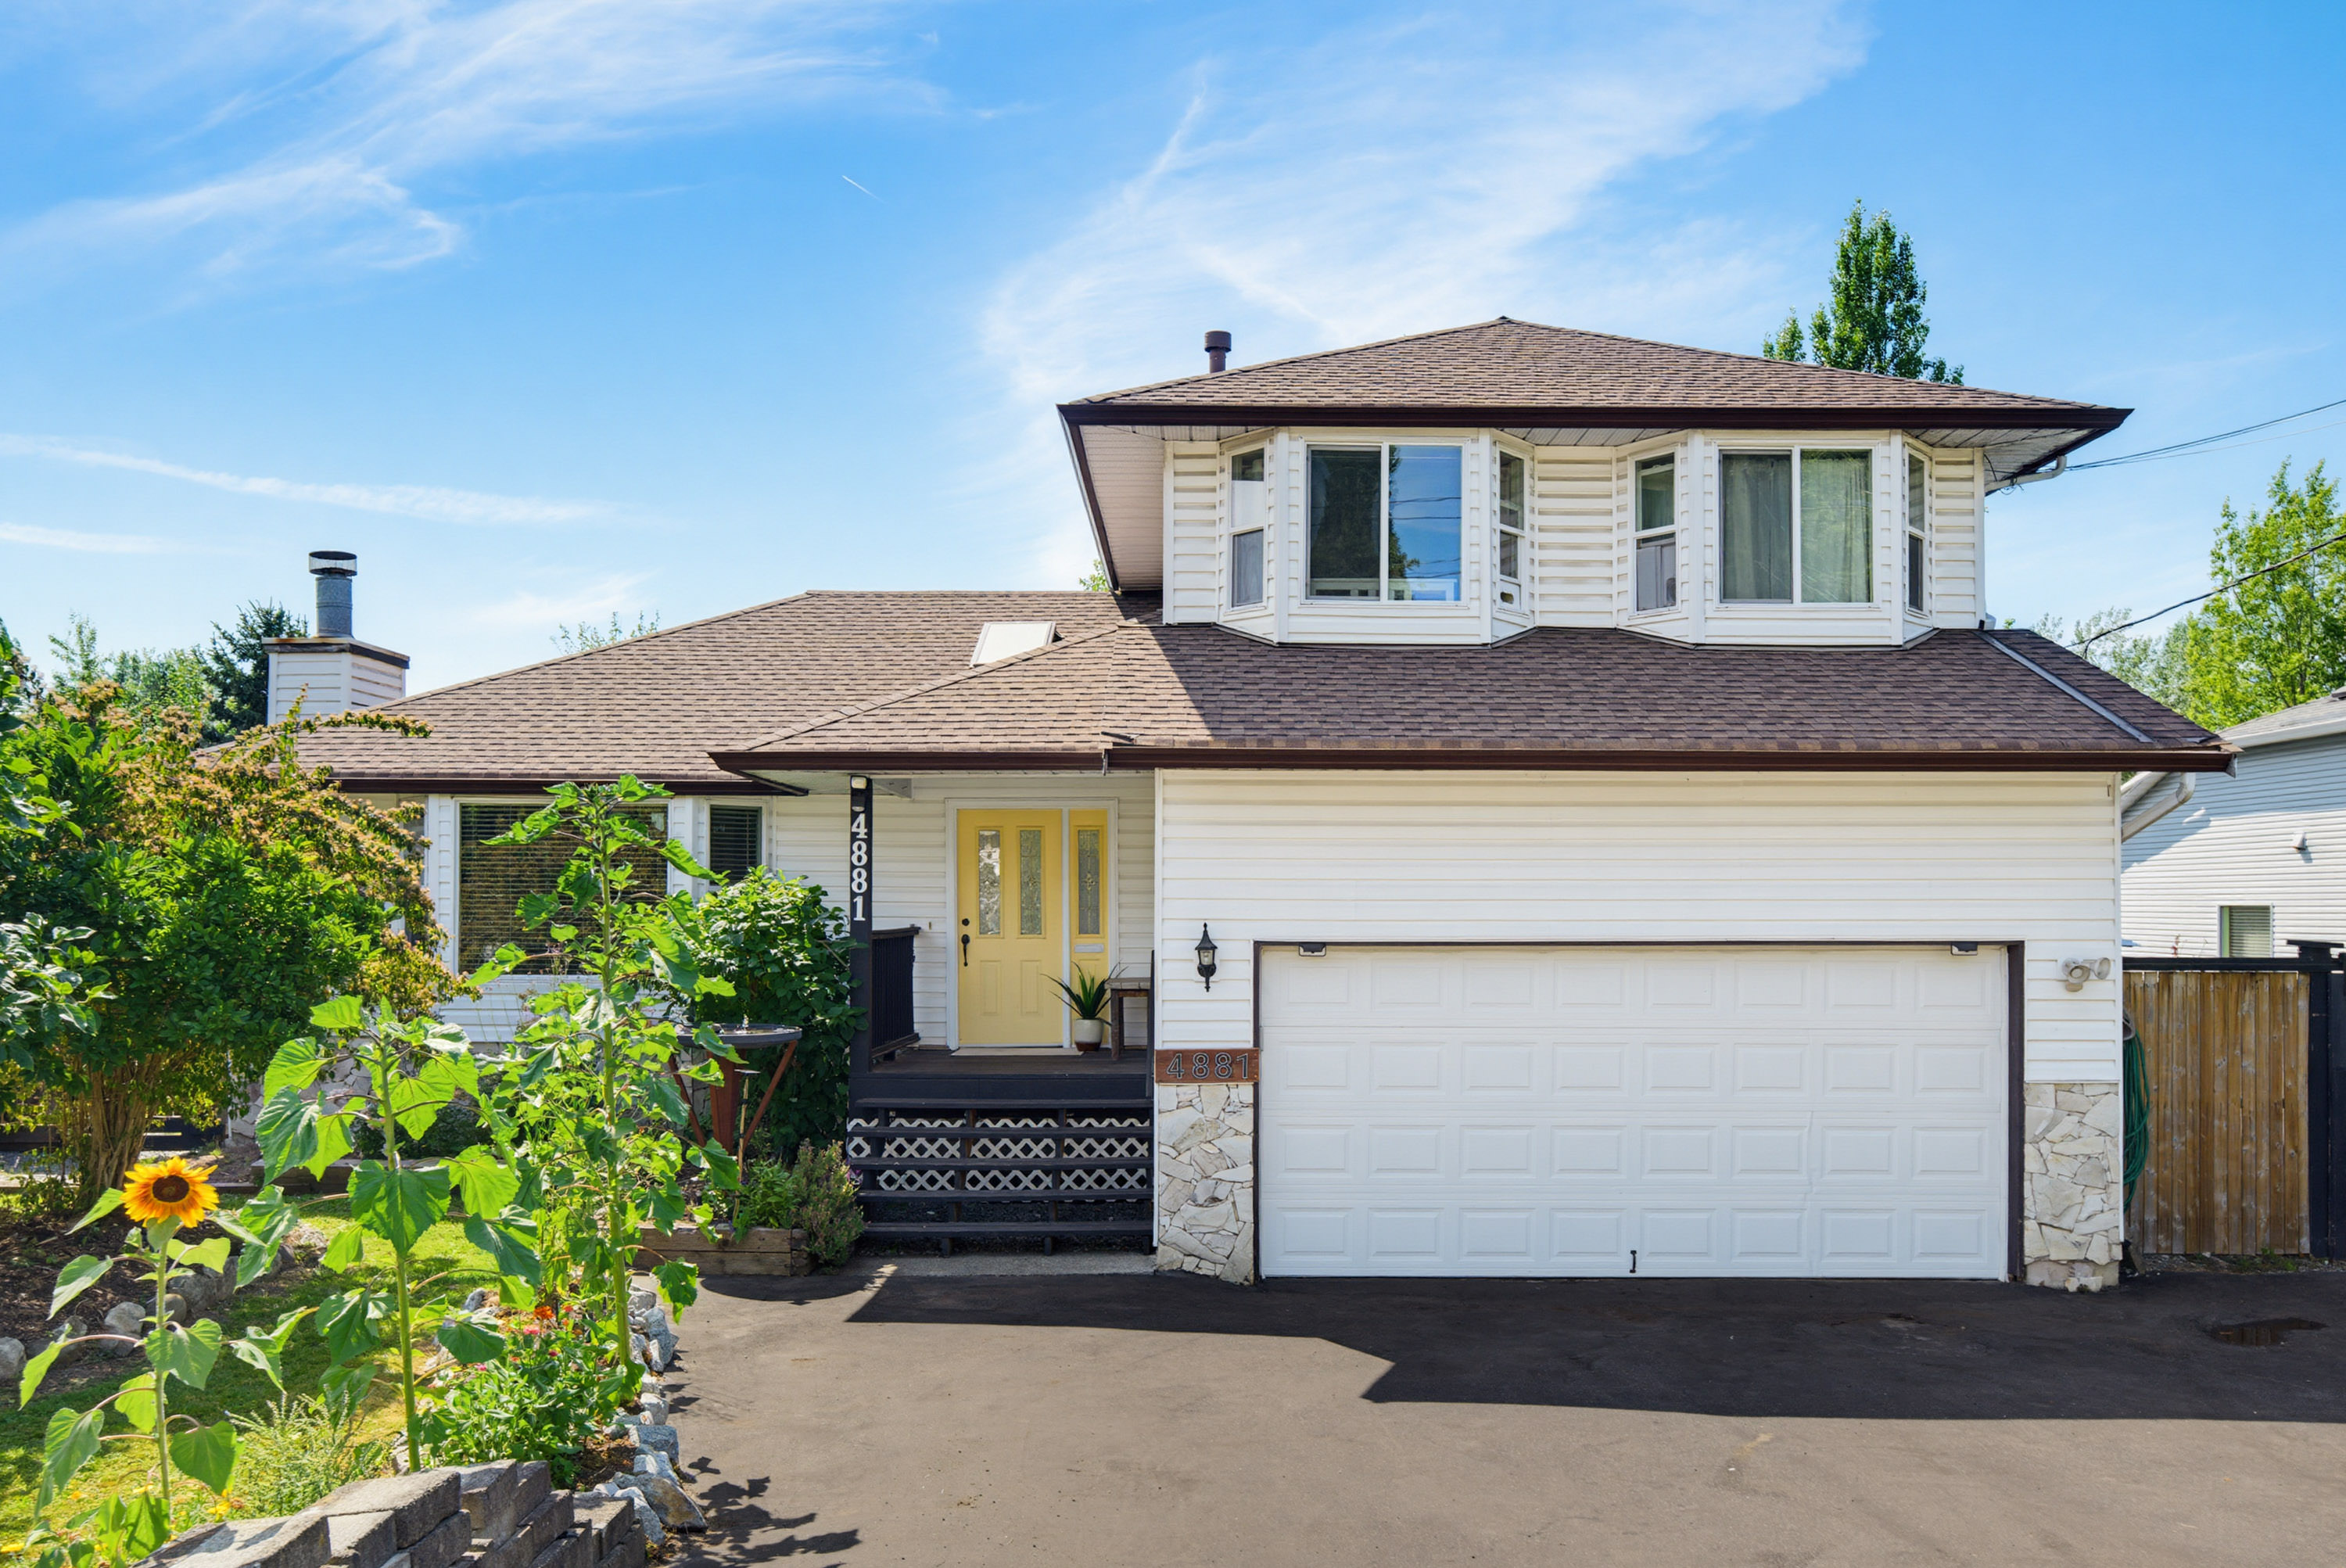
4881 216 Street, Langley
R3147325 - $1,198,000
Photos















Floorplan
- 4881 216 Street, Langley - $1,198,000
Property Details
Property Details - 4881 216 Street, Langley - $1,198,000
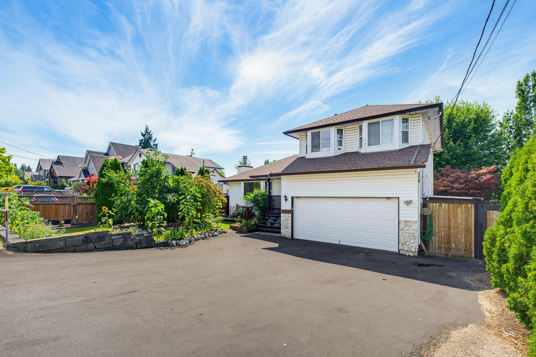
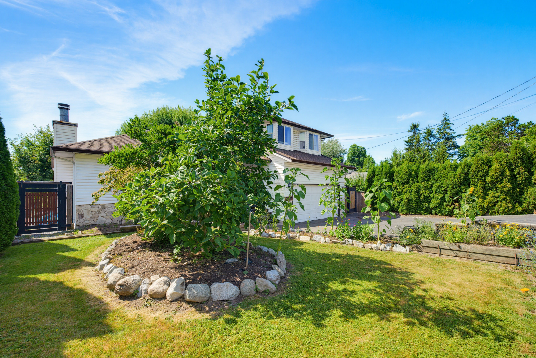
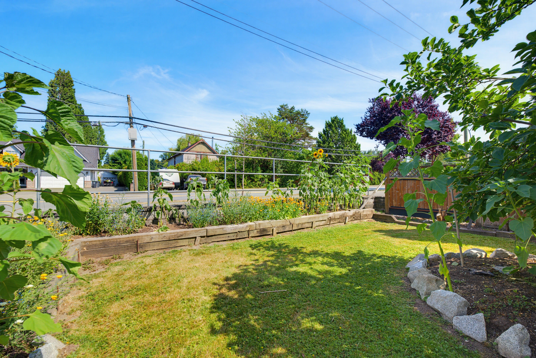
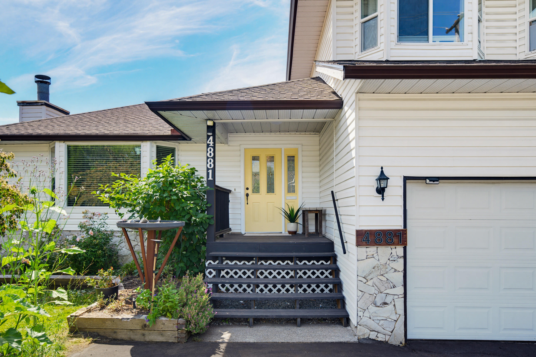
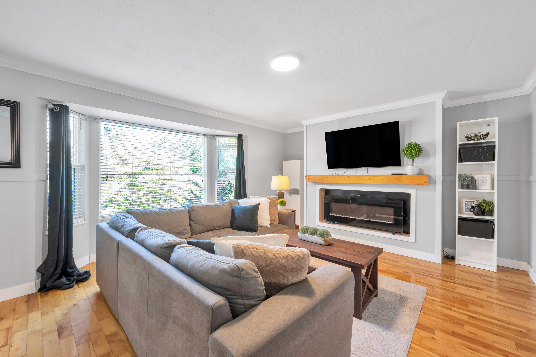
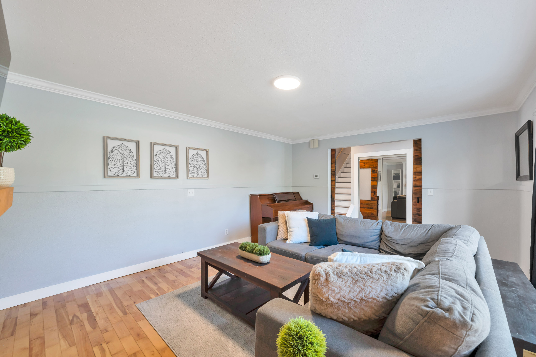
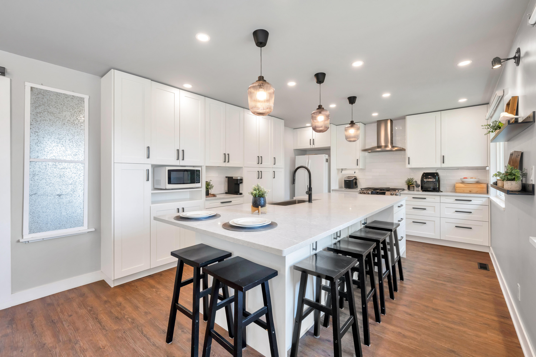
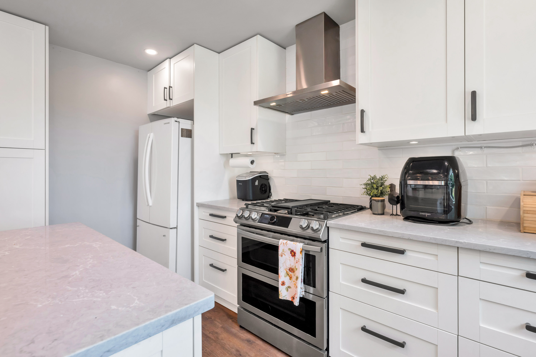
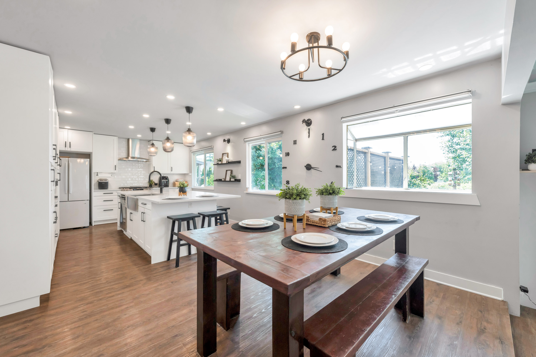
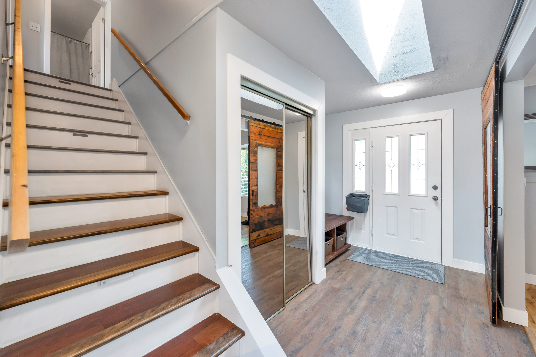
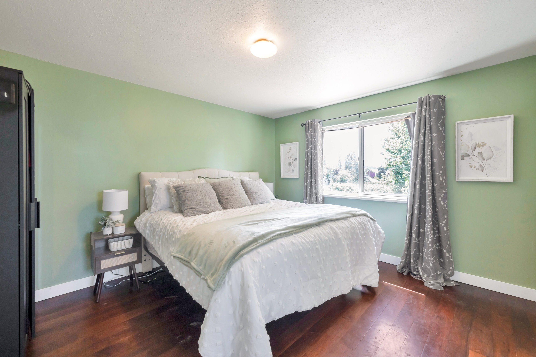
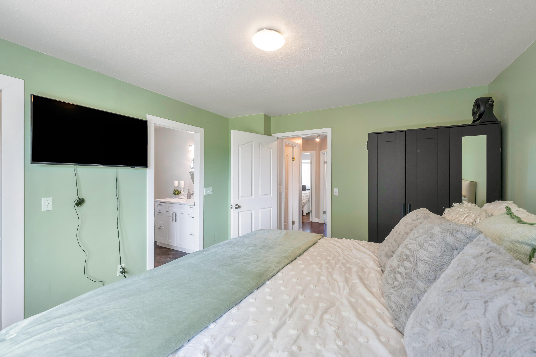
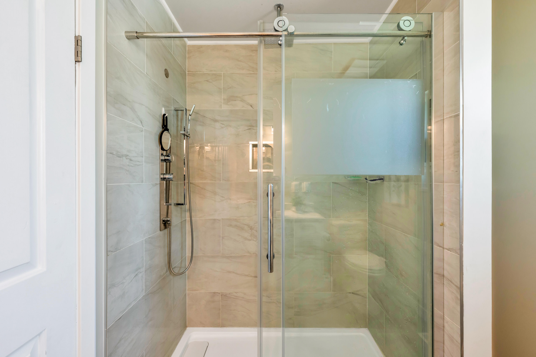
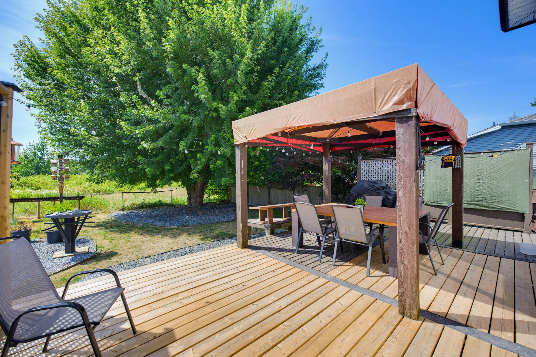
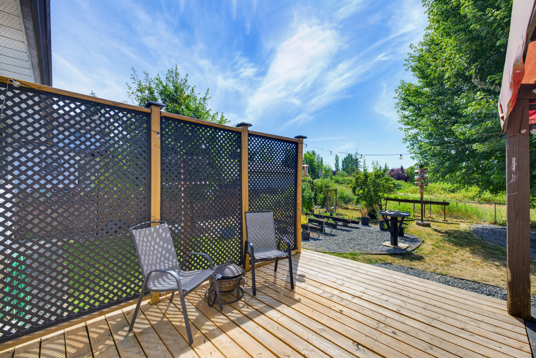
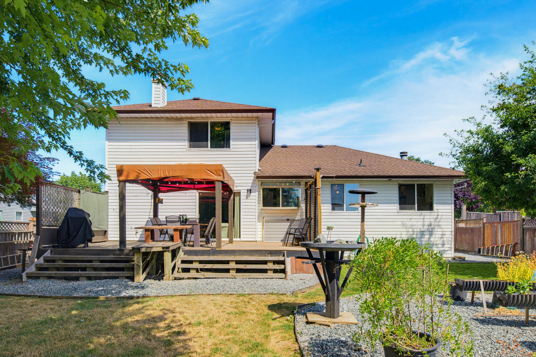
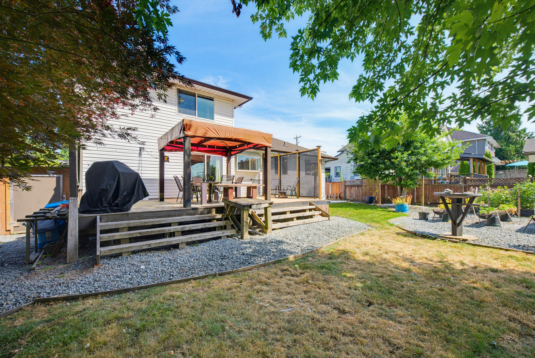
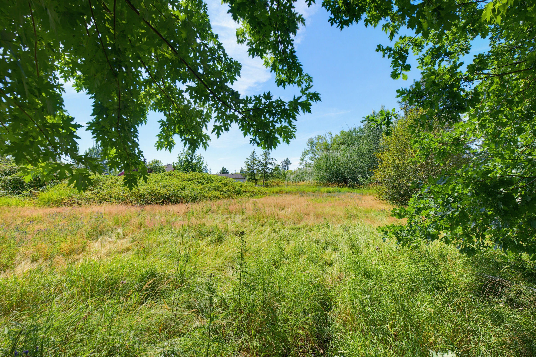
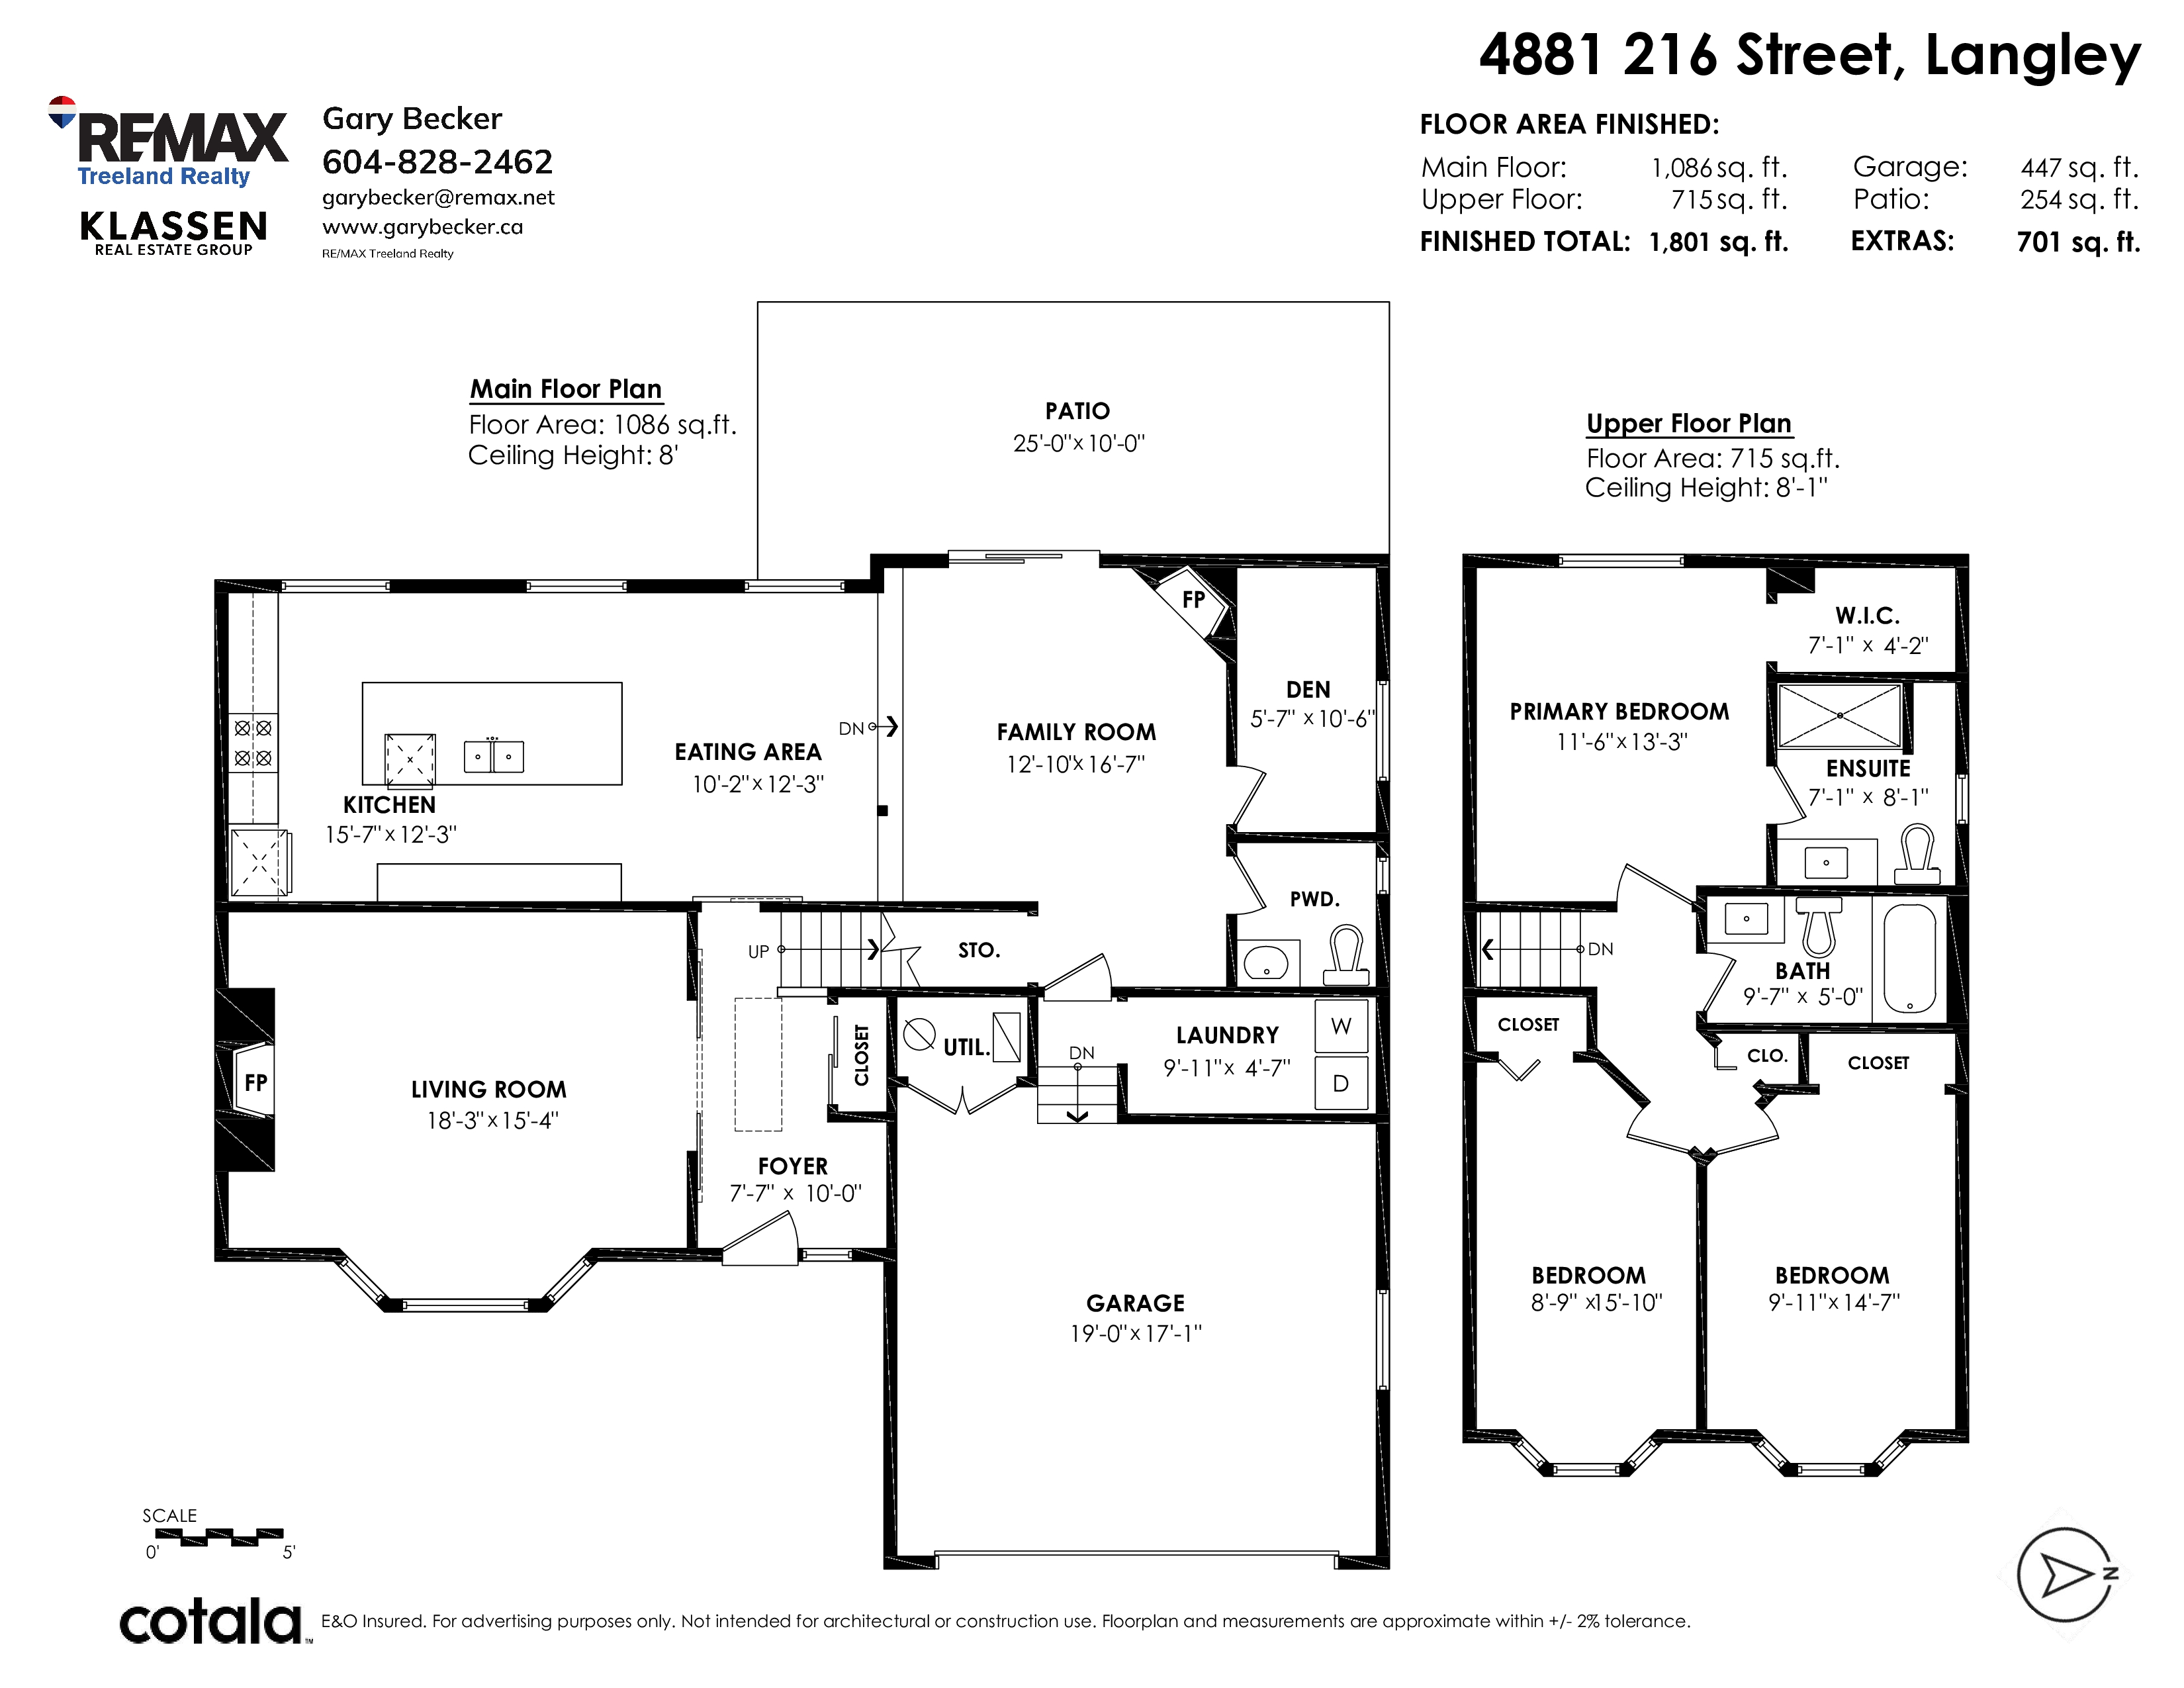
Terrific 2-storey family home located on a large private lot in Murrayville. Main floor features a skylit foyer and barn door entry to a spacious living rm w/ bay window, hardwood floors, & fireplace. Gorgeous, renovated kitchen w/ white shaker cabinets, quartz counters, tile back-splash, gas range, huge central island w/ sink & breakfast bar, and pendant and LED lighting. Large, open eating area, adjacent family room w/ fireplace & glass sliding door to the peaceful west facing rear yard w/ large deck, gardens, and mature landscaping. Den, updated 2-pc bath, & laundry. Upper floor offers primary bdrm w/ beautifully renovated ensuite w/ rain shower, 2 add’l bedrooms, & a 4 pc bath. Other updates incl vinyl plank flooring, roof, vinyl windows, & furnace. Double garage & extra wide driveway.
| Property Overview | |
|---|---|
| Address | 4881 216 Street, Langley |
| Community | Murrayville |
| Year Built | 1990 |
| Taxes | $4,999/2026 |
| Lot Size | 8,131 SqFt |
| Listing ID | R3147325 |
| Primary Agent | Gary Becker |
| Primary Broker | RE/MAX Treeland Realty |
| Floor | Type | Dimensions |
|---|---|---|
| Main | Living Room | 18'3' x 15'4'' |
| Main | Kitchen | 15'7' x 12'3'' |
| Main | Eating Area | 12'3' x 10'2'' |
| Main | Family Room | 16'7' x 12'10'' |
| Main | Den | 10'6' x 5'7'' |
| Main | Laundry | 9'11' x 4'7'' |
| Main | Foyer | 10'' x 7'7'' |
| Above | Primary Bedroom | 13'3' x 11'6'' |
| Above | Bedroom | 14'7' x 9'11'' |
| Above | Bedroom | 15'10' x 8'9'' |