
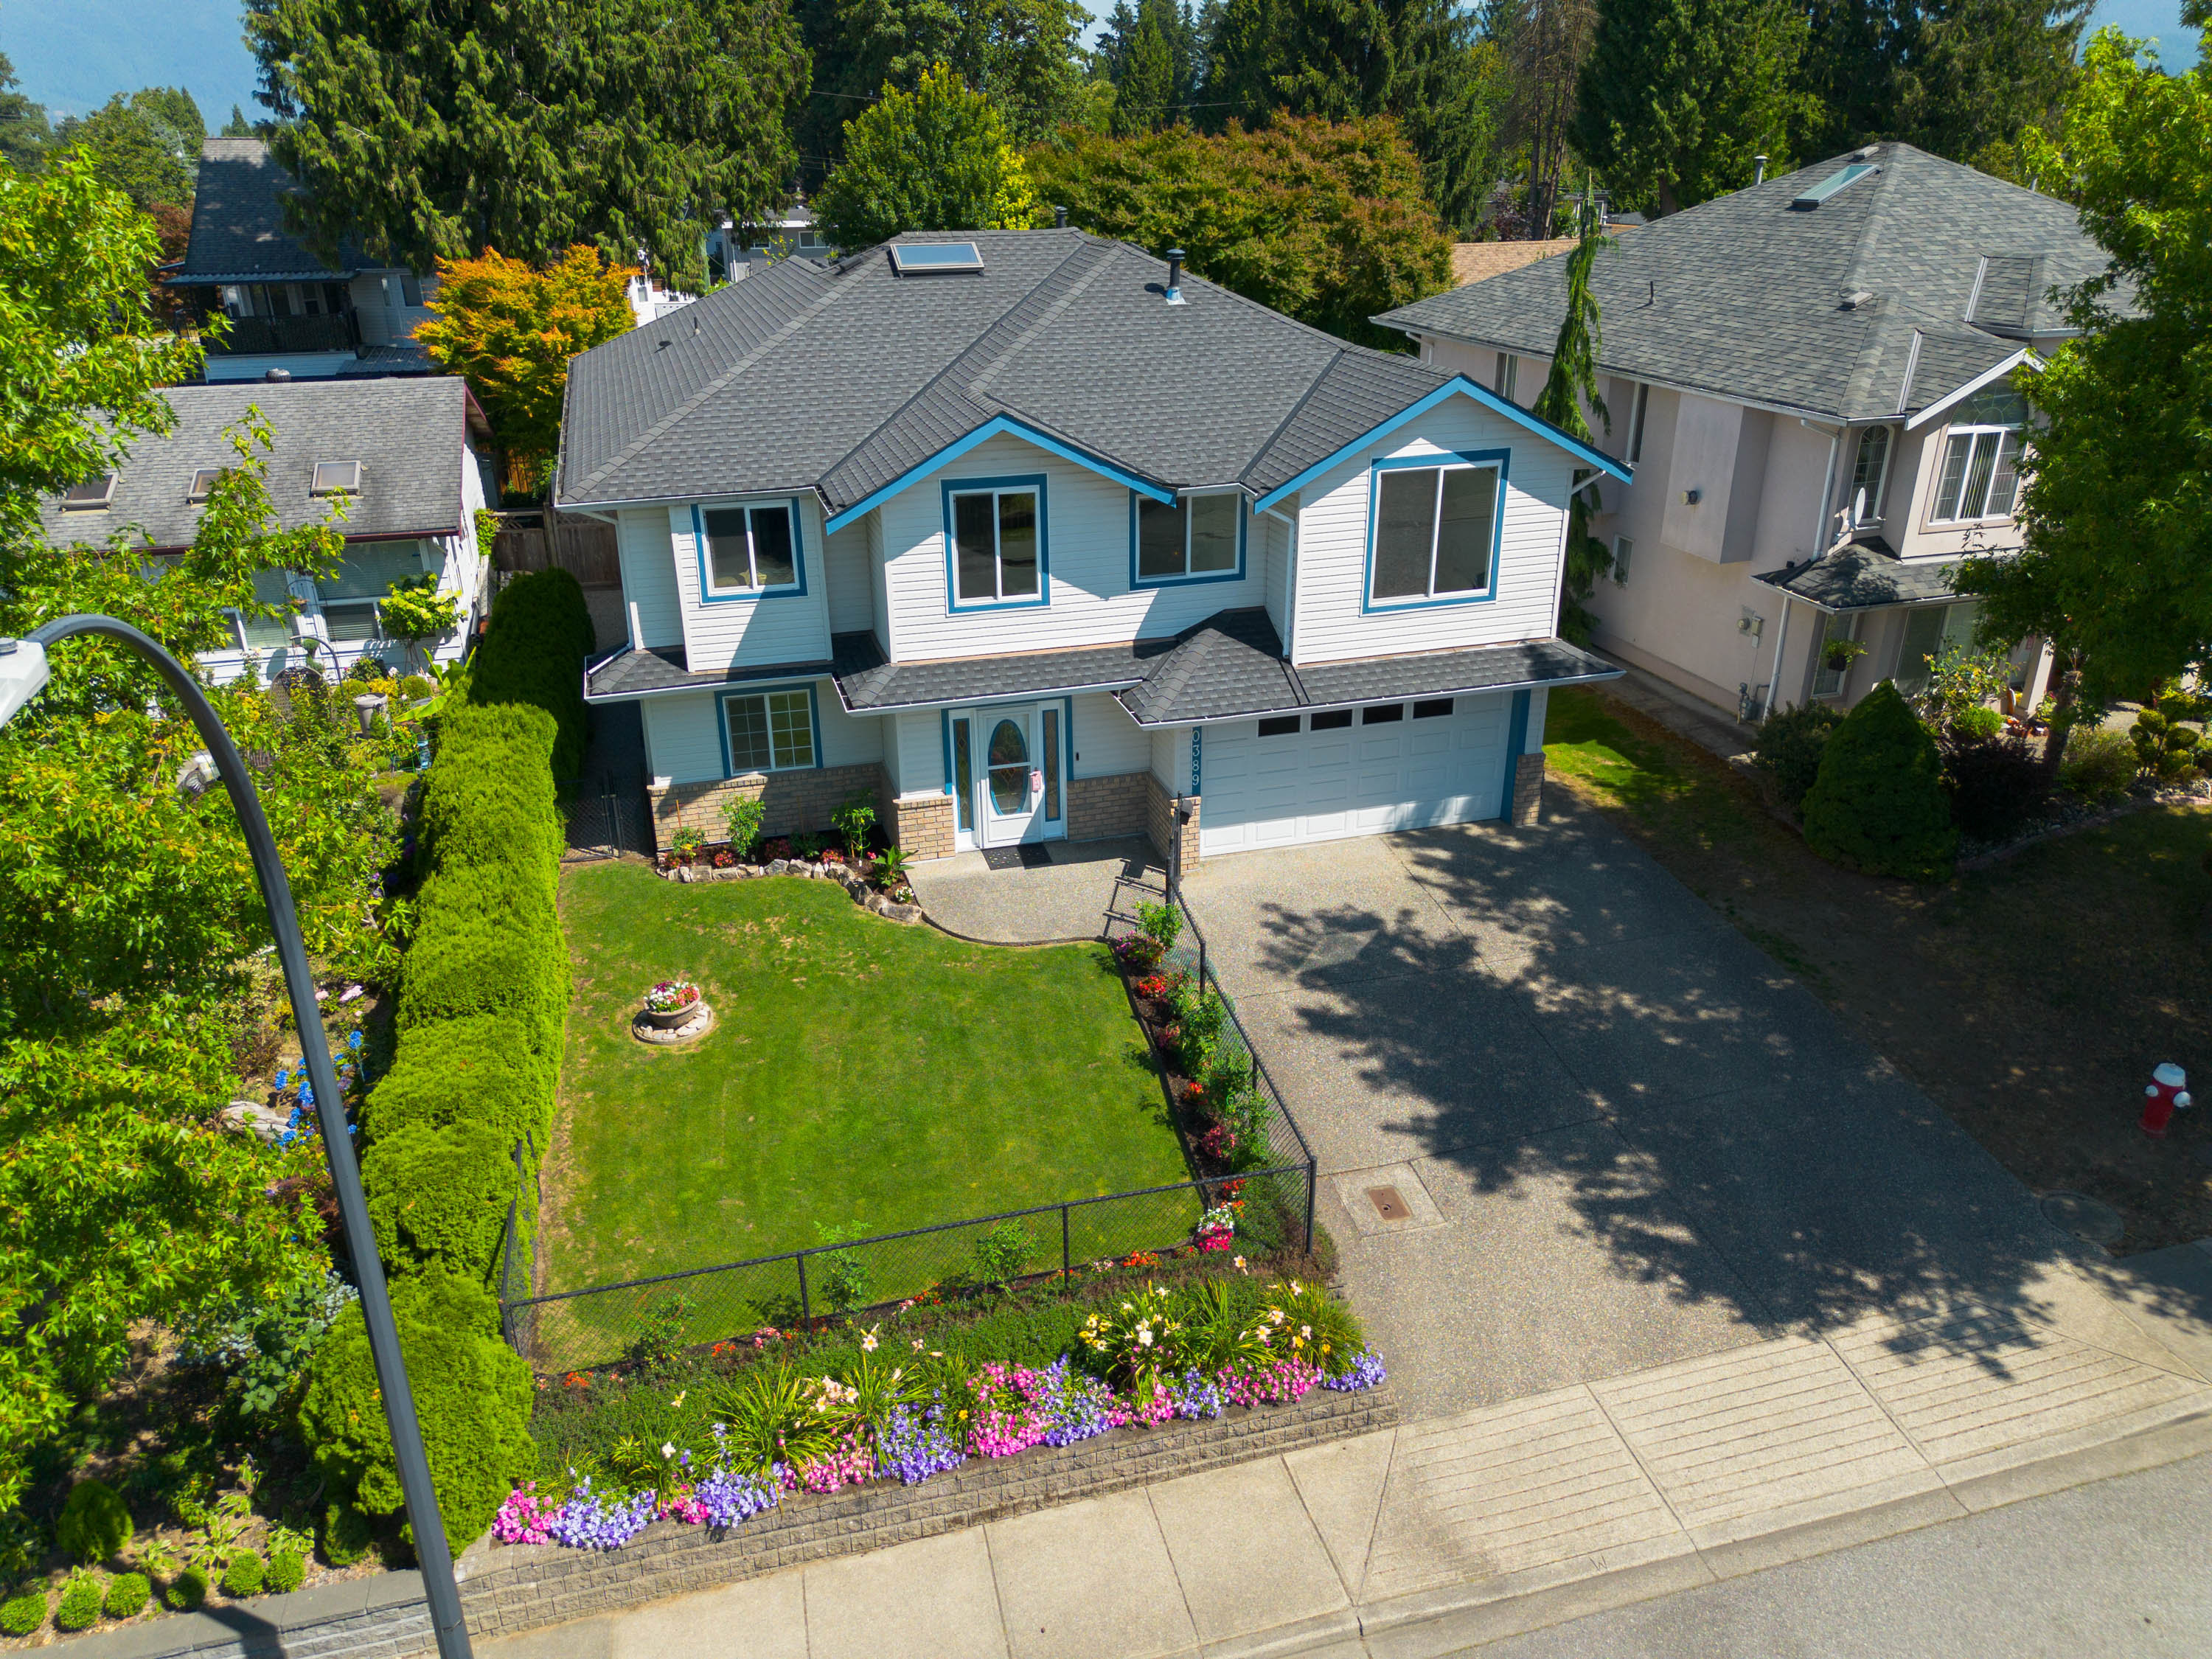
20389 121B Avenue, Maple Ridge
R3147304 - $1,399,900
Photos
















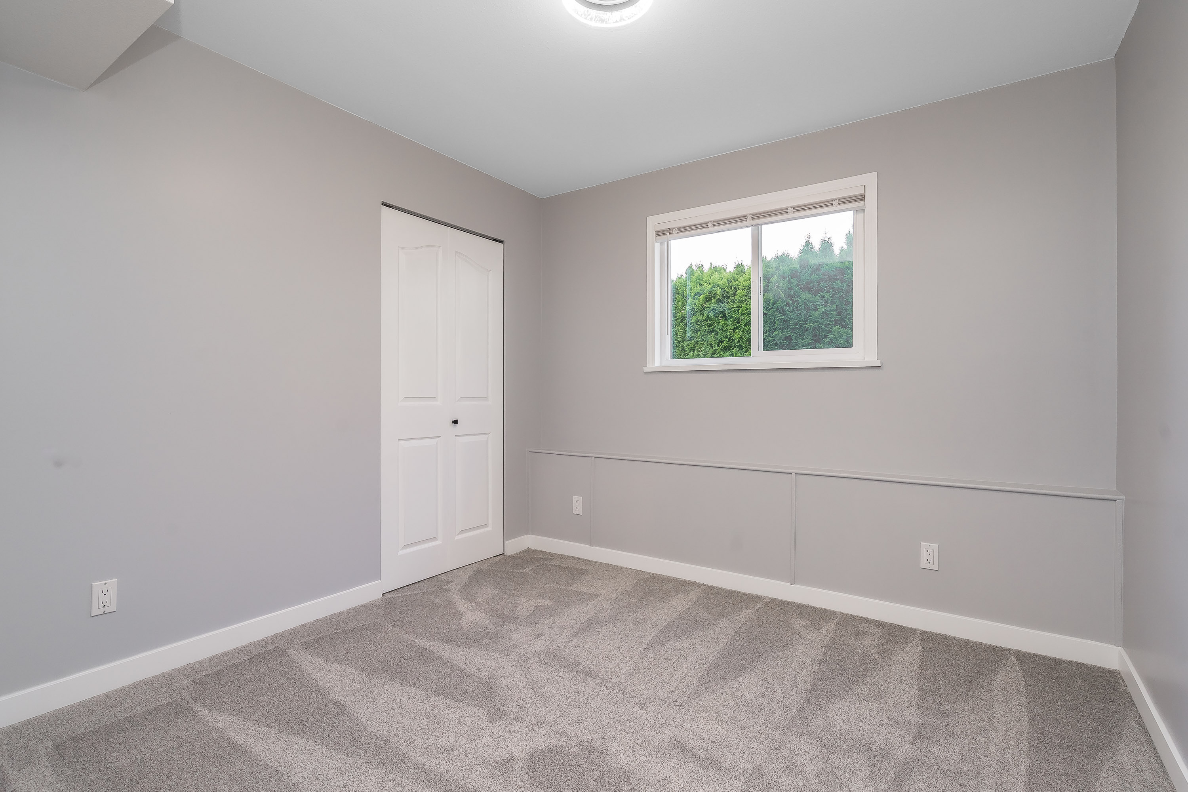

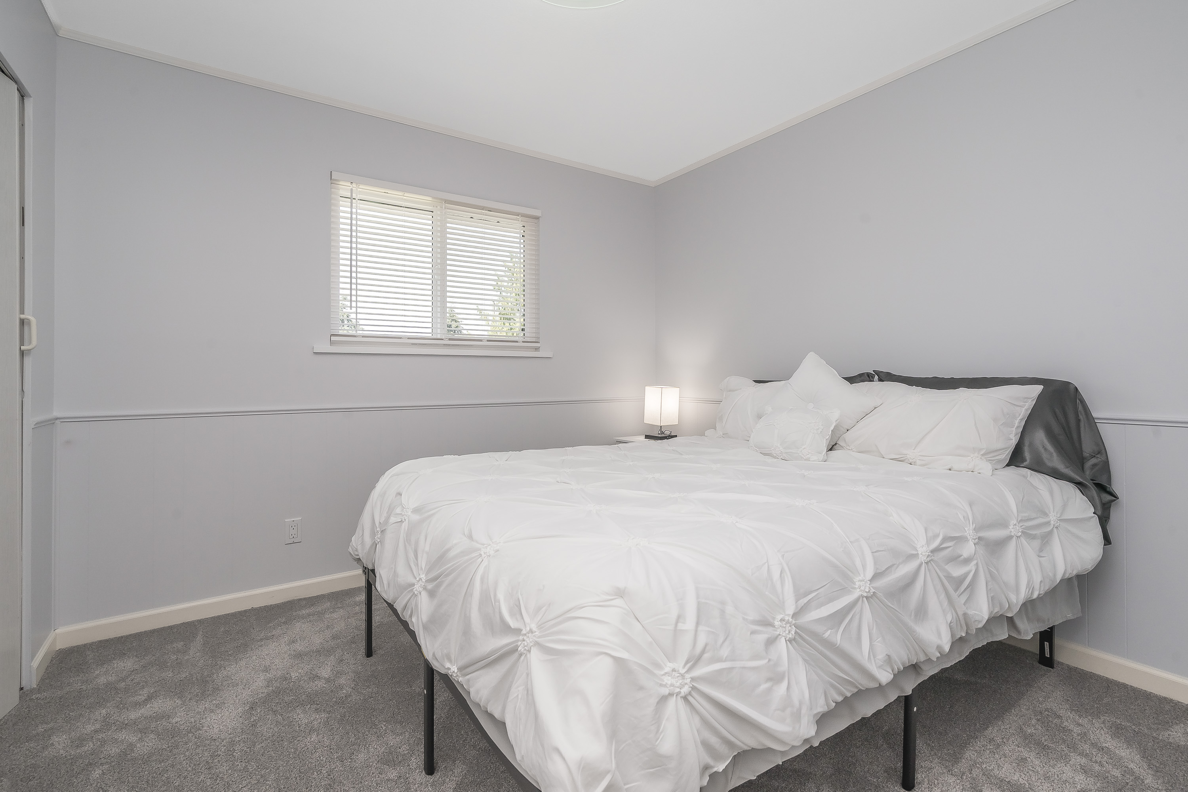
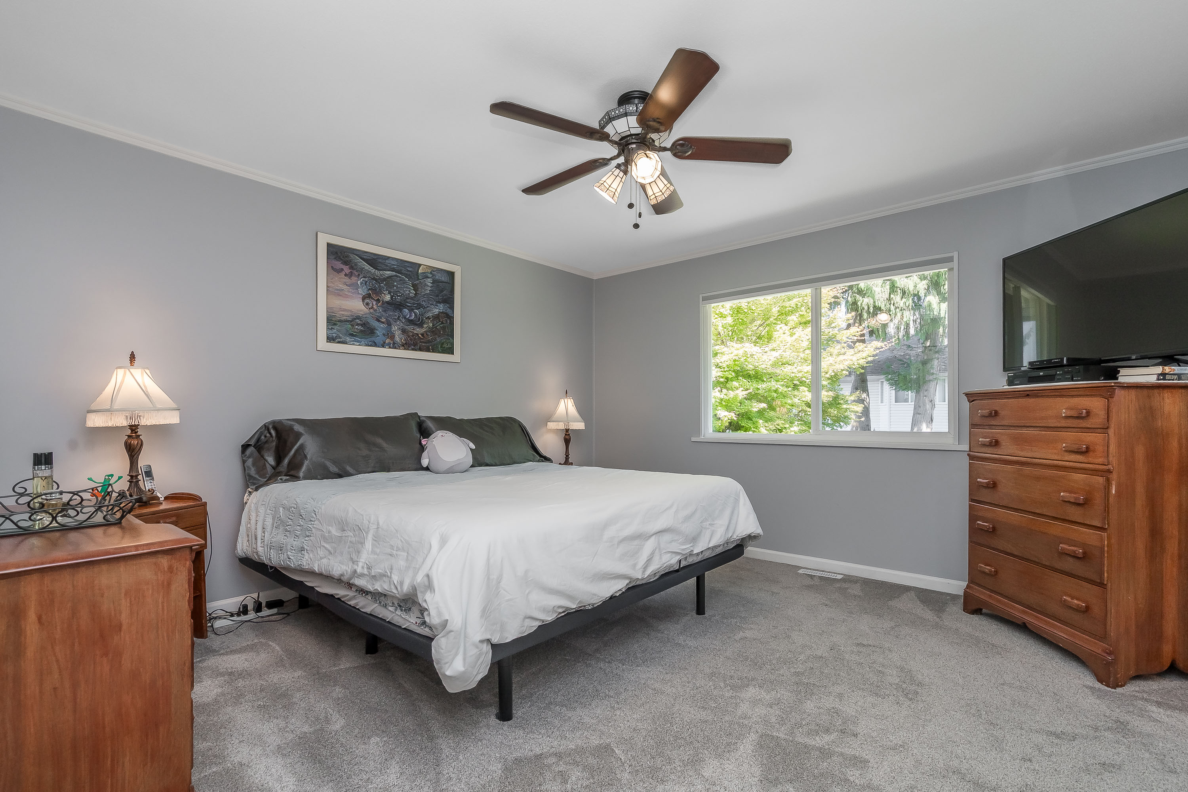

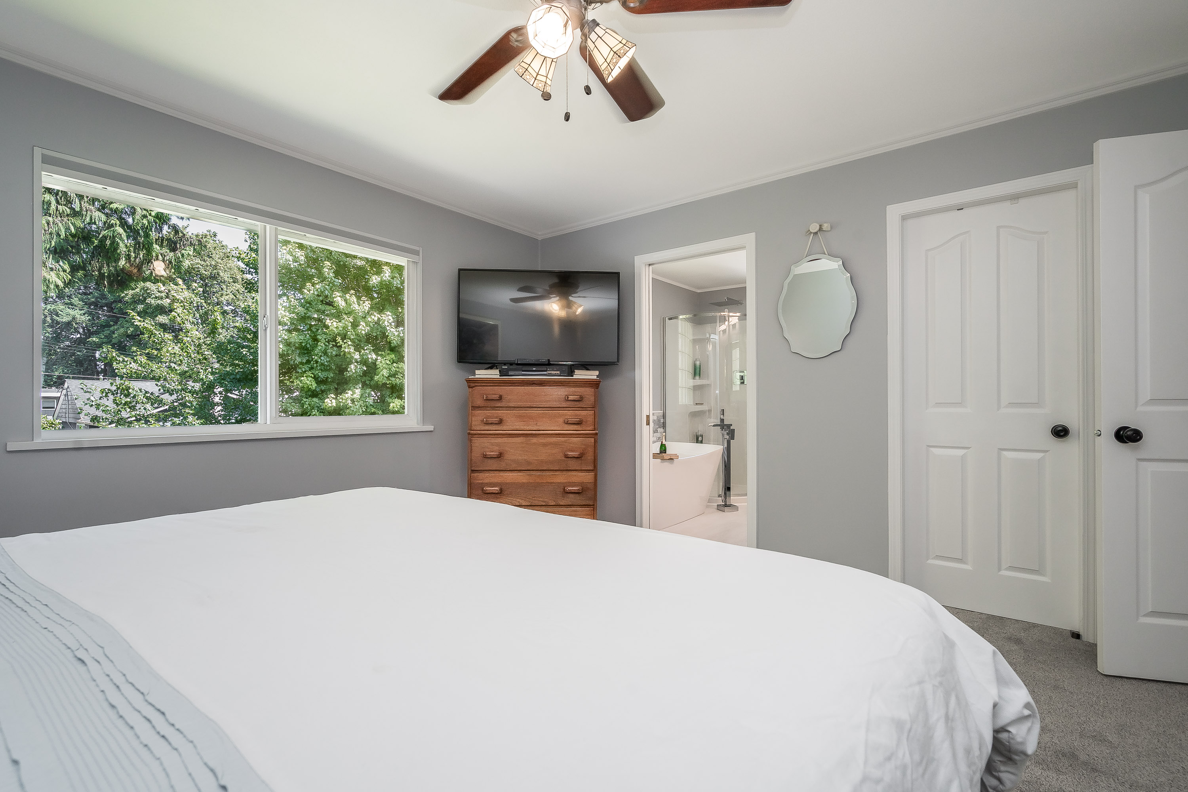










Floorplan

- 20389 121B Avenue, Maple Ridge - $1,399,900
Property Details
Property Details - 20389 121B Avenue, Maple Ridge - $1,399,900
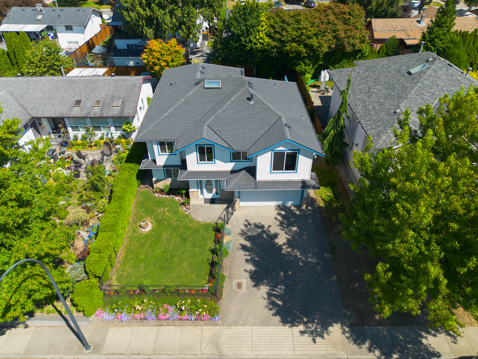
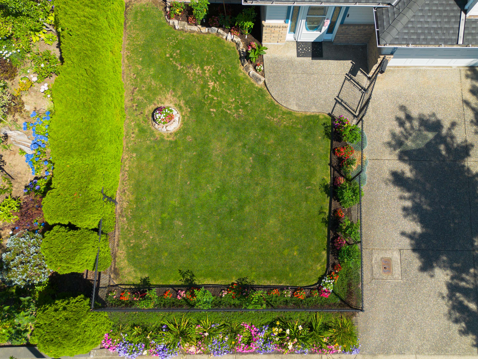
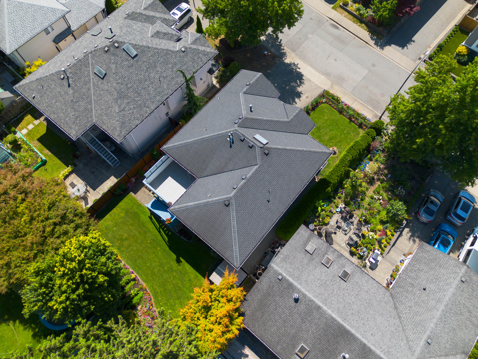
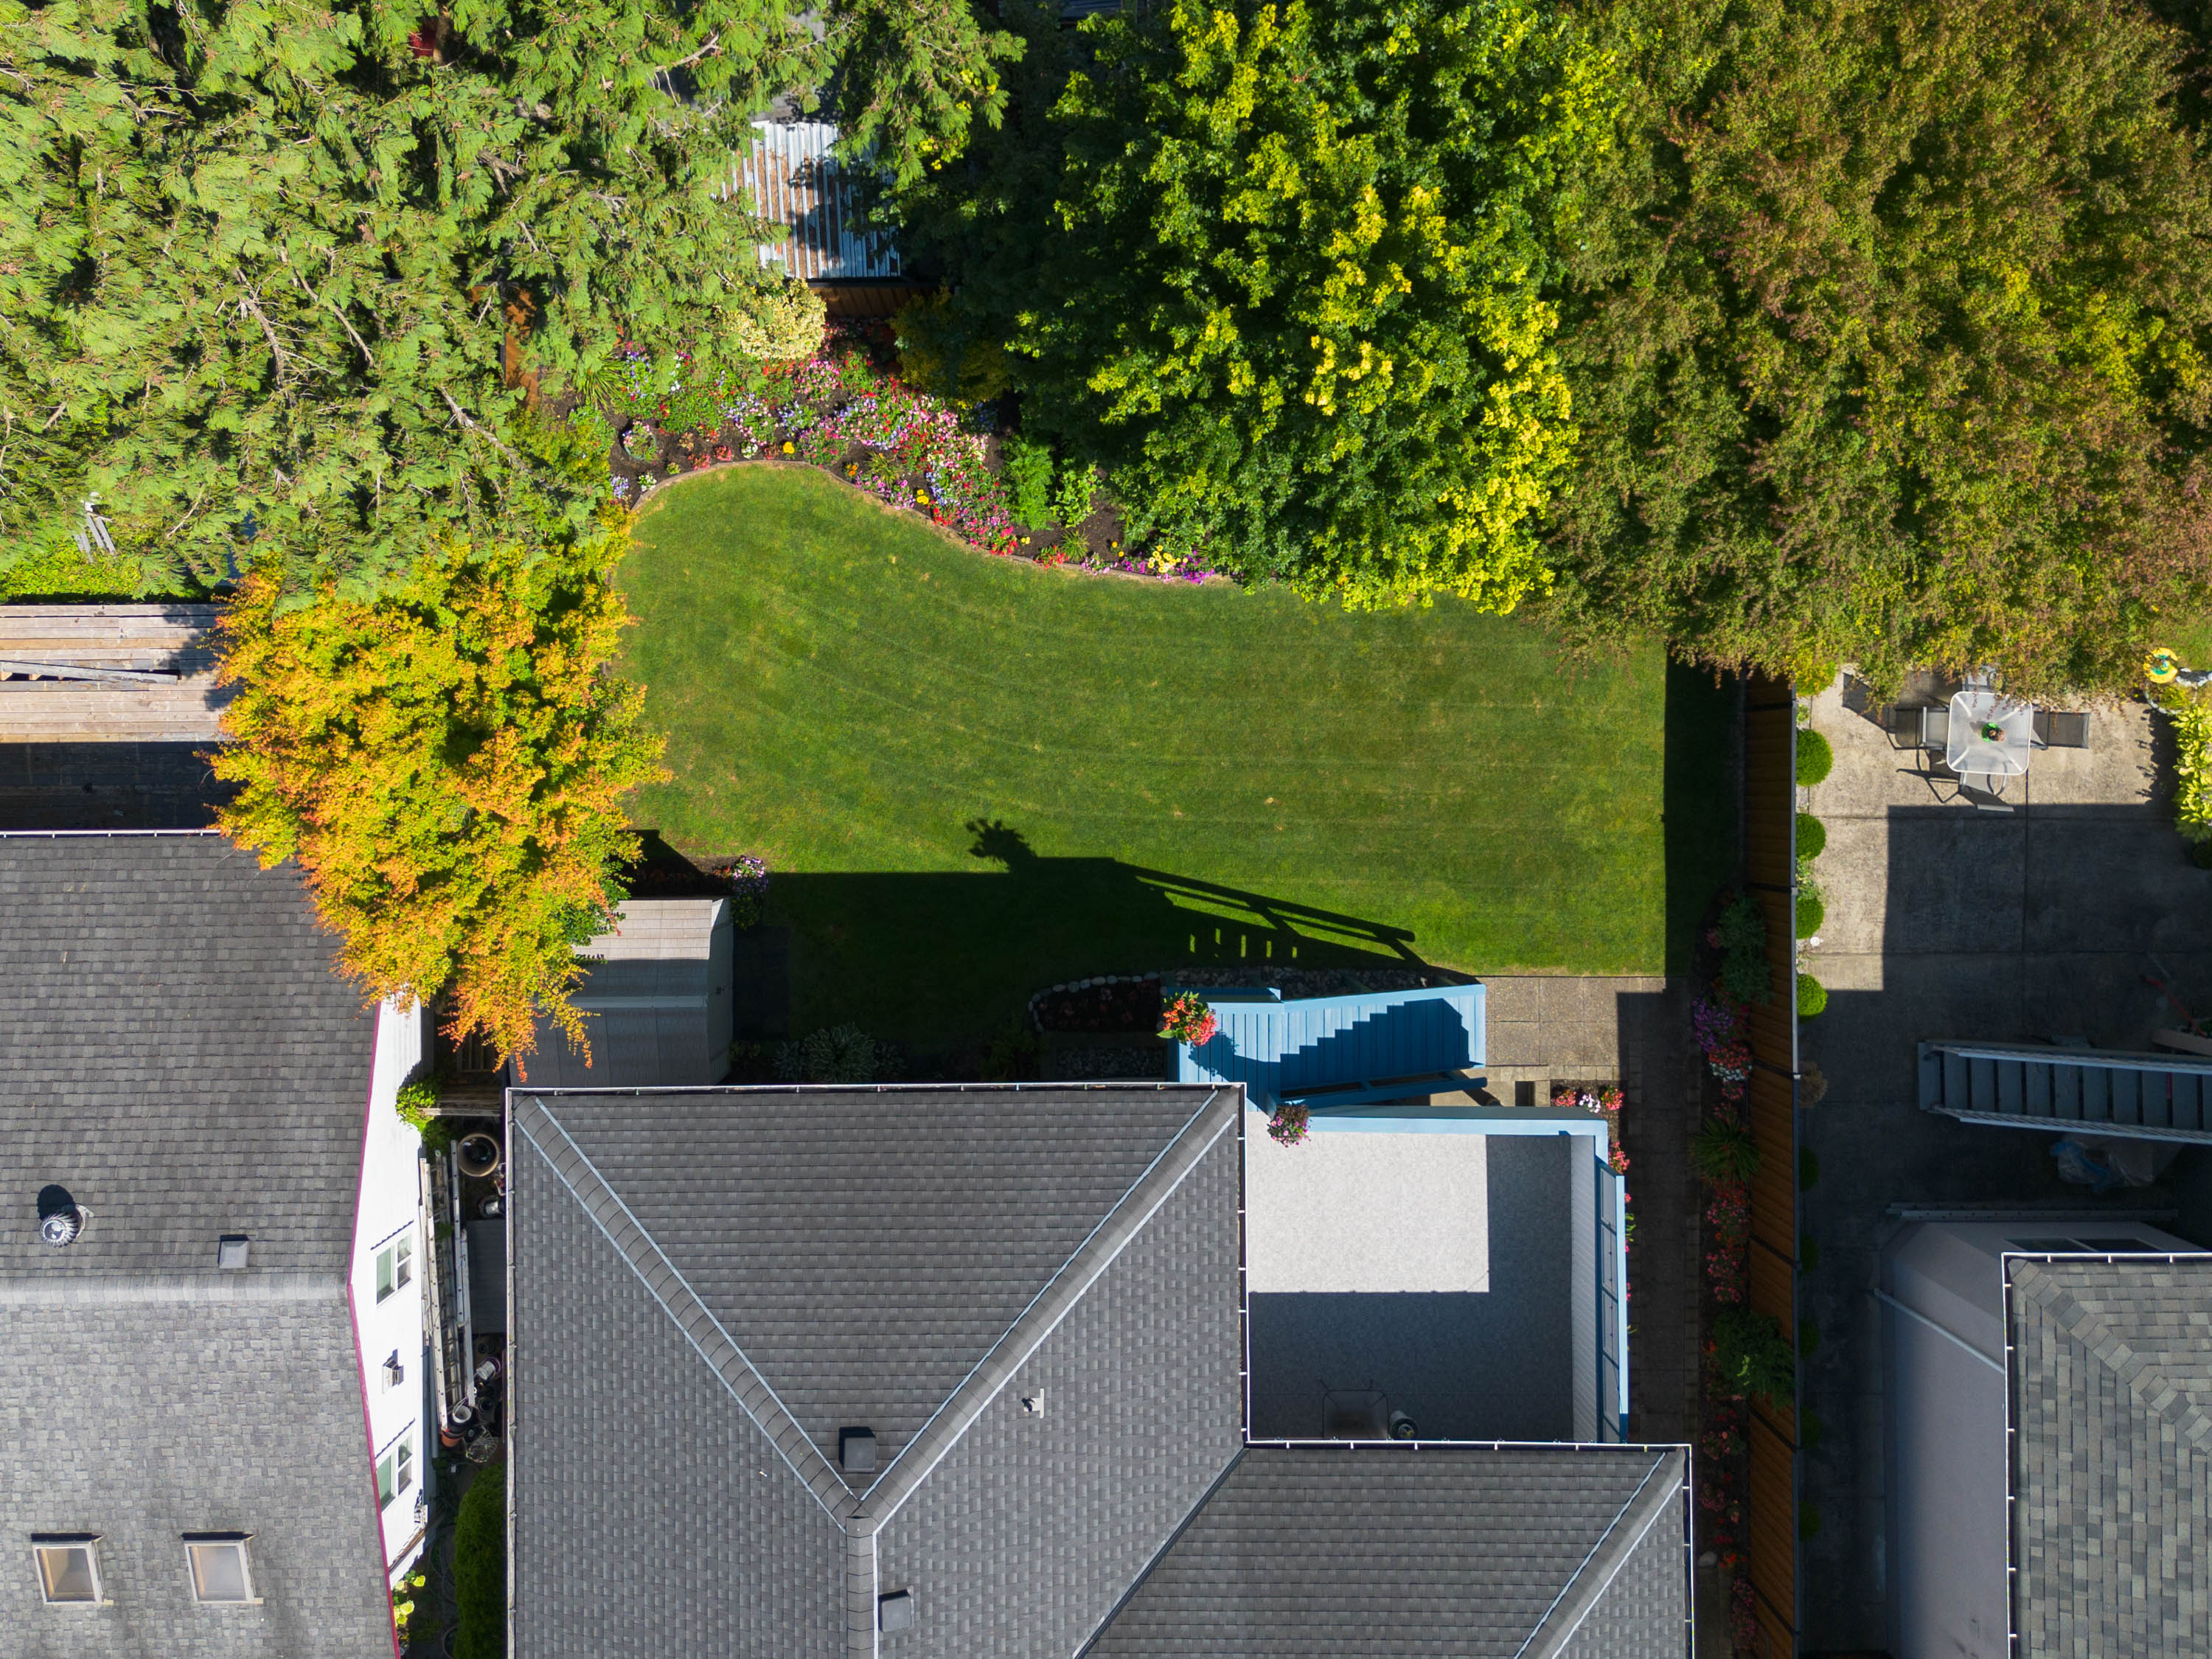
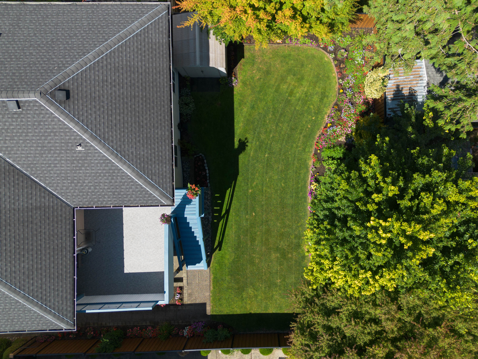
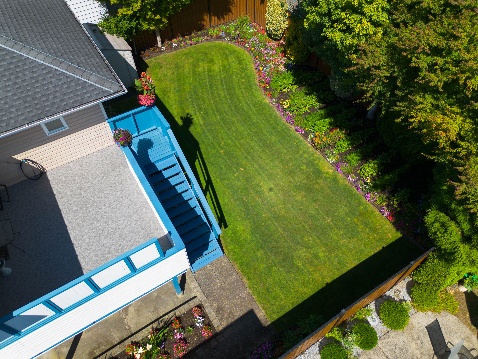
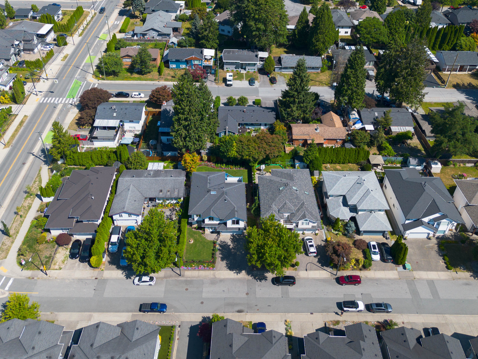
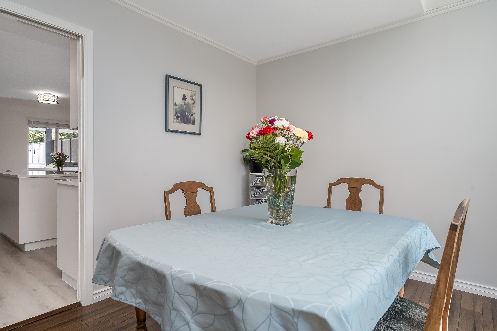
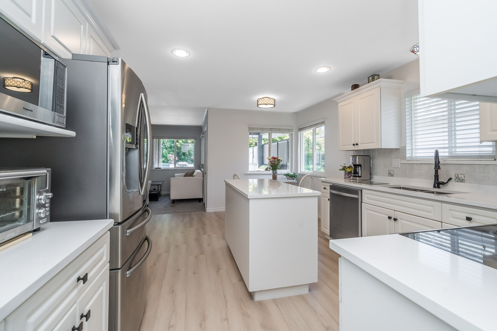
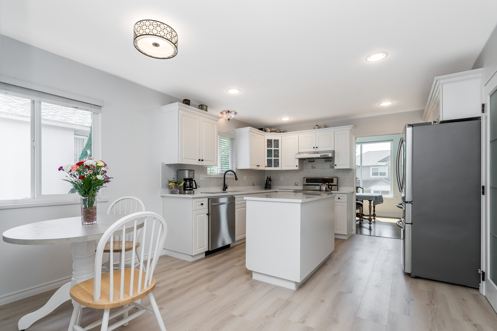
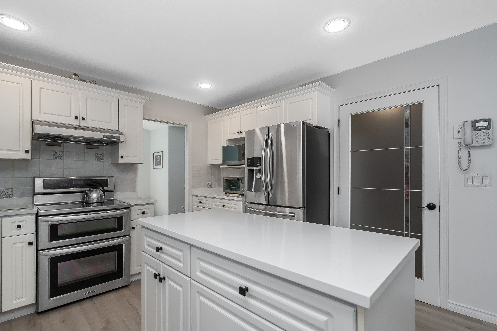
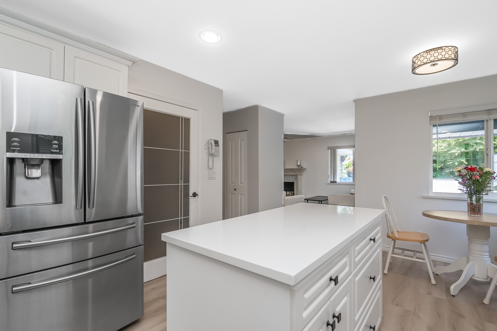
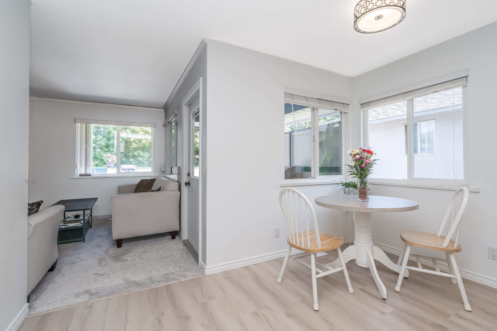
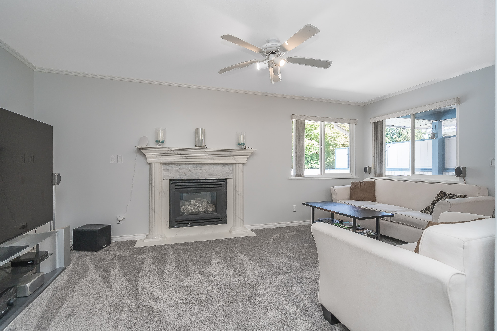
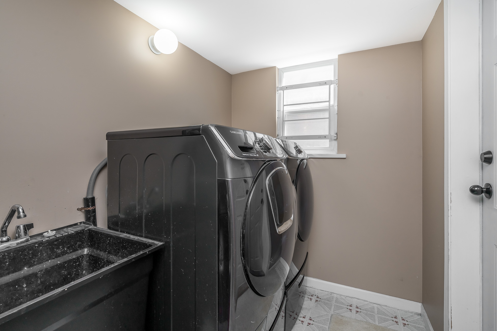
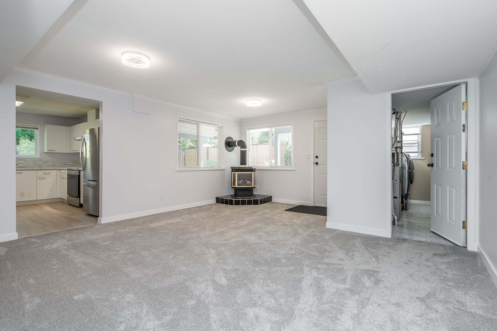
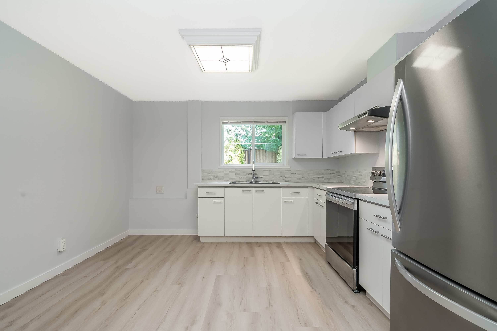
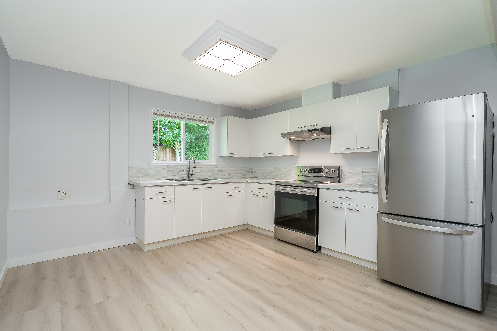
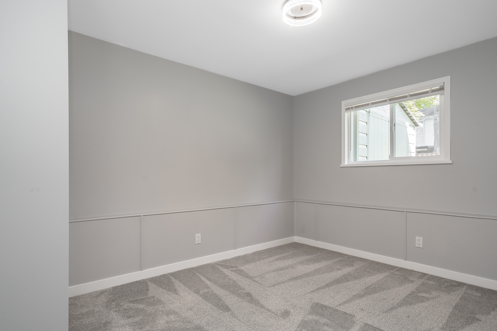
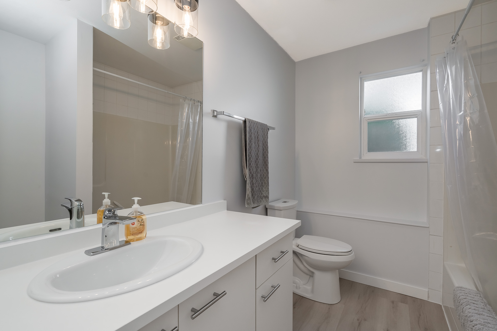
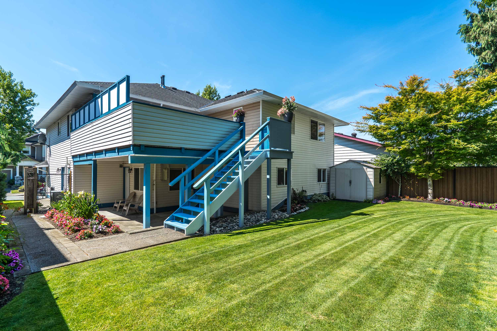
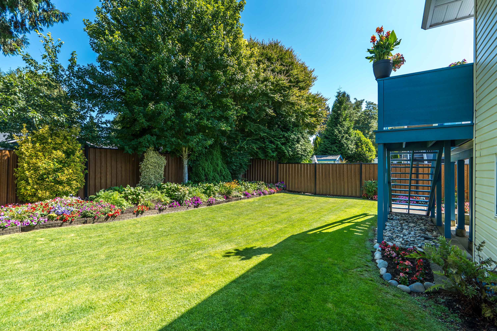
BEAUTIFULLY RENOVATED WITH A LEGAL SUITE! This immaculate 6-bedroom, 3-bathroom home offers over $162,000 in quality upgrades, combining modern comfort with exceptional versatility. The stunning kitchen features quartz countertops and updated appliances, complemented by beautifully renovated bathrooms, updated flooring and three gas fireplaces. A bright, legal ground-level suite with its own entrance offers excellent rental income or extended-family potential. Enjoy a private, beautifully landscaped backyard, covered patio and peaceful garden views. Major improvements include a heat pump, roof, windows, all polyb updated with PEX piping. Steps to Maple Ridge Christian School, parks and cycling trails, with convenient access to the Golden Ears Bridge. Move-in ready with room for everybody
| Property Overview | |
|---|---|
| Address | 20389 121B Avenue, Maple Ridge |
| Community | Northwest Maple Ridge |
| Year Built | 1996 |
| Taxes | $8,781/2026 |
| Lot Size | 5,995 SqFt |
| Listing ID | R3147304 |
| Primary Agent | Mary Ann Metcalf |
| Primary Broker | Royal LePage Little Oak Realty (Mission) |
| Floor | Type | Dimensions |
|---|---|---|
| Main | Living Room | 17'5' x 11'6'' |
| Main | Dining Room | 12'1' x 10''' |
| Main | Kitchen | 12'4' x 11'8'' |
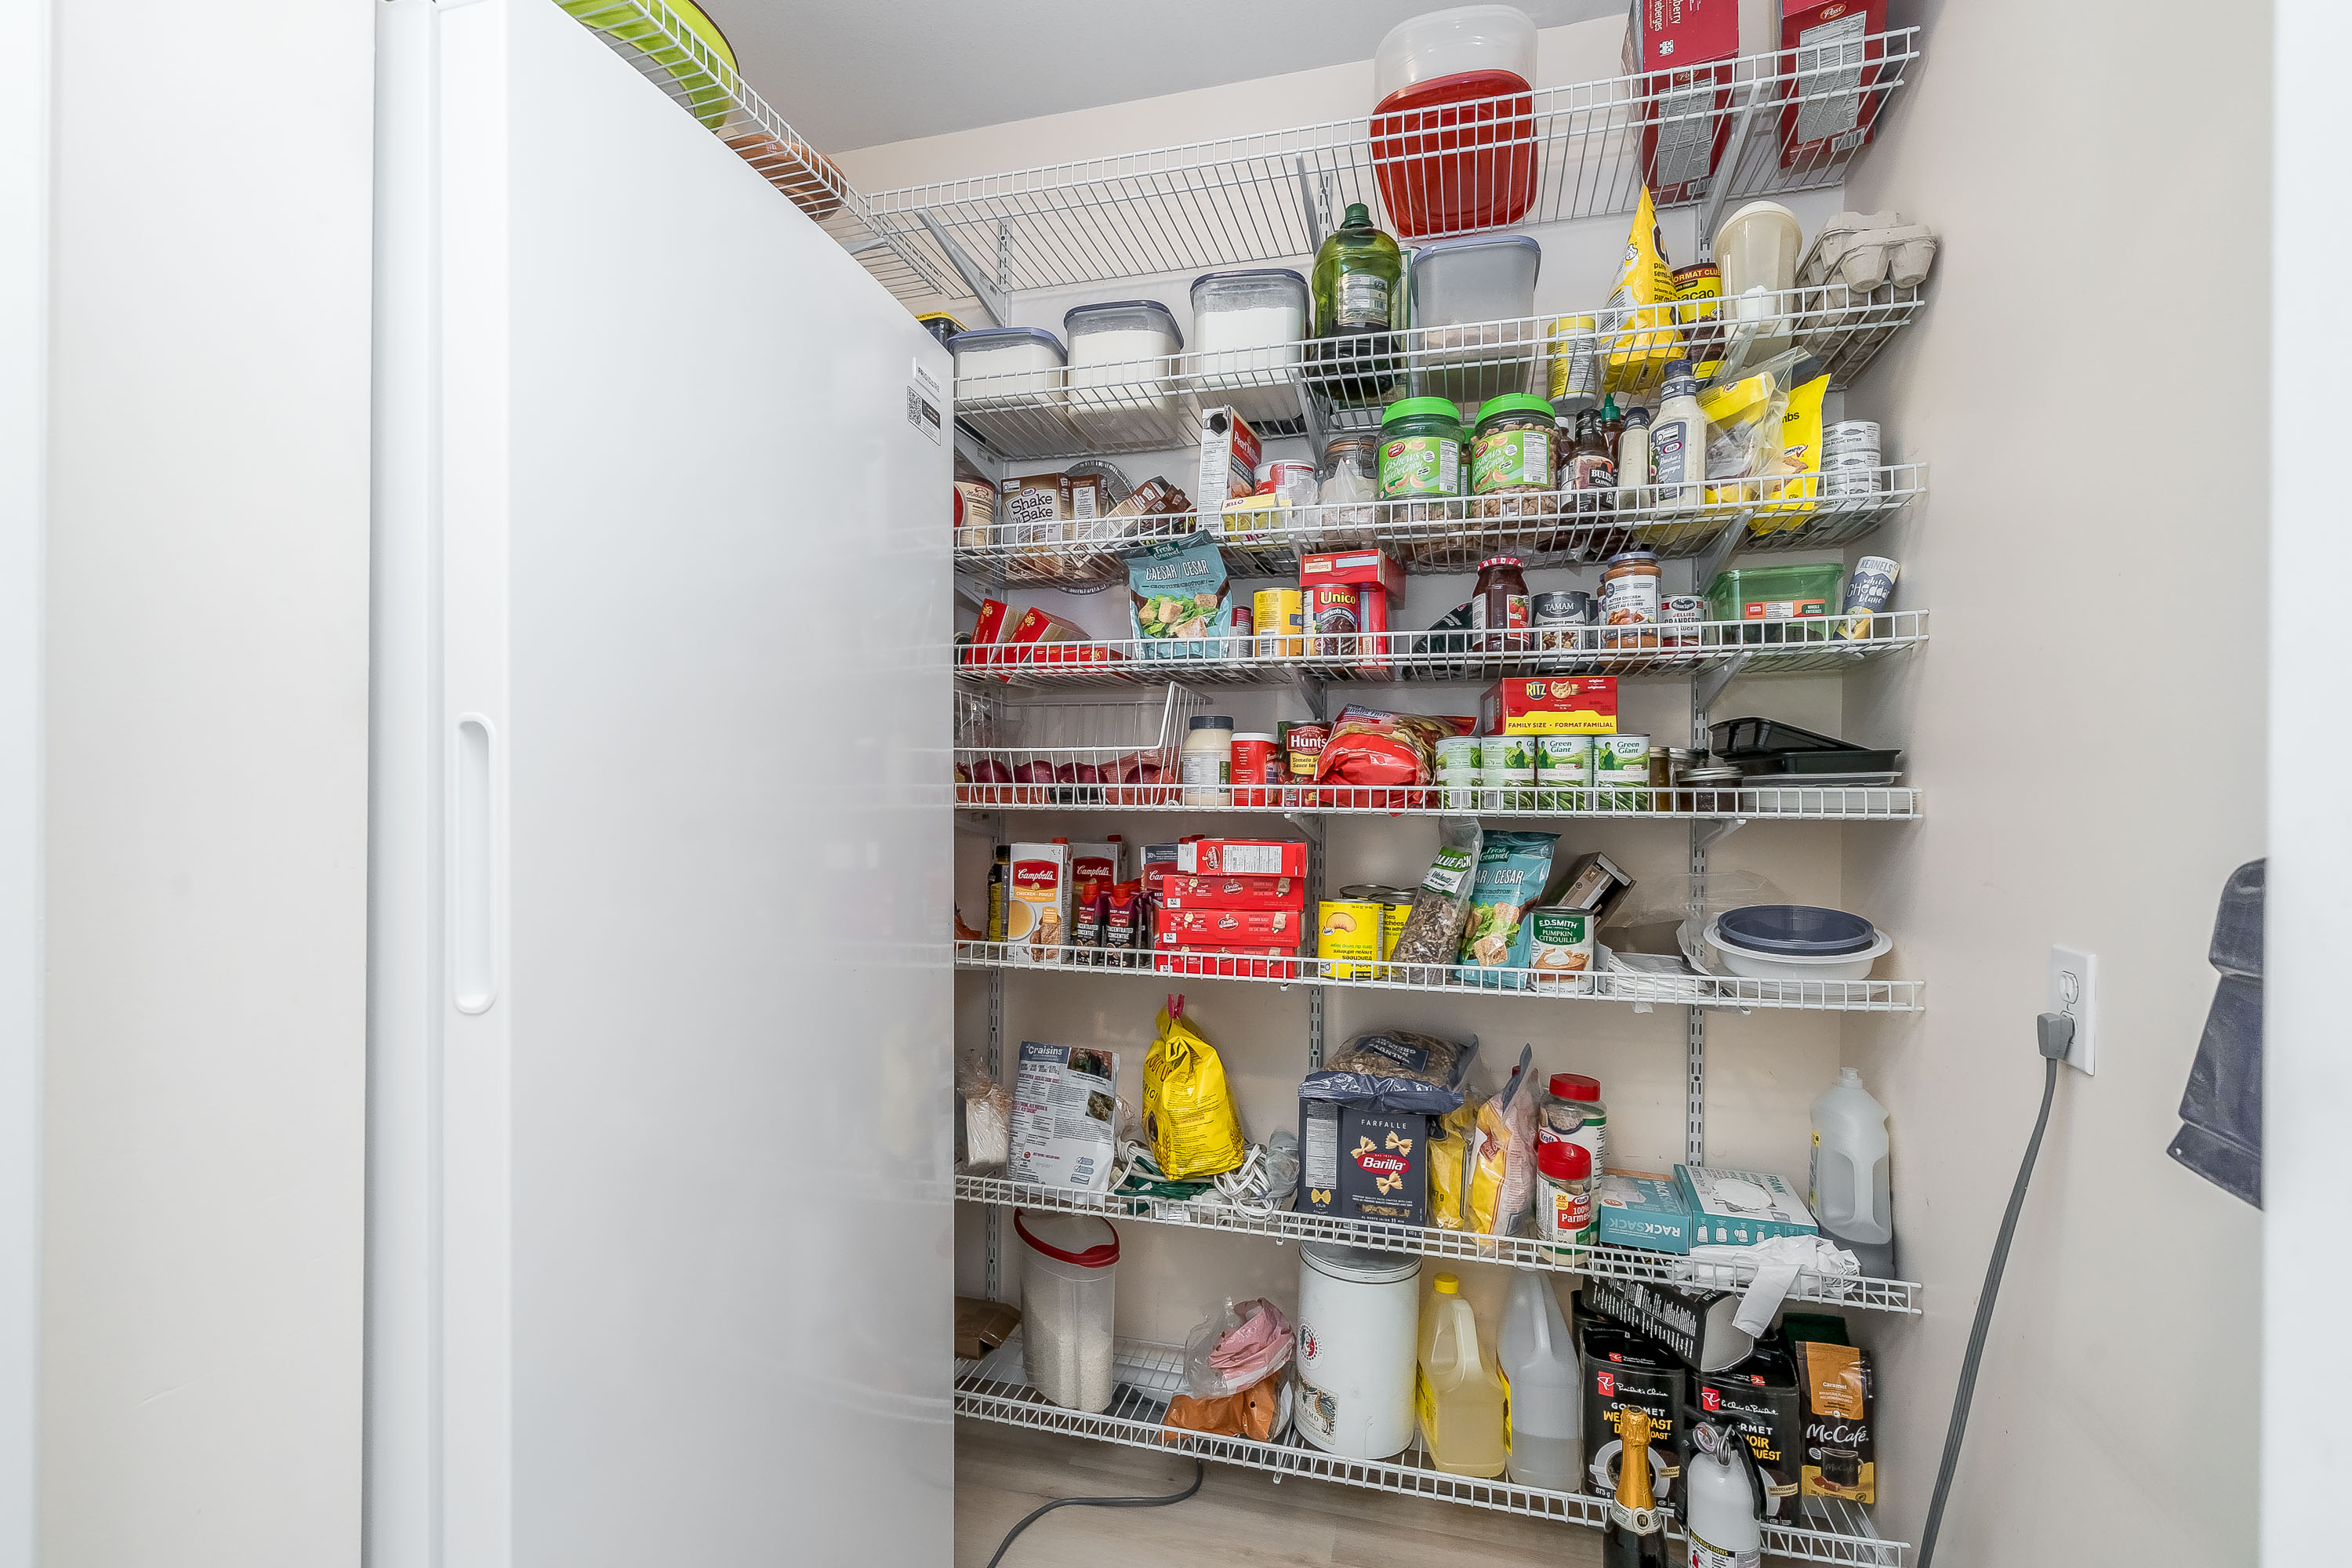
| Main | Pantry | 5'2' x 6'6'' |
| Main | Family Room | 18'5' x 13'4'' |
| Main | Bedroom | 10'2' x 9'9'' |
| Main | Bedroom | 10'2' x 10'2'' |
| Main | Primary Bedroom | 13'5' x 13'4'' |
| Main | Walk-In Closet | 9'2' x 5'1'' |
| Bsmt | Foyer | 8'10' x 4'11'' |
| Bsmt | Bedroom | 10'2' x 10'5'' |
| Bsmt | Bedroom | 10'2' x 9'9'' |
| Bsmt | Bedroom | 10'2' x 13'4'' |
| Bsmt | Kitchen | 8'5' x 13'4'' |
| Bsmt | Living Room | 18'5' x 16'10'' |
| Bsmt | Laundry | 12'7' x 5'9'' |