34828 Brient Drive, Mission
R3147270 - $799,999
Photos
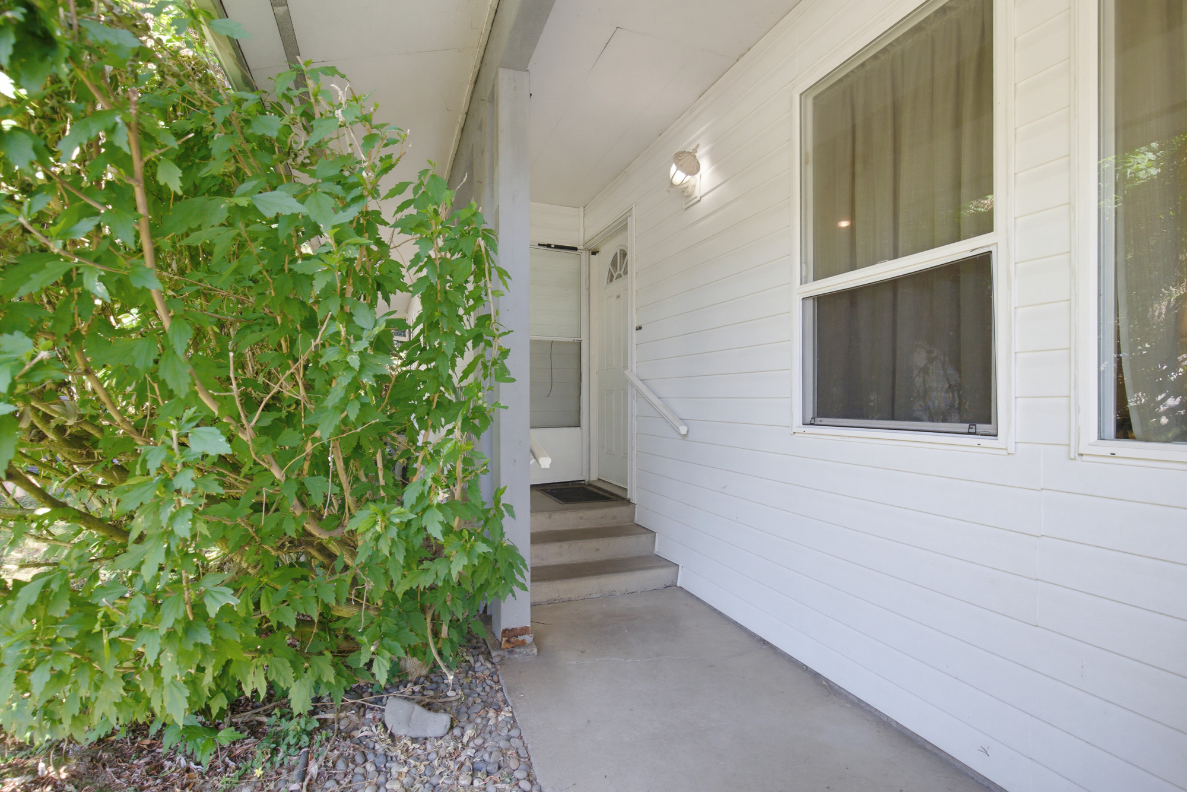
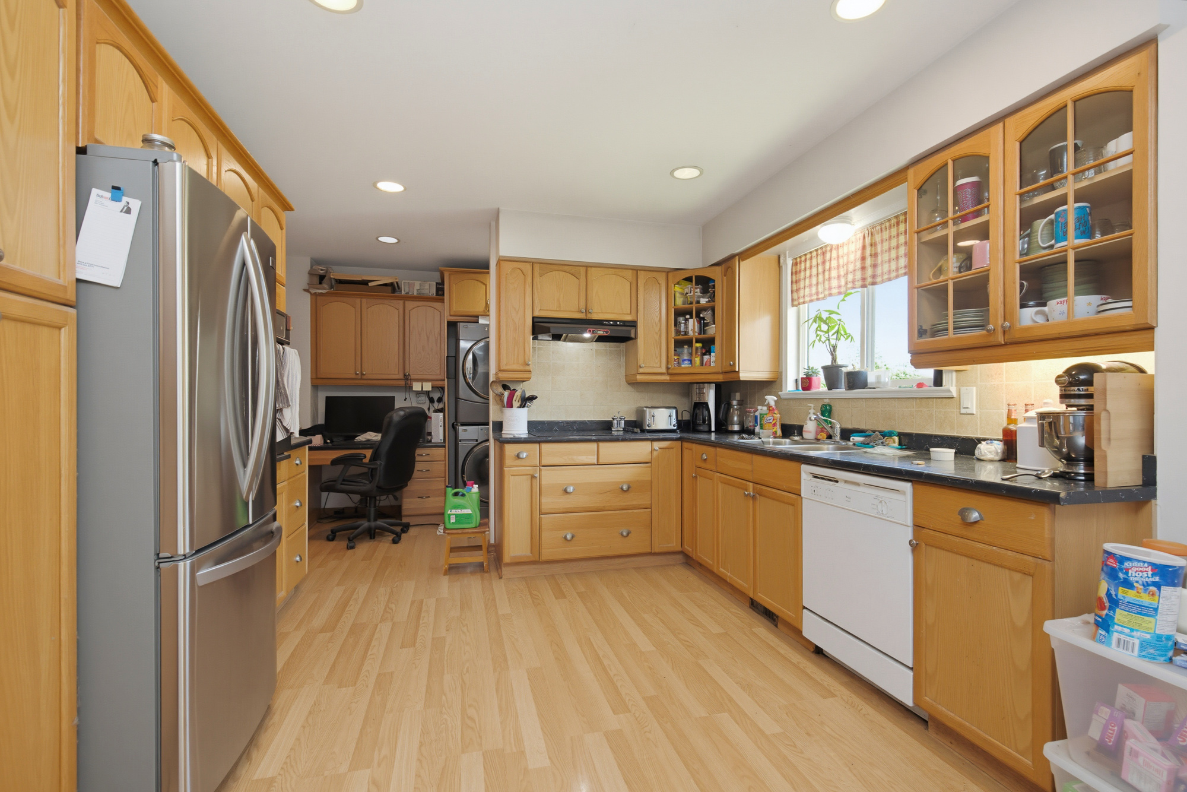
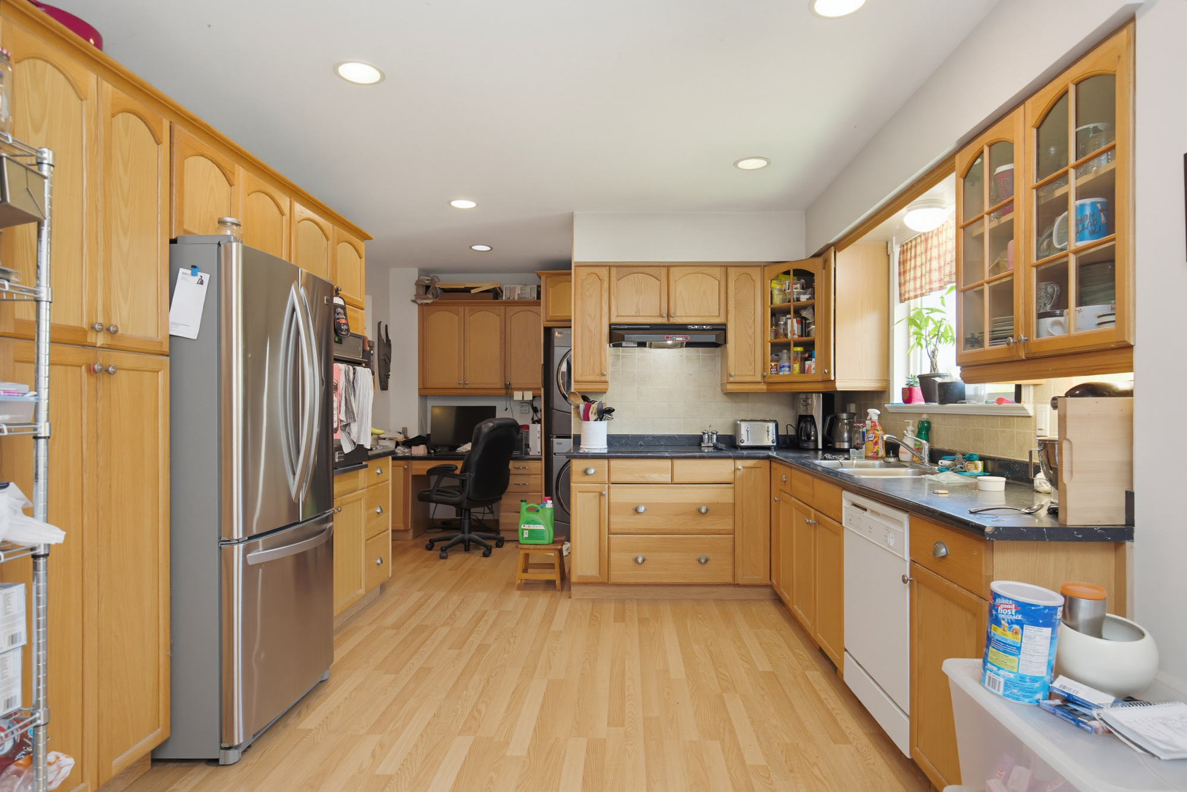
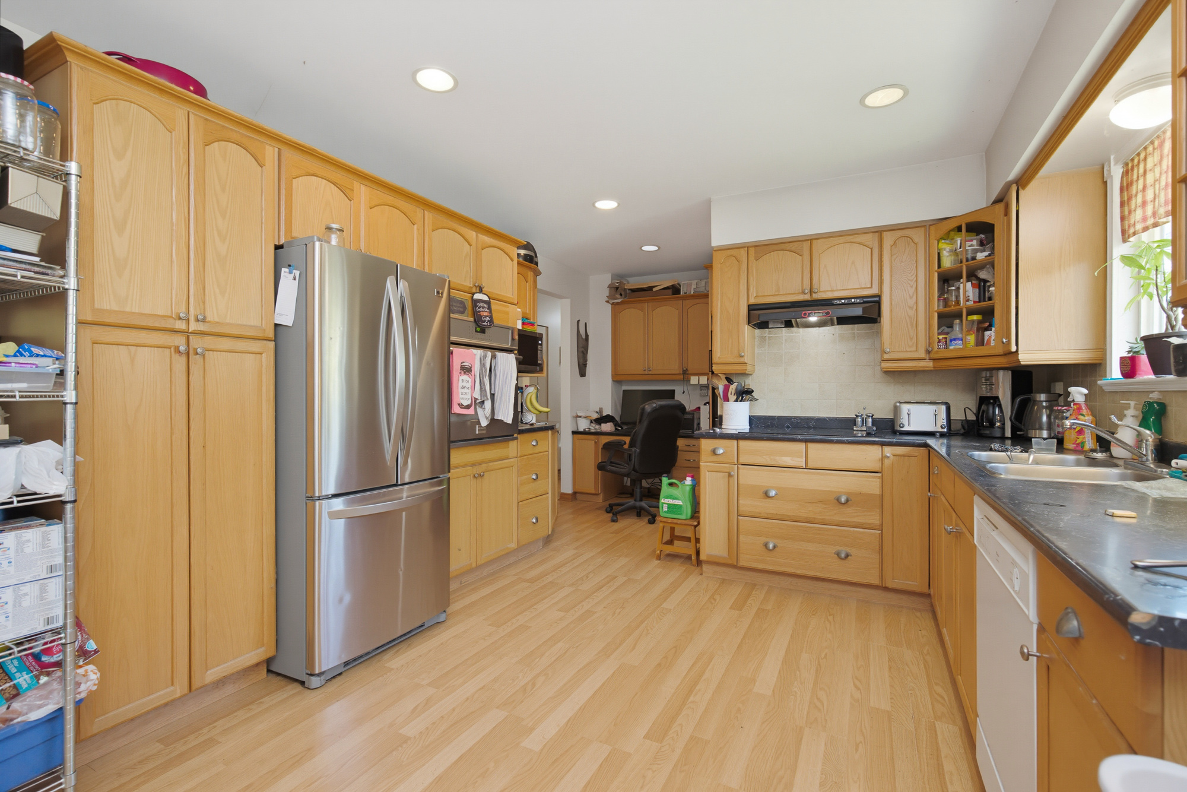








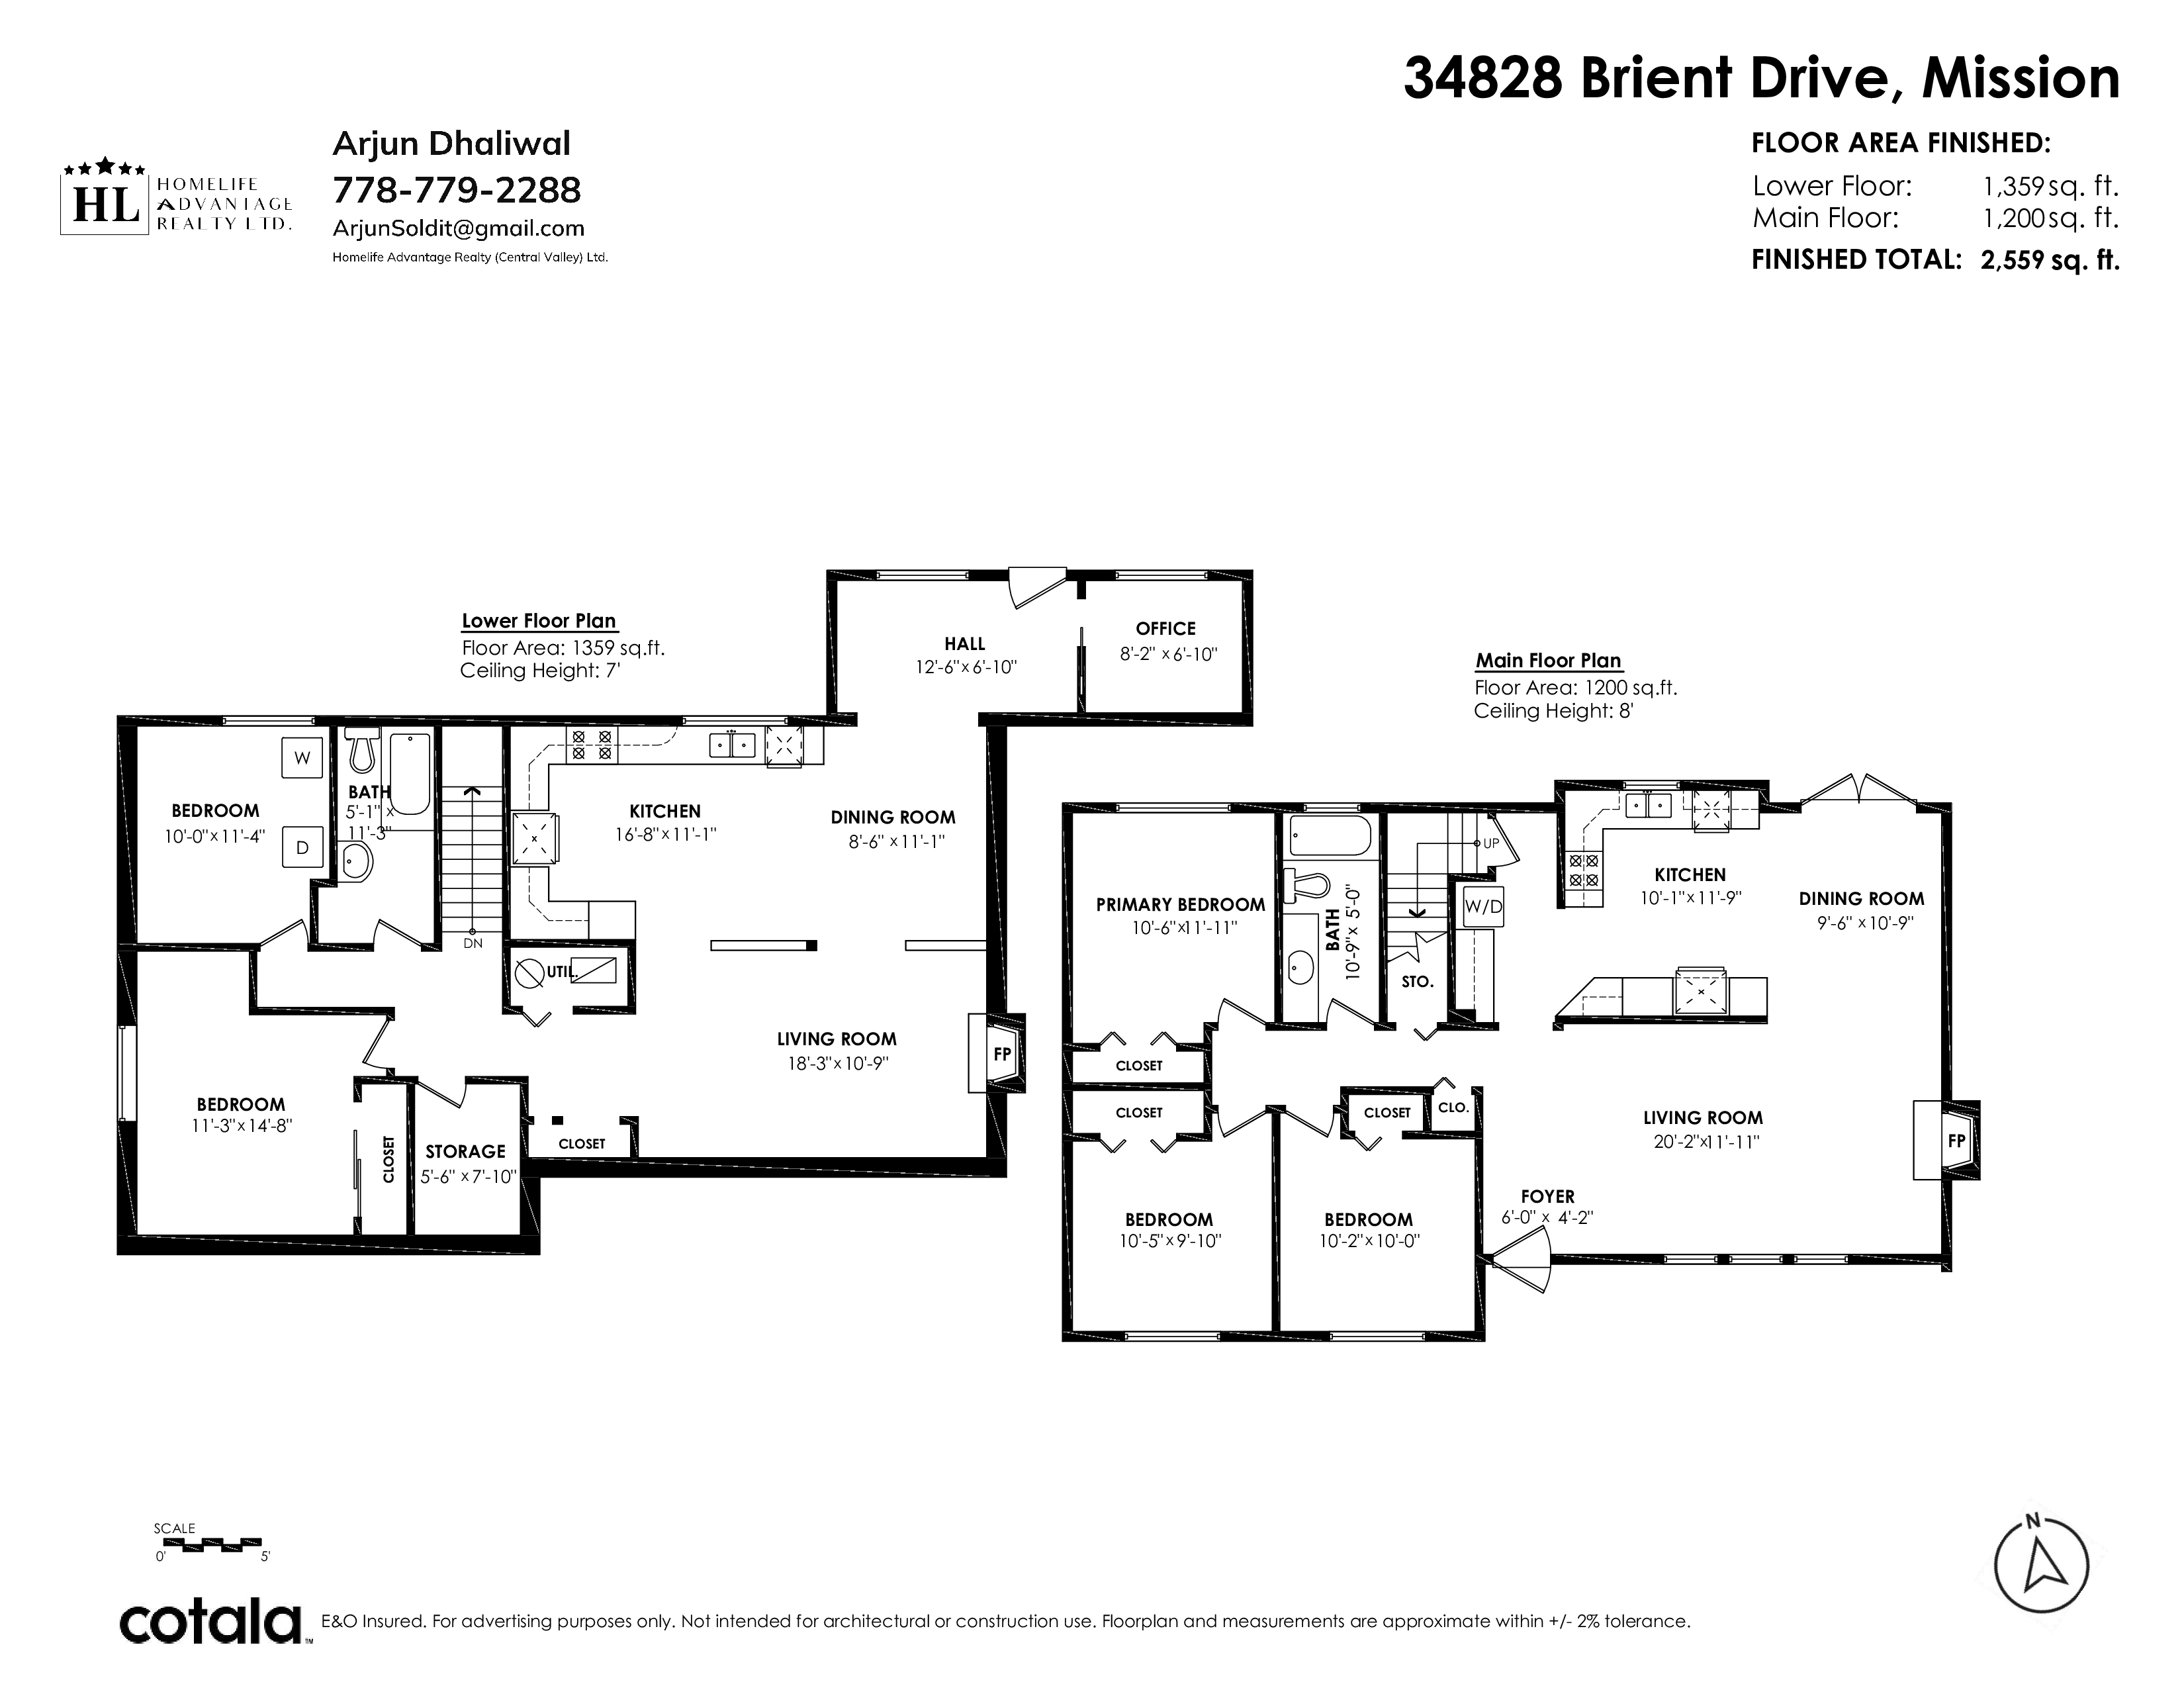
Floorplan
5 Bed
2 Bath
2,559 SqFt
0.23 Acres
- 34828 Brient Drive, Mission - $799,999
Property Details
Property Details - 34828 Brient Drive, Mission - $799,999
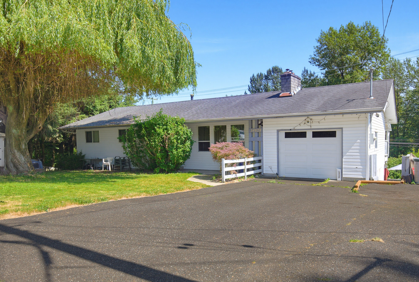
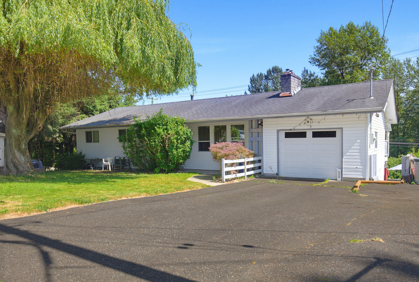
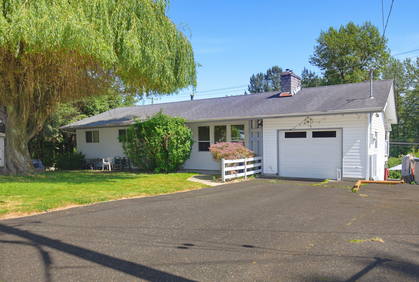
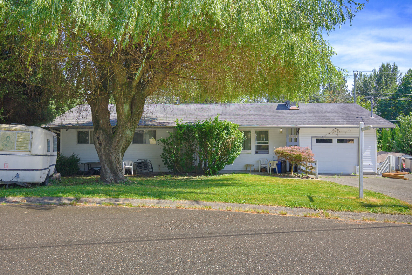
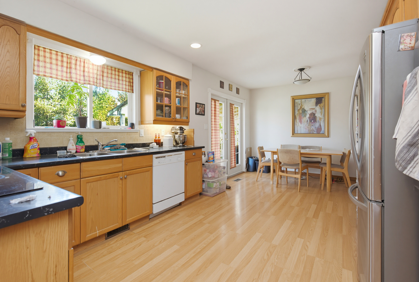
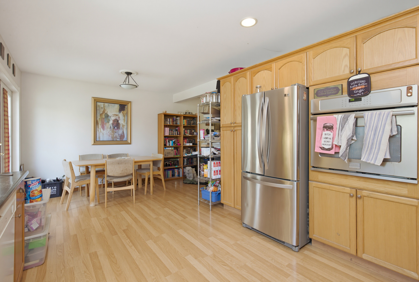
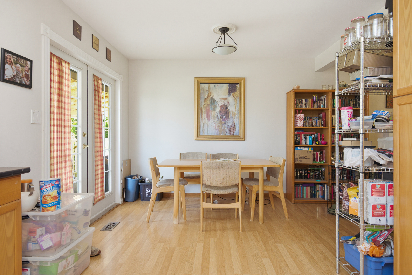
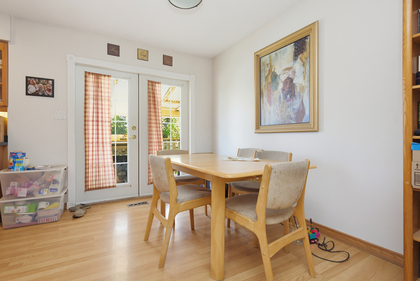
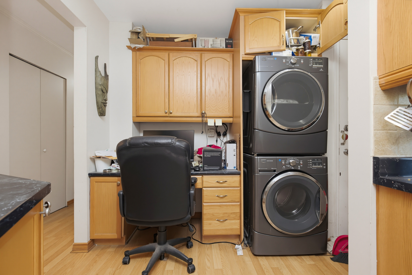
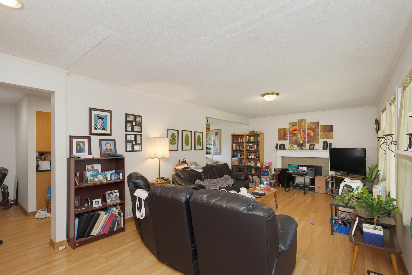
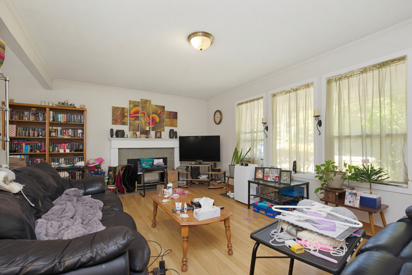
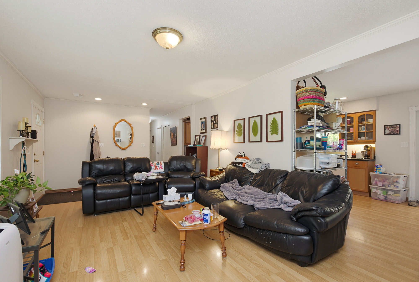
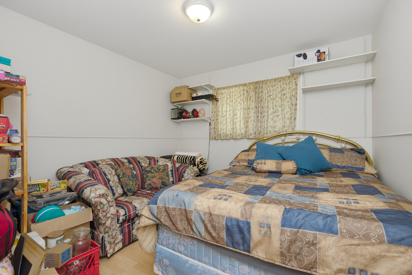
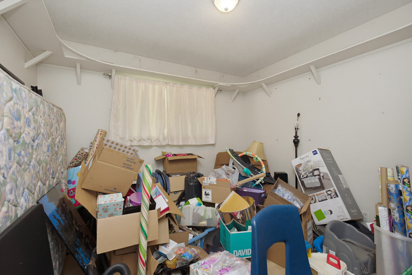
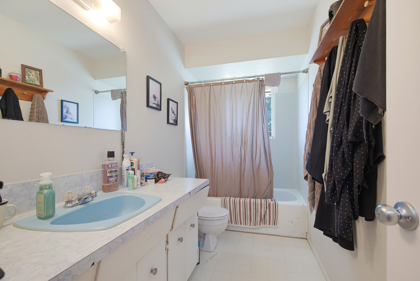
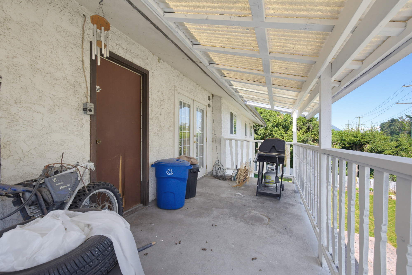
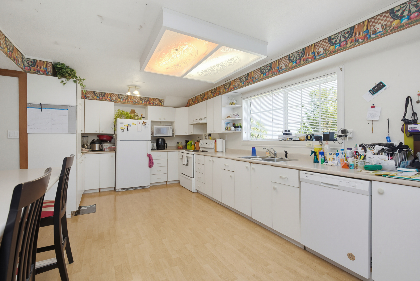
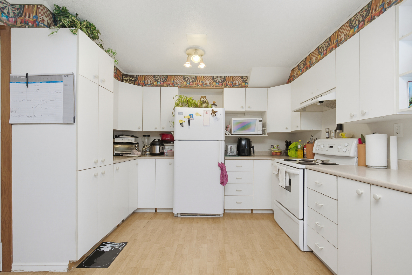
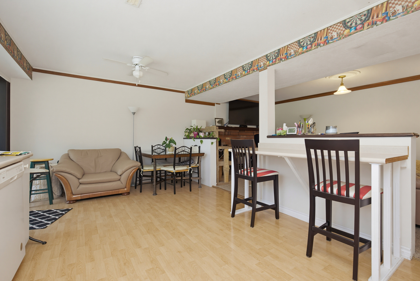
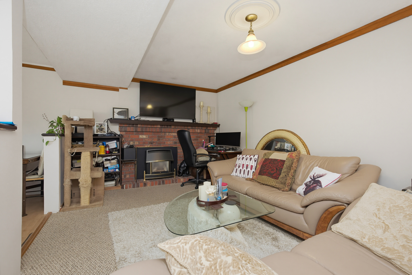
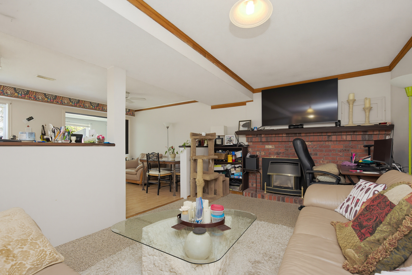
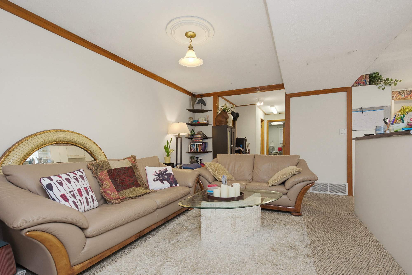
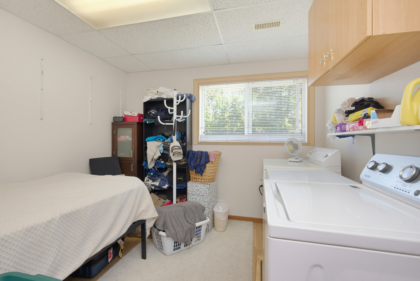
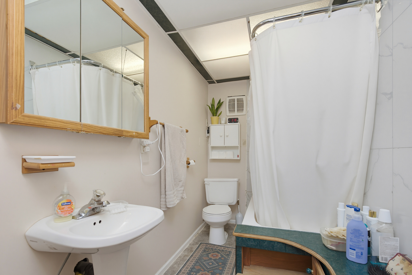
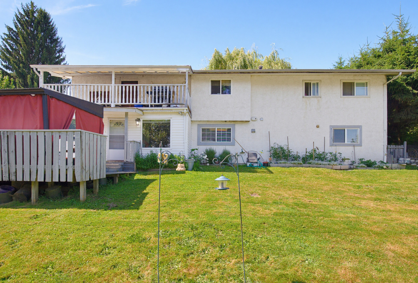
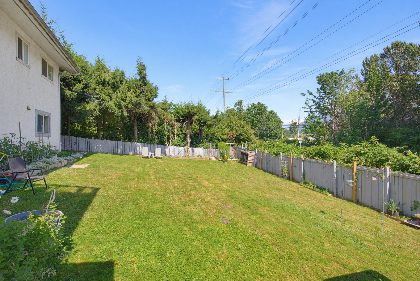
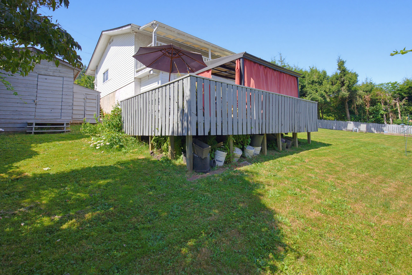
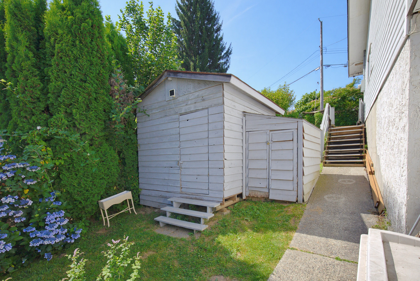
This one checks every box for the money. A 2,500+ sqft home with 5 bedrooms, 2 baths and a full two bedroom basement suite for a built in mortgage helper, all sitting on a massive 10,000 sqft lot in scenic Hatzic Bench yet just minutes to the city. Upstairs you get a bright living room with fireplace, open dining, functional kitchen, 3 bedrooms including the primary, and a 23 foot covered patio made for summer nights. Downstairs is a private suite with its own kitchen, living and dining space, two bedrooms and a full bath. Outside there is parking for days, so bring the boat, the RV, the trailer or the big work truck because there is room for it all. Quiet street close to schools, parks and shopping. Take advantage while it lasts!
| Property Overview | |
|---|---|
| Address | 34828 Brient Drive, Mission |
| Community | Hatzic |
| Year Built | 1975 |
| Taxes | $4,127/2026 |
| Lot Size | 10,019 SqFt |
| Listing ID | R3147270 |
| Primary Agent | Arjun Dhaliwal |
| Primary Broker | HomeLife Advantage Realty Ltd. |
| Floor | Type | Dimensions |
|---|---|---|
| Main | Primary Bedroom | 10'6' x 11'11'' |
| Main | Bedroom | 10'5' x 9'10'' |
| Main | Bedroom | 10'2' x 10''' |
| Main | Living Room | 20'2' x 11'11'' |
| Main | Dining Room | 9'6' x 10'9'' |
| Main | Foyer | 6'0' x 4'2'' |
| Main | Kitchen | 10'1' x 11'9'' |
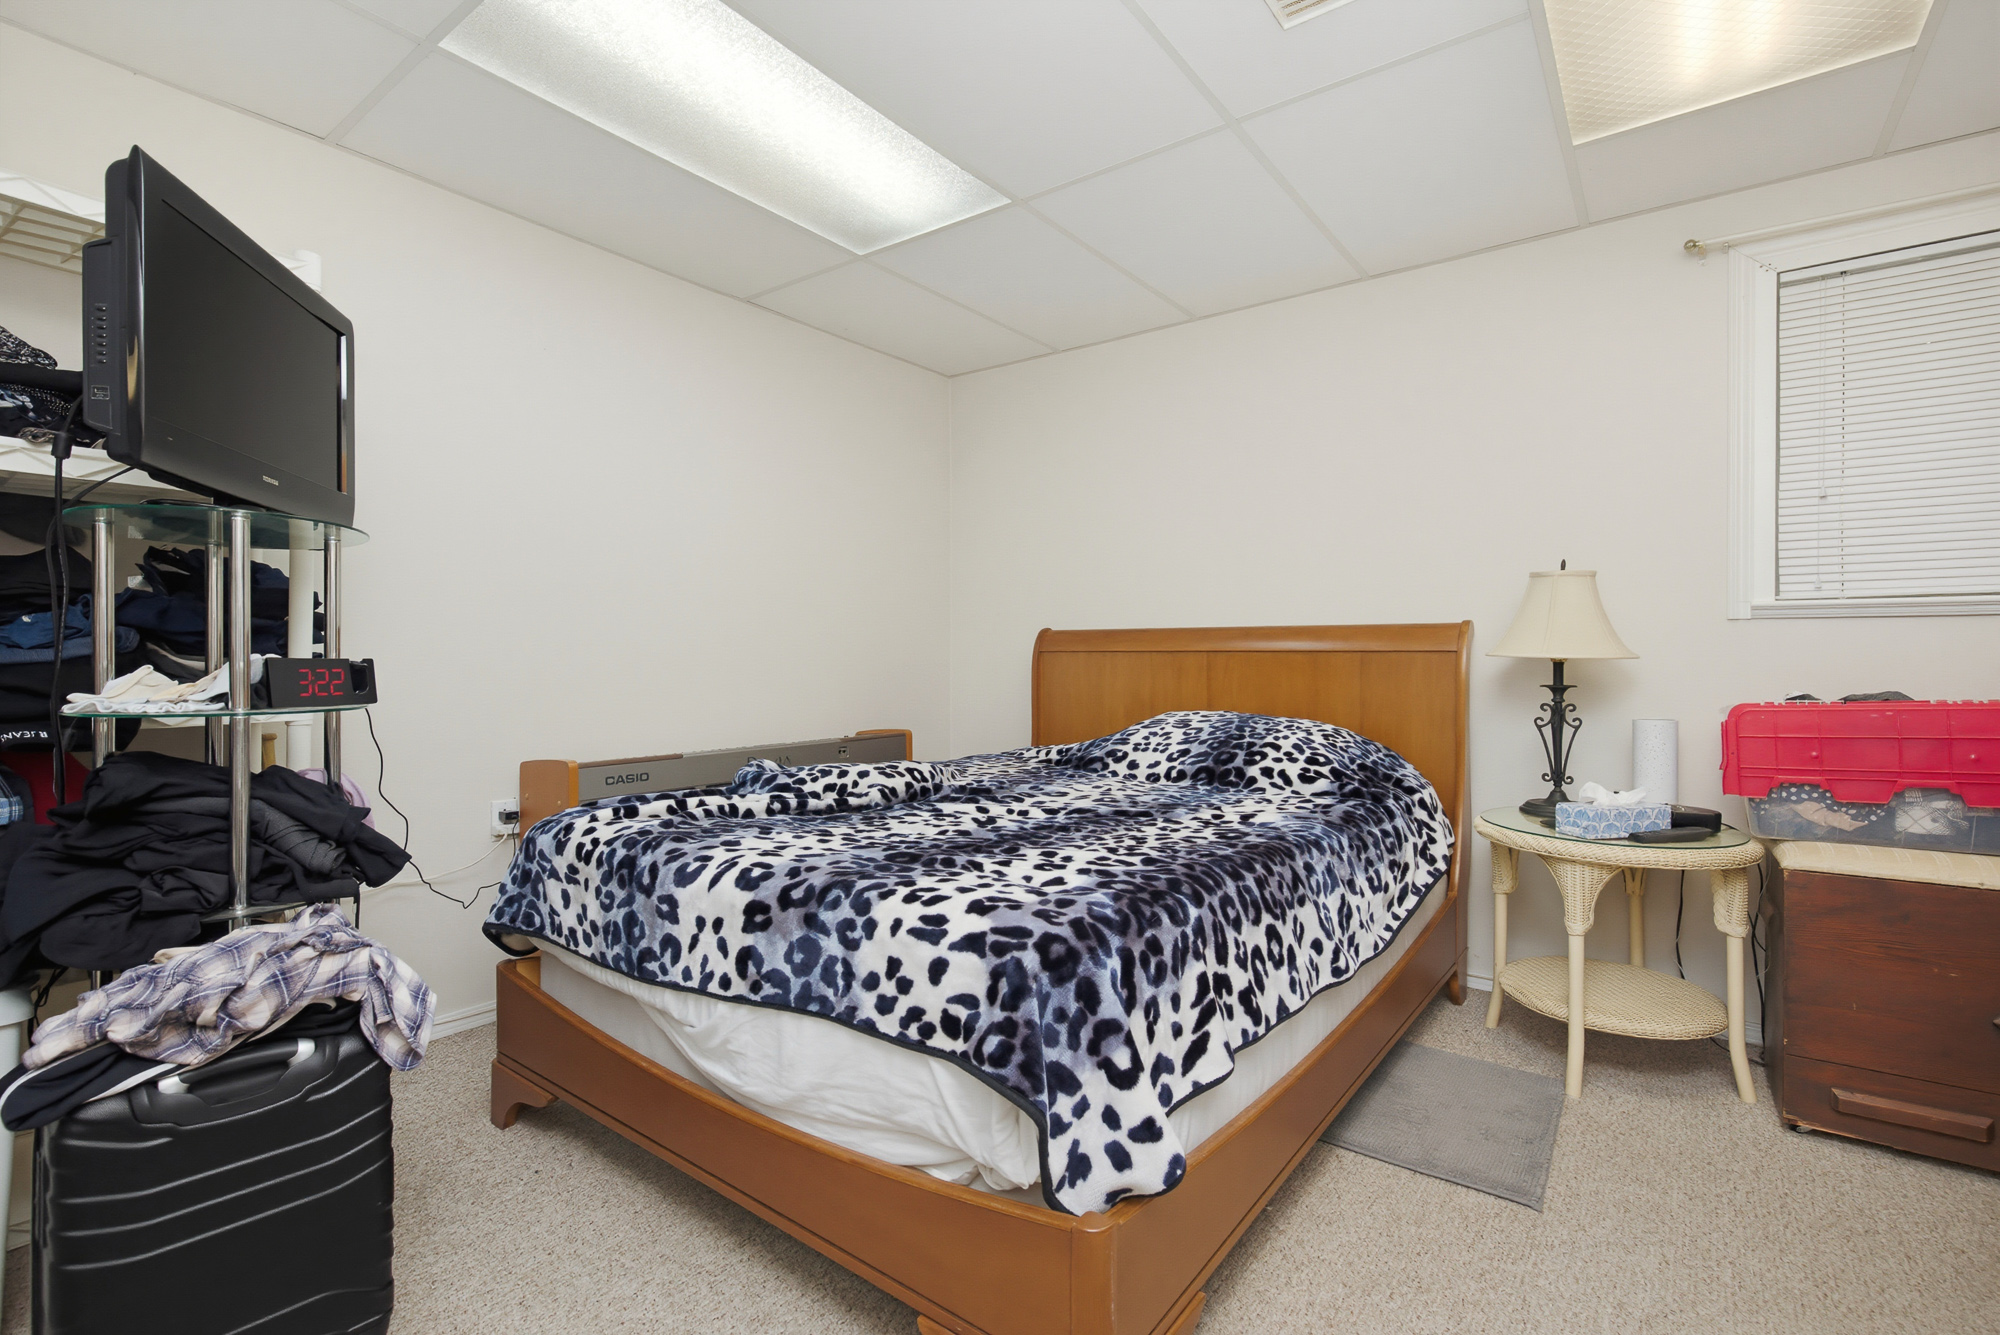
| Bsmt | Bedroom | 10'' x 11'4'' |
| Bsmt | Bedroom | 11'3' x 14'8'' |
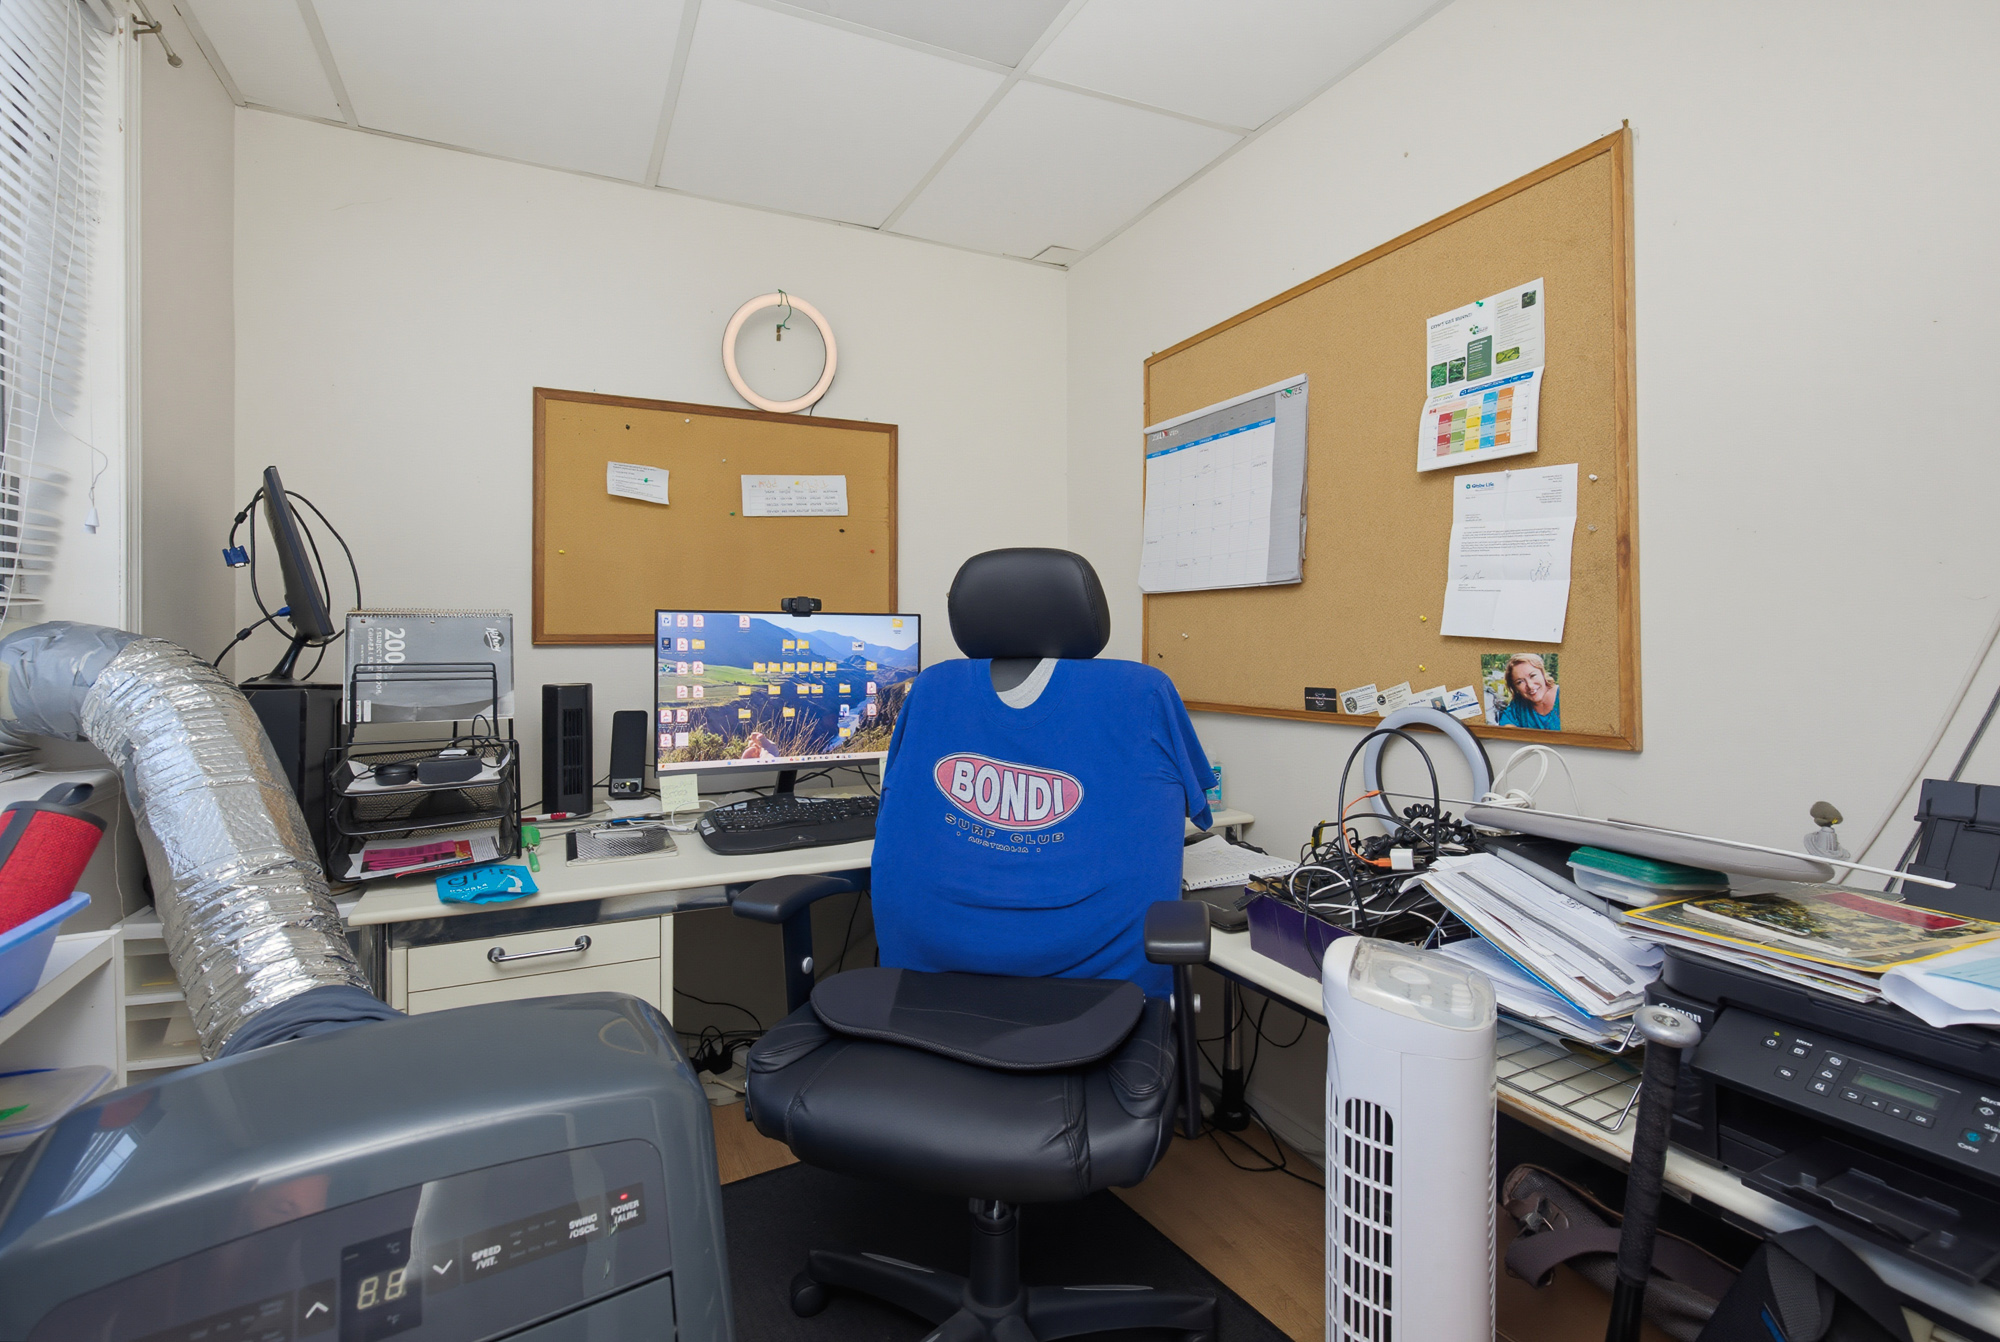
| Bsmt | Office | 8'2' x 6'10'' |
| Bsmt | Kitchen | 16'8' x 11'1'' |
| Bsmt | Dining Room | 8'6' x 11'1'' |
| Bsmt | Living Room | 18'3' x 10'9'' |
| Bsmt | Storage | 5'6' x 7'10'' |