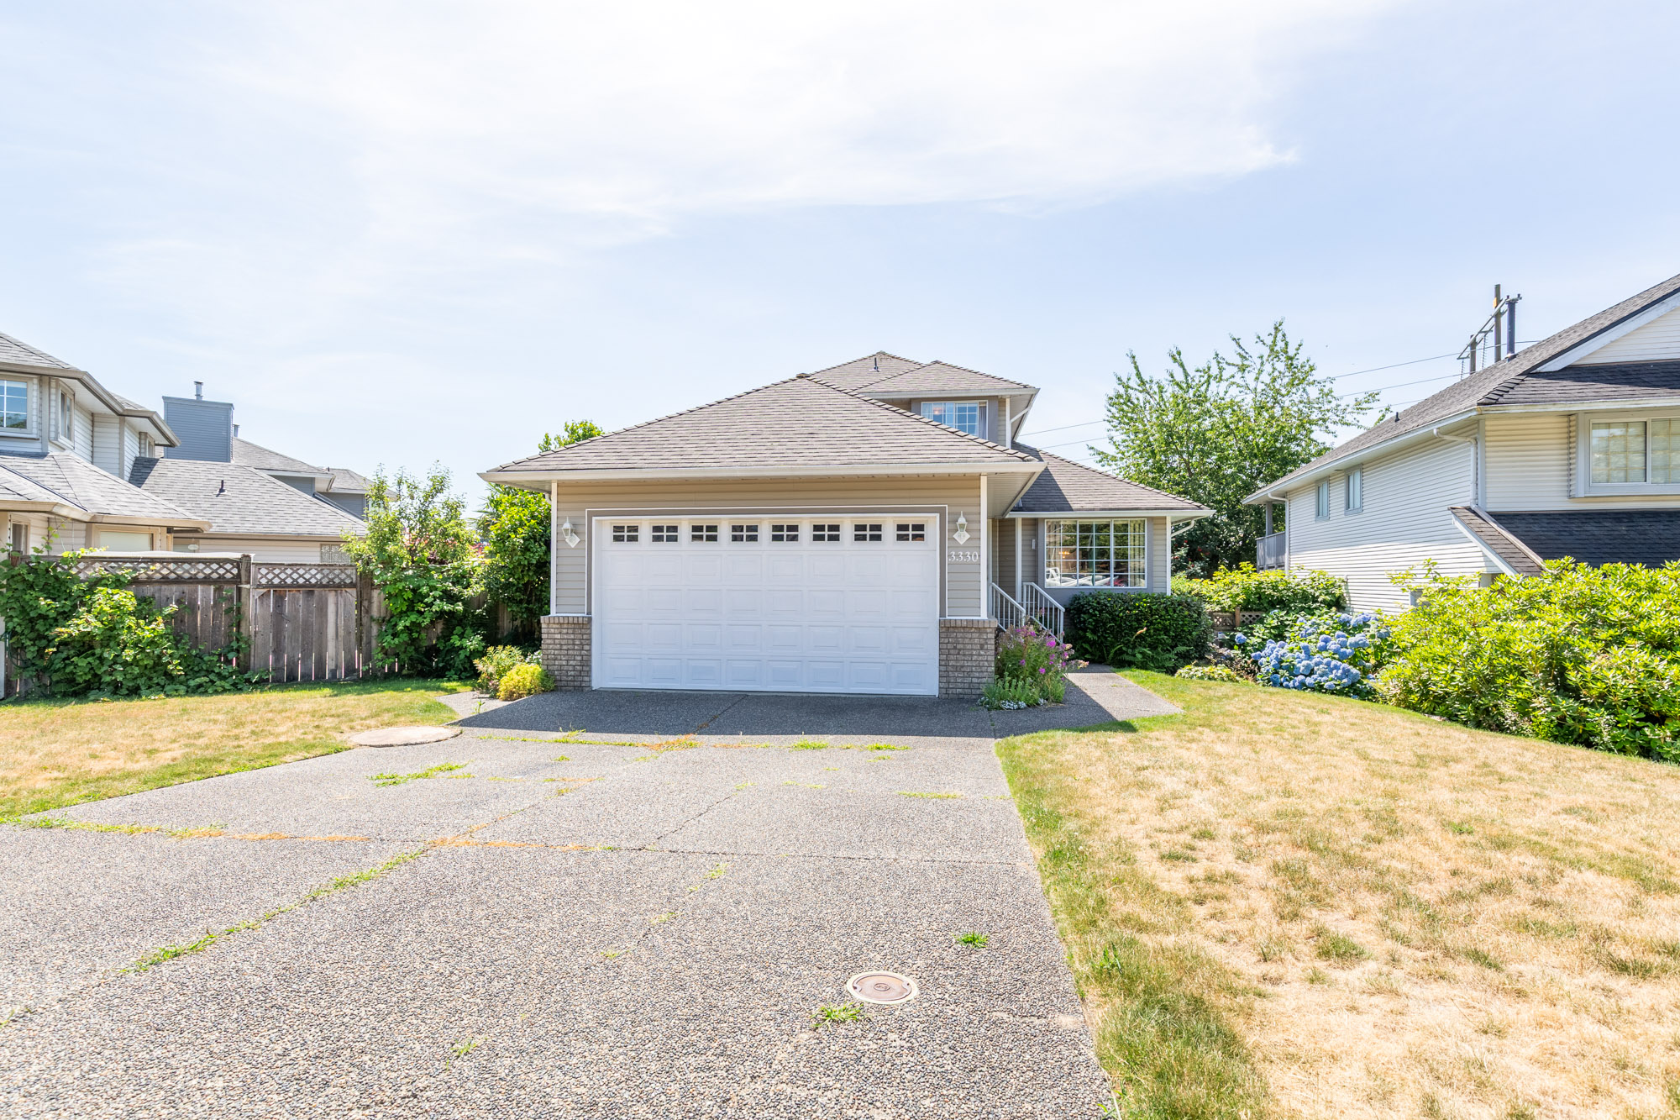

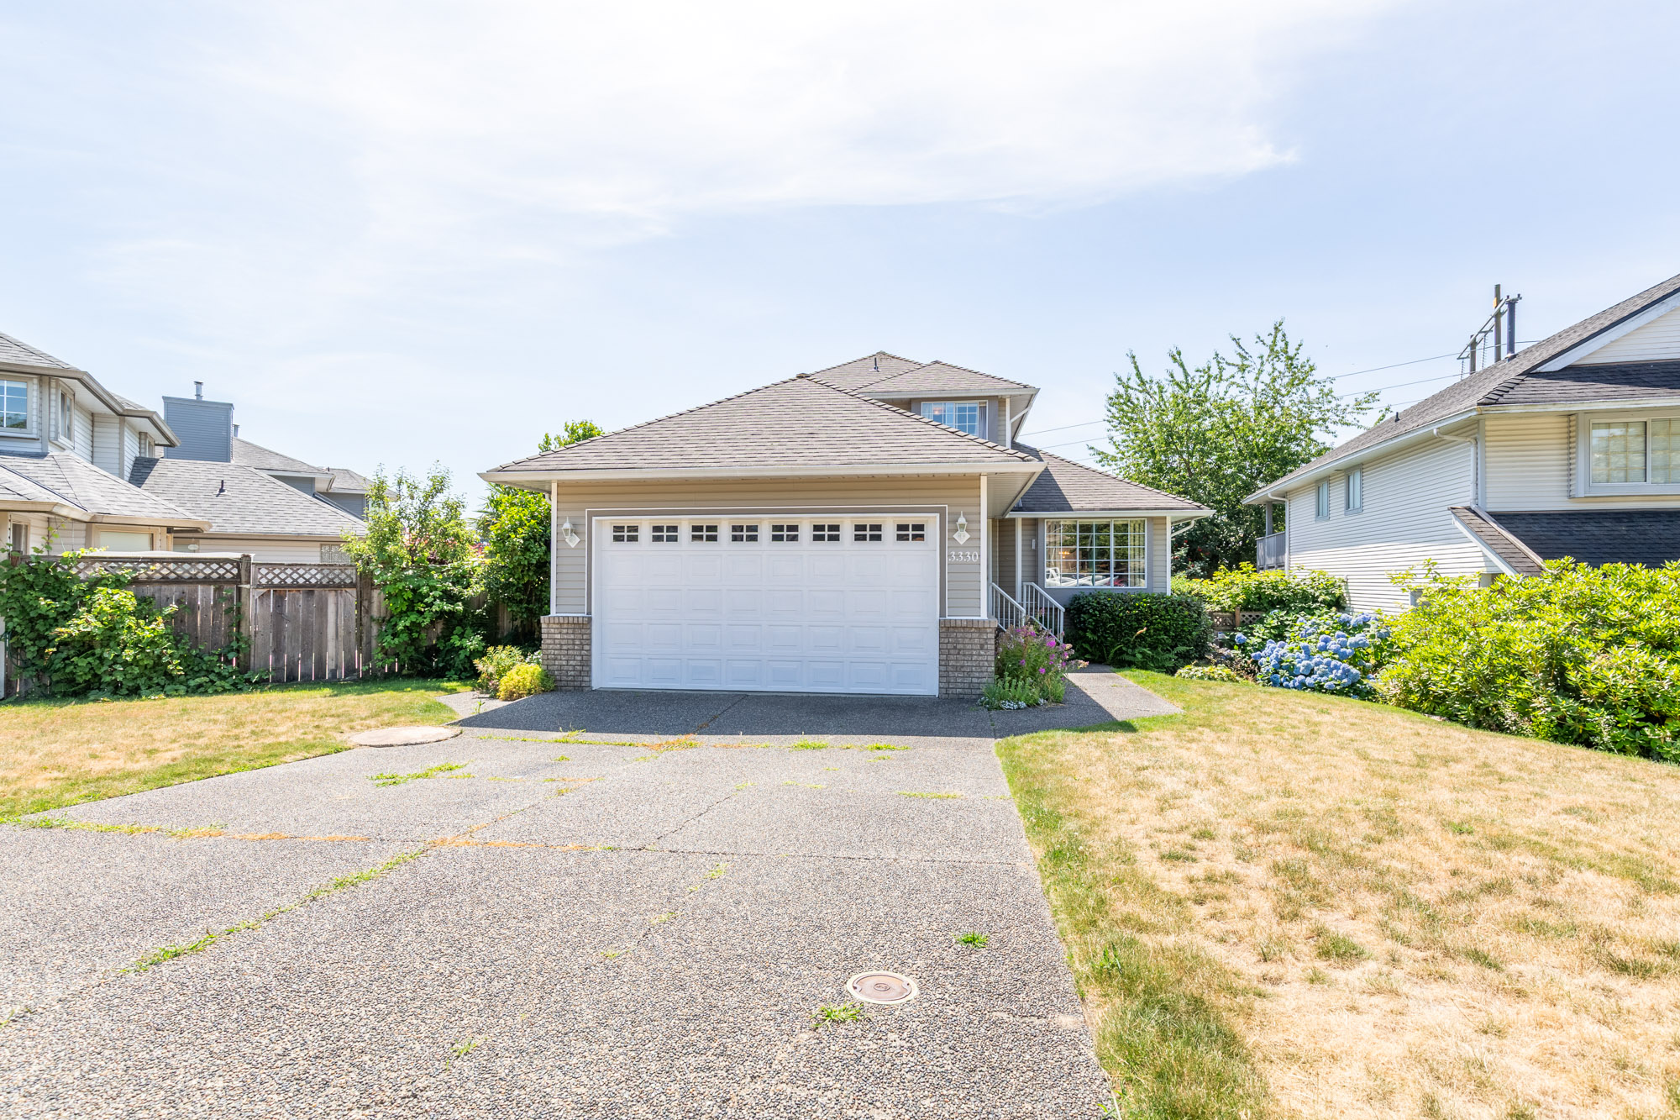

3330 Hyde Park Place, Coquitlam
R3147310 - $1,450,000

Photos
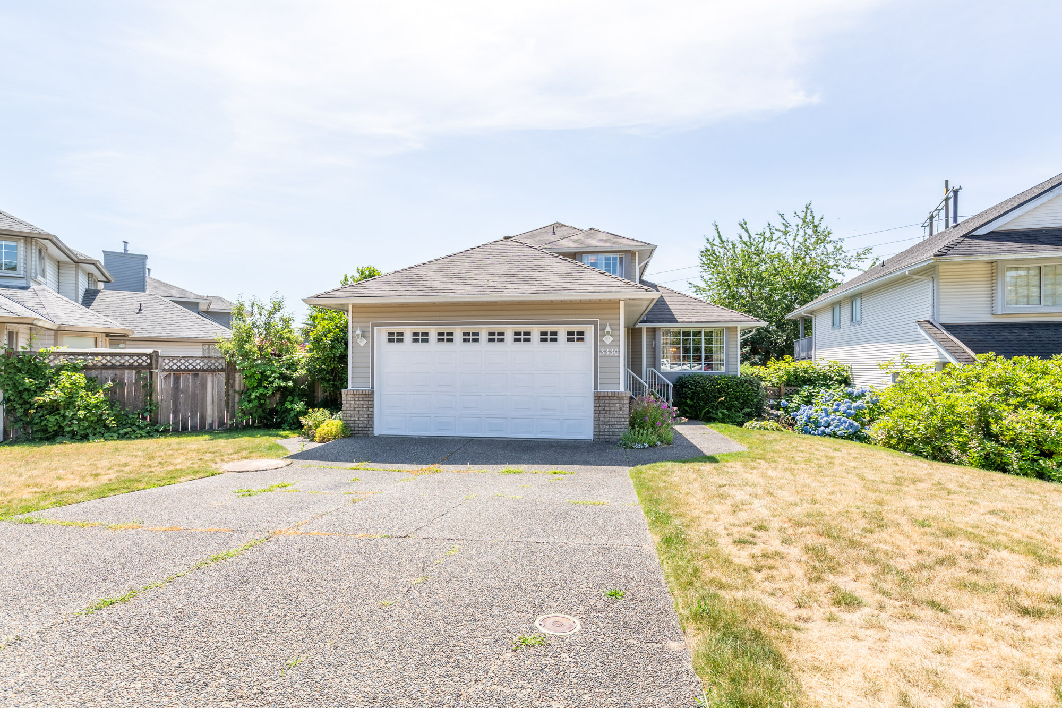

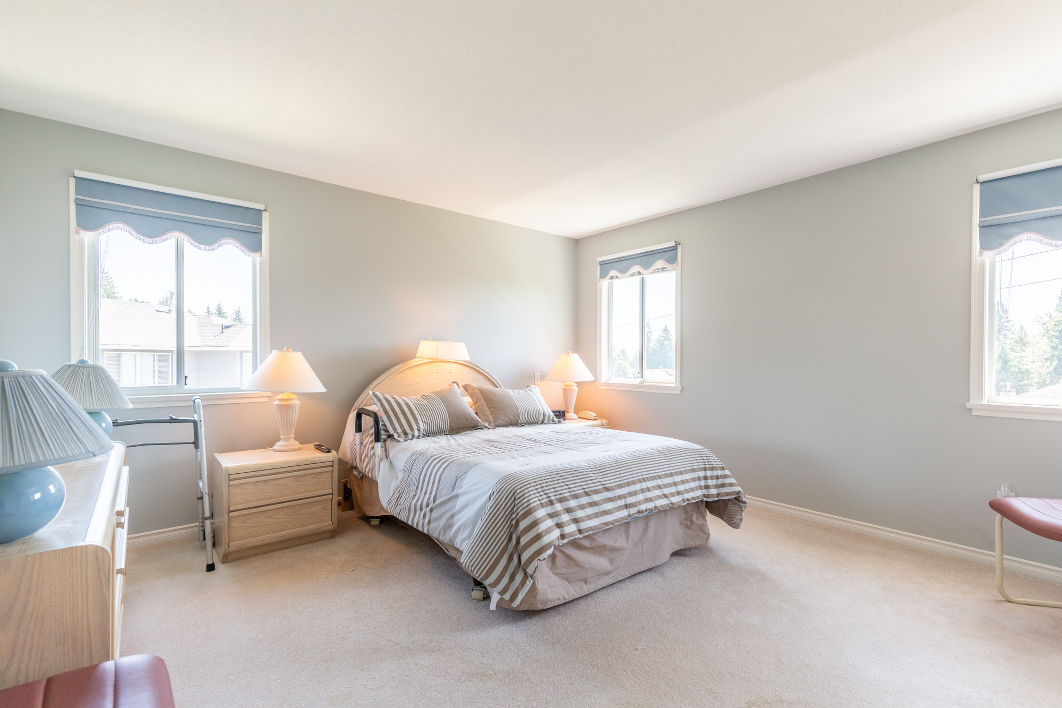
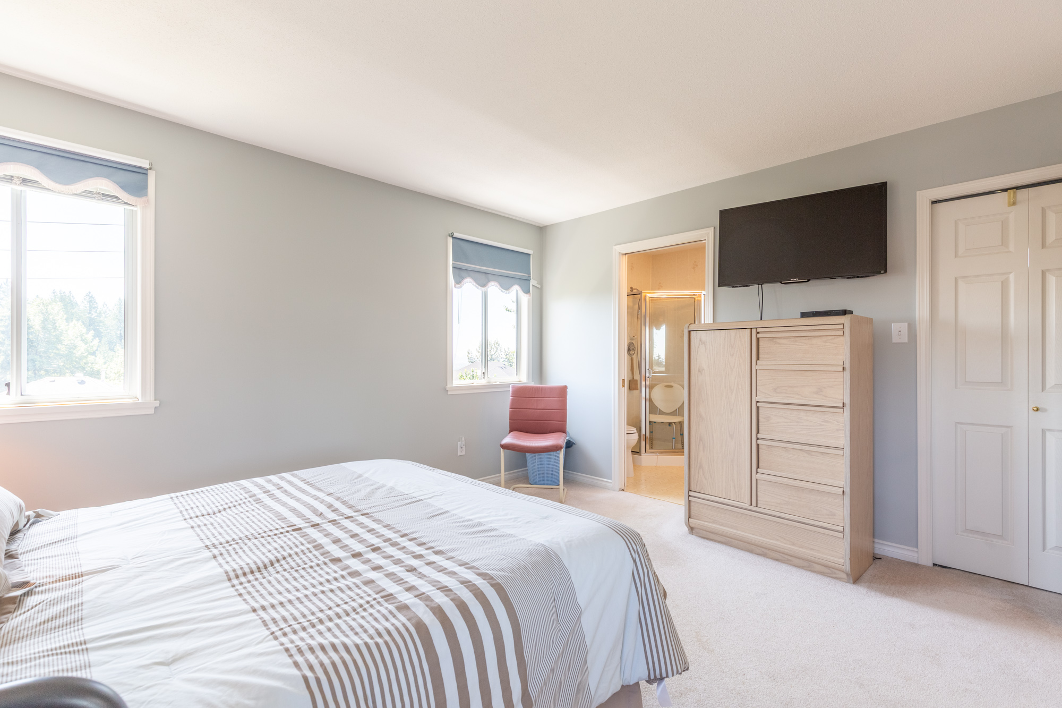
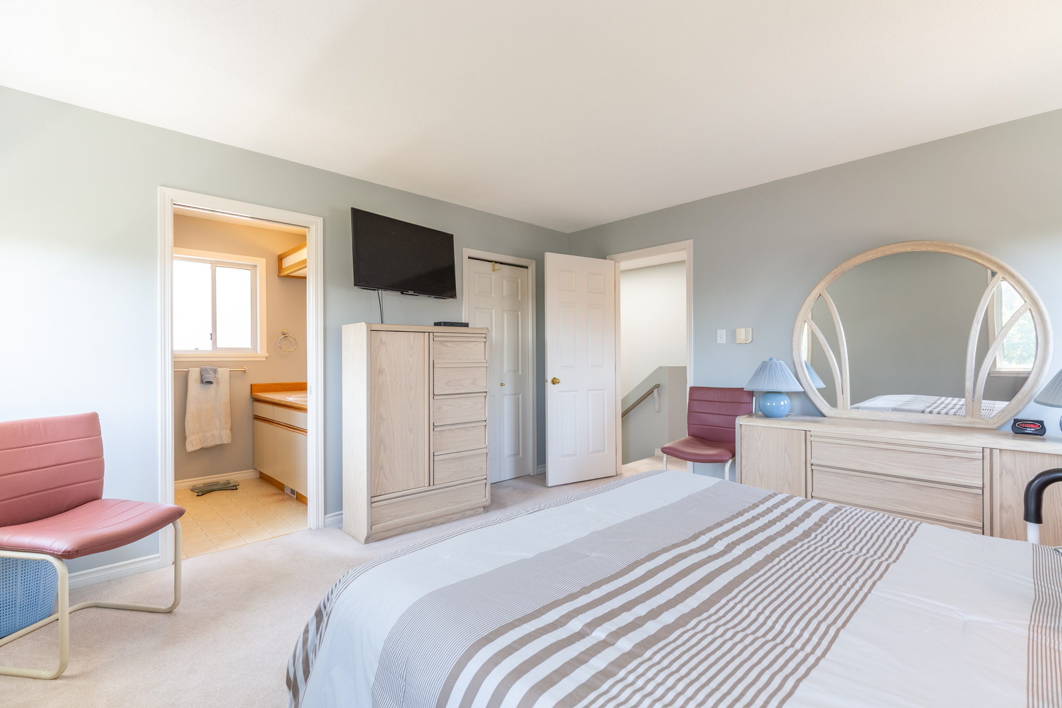
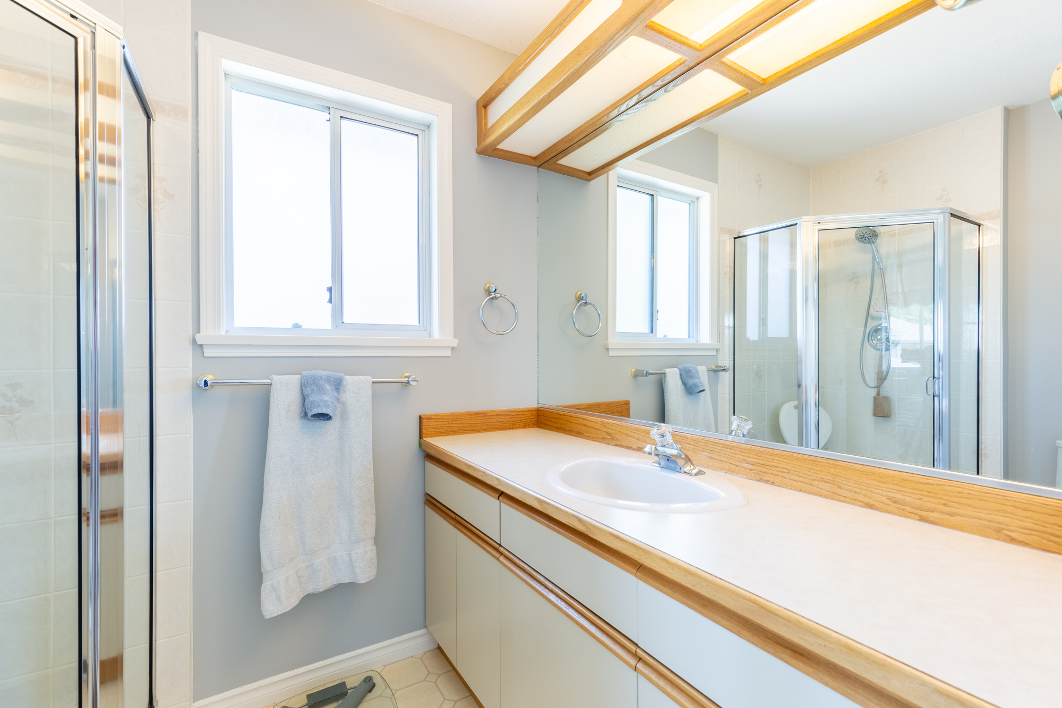
Floorplan
- 3330 Hyde Park Place, Coquitlam - $1,450,000
Property Details
Property Details - 3330 Hyde Park Place, Coquitlam - $1,450,000
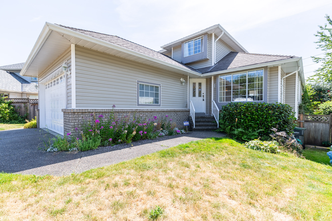
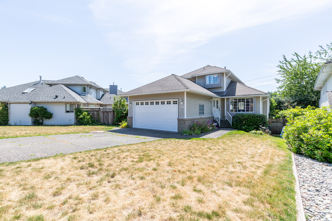
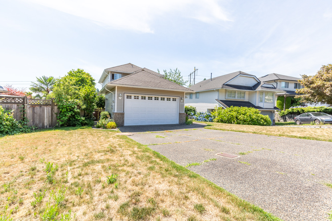
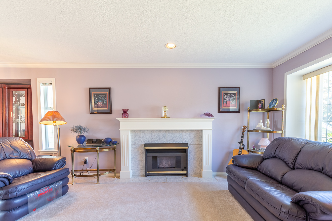
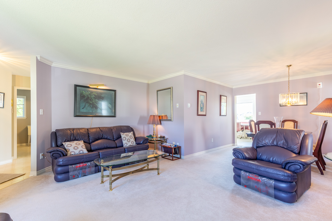
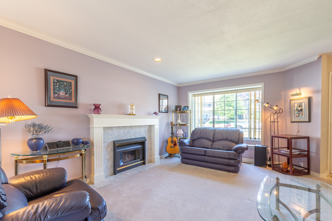
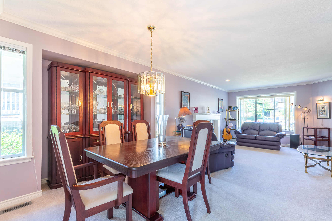
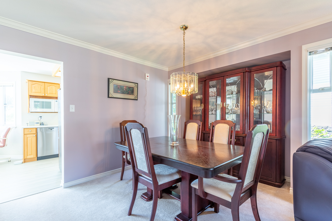
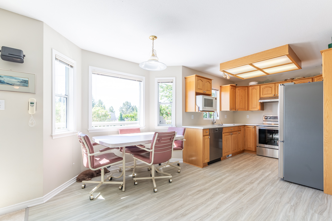
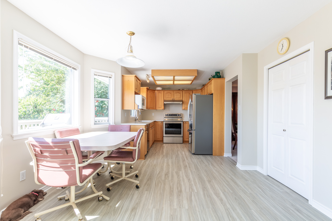
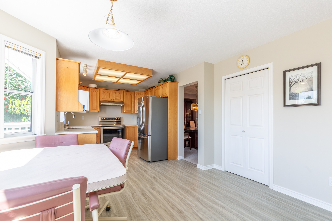
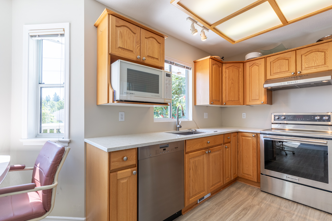
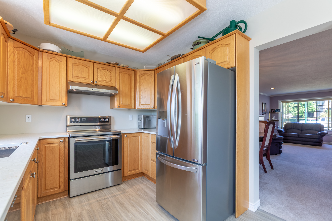
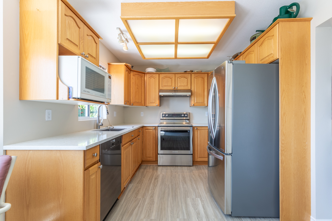
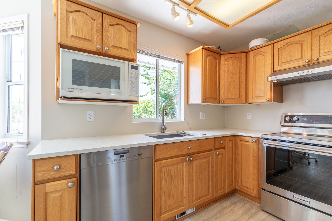
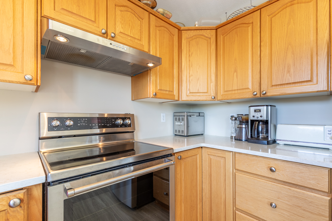
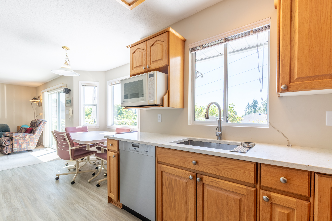
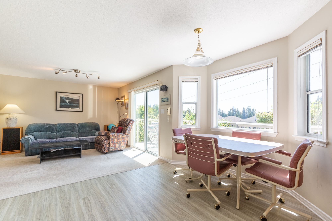
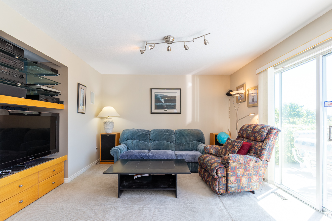
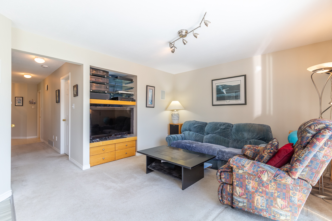
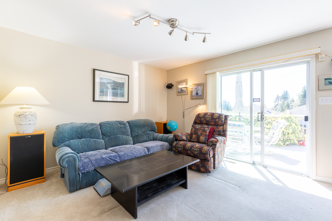
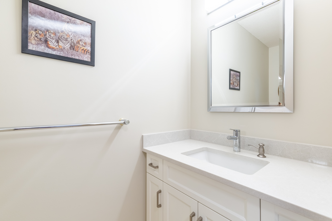
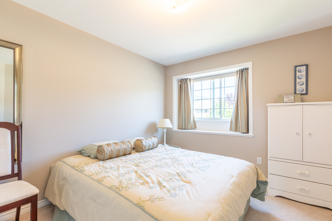
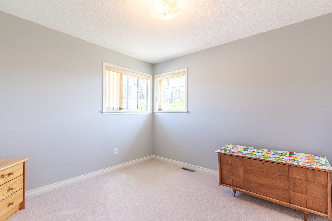
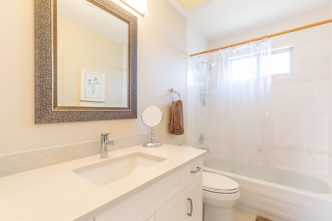
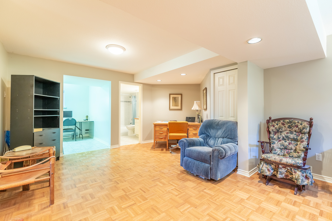
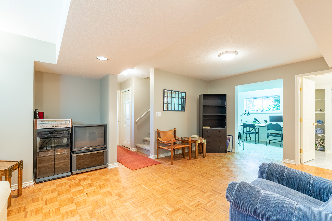
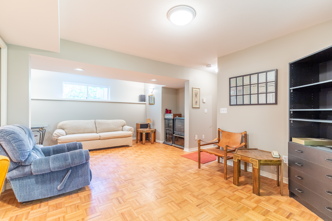
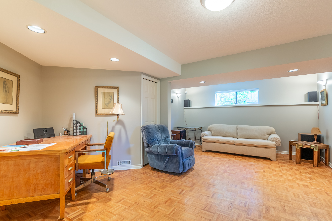
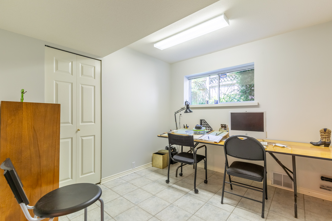
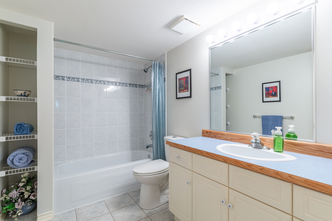
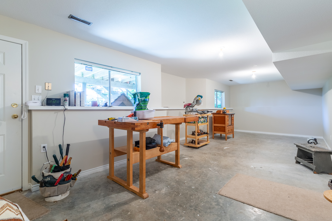
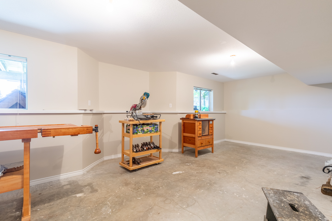
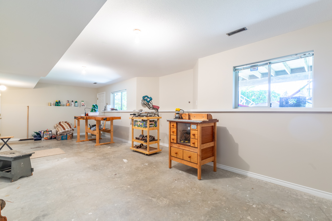
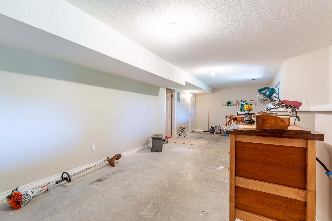
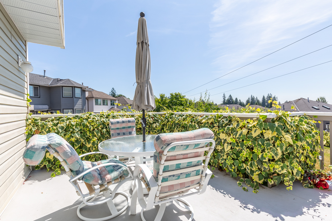
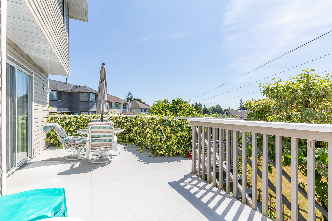
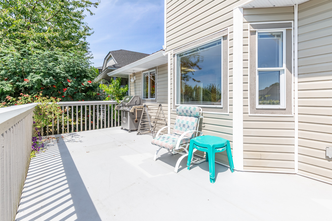
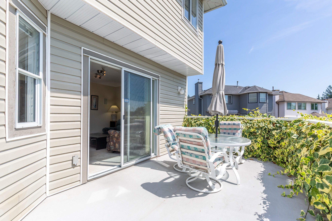
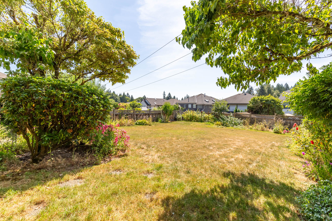
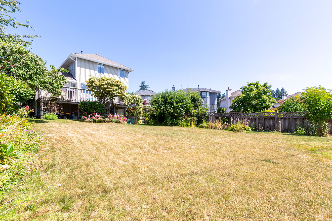
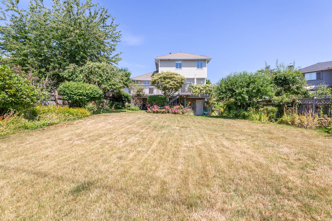
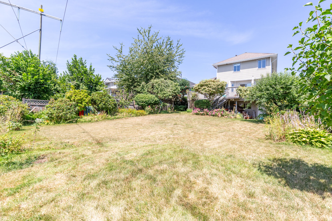
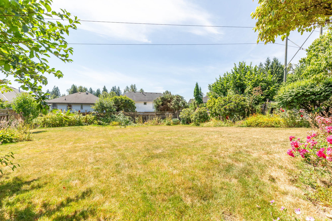
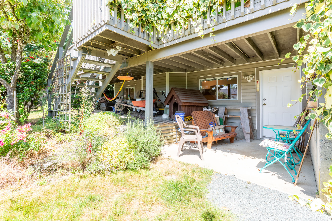
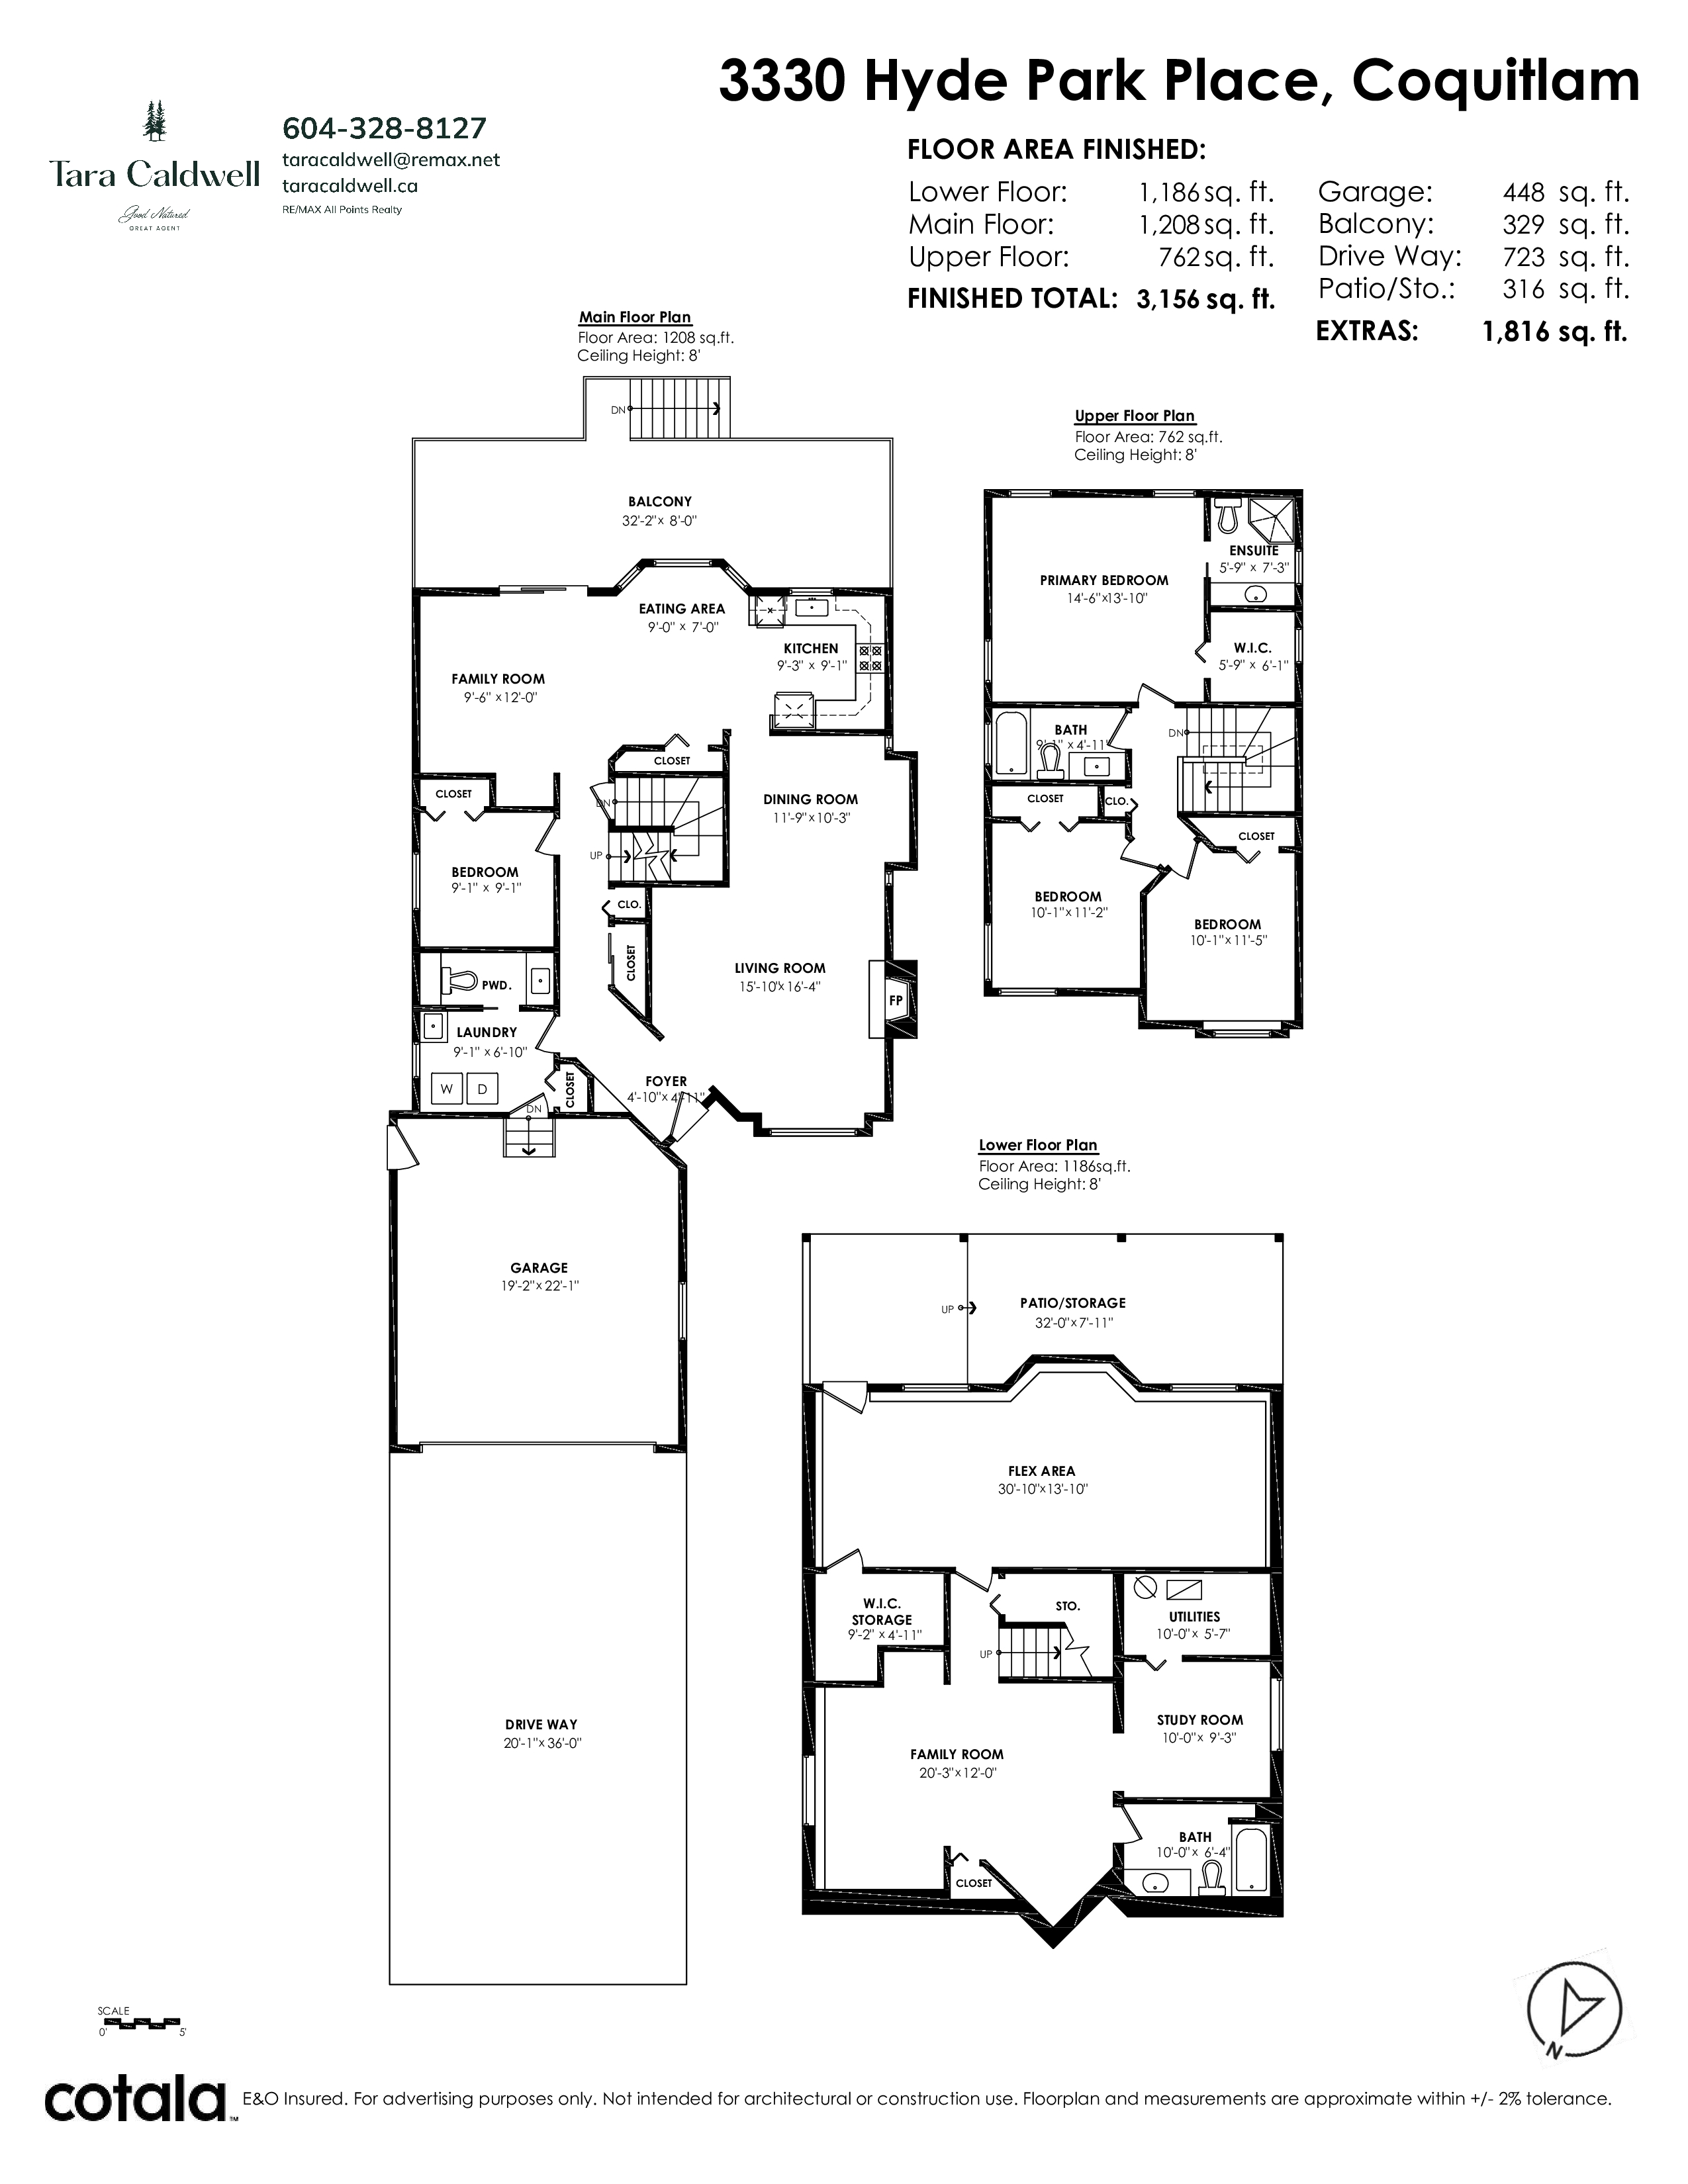
For the 1st Time On MLS; tucked quietly at the southern base of Burke Mtn in the established suburb of Park Ridge Estates. Enjoy the peaceful cul-de-sac setting, a low-traffic street. This custom built home offers over 3,100 sq ft of terrific living space for a growing family. Lovingly maintained by the Original Owner. A large & flat lot/yard which is perfect for playtime with pets & kids, entertaining & gardening. 4 beds, 4 baths; bring your ideas for modernizing this classic. BONUS: Top-Tier School Catchment of SD43 from K-12. BONUS: fully finished, separate entry, above ground bsmt area primed with suite potential w/ R.I. plumbing & already a full 4-piece washroom. Create a perfect suite for family needs or income purposes. Ready for your possession! Listed below assessed value.
| Property Overview | |
|---|---|
| Address | 3330 Hyde Park Place, Coquitlam |
| Community | Park Ridge Estates |
| Year Built | 1991 |
| Taxes | $5,423/2025 |
| Lot Size | 8,350 SqFt |
| Listing ID | R3147310 |
| Primary Agent | Tara Caldwell PREC* |
| Primary Broker | RE/MAX All Points Realty |
| Floor | Type | Dimensions |
|---|---|---|
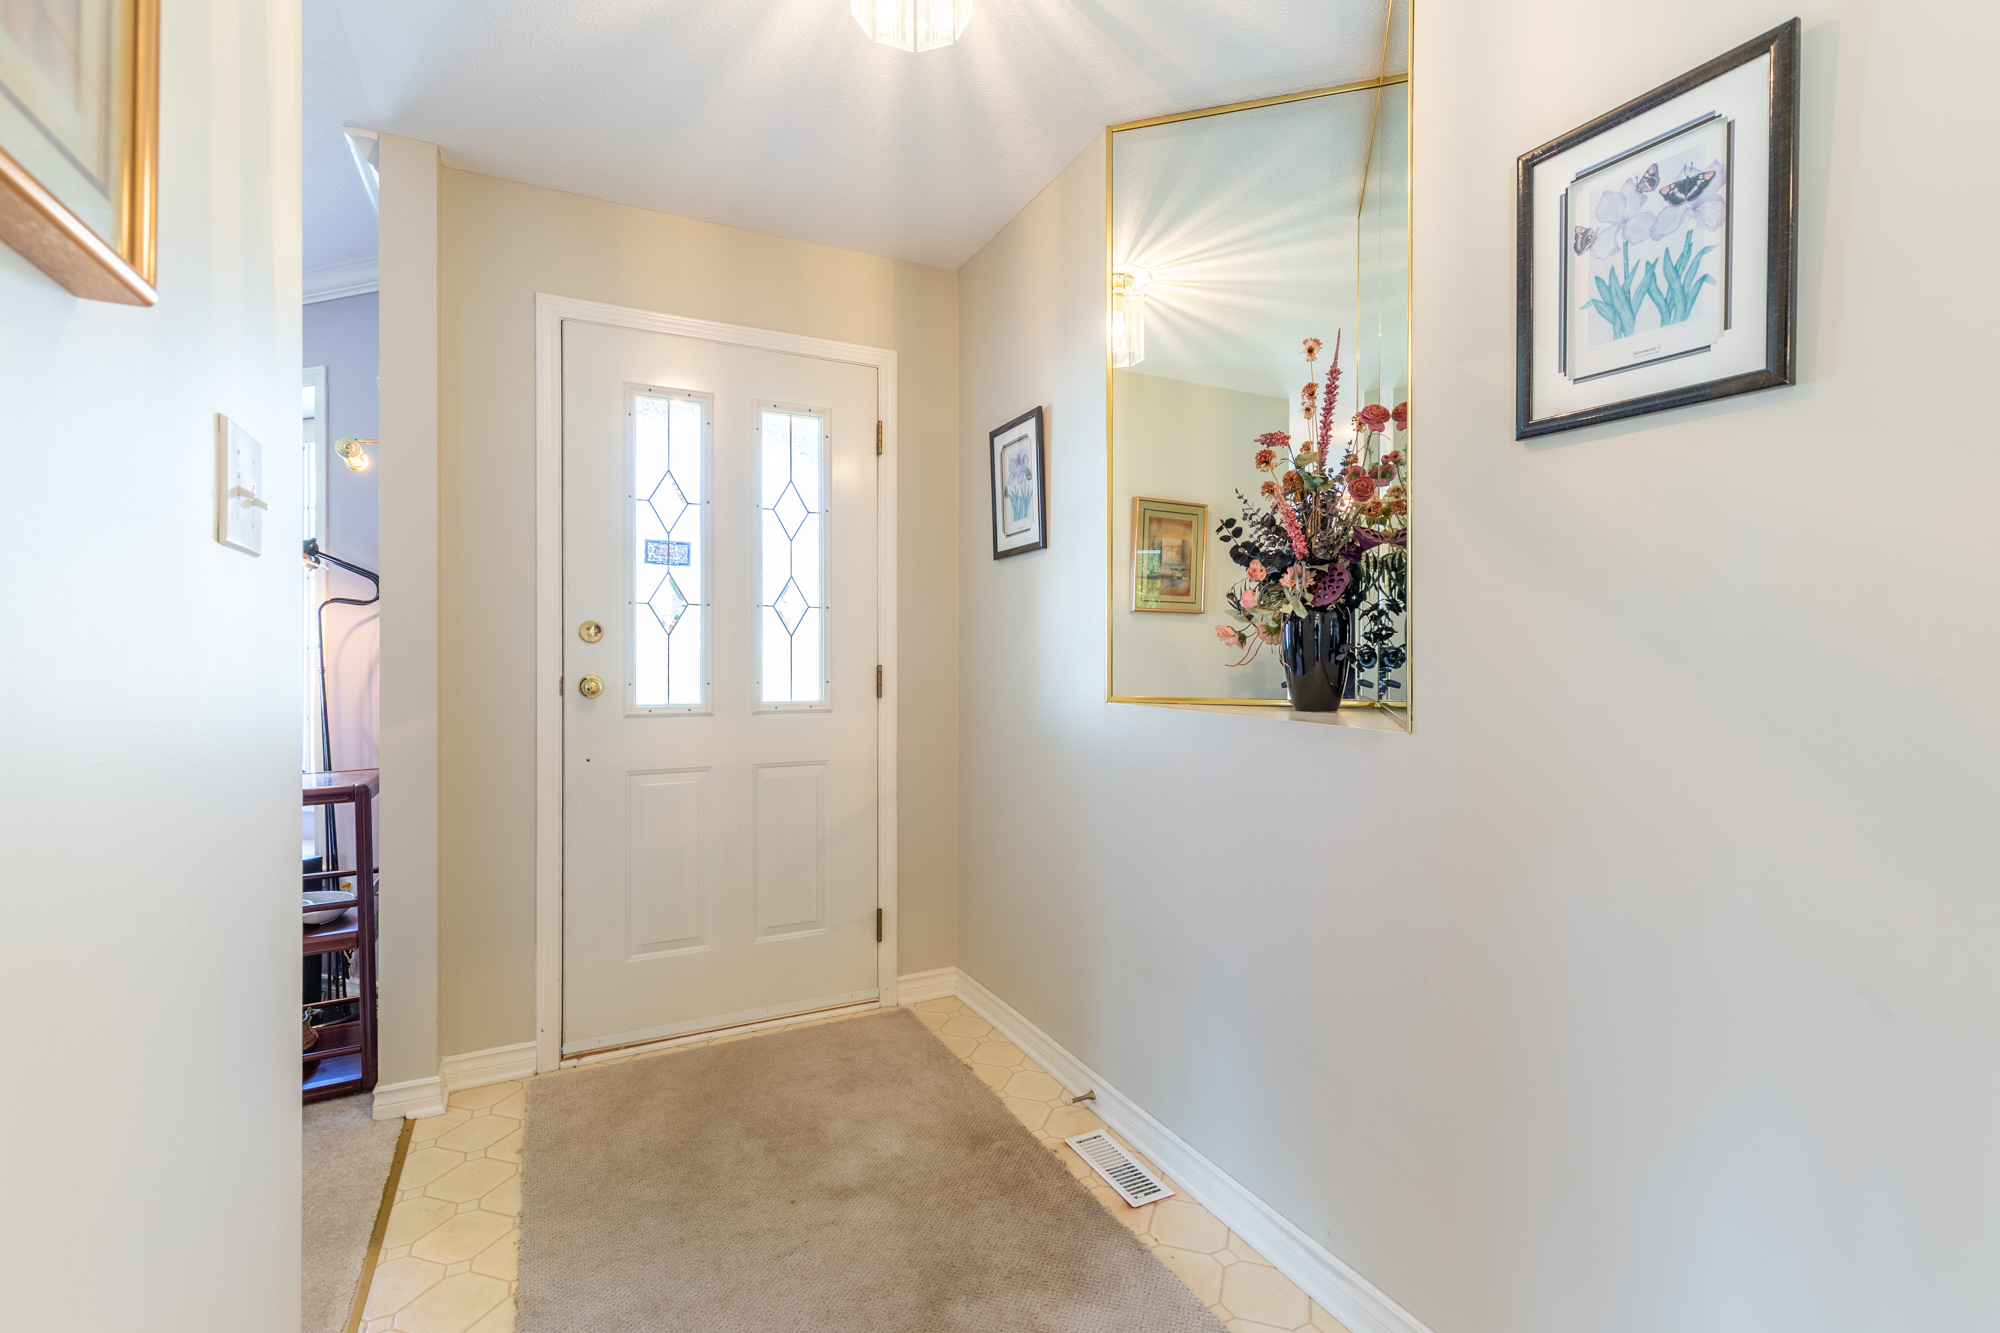
| Main | Foyer | 4'10' x 4'11'' |
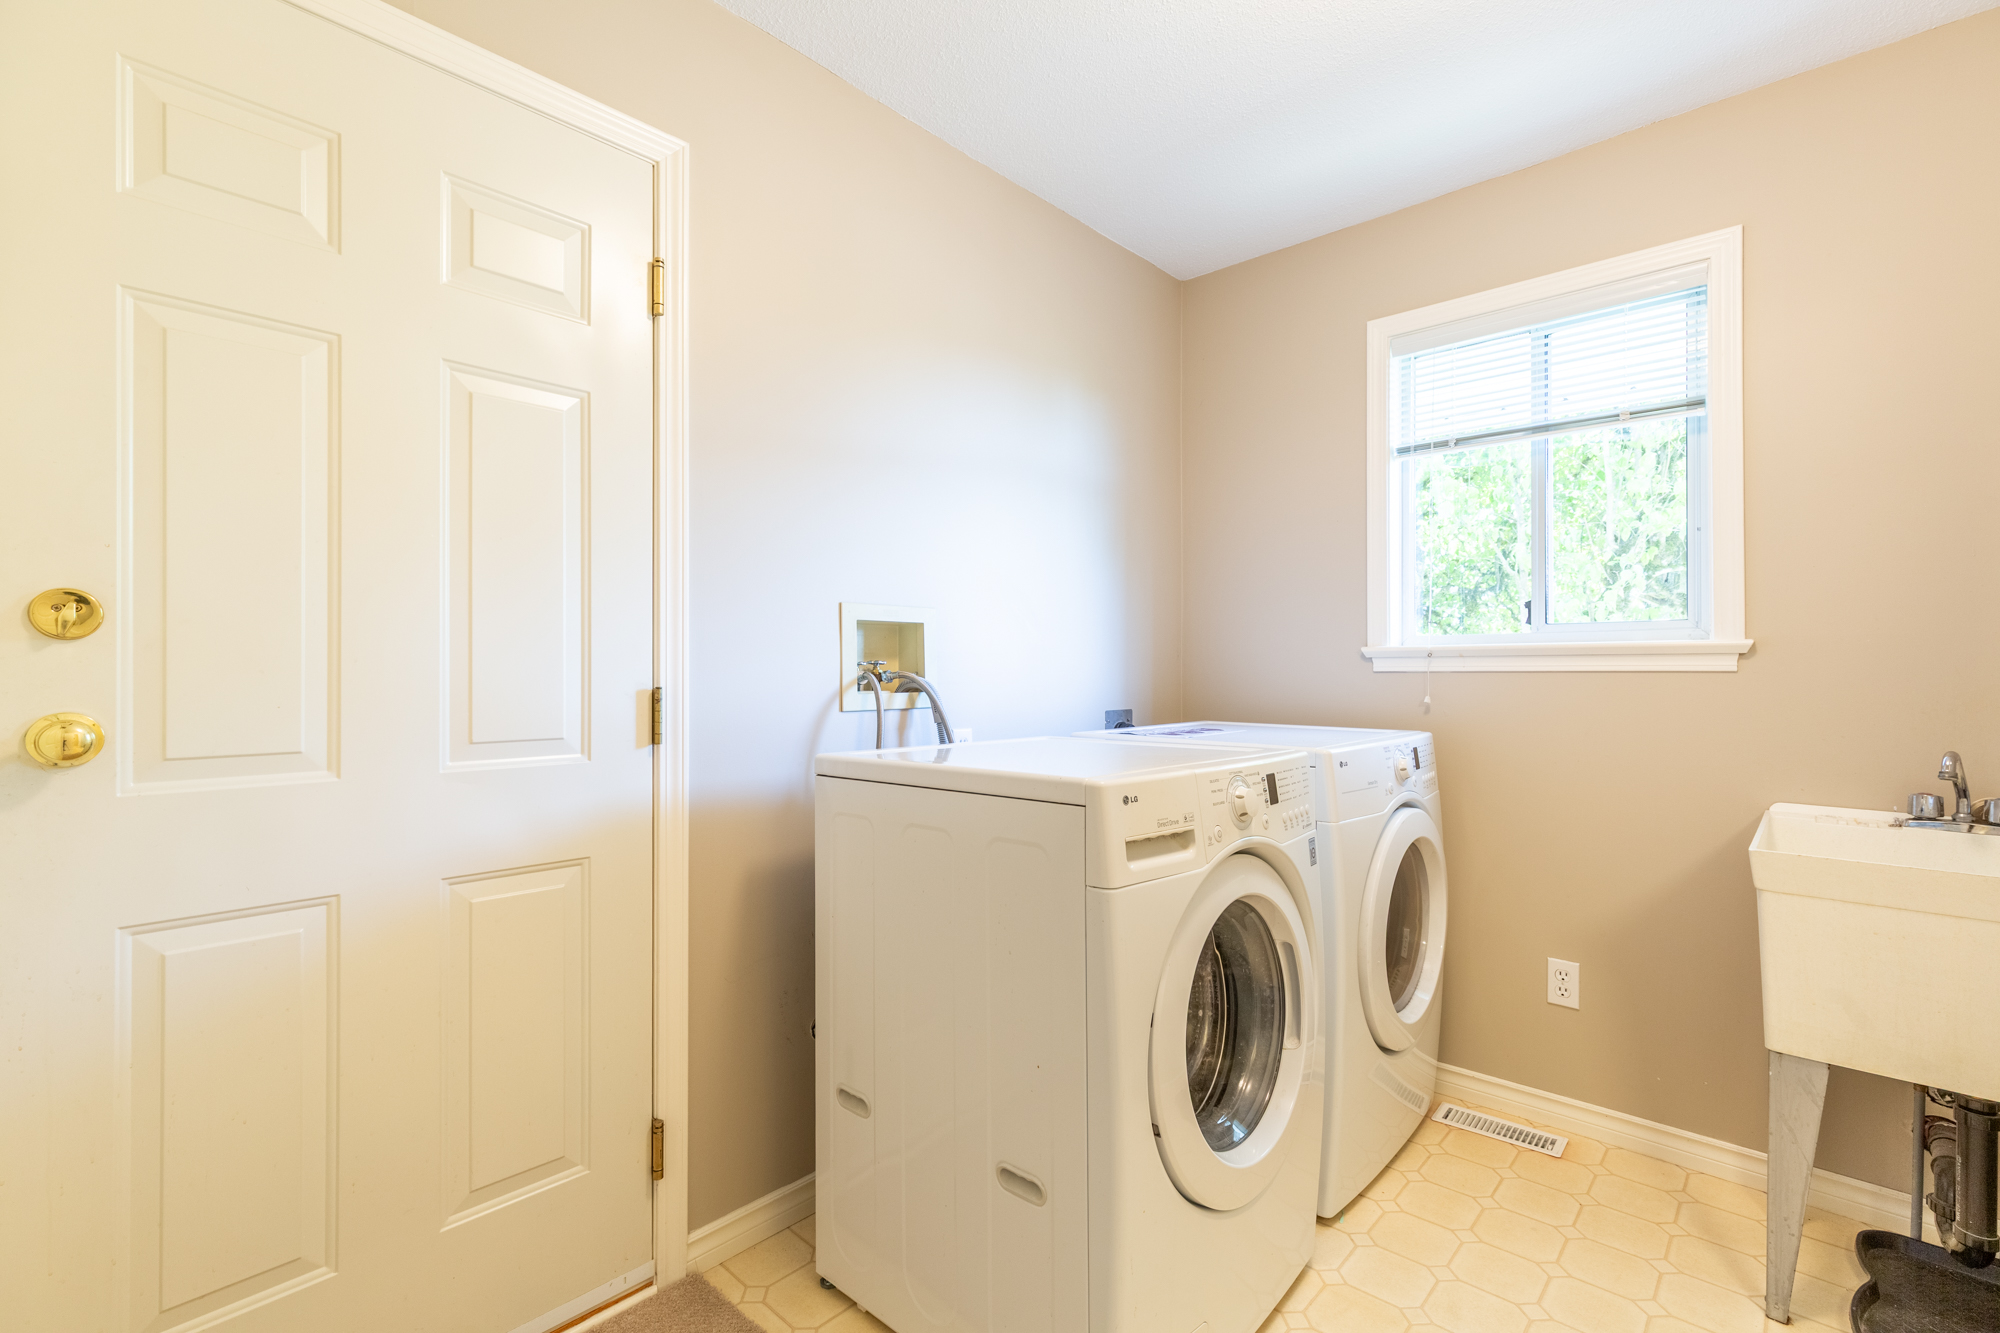
| Main | Laundry | 9'1' x 6'10'' |
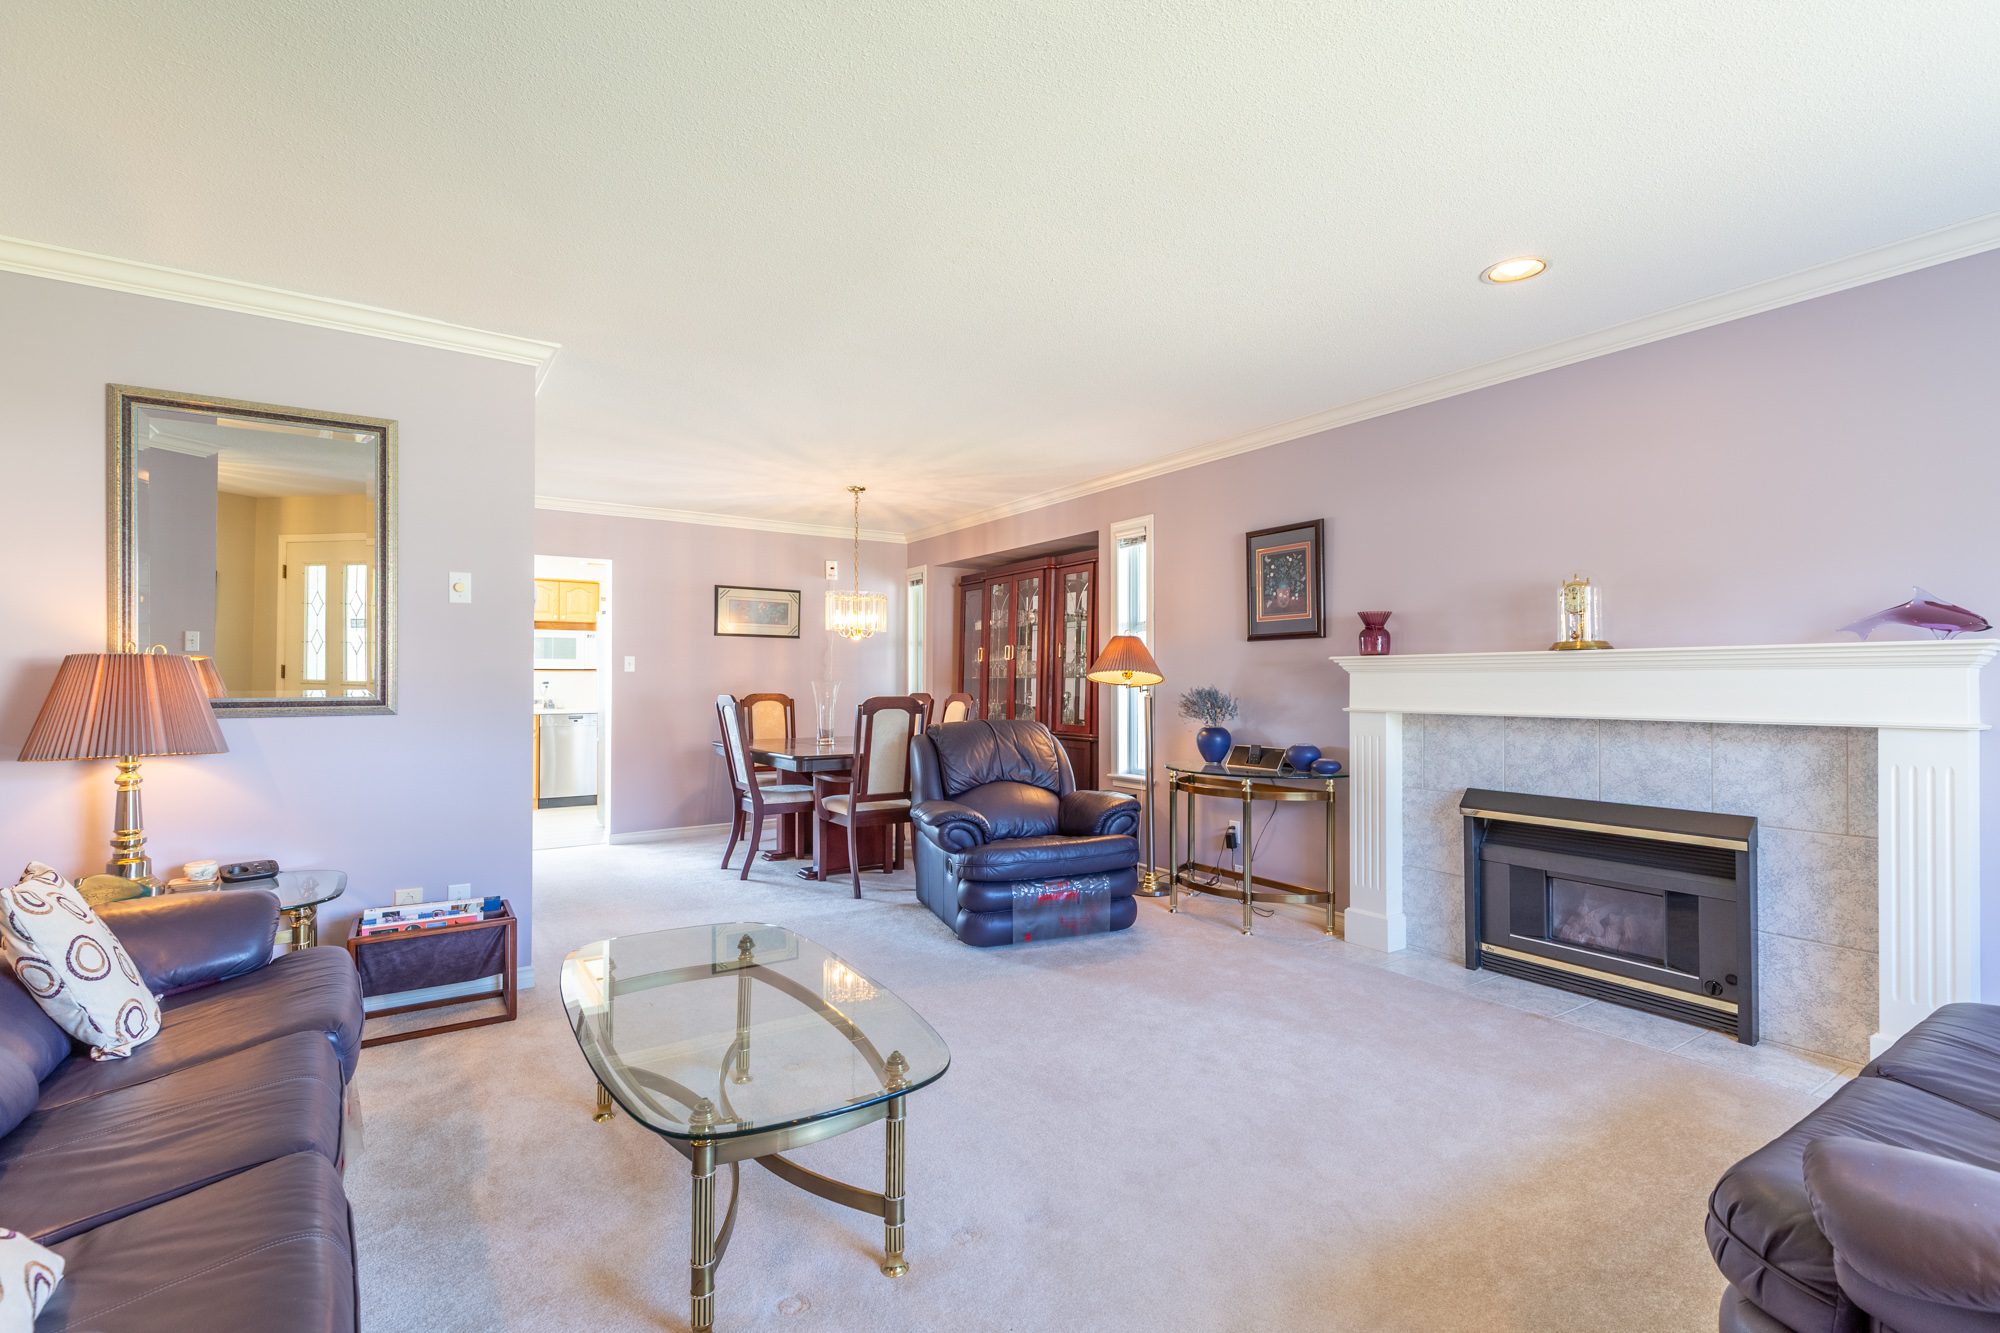
| Main | Dining Room | 11'9' x 10'3'' |
| Main | Living Room | 15'10' x 16'4'' |
| Main | Family Room | 9'6' x 12'0'' |
| Main | Eating Area | 9'0' x 7'0'' |
| Main | Kitchen | 9'3' x 9'1'' |
| Main | Bedroom | 9'1' x 9'1'' |
| Above | Bedroom | 10'1' x 11'2'' |
| Above | Bedroom | 10'1' x 11'5'' |
| Above | Primary Bedroom | 14'6' x 13'10'' |
| Above | Walk-In Closet | 5'9' x 6'1'' |
| Bsmt | Flex Room | 30'10' x 13'10'' |
| Bsmt | Storage | 9'2' x 4'11'' |
| Bsmt | Family Room | 20'3' x 12'0'' |
| Bsmt | Study | 10'0' x 9'3'' |