



4611 203A Street, Langley
R3146668 - $1,049,800

Video
Photos













Floorplan
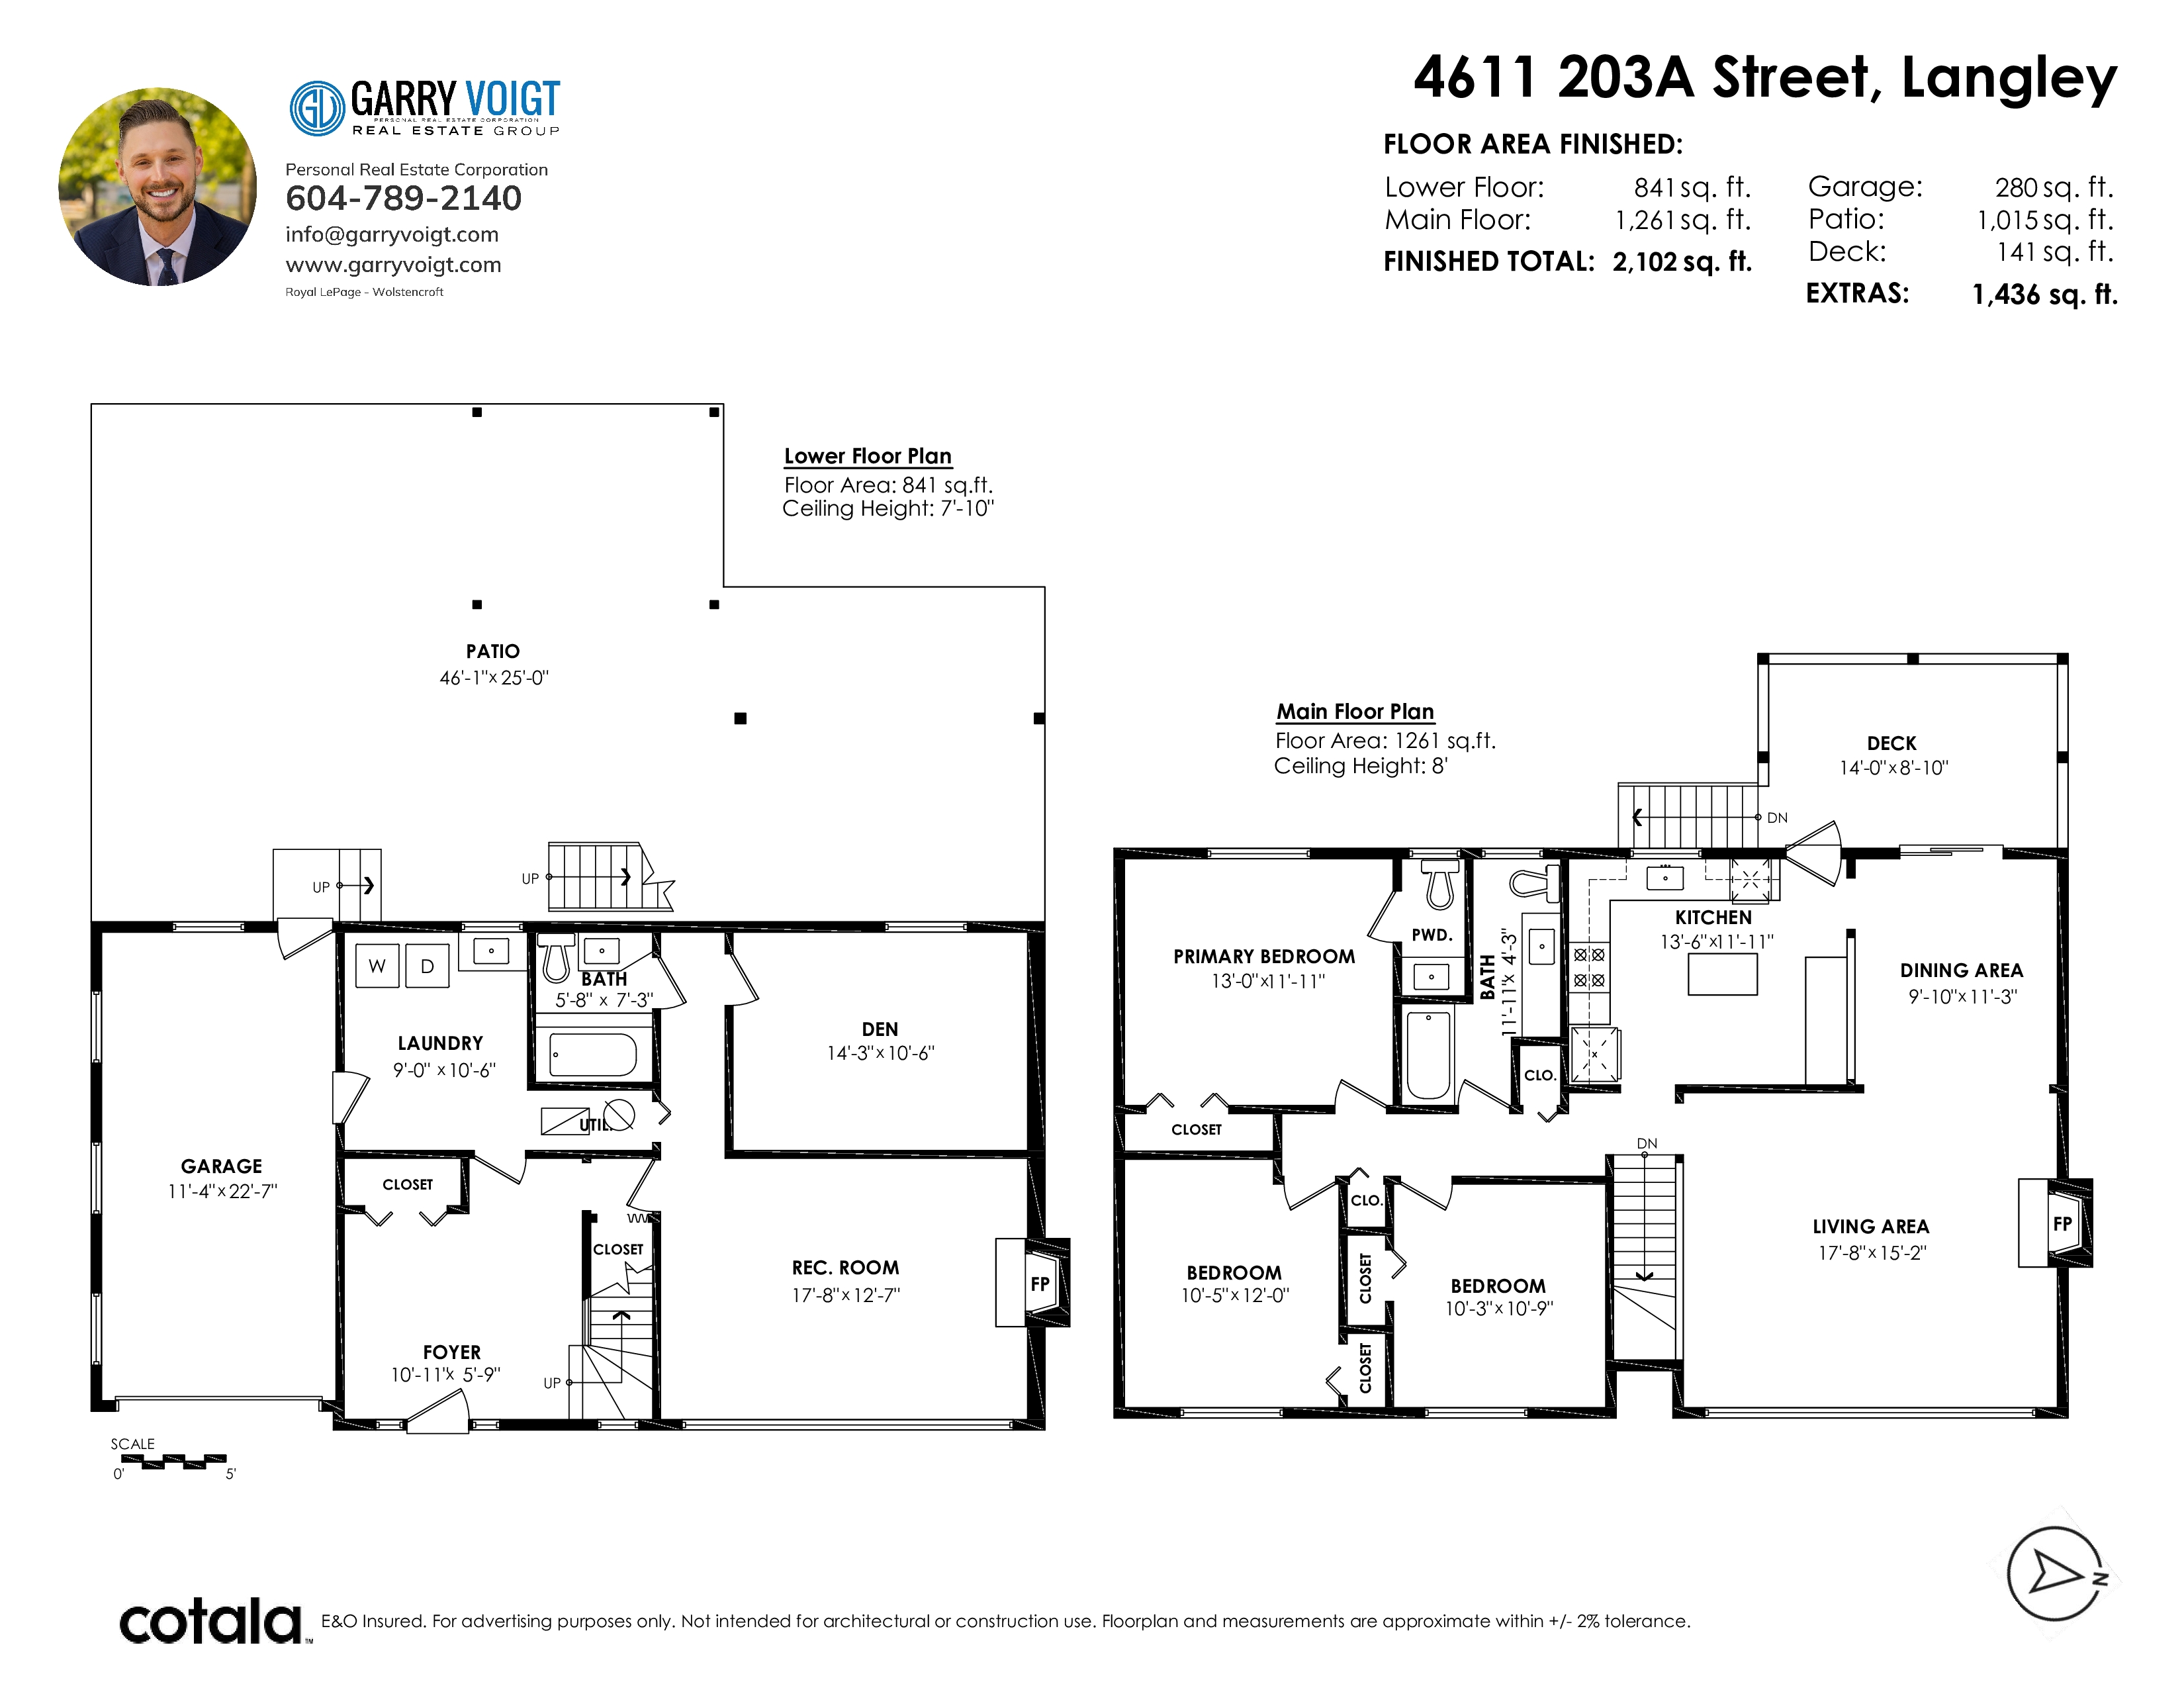
- 4611 203A Street, Langley - $1,049,800
Property Details
Property Details - 4611 203A Street, Langley - $1,049,800
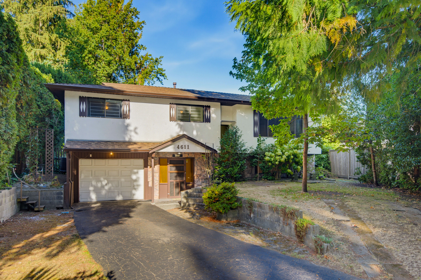
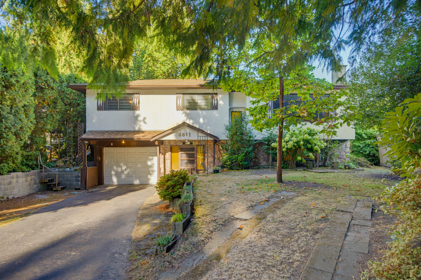
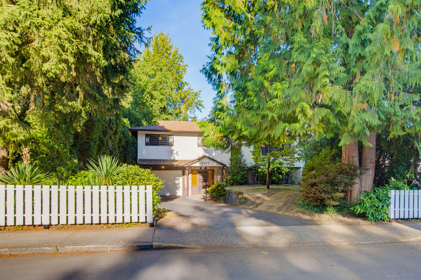
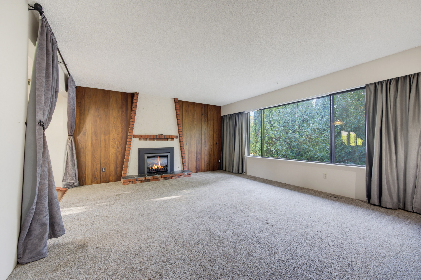
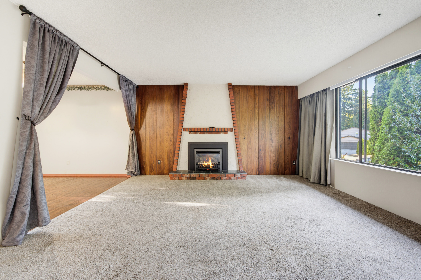
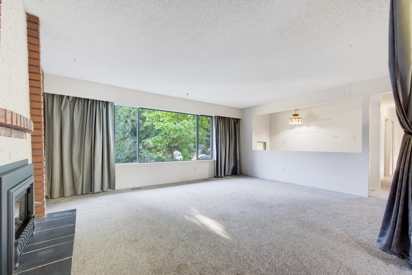
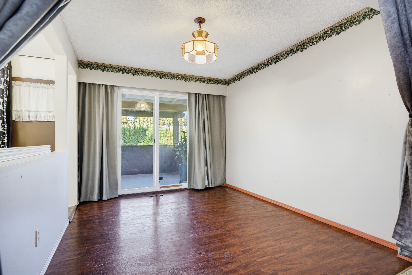
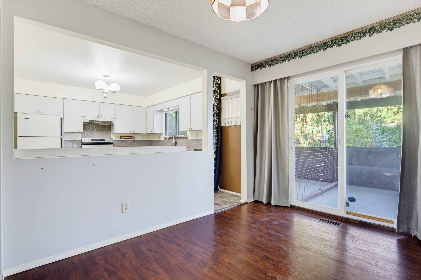
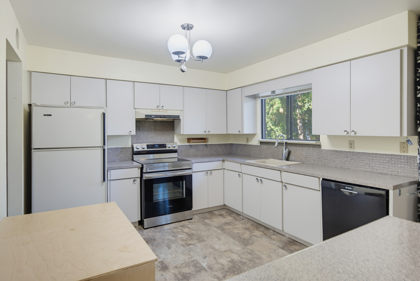
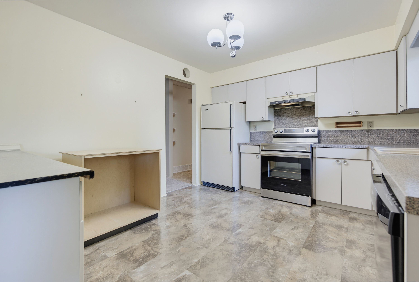
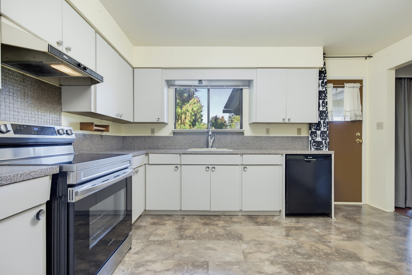
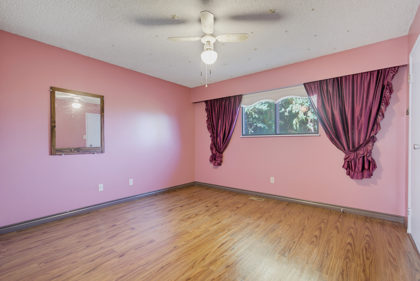
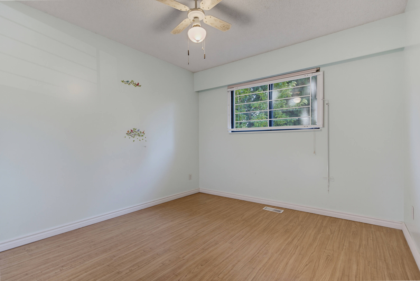
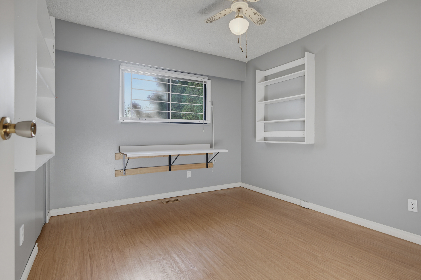
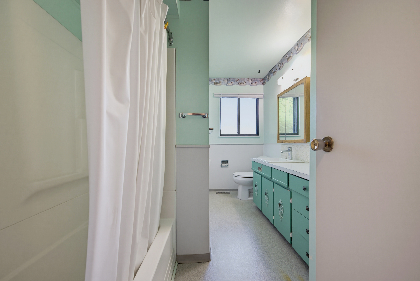
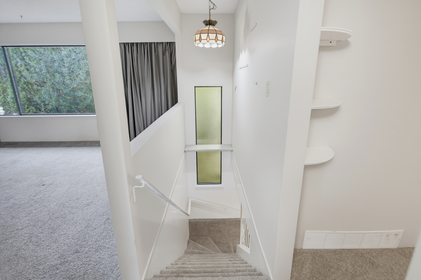
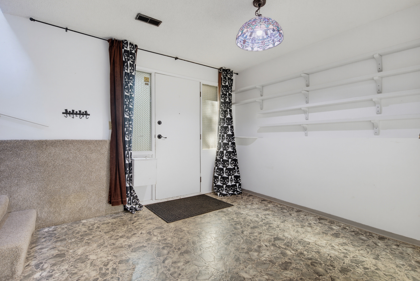
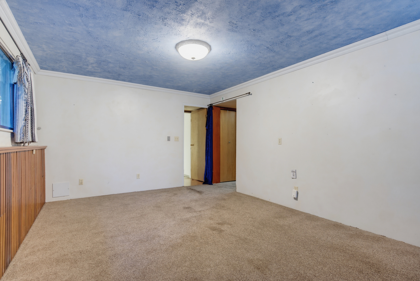
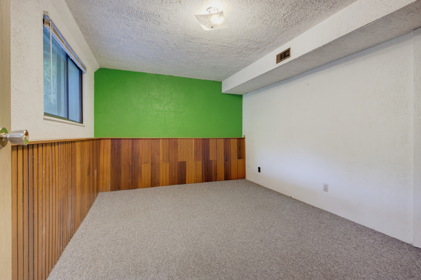
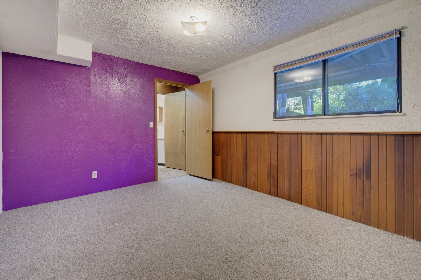
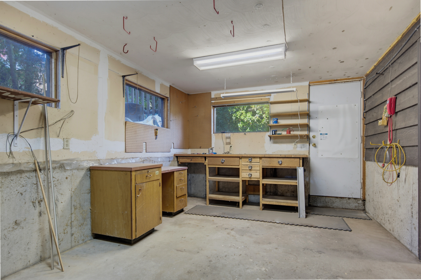
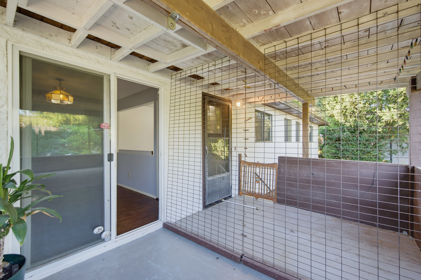
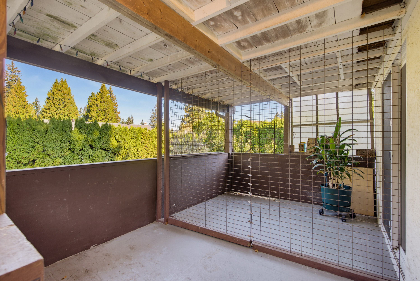
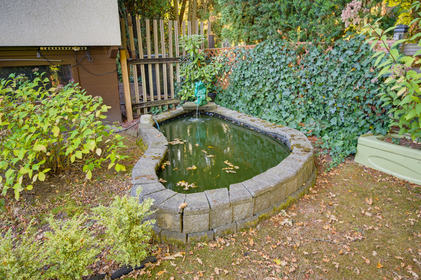
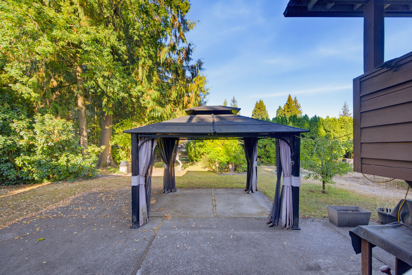
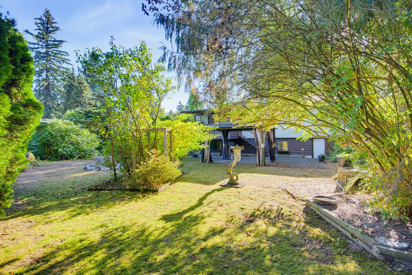
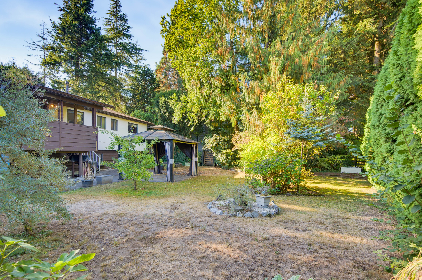
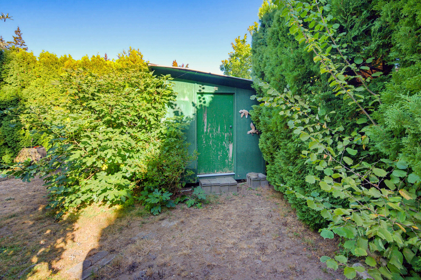
Welcome to this basement-entry home nestled on a QUIET CUL-DE-SAC in the sought-after Creekside neighbourhood! Well maintained by the same owners for over 33 years, this home offers a spacious foyer leading to a bright living room with oversized windows, abundant natural light & a cozy gas fireplace. The kitchen features refaced cabinets, updated countertops & vinyl flooring with an adjoining dining area that opens to a peaceful, covered deck. The primary bedroom includes an ensuite while two additional bedrooms complete the upper level. Downstairs offers a large rec room, spacious den (potential 4th bedroom), full bath with jacuzzi tub plus a laundry room. Single garage, approx. 6 year old roof, AIR CONDITIONING & a private backyard oasis that is perfect for relaxing or entertaining!
| Property Overview | |
|---|---|
| Address | 4611 203A Street, Langley |
| Community | Langley City |
| Year Built | 1974 |
| Taxes | $7,007/2026 |
| Lot Size | 8,276 SqFt |
| Listing ID | R3146668 |
| Primary Agent | Garry Voigt - PREC |
| Primary Broker | Royal LePage Wolstencroft Realty |
| Floor | Type | Dimensions |
|---|---|---|
| Main | Living Room | 15'2' x 17'8'' |
| Main | Dining Room | 9'10' x 11'3'' |
| Main | Kitchen | 11'11' x 13'6'' |
| Main | Primary Bedroom | 11'11' x 13'0'' |
| Main | Bedroom | 10'5' x 12'0'' |
| Main | Bedroom | 10'3' x 10'9'' |
| Below | Foyer | 10'11' x 5'9'' |
| Below | Recreation Room | 17'8' x 12'7'' |
| Below | Laundry | 9'0' x 10'6'' |
| Below | Den | 14'3' x 10'6'' |