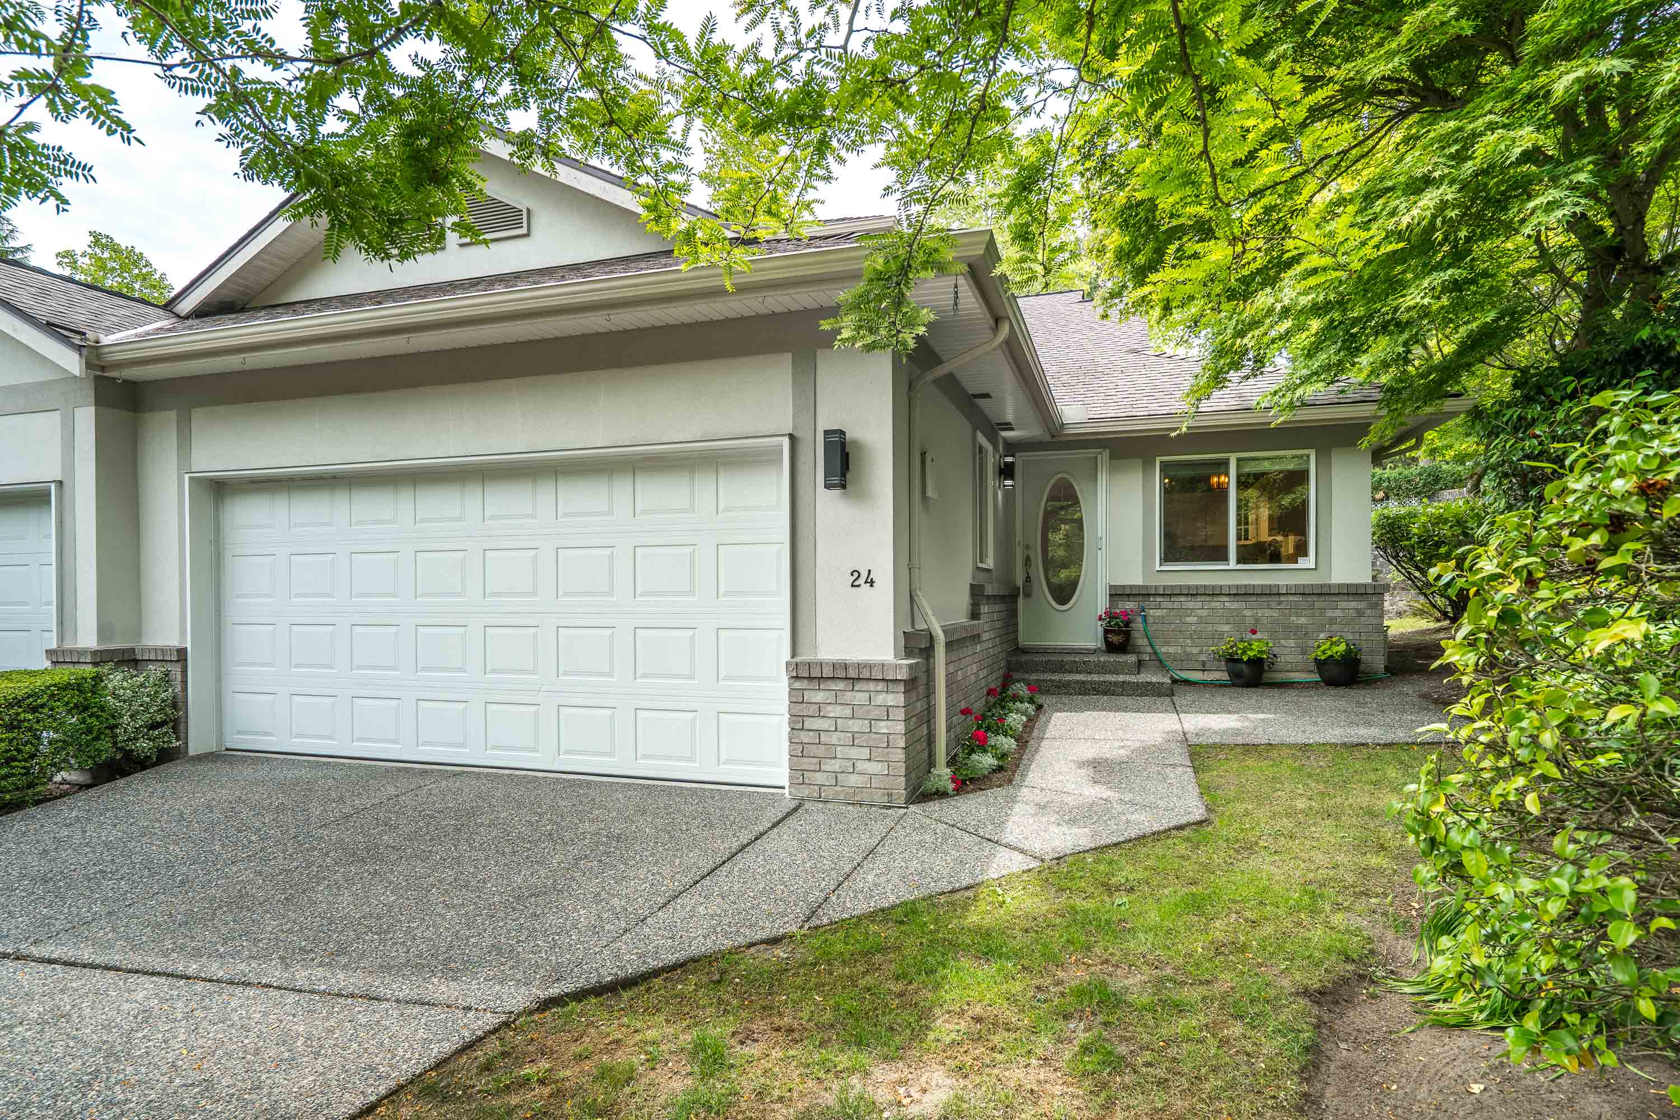
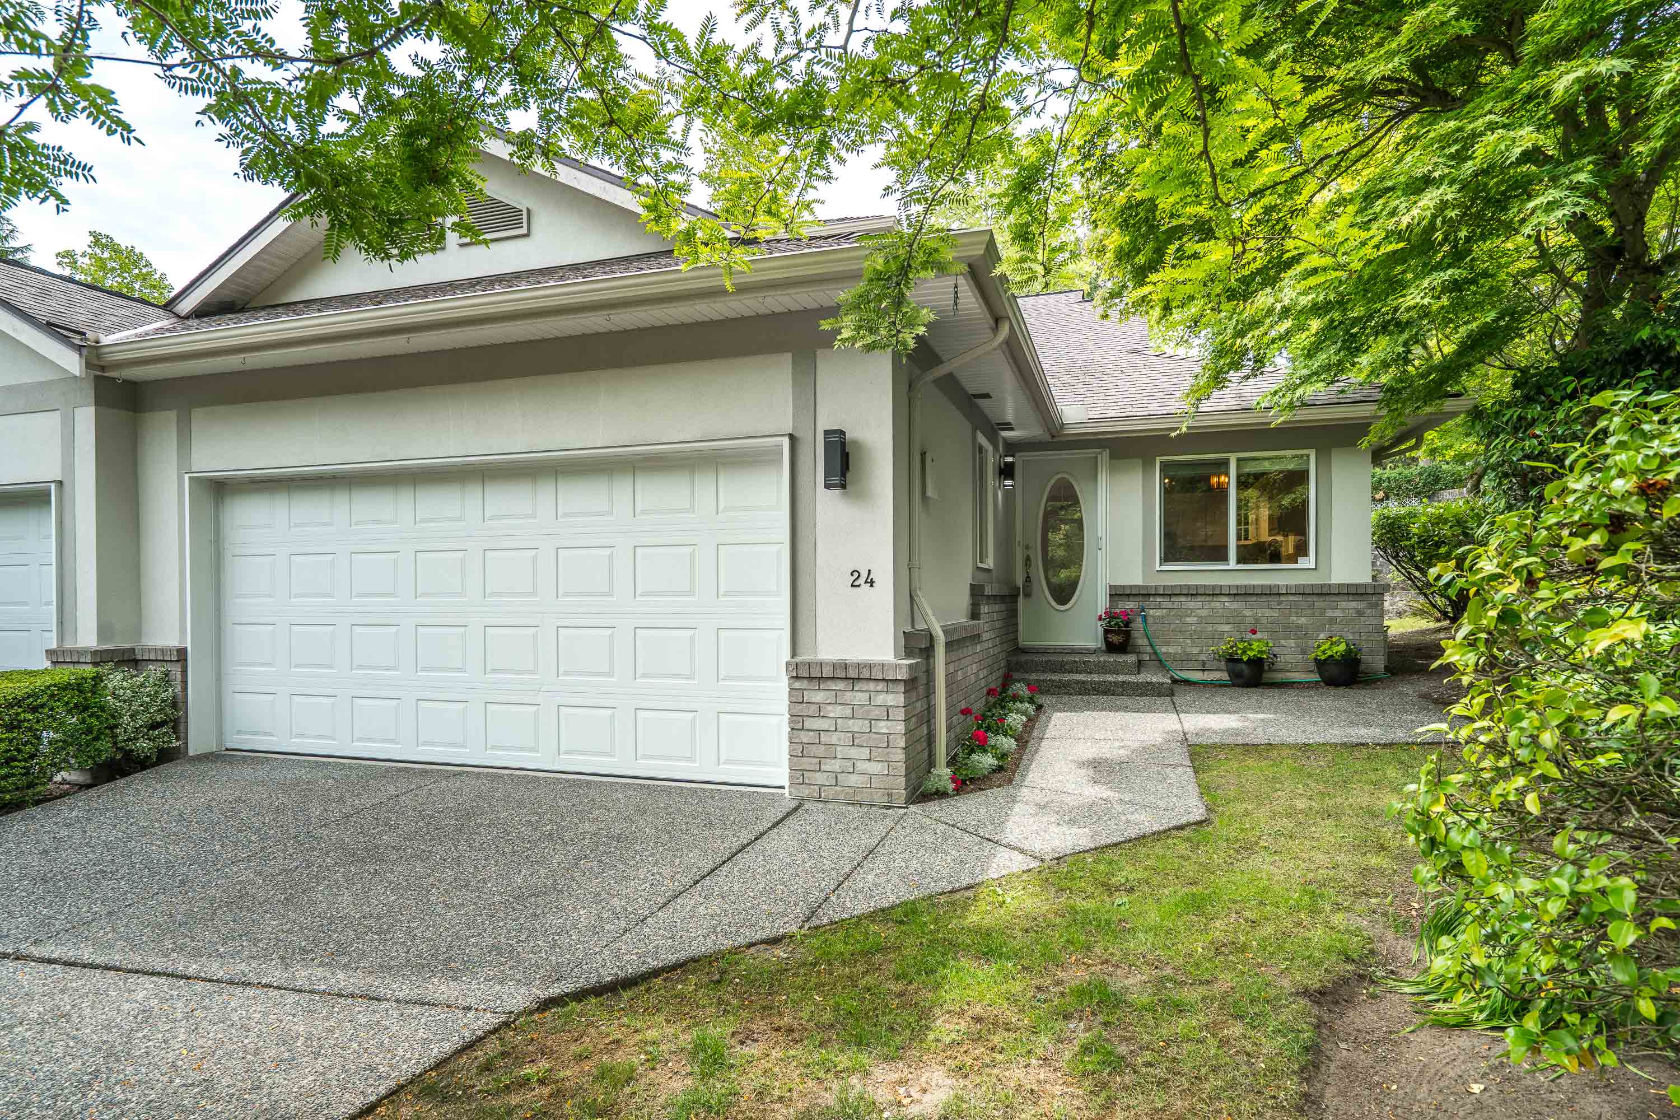
24 - 15099 28 AVENUE, SURREY
R3147728 - $824,900
Photos
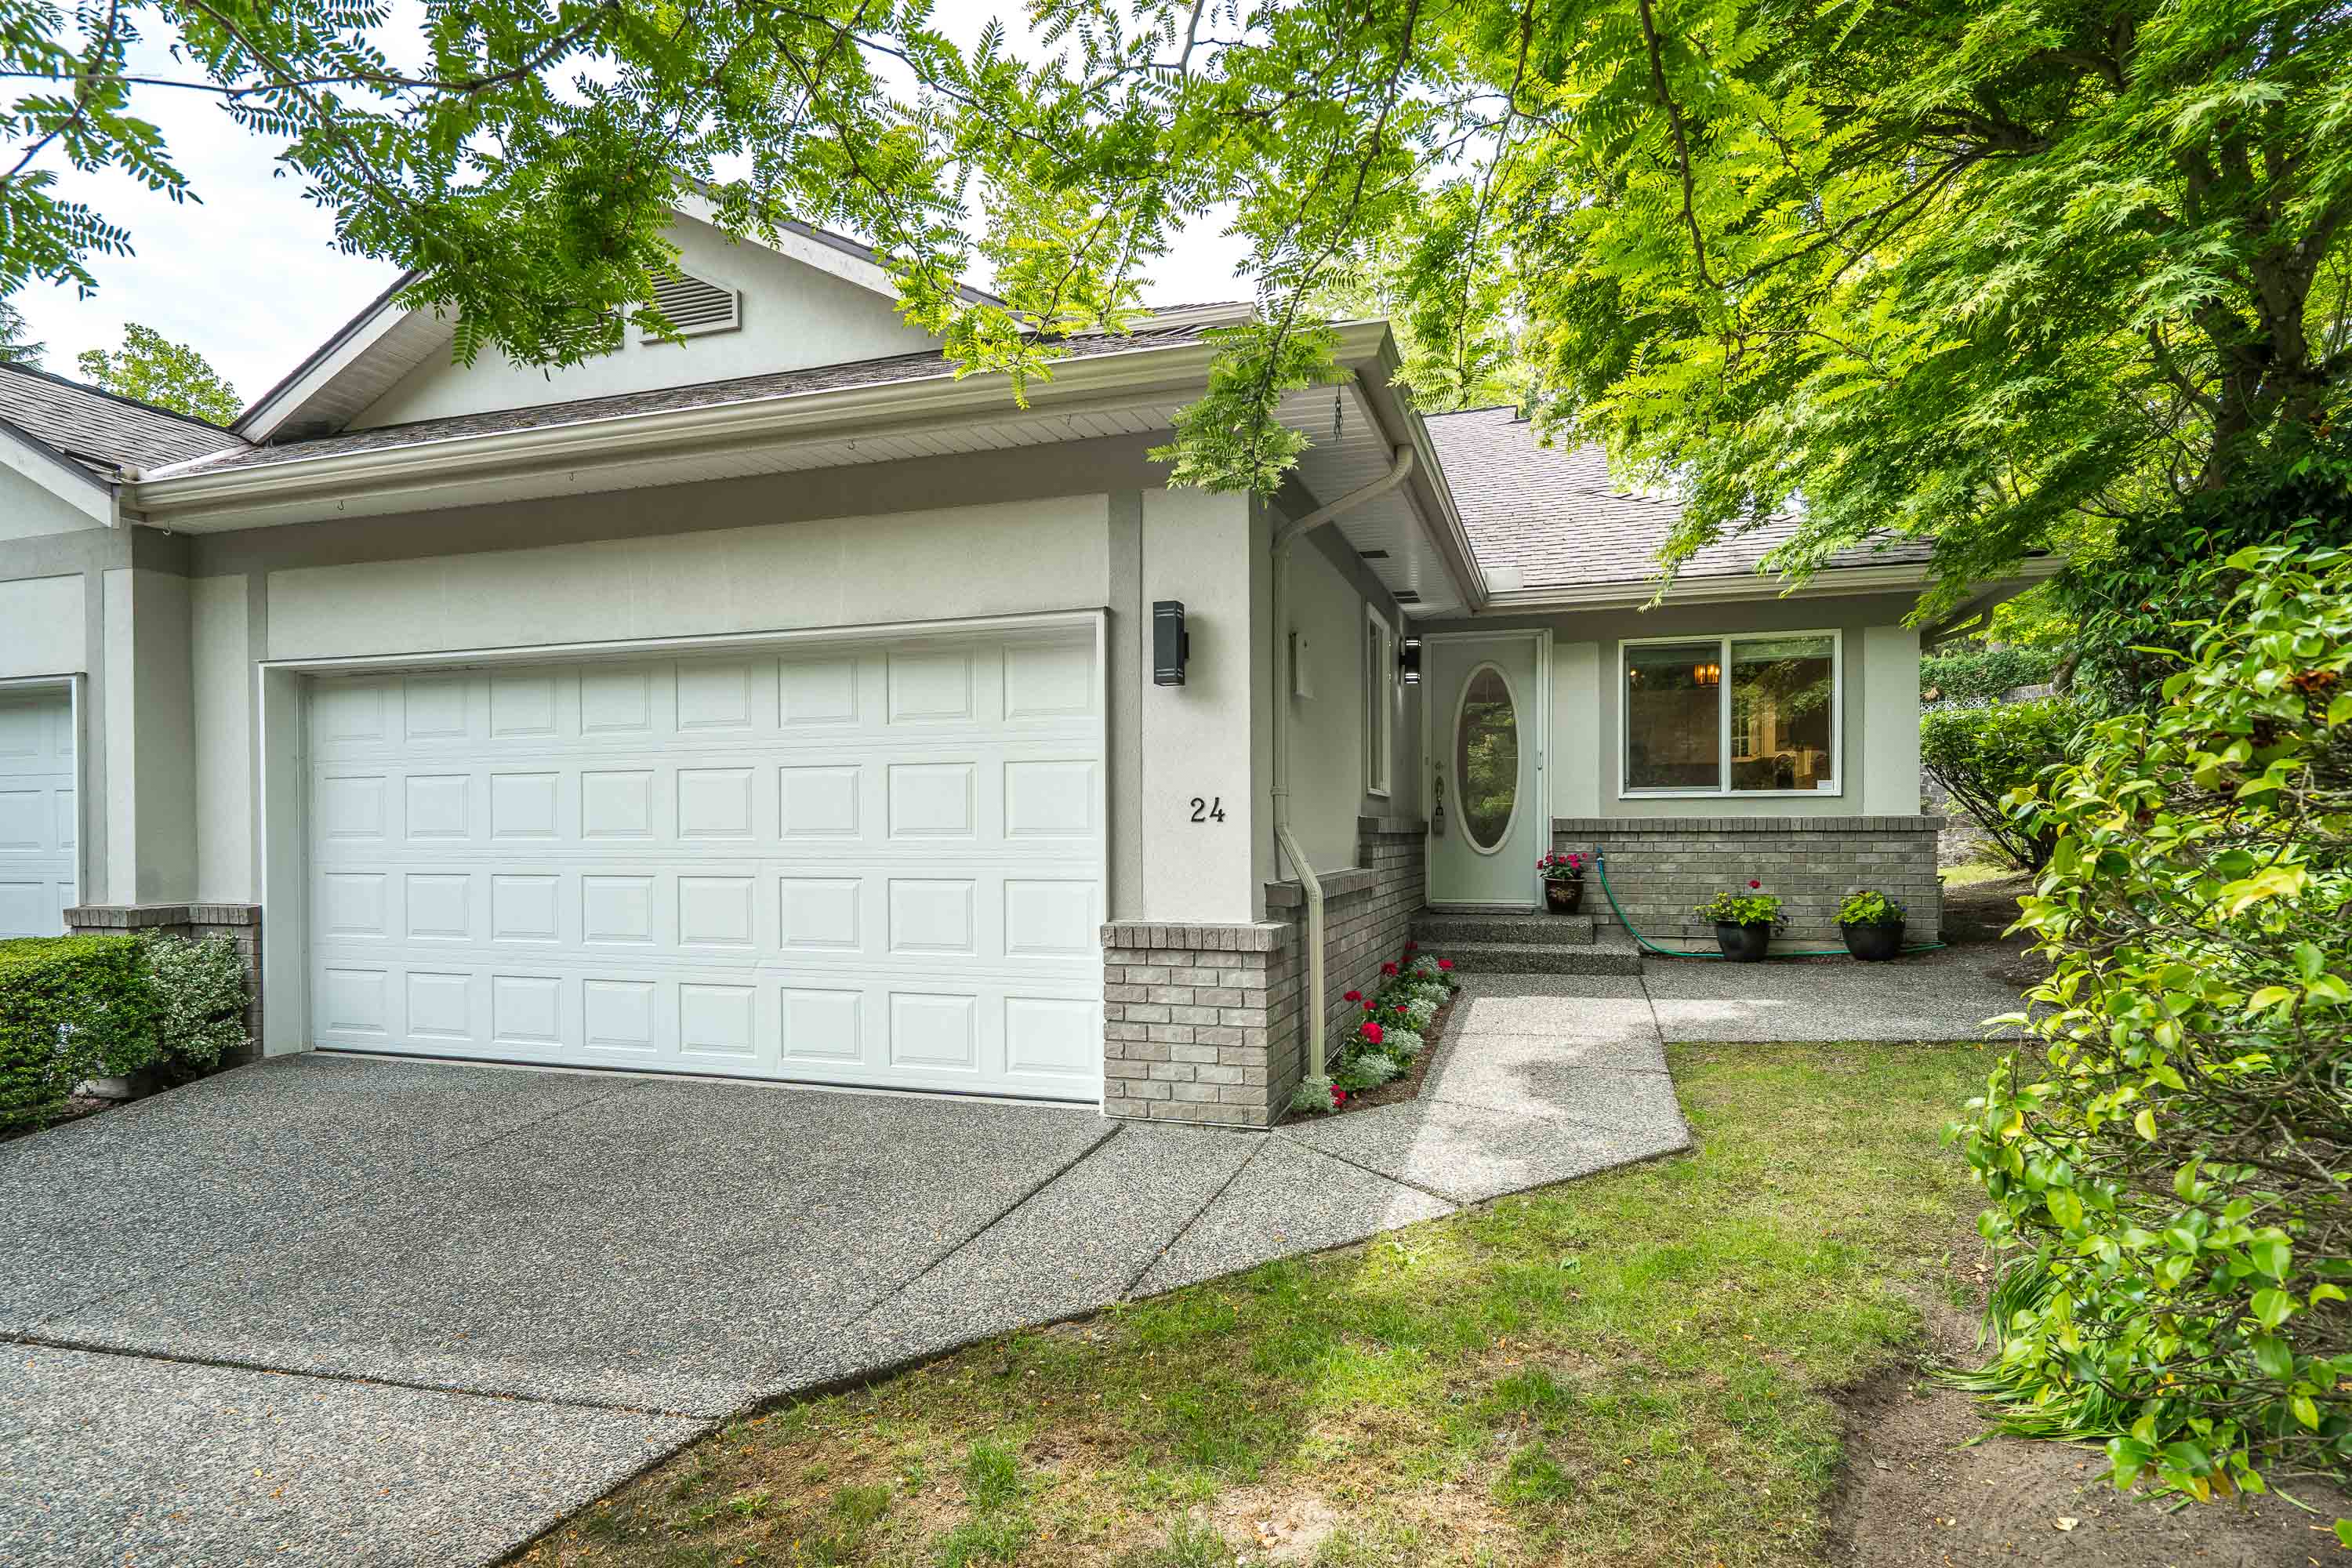
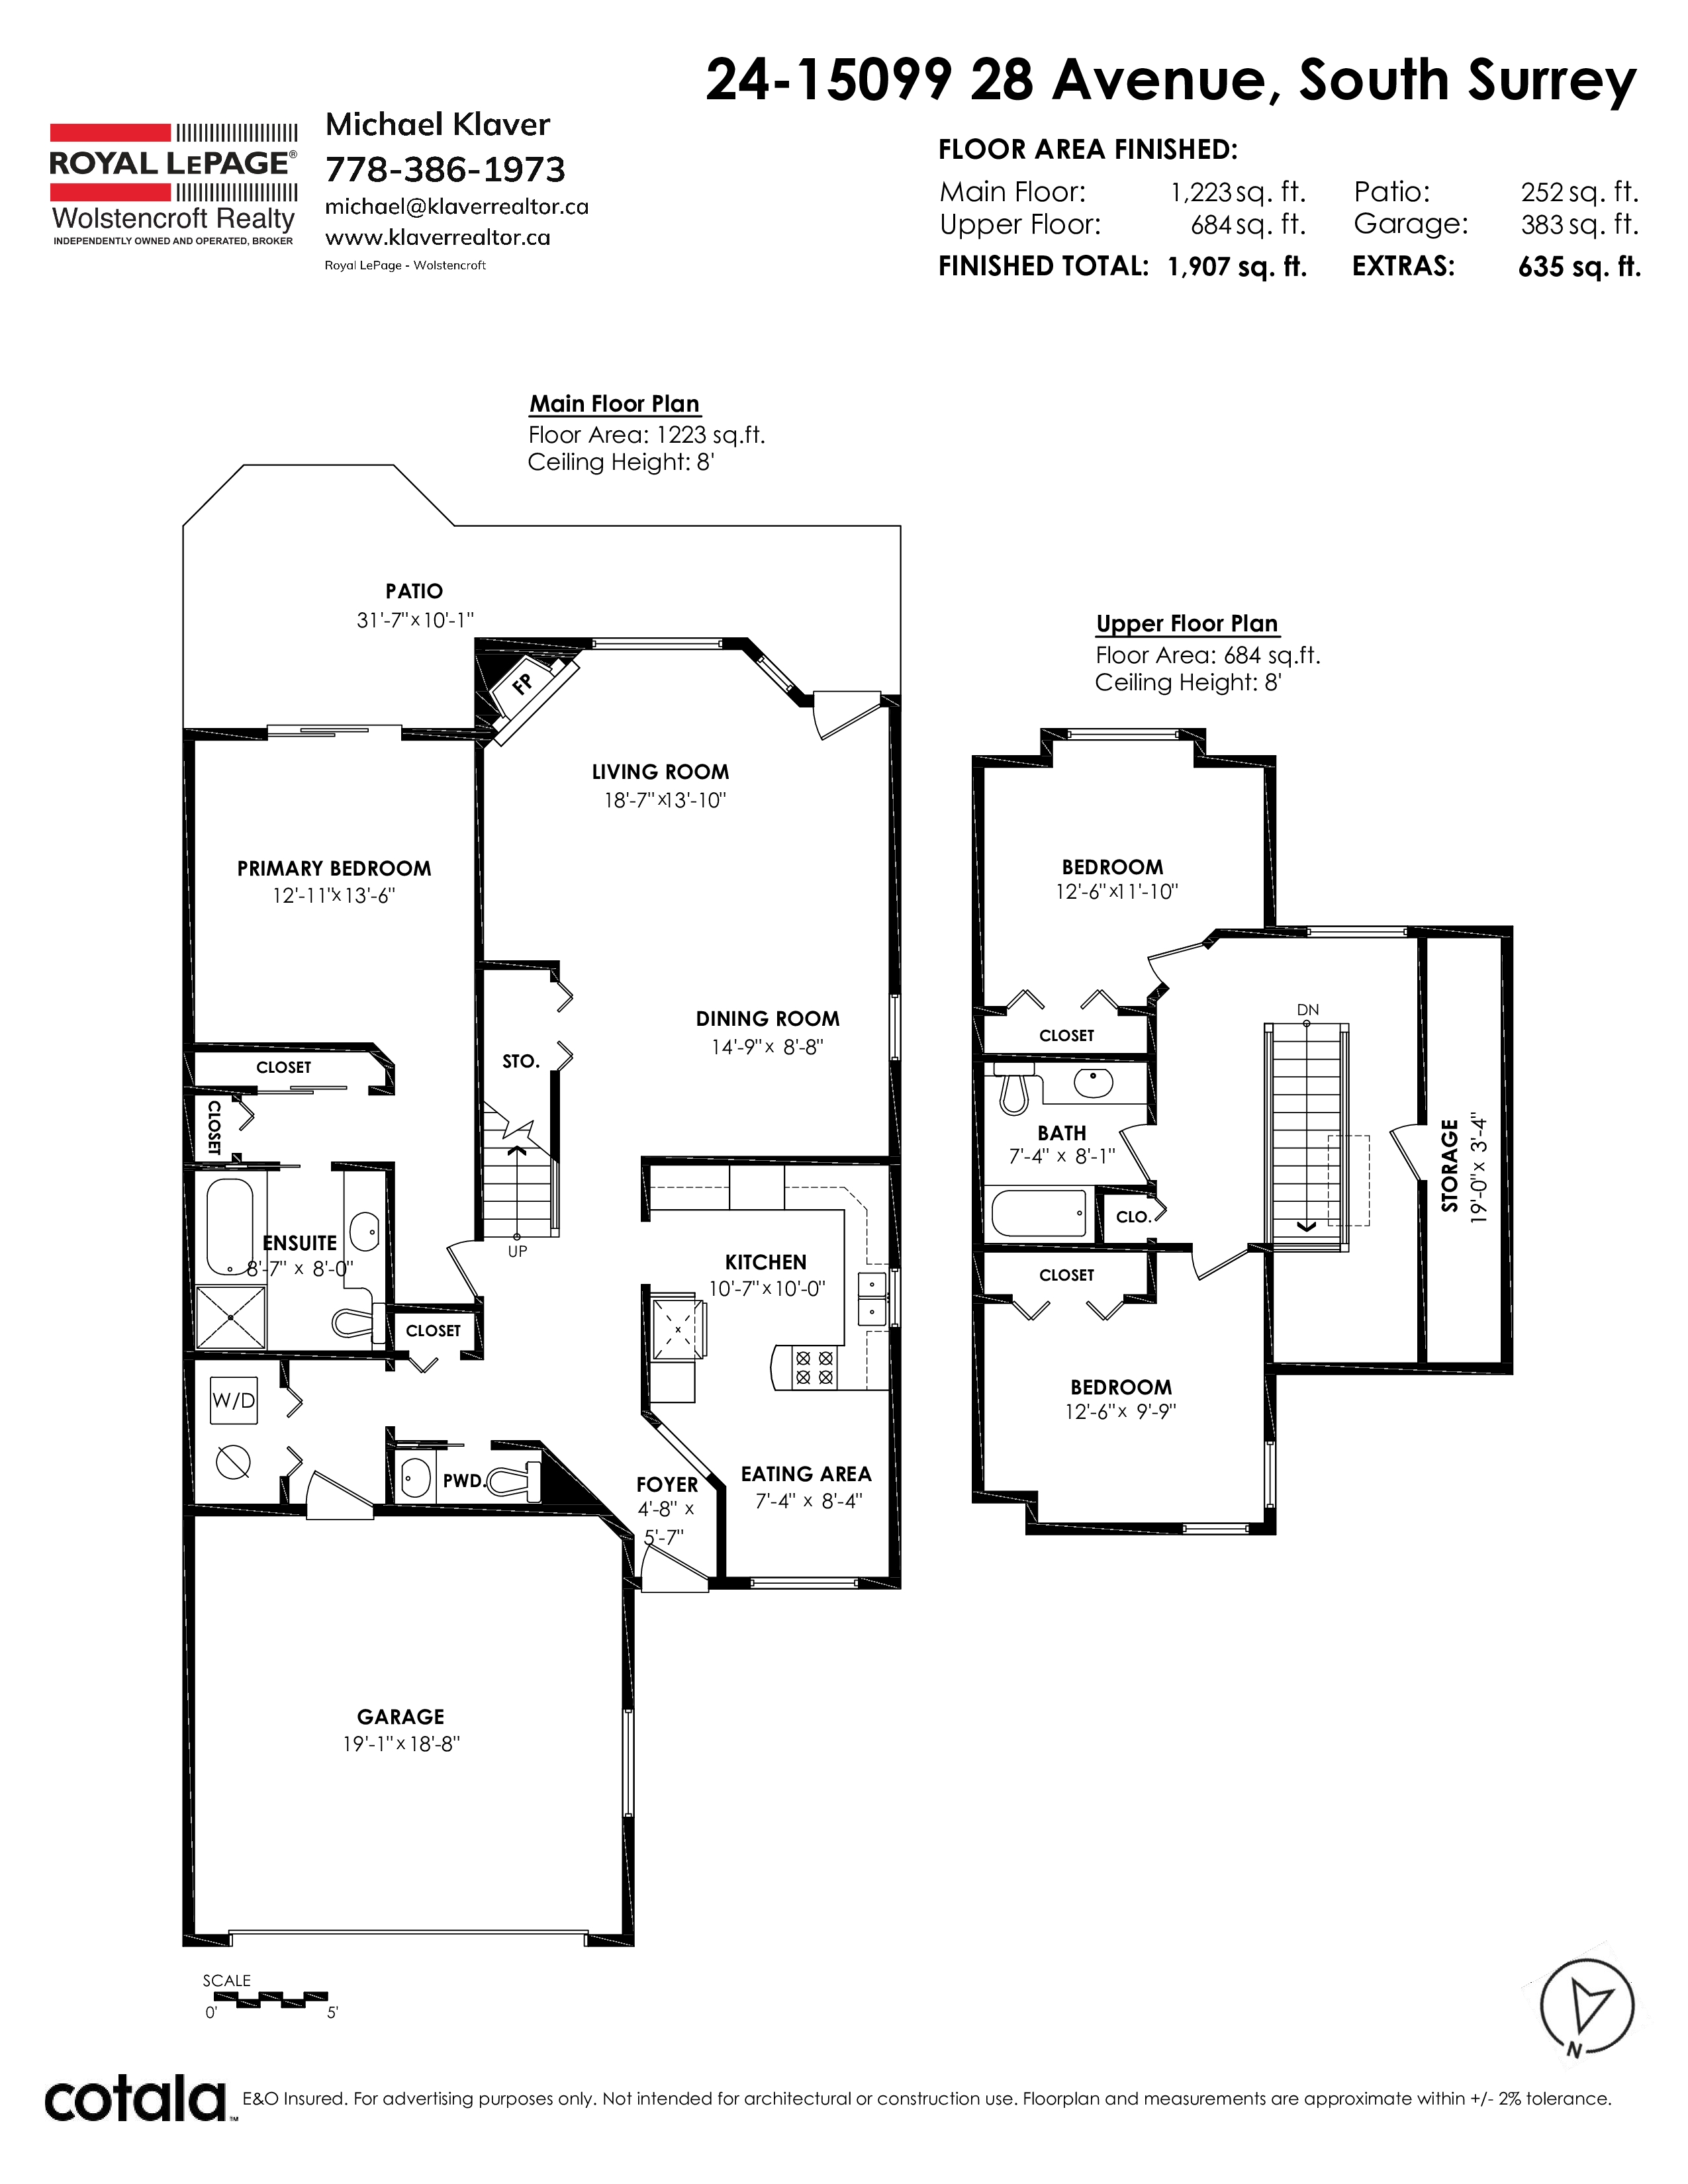
Floorplan
3 Bed
3 Bath
1,907 SqFt
$531.75/mo
24 - 15099 28 AVENUE, SURREY - $824,900
Property Details
Property Details - 24 - 15099 28 AVENUE, SURREY - $824,900
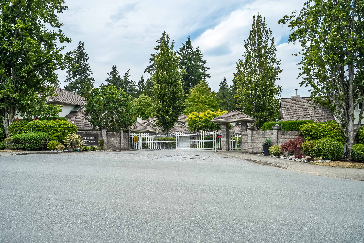
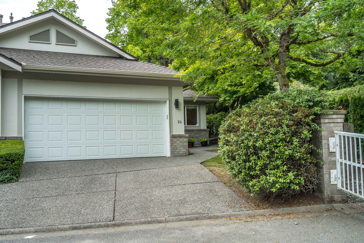
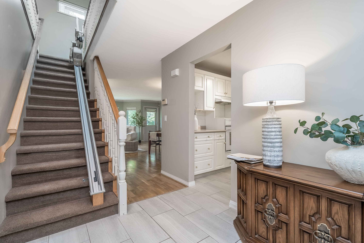
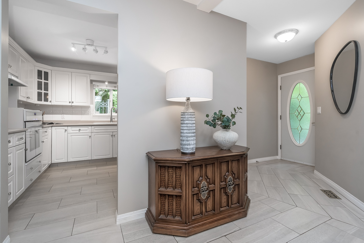
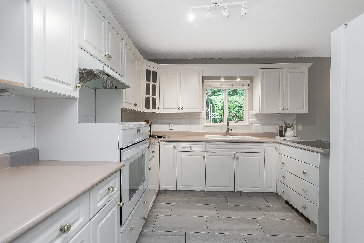
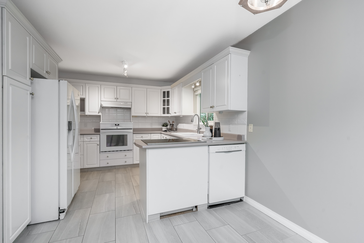
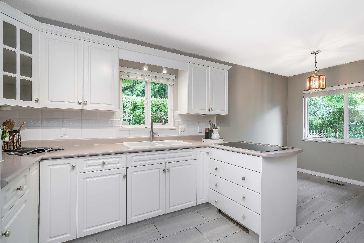
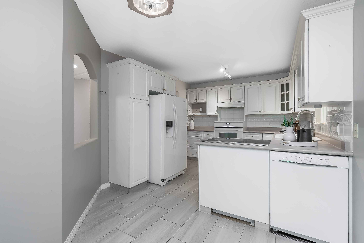
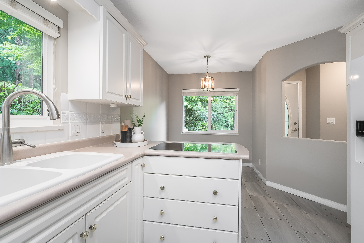
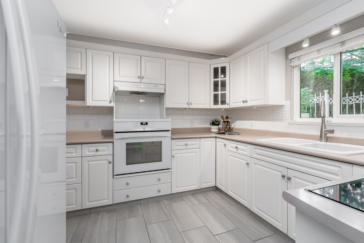
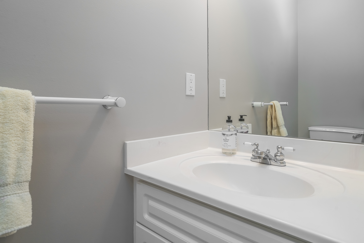
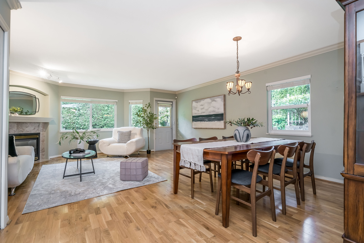
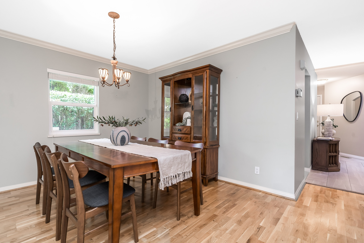
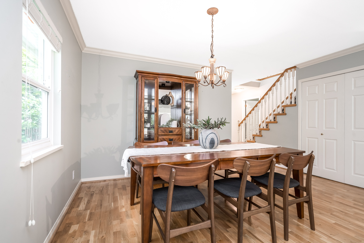
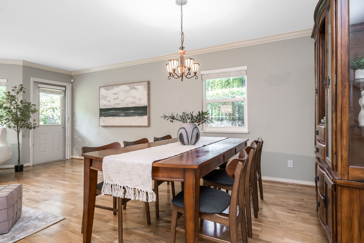
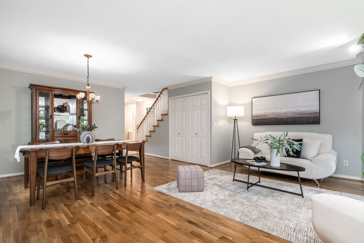
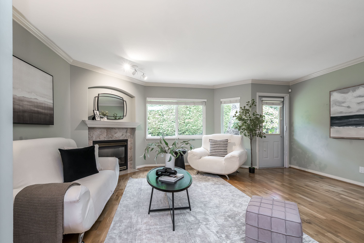
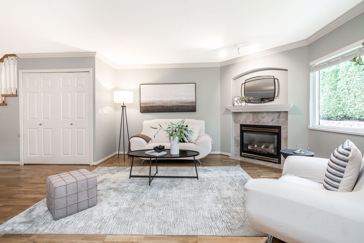
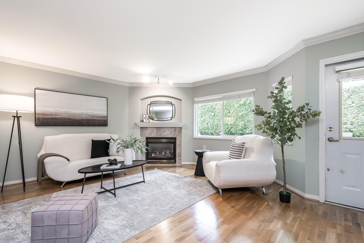
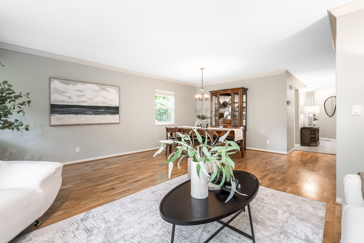
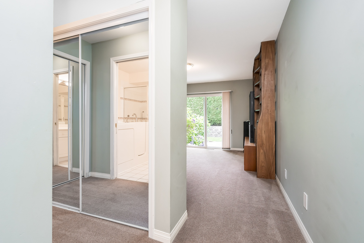
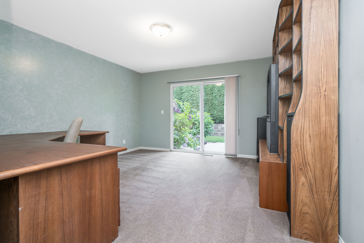
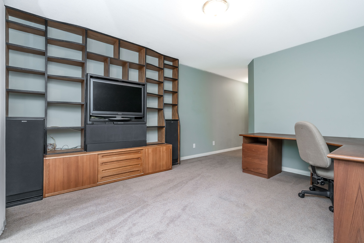
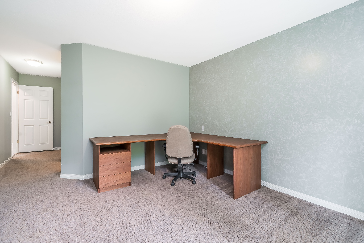
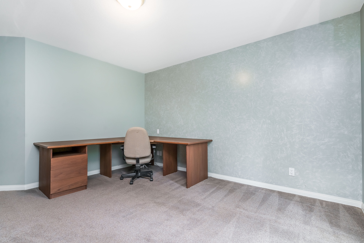
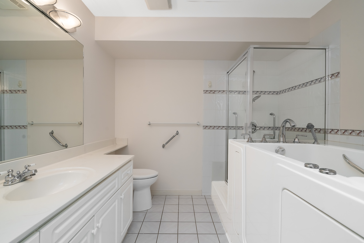
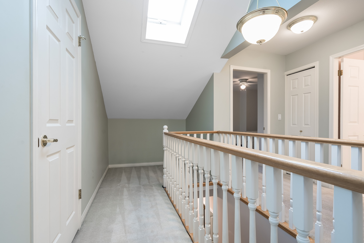
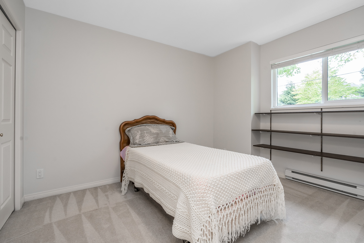
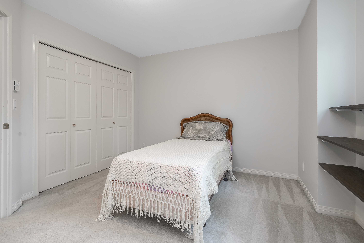
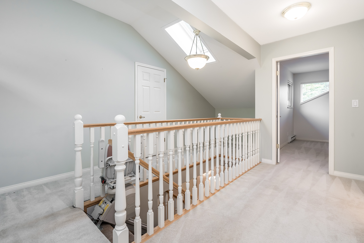
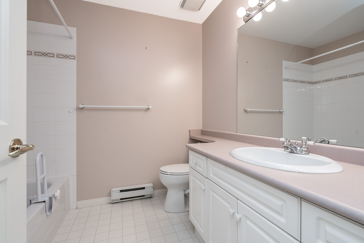
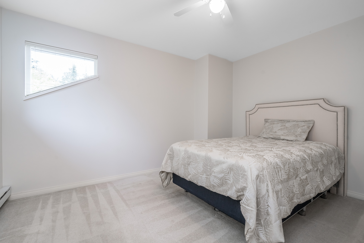
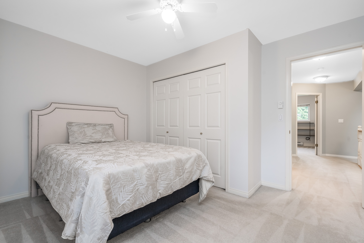
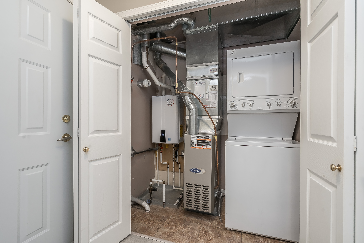
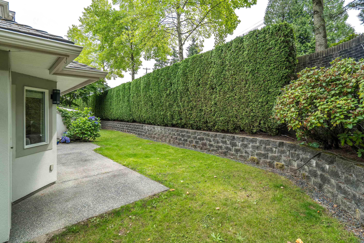
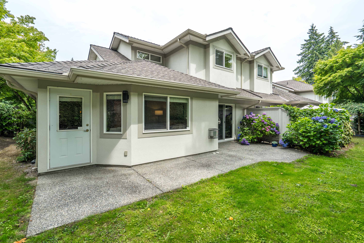
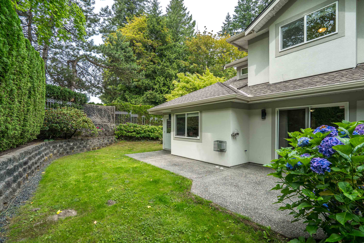
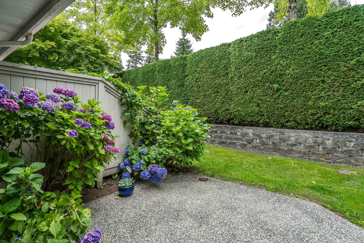
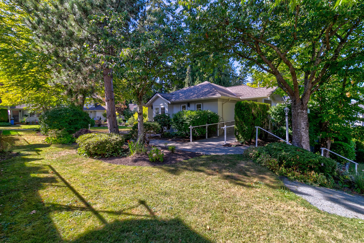
Welcome to the coveted "The Gardens" - a gated collection of townhomes in the prestigious Chantrell neighbourhood of South Surrey. This rare END UNIT offers 3 bedrooms and 3 baths, with gleaming engineered hardwood floors throughout the main level. The bright white kitchen boasts an induction cooktop and newer appliances. Arguably one of the best locations in the complex, this end unit shares just one neighbour, is wrapped in greenspace, and close access to visitor parking. Main-floor primary suite features a luxurious hydrotherapy walk-in tub. Family friendly with no age restrictions. 1 cat or 1 dog welcome. Minutes to the beach and central to everything S Surrey has to offer.
| Property Overview | |
|---|---|
| Address | 24 - 15099 28 AVENUE, SURREY |
| Community | Elgin Chantrell |
| Year Built | 1997 |
| Taxes | $4,048/2026 |
| Maint. Fee | $531.75 |
| Listing ID | R3147728 |
| Primary Agent | Michael Klaver |
| Primary Broker | Royal LePage Wolstencroft Realty |
| Floor | Type | Dimensions |
|---|---|---|
| Main | Primary Bedroom | 12'11' x 13'6'' |
| Main | Living Room | 18'7' x 13'10'' |
| Main | Dining Room | 14'9' x 8'8'' |
| Main | Kitchen | 10'7' x 10'0'' |
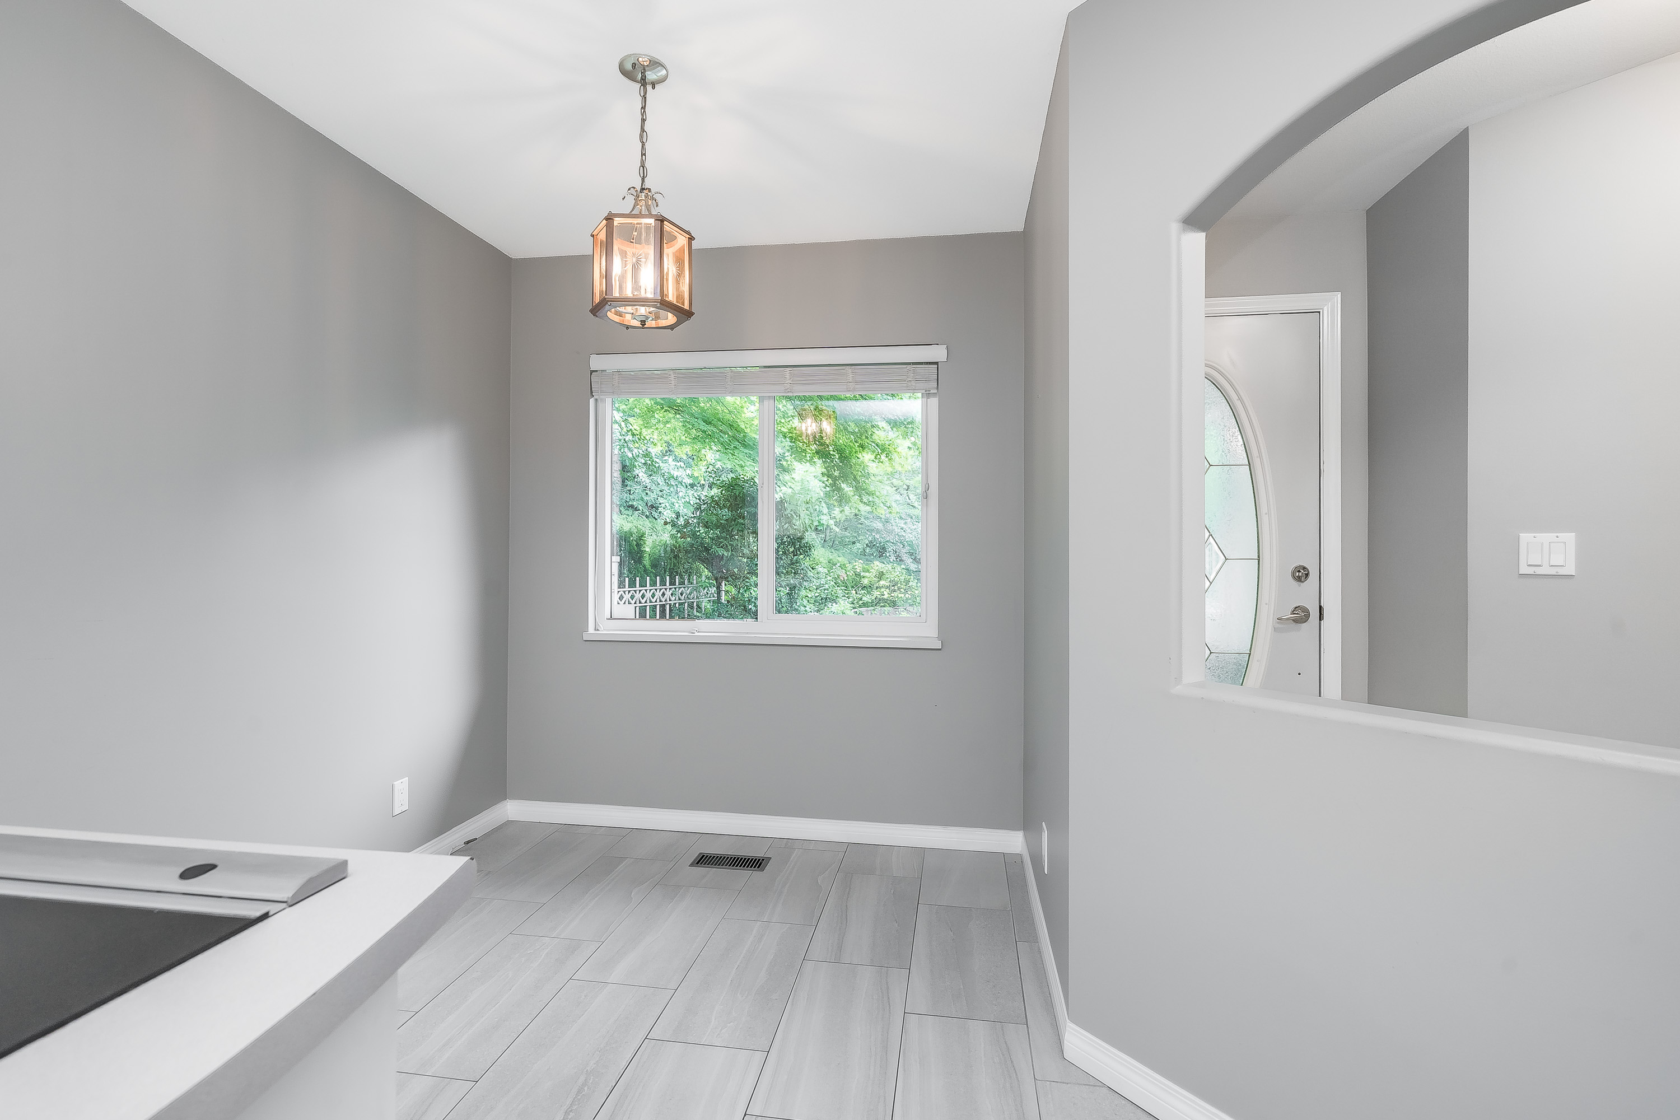
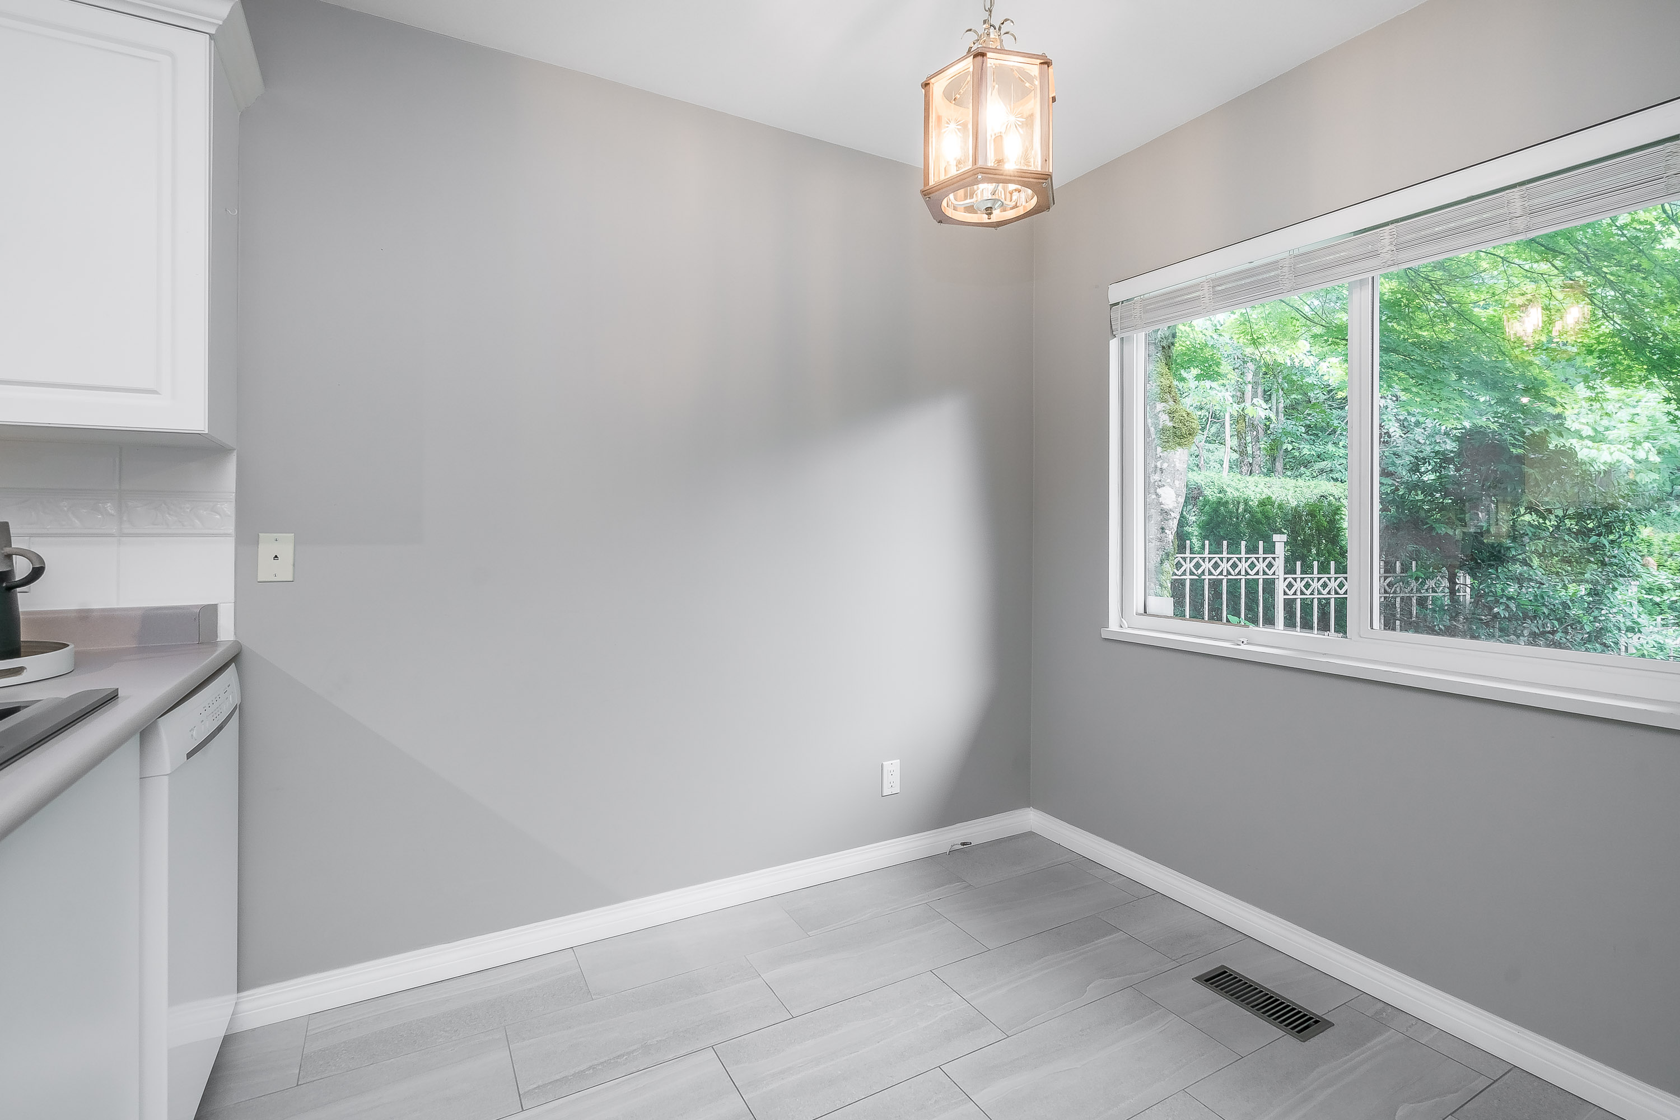
| Main | Eating Area | 7'4' x 8'4'' |
| Main | Dining Room | 14'9' x 8'8'' |
| Above | Bedroom | 12'6' x 11'10'' |
| Above | Bedroom | 12'6' x 9'9'' |
| Above | Storage | 19'0' x 3'4'' |