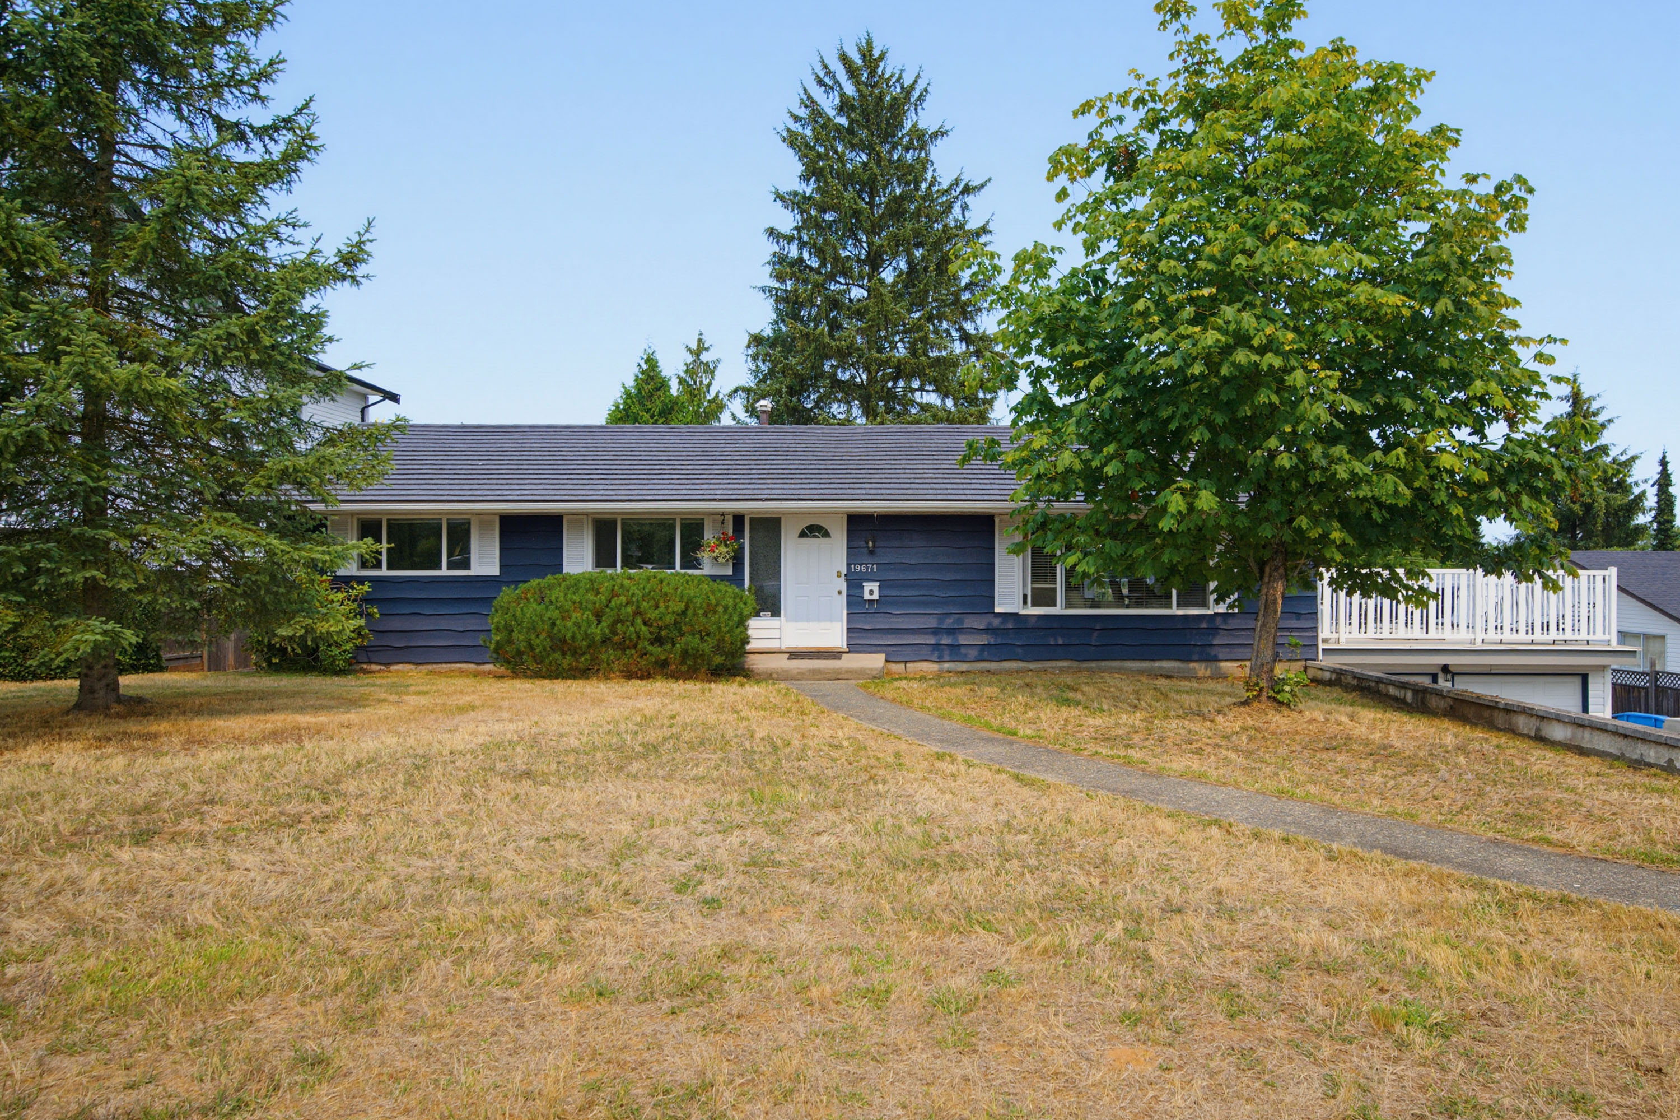

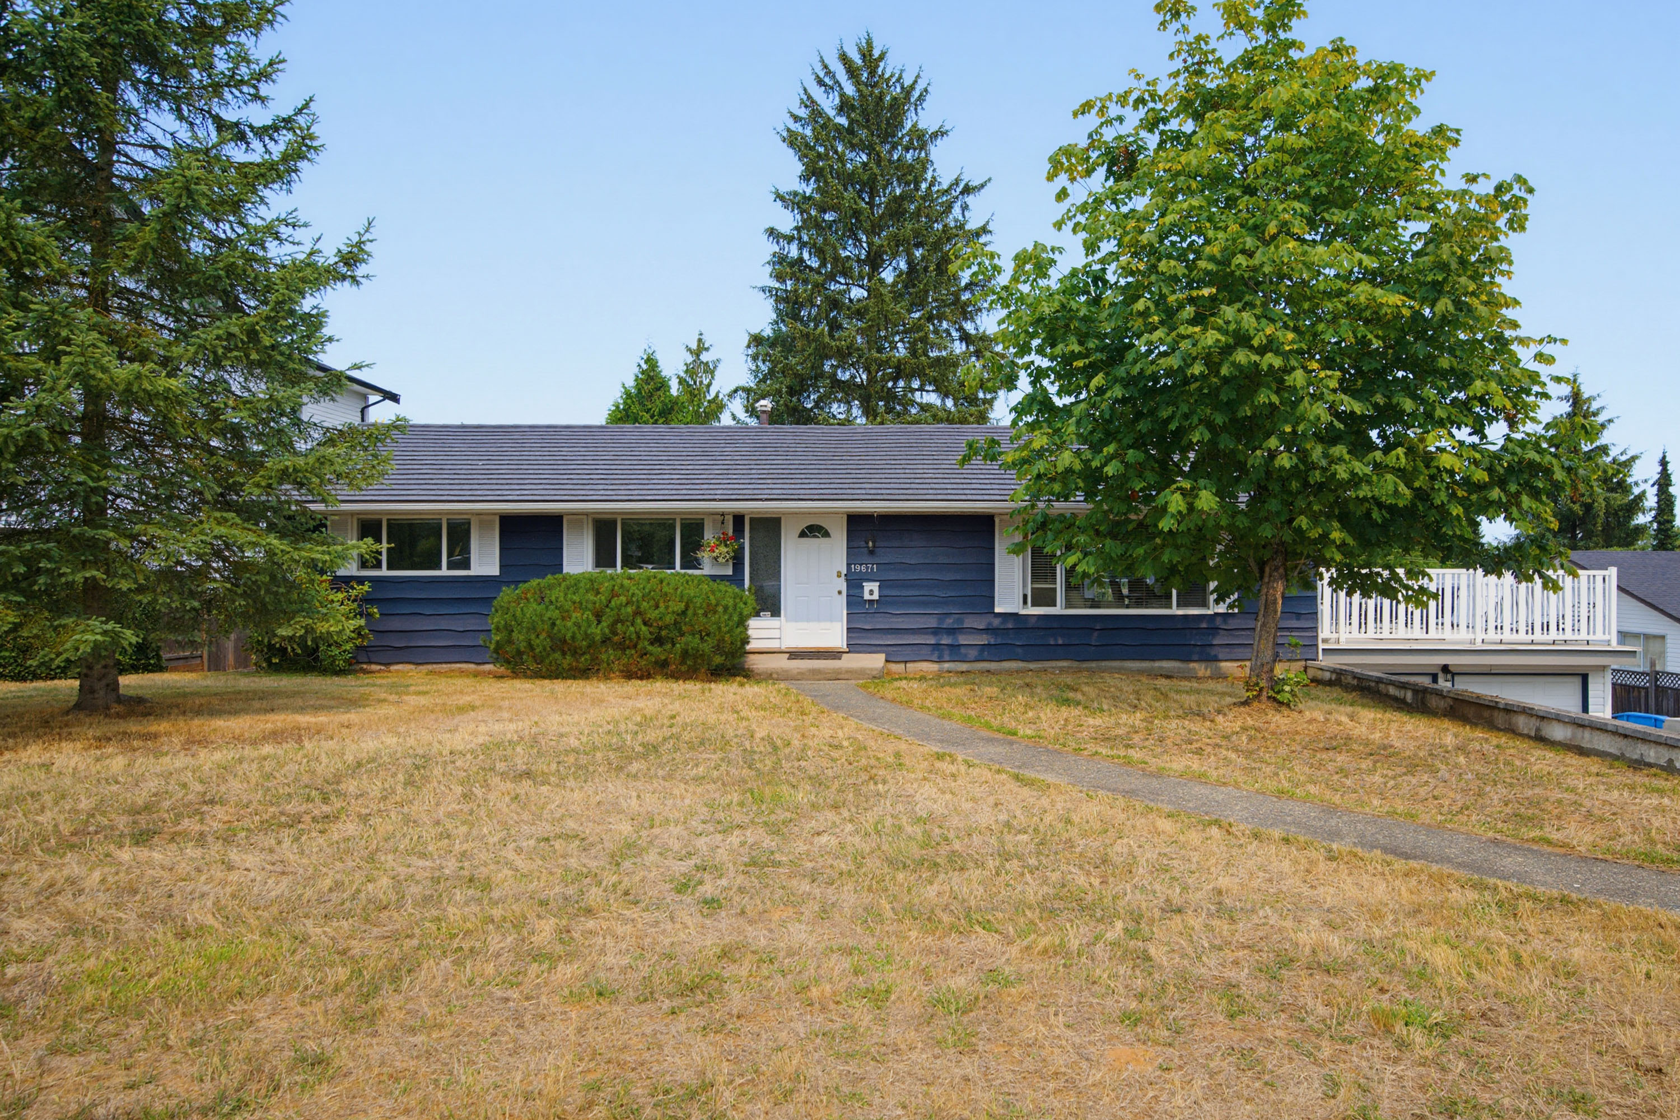

19671 49 Avenue, Langley
R3152793 - $1,298,000

Photos

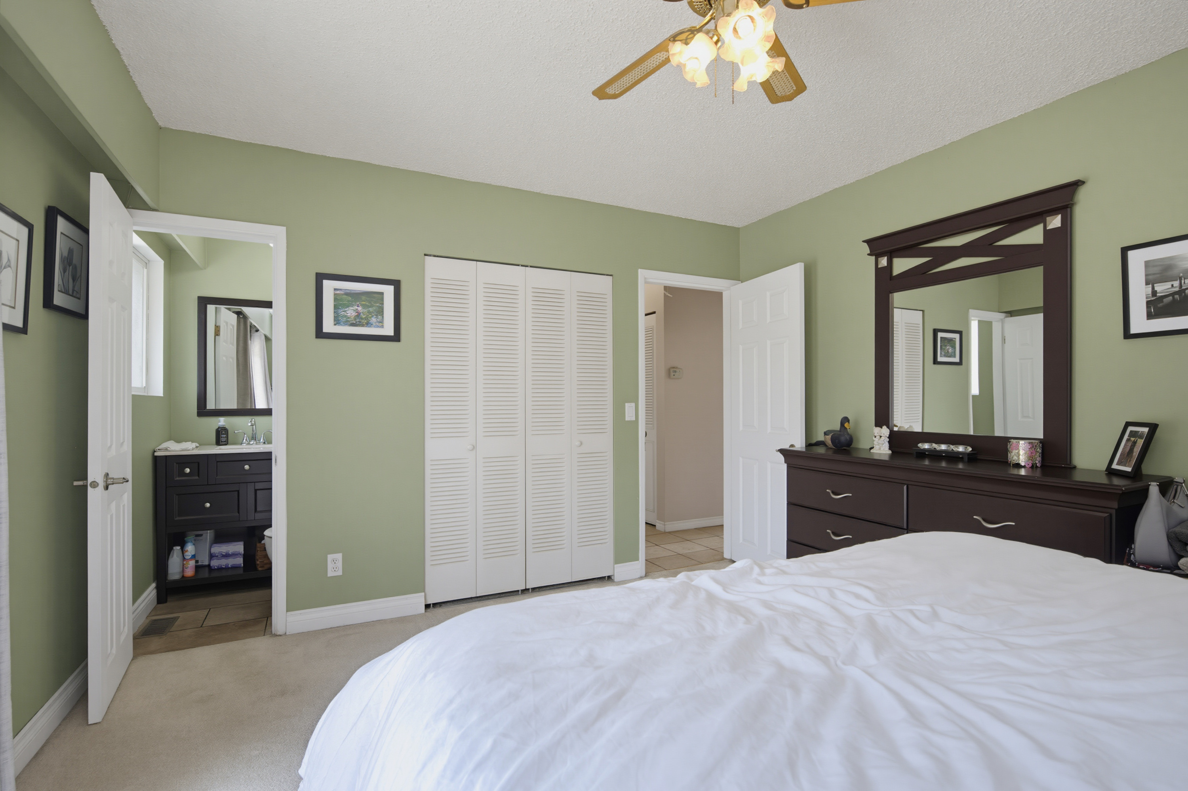
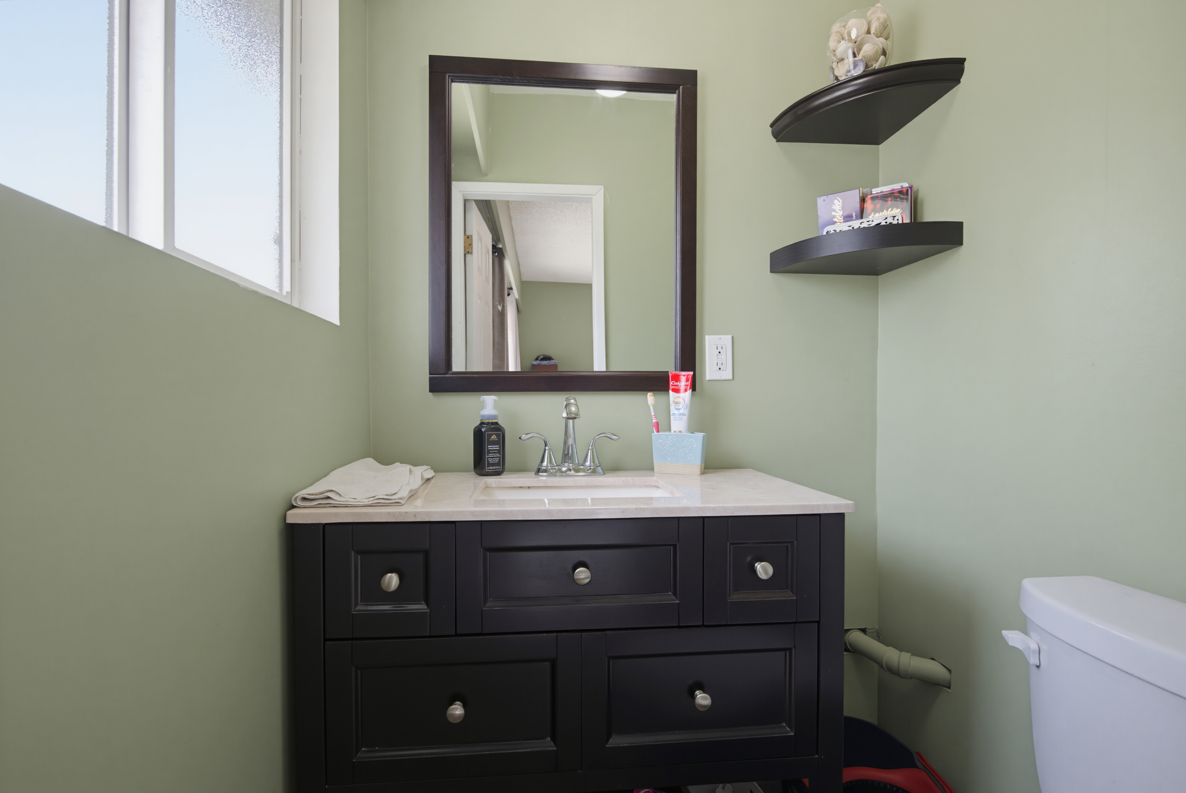
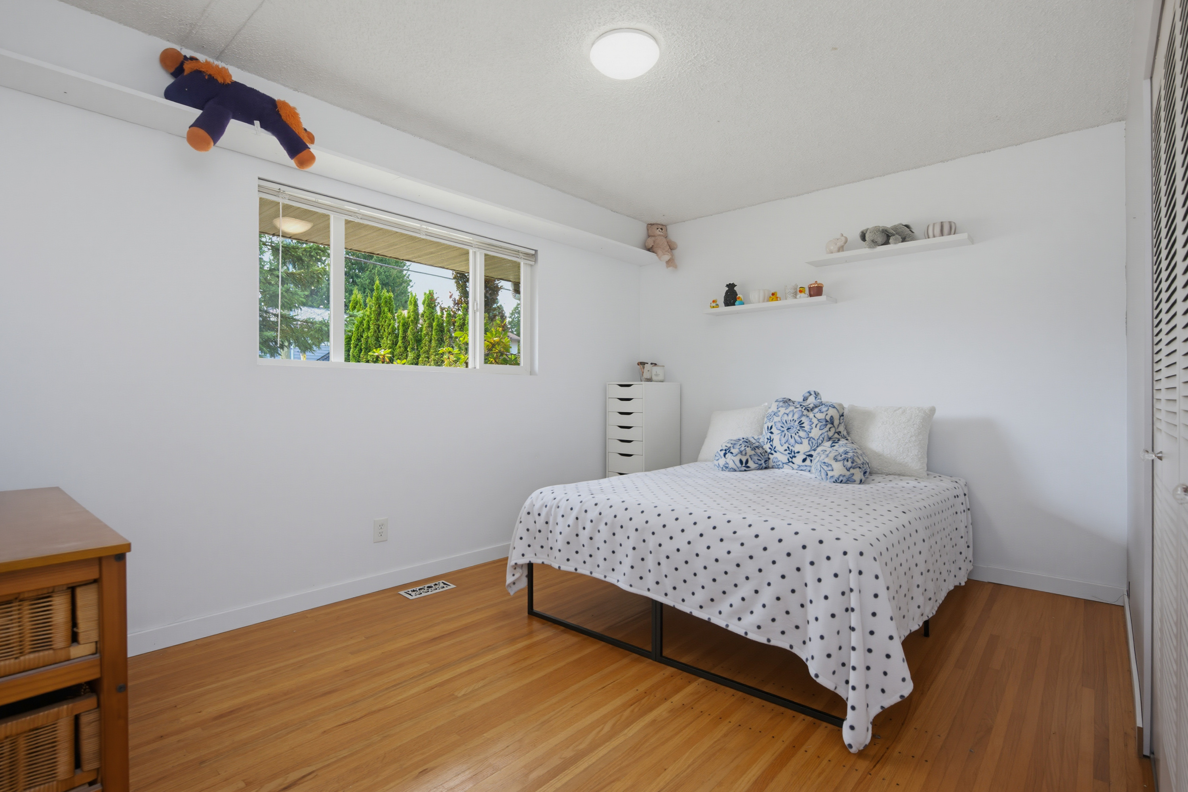

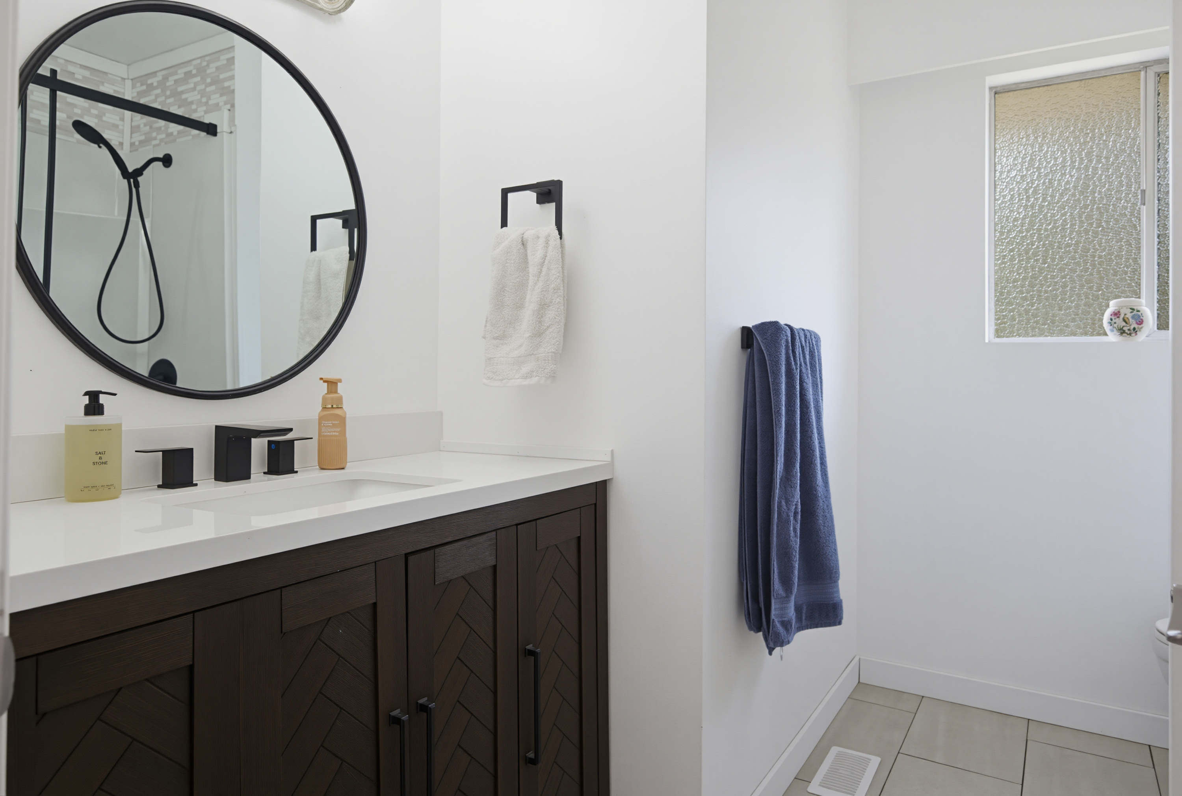


Floorplan

- 19671 49 Avenue, Langley - $1,298,000
Property Details
Property Details - 19671 49 Avenue, Langley - $1,298,000
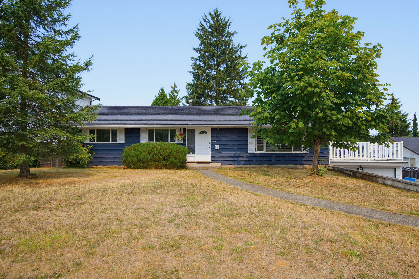
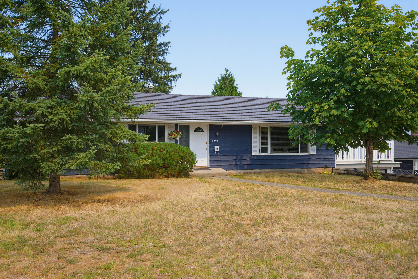
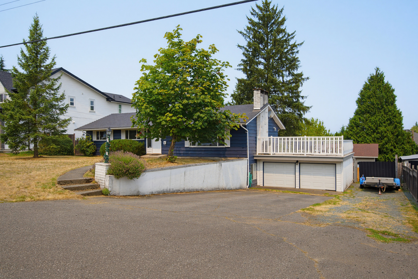
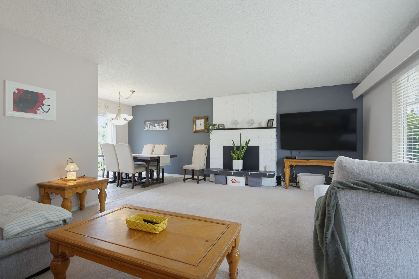
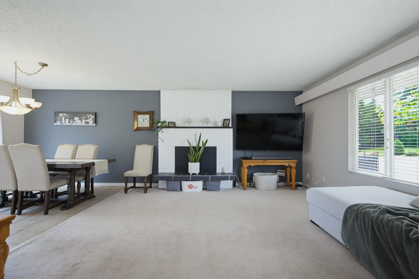
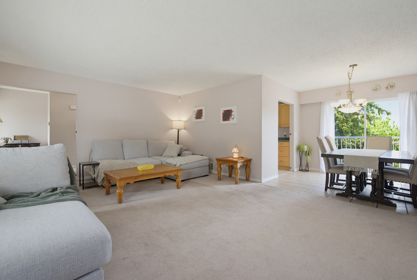
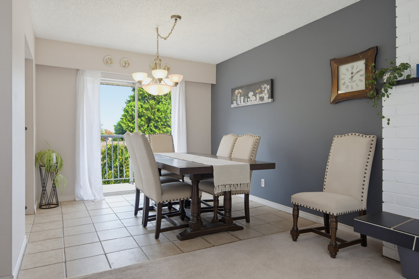
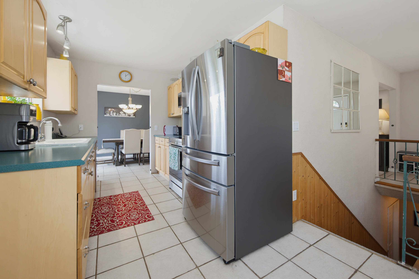
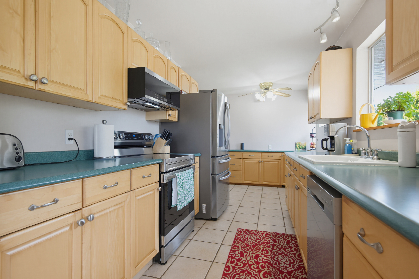
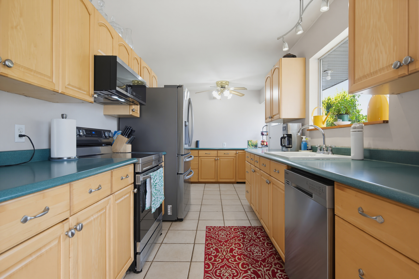
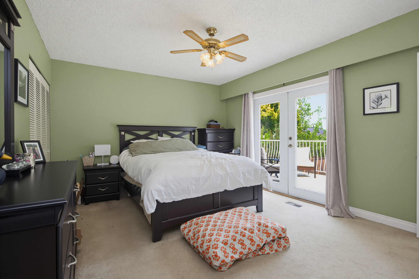
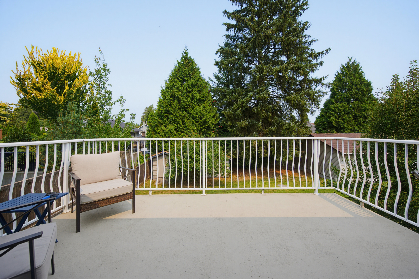
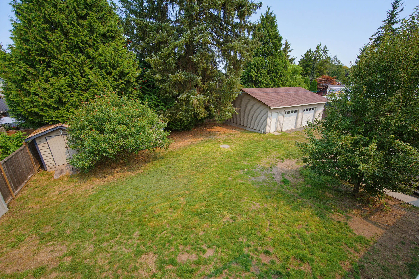
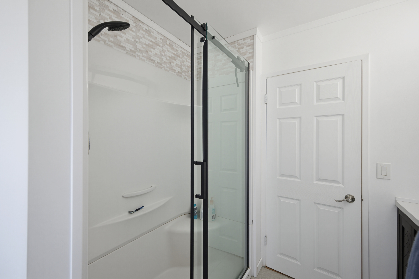
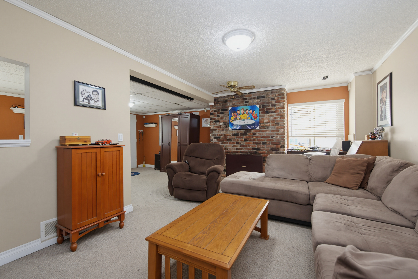
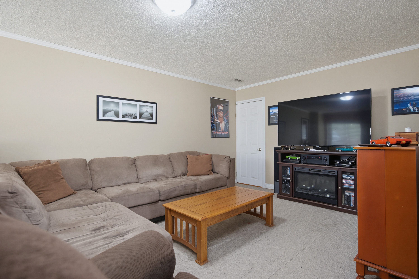
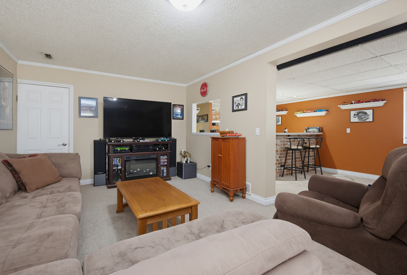
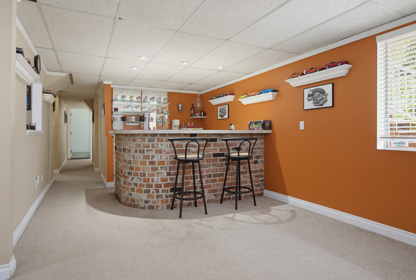
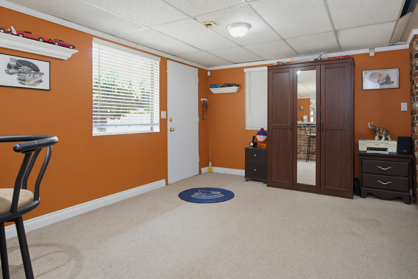
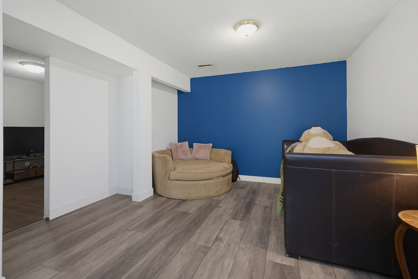
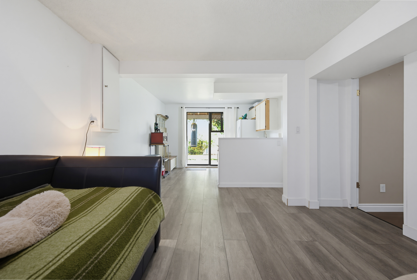
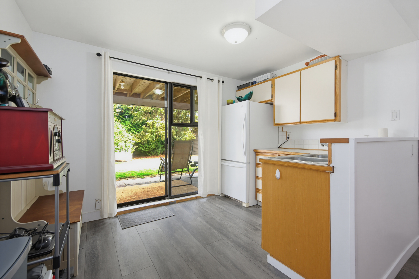
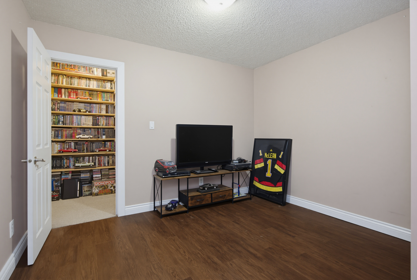
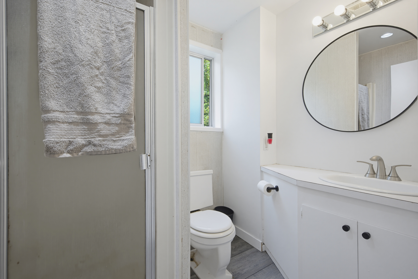
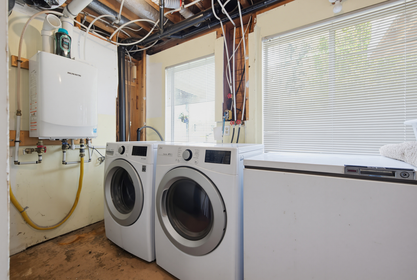
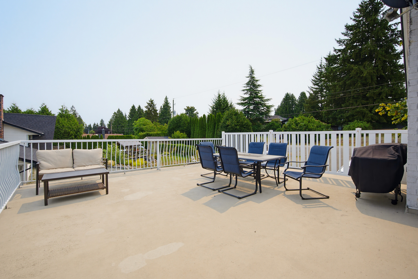
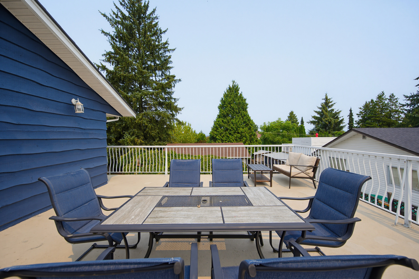
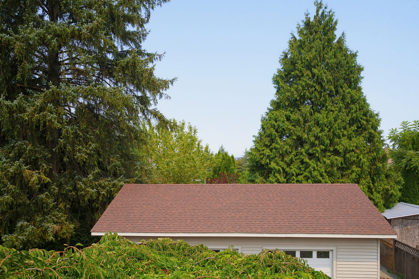
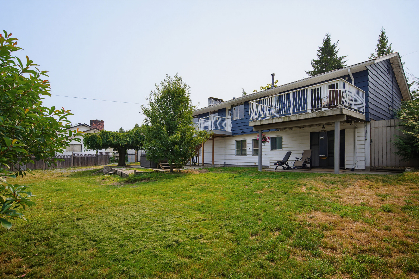
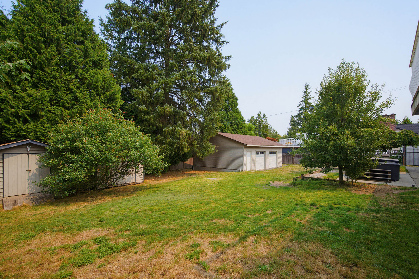
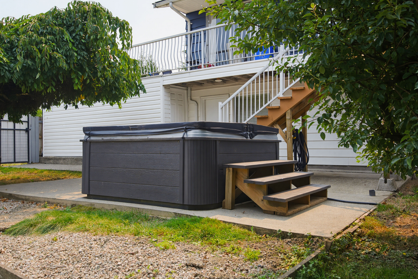
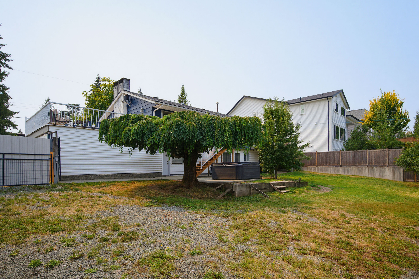
RARE FIND! Private 13,693 sf property, 95 feet wide, on city water & city sewer, Mountain & City Lights Views, attached double garage, detached 32x24 workshop, loads of parking, bright & spacious 2,662 sf rancher with a walk-out basement, room for the in-laws. Main floor features picture window living room with wood-burning fireplace, flowing into dining area & Maple kitchen. Step out to massive wrap-around deck—ideal for entertaining. 3 bedrooms - Primary bedroom boasts ensuite & French doors to the deck. The versatile lower level features spacious rec room with second fireplace, wet bar, a one bedroom side suite & walk-out access to private patio. Complete with metal roof, hot water on demand, two sheds & hot tub. Steps to Penzer Park, miles of nature trails - minutes to everything!
| Property Overview | |
|---|---|
| Address | 19671 49 Avenue, Langley |
| Community | Langley City |
| Year Built | 1965 |
| Taxes | $7,428/2026 |
| Lot Size | 13,693 SqFt |
| Listing ID | R3152793 |
| Primary Agent | Tracey Bosch - PREC |
| Primary Broker | Royal LePage Wolstencroft Realty |
| Floor | Type | Dimensions |
|---|---|---|
| Main | Living Room | 19'9' x 15'2'' |
| Main | Dining Room | 10'1' x 8'3'' |
| Main | Kitchen | 17'8' x 7'11'' |
| Main | Primary Bedroom | 13'11' x 12''' |
| Main | Bedroom | 13'9' x 10'1'' |
| Main | Bedroom | 10'7' x 9''' |
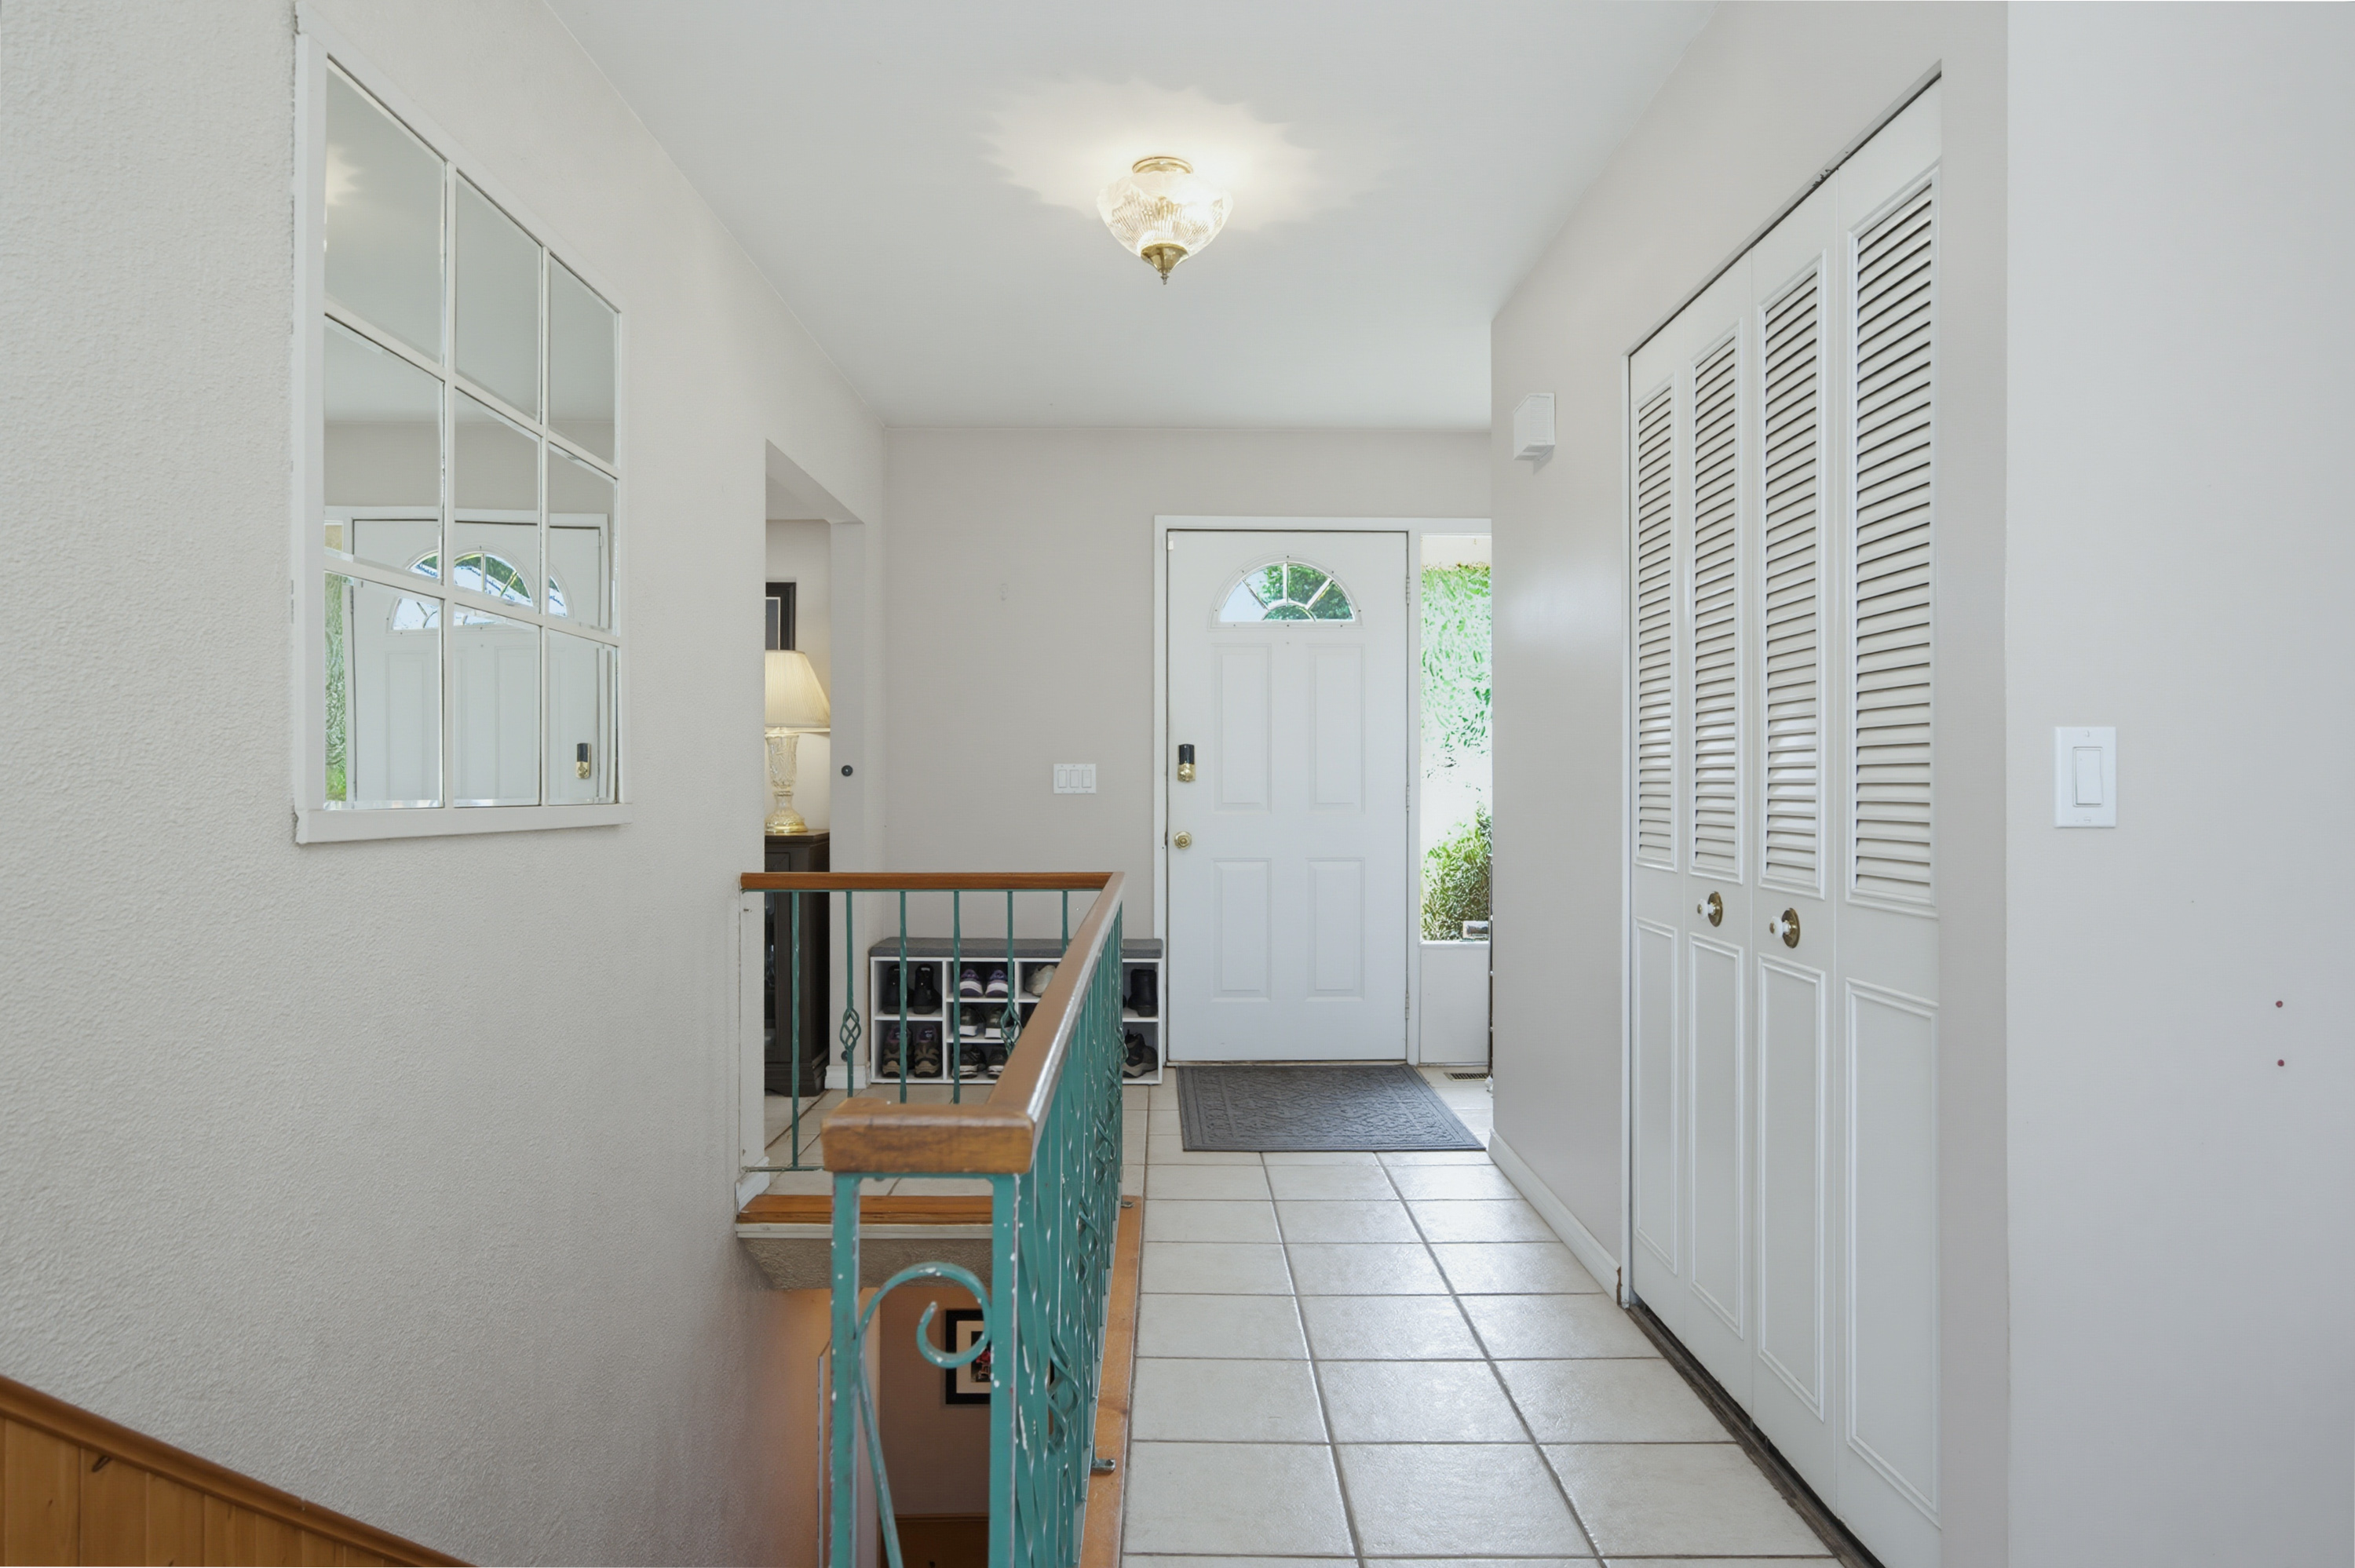
| Main | Foyer | 9'1' x 4'3'' |
| Bsmt | Recreation Room | 22'9' x 18'3'' |
| Bsmt | Bar Room | 8'' x 7'8'' |
| Bsmt | Laundry | 10'6' x 8'10'' |
| Bsmt | Kitchen | 11'3' x 7'8'' |
| Bsmt | Living Room | 14'7' x 10'6'' |
| Bsmt | Bedroom | 11'4' x 10'5'' |