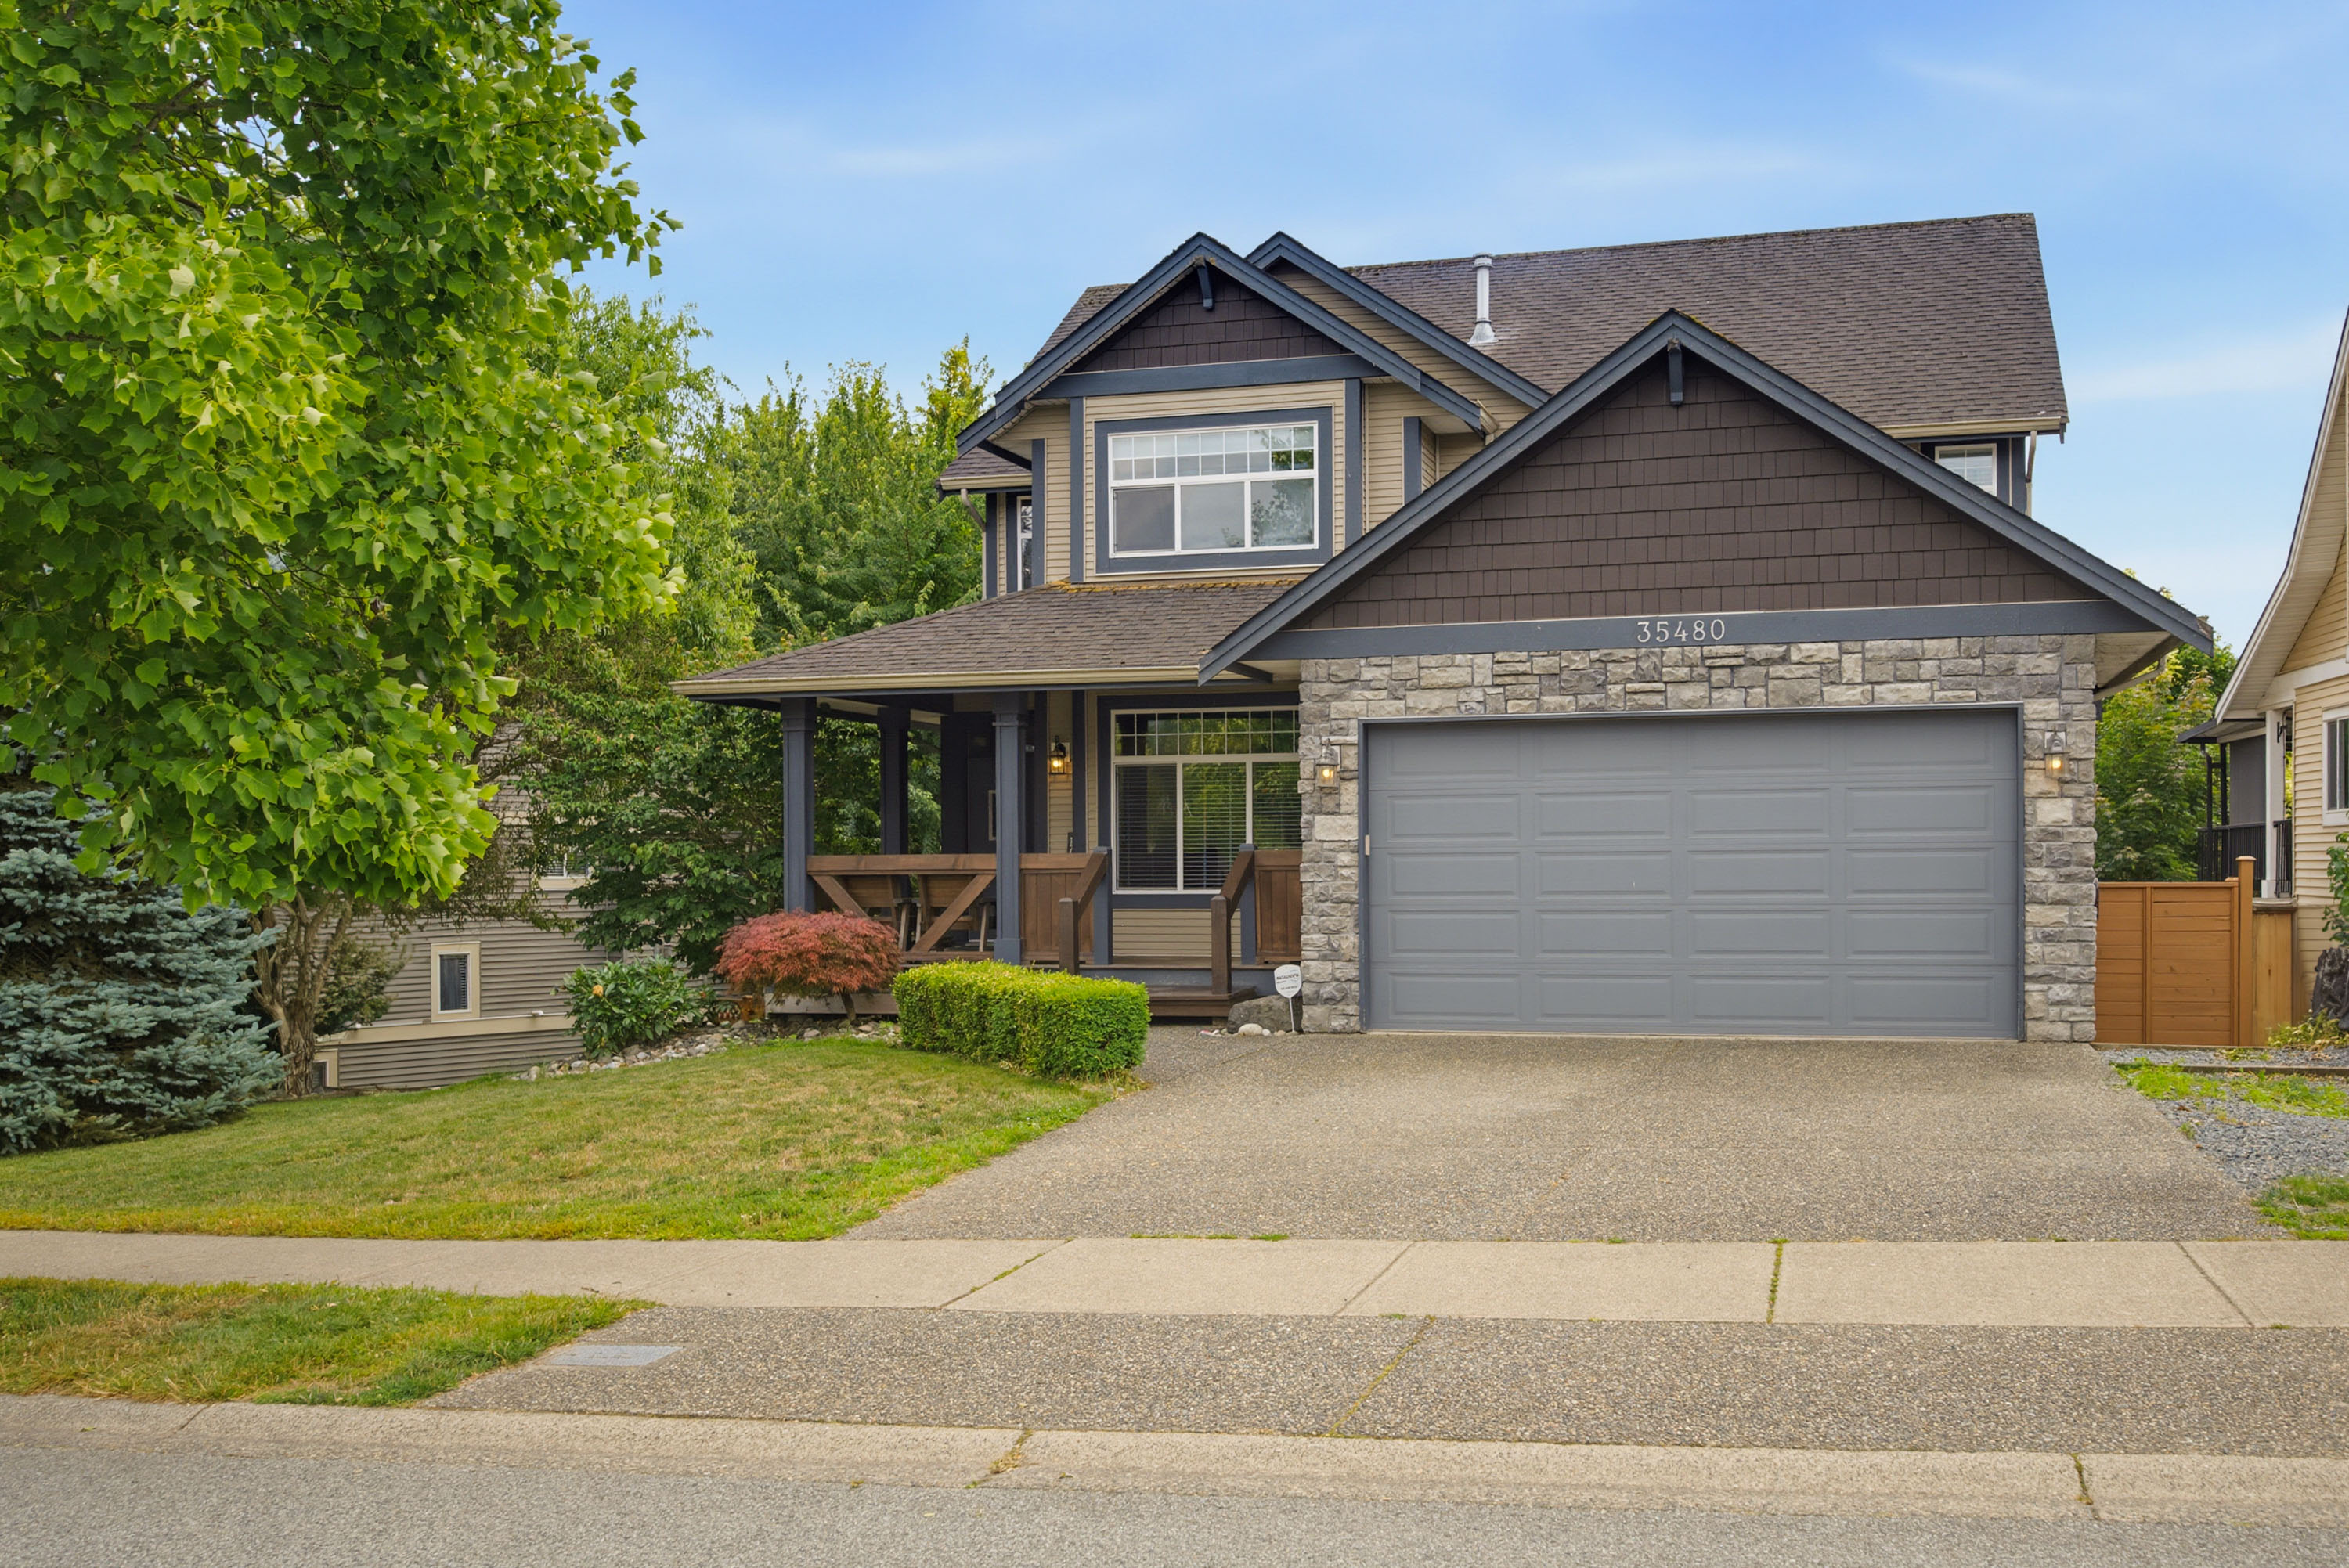


35480 McKinley Drive, Abbotsford
R3147793 - $1,450,000

Video
Photos







Floorplan

5 Bed
4 Bath
4,213 SqFt
0.17 Acres
- 35480 McKinley Drive, Abbotsford - $1,450,000
Property Details
Property Details - 35480 McKinley Drive, Abbotsford - $1,450,000
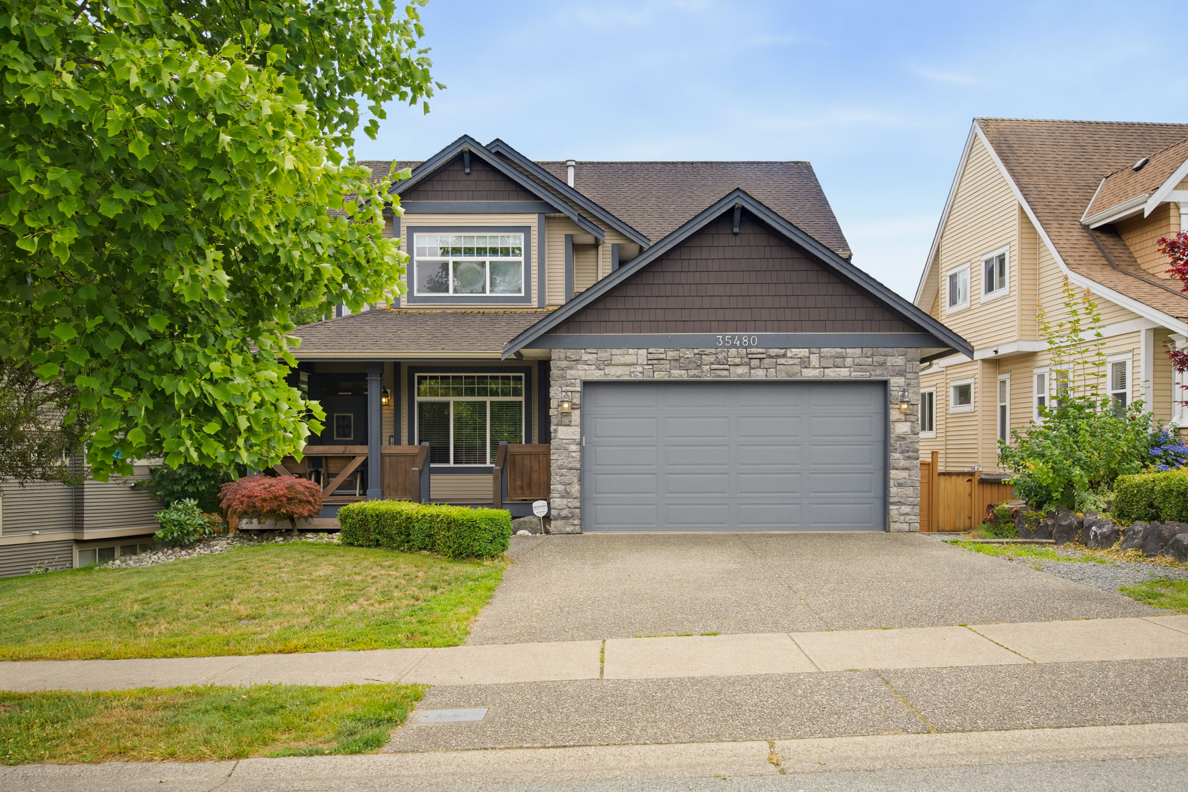
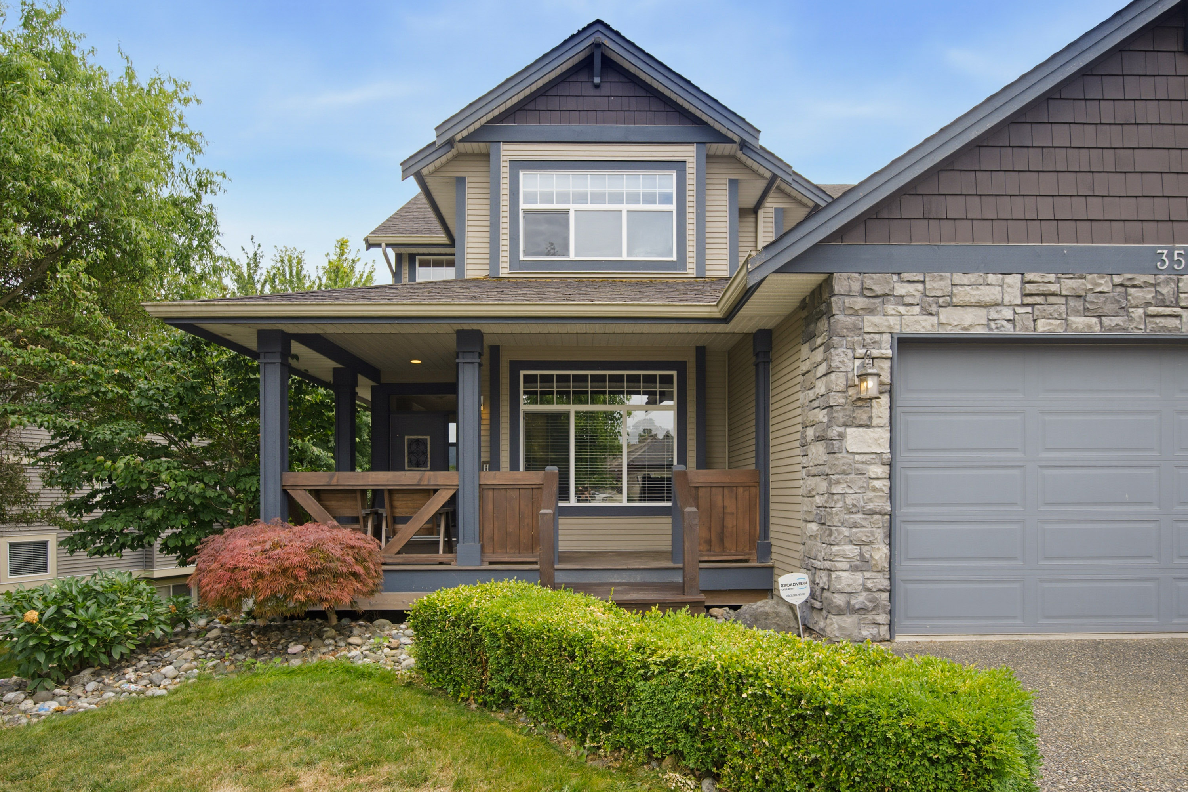
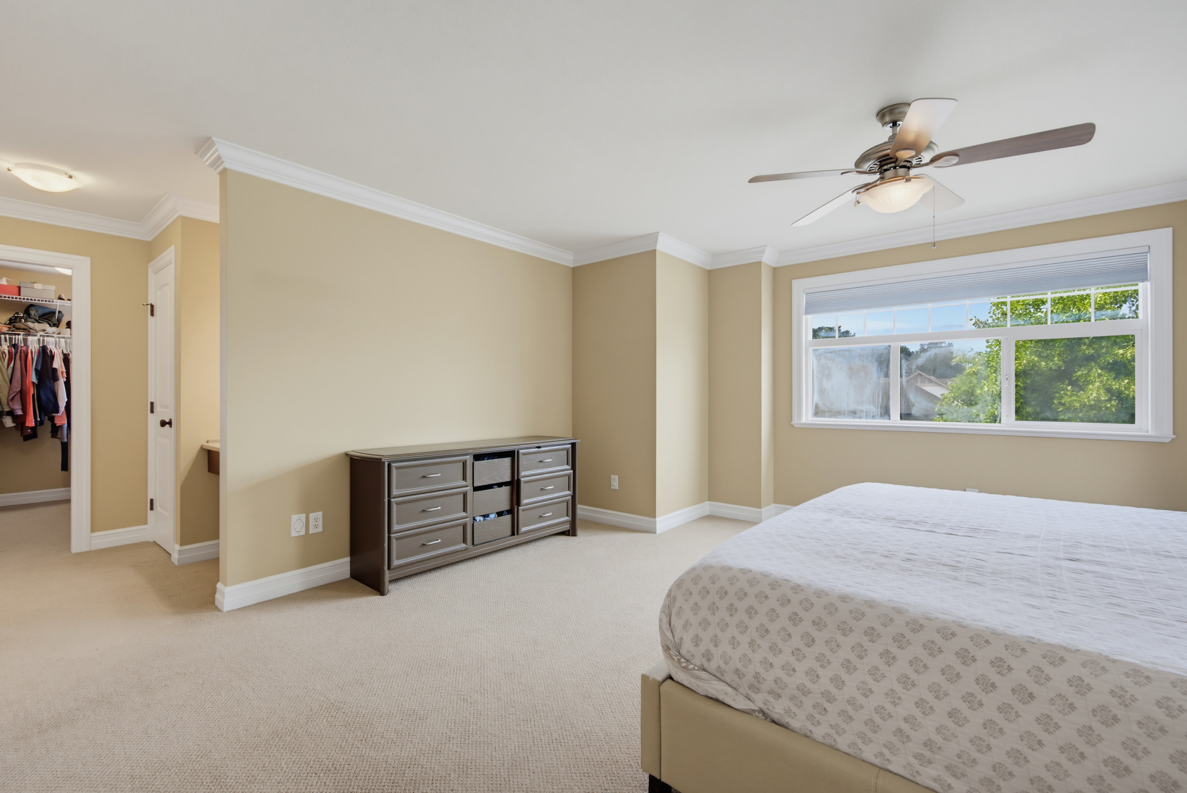
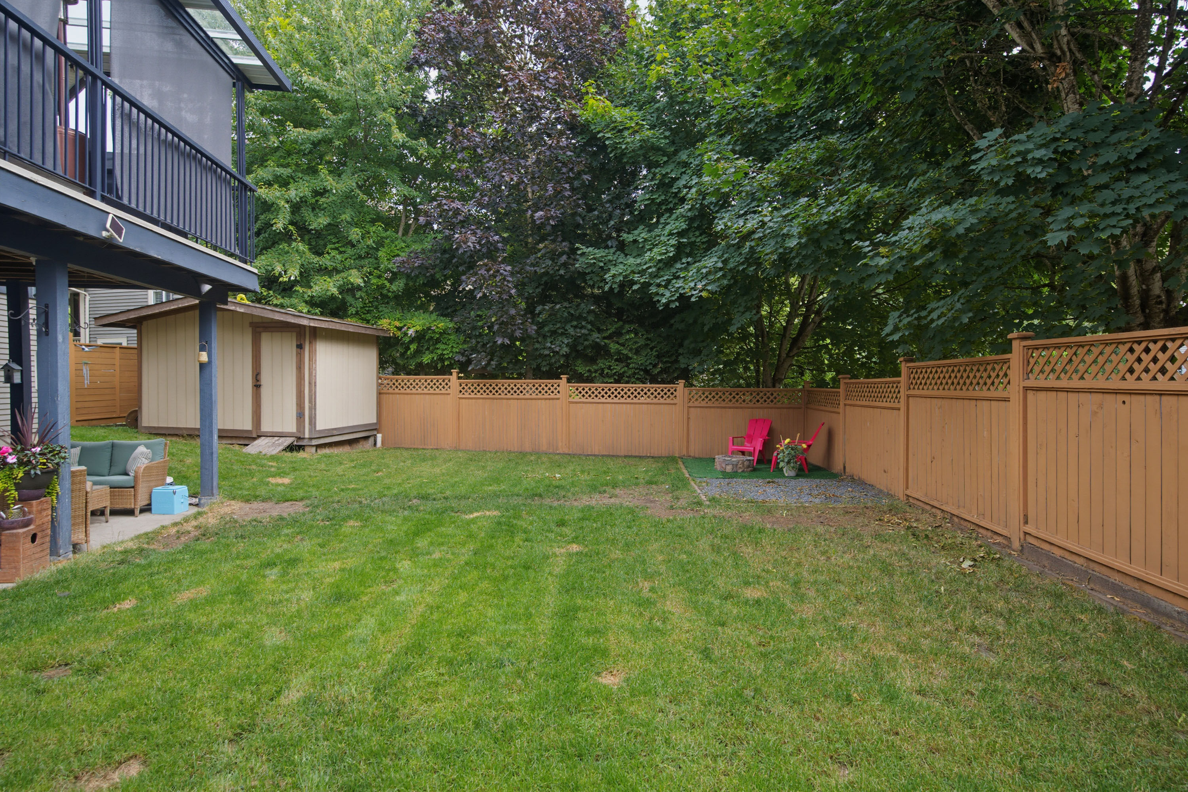
Welcome to this exceptional Sandy Hill residence, where timeless craftsmanship meets luxurious family living. Offering over 4,200 sq ft of beautifully designed space, this impressive home features 5 bedrooms, 4 bathrooms & a bright walkout legal 1 bedroom suite—ideal for extended family or mortgage income. Four spacious bedrooms upstairs provide room for everyone, while the versatile finished bunker is perfect as a home theatre, gym or ultimate kids' retreat. Elegant crown mouldings, stainless steel appliances & a thoughtfully designed floorplan create effortless everyday living. Outside, enjoy a private south-facing backyard w/ a covered patio made for year-round entertaining. Moments to top schools, parks, trails & recreation.
| Property Overview | |
|---|---|
| Address | 35480 McKinley Drive, Abbotsford |
| Community | Abbotsford East |
| Year Built | 2006 |
| Taxes | $6,706/2026 |
| Lot Size | 7,212 SqFt |
| Listing ID | R3147793 |
| Primary Agent | Corbin Chivers - PREC |
| Primary Broker | Stonehaus Realty Langley |
| Floor | Type | Dimensions |
|---|---|---|
| Main | Family Room | 14'5' x 13'6'' |
| Main | Eating Area | 11'5' x 8'9'' |
| Main | Kitchen | 11'9' x 11'1'' |
| Main | Dining Room | 14'2' x 10'2'' |
| Main | Laundry | 10'8' x 6'5'' |
| Main | Living Room | 17'8' x 12'0'' |
| Main | Foyer | 6'6' x 5'3'' |
| Below | Kitchen | 14'5' x 9'6'' |
| Below | Dining Room | 16'10' x 9'10'' |
| Below | Living Room | 16'2' x 12'2'' |
| Below | Bedroom | 10'2' x 9'7'' |
| Below | Flex Room | 16'1' x 11'9'' |
| Above | Bedroom | 12'1' x 10'0'' |
| Above | Bedroom | 10'10' x 10'2'' |
| Above | Bedroom | 10'10' x 10'0'' |
| Above | Primary Bedroom | 17'8' x 15'0'' |
| Above | Walk-In Closet | 8'9' x 6'4'' |