

409 Sherbrooke Street, New Westminster
R3166748 - $1,449,000
Photos








Floorplan

- 409 Sherbrooke Street, New Westminster - $1,449,000
Property Details
Property Details - 409 Sherbrooke Street, New Westminster - $1,449,000
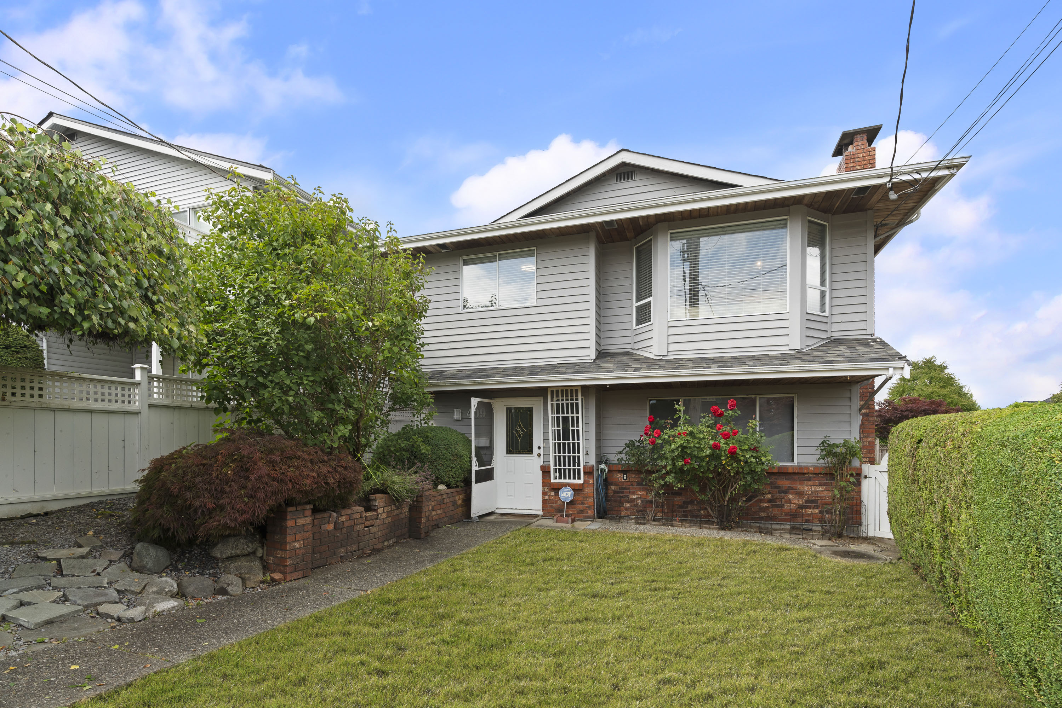
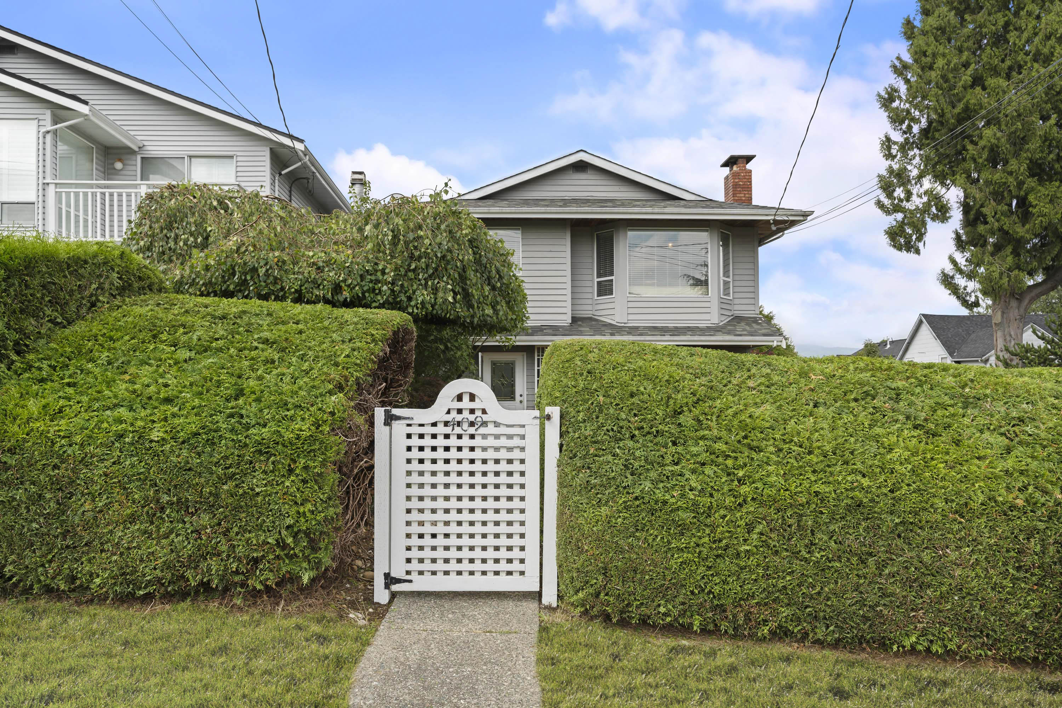
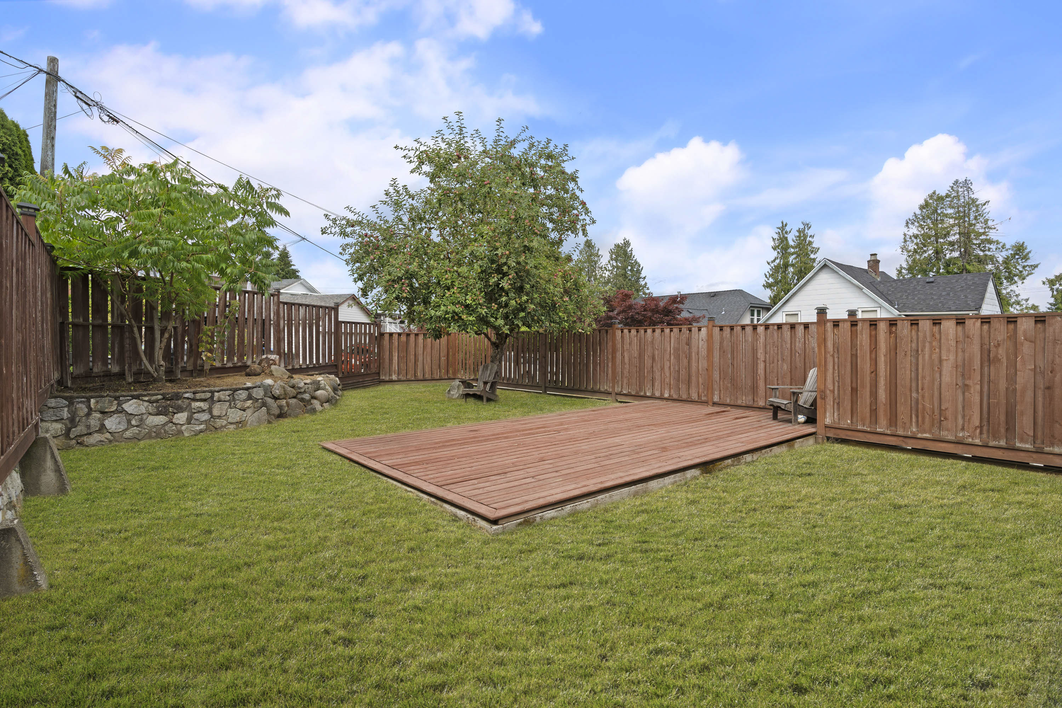
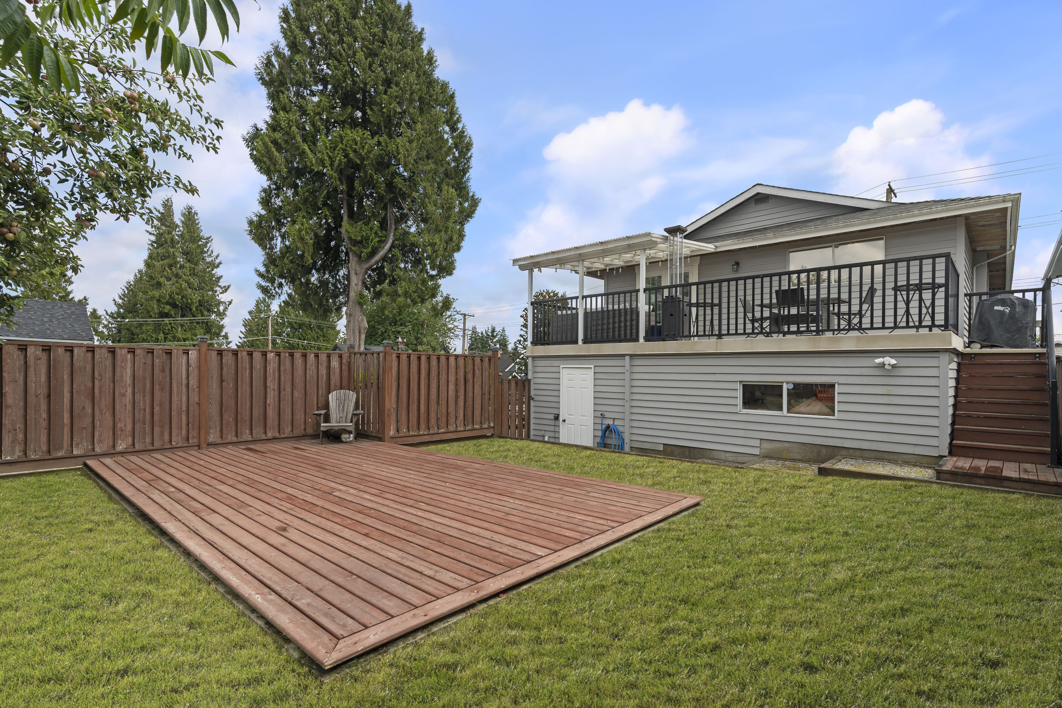
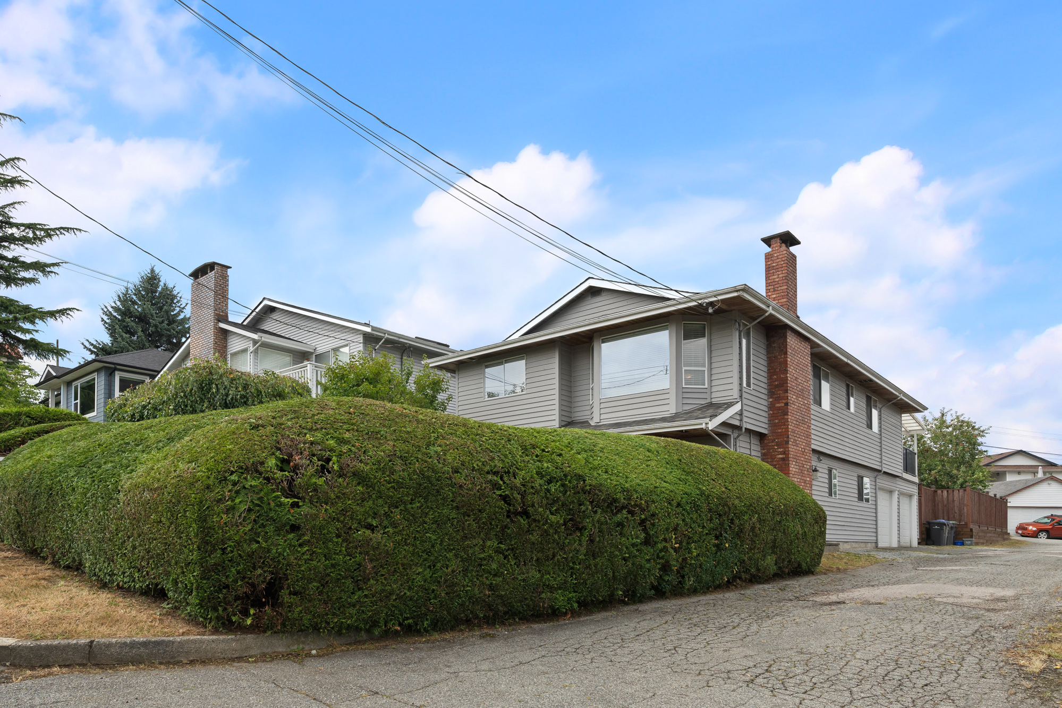
NEW PRICE!! Beautifully updated and offering nearly 2,400 sq. ft. of functional living, this exceptional family home is ideally situated in one of New Westminster’s most desirable neighbourhoods. The bright, open-concept main floor offers seamless flow between the kitchen, living, dining and family rooms. Upstairs are 3 spacious bedrooms, including a generous primary retreat with walk-in closet and ensuite. The large, partially covered sundeck showcases city & mountain views, perfect for year-round entertaining. Recent updates include a new roof, A/C, on-demand hot water and heating system, plus a fully renovated backyard with new fencing. Double garage, lane access & fenced yard. Steps to an elementary school, RCH, shopping & the Brewery District. OPEN HOUSE |Sat Oct 24 12pm-2pm |
| Property Overview | |
|---|---|
| Address | 409 Sherbrooke Street, New Westminster |
| Community | The Heights NW |
| Year Built | 1984 |
| Taxes | $6,917/2025 |
| Lot Size | 4,588 SqFt |
| Listing ID | R3166748 |
| Primary Agent | Beatrice Cosentini PREC* |
| Primary Broker | Sutton Group West Coast Realty (W. Broadway) |
| Floor | Type | Dimensions |
|---|---|---|
| Main | Living Room | 18'11' x 13'7'' |
| Main | Dining Room | 10'4' x 6'0'' |
| Main | Kitchen | 10'4' x 9'11'' |
| Main | Family Room | 15'7' x 11'9'' |
| Main | Primary Bedroom | 12'9' x 12'1'' |
| Main | Bedroom | 10'10' x 9'10'' |
| Main | Bedroom | 11'3' x 10'7'' |
| Below | Living Room | 13'1' x 10'6'' |
| Below | Dining Room | 12'9' x 7'9'' |
| Below | Kitchen | 9'6' x 8'8'' |
| Below | Bedroom | 13'' x 11'3'' |
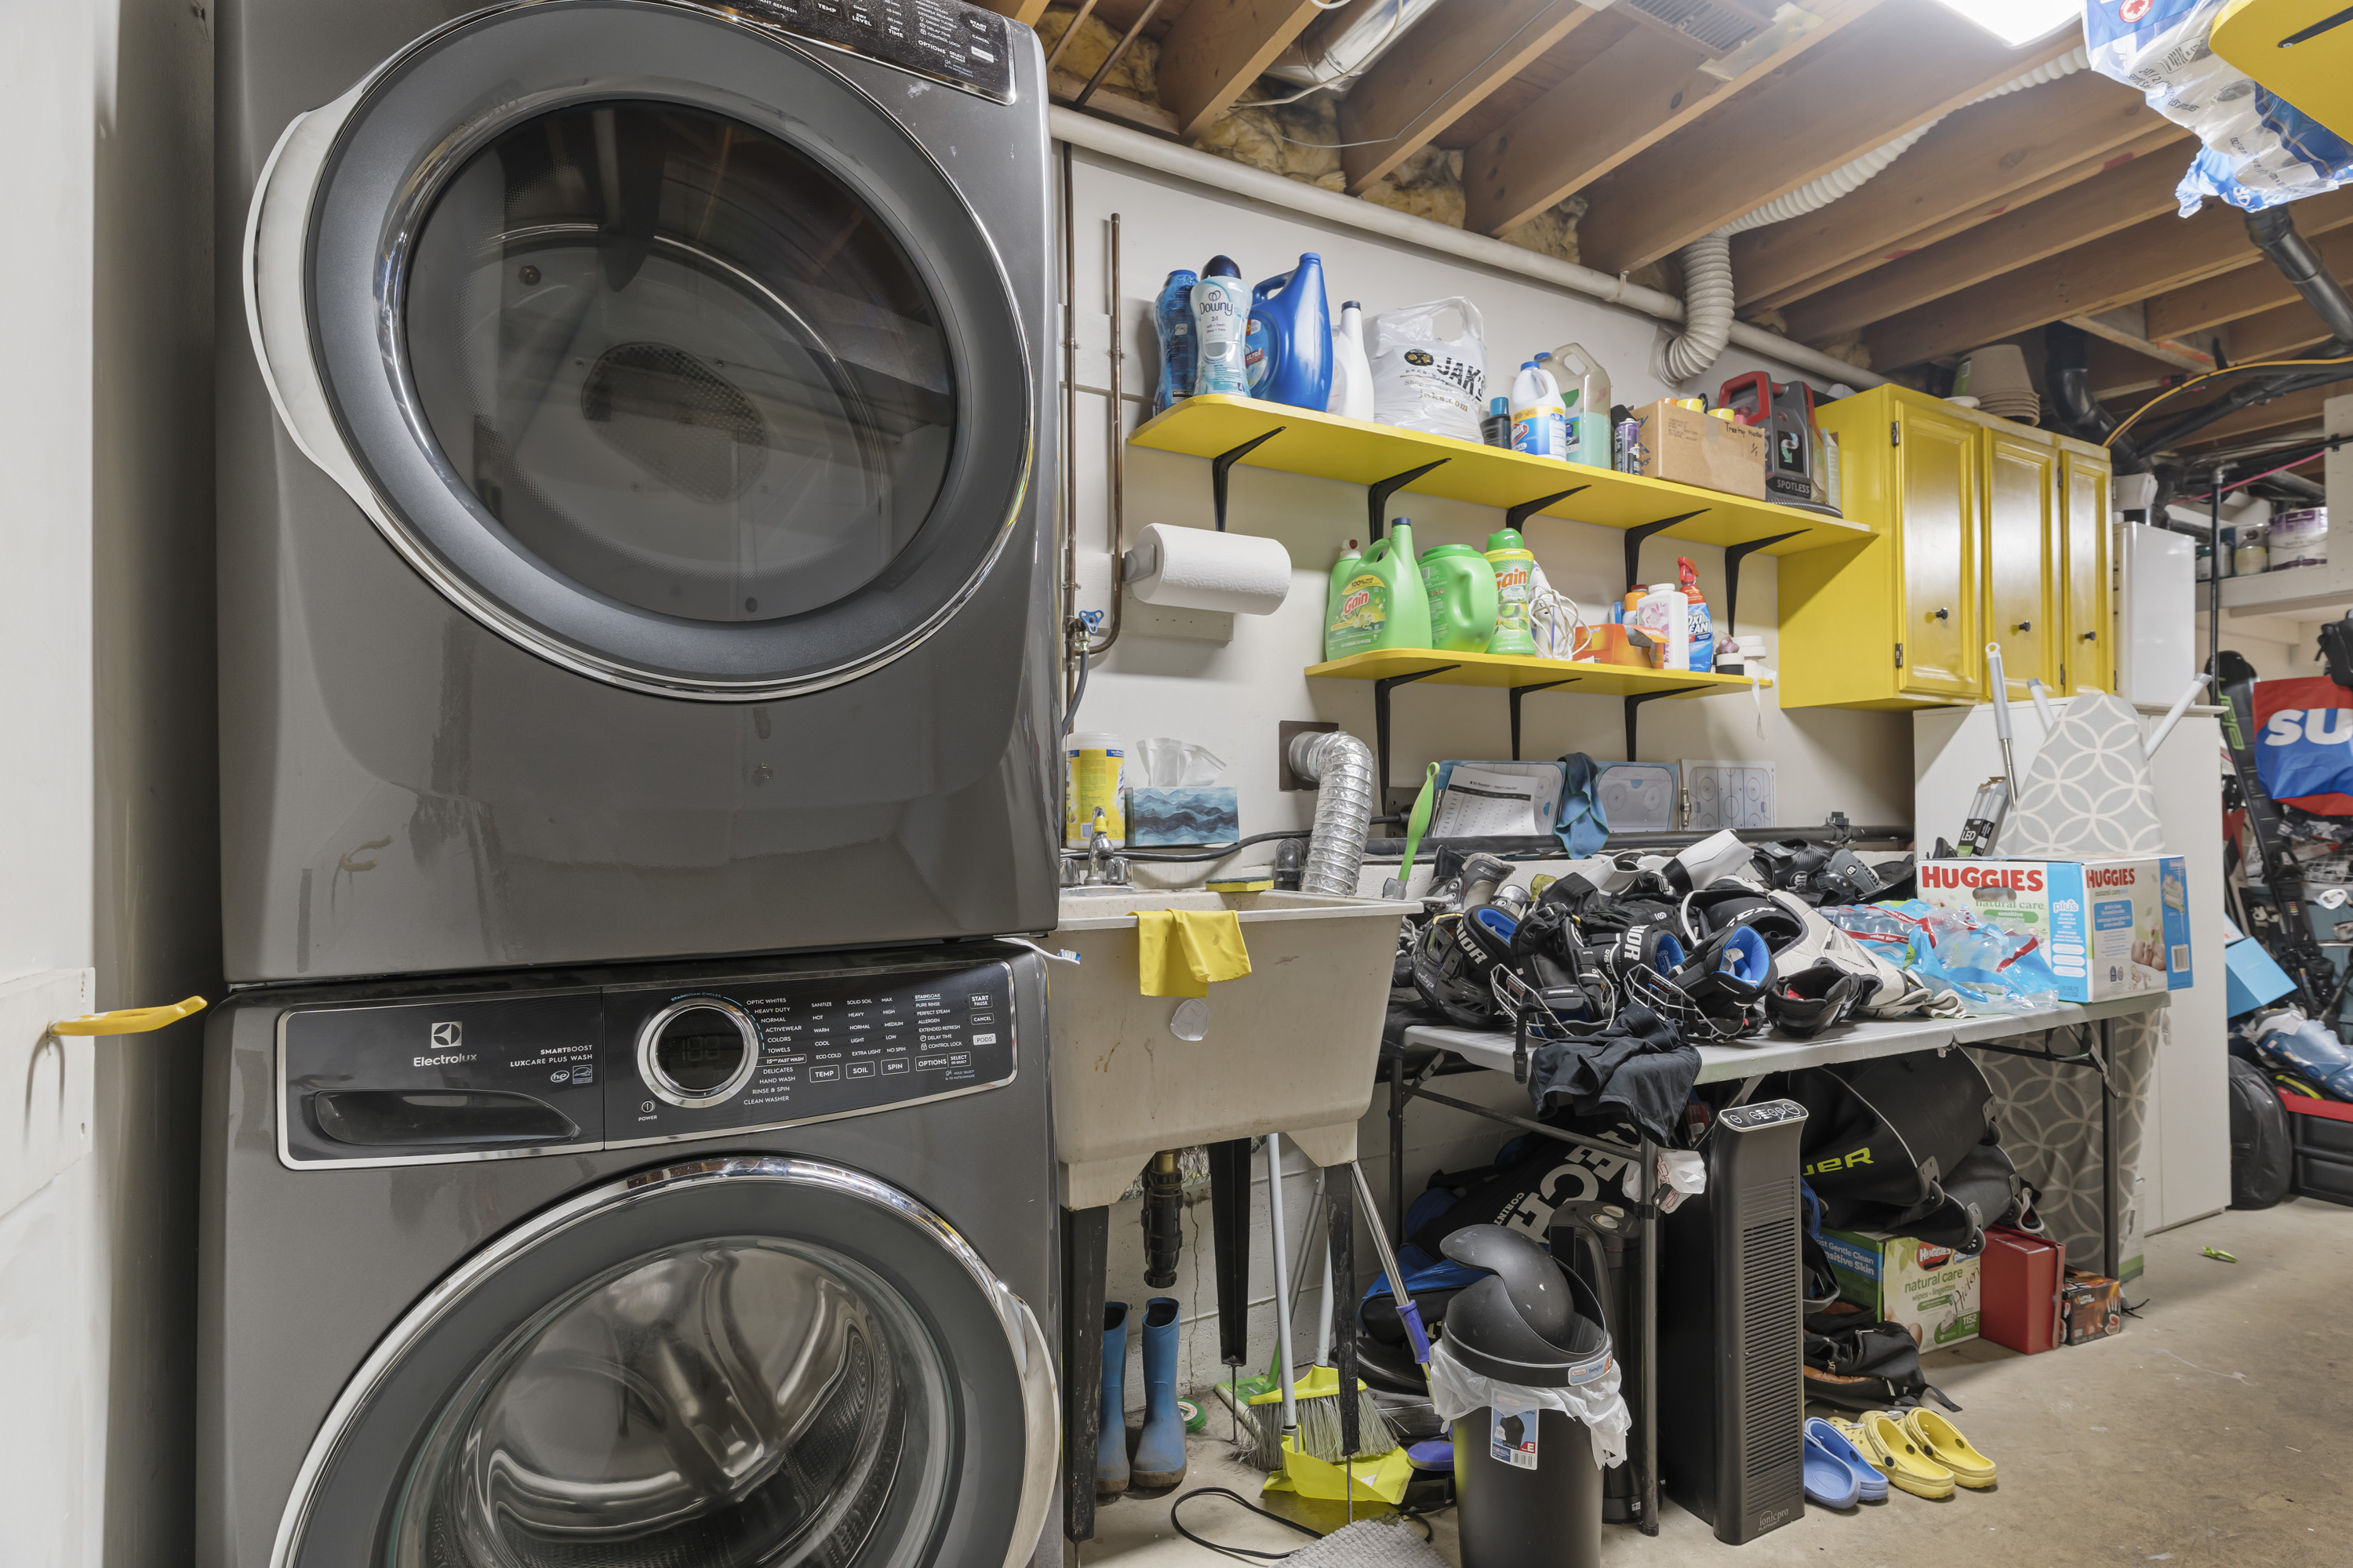
| Below | Laundry | 11'3' x 5'8'' |
| Below | Mud Room | 10'11' x 20''' |
| Below | Foyer | 6'' x 4''' |