

38 - 34230 Elmwood Drive, Abbotsford
R3147771 - $739,500

Video
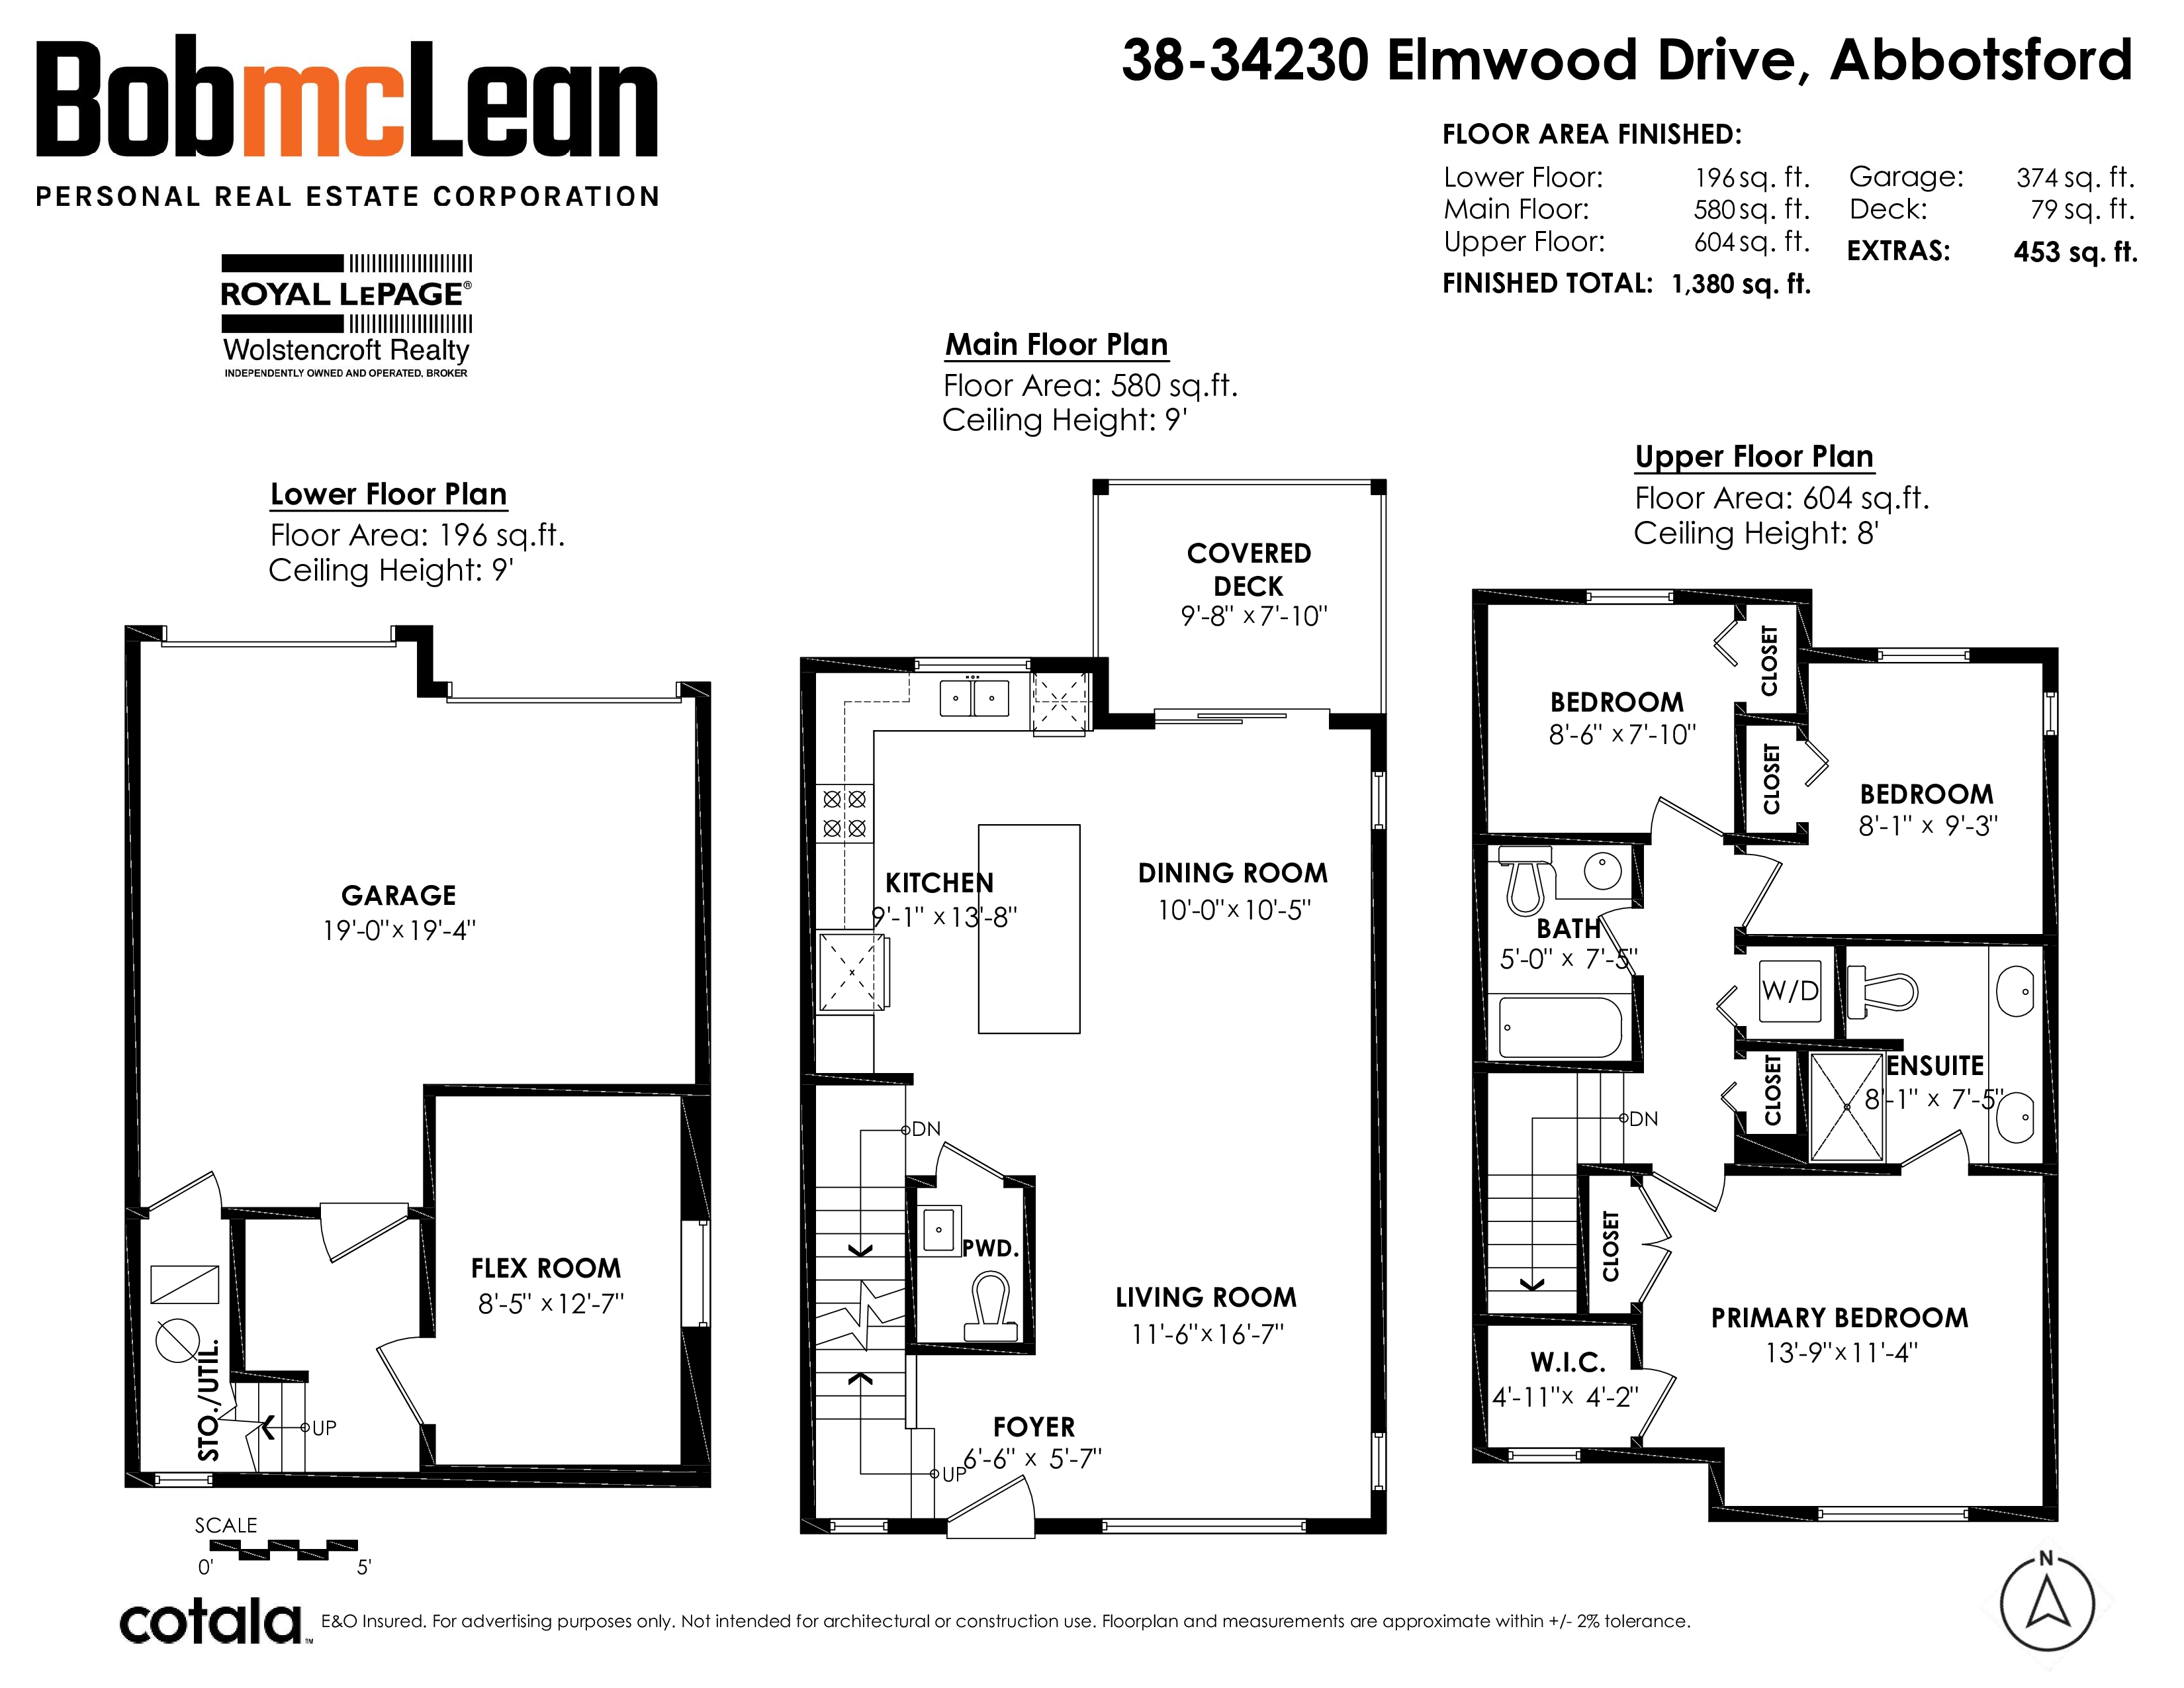
Floorplan
4 Bed
3 Bath
1,380 SqFt
$268.58/mo
38 - 34230 Elmwood Drive, Abbotsford - $739,500
Property Details
Property Details - 38 - 34230 Elmwood Drive, Abbotsford - $739,500
Prime East Abbotsford location close to schools and shopping, yet tucked away in the quiet, sought-after Ten Oaks community. This corner unit shows beautifully with no-thru traffic on either side. Open concept main floor with a bright living room flowing into the dining area and kitchen — complete with quartz counters and a gas range. Powder room on the main for guests. Upstairs offers a spacious primary with ensuite, two more bedrooms, and a full family bath plus laundry. Lower level flex room works great as a 4th bedroom, office or den, with direct access to the impressive double garage. Double driveway adds up to 3.5 total parking spaces. Central air conditioning. Strata fee $268.58
| Property Overview | |
|---|---|
| Address | 38 - 34230 Elmwood Drive, Abbotsford |
| Community | Central Abbotsford |
| Year Built | 2017 |
| Taxes | $3,289/2026 |
| Maint. Fee | $268.58 |
| Listing ID | R3147771 |
| Primary Agent | Bob McLean - PREC |
| Primary Broker | |
| Floor | Type | Dimensions |
|---|---|---|
| Main | Living Room | 11'6' x 16'7'' |
| Main | Kitchen | 9'1' x 13'8'' |
| Main | Dining Room | 10'0' x 10'5'' |
| Main | Foyer | 6'6' x 5'7'' |
| Above | Primary Bedroom | 13'9' x 11'4'' |
| Above | Bedroom | 8'6' x 7'10'' |
| Above | Bedroom | 8'1' x 9'3'' |
| Above | Walk-In Closet | 4'11' x 4'2'' |
| Bsmt | Bedroom | 8'5' x 12'7'' |