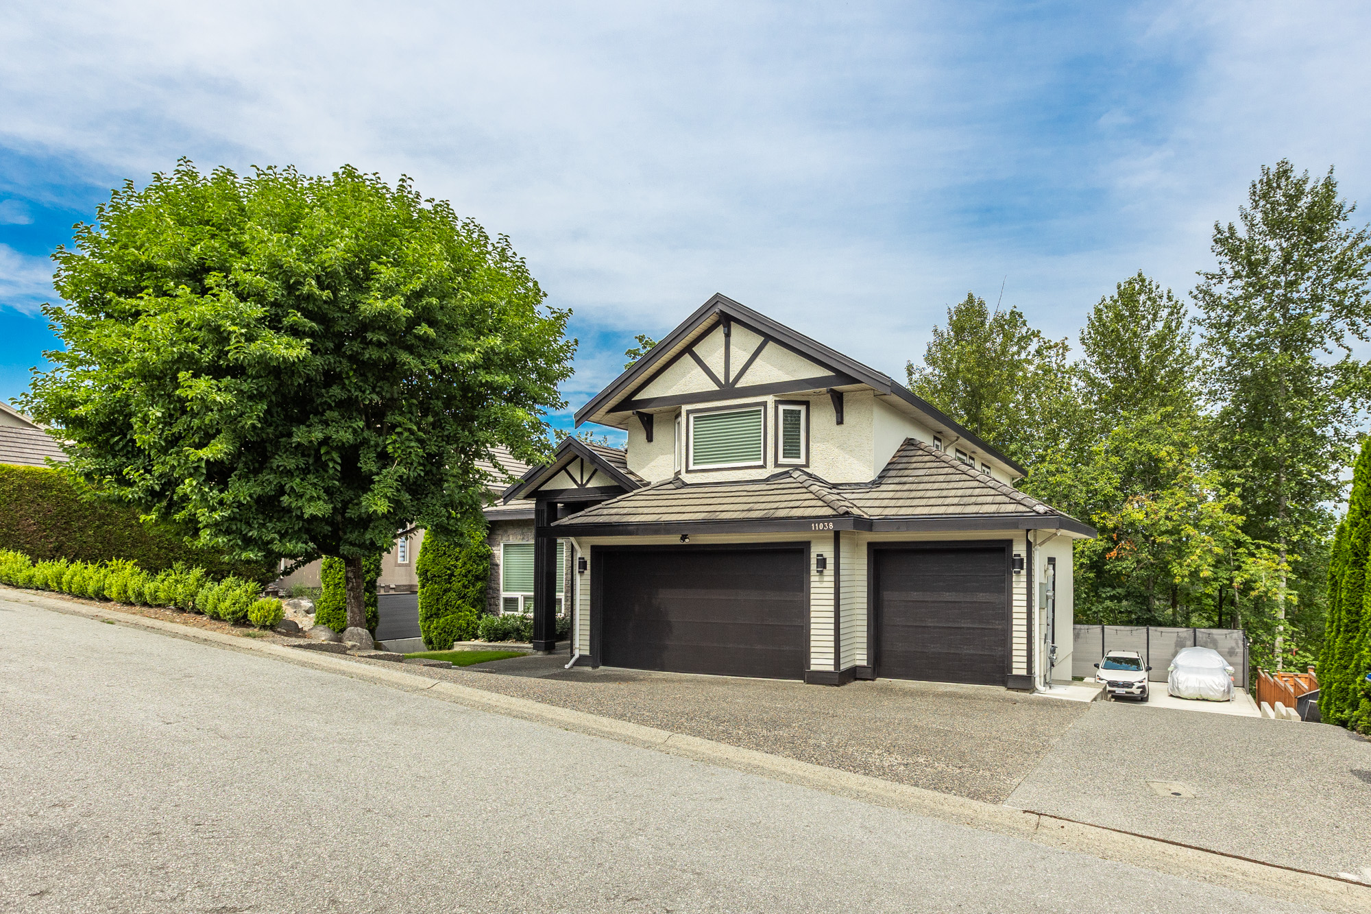

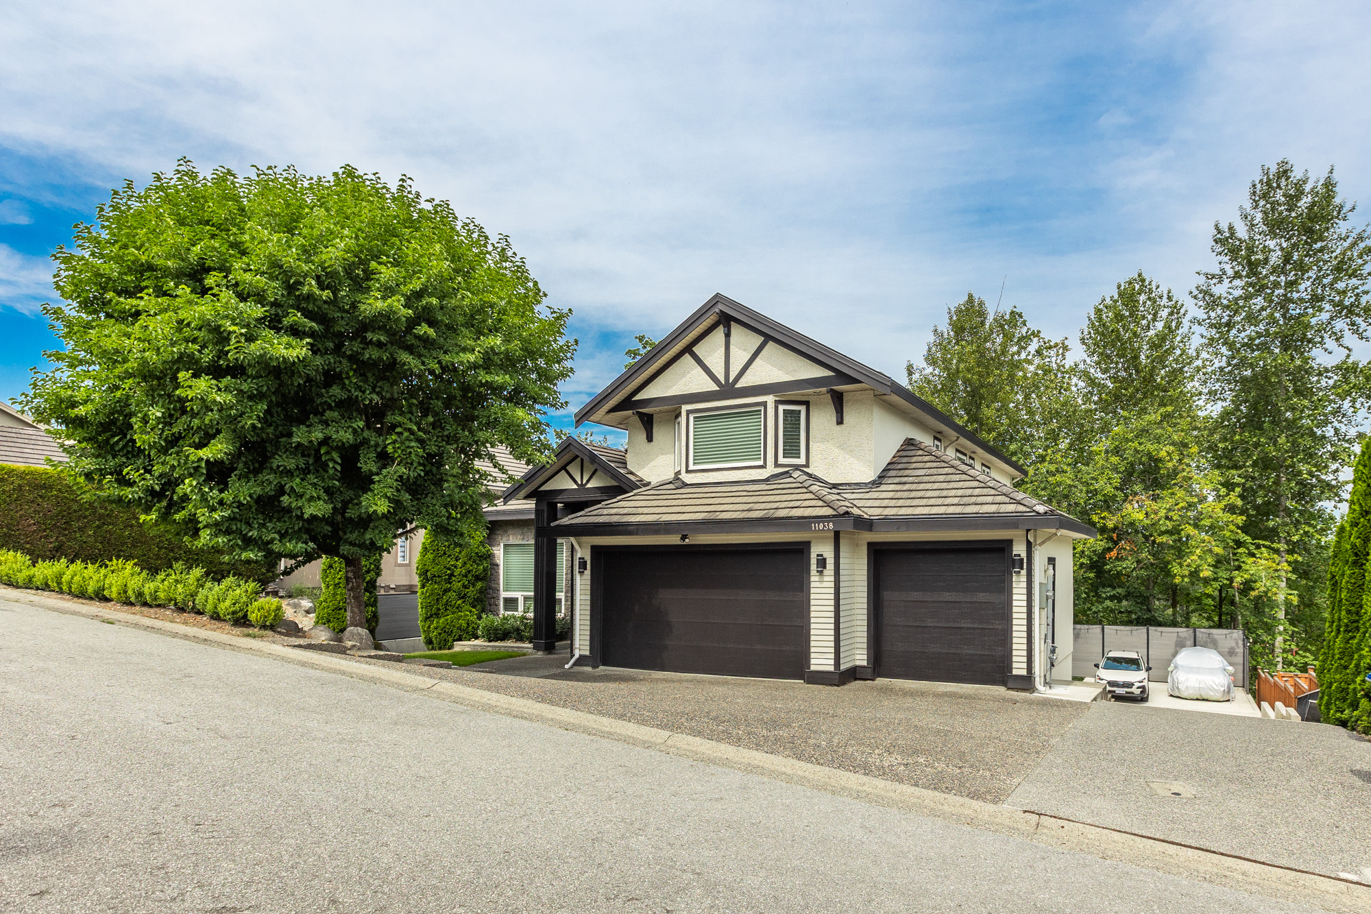

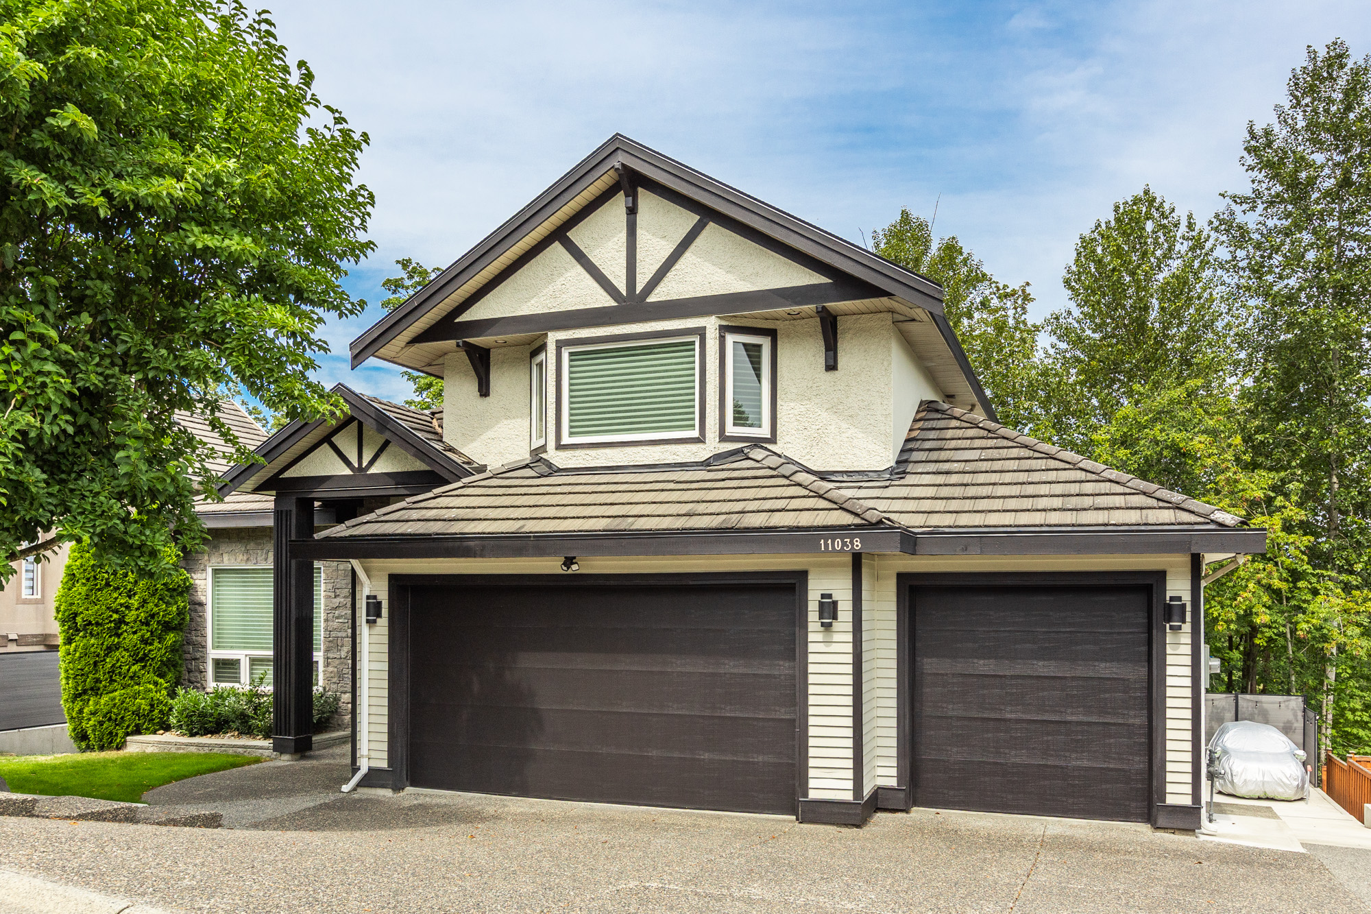
11038 168 Street, Surrey
R3148293 - $2,099,000

Photos
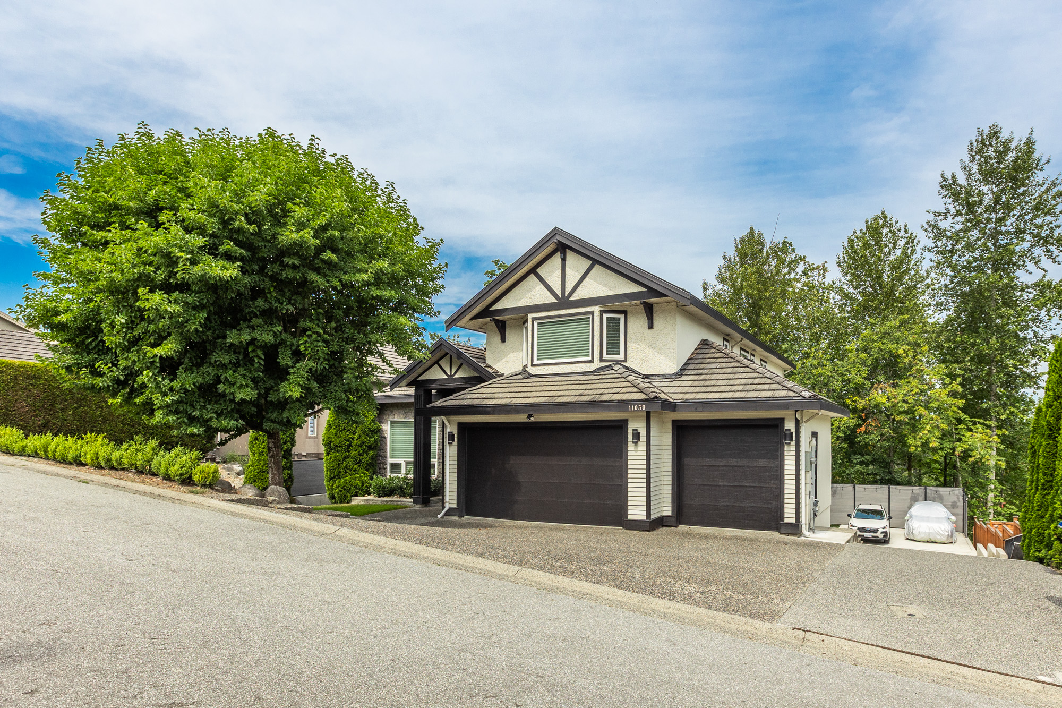



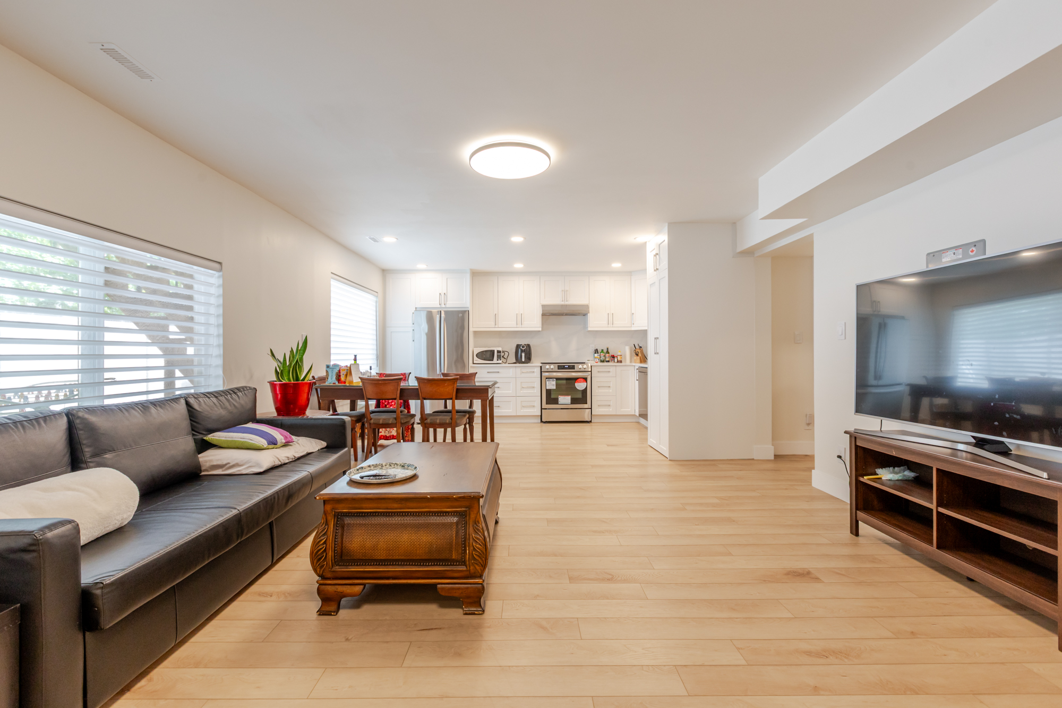
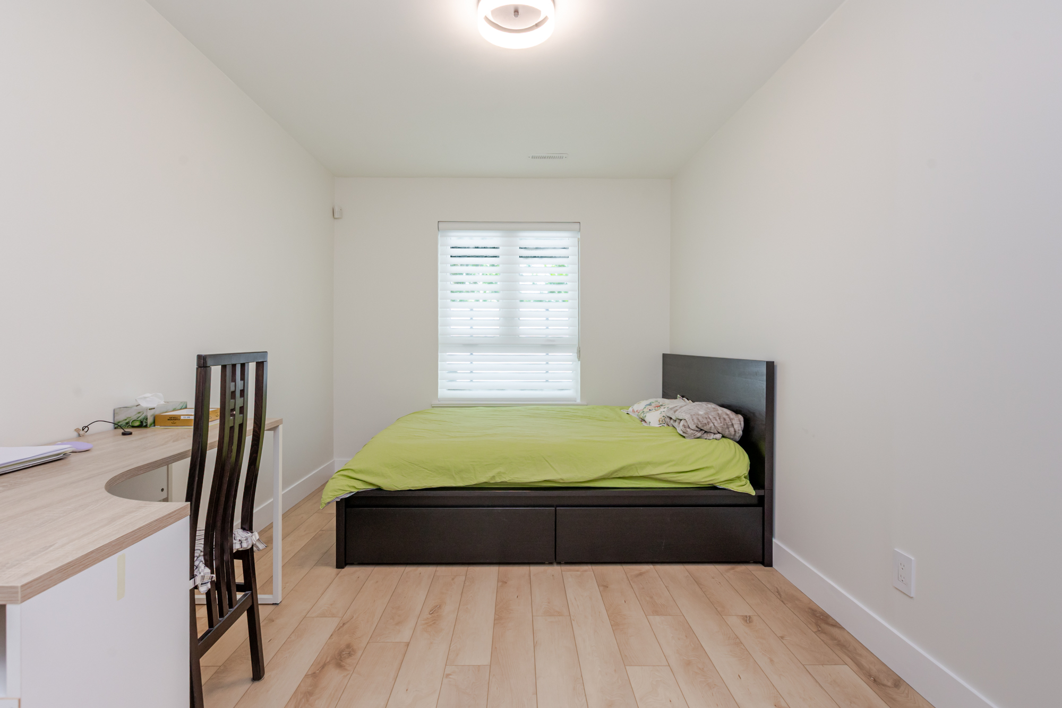
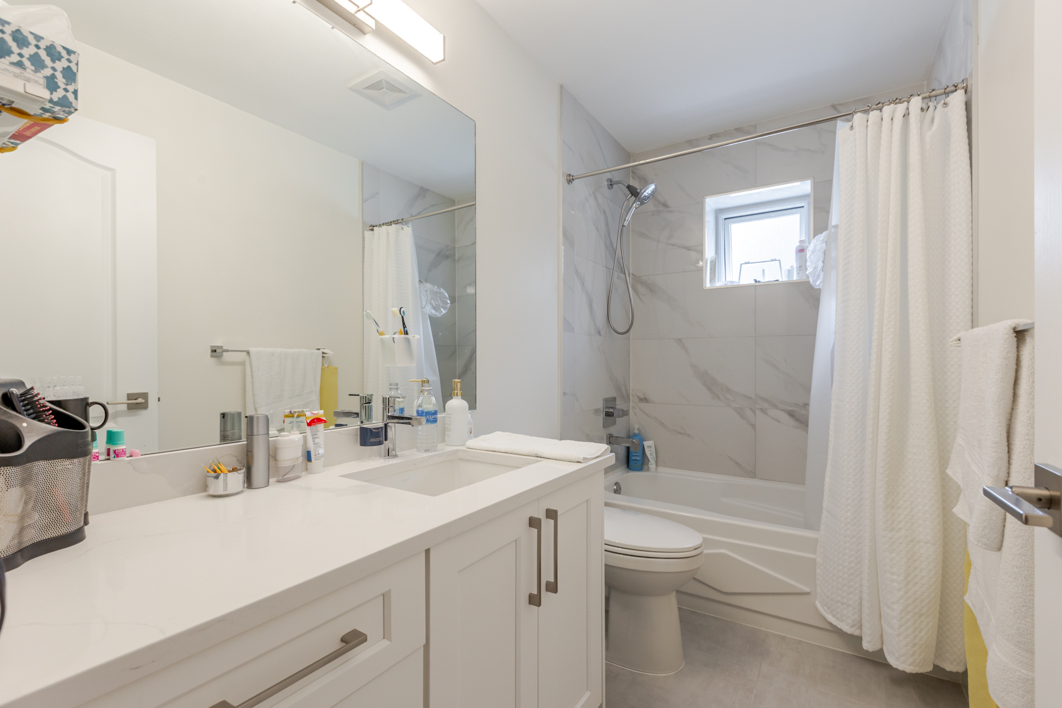
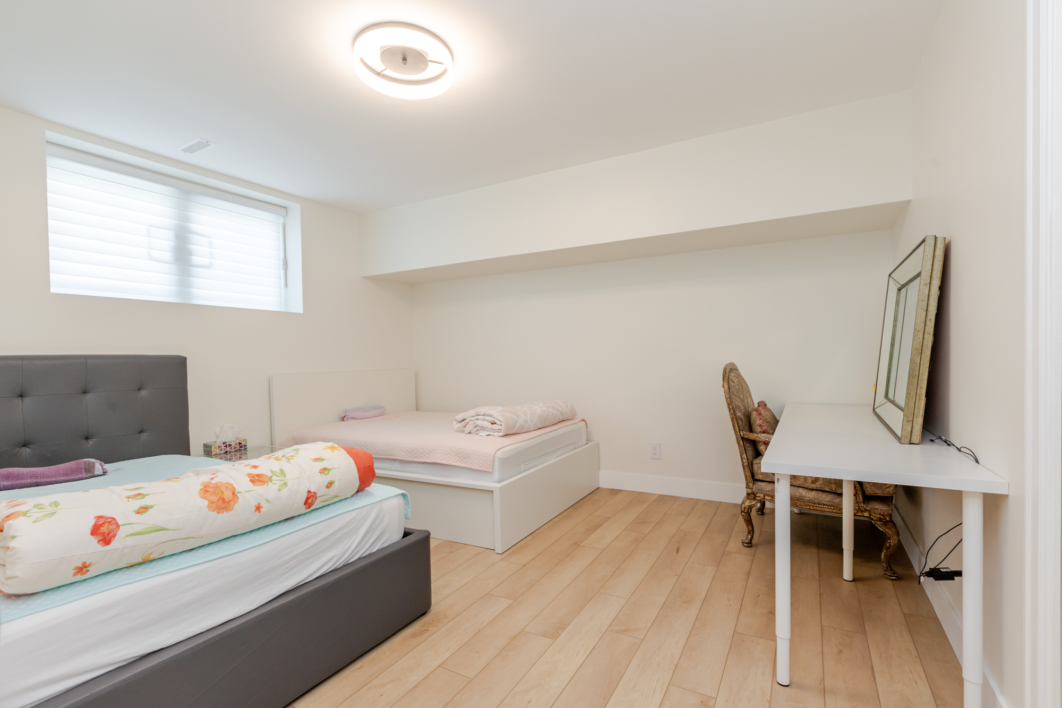

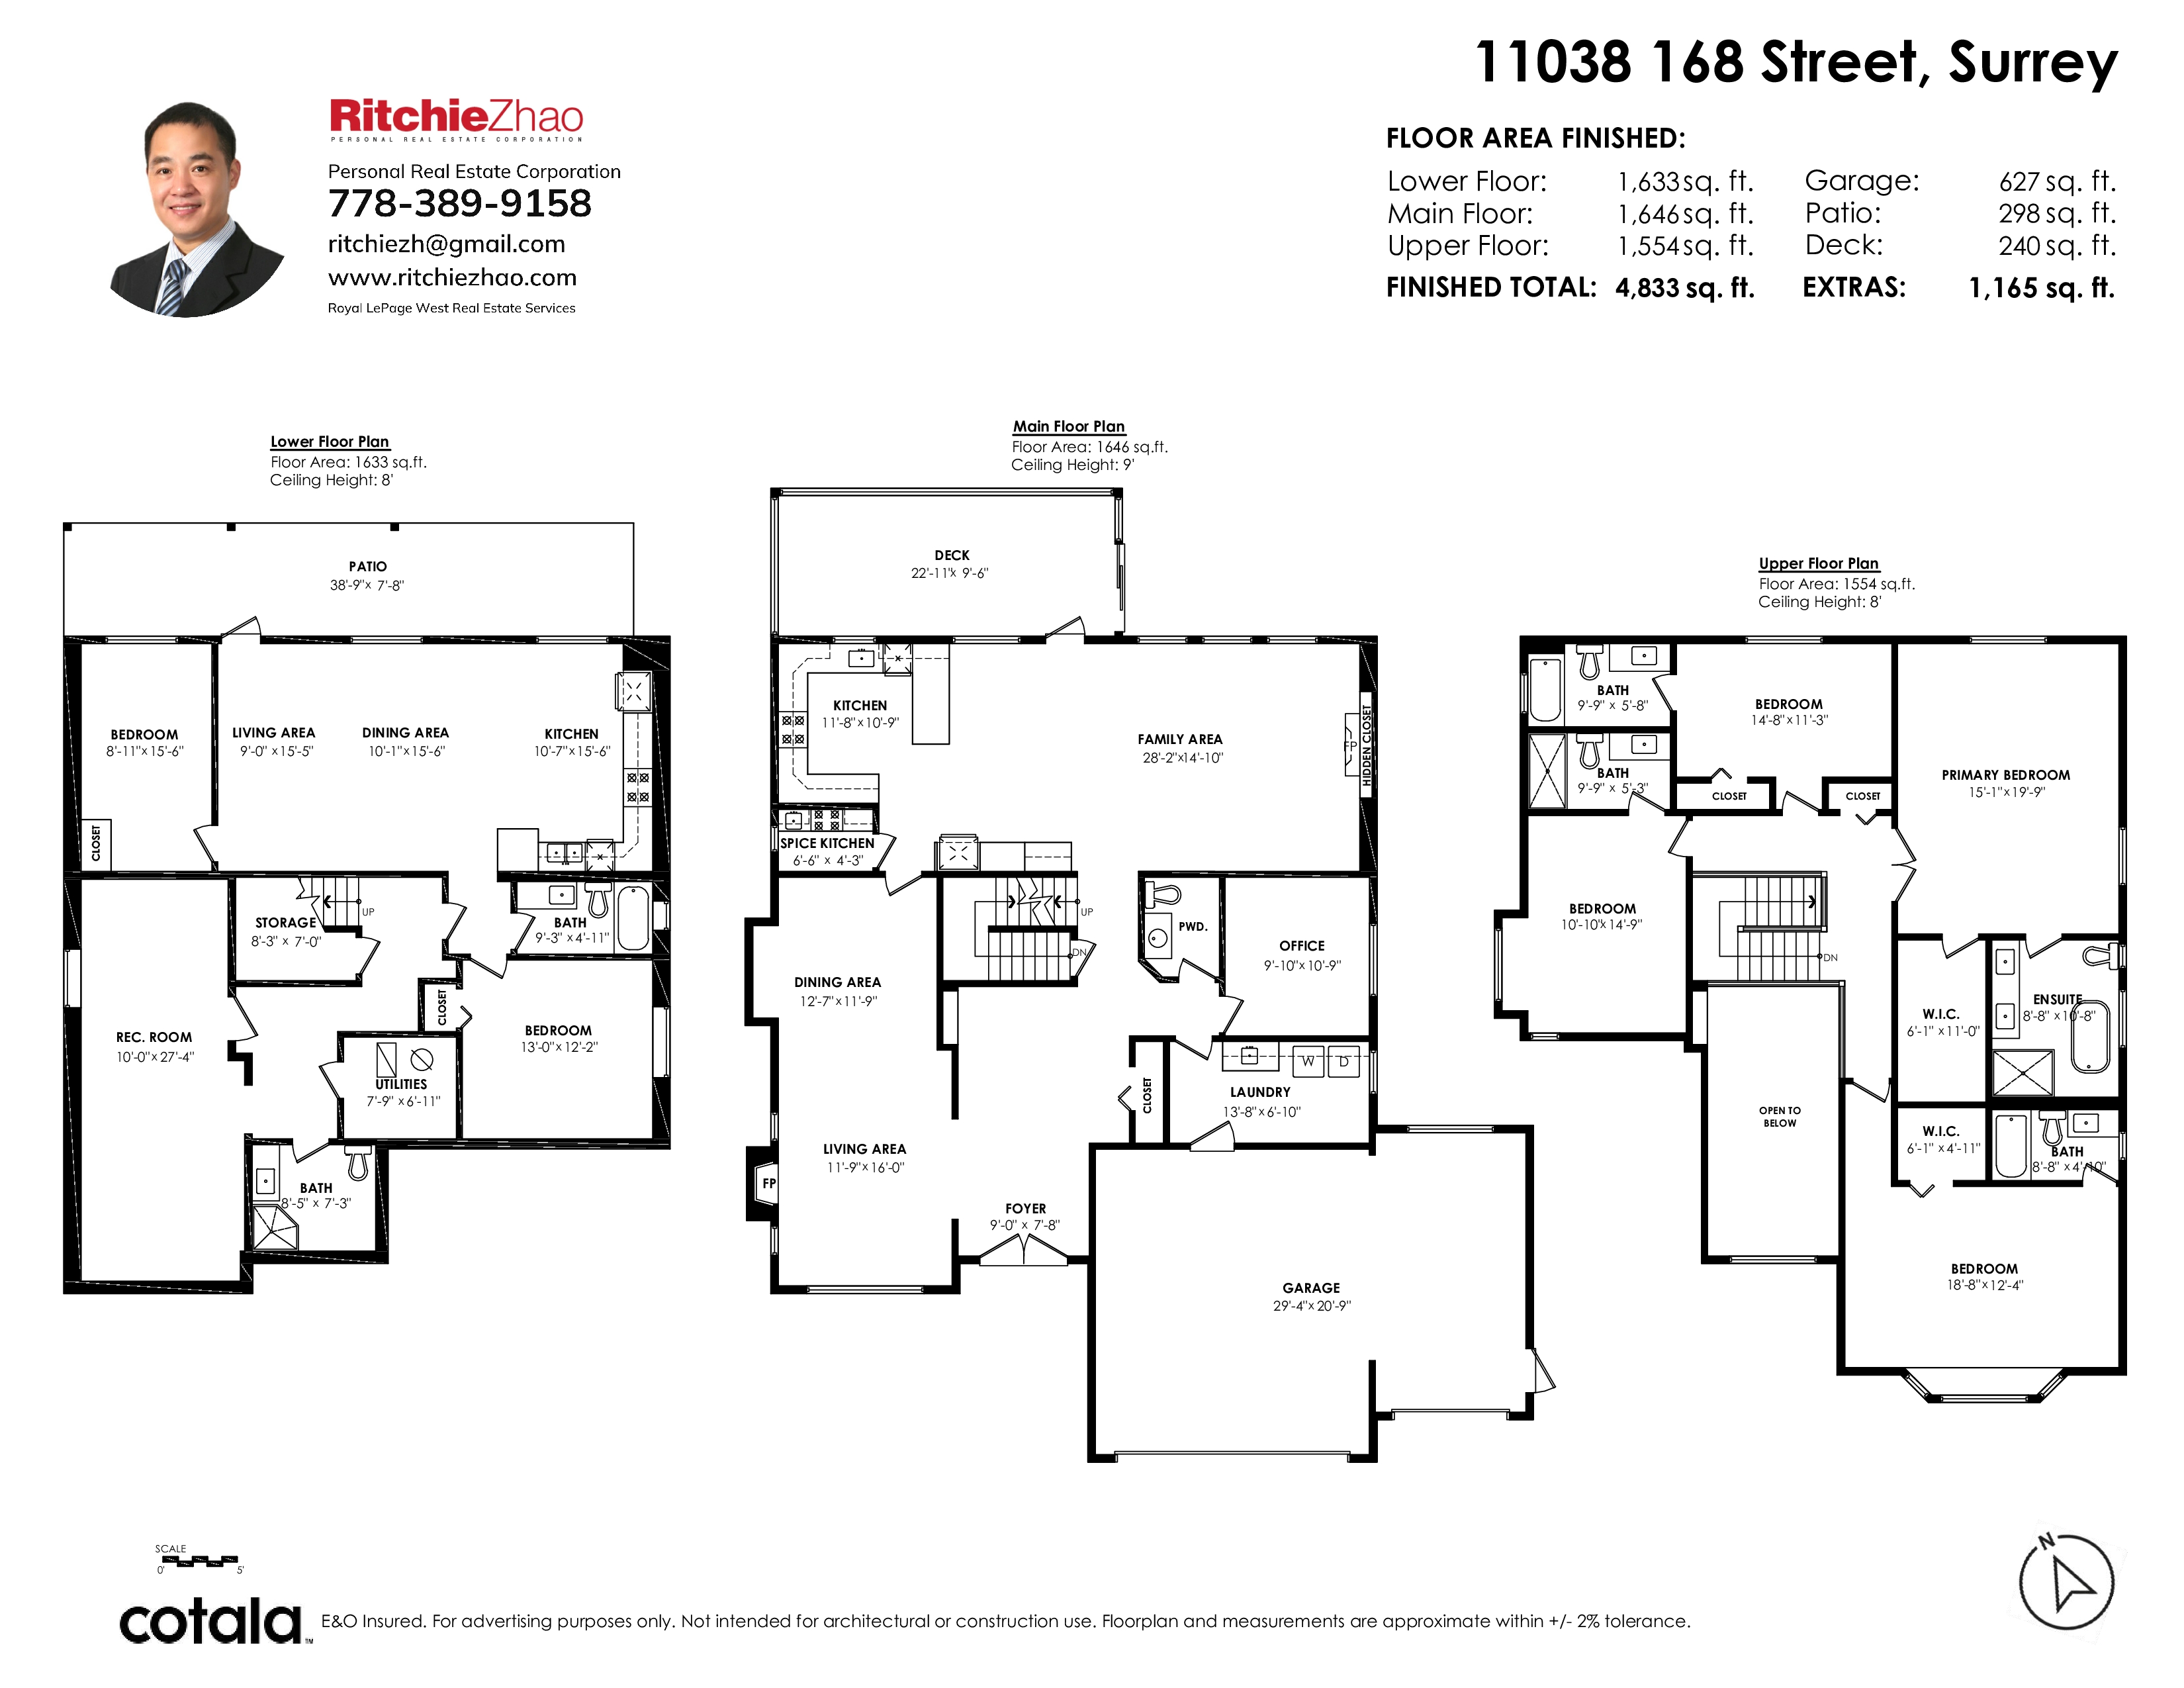
Floorplan
7 Bed
7 Bath
4,833 SqFt
0.28 Acres
- 11038 168 Street, Surrey - $2,099,000
Property Details
Property Details - 11038 168 Street, Surrey - $2,099,000
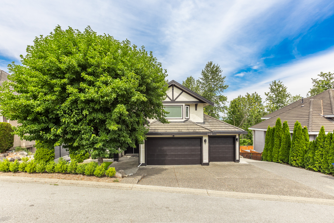
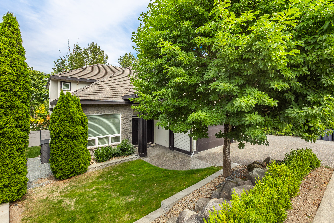
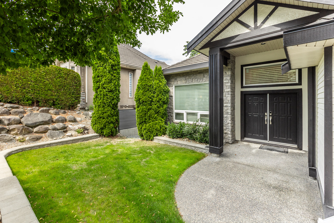
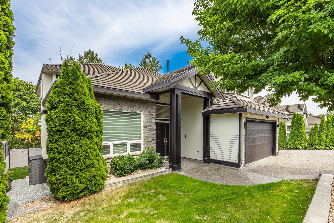
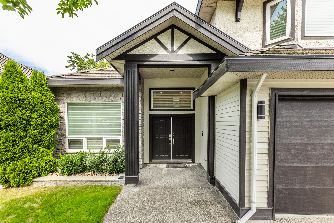
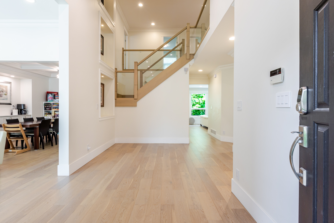
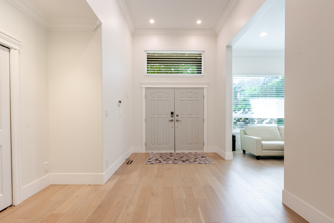
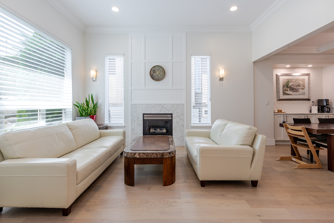
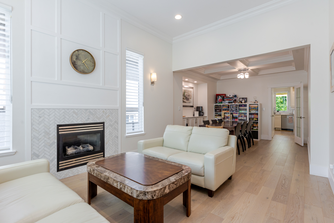
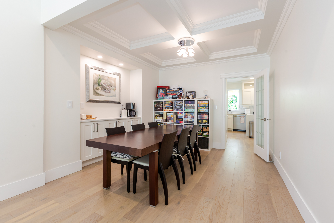
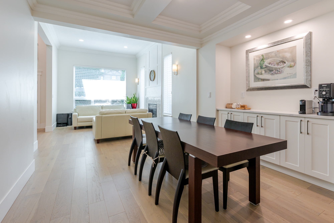
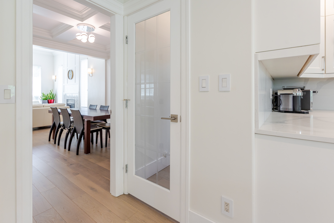
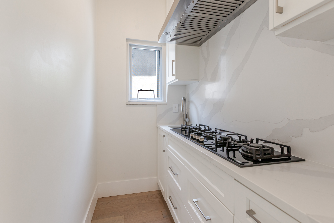
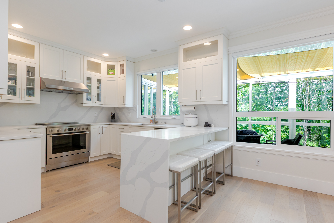
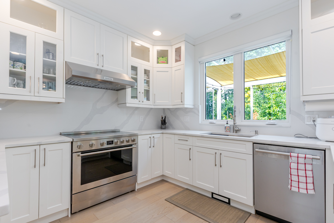
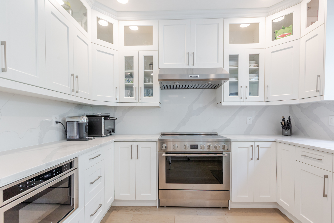
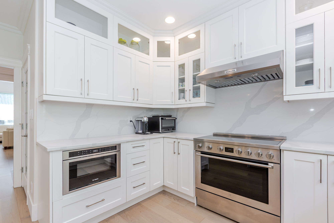
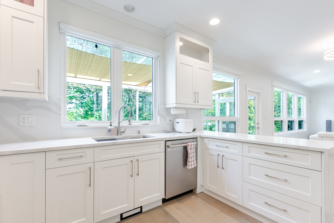
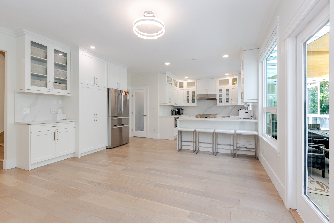
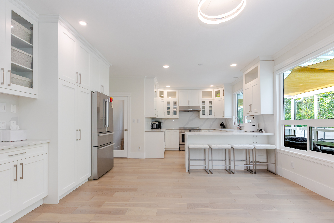
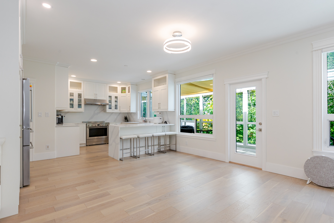
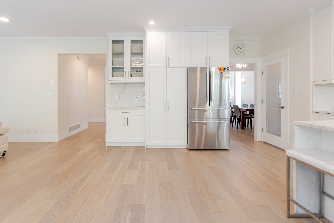
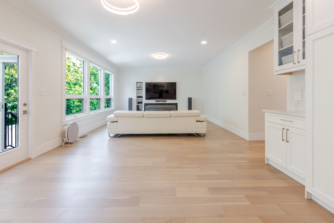
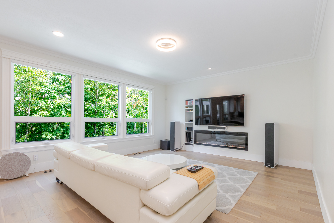
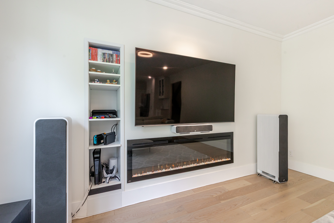
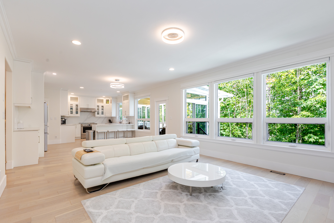
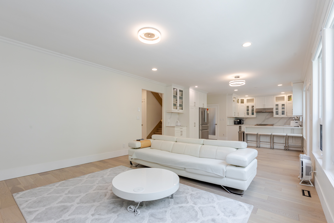
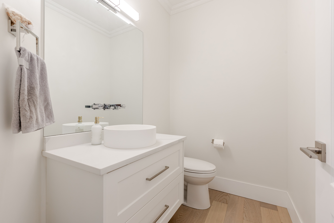
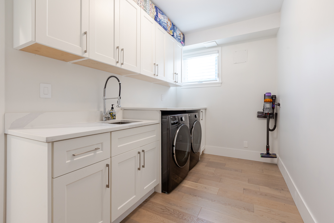
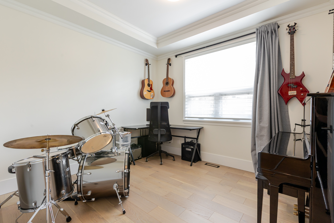
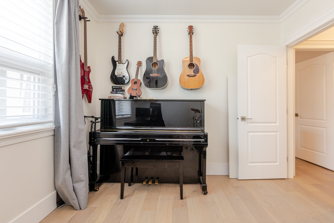
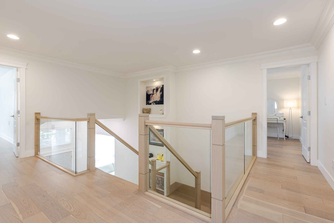
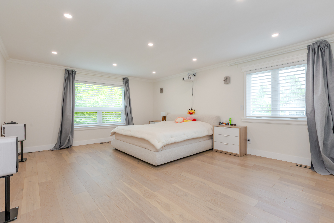
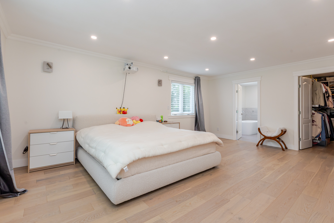
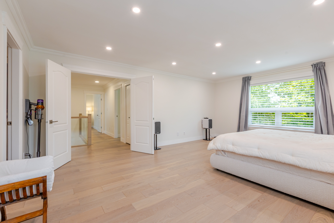
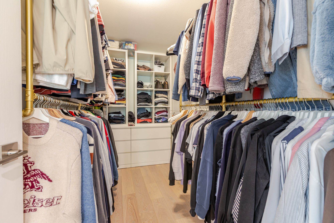
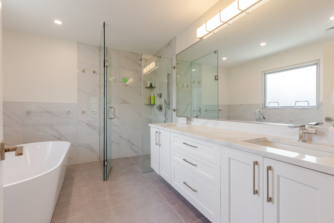
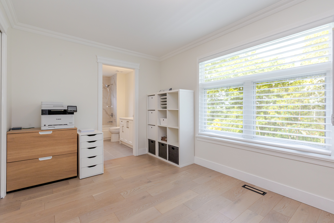
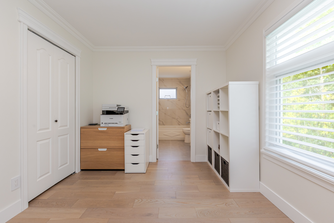
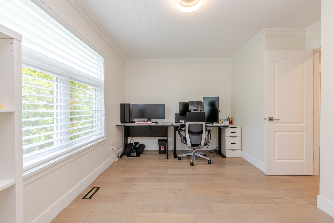
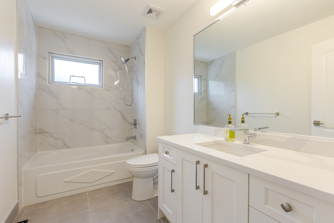
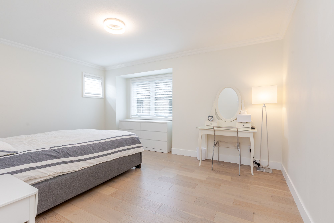
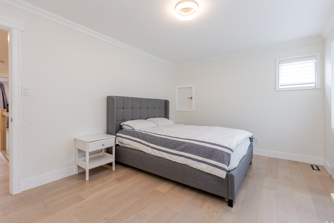
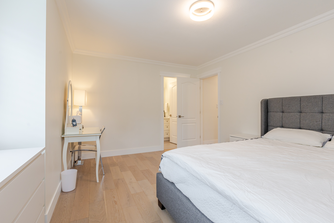
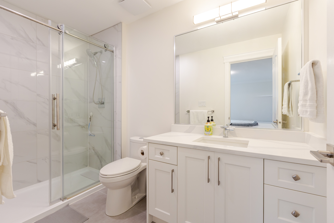
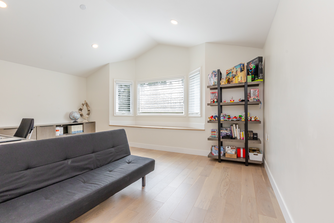
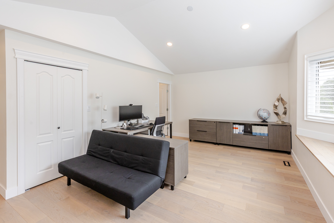
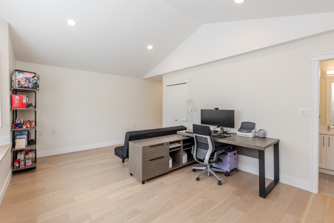
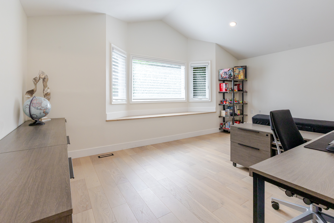
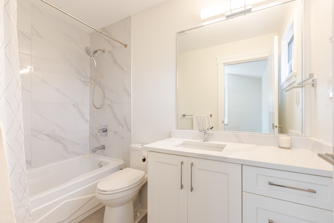
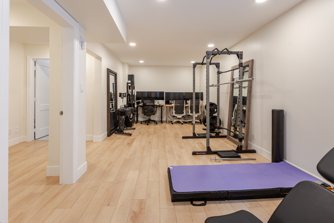
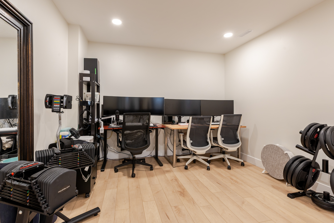
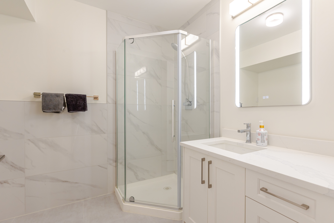
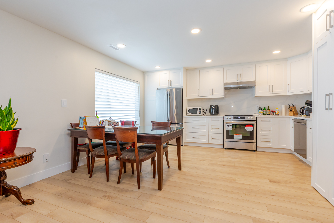
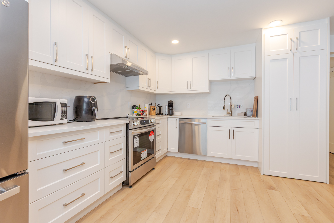
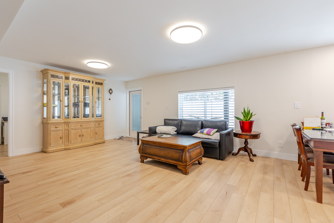
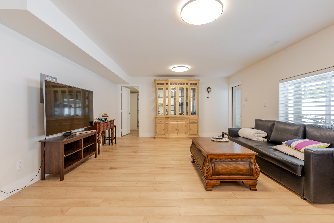
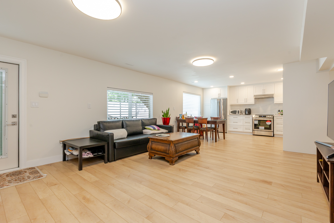
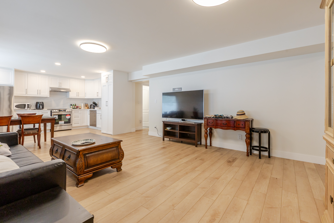
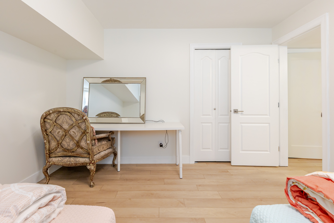
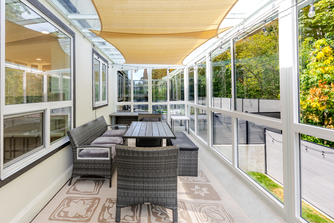
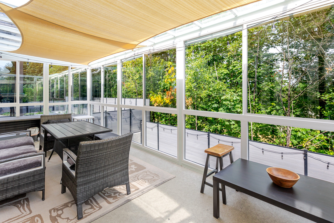
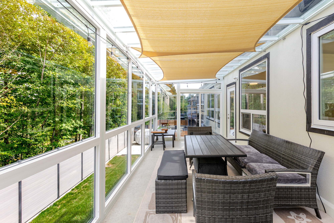
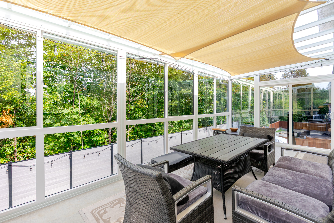
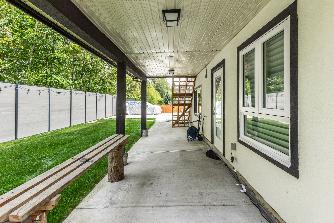
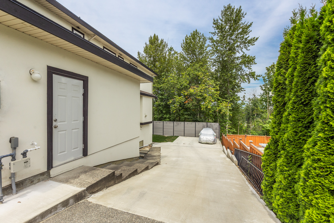
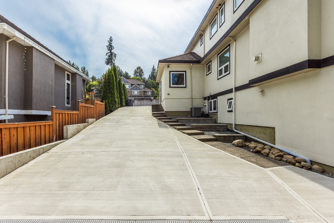
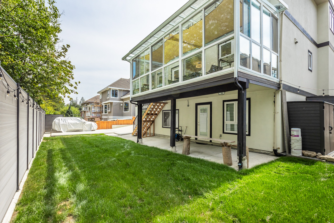
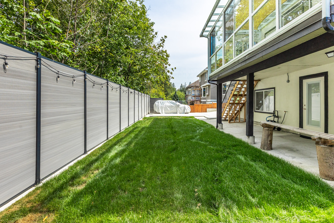
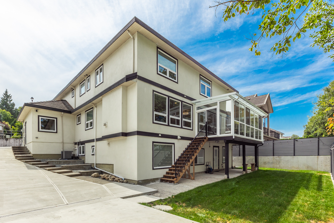
Welcome to this spectacular fully renovated 3-storey home in the prestigious Fraser Heights! Nestled on an impressive 12,000+ sq. ft. lot backing onto a tranquil greenbelt with beautiful mountain views, this home offers luxury, privacy, and exceptional space. The grand foyer, living room, and dining room feature soaring 14-foot vaulted ceilings, creating a bright and elegant atmosphere. Open concept bright kitchen, with brand new appliaces. Upstairs offers 4 spacious bedrooms and 4 full bathrooms, including a luxurious primary suite with a 5-piece ensuite. Renovated from top to bottom with exceptional quality and craftsmanship, this home shows like brand new. 50amp charger ready in the garage. A true A+++ property that must be seen!
| Property Overview | |
|---|---|
| Address | 11038 168 Street, Surrey |
| Community | Fraser Heights |
| Year Built | 2002 |
| Taxes | $7,690/2025 |
| Lot Size | 12,067 SqFt |
| Listing ID | R3148293 |
| Primary Agent | Ritchie Zhao - PREC |
| Primary Broker | Royal LePage West Real Estate Services (Surrey) |
| Floor | Type | Dimensions |
|---|---|---|
| Main | Living Room | 14'' x 12''' |
| Main | Dining Room | 13'' x 11''' |
| Main | Kitchen | 13'8' x 13'4'' |
| Main | Family Room | 17'8' x 16'8'' |
| Main | Office | 11'' x 10''' |
| Main | Bedroom | 12'' x 11'4'' |
| Above | Primary Bedroom | 21'4' x 15''' |
| Above | Bedroom | 15'' x 11''' |
| Above | Bedroom | 19'' x 12''' |
| Above | Bedroom | 12'8' x 10'8'' |
| Bsmt | Living Room | 18'' x 12''' |
| Bsmt | Kitchen | 8'' x 6''' |
| Bsmt | Primary Bedroom | 12'' x 11''' |
| Bsmt | Bedroom | 11'4' x 11'4'' |
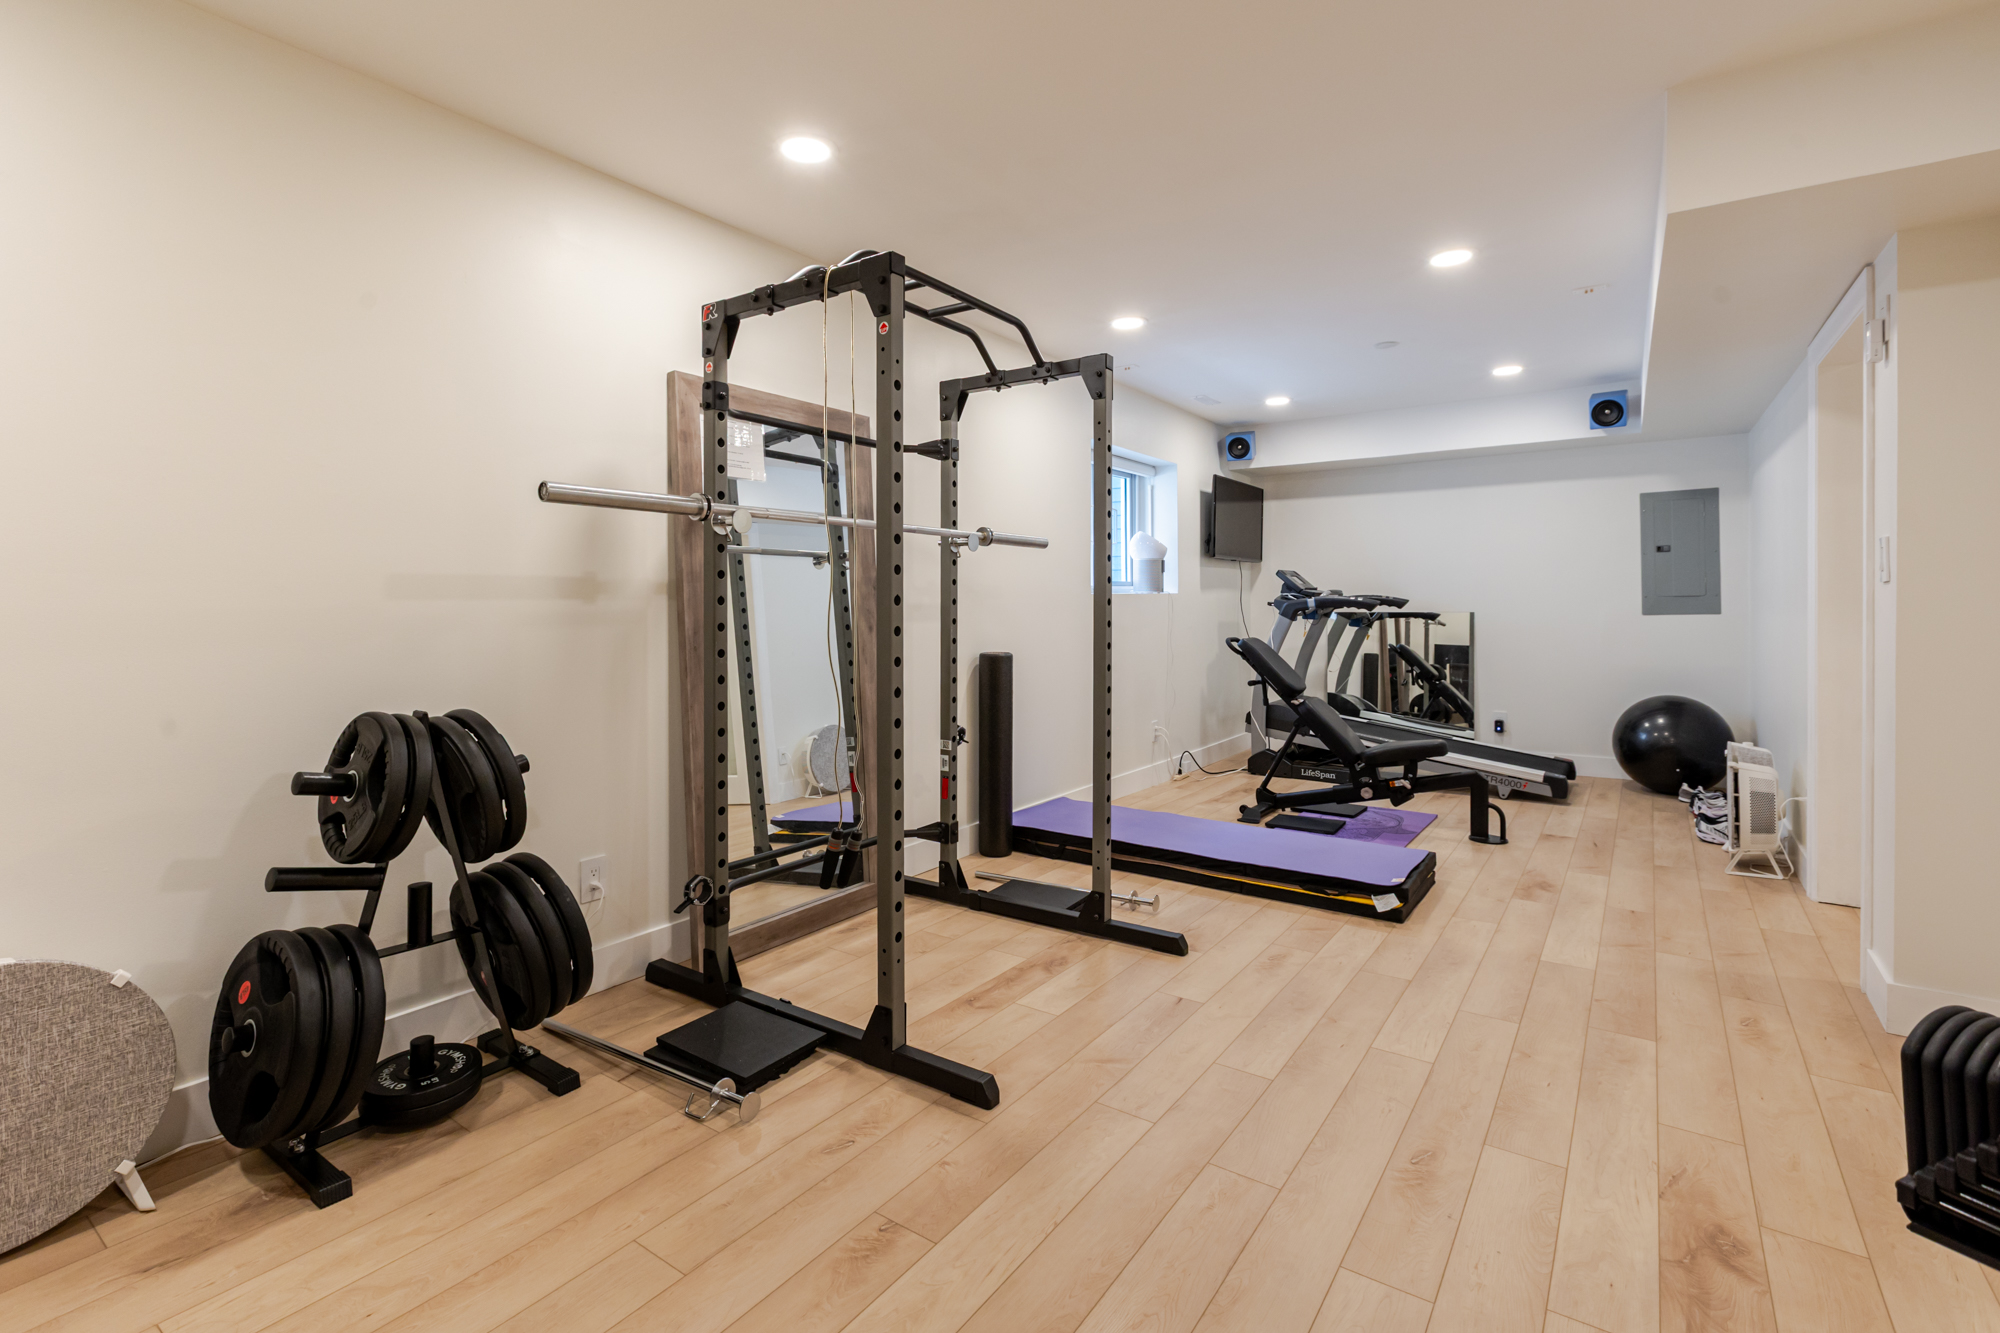
| Bsmt | Gym | 17'3' x 13''' |