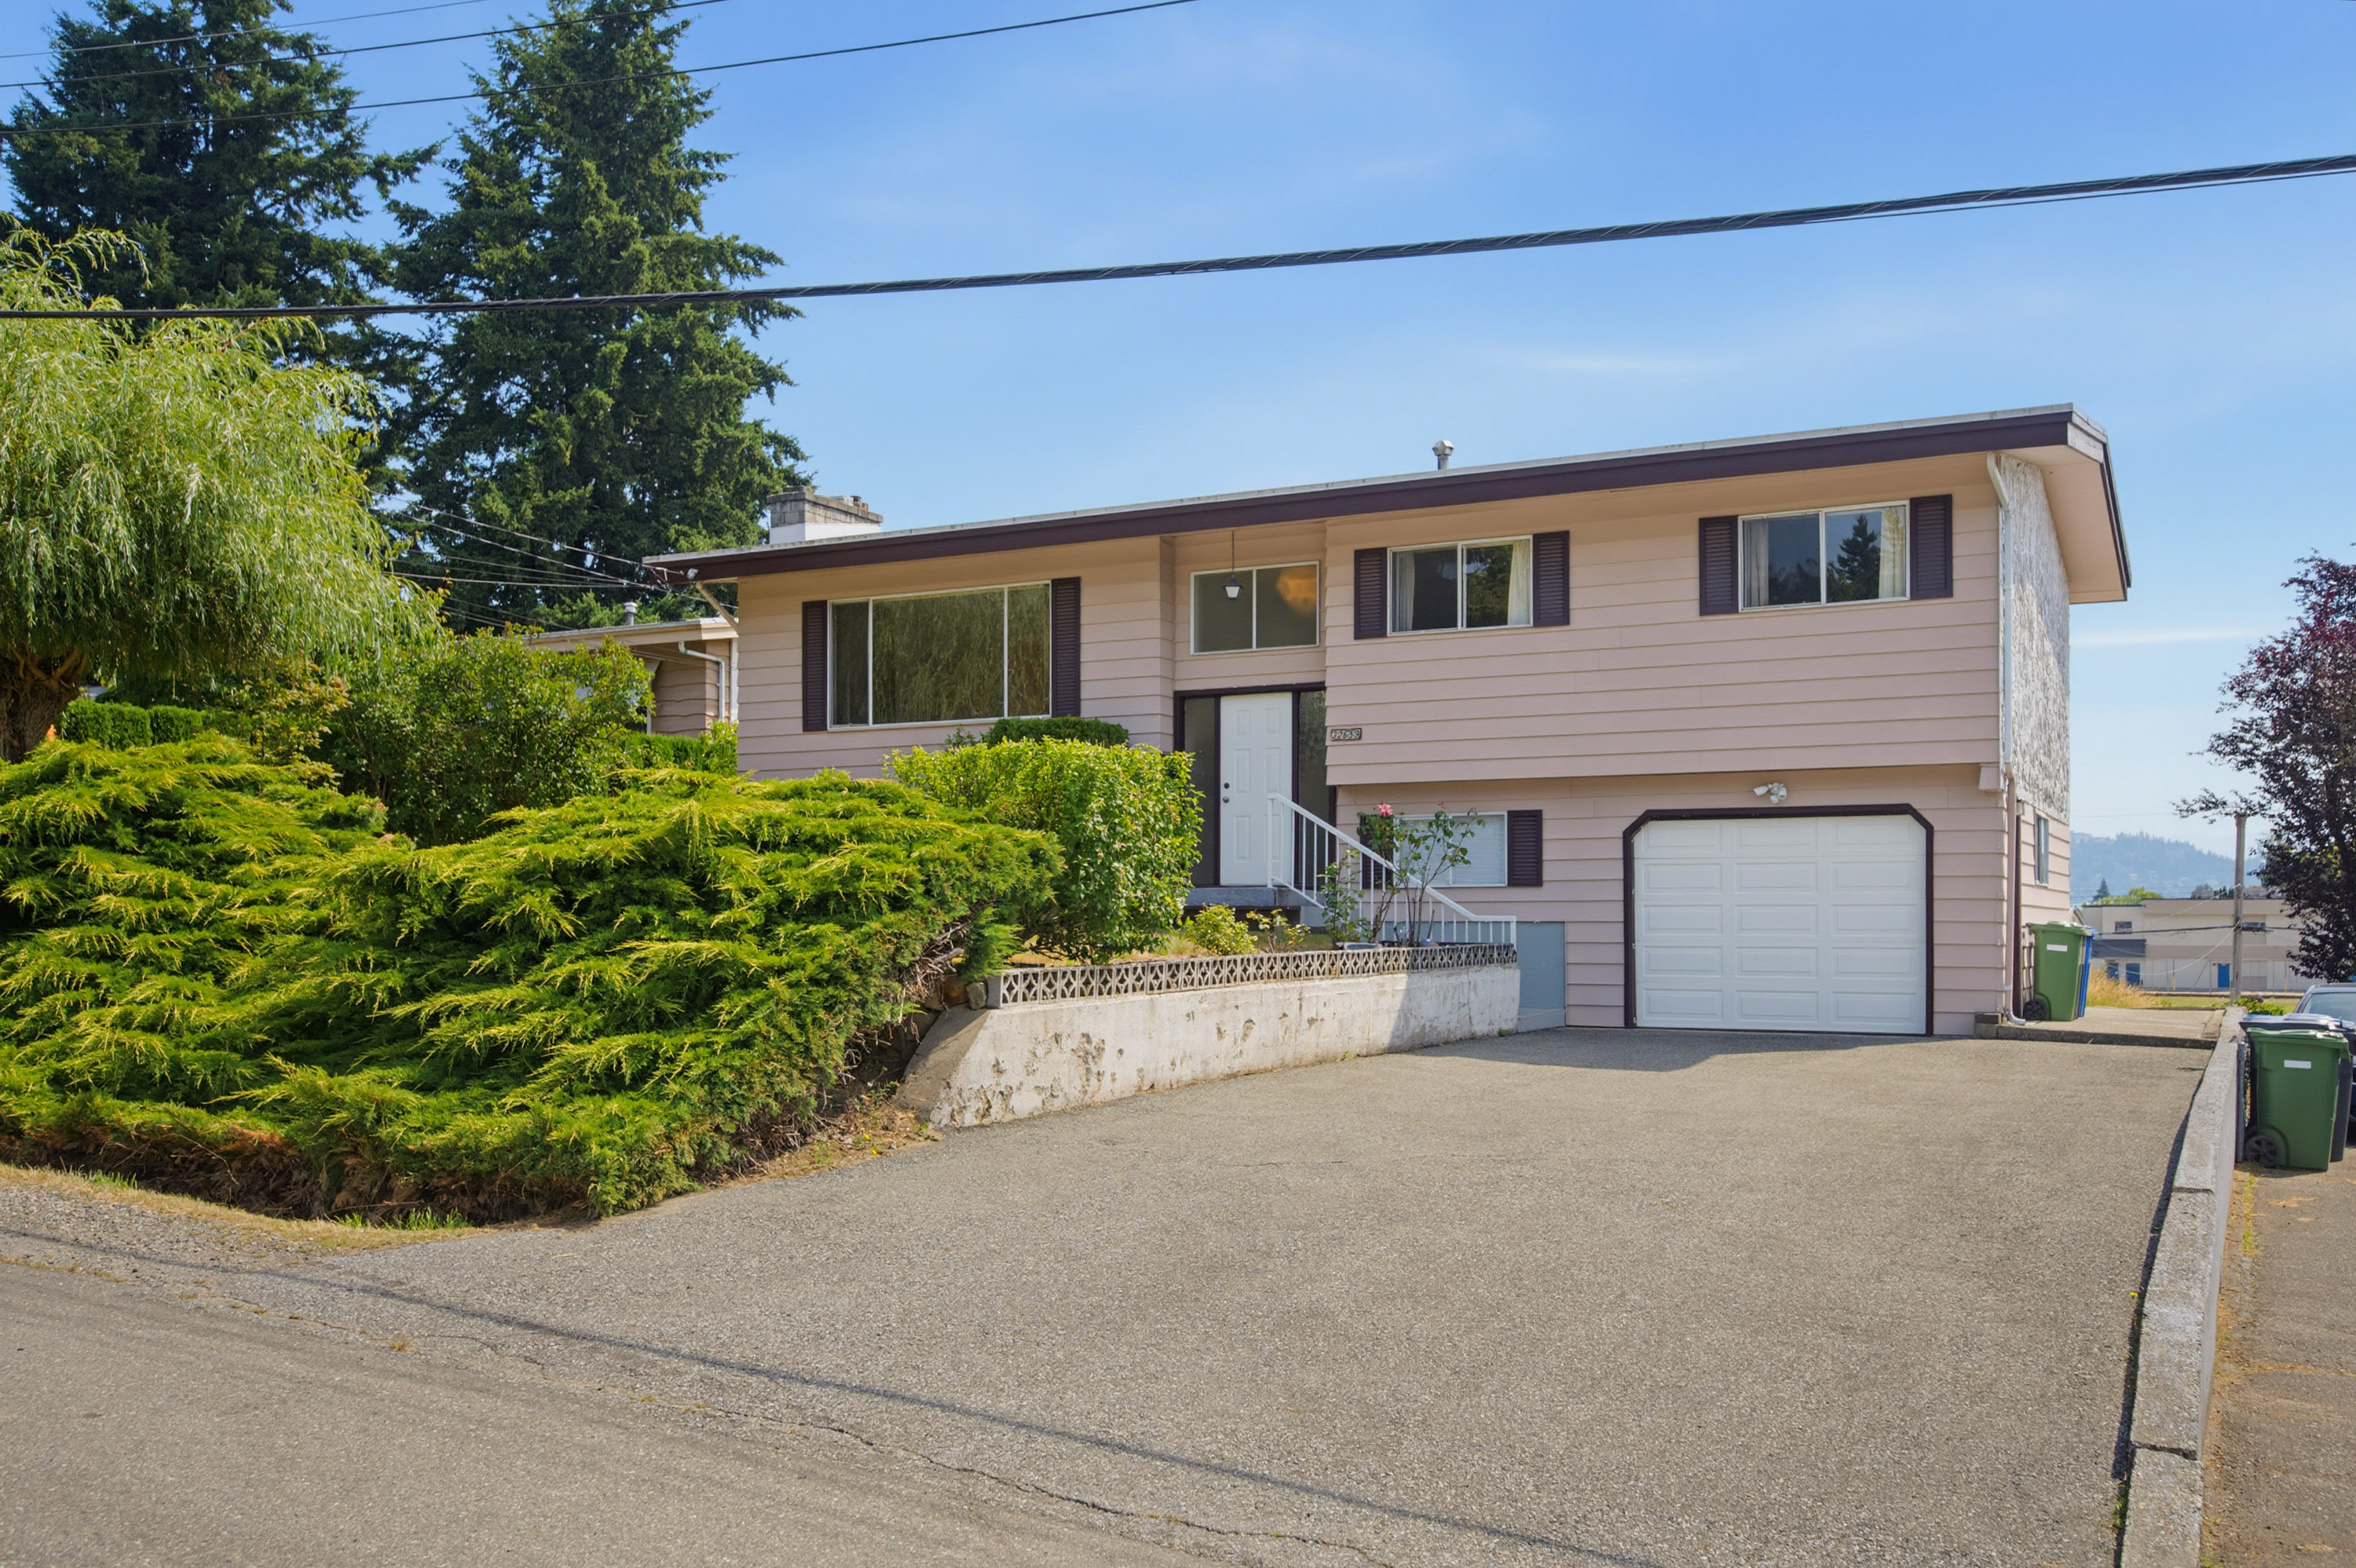



32659 Willingdon Crescent, Abbotsford
R3147834 - $899,900

Photos






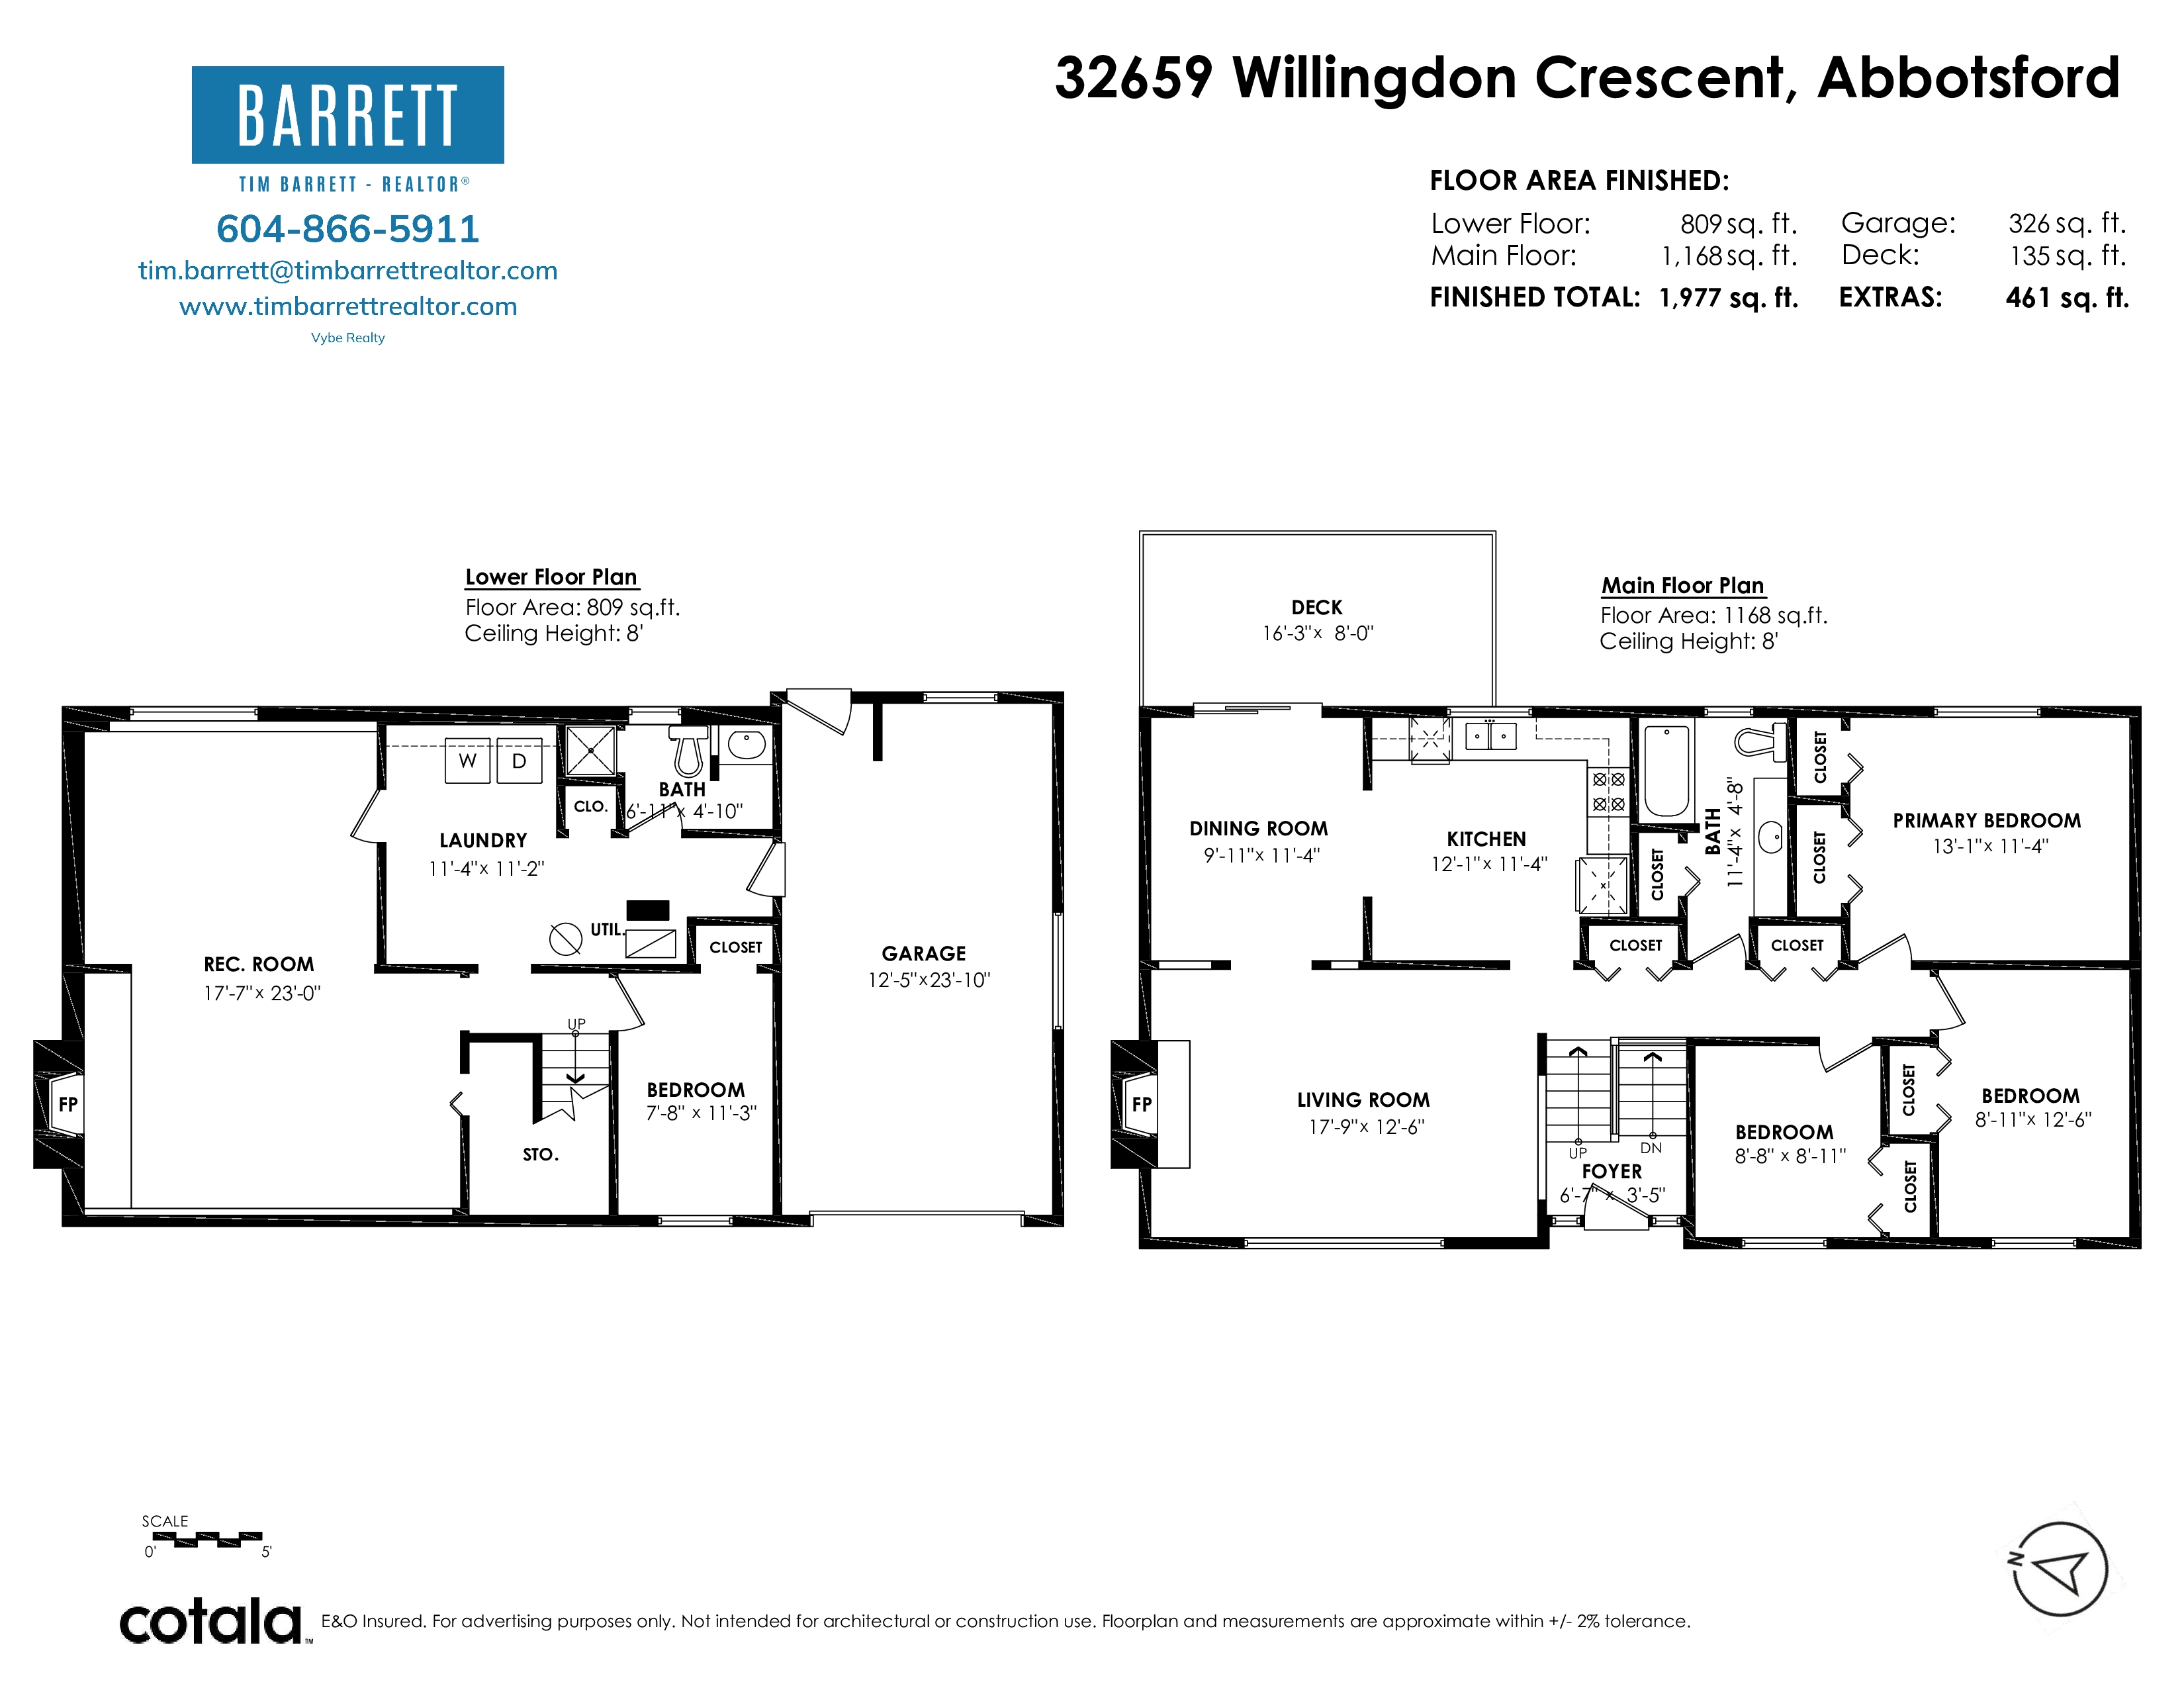
Floorplan
4 Bed
2 Bath
1,977 SqFt
0.17 Acres
- 32659 Willingdon Crescent, Abbotsford - $899,900
Property Details
Property Details - 32659 Willingdon Crescent, Abbotsford - $899,900
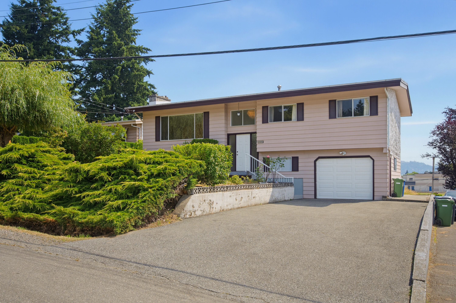
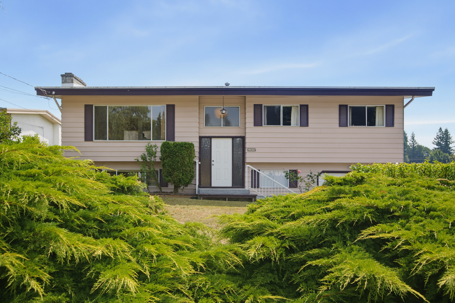
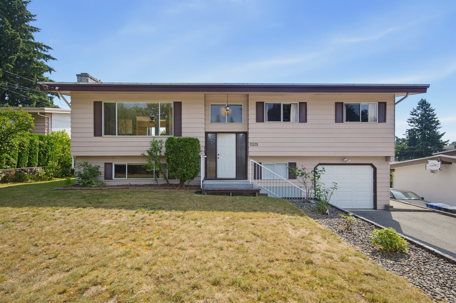
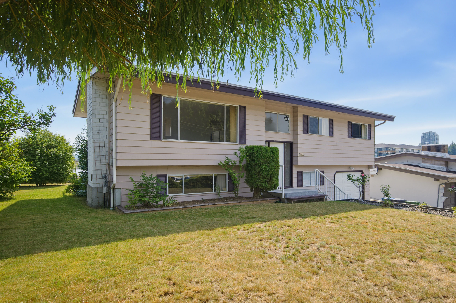
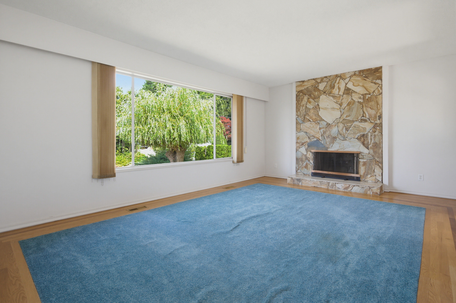
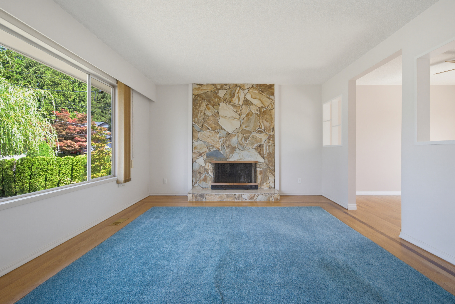
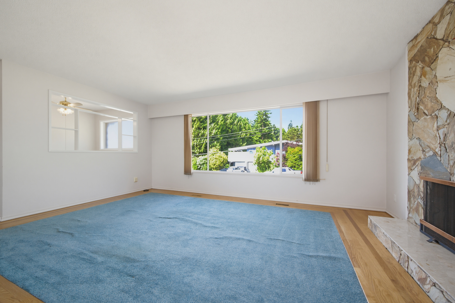
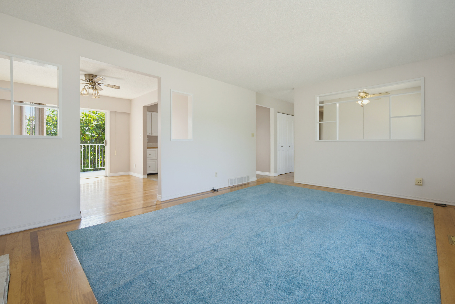
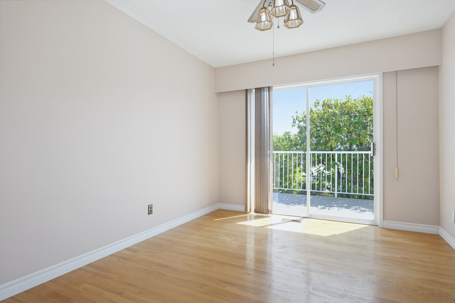
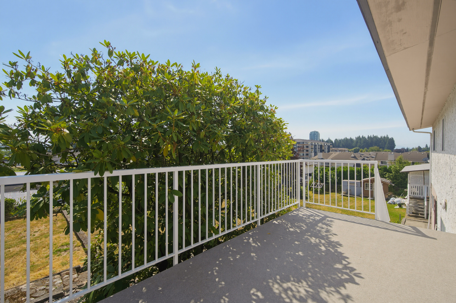
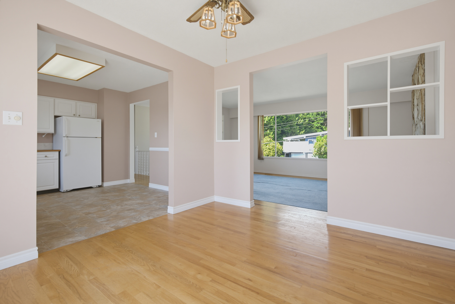
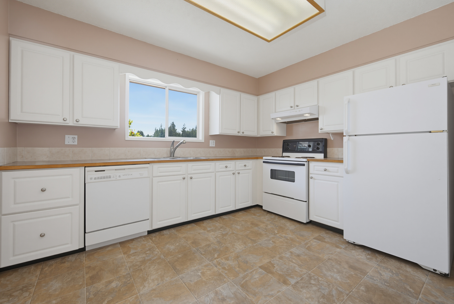
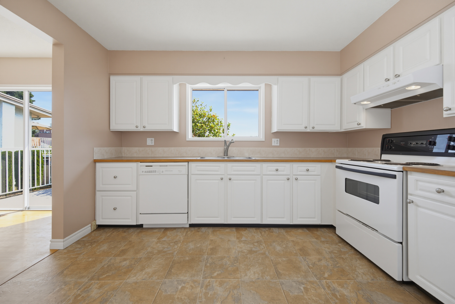
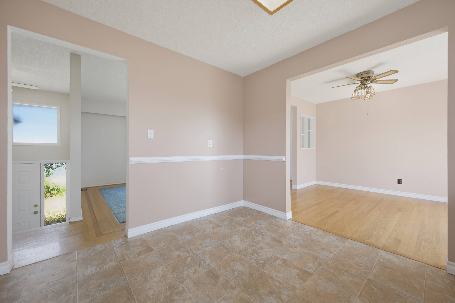
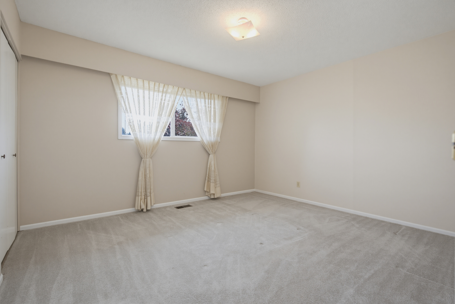
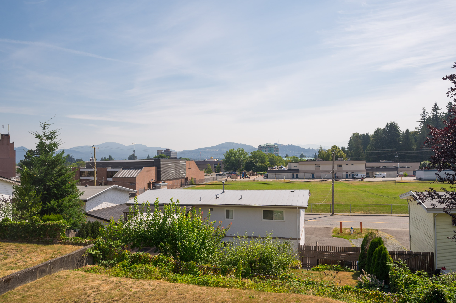
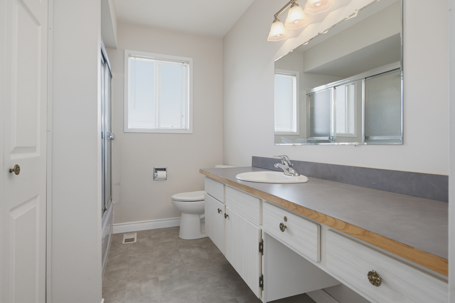
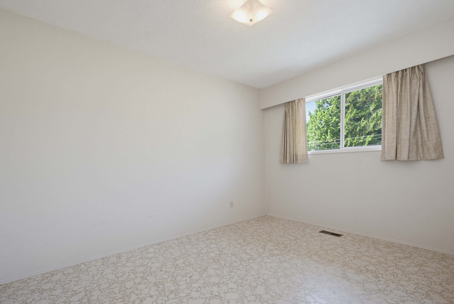
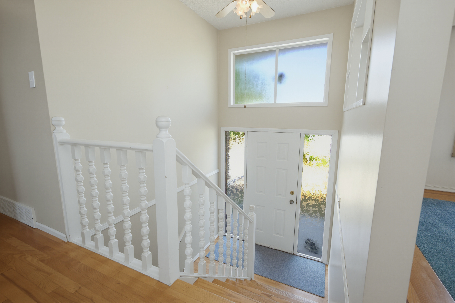
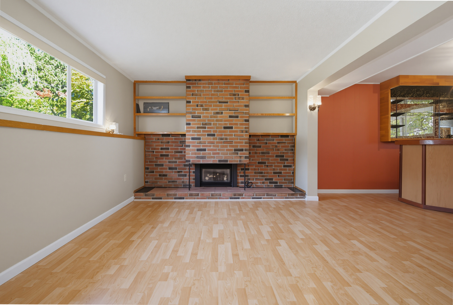
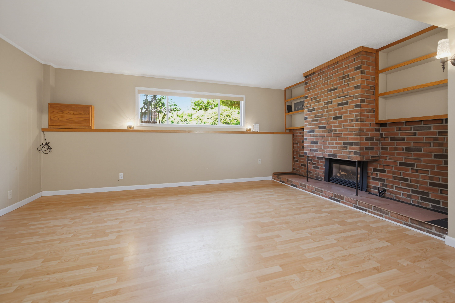
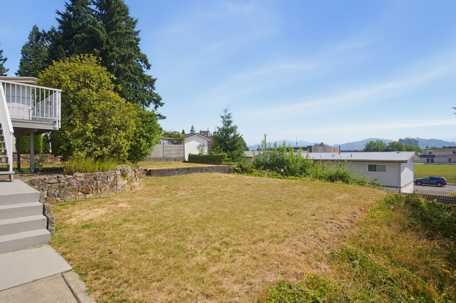
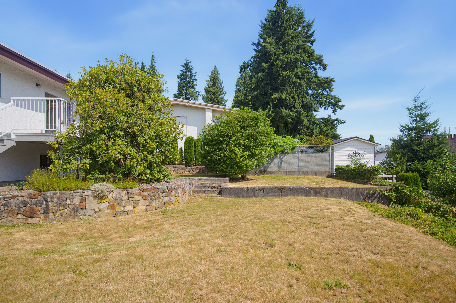
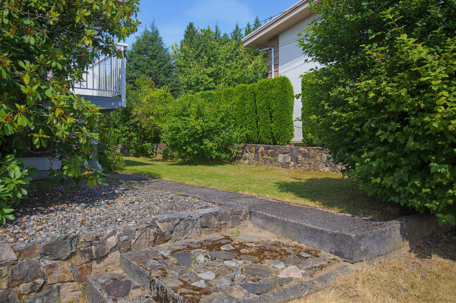
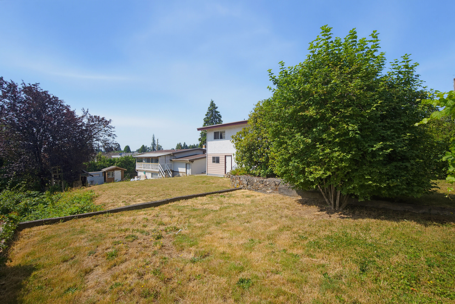
WOW! Pride of ownership shines in this well-maintained West Abbotsford home. This spacious split-entry design features 4 bedrooms, 2 bathrooms, generous living areas, and an updated sundeck looking east to Mill Lake Park and distant mountains. The large yard provides plenty of room for family gatherings, gardening, kids, and pets. Ideally located within walking distance or short drives to schools, shopping, restaurants, recreation, MSA Arena, Abbotsford Regional Hospital, and Mill Lake Park. Located within a high-density zoning area, buyers are encouraged to explore future development possibilities with the City of Abbotsford. Contact your REALTOR® today to arrange a private viewing.
| Property Overview | |
|---|---|
| Address | 32659 Willingdon Crescent, Abbotsford |
| Community | Abbotsford West |
| Year Built | 1971 |
| Taxes | $4,851/2025 |
| Lot Size | 7,208 SqFt |
| Listing ID | R3147834 |
| Primary Agent | Timothy Barrett |
| Primary Broker | Vybe Realty |
| Floor | Type | Dimensions |
|---|---|---|
| Main | Living Room | 17'9' x 12'6'' |
| Main | Dining Room | 11'4' x 9'11'' |
| Main | Kitchen | 12'' x 11'4'' |
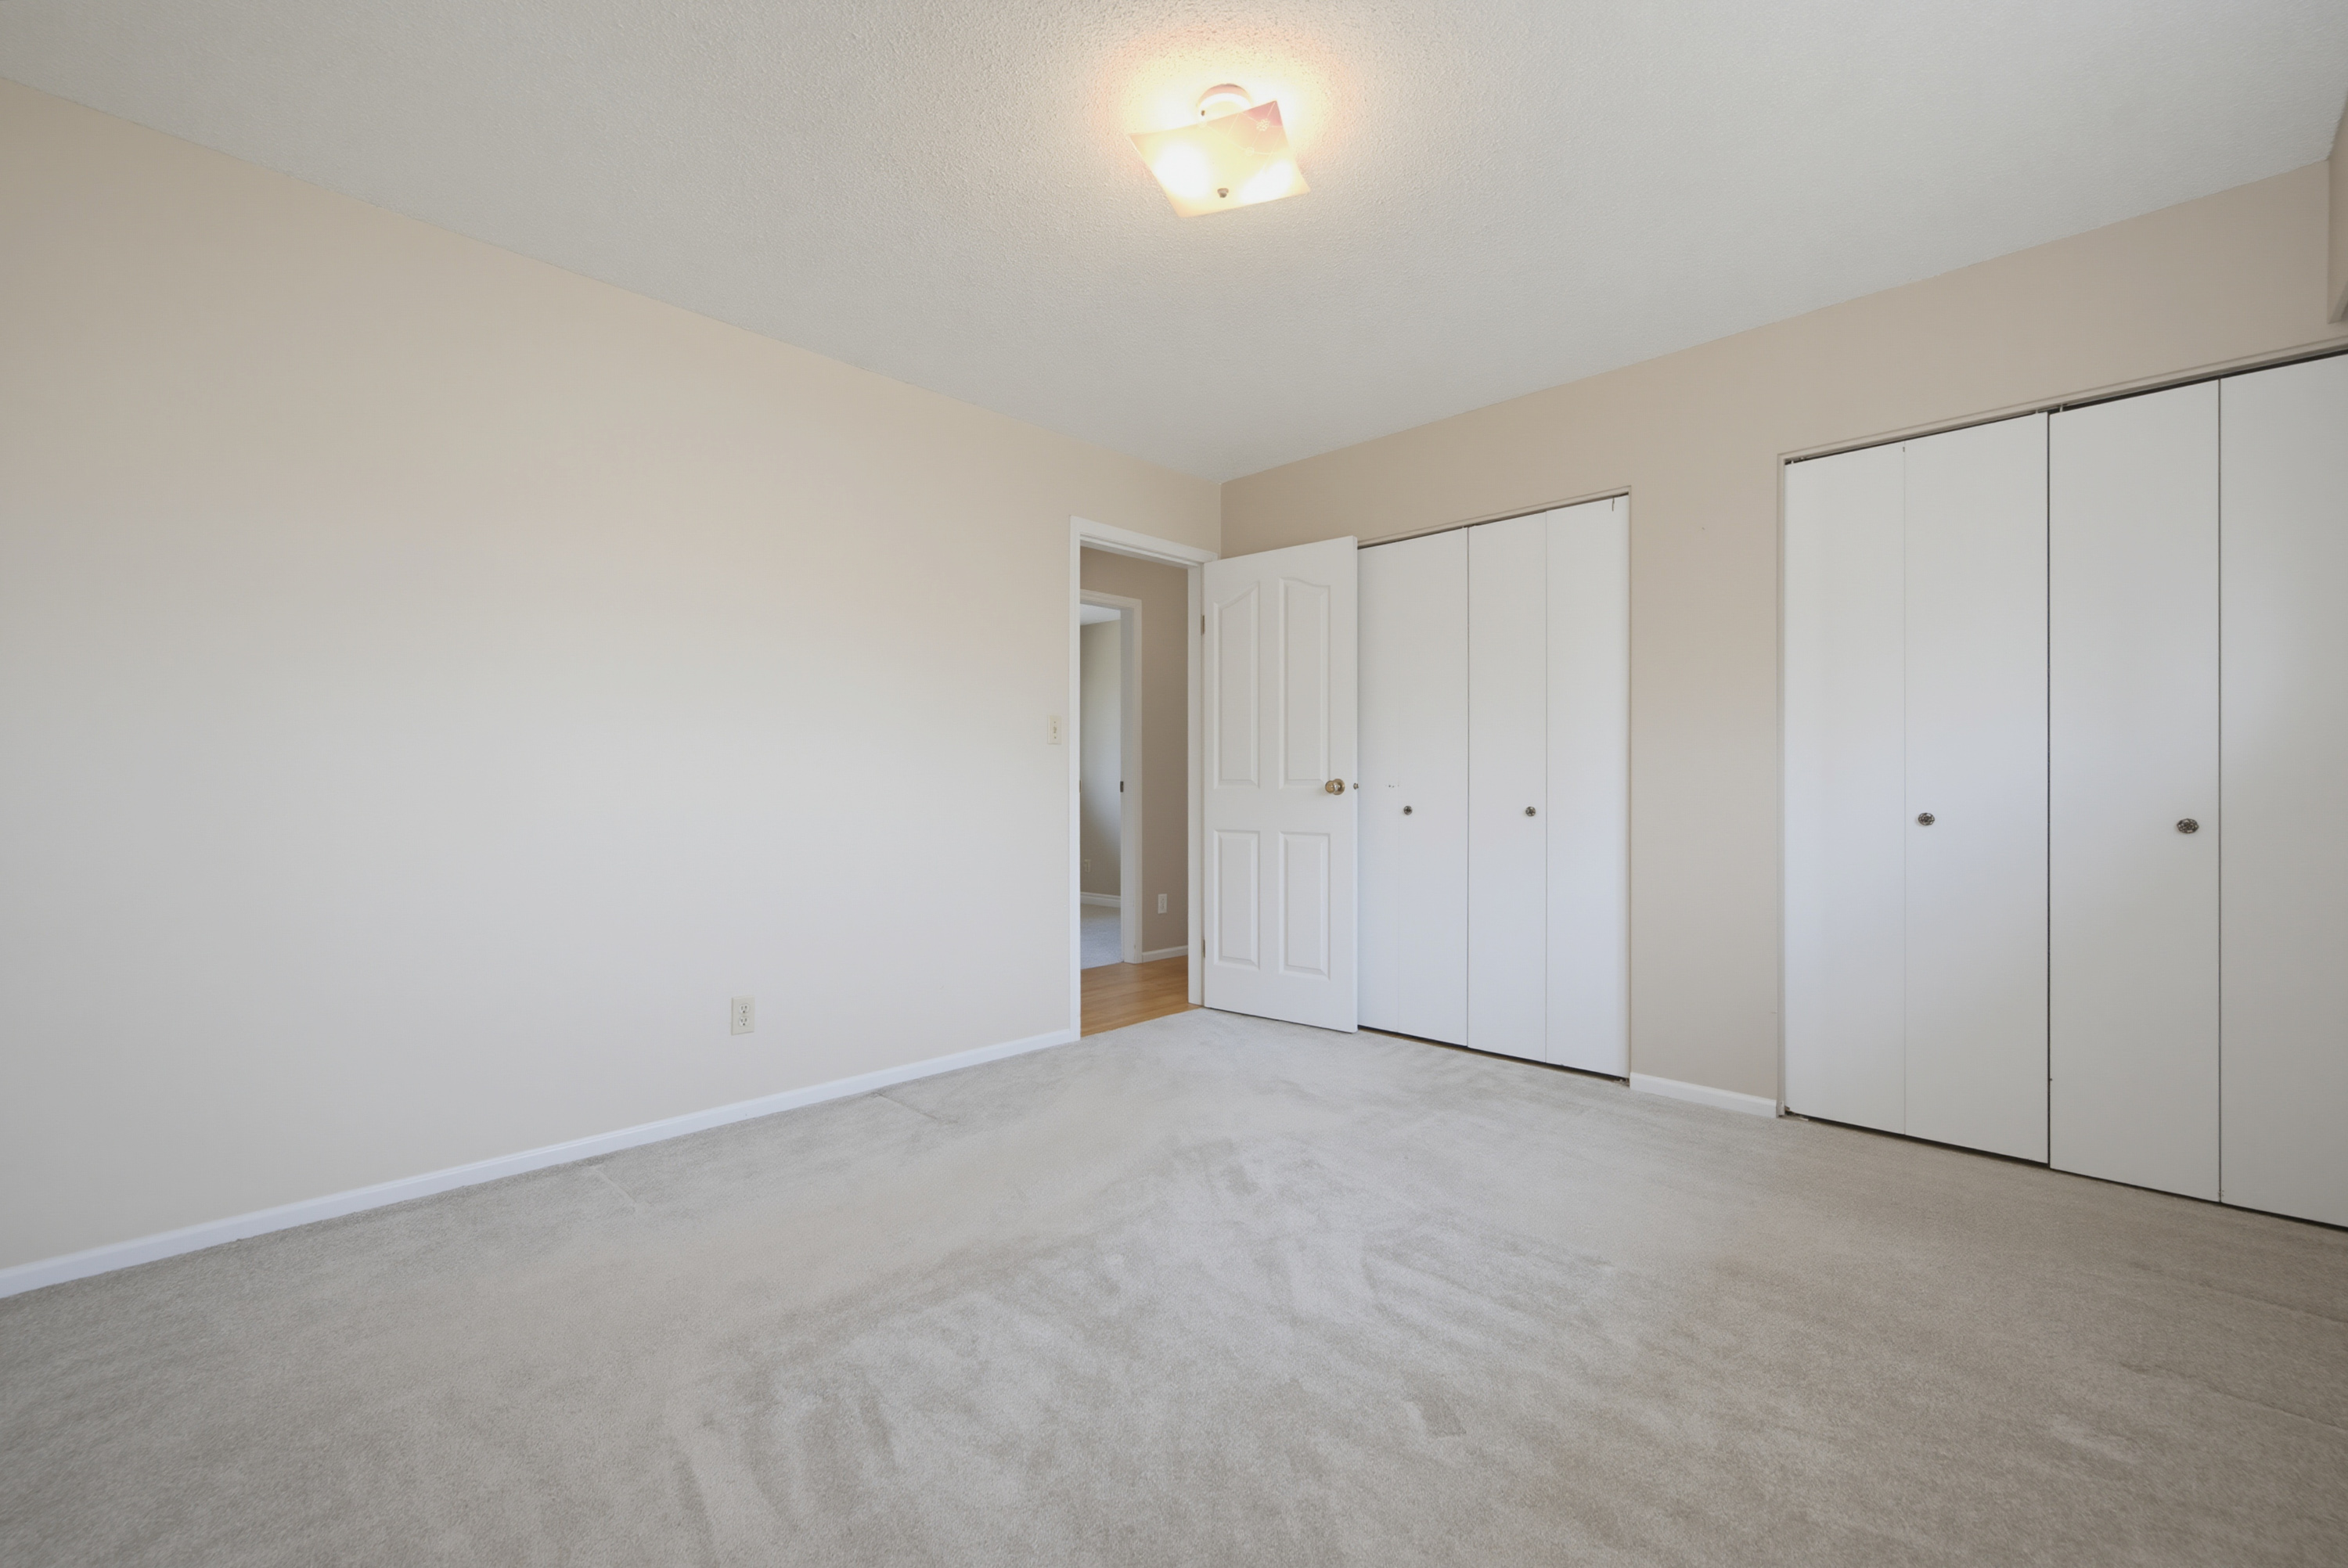
| Main | Primary Bedroom | 13'1' x 11'4'' |
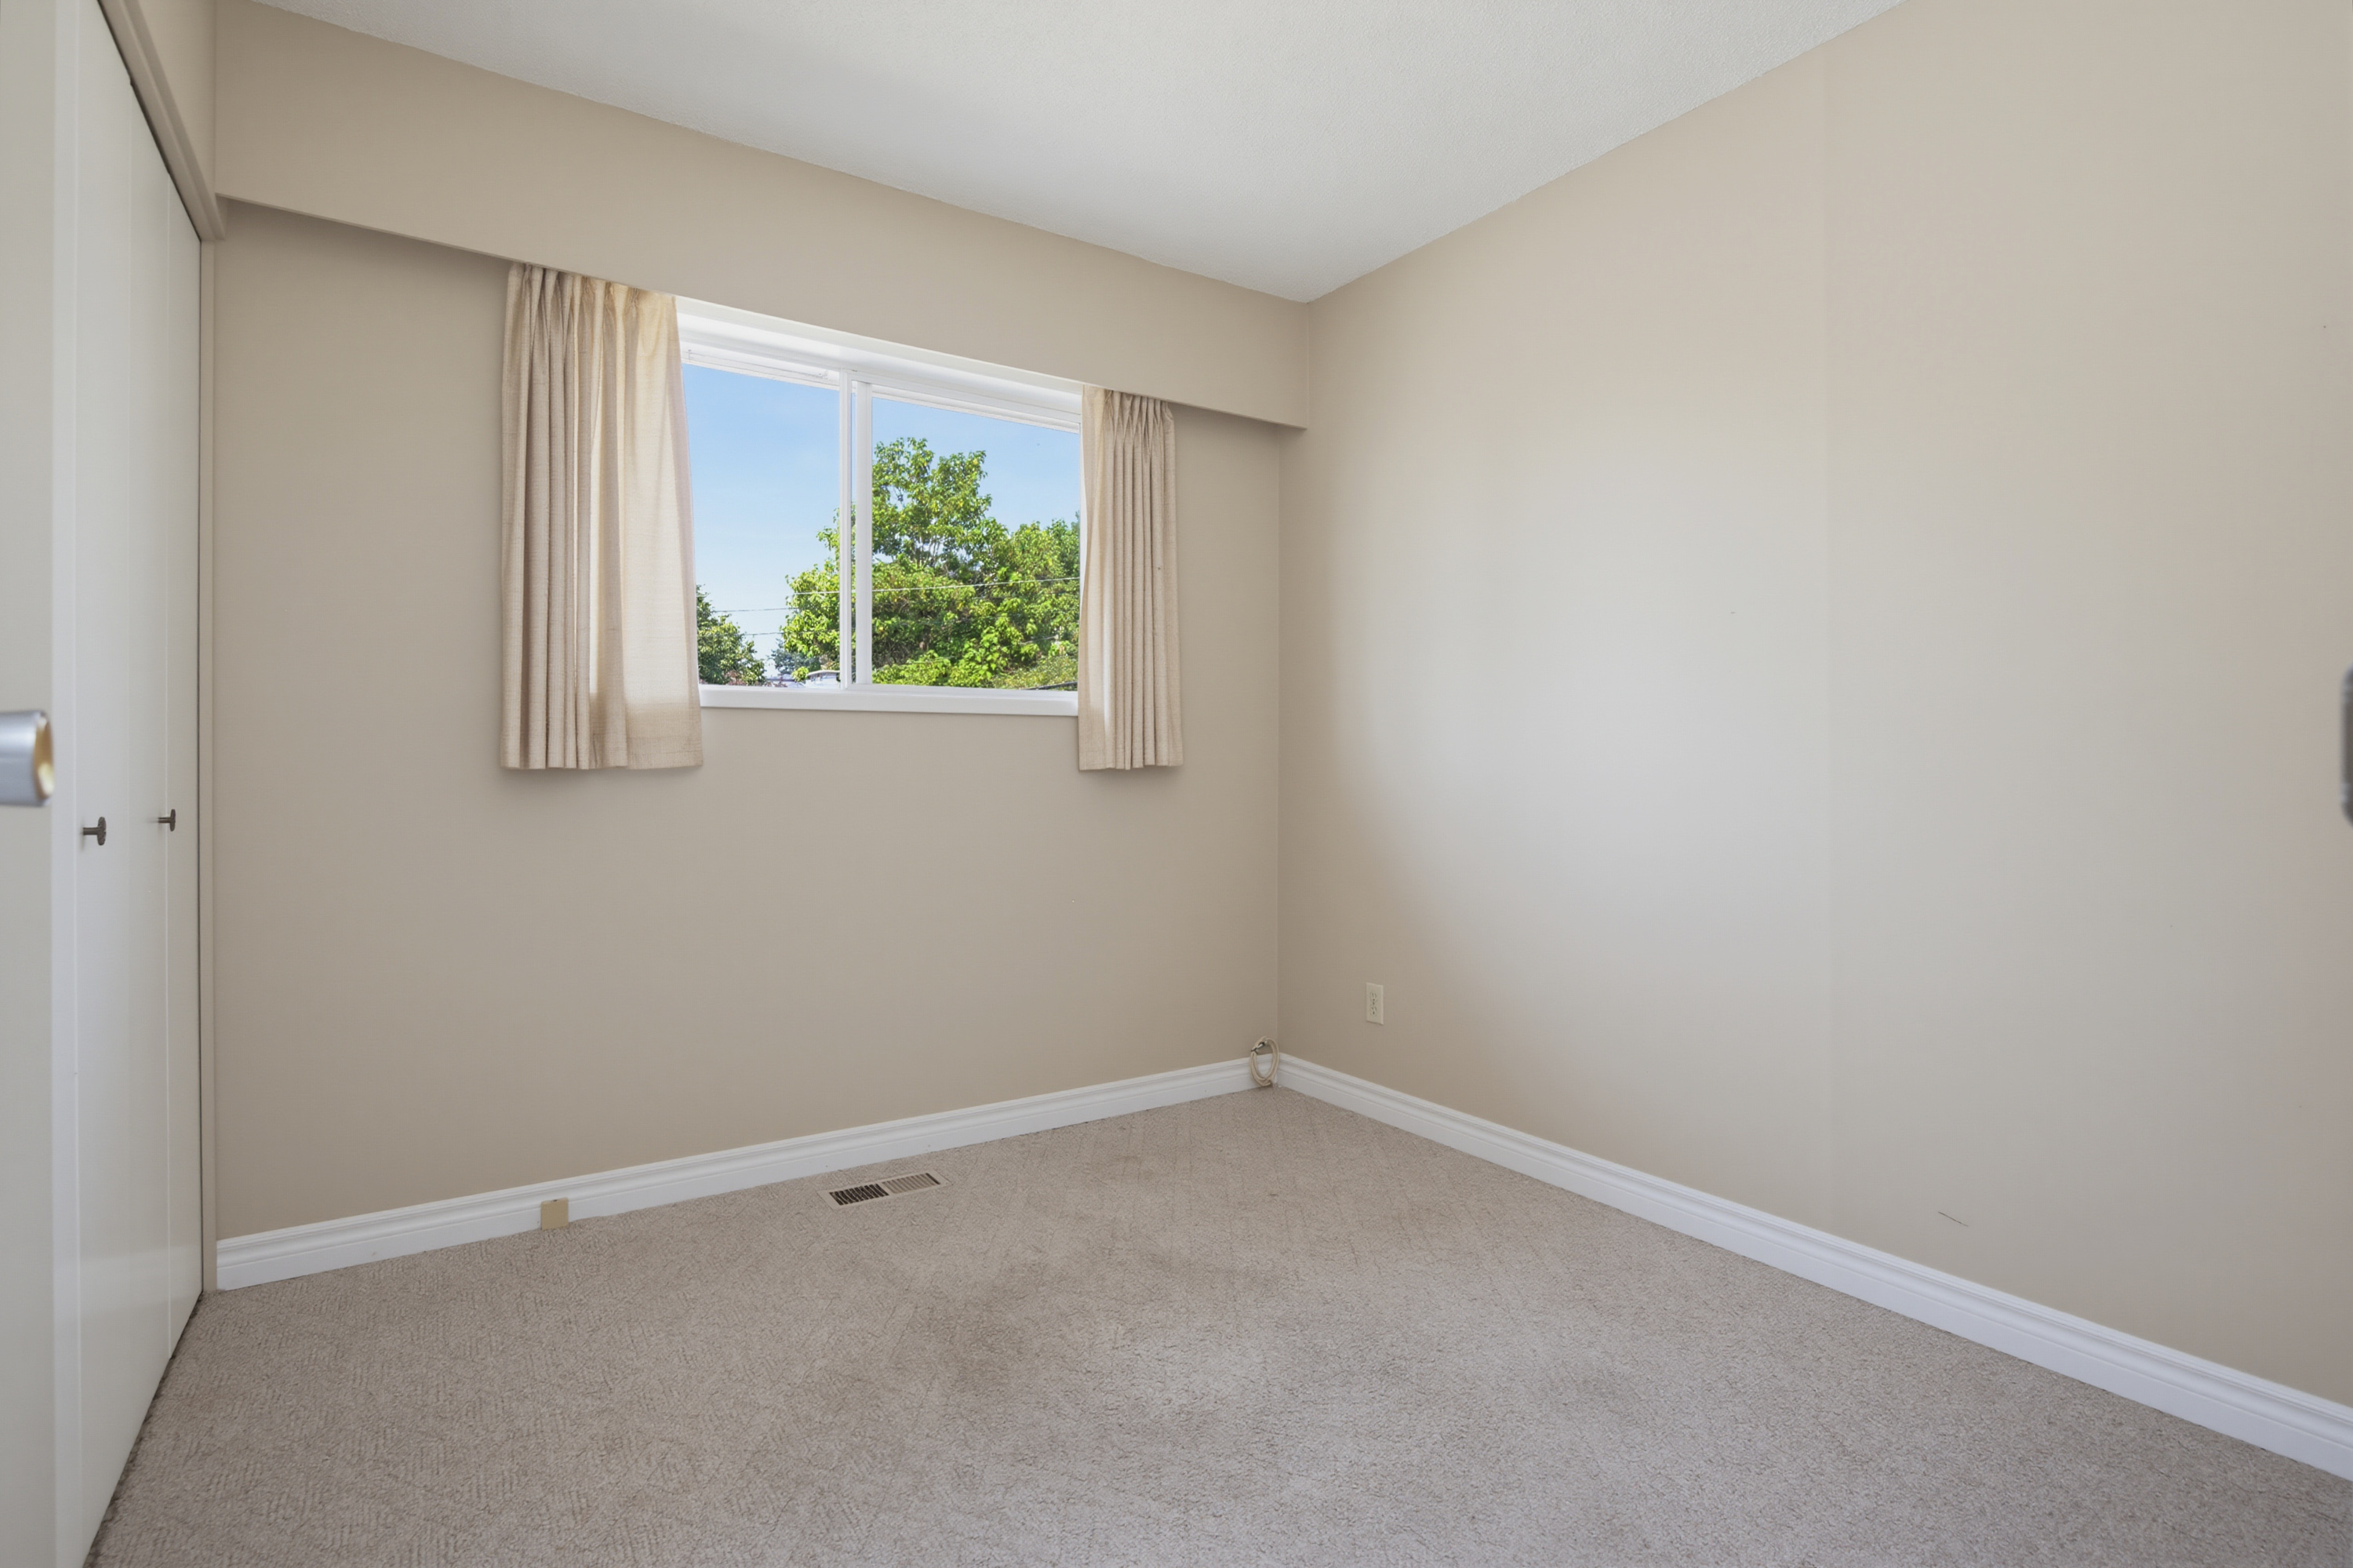
| Main | Bedroom | 12'6' x 8'11'' |
| Main | Bedroom | 8'8' x 8'11'' |
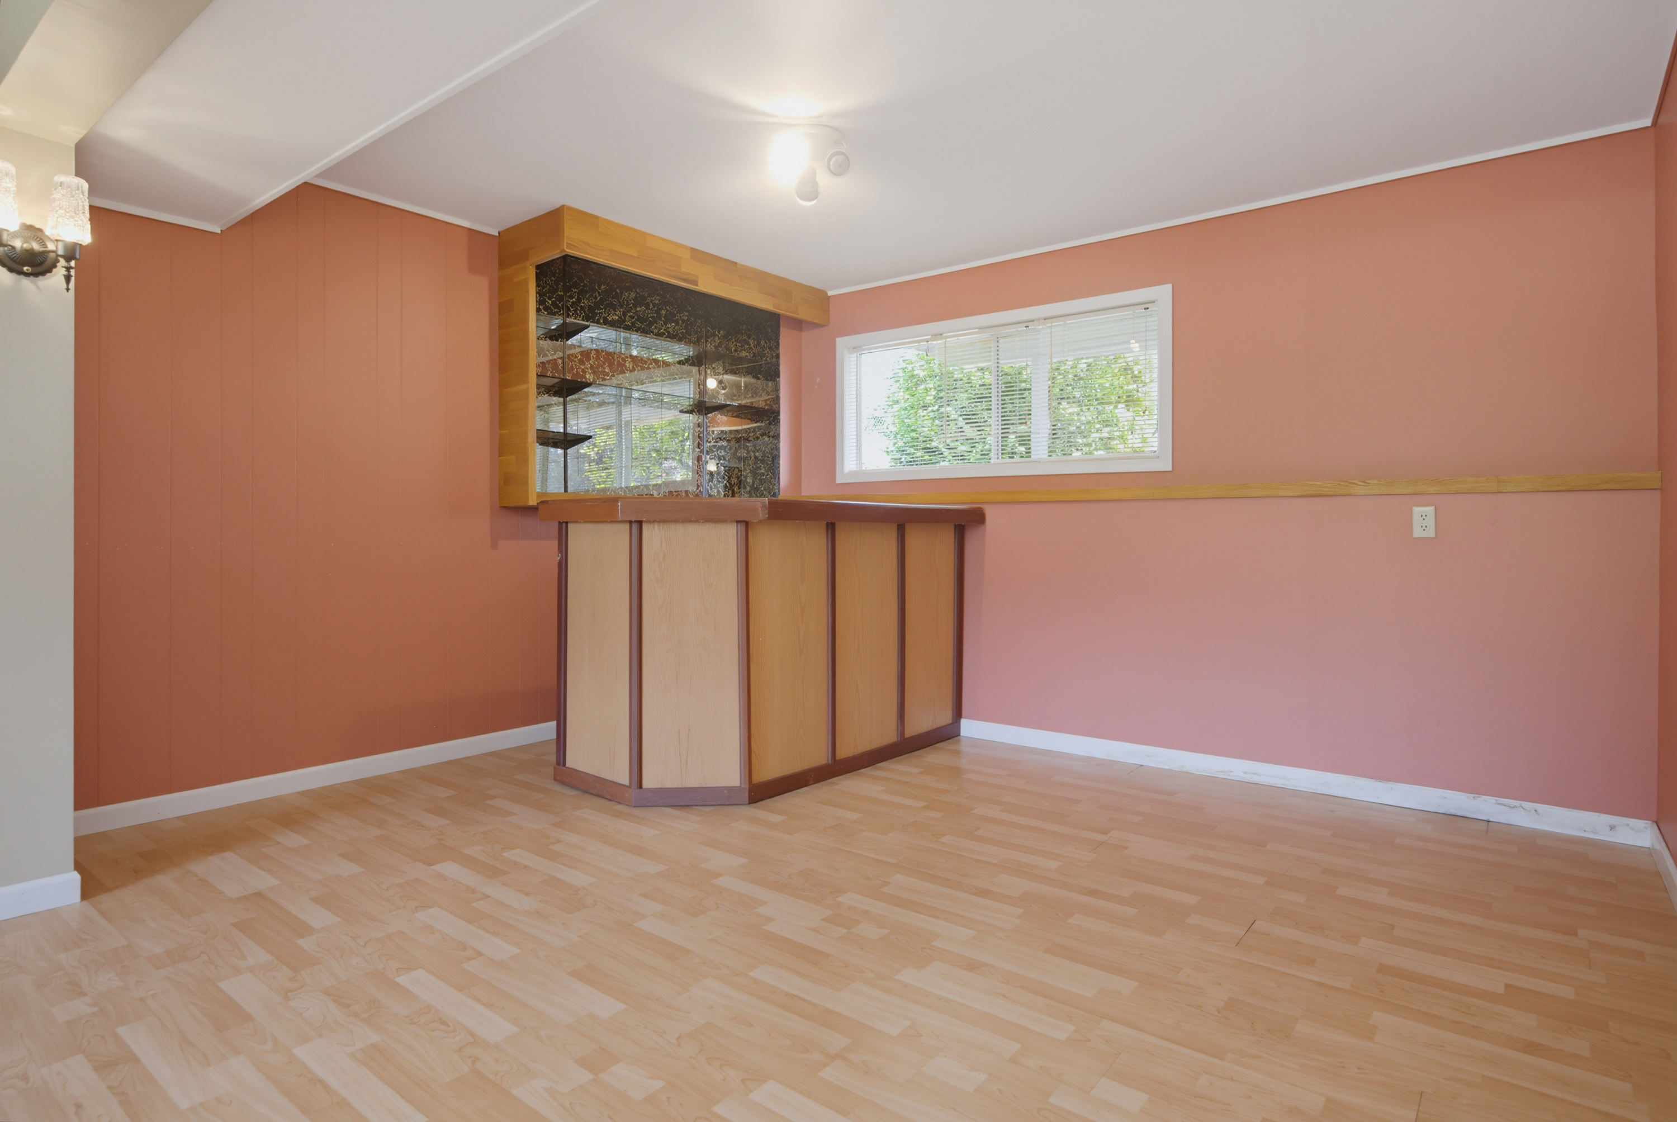
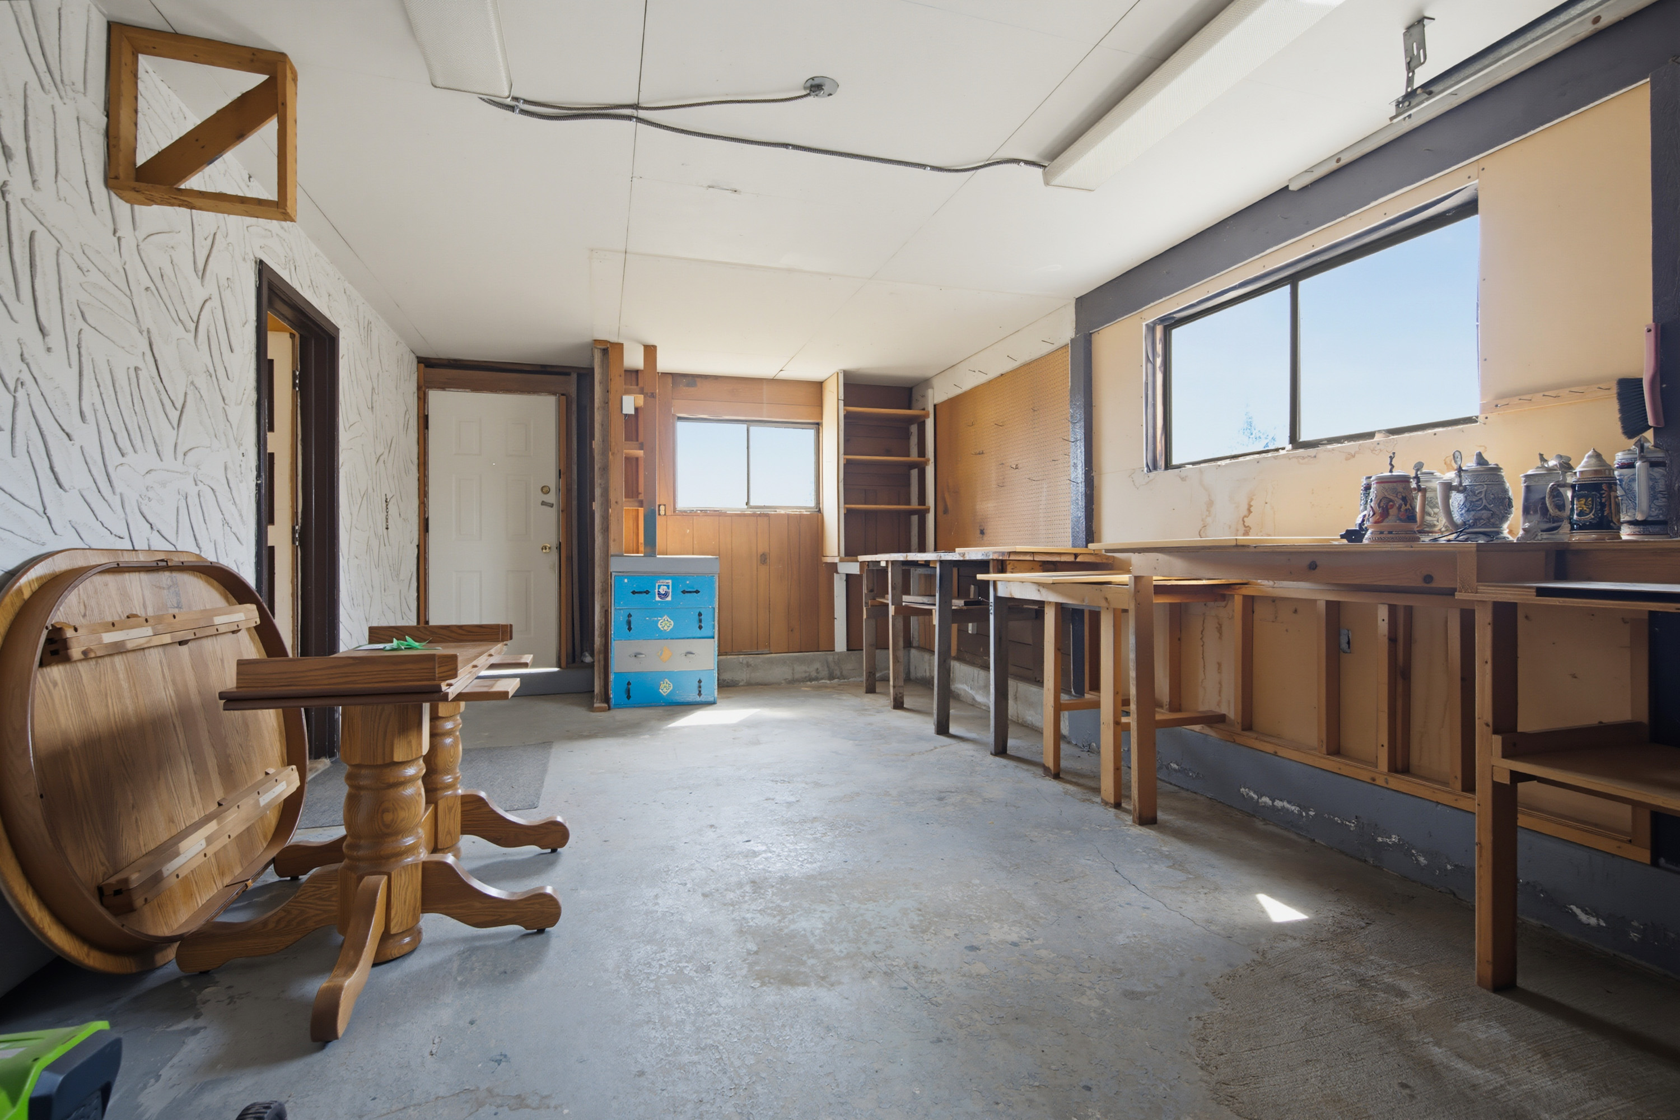
| Below | Recreation Room | 23'' x 17'7'' |
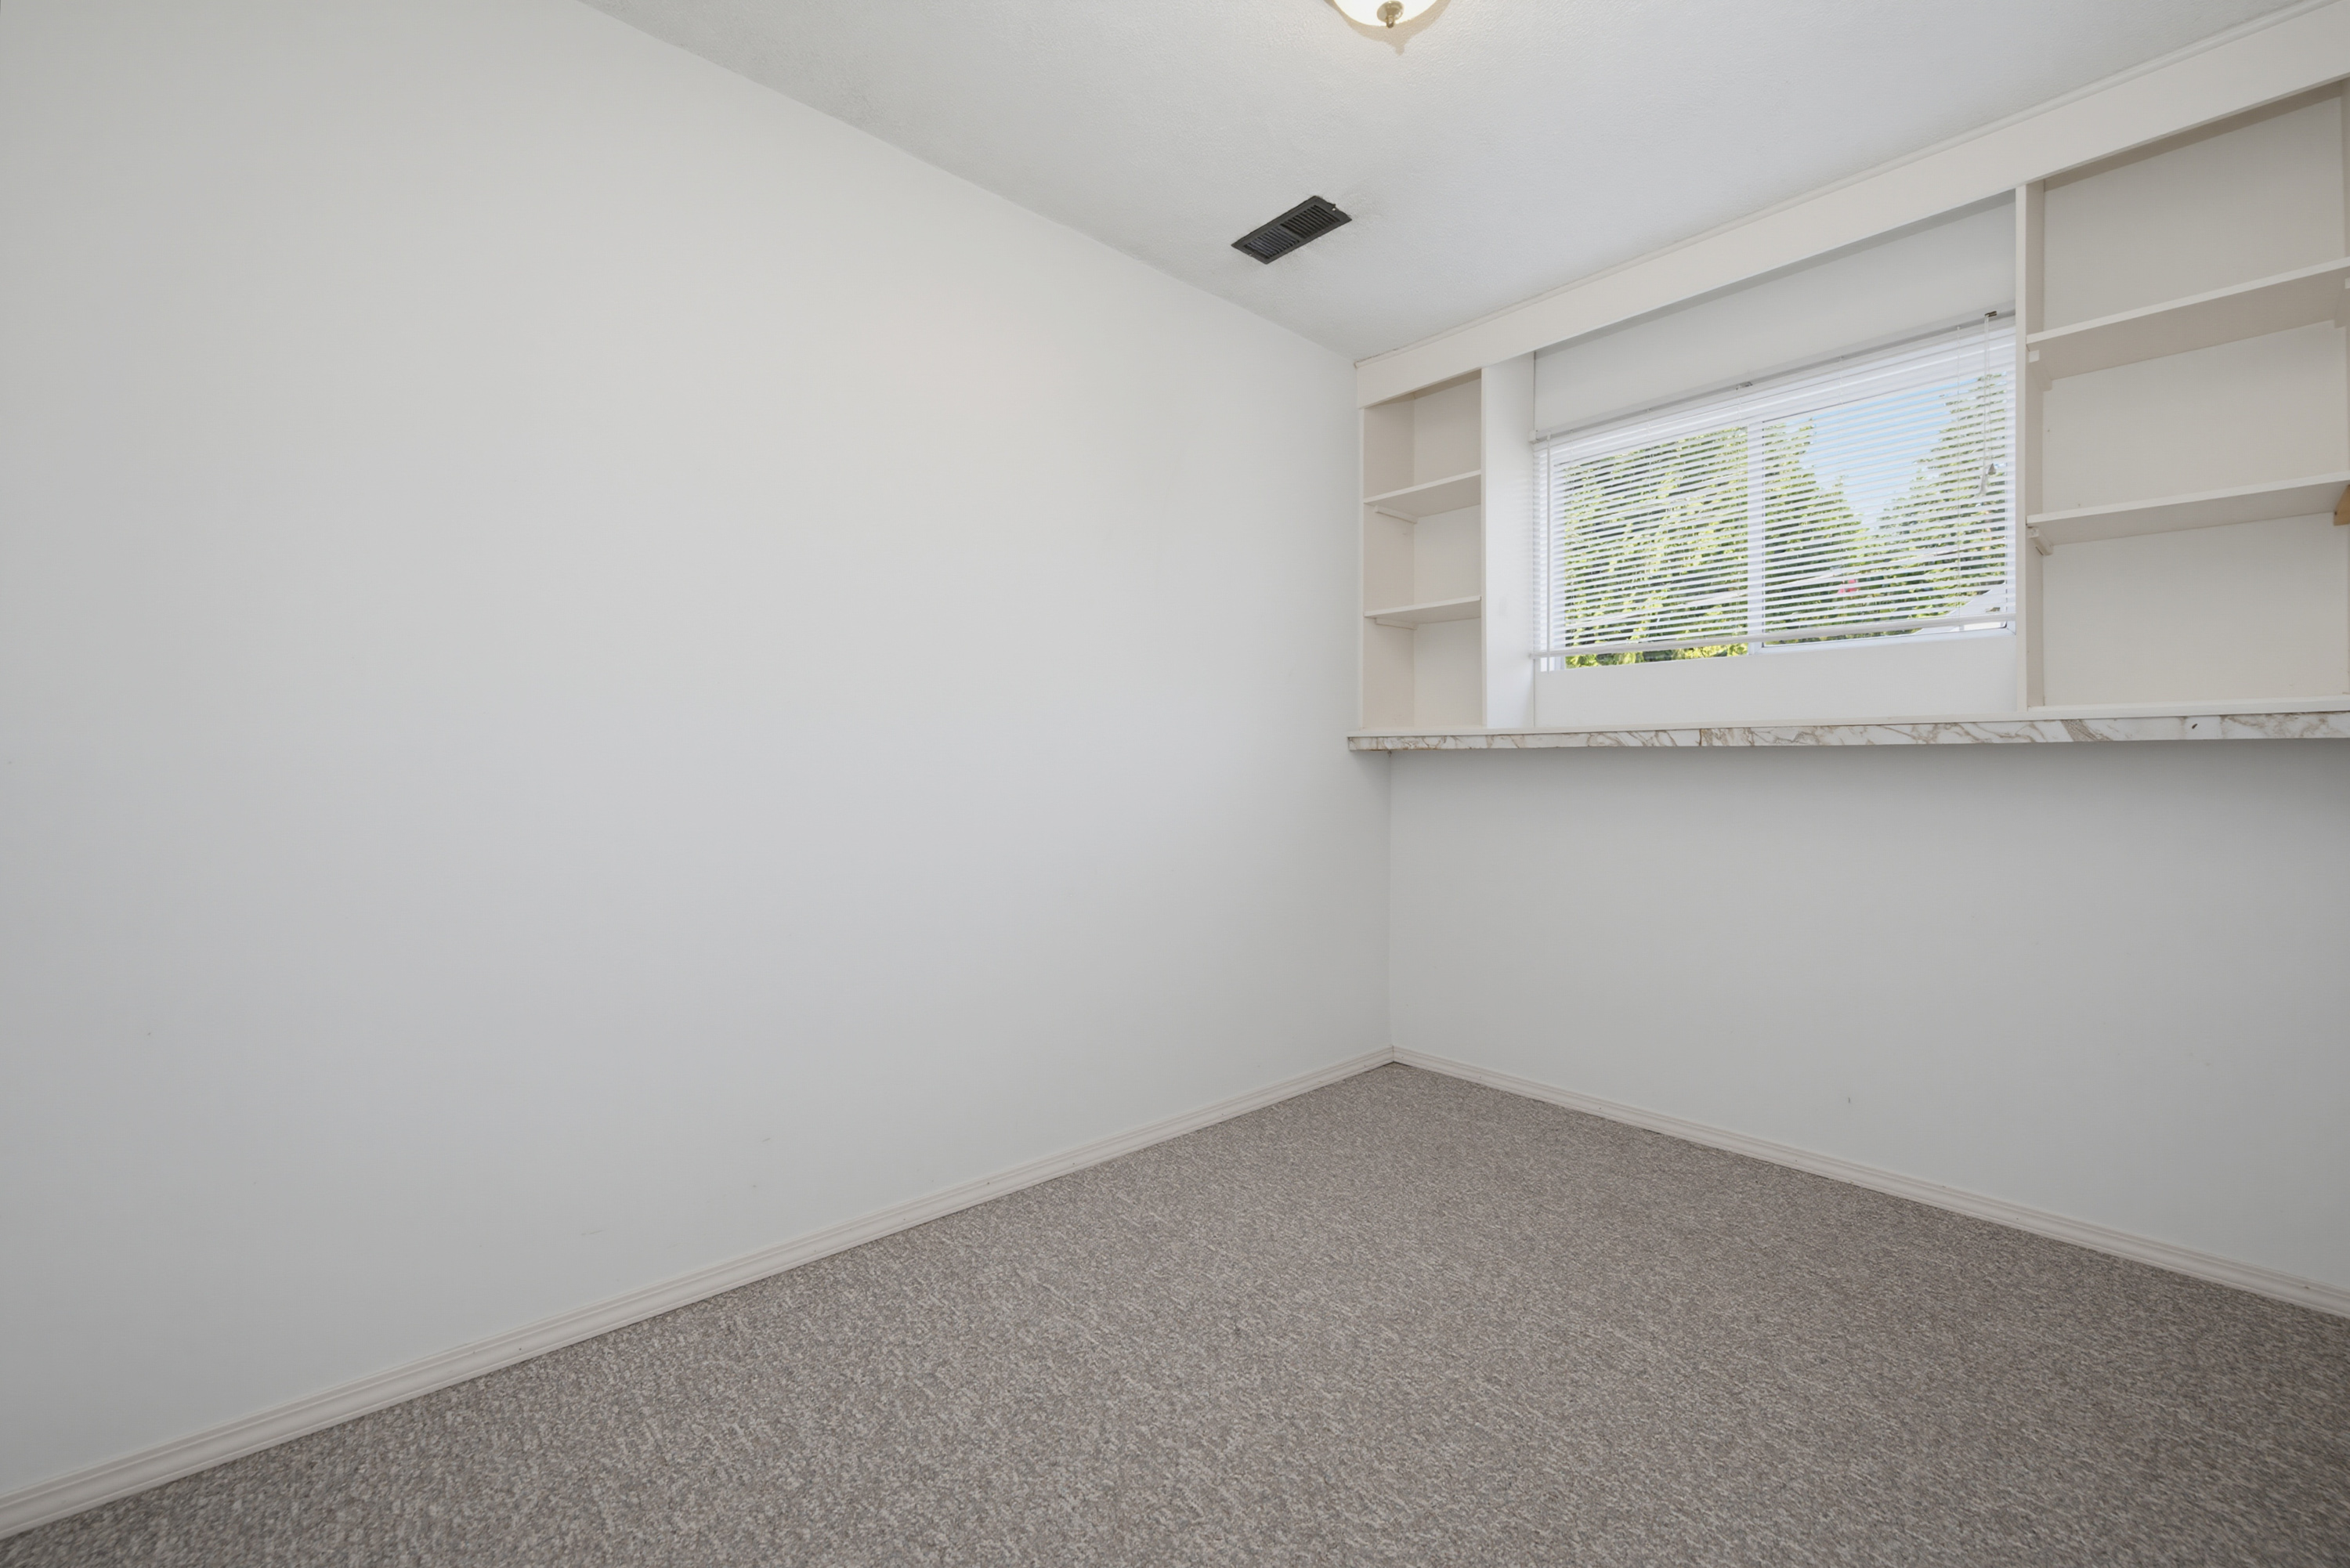
| Below | Bedroom | 11'3' x 7'8'' |
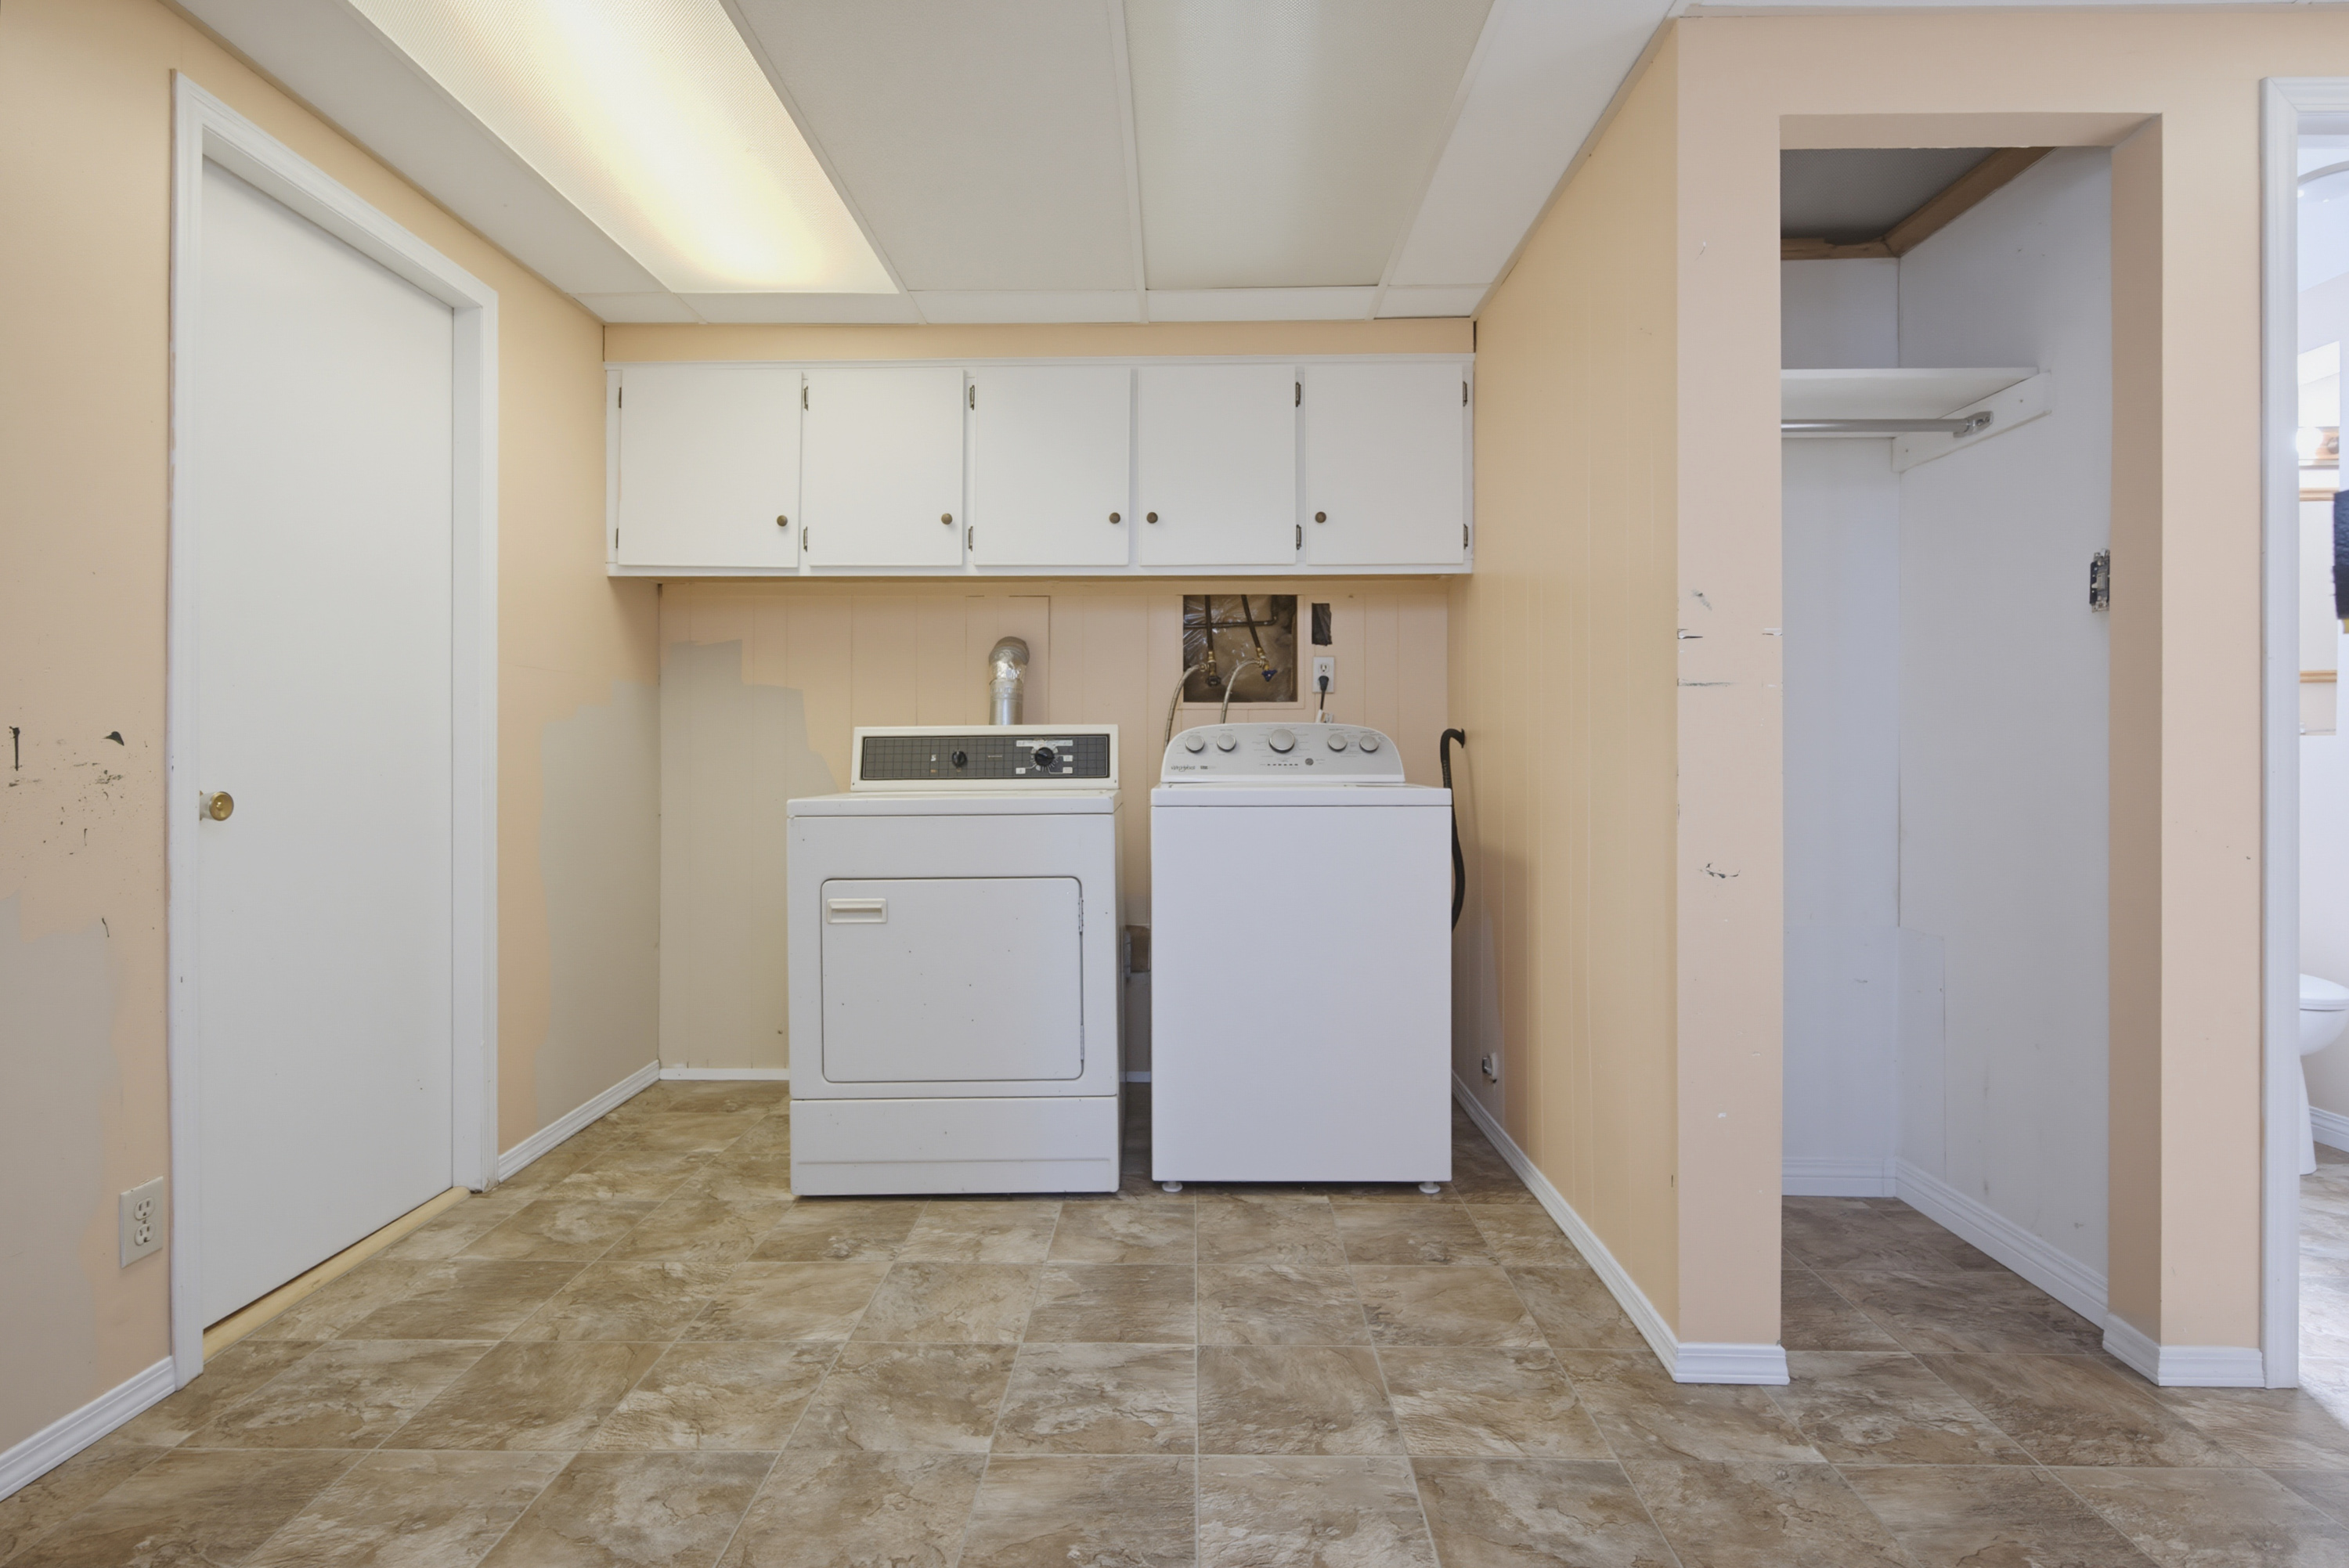
| Below | Laundry | 11'4' x 11'2'' |