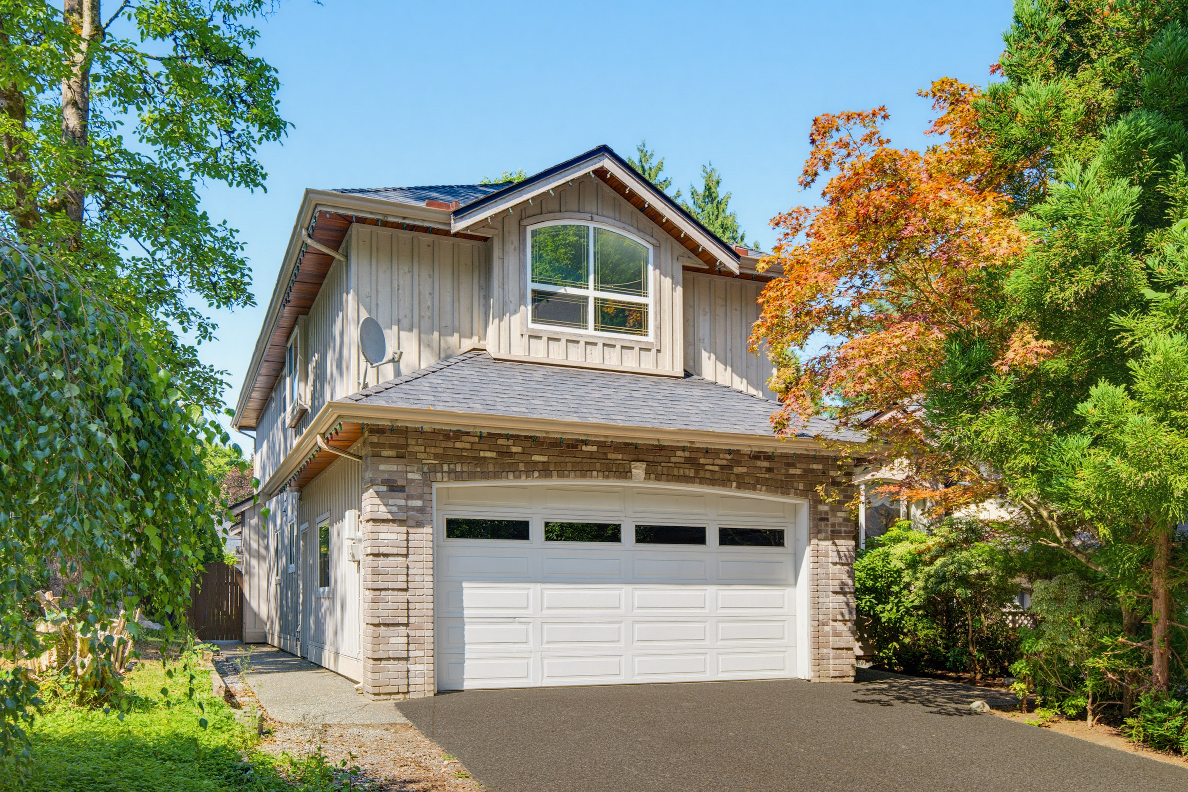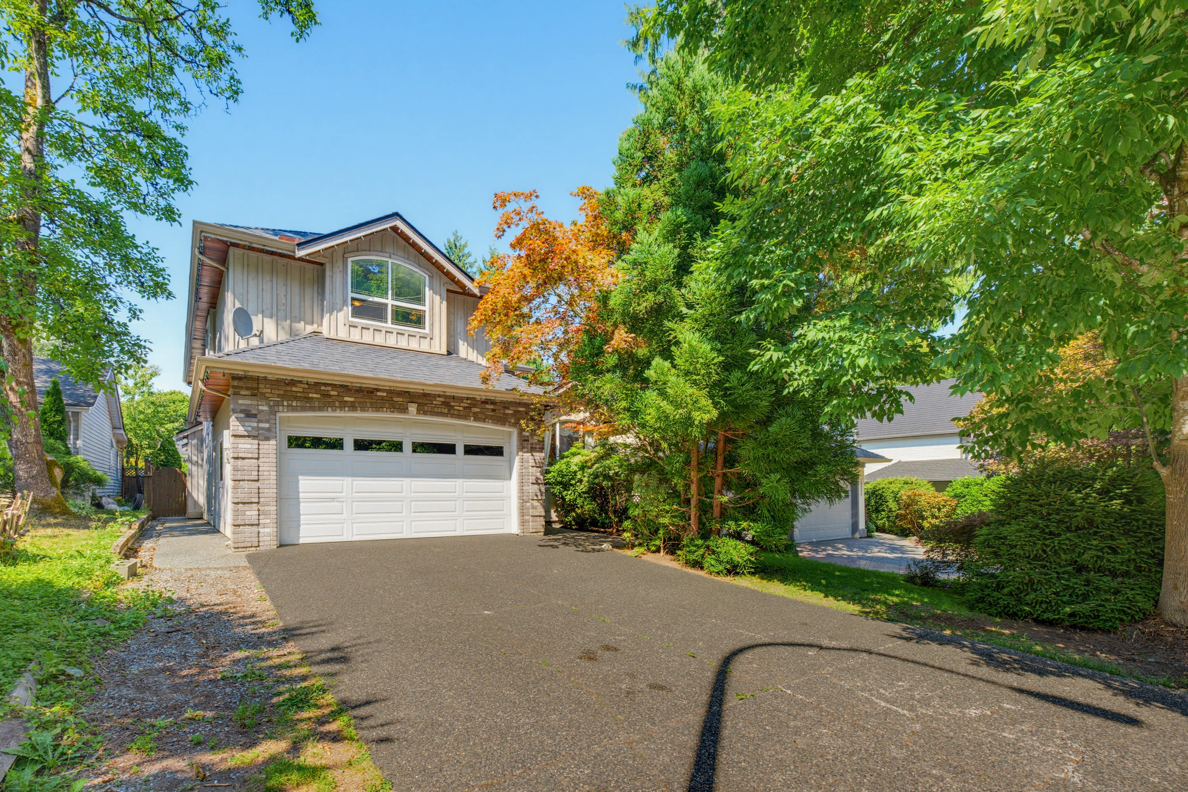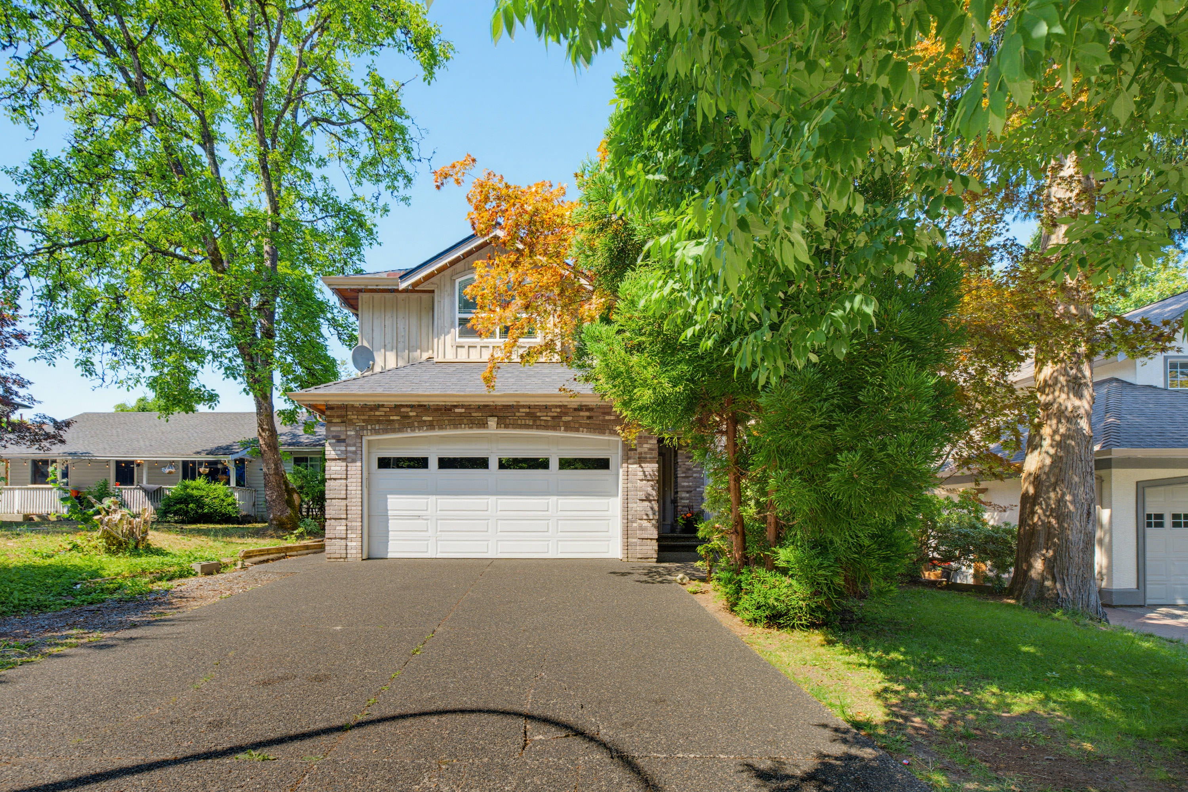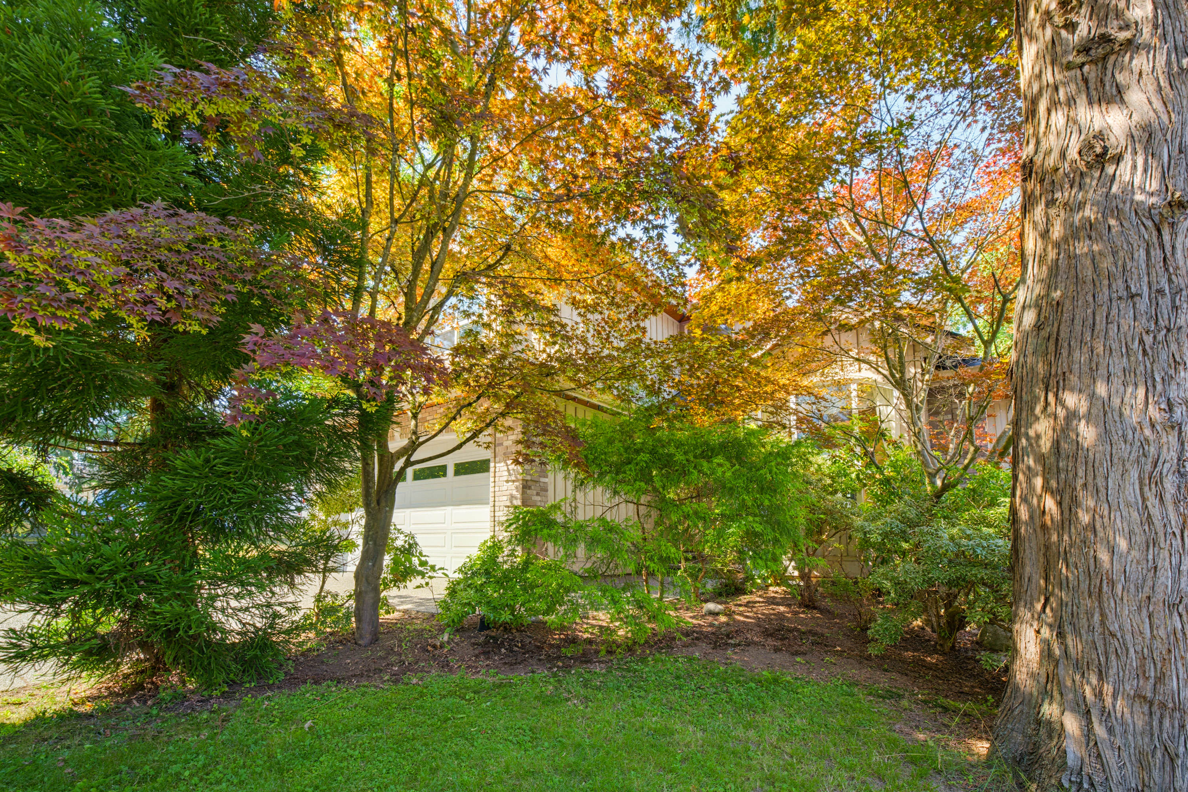


16587 84 Avenue, Surrey

16587 84 Avenue, Surrey

R3149315 - $1,499,000

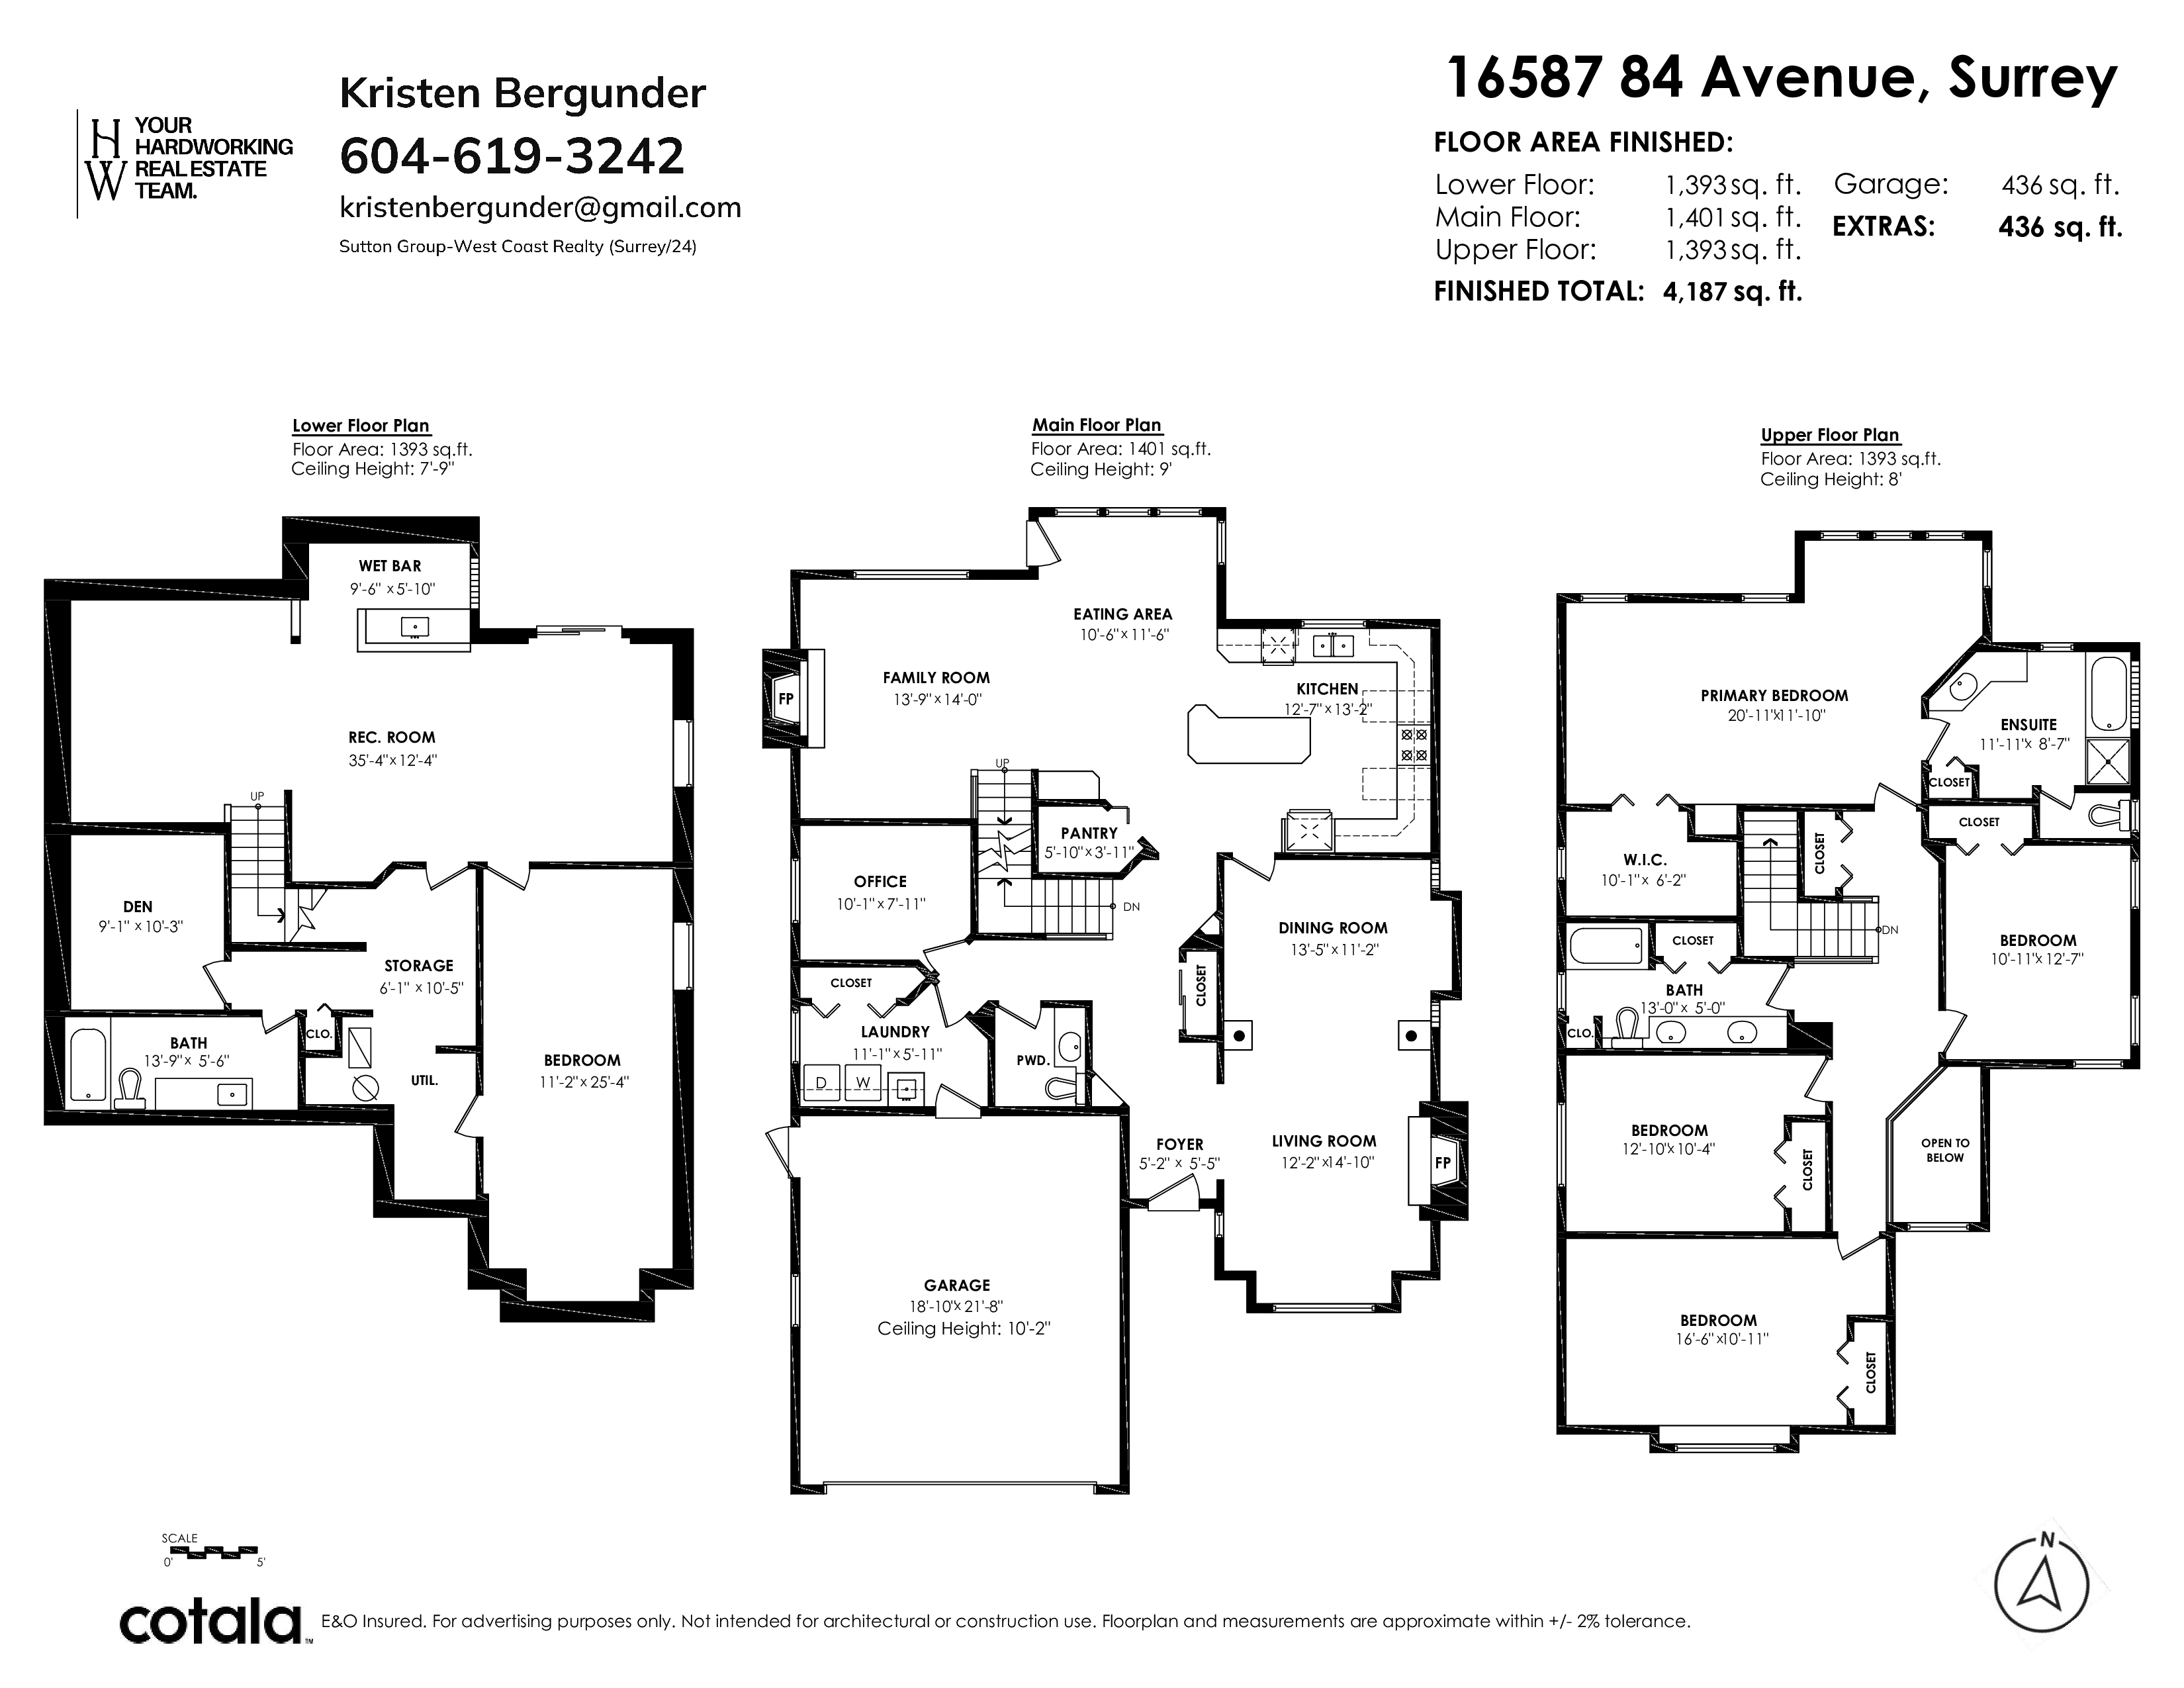
Floorplan


5 Bed
4 Bath
4,187 SqFt
0.18 Acres

- 16587 84 Avenue, Surrey - $1,499,000

Property Details
Property Details - 16587 84 Avenue, Surrey - $1,499,000

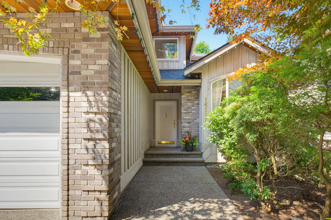
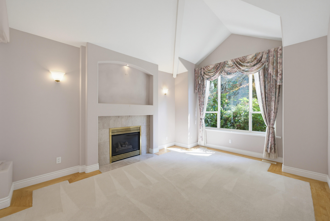
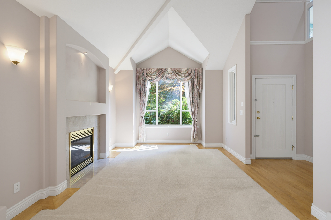
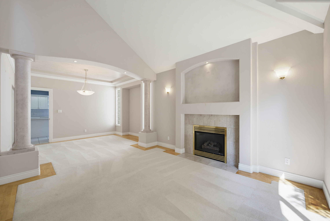
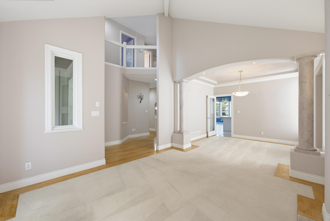
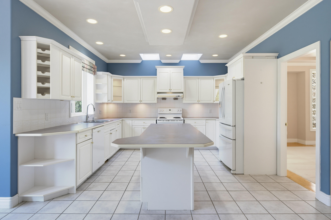
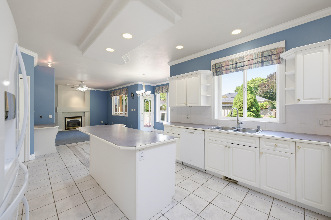
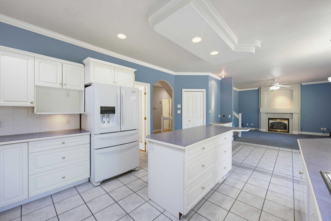
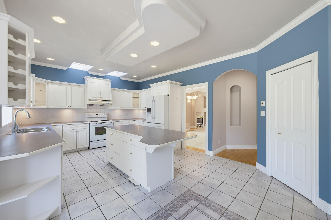
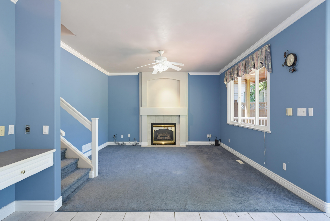
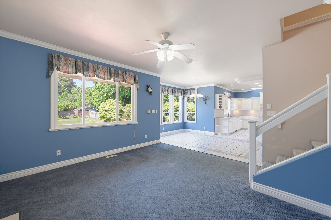
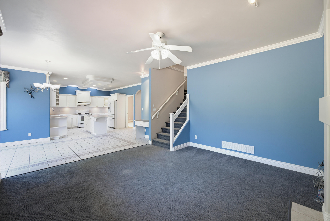
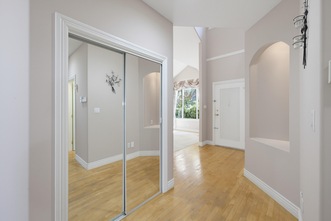
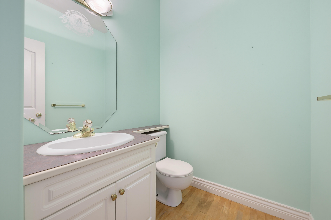
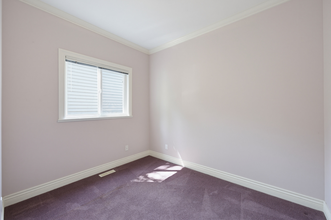
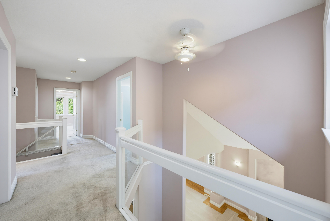
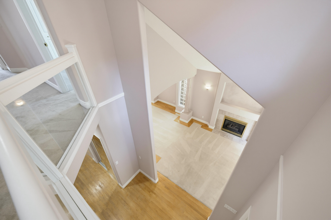
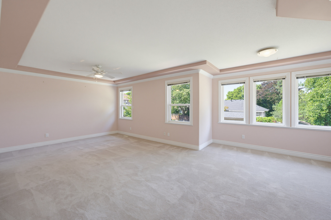
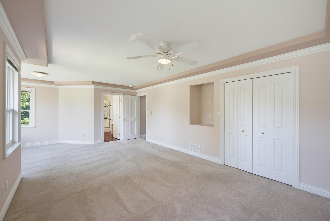
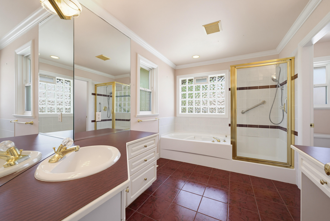
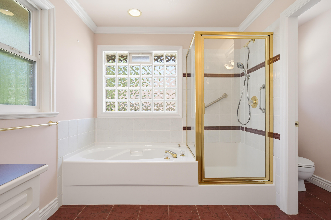
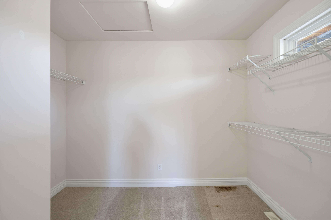
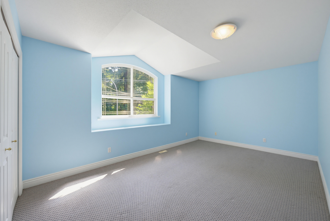
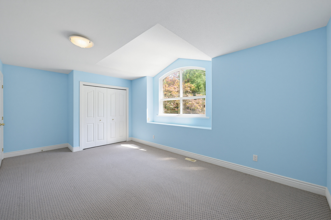
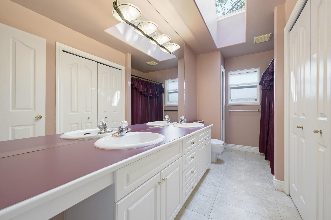
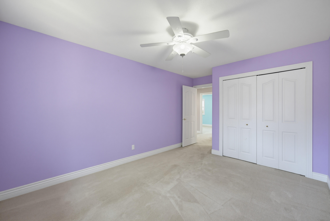
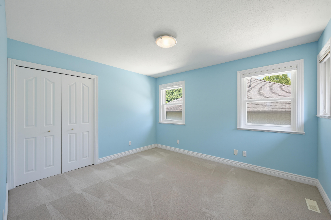
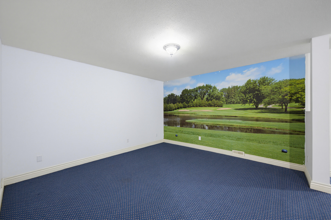
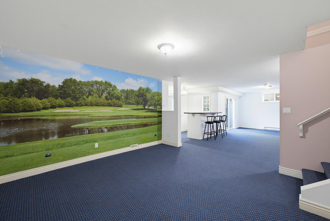
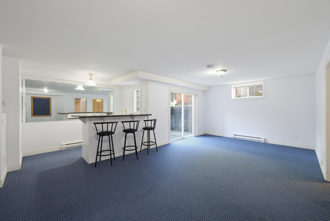
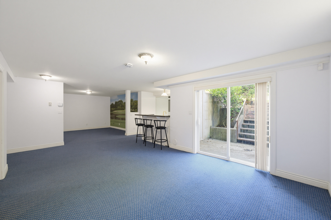
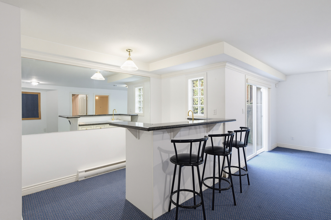
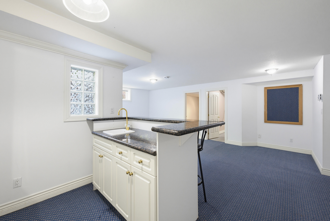
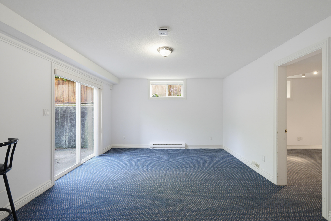
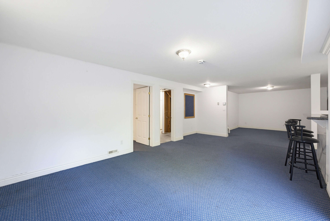
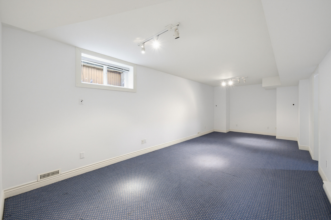
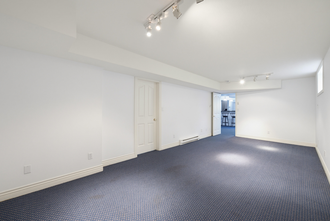
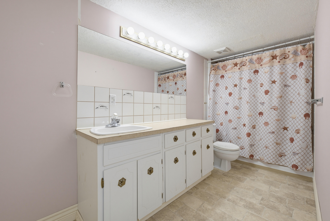
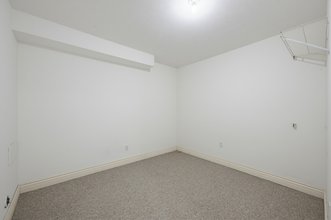
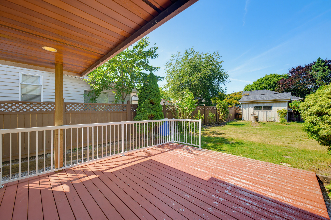
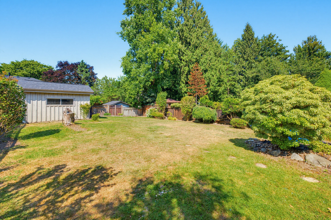
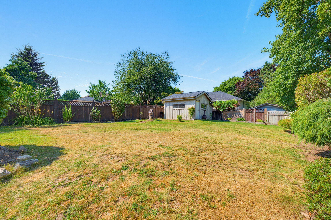
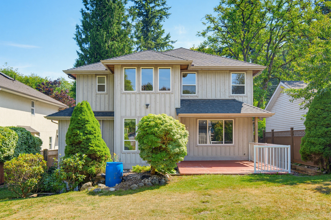
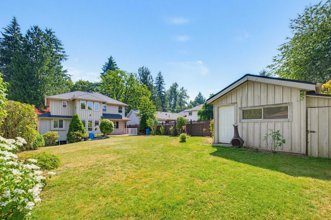
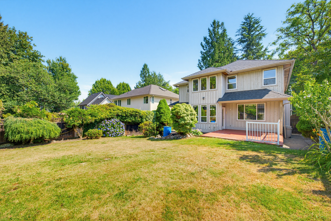
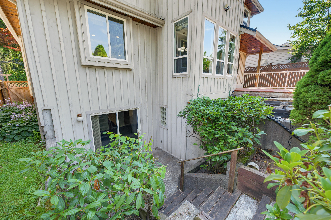
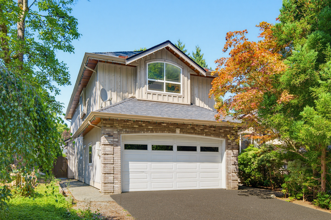
Welcome home! This beautiful executive style home offers endless potential. A bright, open kitchen is perfect for everyday living, entertaining and gathering. 4 bedrooms upstairs including a spacious primary bedroom which overlooks the impressive backyard; large walk in closet and private ensuite complete this stunning primary retreat. The fully finished basement features an expansive rec room with wet bar, large bedroom, full bathroom and den, ideal for in-laws or potential suite. Conveniently located directly across from Bonnie Schrenk Park, walking distance to the Surrey Sports & Leisure Complex with close proximity to the new Skytrain station! Under 3km to catchment schools Frost Road Elementary and North Surrey Secondary. A fantastic opportunity in a prime family-friendly location!

Property Overview
Address 16587 84 Avenue, Surrey
Community Fleetwood Tynehead
Year Built 1996
Taxes $6,382/2026
Lot Size 7,962 SqFt
Listing ID R3149315
Primary Agent Kristen Bergunder
Primary Broker Sutton Group-West Coast Realty (Surrey/24)
Floor Type Dimensions
Main Foyer 5'2' x 5'5''
Main Living Room 12'2' x 14'10''
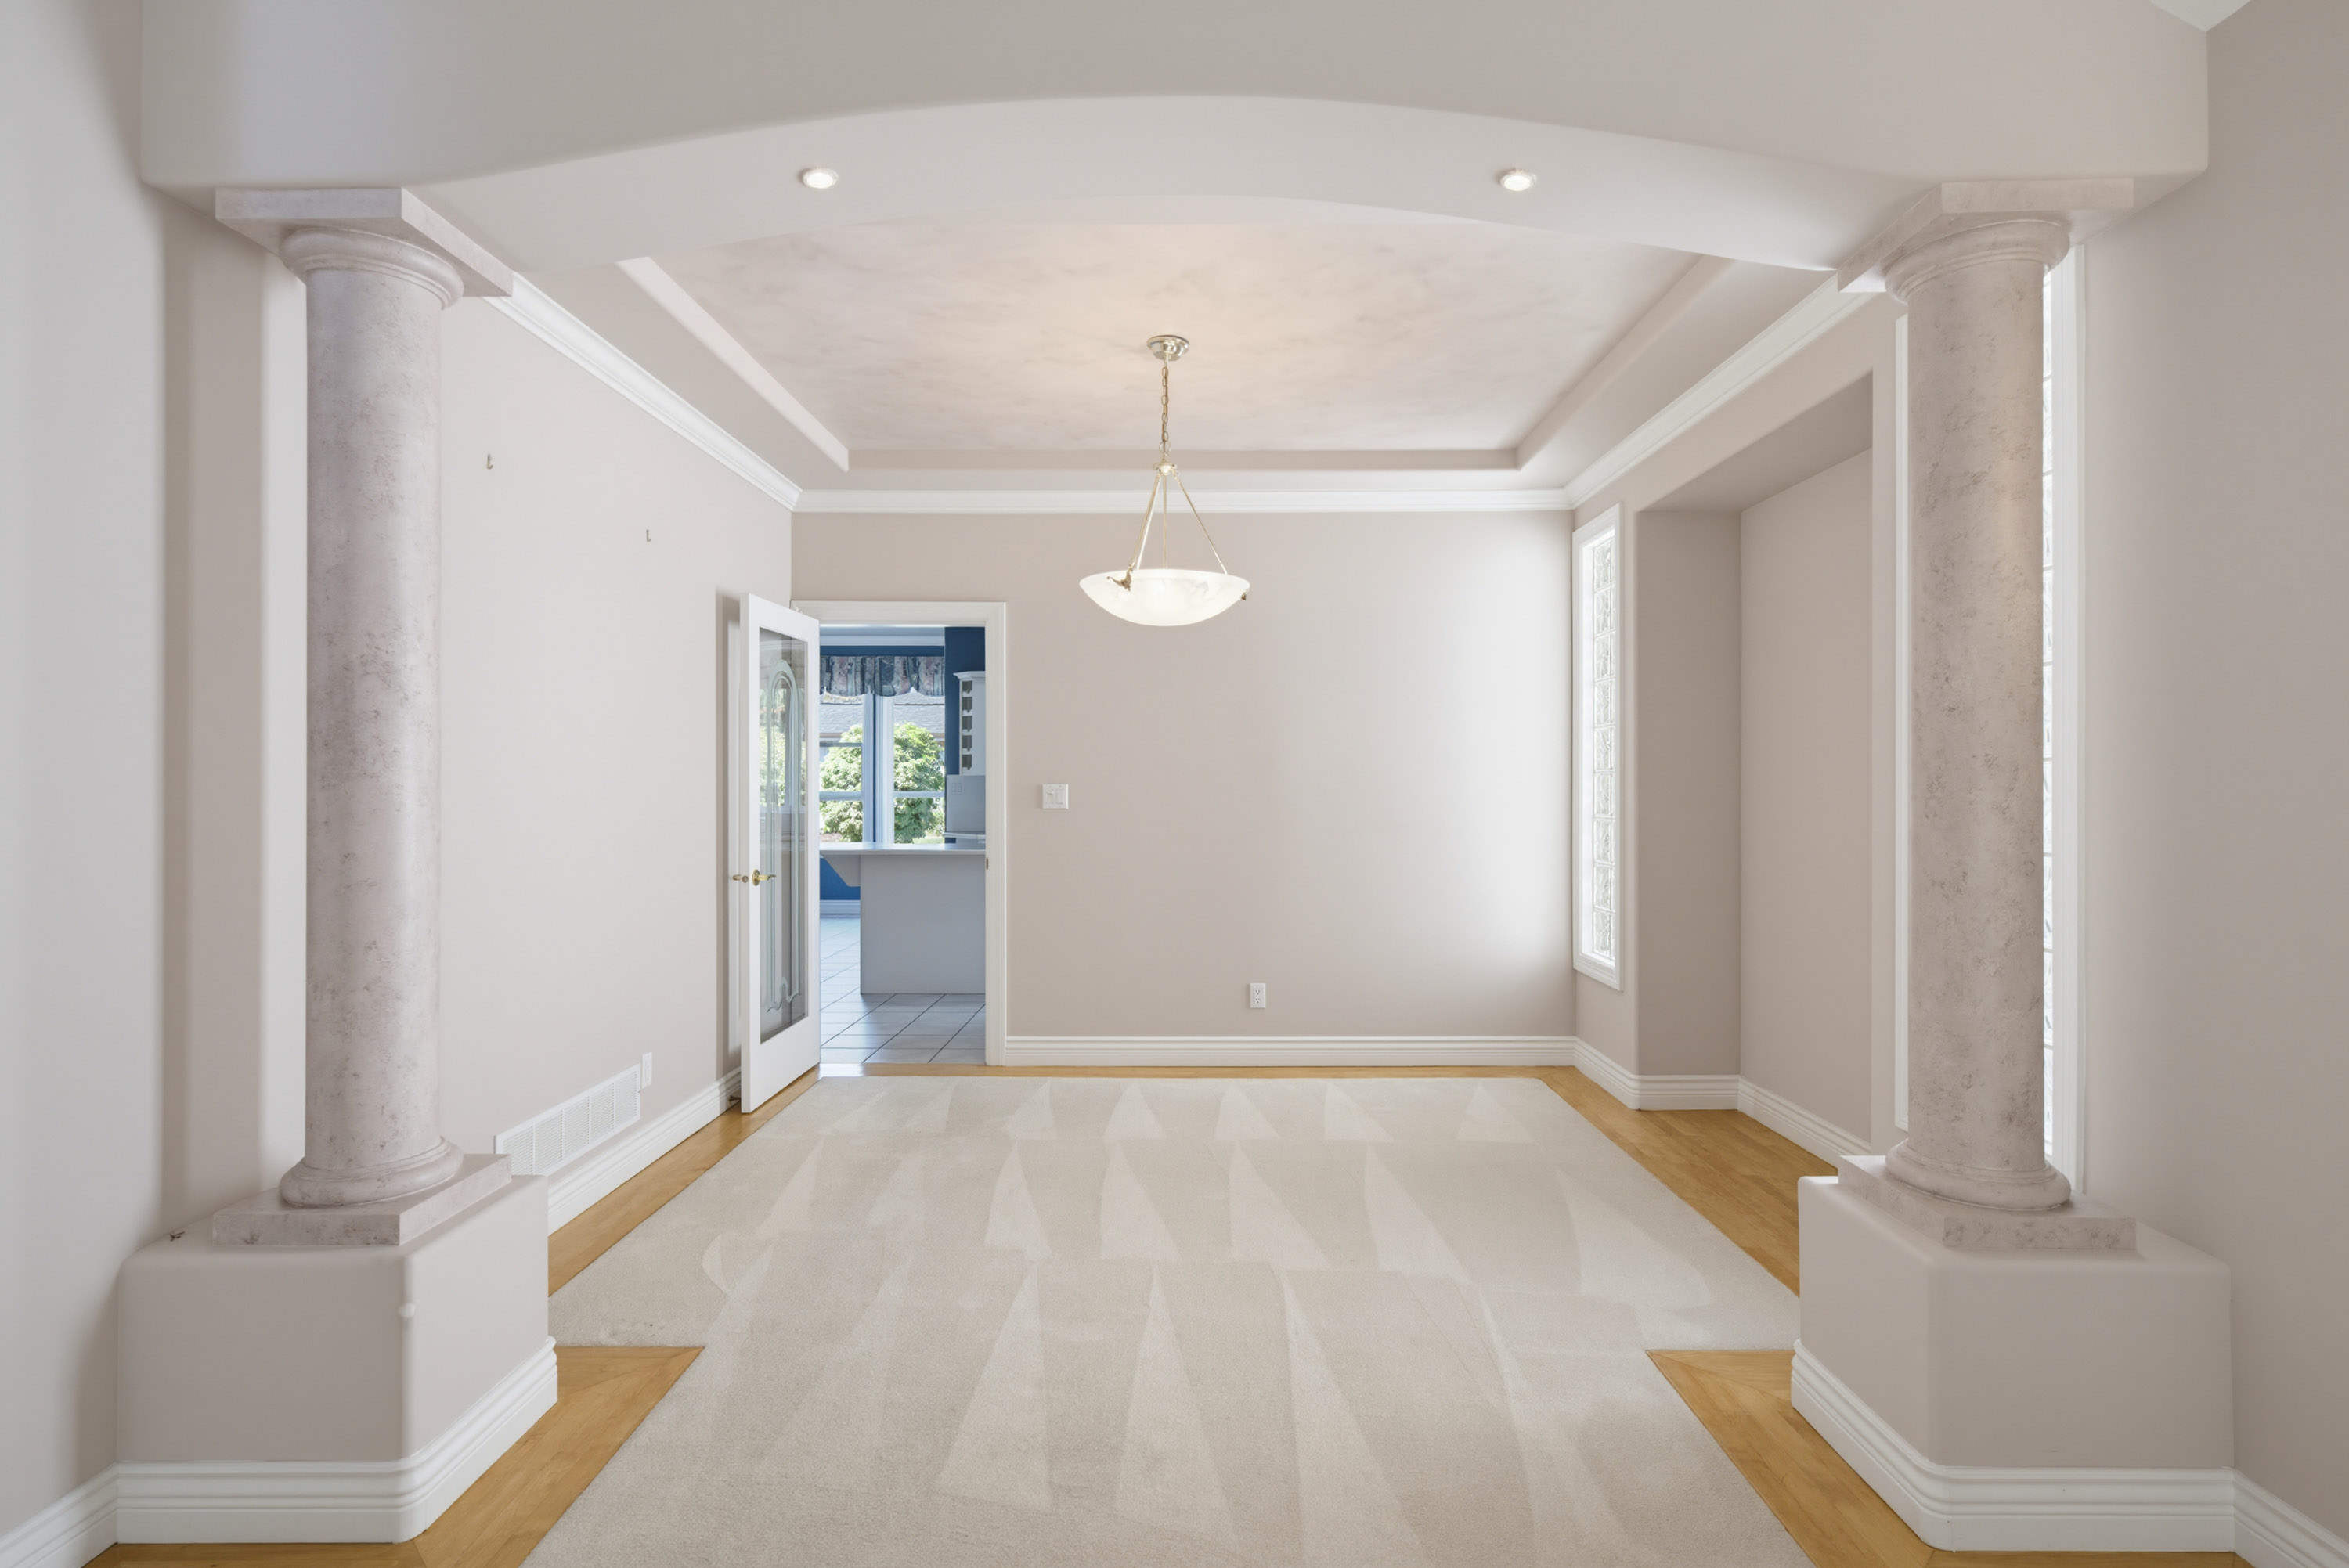
Main Dining Room 13'5' x 11'2''
Main Kitchen 12'7' x 13'2''
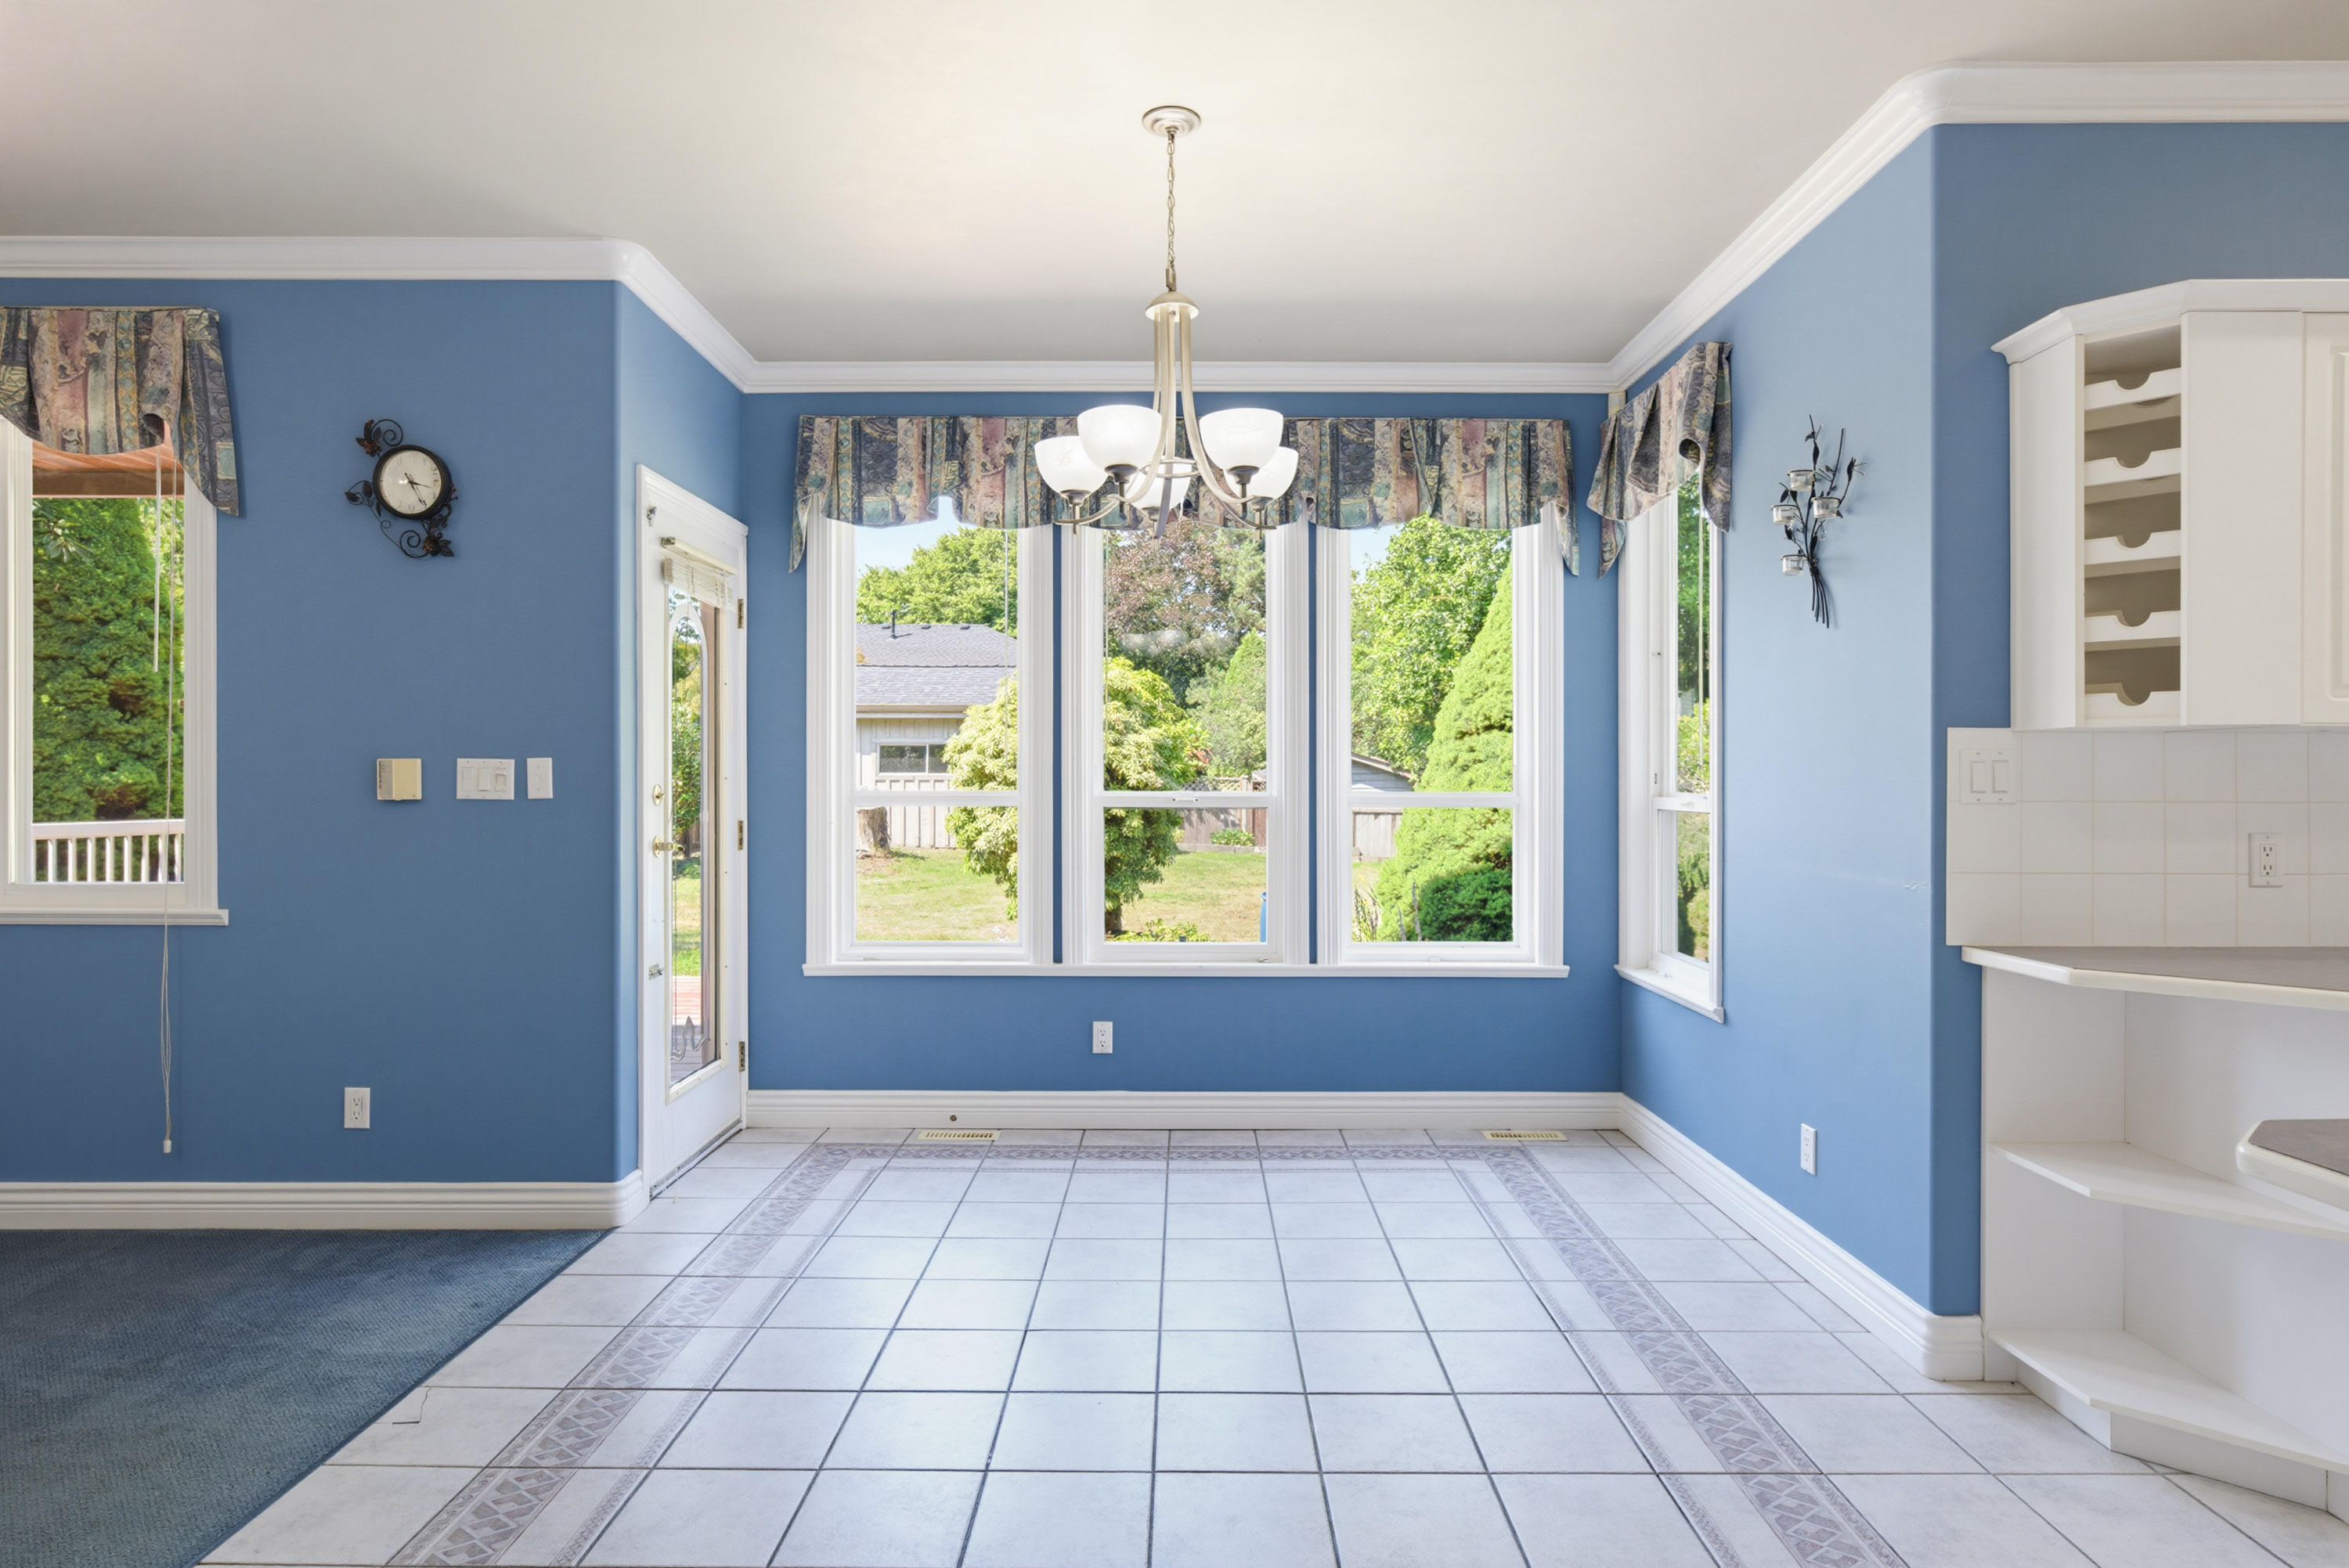
Main Eating Area 10'6' x 11'6''
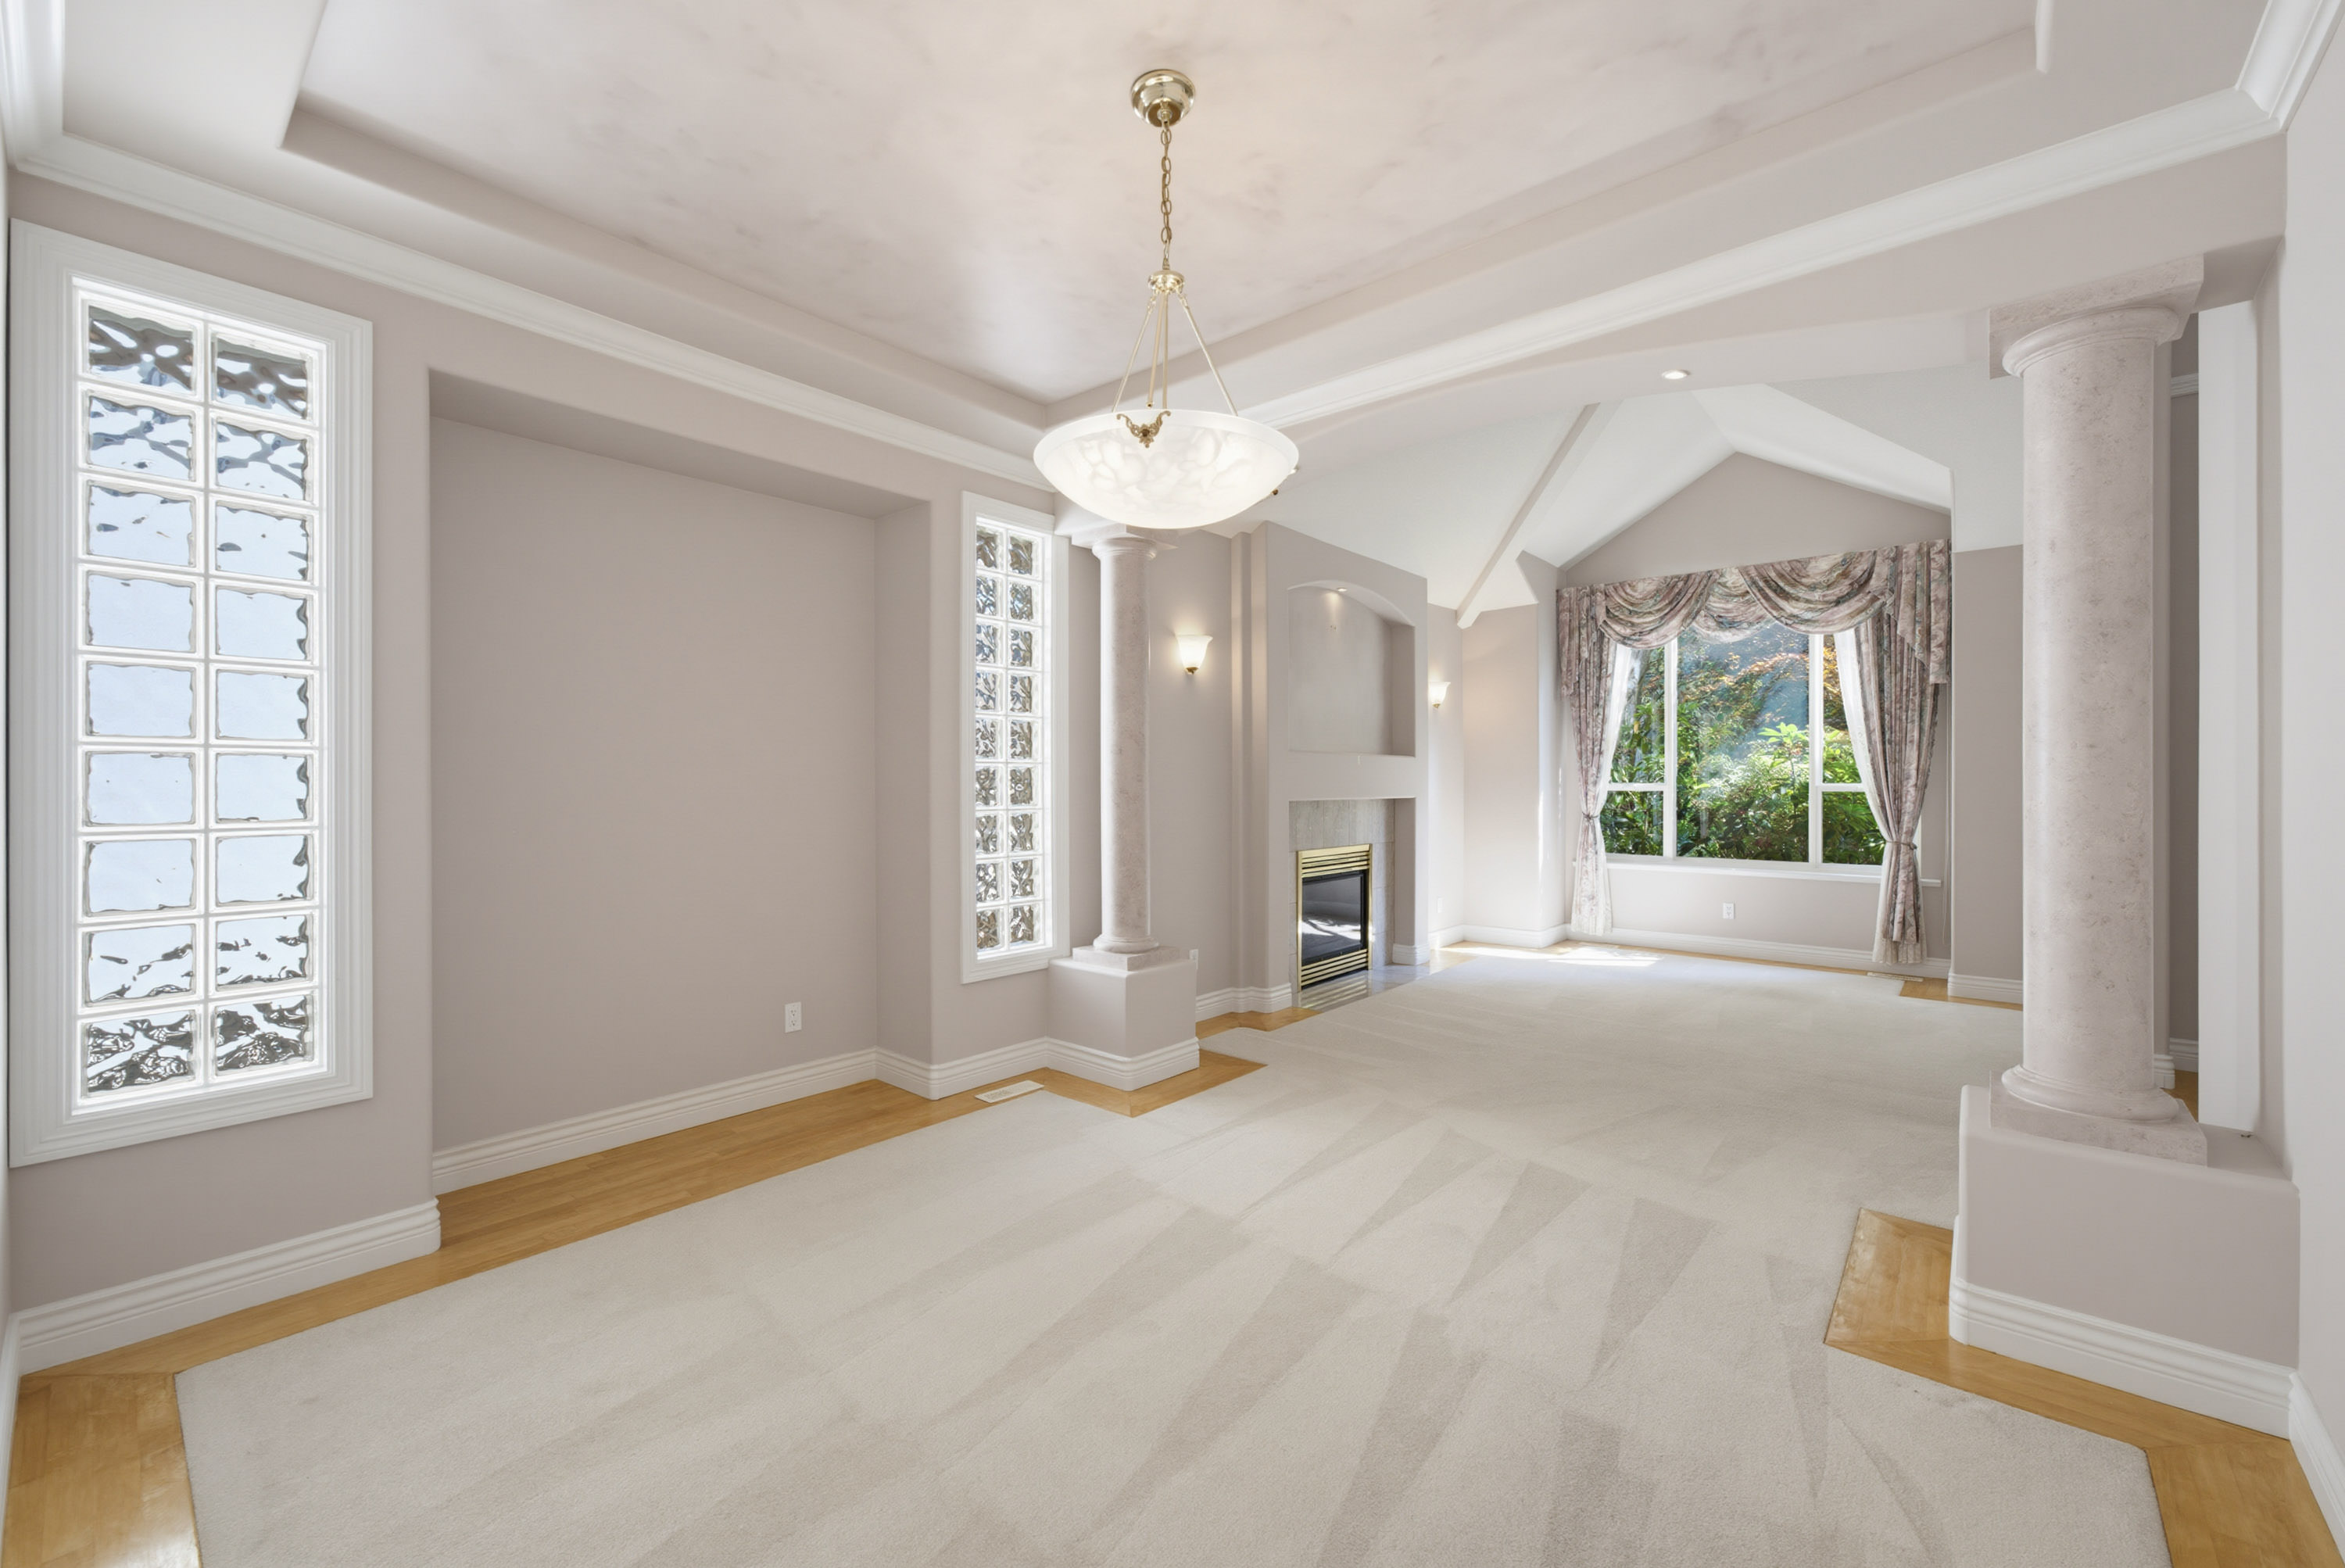
Main Family Room 13'9' x 14'0''
Main Pantry 5'10' x 3'11''
Main Office 10'1' x 7'11''
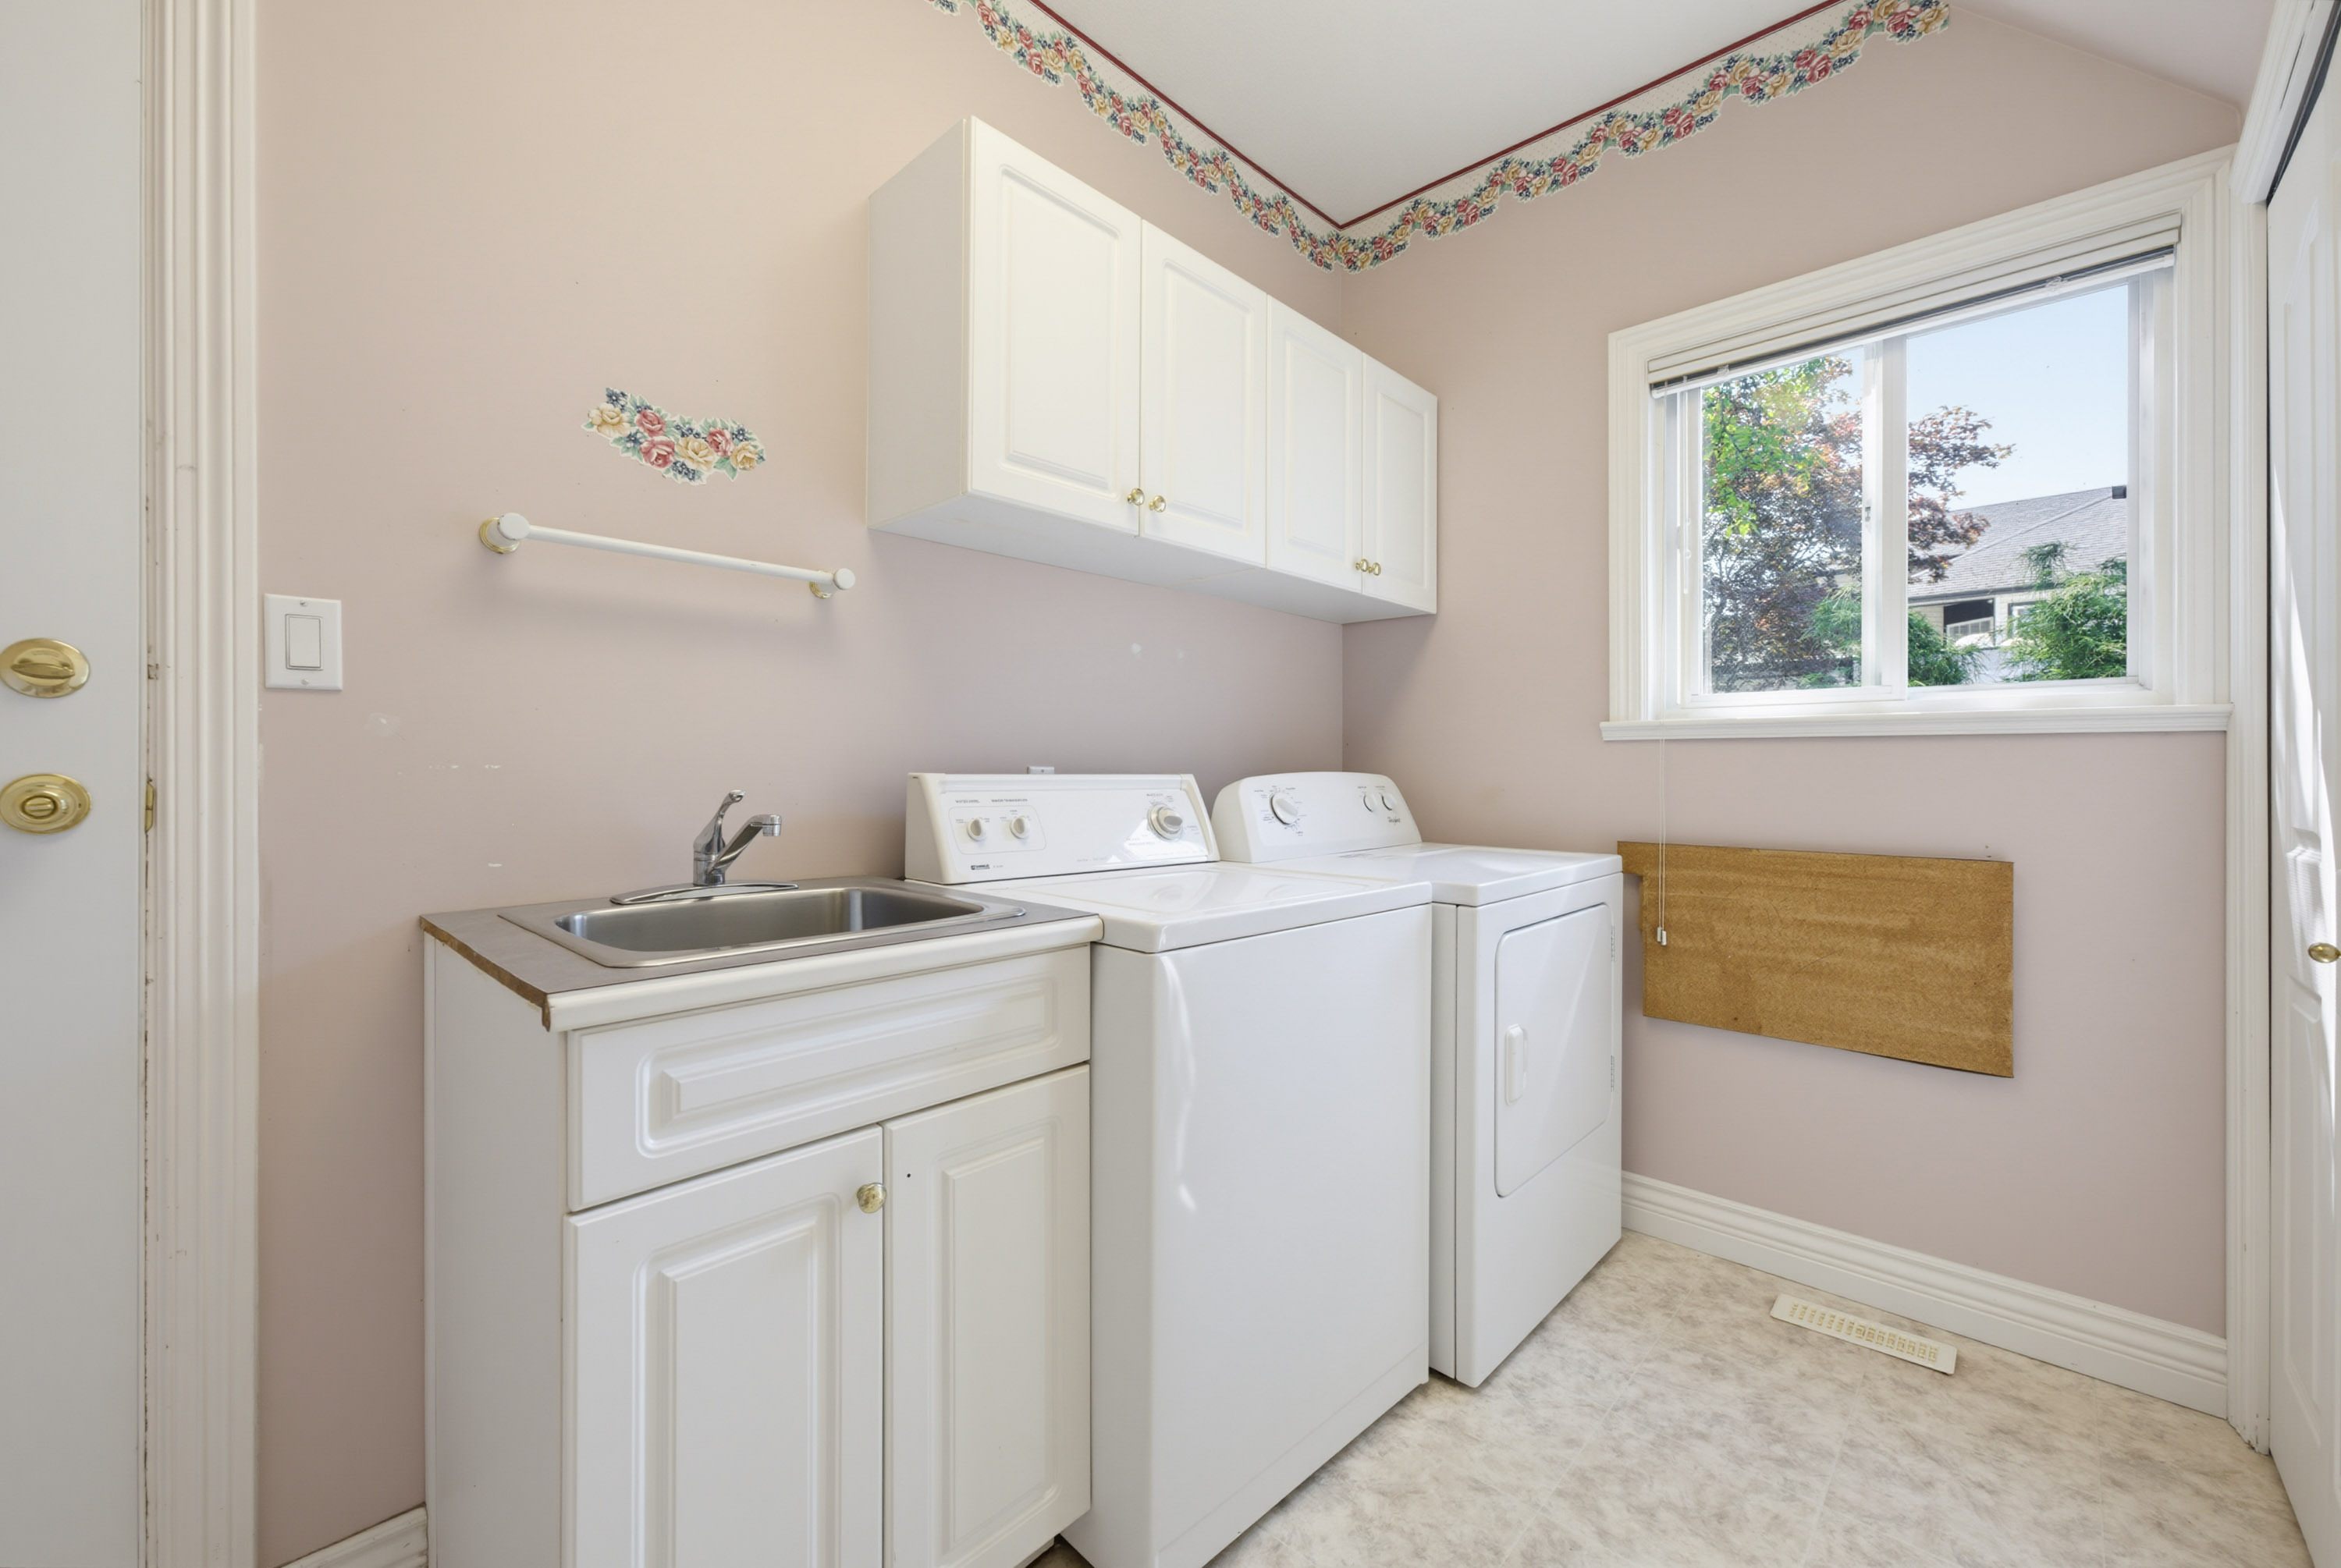
Main Laundry 11'1' x 5'11''
Above Primary Bedroom 20'11' x 11'10''
Above Walk-In Closet 10'1' x 6'2''
Above Bedroom 10'11' x 12'7''
Above Bedroom 16'6' x 10'11''
Above Bedroom 12'10' x 10'4''
Bsmt Recreation Room 35'4' x 12'4''
Bsmt Bedroom 11'2' x 25'4''
Bsmt Storage 6'1' x 10'5''
Bsmt Den 9'1' x 10'3''