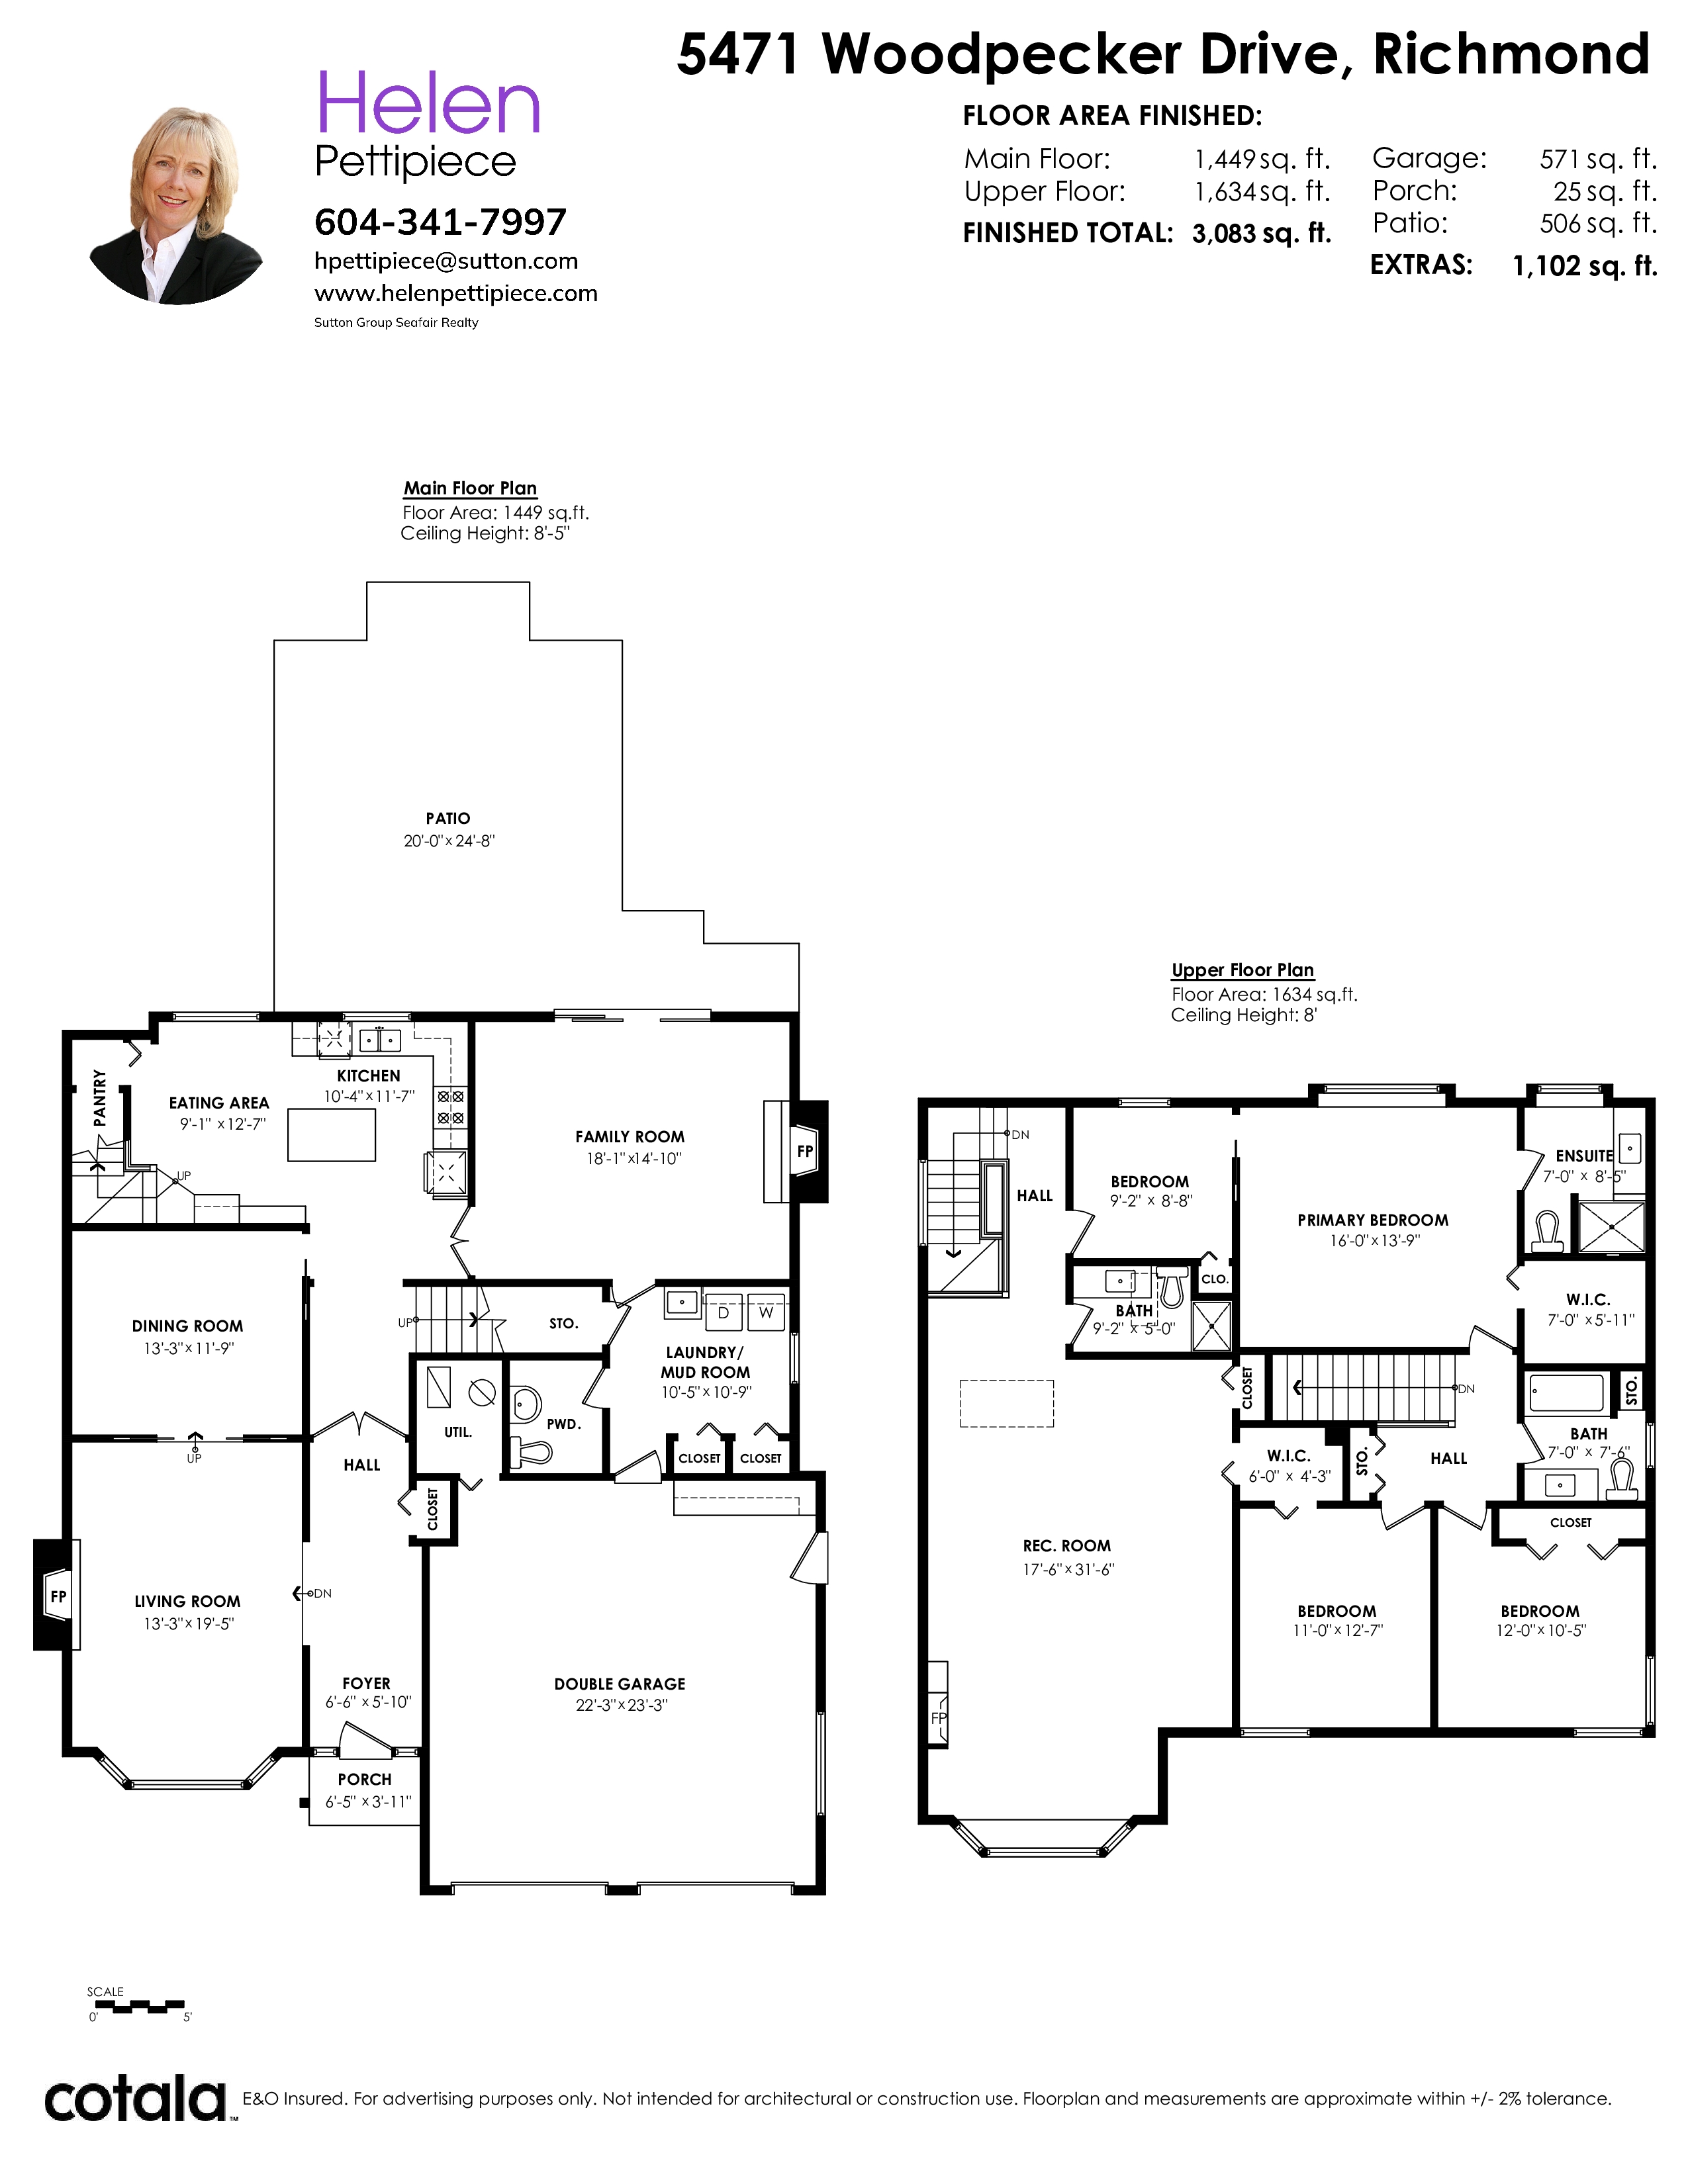
4 Bed
4 Bath
3,083 SqFt
0.12 Acres
- 5471 Woodpecker Drive, Richmond - $1,945,000
Property Details
Property Details
- 5471 Woodpecker Drive, Richmond - $1,945,000
Step into elegance in Richmond's coveted Westwind neighbourhood! This immaculately renovated 3,083 sq ft home radiates European charm, from the stunning parquet floors in the entry hall to every thoughtful detail. Entertain beautifully with a bright kitchen and eating area, formal dining, plus spacious living and family rooms. The brilliant dual-staircase layout offers ultimate privacy: one leads to a separate bed, bath, and games room wing. The main stairs reveal two additional bedrooms and a grand primary suite with a walk-in closet and lovely ensuite. Large convenient laundry room, double car garage, and newer roof. Step outside & enjoy the impeccably designed yard that is your private oasis. Top-rated Westwind Elementary & Steveston-London Secondary schools. Don't miss this rare home!