75 - 15133 29A Avenue, Surrey

75 - 15133 29A Avenue, Surrey

R3149274 - $988,800

4 Bed
4 Bath
2,109 SqFt
$583.08/mo

75 - 15133 29A Avenue, Surrey - $988,800

Property Details
Property Details - 75 - 15133 29A Avenue, Surrey - $988,800

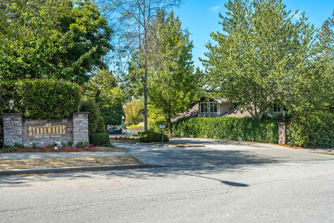
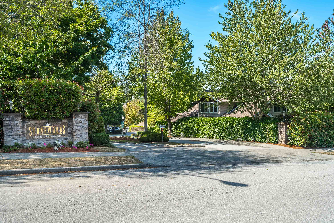
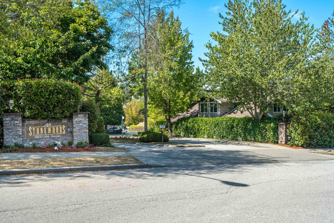
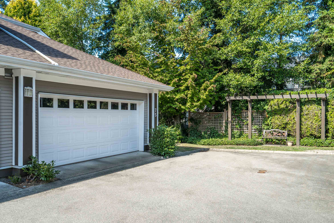
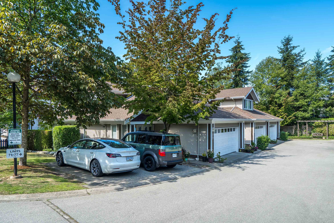
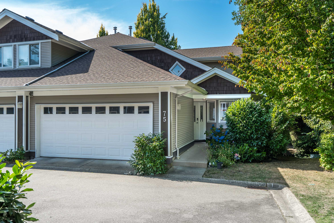
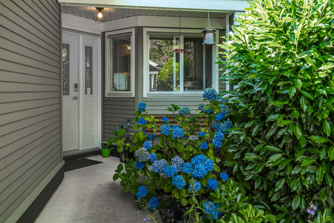
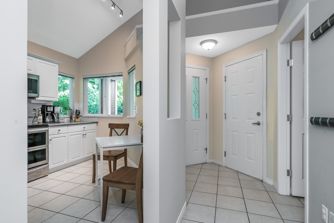
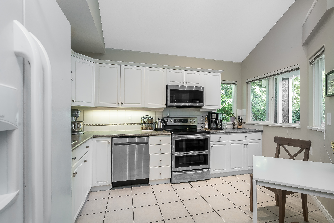
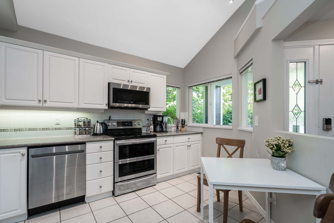
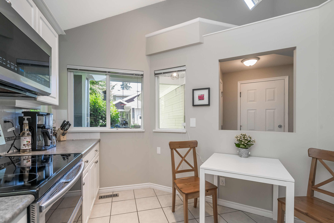
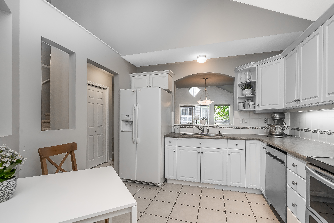
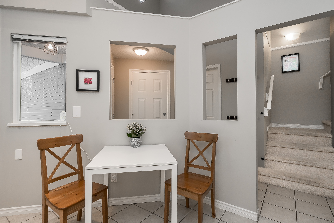
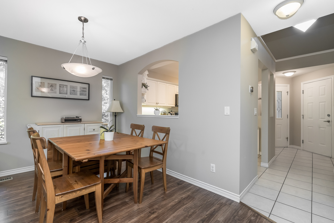
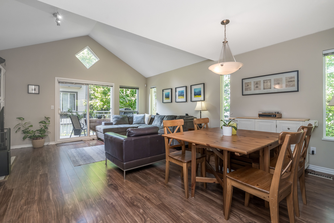
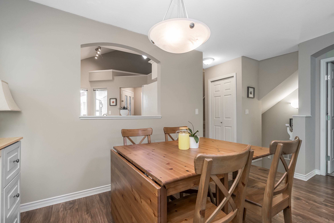
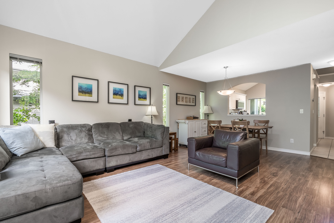
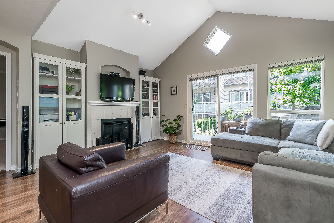
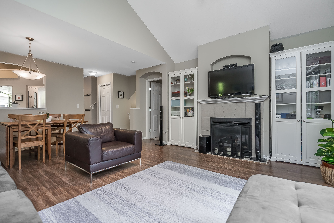
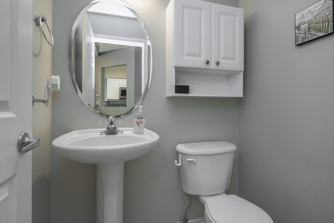
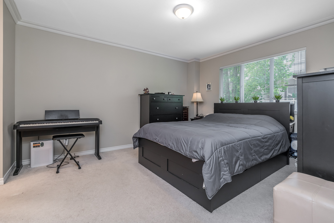
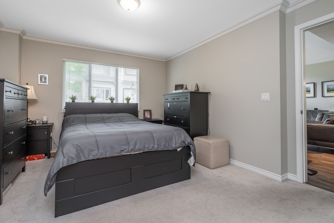
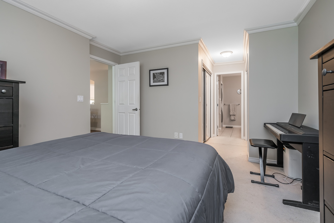
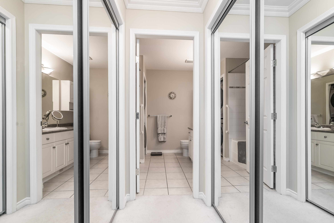
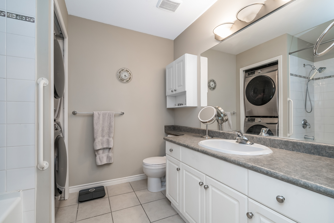
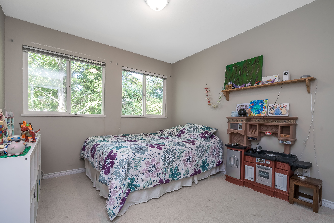
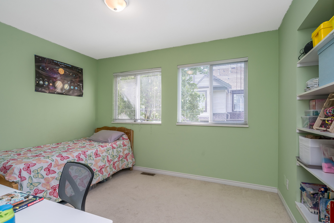
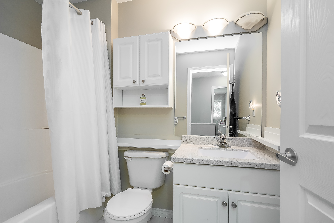
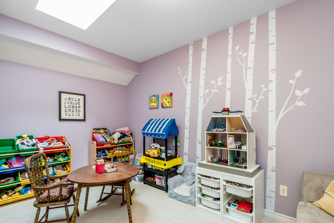
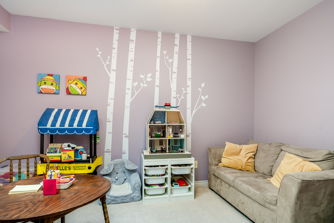
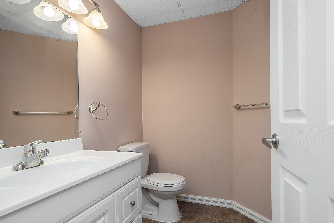
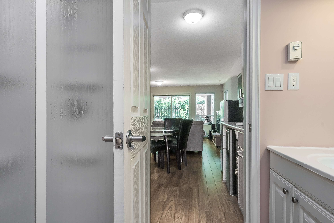
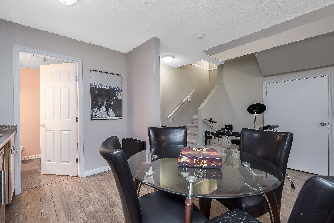
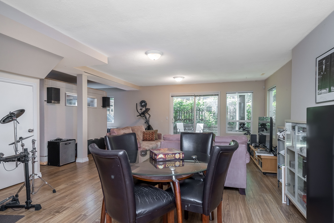
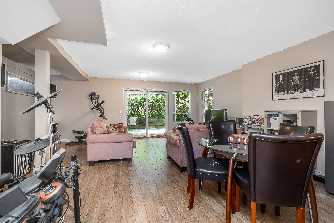
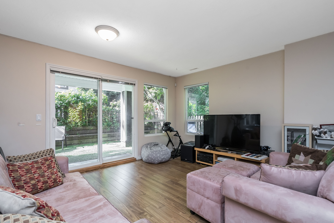
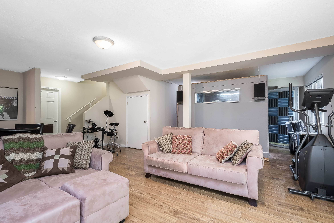
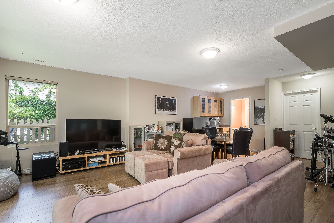
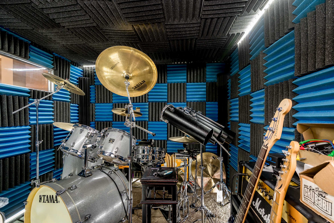
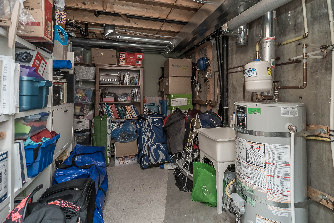
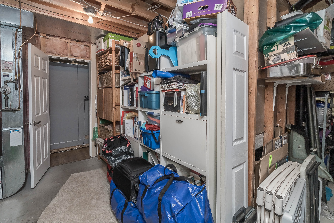
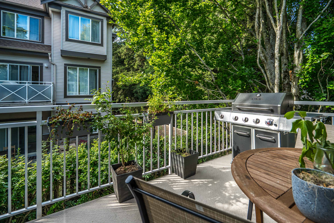
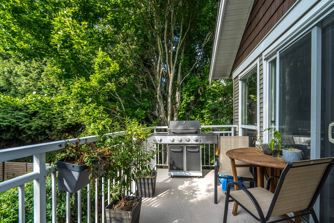
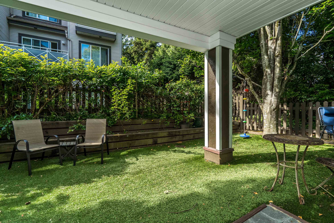
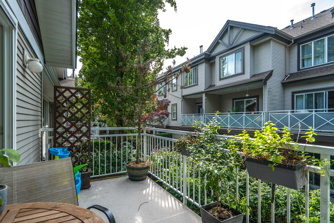
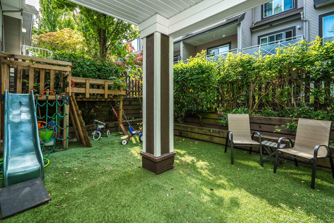
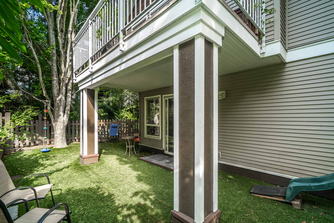
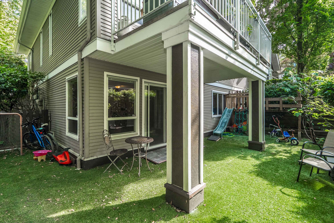
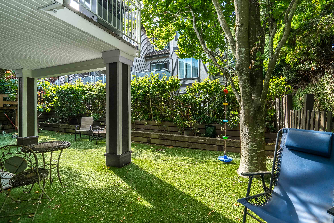
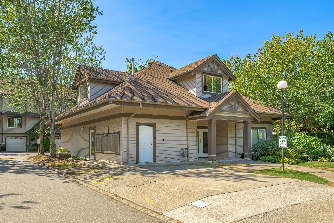
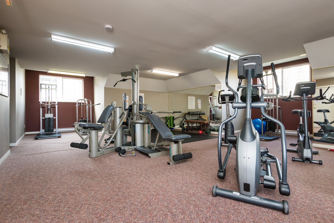
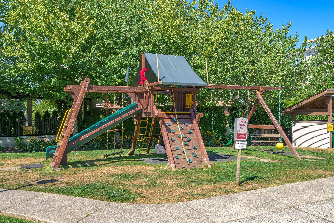
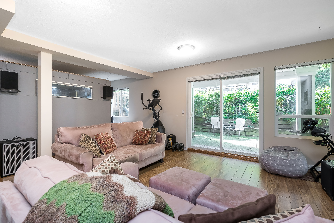
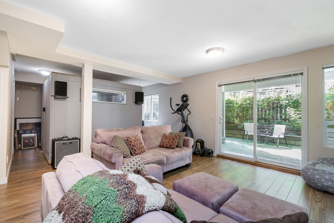
Outstanding 2109sf 2 storey w/bsmt style END unit townhouse in a great complex! Upstairs features 3 bdrms 1 bthrm. The walk in main floor has your primary bedroom w/ensuite, double closets. Kitchen w/eating area, lvg rm w/gas fp, dng rm and powder room. Lvg rm and kitchen have vaulted ceilings. Sliders off the lvg rm to your spacious balcony. The basement is a walk out leading to your fully fenced private backyard AND side yard w/turf. There is a children play structure too! Plus a wet bar area w/sink, 3 piece bthrm, a massive rec rm w/doors to your covered area backyard, an office area and a massive utility/laundry/storage area. Double garage. Truly an end/corner unit at the end of the street so no thru traffic. Spectacular quiet location, no busy roads. Club house, gym, playground.
Property Overview
Address 75 - 15133 29A Avenue, Surrey
Community King George Corridor
Year Built 2002
Taxes $4,062/2026
Maint. Fee $583.08
Listing ID R3149274
Primary Agent Karen Ralph
Primary Broker One Percent Realty
Floor Type Dimensions
Main Kitchen 13'1' x 9'6''
Main Living Room 14'6' x 13'2''
Main Dining Room 15'10' x 7'5''
Main Foyer 6'10' x 5'2''
Main Primary Bedroom 14'' x 11'9''
Above Bedroom 10'7' x 9'11''
Above Bedroom 11'8' x 9'10''
Above Bedroom 13'6' x 9'4''
Bsmt Recreation Room 19'2' x 15'''
Bsmt Office 13'9' x 12'5''
Bsmt Bar Room 5'10' x 5'2''
Bsmt Utility 14'8' x 8'5''