

Duncan J Moffat


Duncan J Moffat

30 - 24455 61 Avenue, Langley
R3149562 - $1,849,000

Duncan J Moffat

Photos


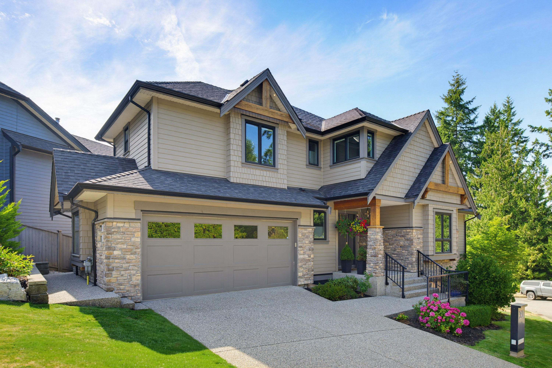
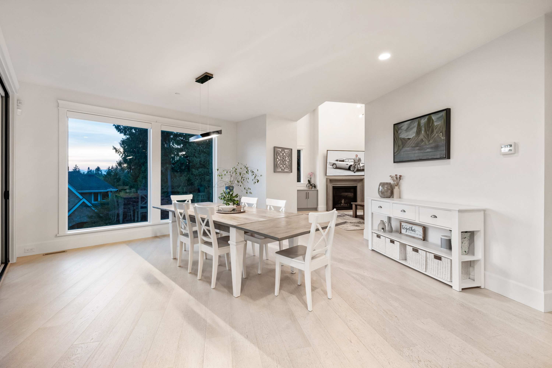
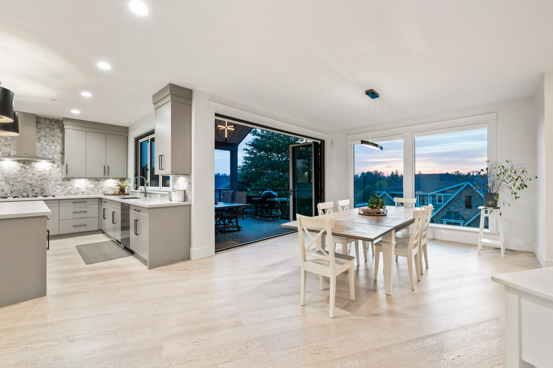
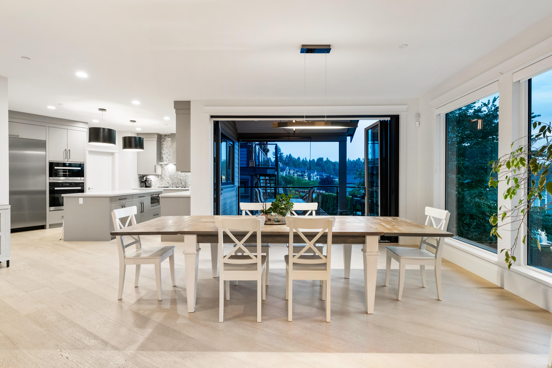





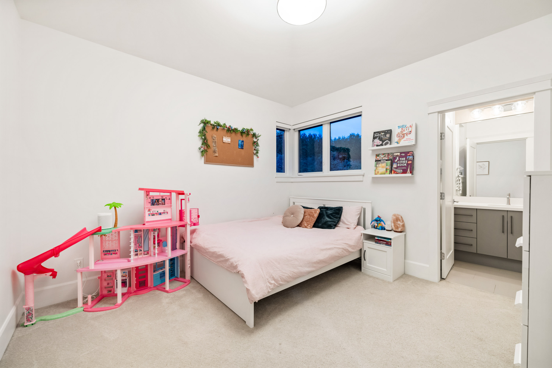

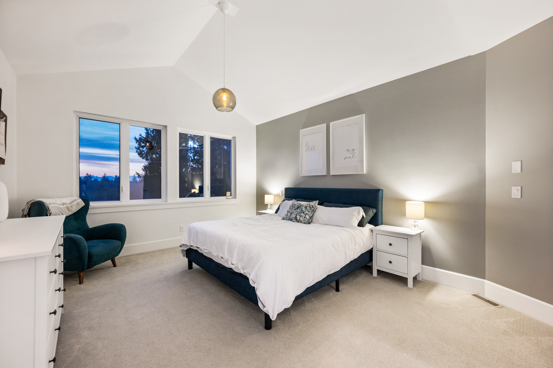
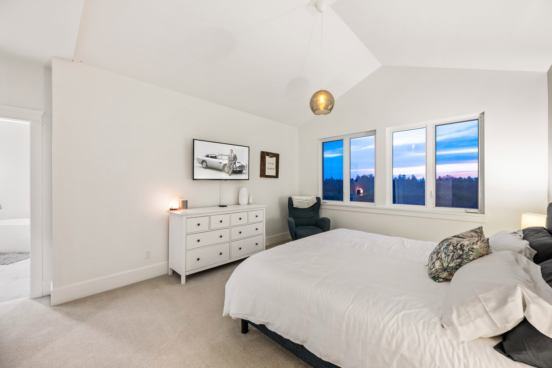


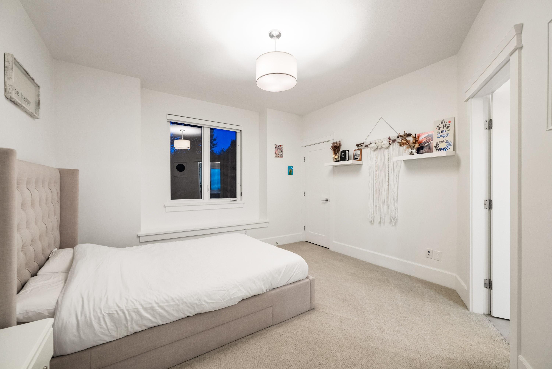



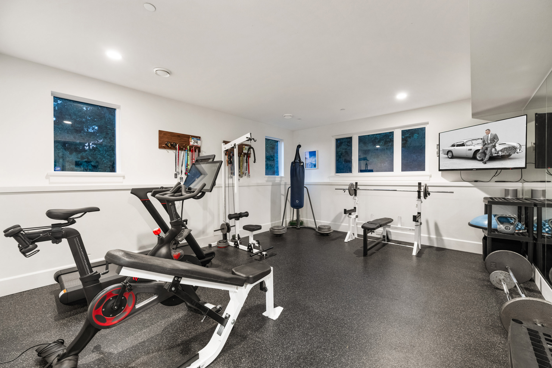
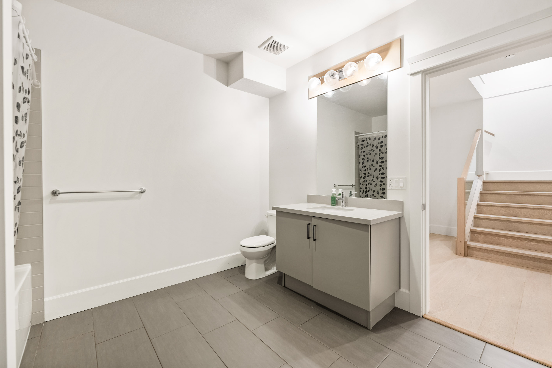
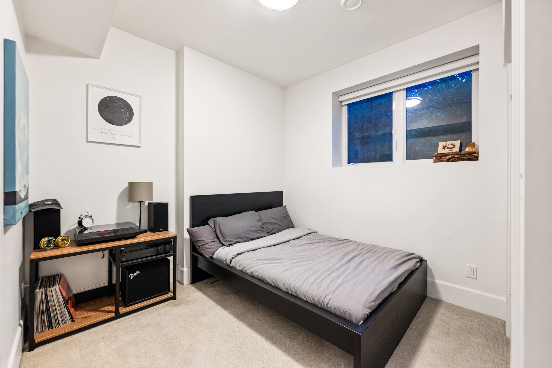
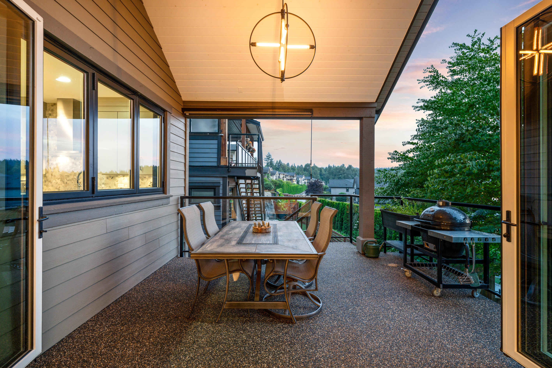





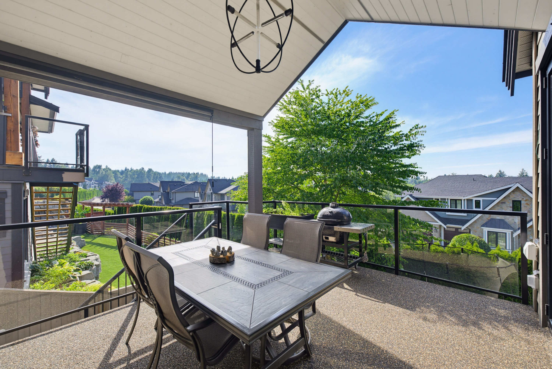


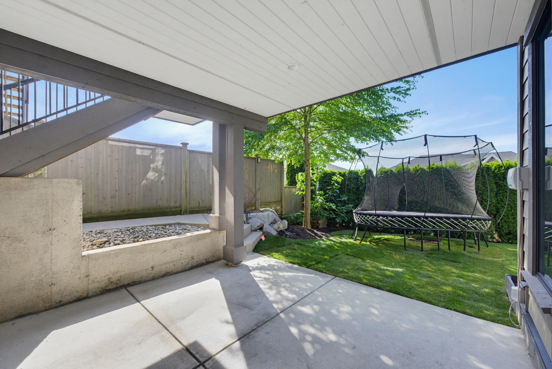
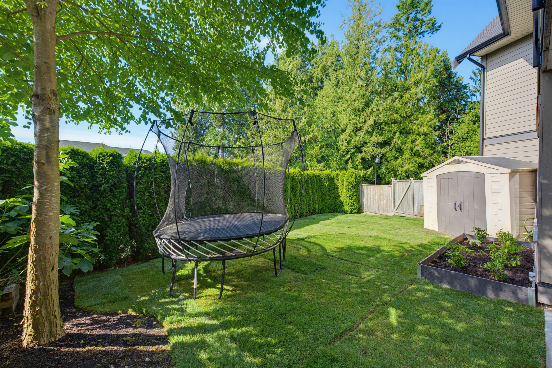


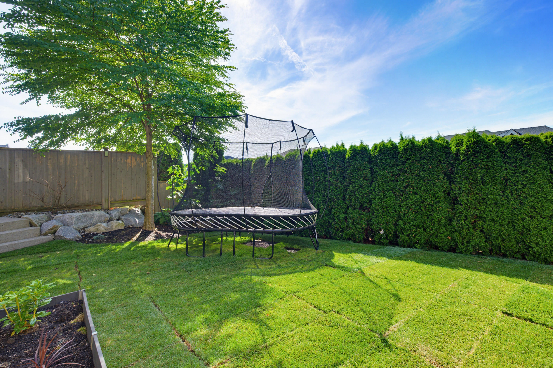
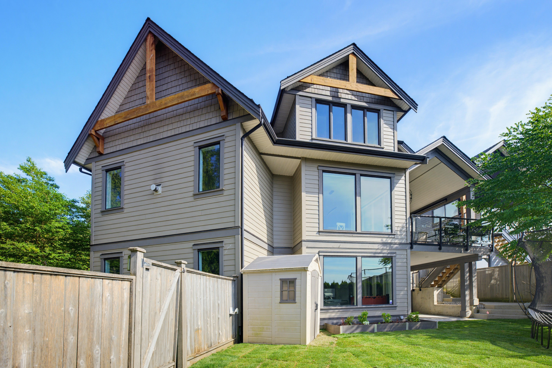

30 - 24455 61 Avenue, Langley - $1,849,000
Property Details
Property Details - 30 - 24455 61 Avenue, Langley - $1,849,000
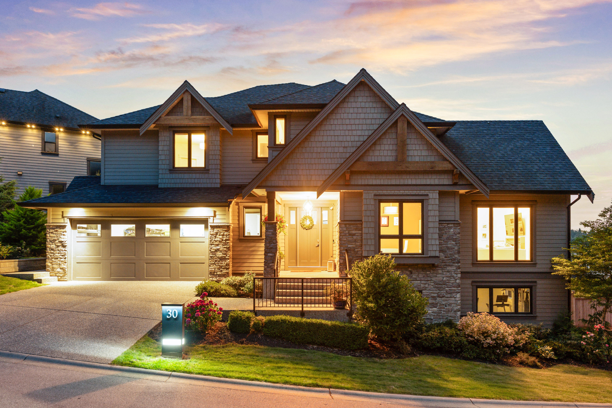
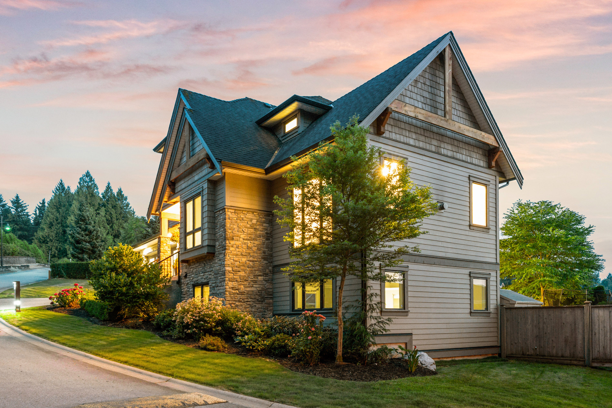
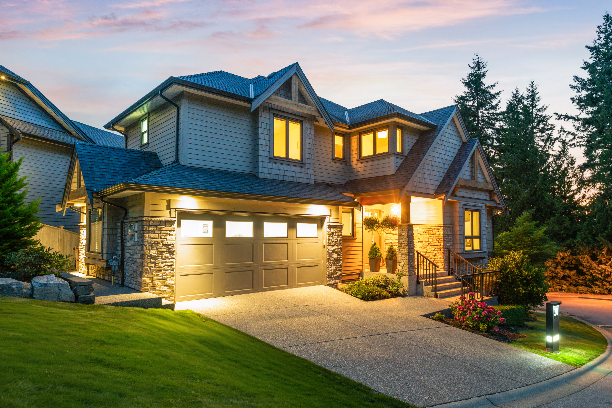
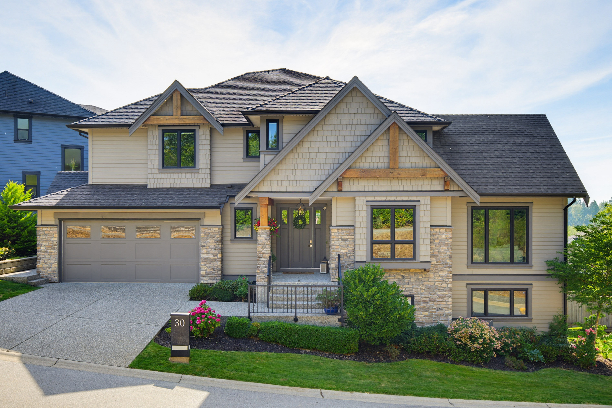
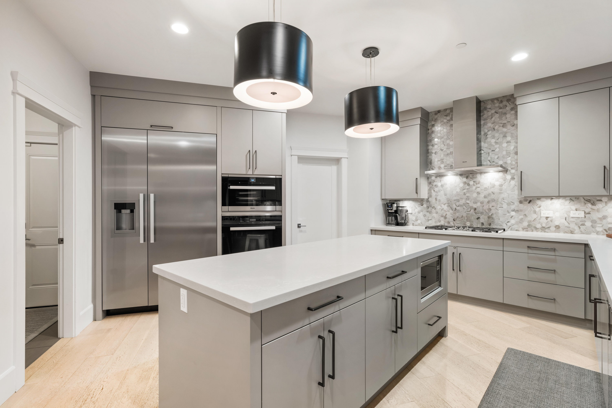
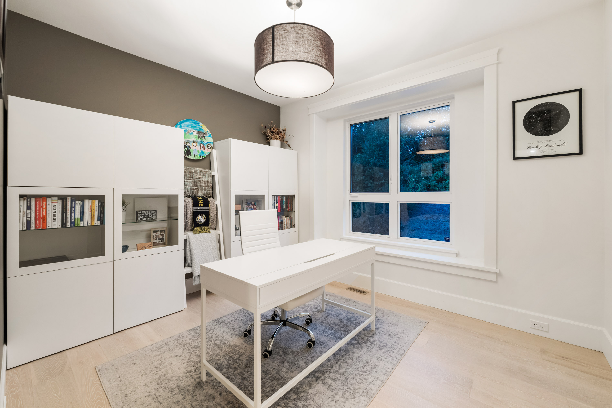
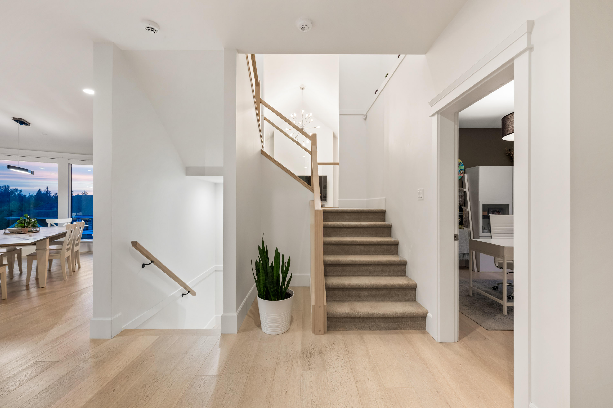
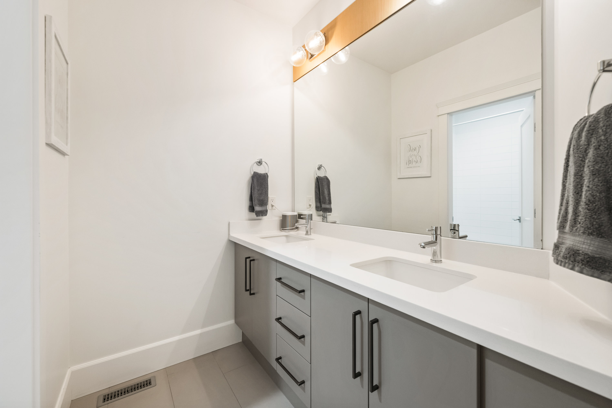
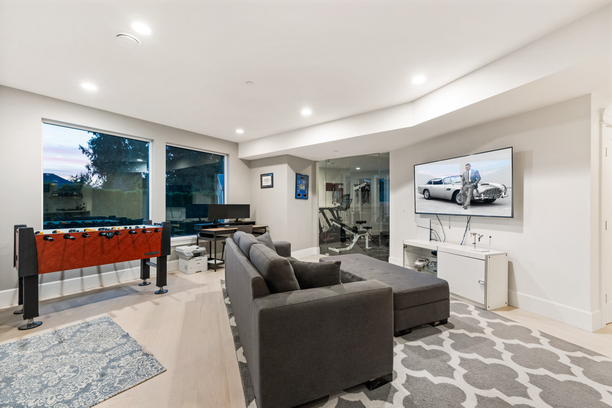
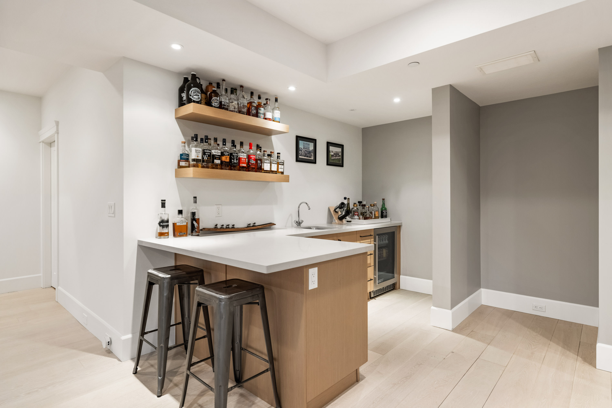
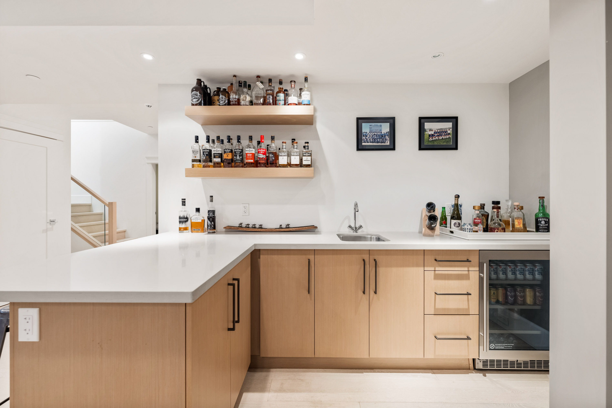
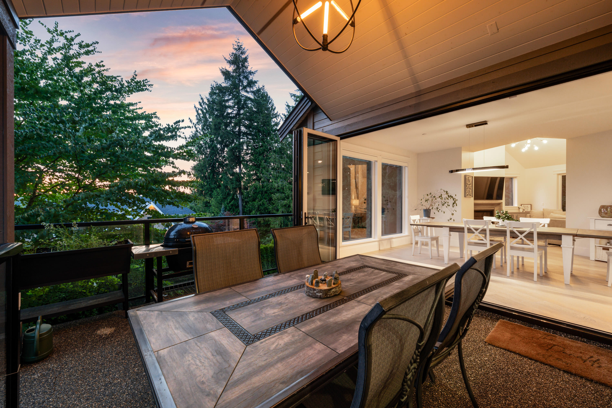
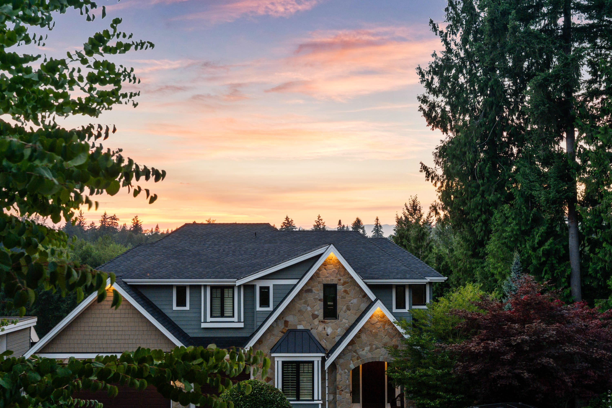
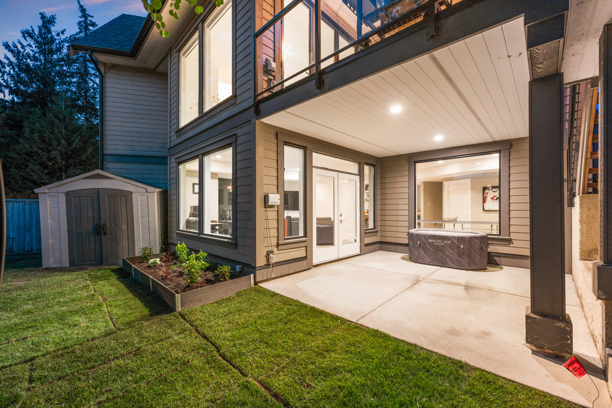
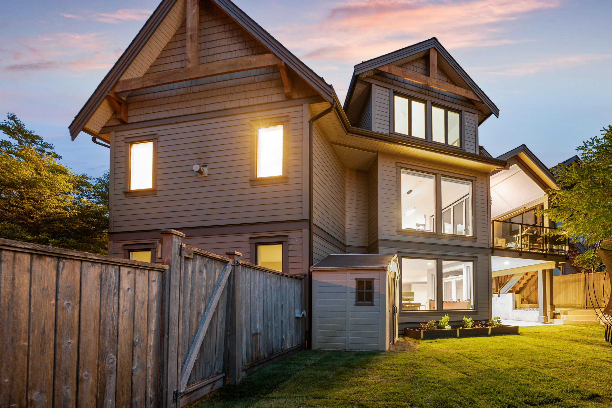
Welcome to HYDE CANYON Estate Homes! This 4,217 sq ft custom home by BENCHMARK HOMES sits on a 7,918 sq ft lot and includes 5 bedrooms & 4.5 baths. Experience luxury living with top of the line finishings and over $120,000 in owner/builder upgrades. 9ft ceilings throughout and a 15ft vaulted ceiling in living room. Enjoy your chefs kitchen, equipped with top-of-the-line Miele appliances including a massive fridge/steam oven & a large walk in pantry. Upstairs you will find 4 large bedrooms, 2 with ensuites & 2 with Jack & Jill ensuite. Downstairs you will find a large media room, games area, custom bar and your very own gym. An entertainers dream with foldable glass doors that open to the patio, extending your dining space to the outdoors, heated flooring and A/C.
| Property Overview | |
|---|---|
| Address | 30 - 24455 61 Avenue, Langley |
| Community | Salmon River |
| Year Built | 2017 |
| Taxes | $7,298/2026 |
| Maint. Fee | $342.18 |
| Listing ID | R3149562 |
| Primary Agent | Matt Miri - PREC |
| Primary Broker | Royal LePage Wolstencroft Realty |
| Floor | Type | Dimensions |
|---|---|---|
| Main | Foyer | 8'1' x 7'6'' |
| Main | Office | 12'1' x 9'11'' |
| Main | Living Room | 15'0' x 17'11'' |
| Main | Laundry | 10'6' x 8'3'' |
| Main | Dining Room | 13'11' x 16'10'' |
| Main | Kitchen | 13'5' x 13'6'' |
| Main | Pantry | 7'4' x 6'0'' |
| Below | Utility | 9'6' x 8'6'' |
| Below | Recreation Room | 10'0' x 13'1'' |
| Below | Recreation Room | 15'11' x 16'6'' |
| Below | Bar Room | 10'2' x 9'0'' |
| Below | Storage | 7'11' x 5'5'' |
| Below | Gym | 15'0' x 17'11'' |
| Below | Bedroom | 11'5' x 9'3'' |
| Above | Bedroom | 11'5' x 11'9'' |
| Above | Bedroom | 12'9' x 12'9'' |
| Above | Walk-In Closet | 5'0' x 5'9'' |
| Above | Bedroom | 11'11' x 11'10'' |
| Above | Walk-In Closet | 5'6' x 4'10'' |
| Above | Primary Bedroom | 18'2' x 13'2'' |
| Above | Walk-In Closet | 8'8' x 7'11'' |