
Duncan J Moffat


Duncan J Moffat

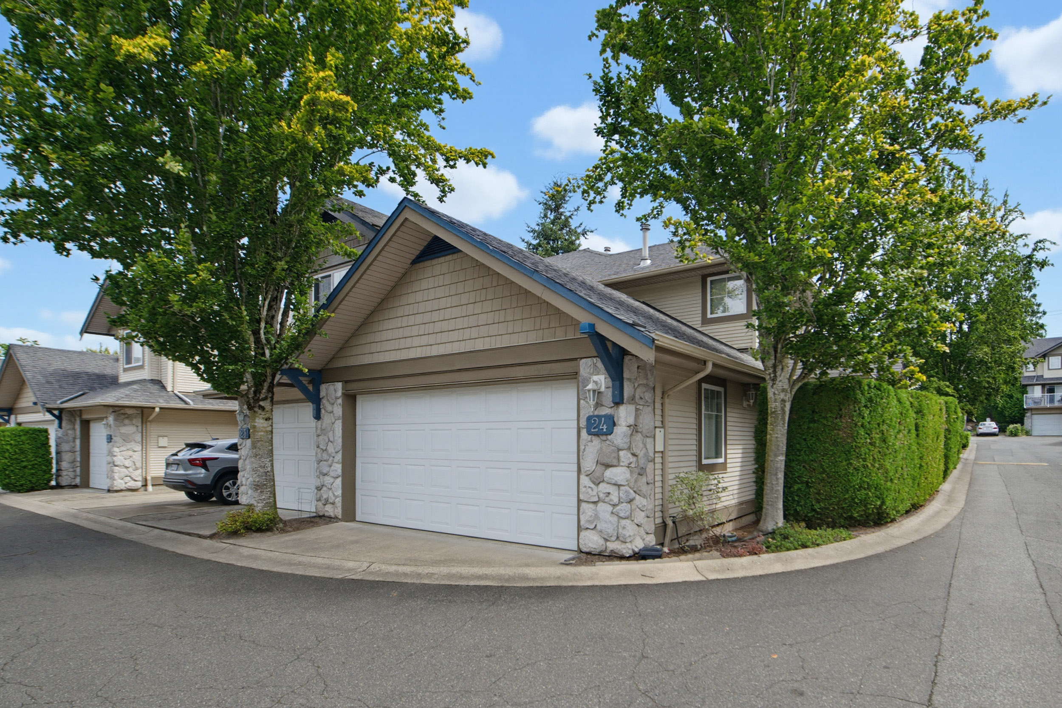
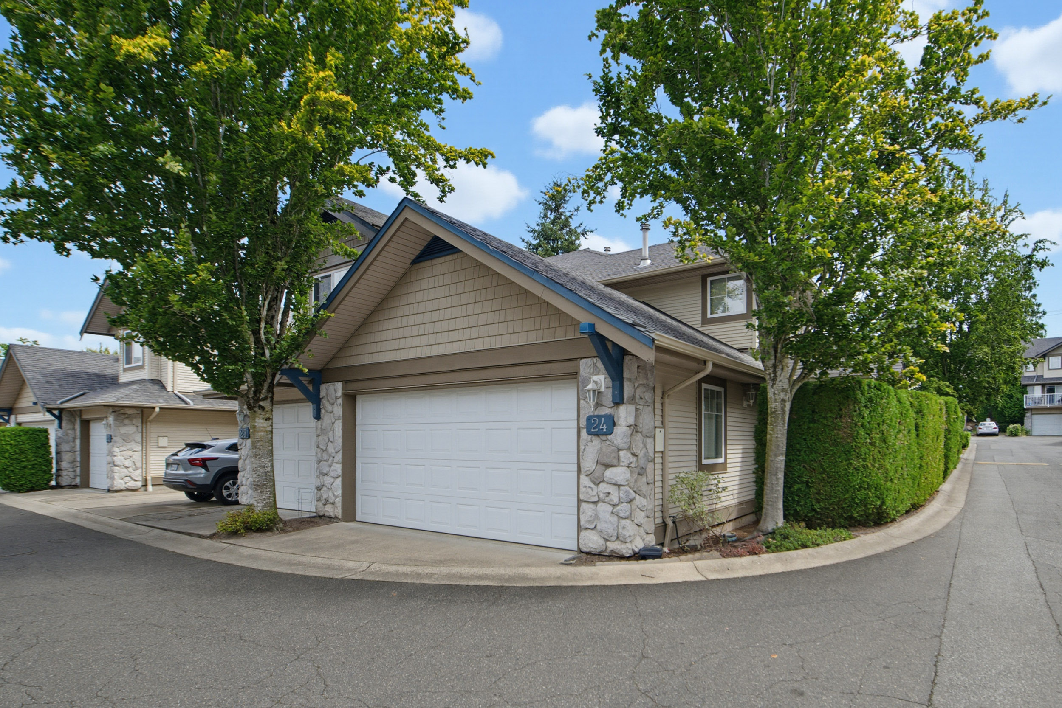
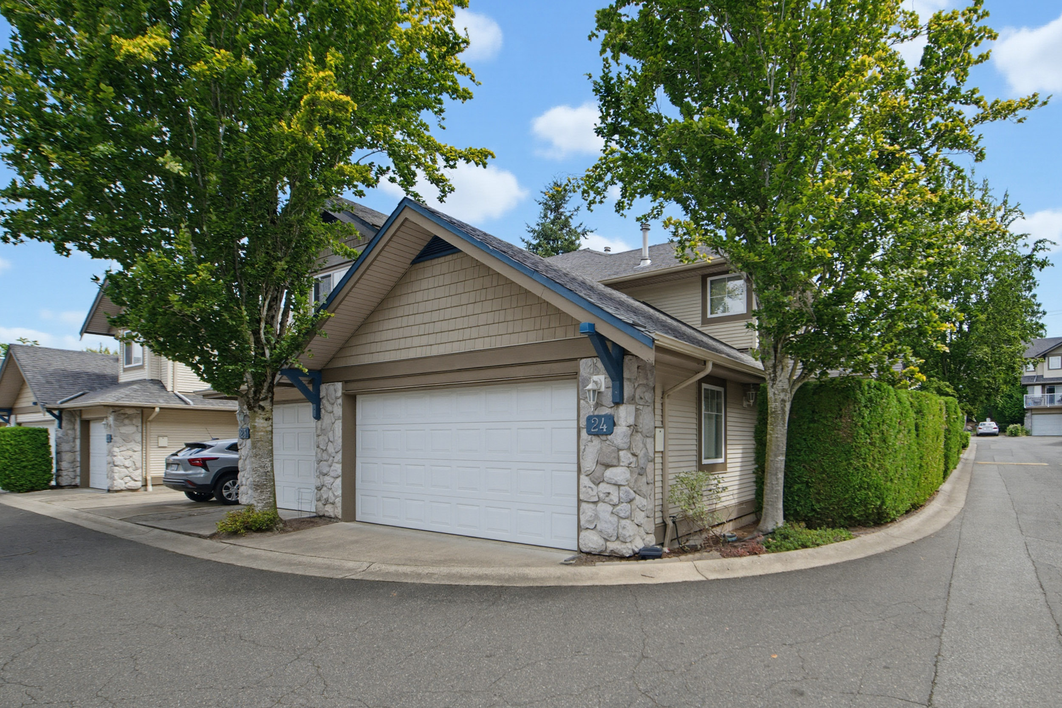
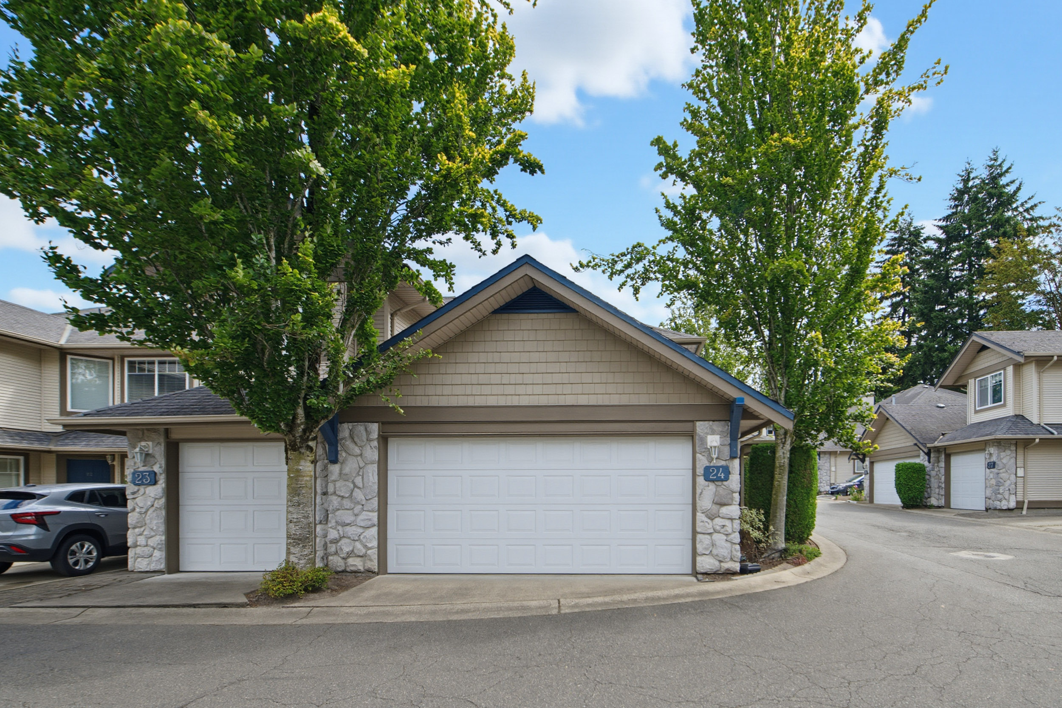
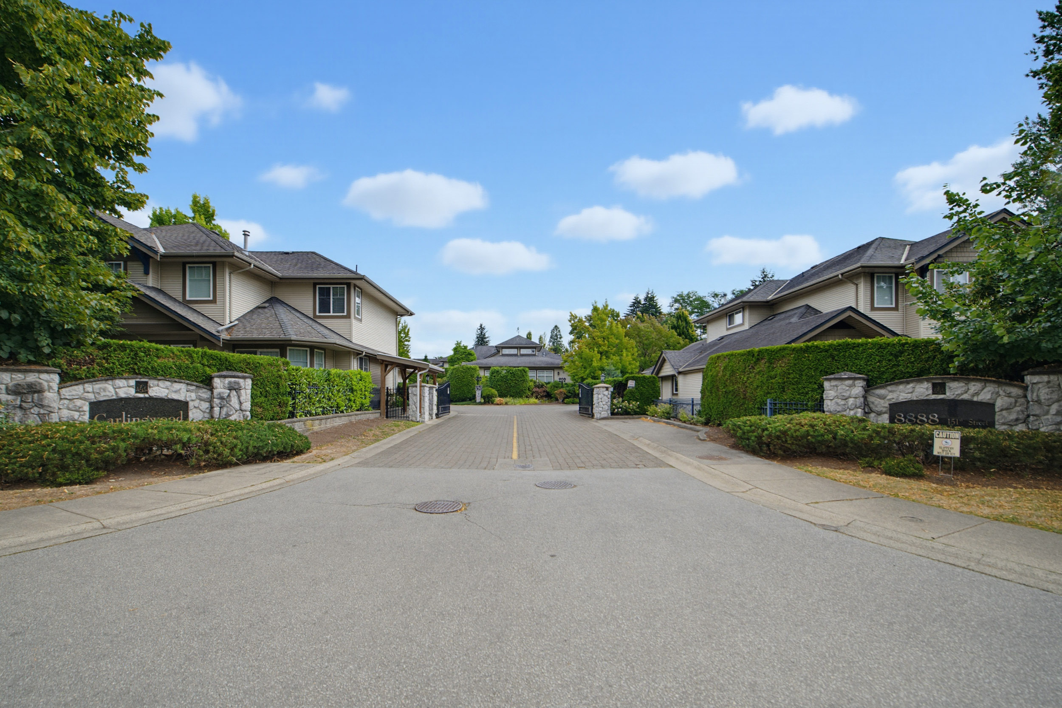
24 - 8888 151 Street, Surrey
R3152159 - $760,000

Duncan J Moffat

Photos
Floorplan
3 Bed
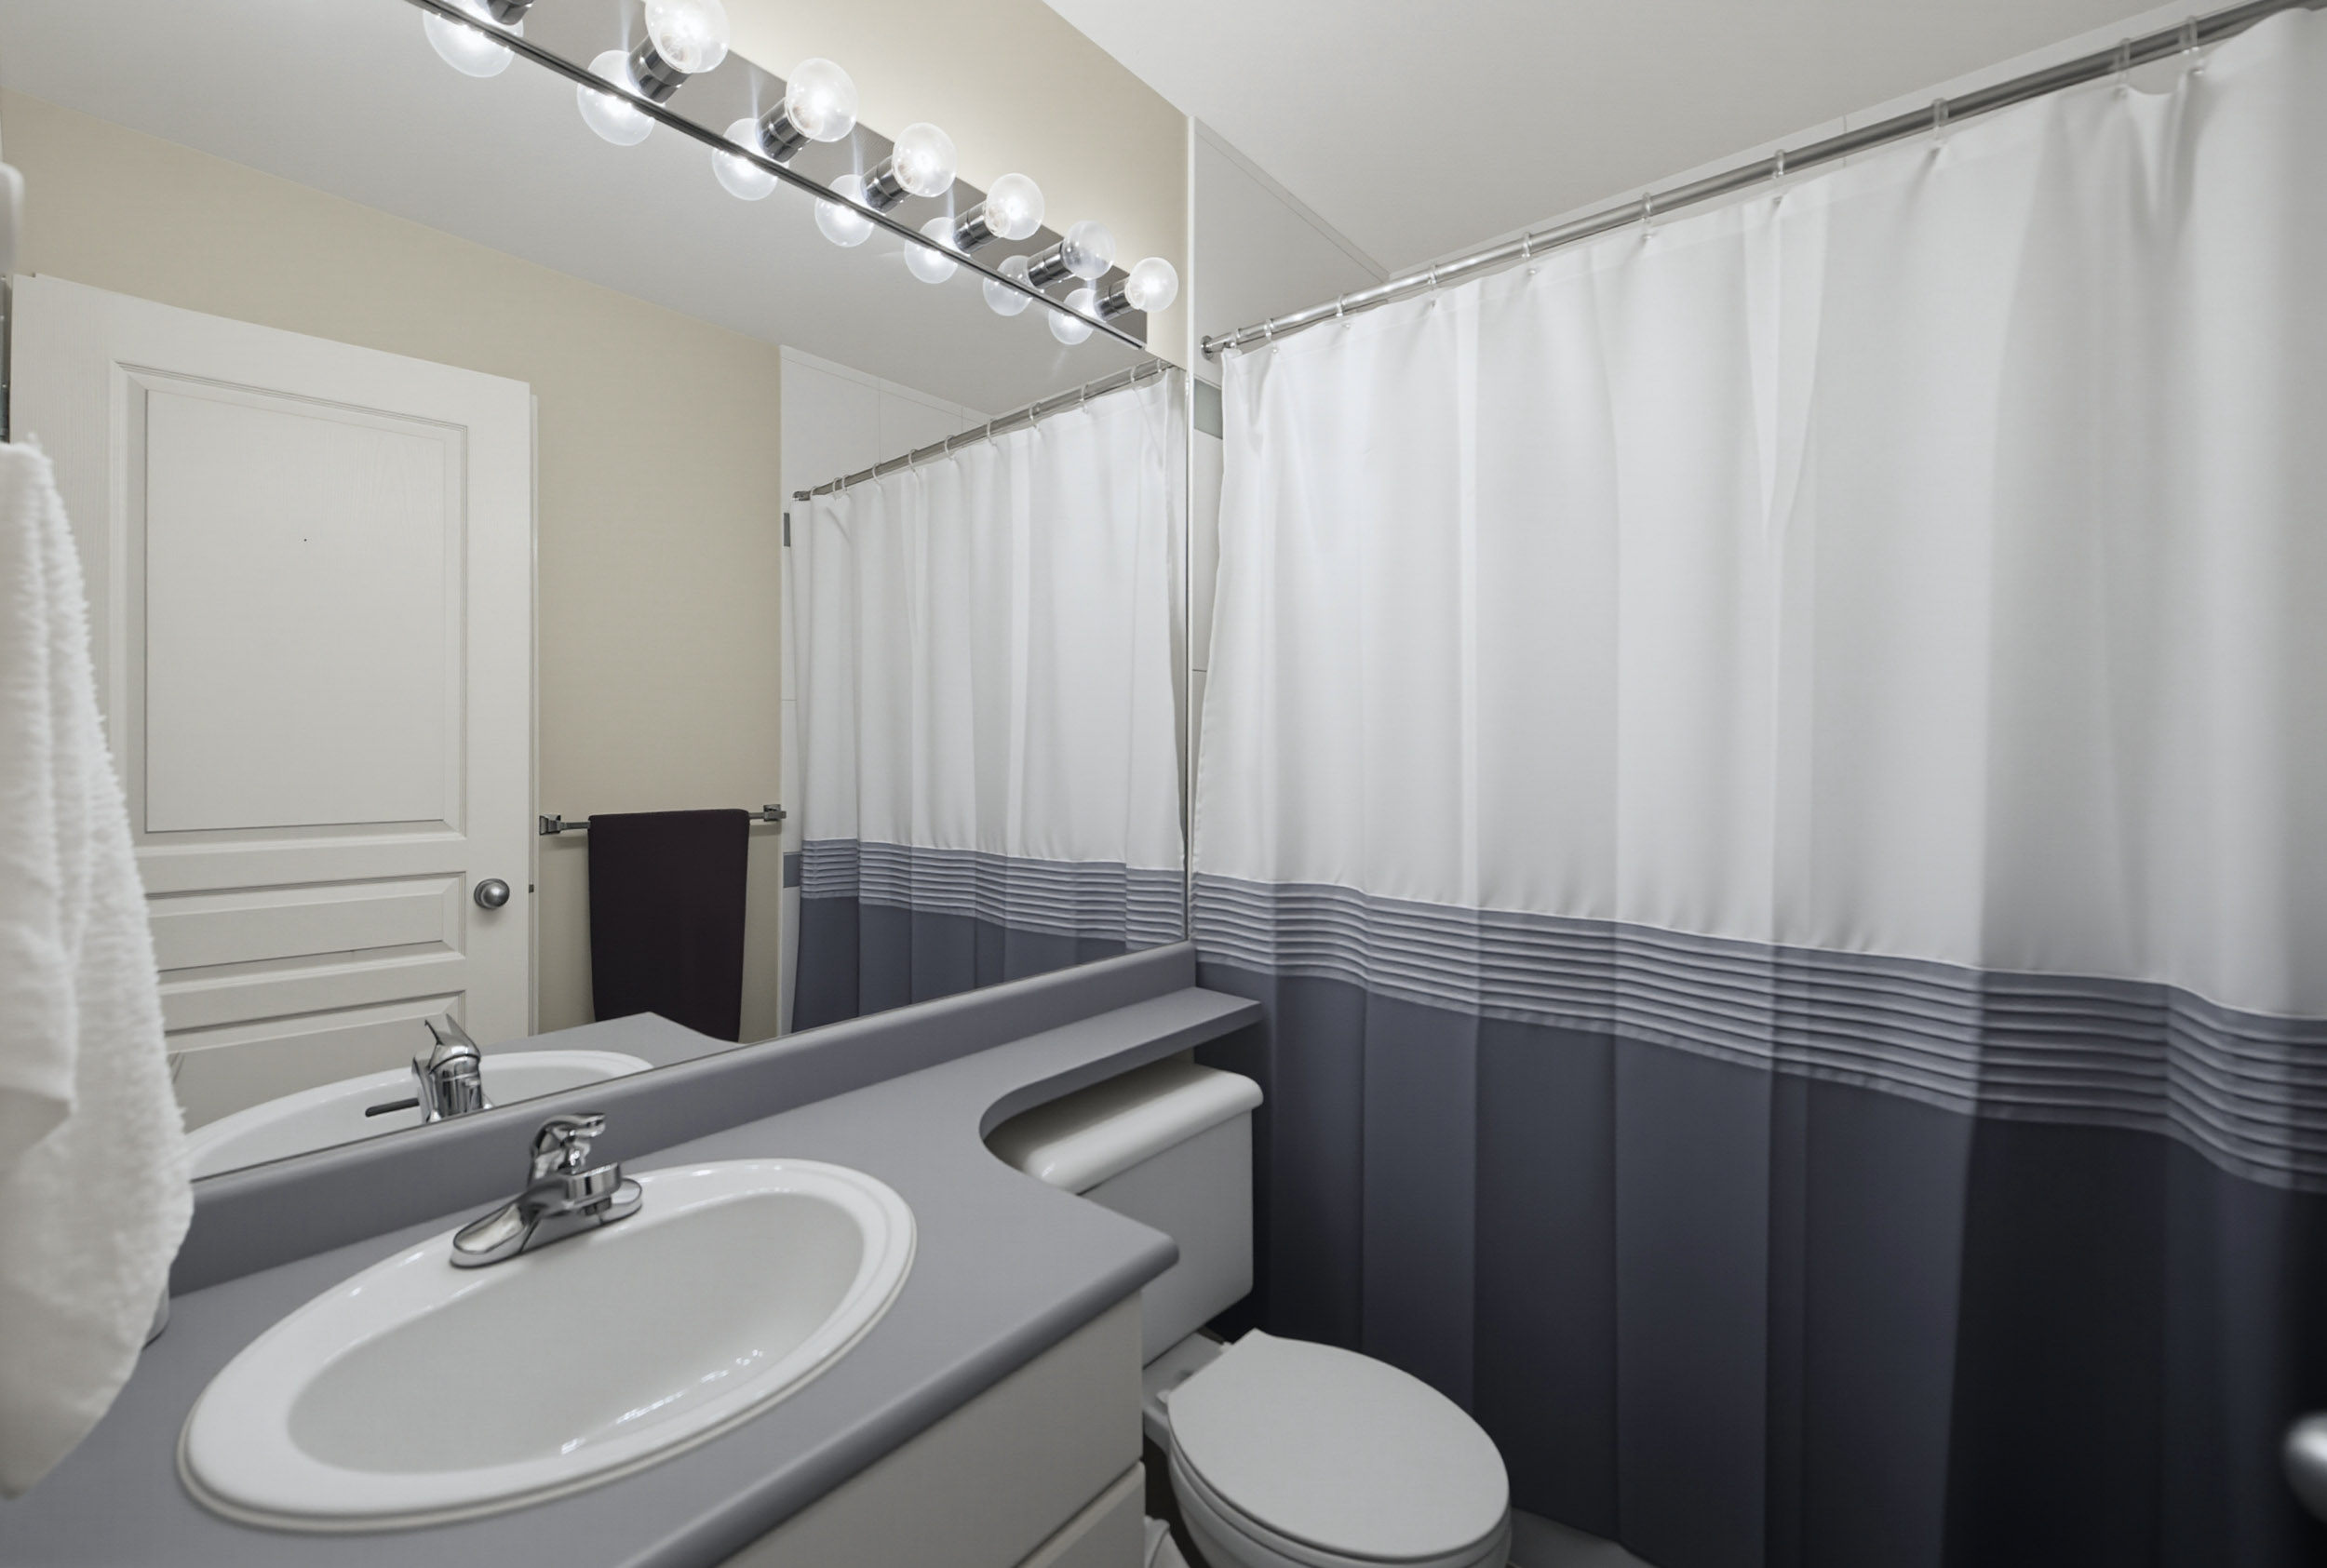
3 Bath
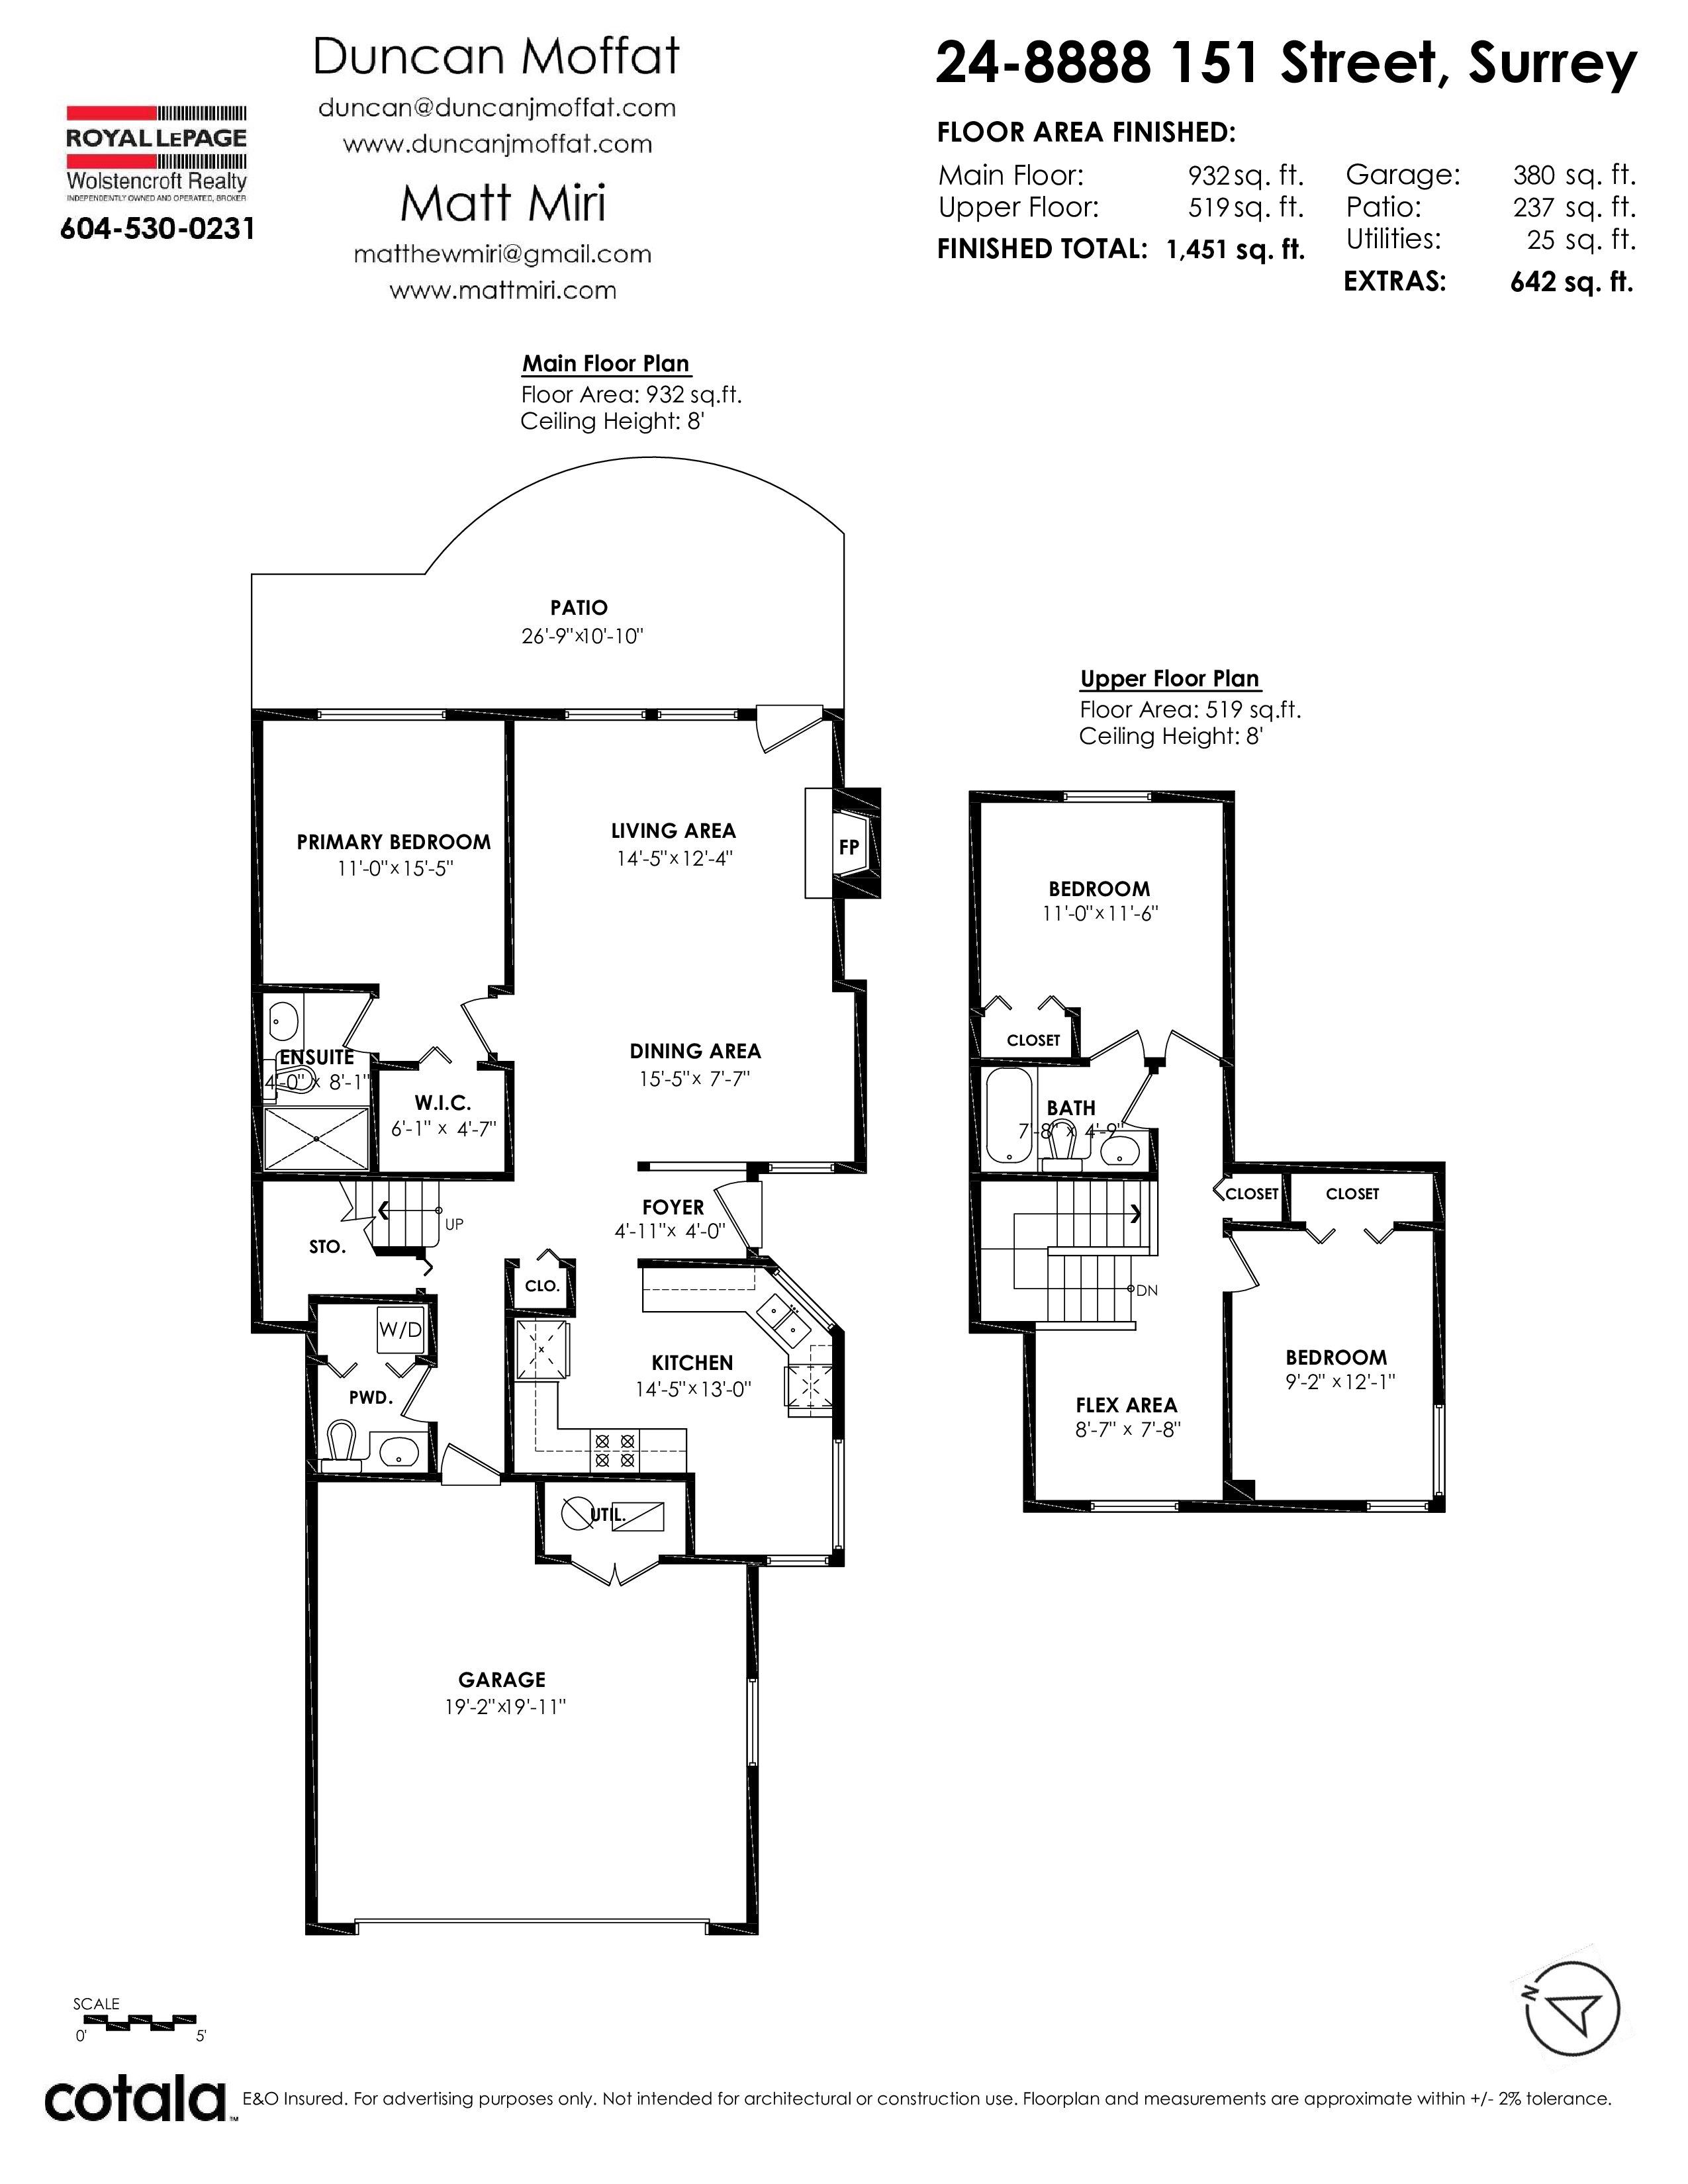
1,451 SqFt
$501.74/mo
24 - 8888 151 Street, Surrey - $760,000
Property Details
Property Details - 24 - 8888 151 Street, Surrey - $760,000
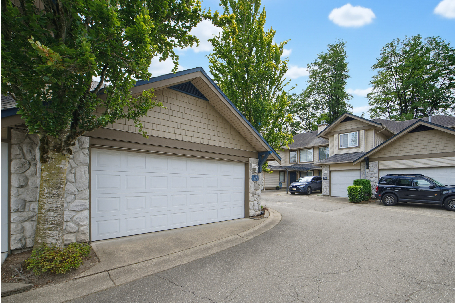
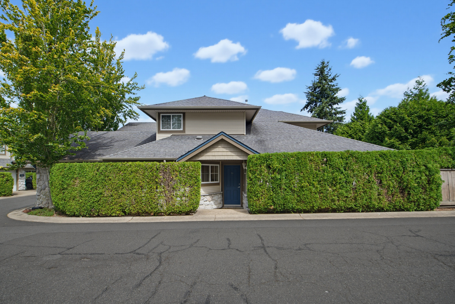
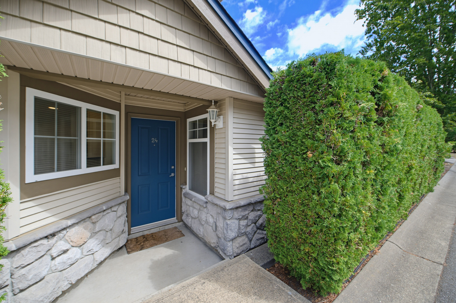
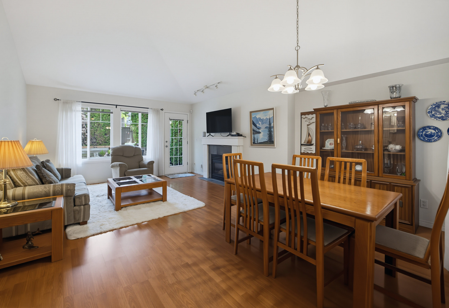
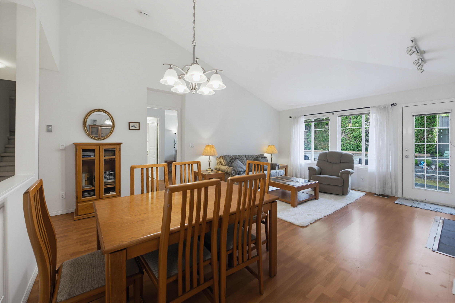
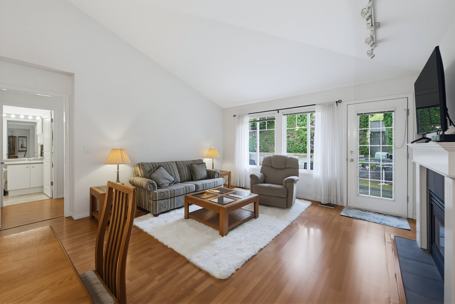
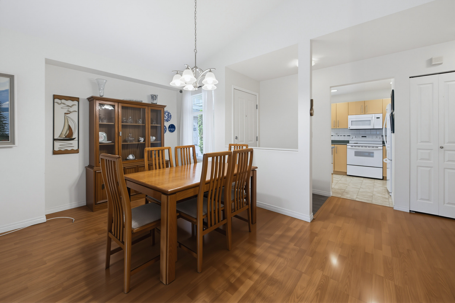
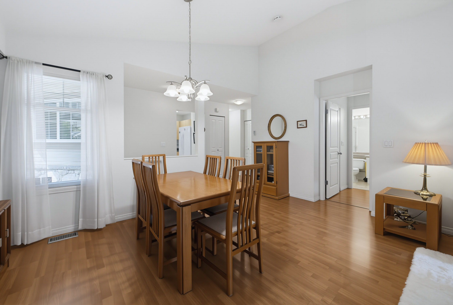
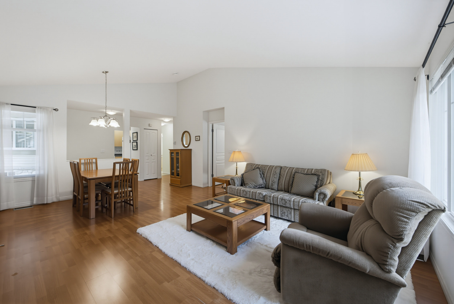
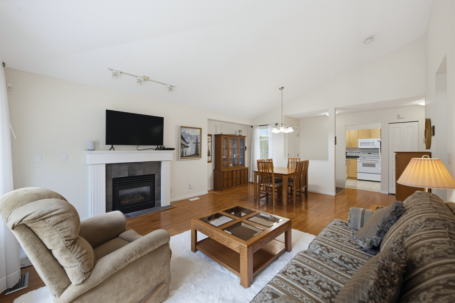
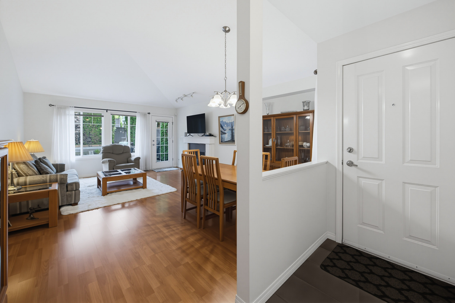
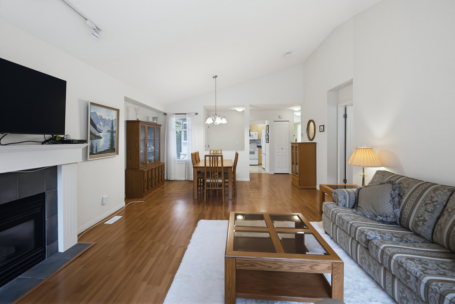
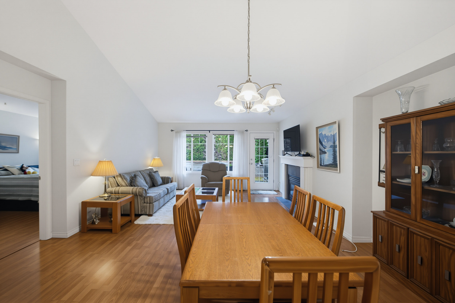
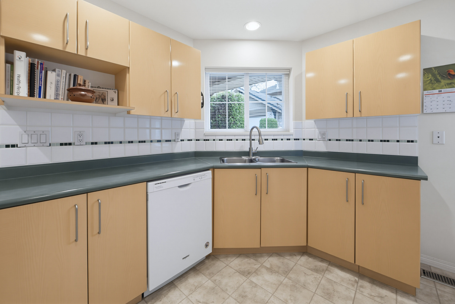
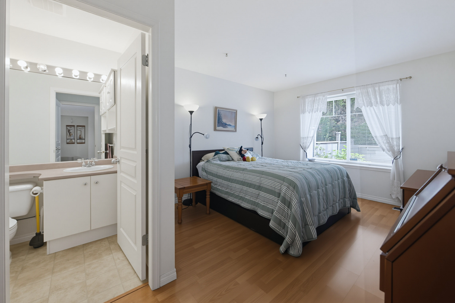
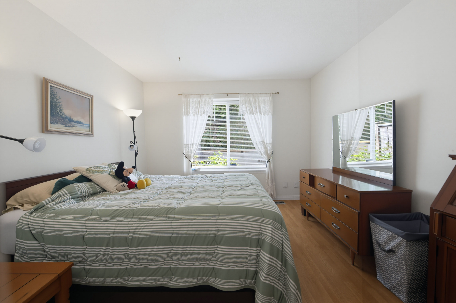
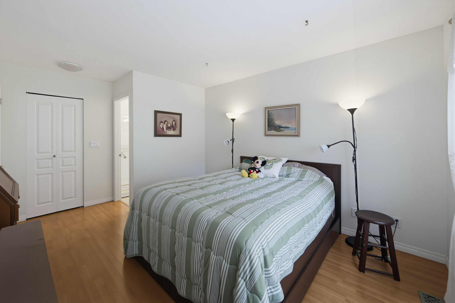
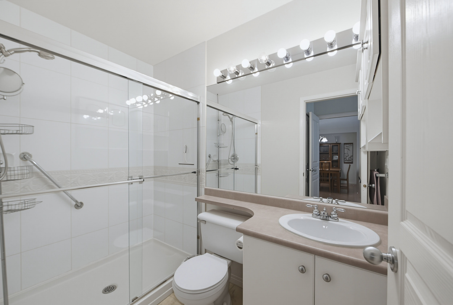
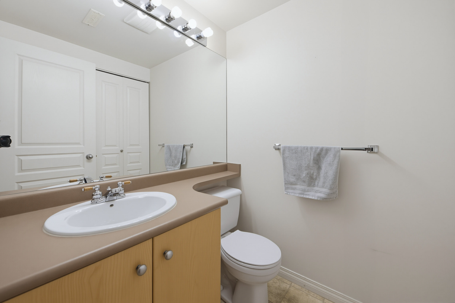
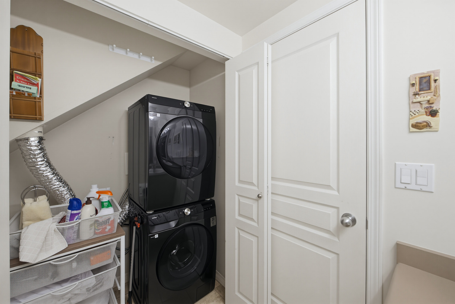
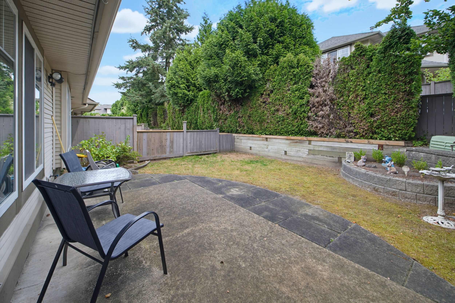
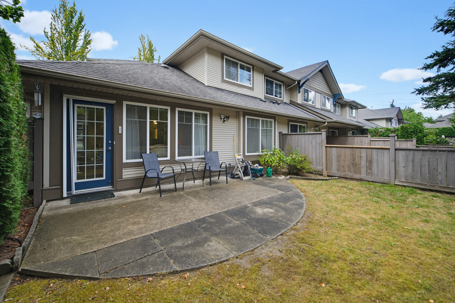
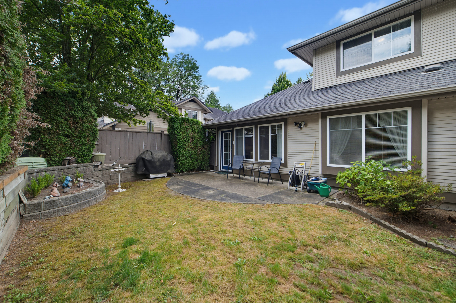
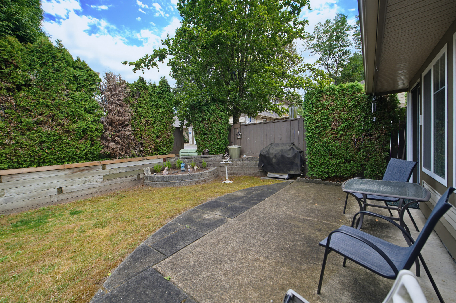
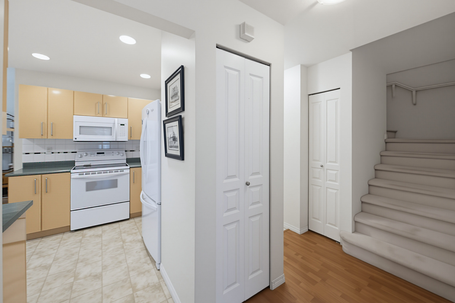
Beautifully maintained Fleetwood townhome offering bright, spacious living in a highly desirable location! This inviting home features an open-concept layout with soaring vaulted ceilings, well-maintained and original flooring, and the convenience of a main-floor primary bedroom. The sun-filled living room opens to a stunning private, fully fenced backyard—perfect for relaxing, entertaining, or family gatherings. Ideally situated in one of the most sought-after locations within the complex, this home combines comfort, privacy, and convenience. An exceptional opportunity you won't want to miss. Call now for private showing!
| Property Overview | |
|---|---|
| Address | 24 - 8888 151 Street, Surrey |
| Community | Bear Creek Green Timbers |
| Year Built | 2000 |
| Taxes | $3,616/2026 |
| Maint. Fee | $501.74 |
| Listing ID | R3152159 |
| Primary Agent | Matt Miri - PREC |
| Primary Broker | Royal LePage Wolstencroft Realty |
| Floor | Type | Dimensions |
|---|---|---|
| Main | Foyer | 4'11' x 4'0'' |
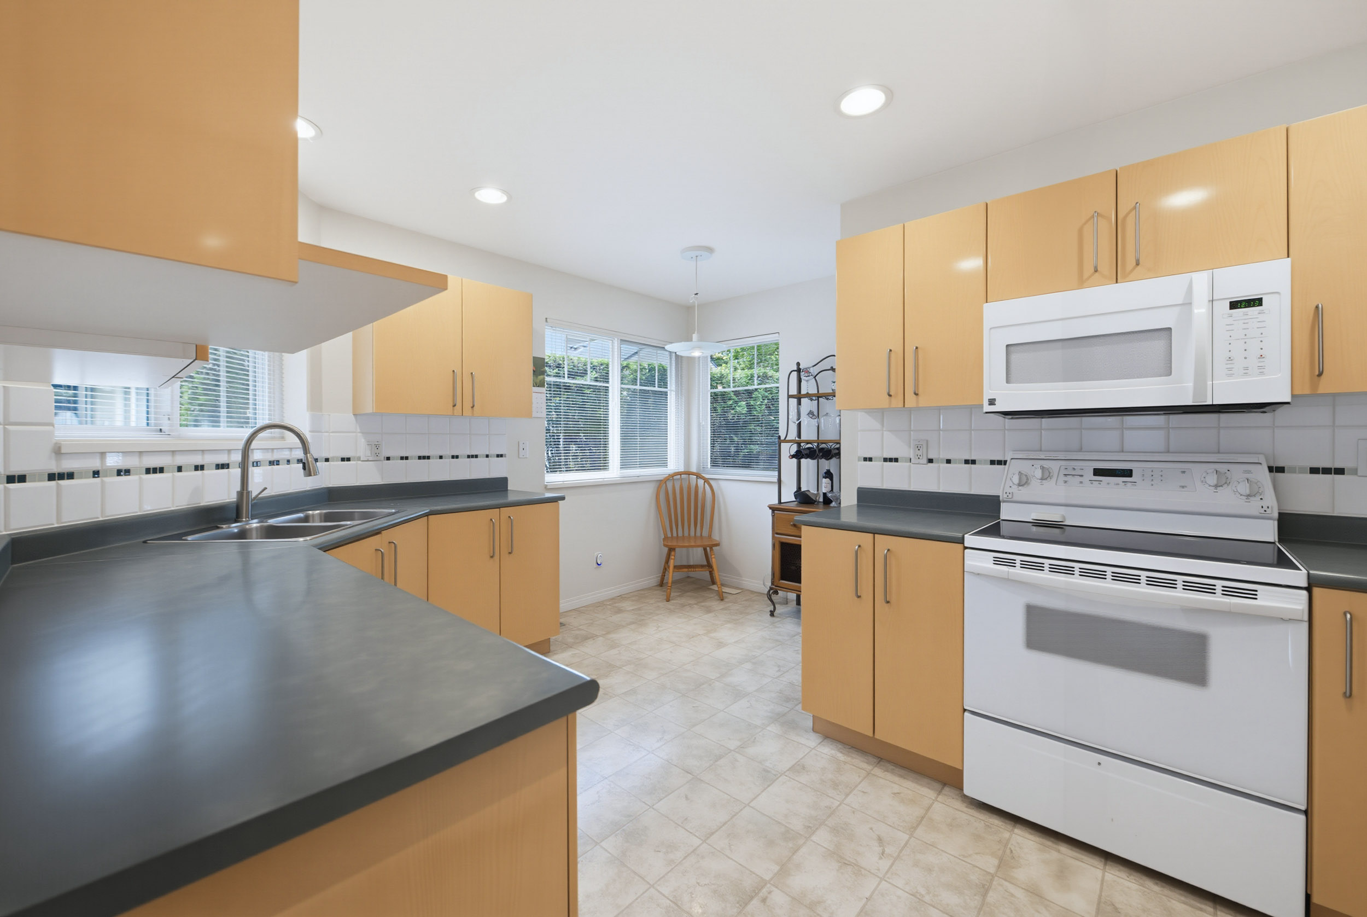
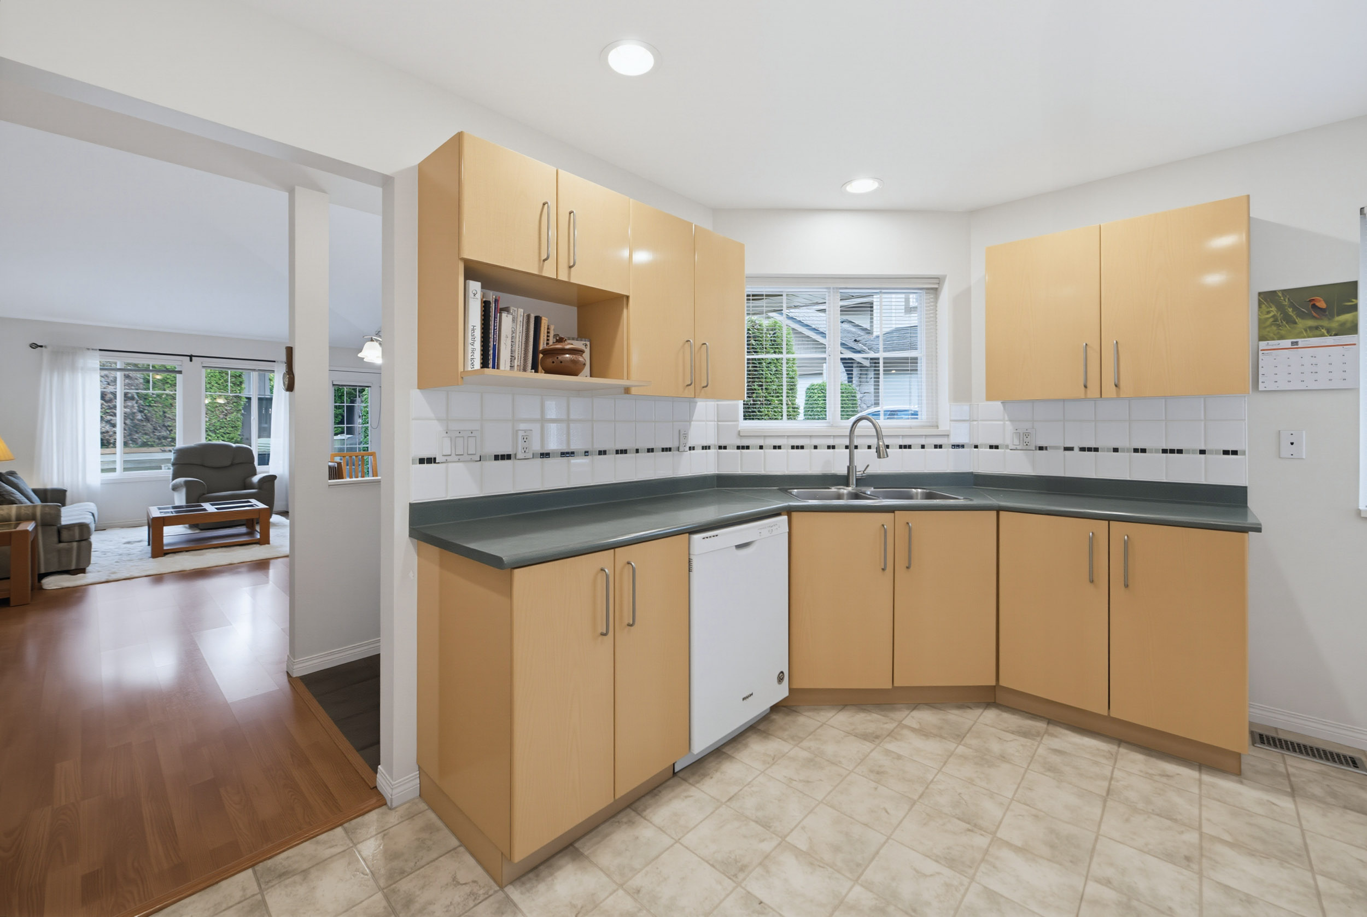
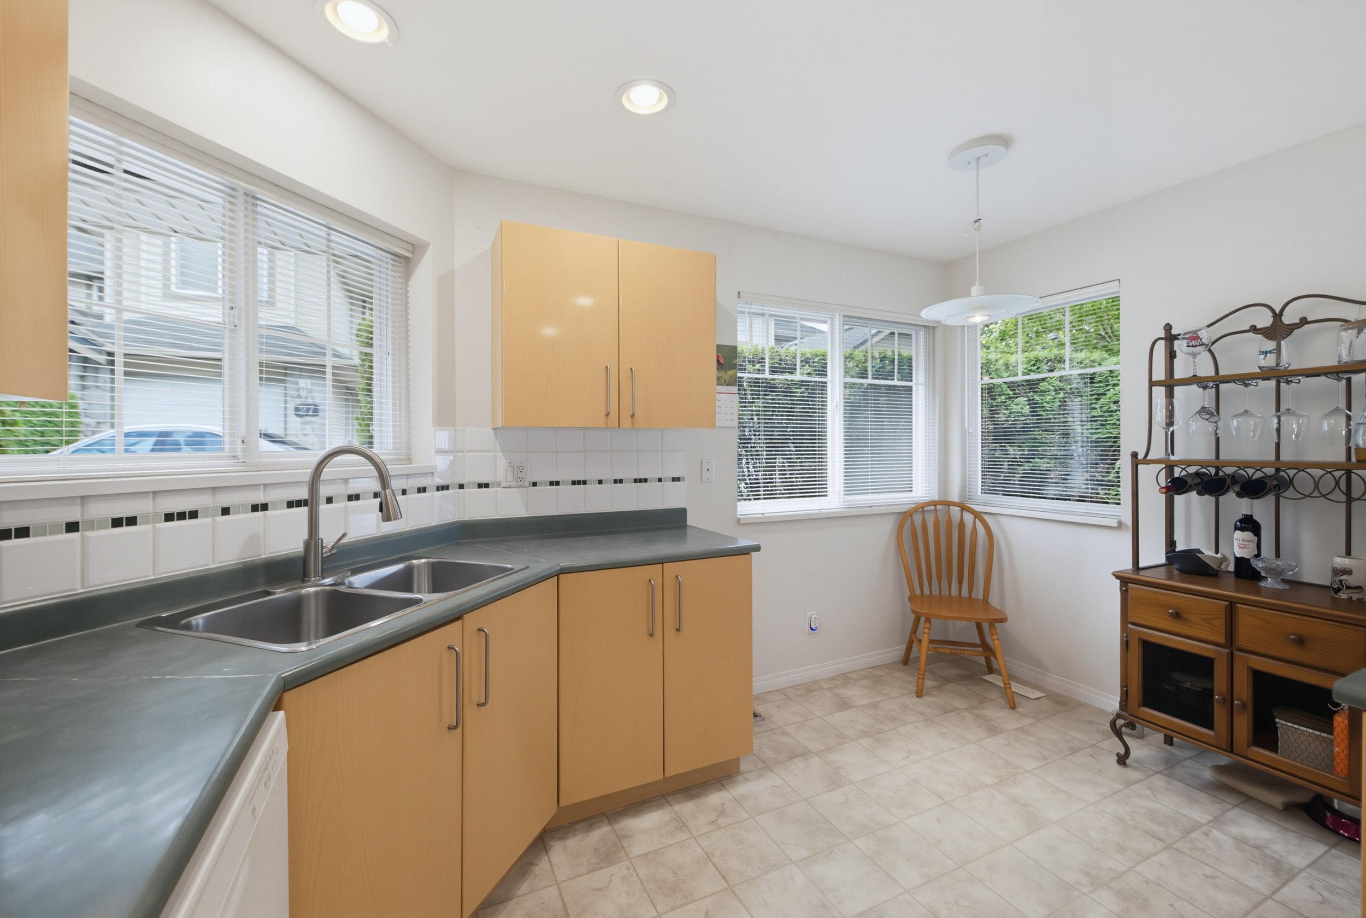
| Main | Kitchen | 14'5' x 13'0'' |
| Main | Dining Room | 15'5' x 7'7'' |
| Main | Living Room | 14'5' x 12'4'' |
| Main | Primary Bedroom | 11'0' x 15'5'' |
| Main | Walk-In Closet | 6'1' x 4'7'' |
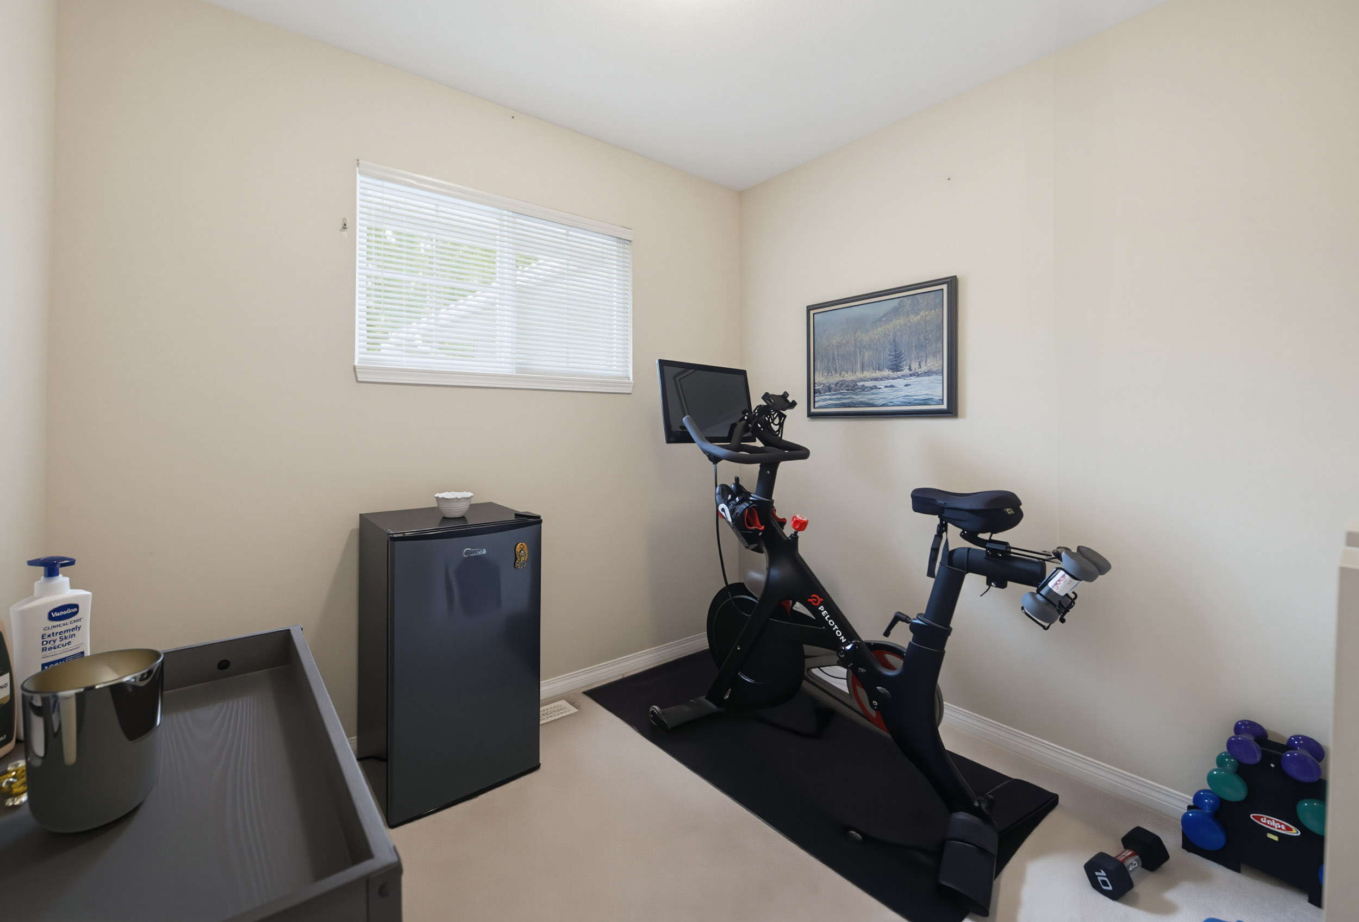
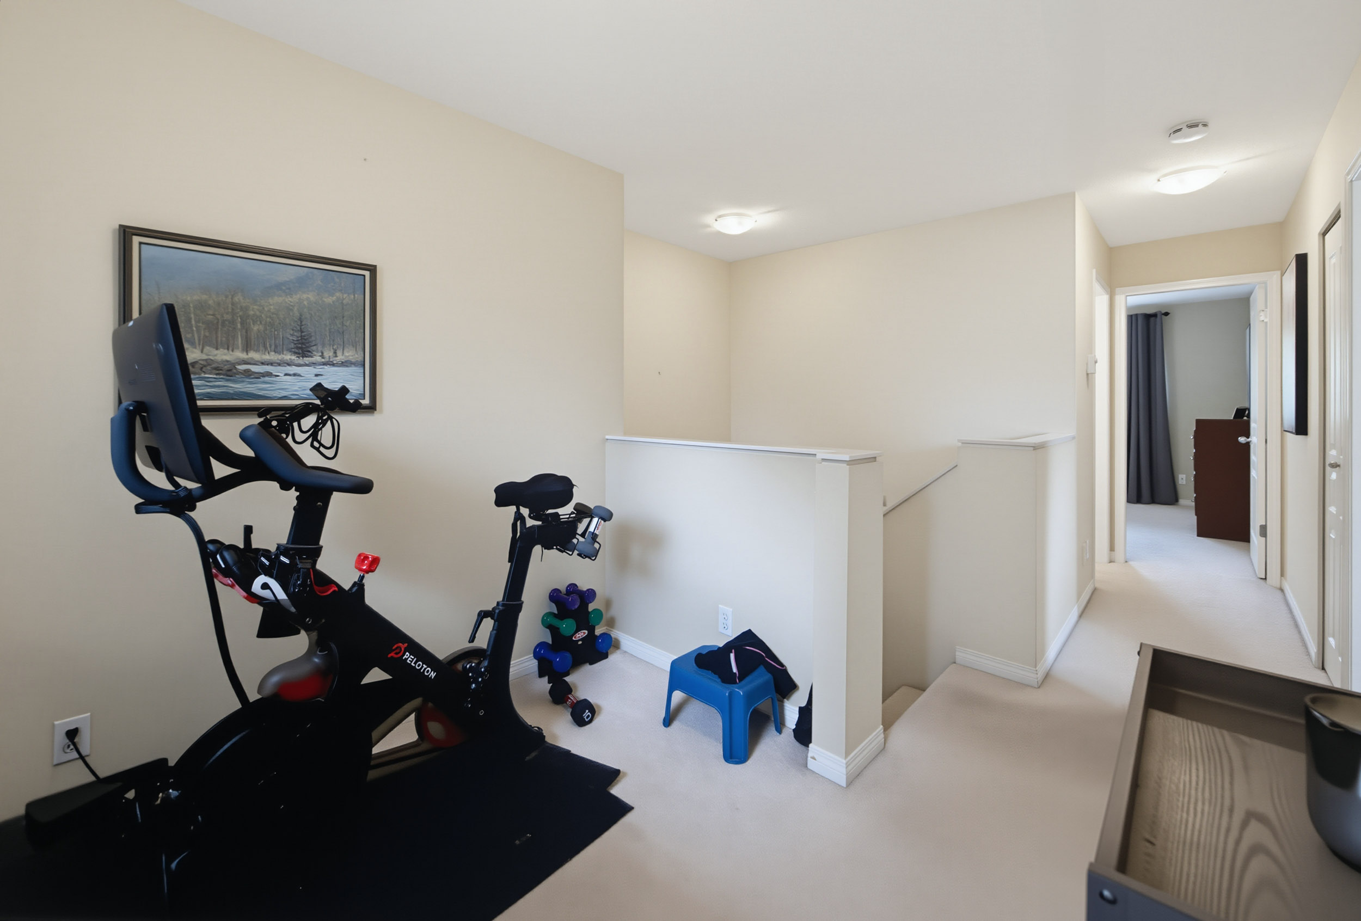
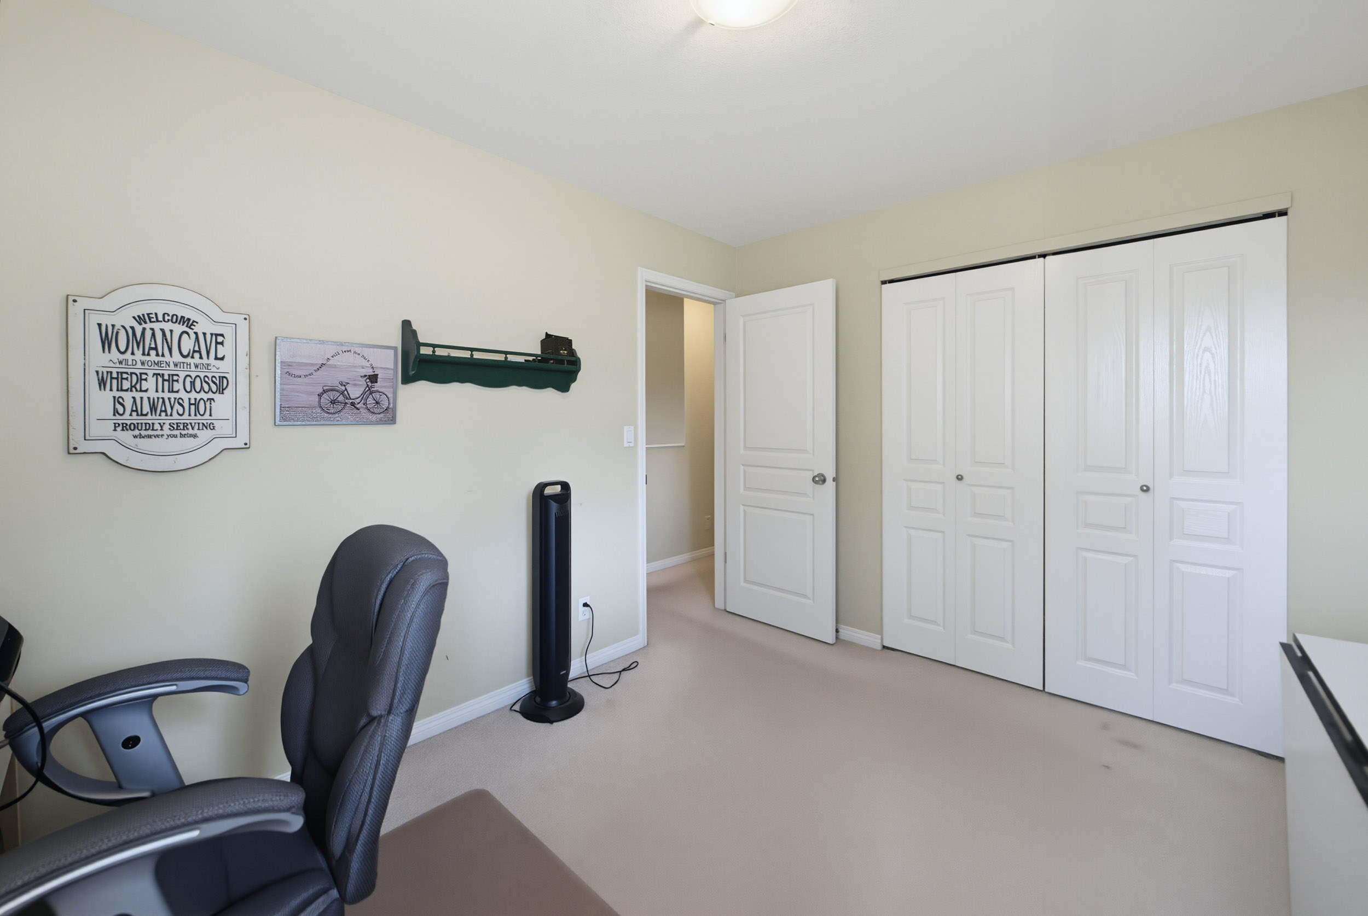
| Above | Flex Room | 8'7' x 7'8'' |
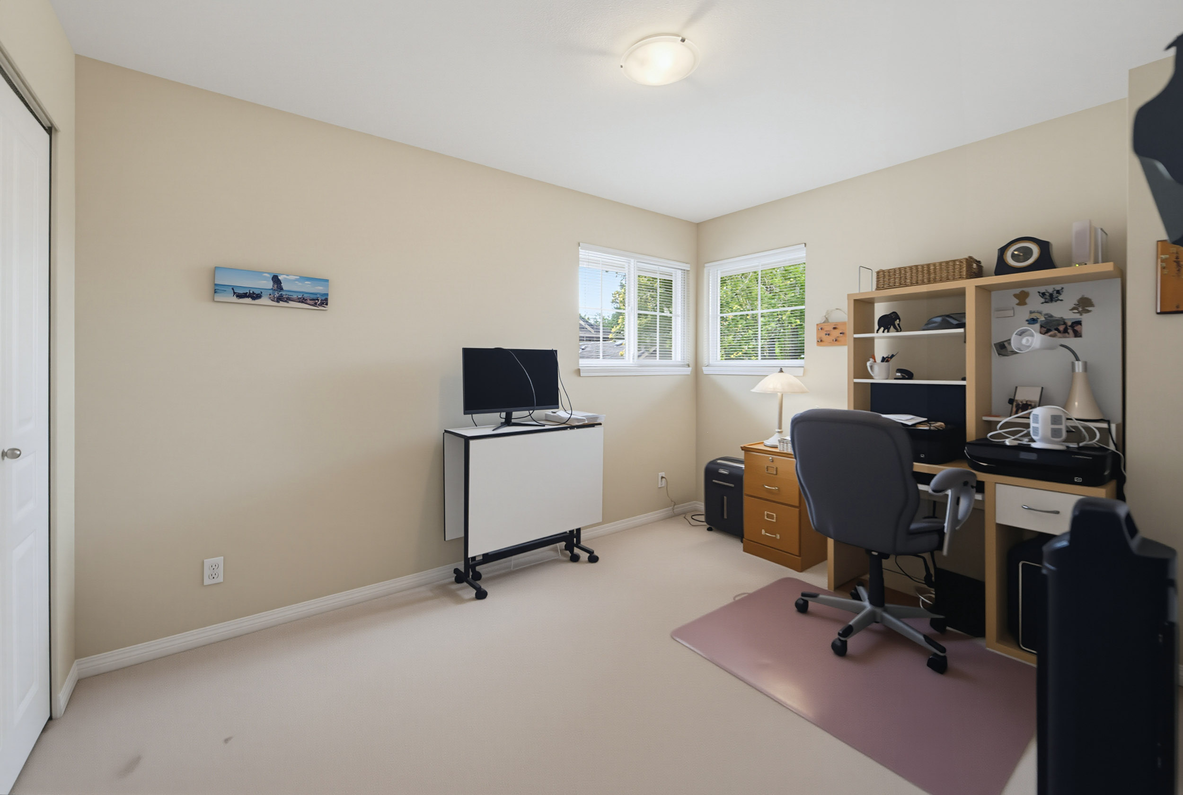
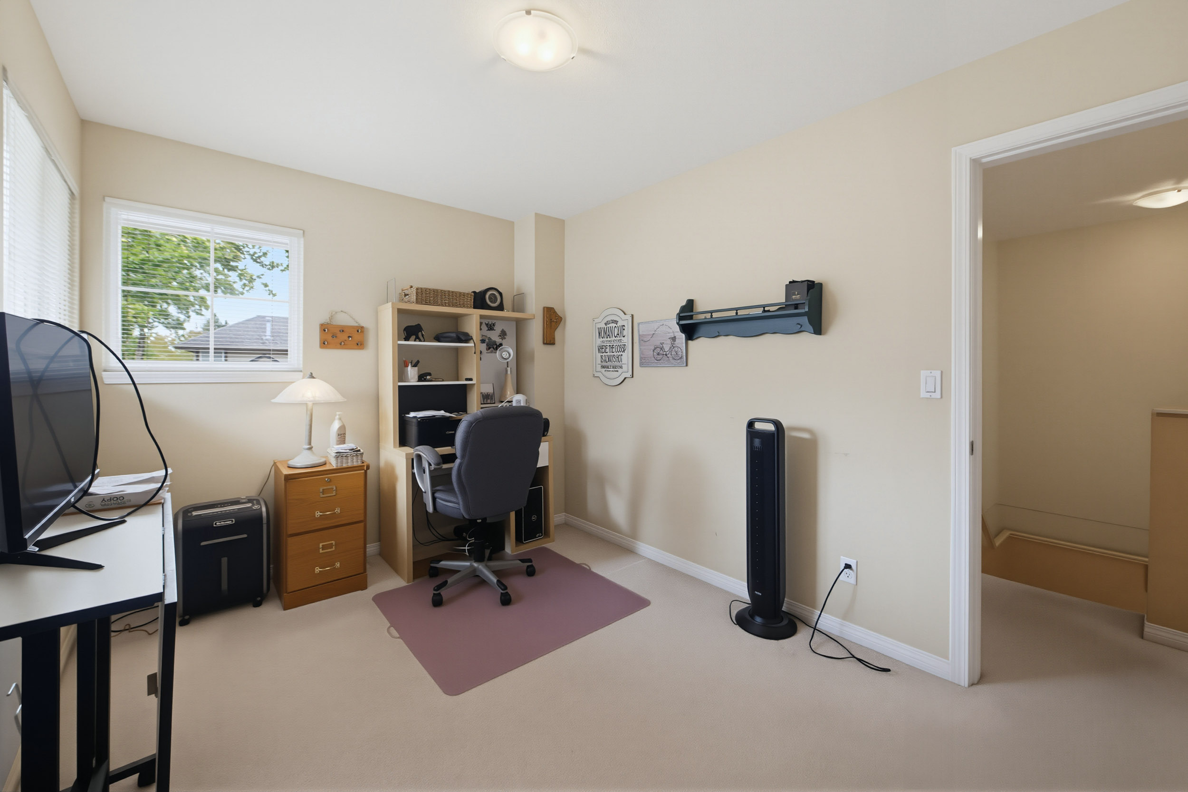
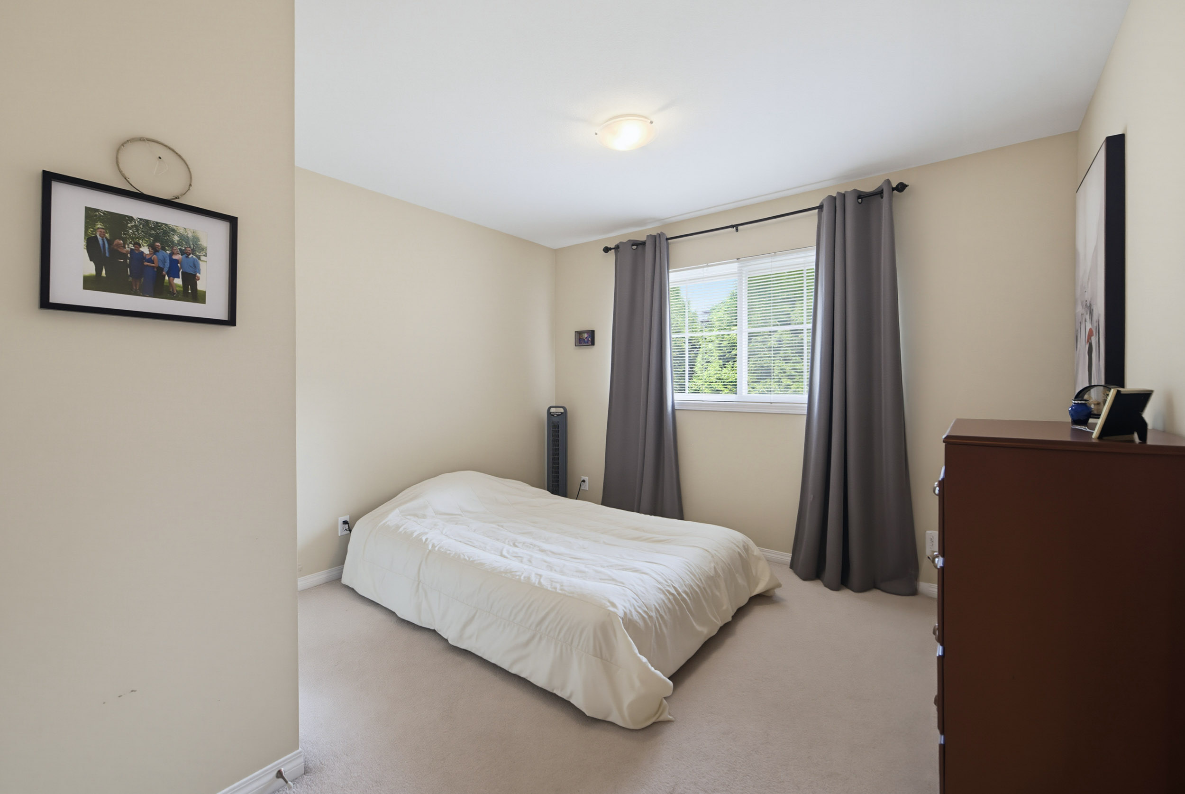
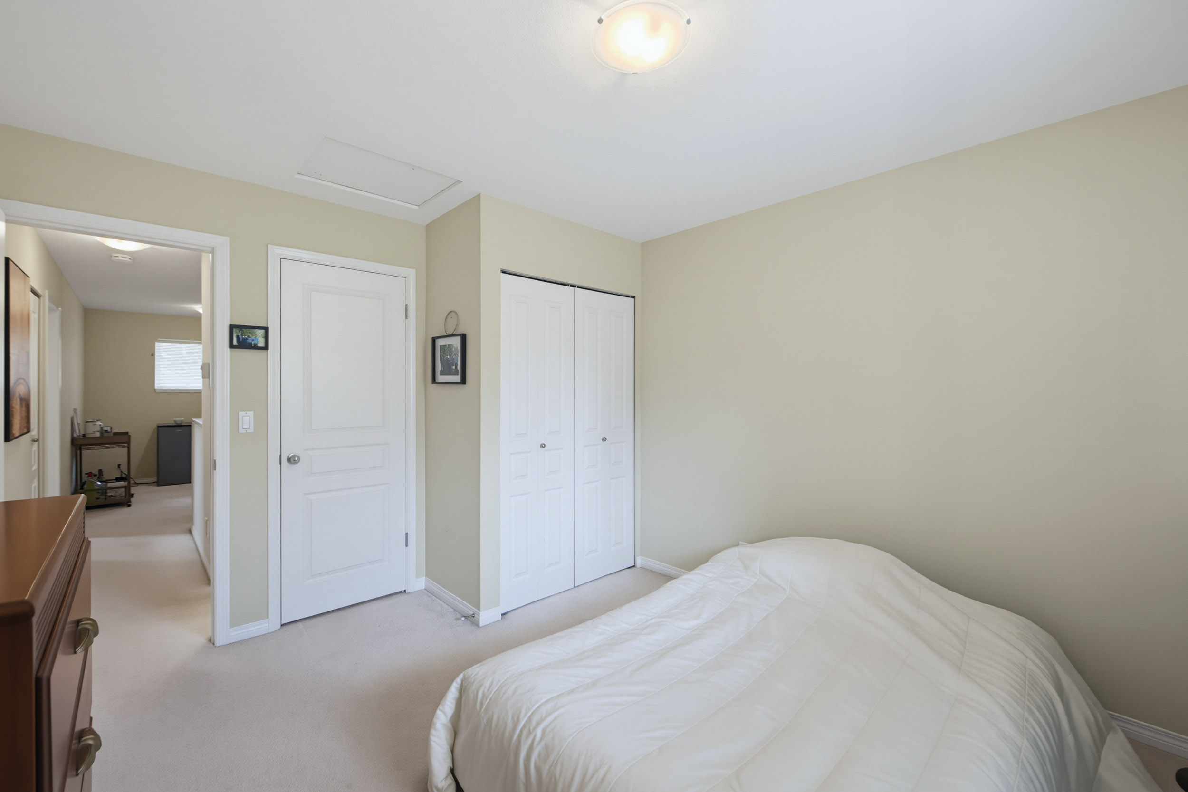
| Above | Bedroom | 9'2' x 12'1'' |
| Above | Bedroom | 11'0' x 11'6'' |