31431 Southern Drive, Abbotsford

31431 Southern Drive, Abbotsford

R3149540 - $1,199,000

Virtual Tour


4 Bed
3 Bath
3,549 SqFt
0.13 Acres

- 31431 Southern Drive, Abbotsford - $1,199,000

Property Details
Property Details - 31431 Southern Drive, Abbotsford - $1,199,000

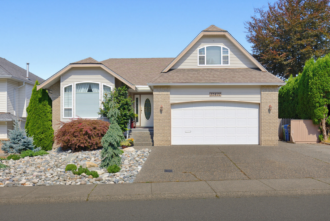
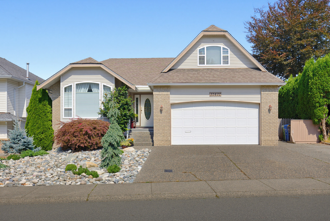
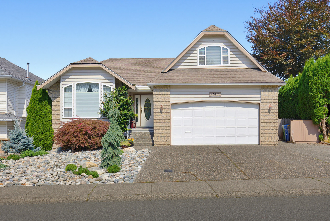
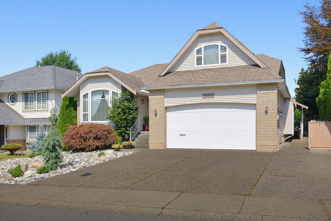
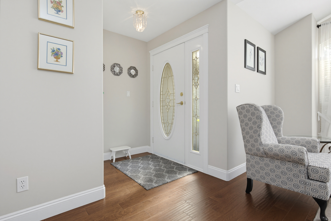
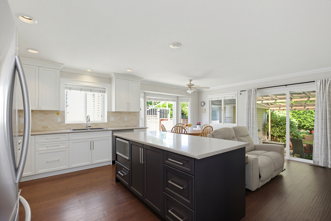
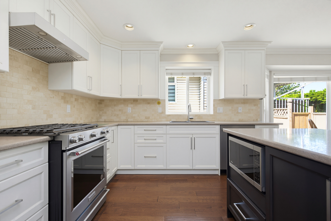
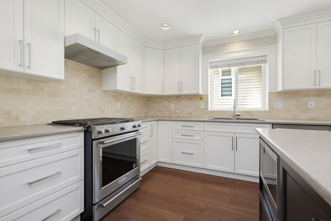
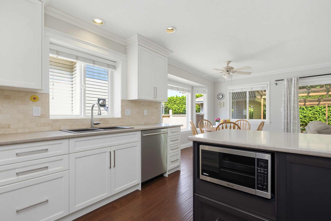
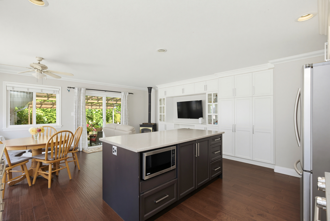
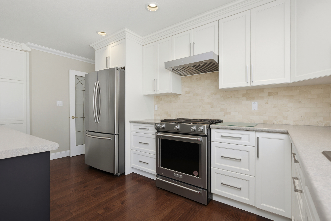
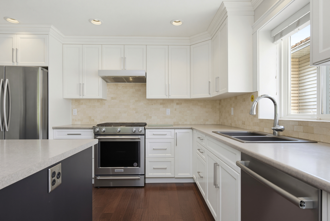
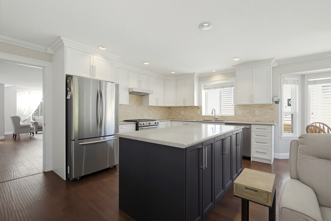
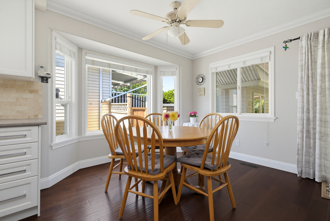
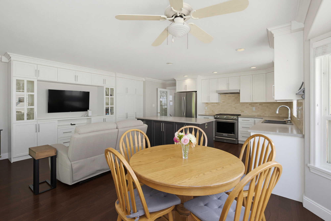
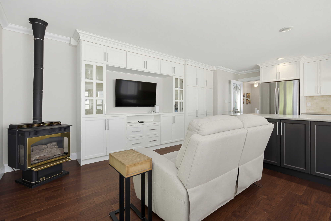
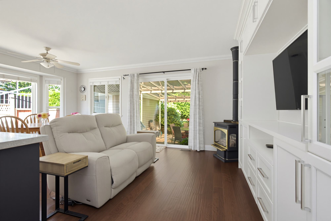
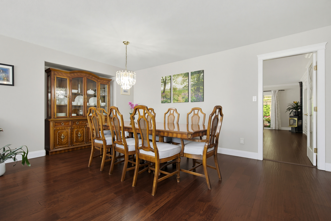
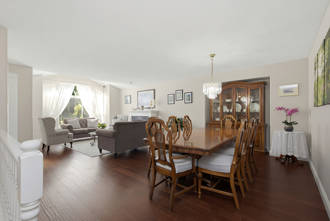
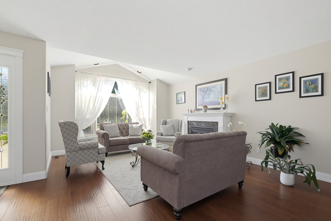
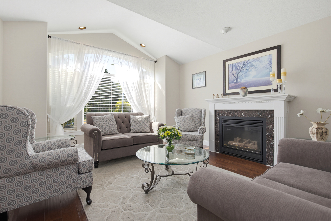
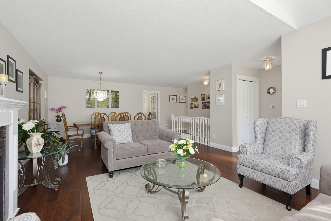
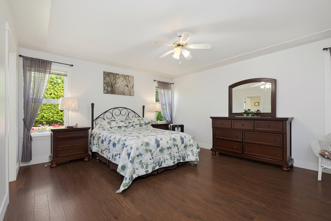
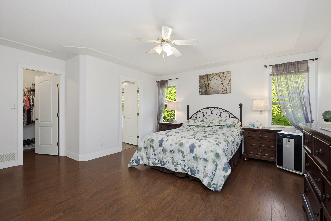
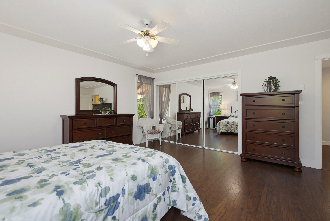
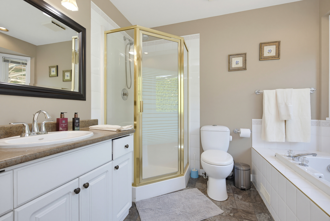
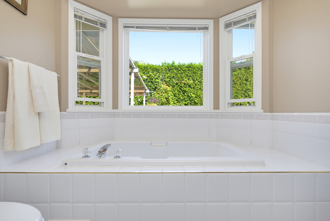
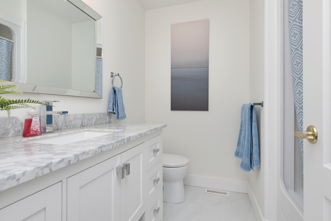
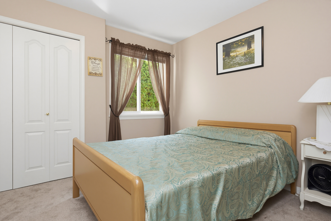
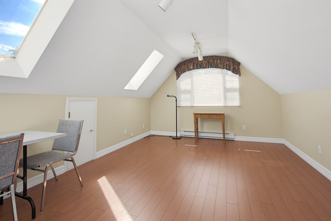
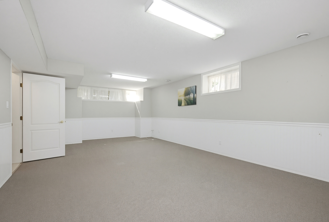
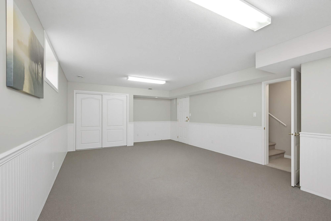
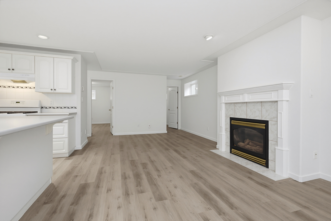
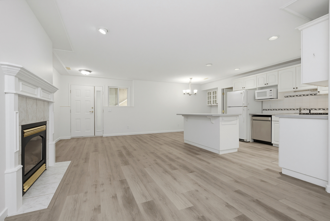
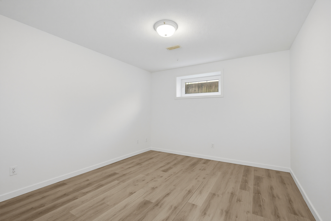
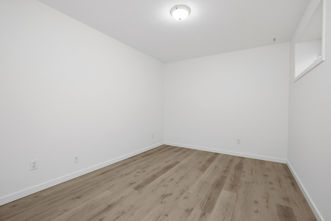
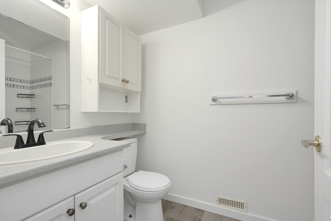
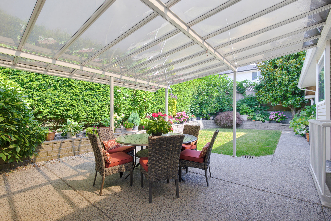
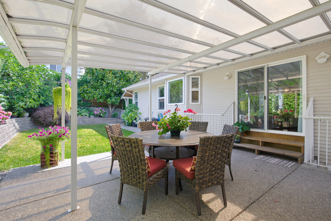
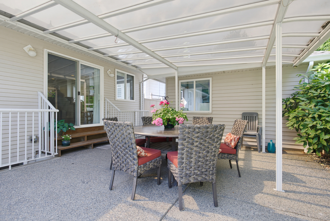
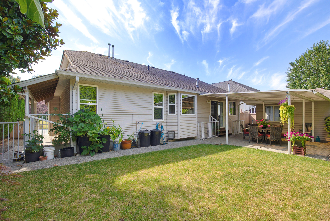
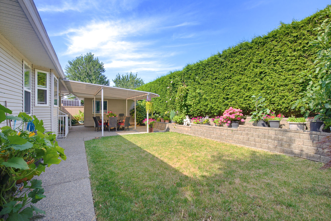
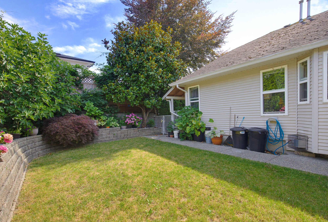
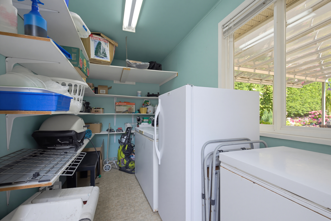
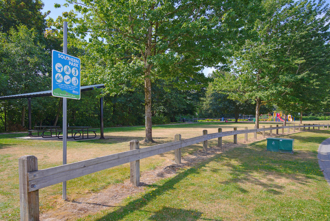
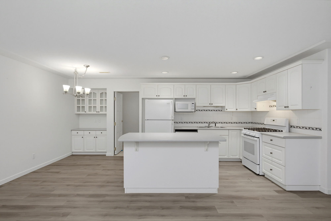
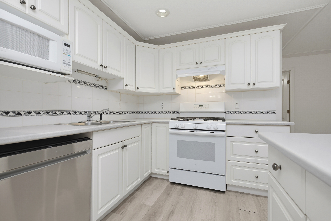
Rare find in West Abbotsford! This spacious 3,549 sq. ft. home is ideally located across from a park in a quiet, private setting, close to schools. The bright, open main floor features large windows, an updated kitchen with island, built-in cabinetry and matching TV unit, renovated bathrooms, and 3 gas fireplaces. The main floor primary bedroom offers a 4-piece ensuite, with 4–5 bedrooms total. Downstairs includes a spacious 2-bedroom suite plus a rec room, ideal for multi generational living or excellent suite potential for mortgage helper income. The front yard showcases beautiful river rock landscaping, while the terraced backyard is a private retreat with mature trees, shrubs, a covered sundeck, patio, and stunning low maintenance landscaping. A well kept must see home!
Property Overview
Address 31431 Southern Drive, Abbotsford
Community Abbotsford West
Year Built 1994
Taxes $5,984/2026
Lot Size 5,860 SqFt
Listing ID R3149540
Primary Agent Dave Ellis - PREC
Primary Broker RE/MAX Colonial Pacific Realty Ltd.
Floor Type Dimensions
Main Living Room 18'' x 15'3''
Main Dining Room 16'6' x 9'''
Main Kitchen 16'2' x 10'2''
Main Eating Area 10'' x 9'''
Main Family Room 11'6' x 11'''
Main Primary Bedroom 16'9' x 16'4''
Main Bedroom 12'5' x 9'3''
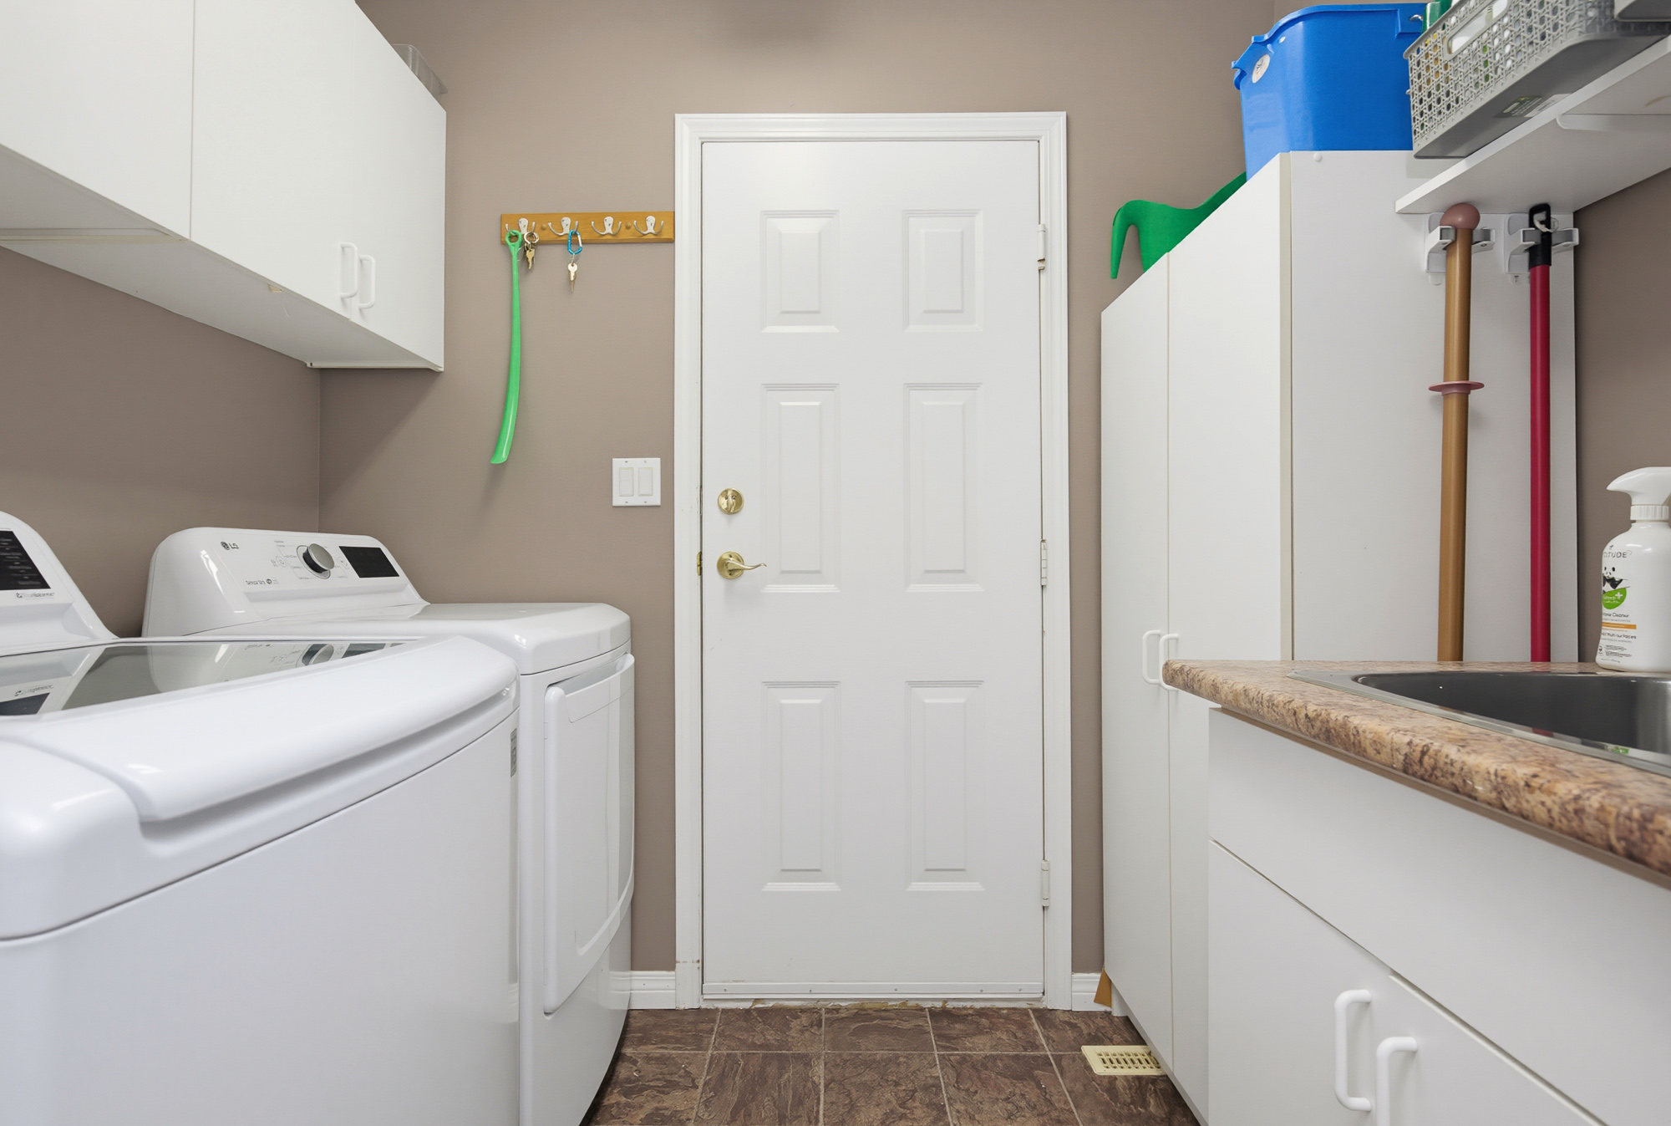
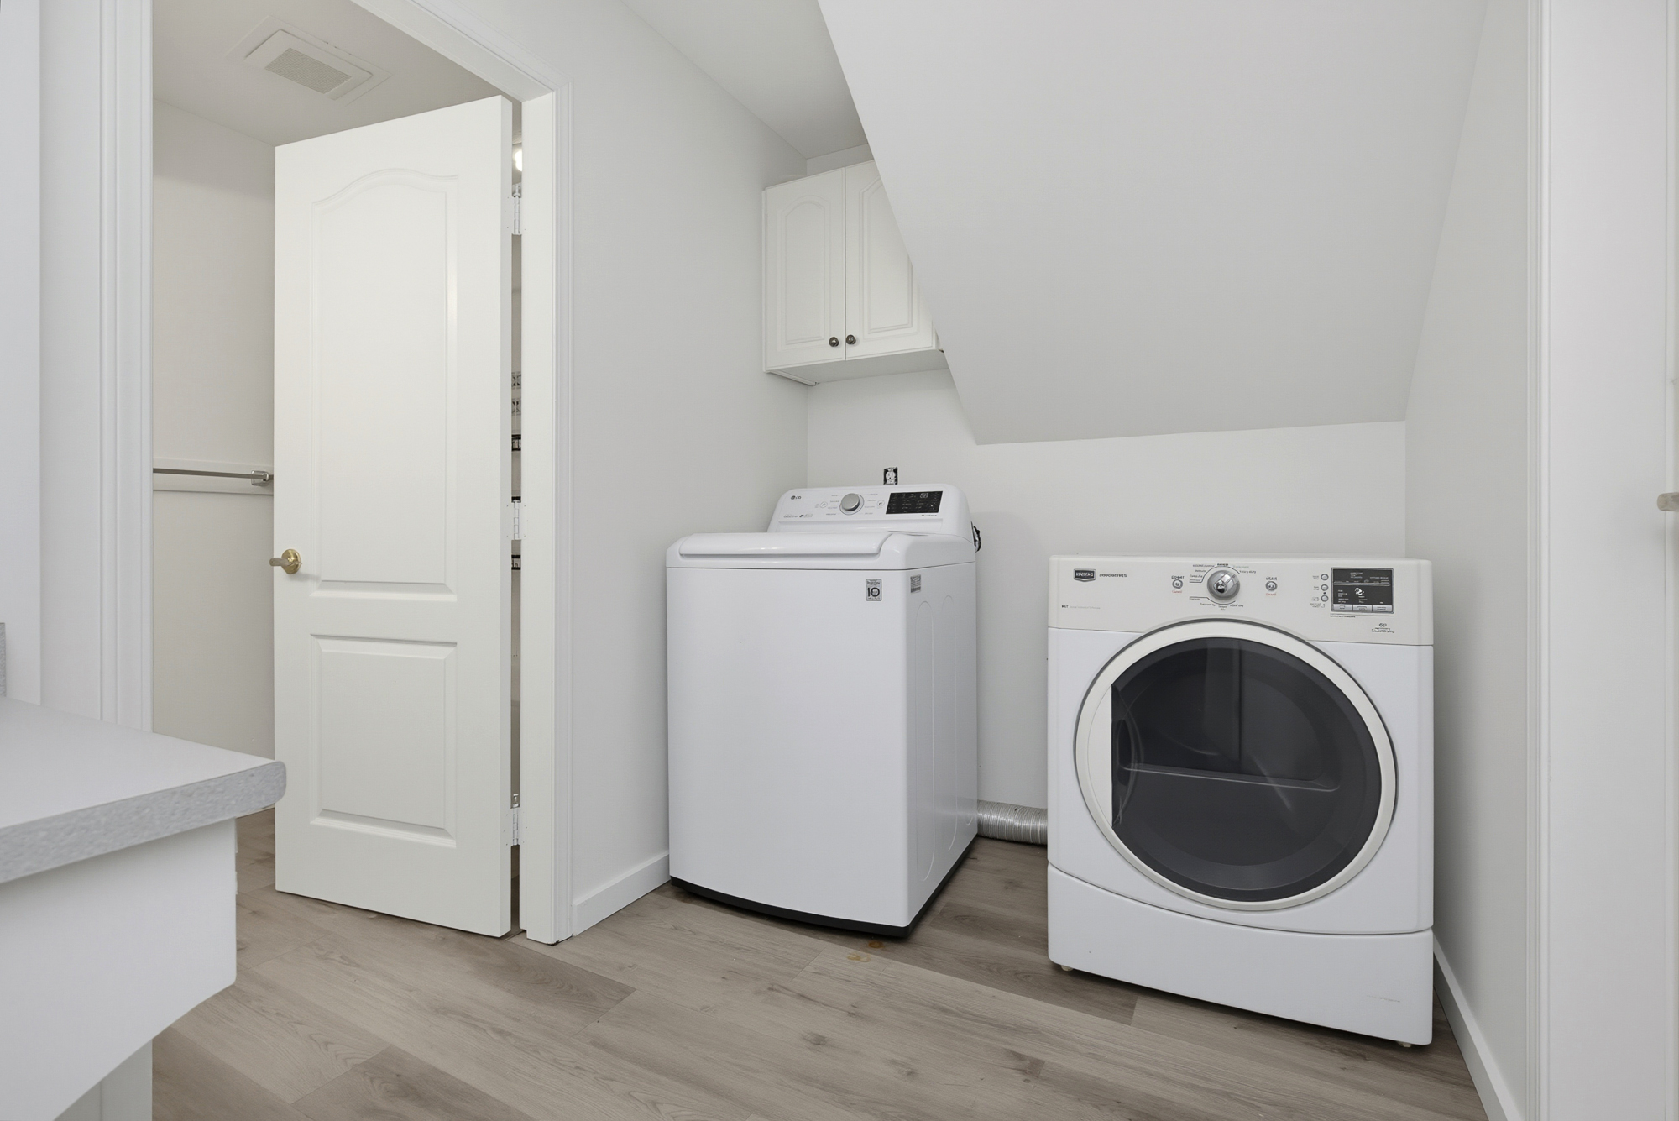
Main Laundry 7'8' x 5'6''
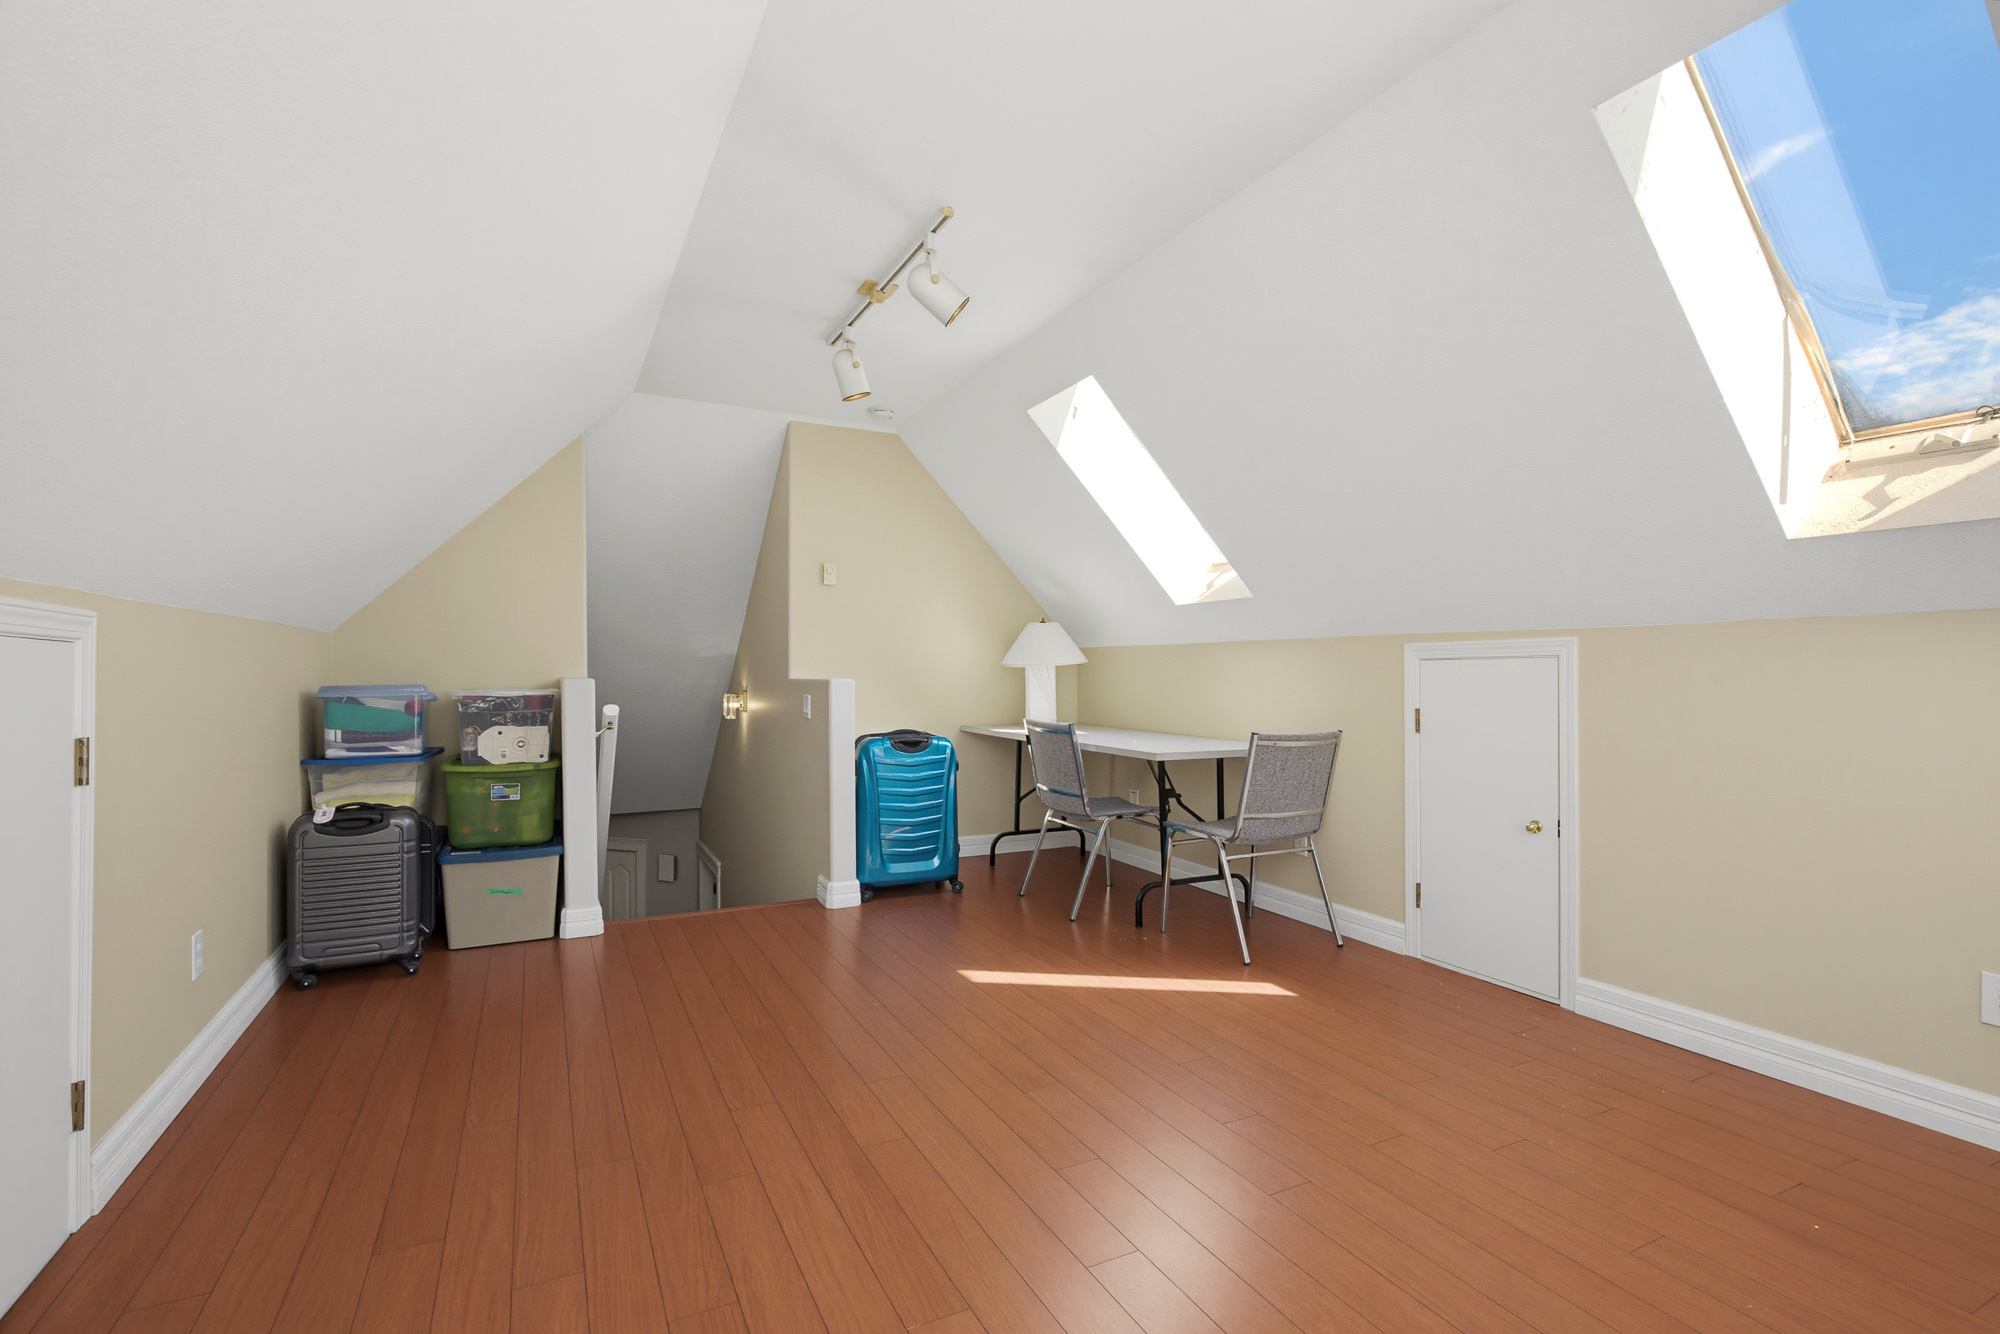
Above Flex Room 17'7' x 12'''
Below Recreation Room 26'11' x 12'4''
Below Bedroom 12'2' x 9'4''
Below Bedroom 11'11' x 10'11''
Below Kitchen 11'5' x 9'5''
Below Dining Room 15'2' x 7'6''
Below Living Room 24'2' x 11'6''
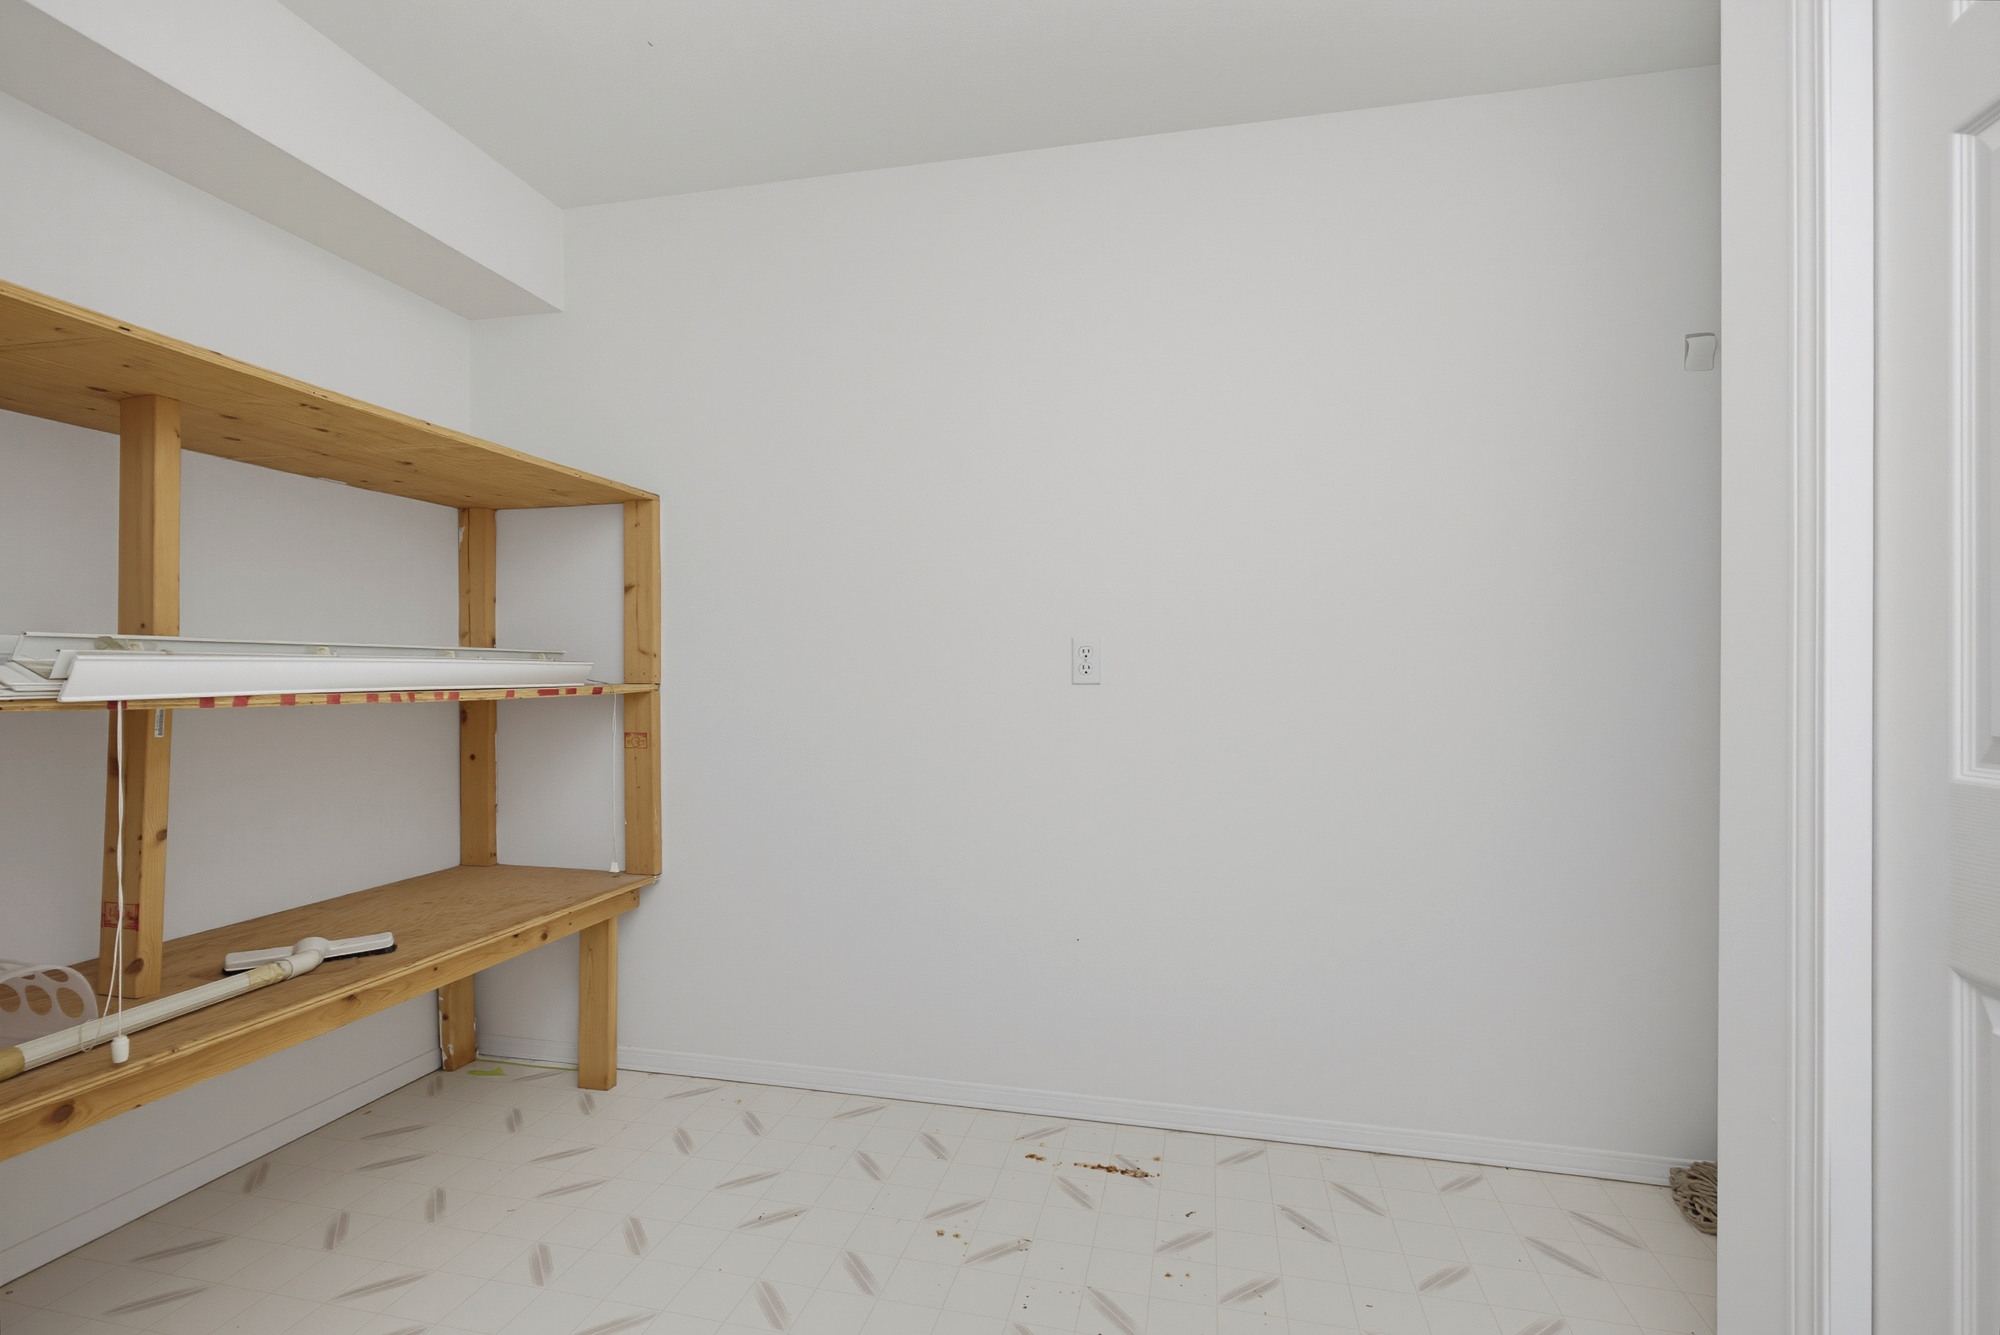
Below Utility 12'3' x 8'10''