5623 Eagle Court, North Vancouver

5623 Eagle Court, North Vancouver

R3150275 - $2,275,000

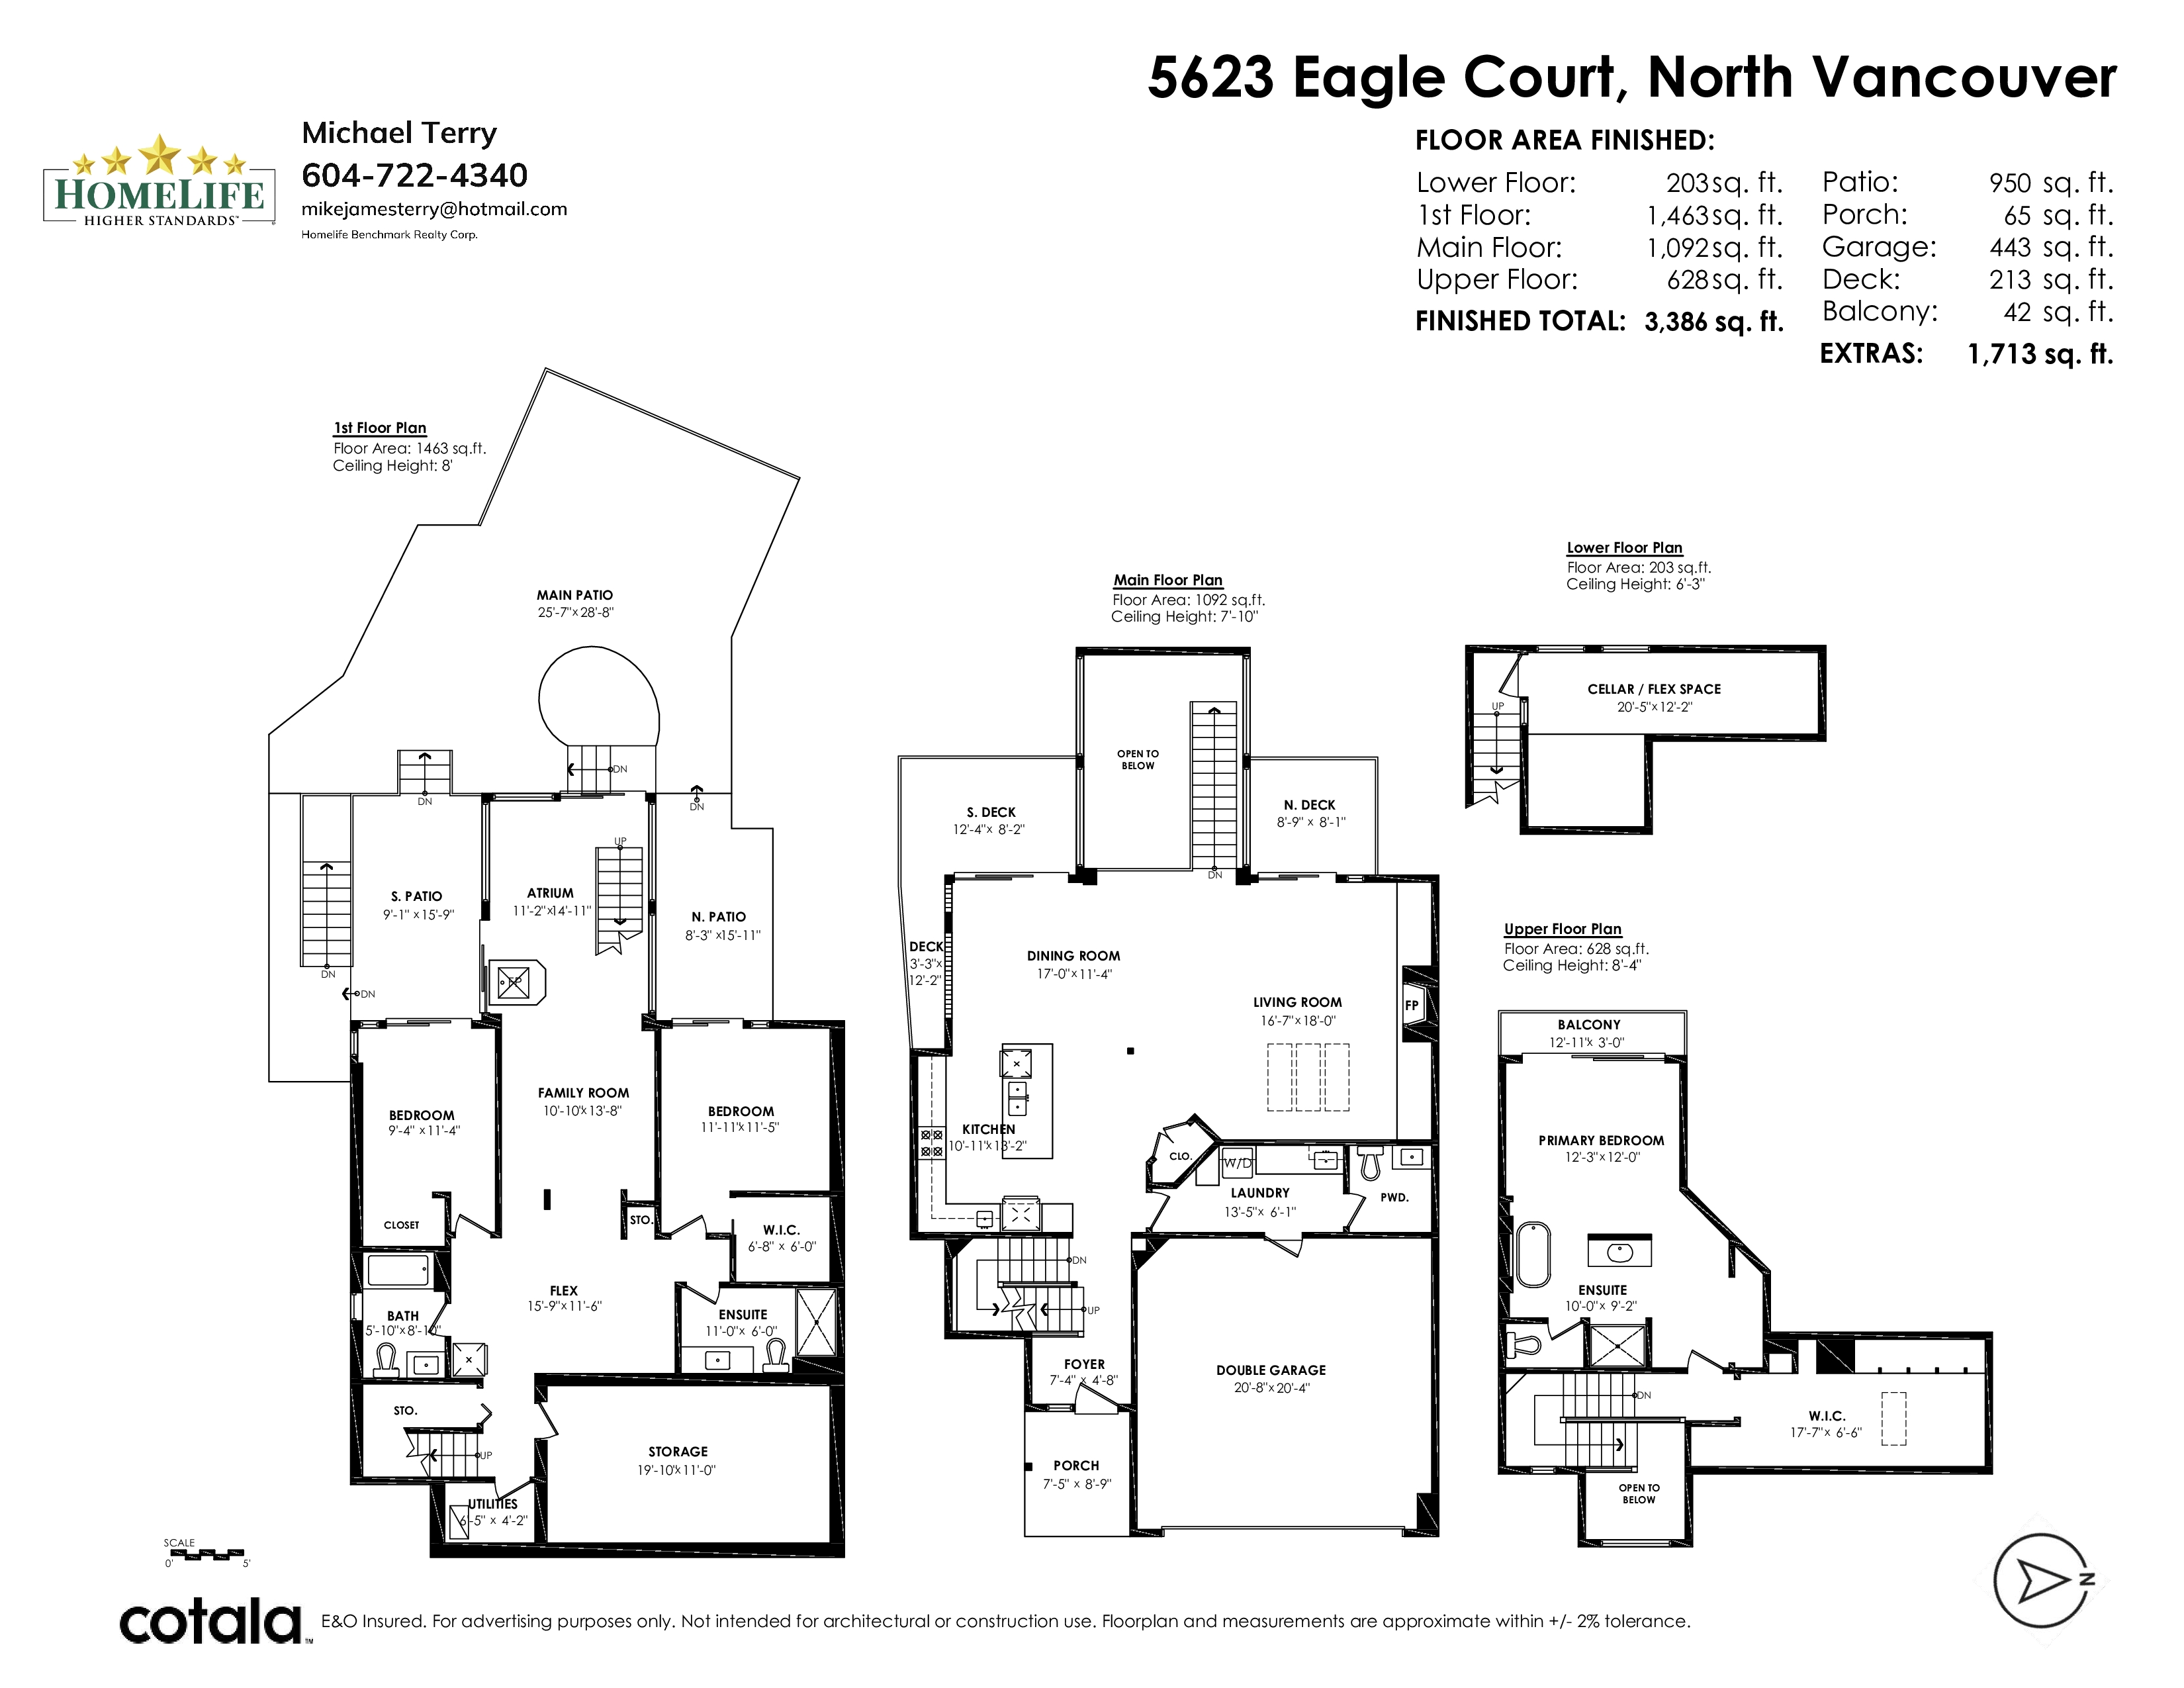
Floorplan


3 Bed
4 Bath
3,386 SqFt
0.13 Acres
- 5623 Eagle Court, North Vancouver - $2,275,000

Property Details
Property Details - 5623 Eagle Court, North Vancouver - $2,275,000

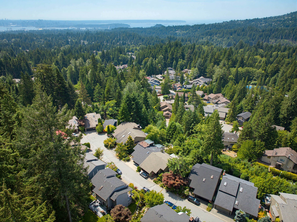
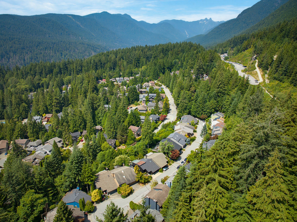
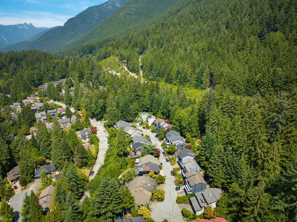
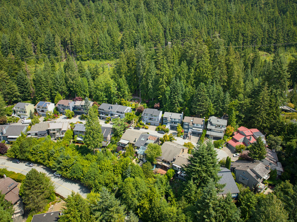
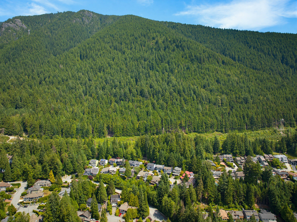
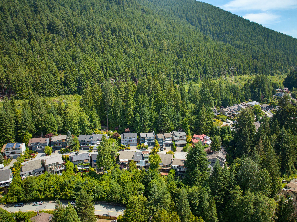
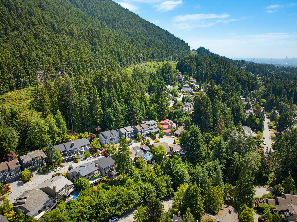
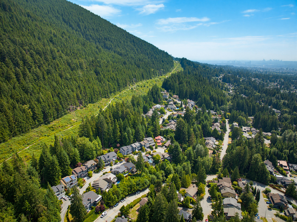
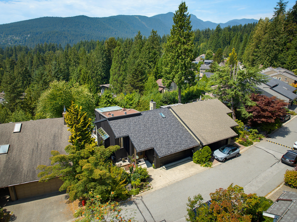
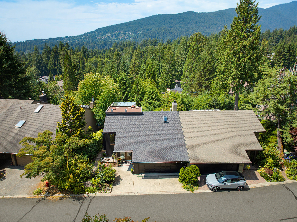
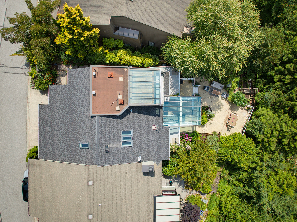
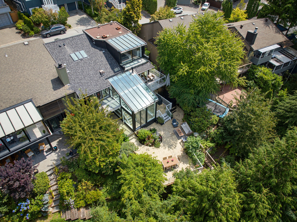
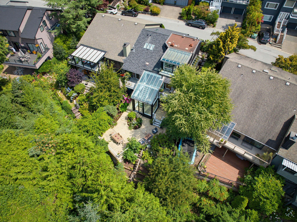
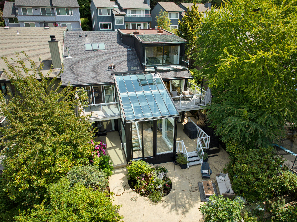
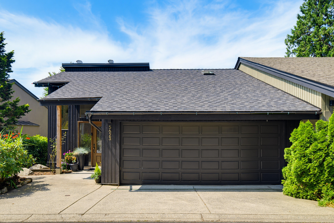
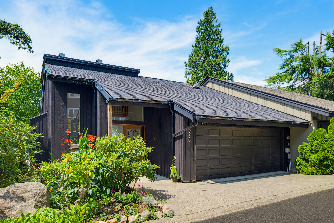
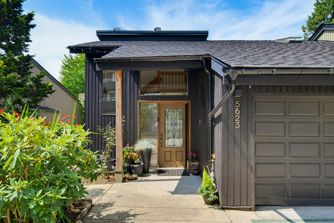
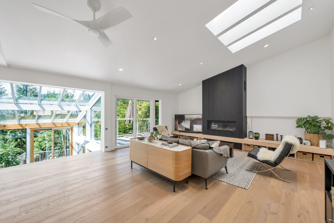
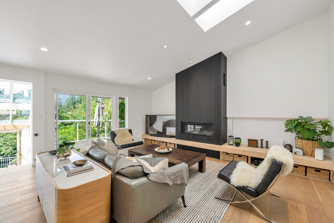
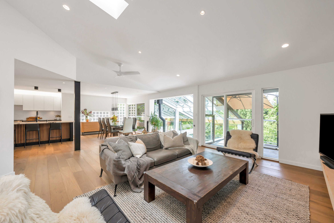
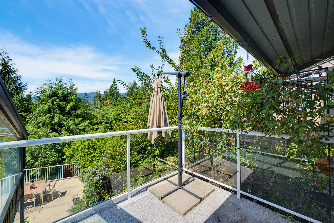
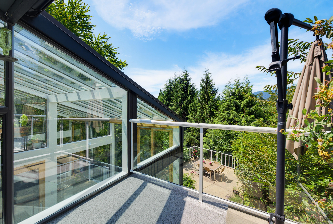
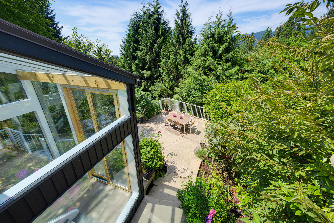
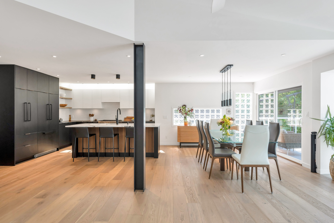
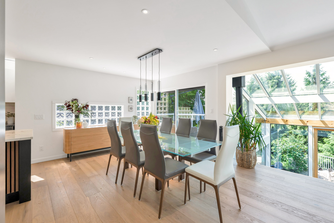
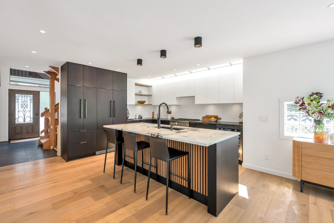
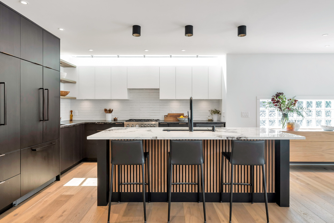
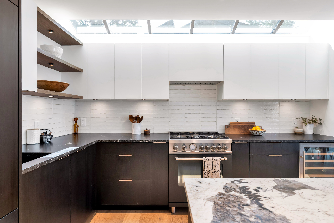
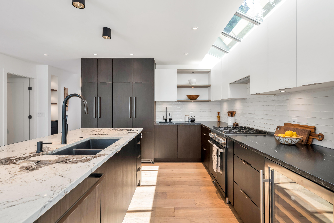
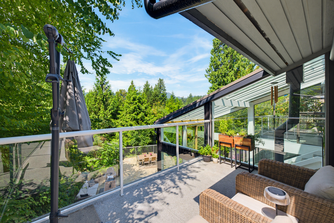
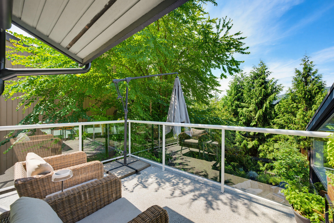
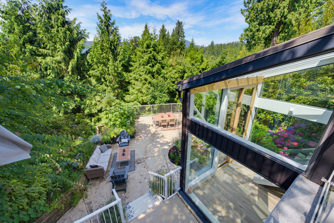
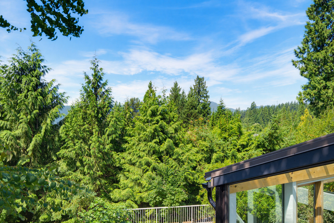
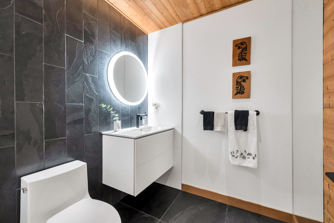
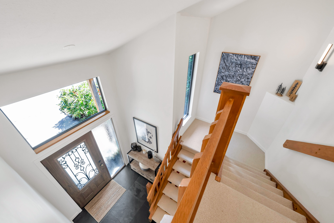
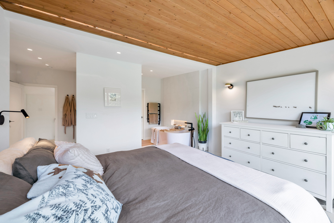
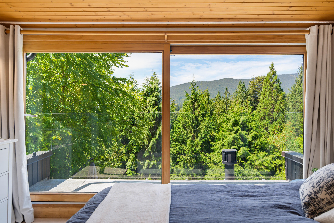
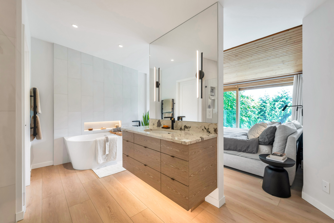
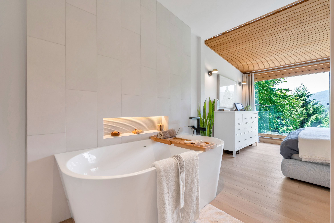
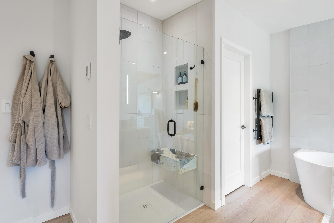
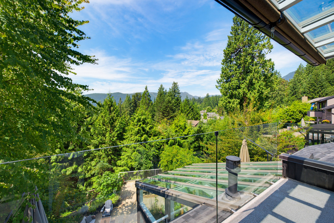
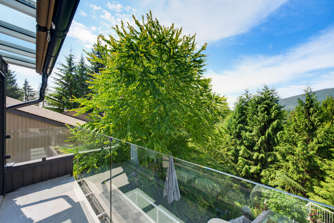
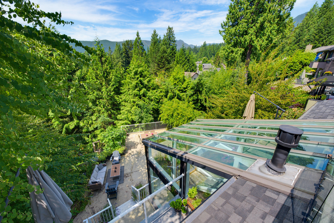
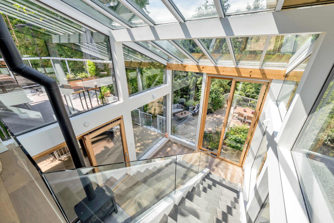
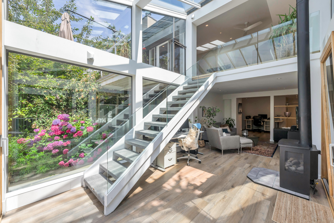
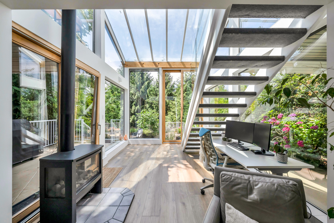
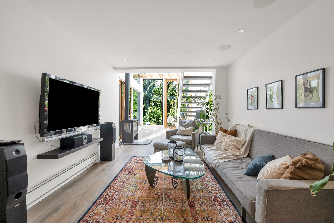
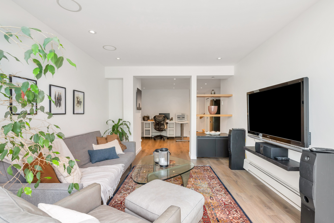
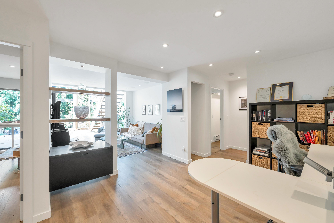
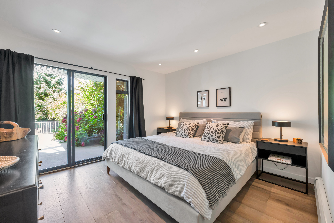
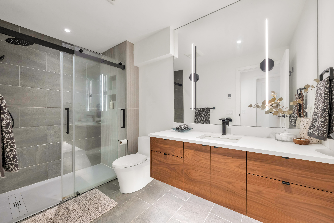
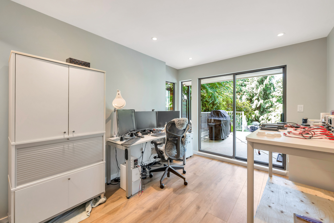
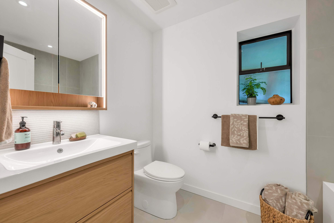
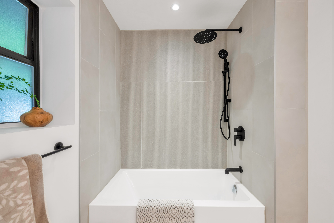
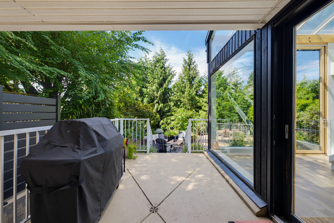
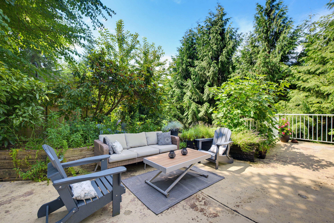
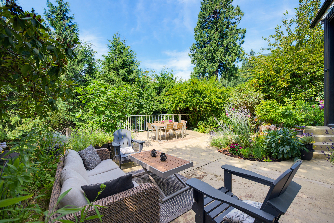
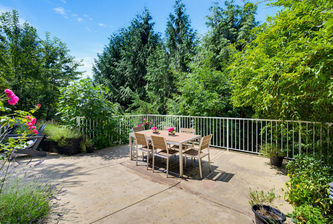
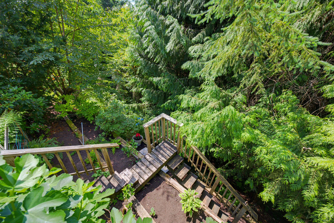
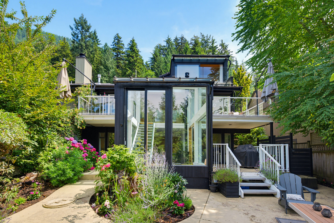
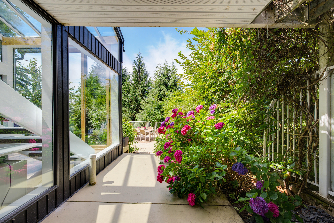
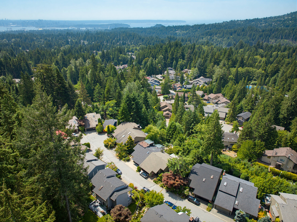
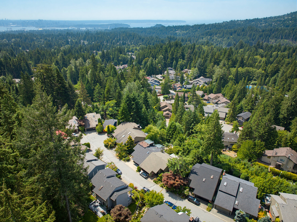
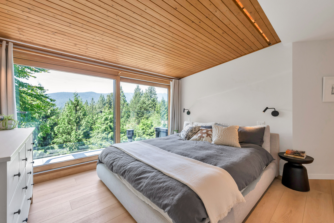
Stunning, Fully Renovated Show home! Everything is new in this down to "Bare Bones" renovation by award winning designer. Top quality finishing, materials, fixtures, appliances in this bright, open glass walled mountain home. This roomy 3386 sq.ft. 3 bed, 4 bath home has fresh air and mountain views with nature, trails, skiing, biking, hiking only 100 meters out your door. Huge central glass atrium lights up the open plan Kitchen, Dining & Living areas, with vaulted ceilings, skylights and impressive 12' (new linear gas) fireplace feature wall. New kitchen has stone counters, 2 sinks, Bertazzoni gas range, bar fridge, on demand boiling water. Luxurious primary bedroom suite w/heated floors and Spa inspired ensuite bathroom looks out over the tree tops from the bed or soaker tub. Amazing!

Property Overview
Address 5623 Eagle Court, North Vancouver
Community Grouse Woods
Year Built 1984
Taxes $5,562/2026
Lot Size 5,813 SqFt
Listing ID R3150275
Primary Agent Michael Terry
Primary Broker HomeLife Benchmark Realty (White Rock) Corp.
Floor Type Dimensions
Main Living Room 18'' x 16'7''
Main Dining Room 17'' x 11'4''
Main Kitchen 13'2' x 10'11''
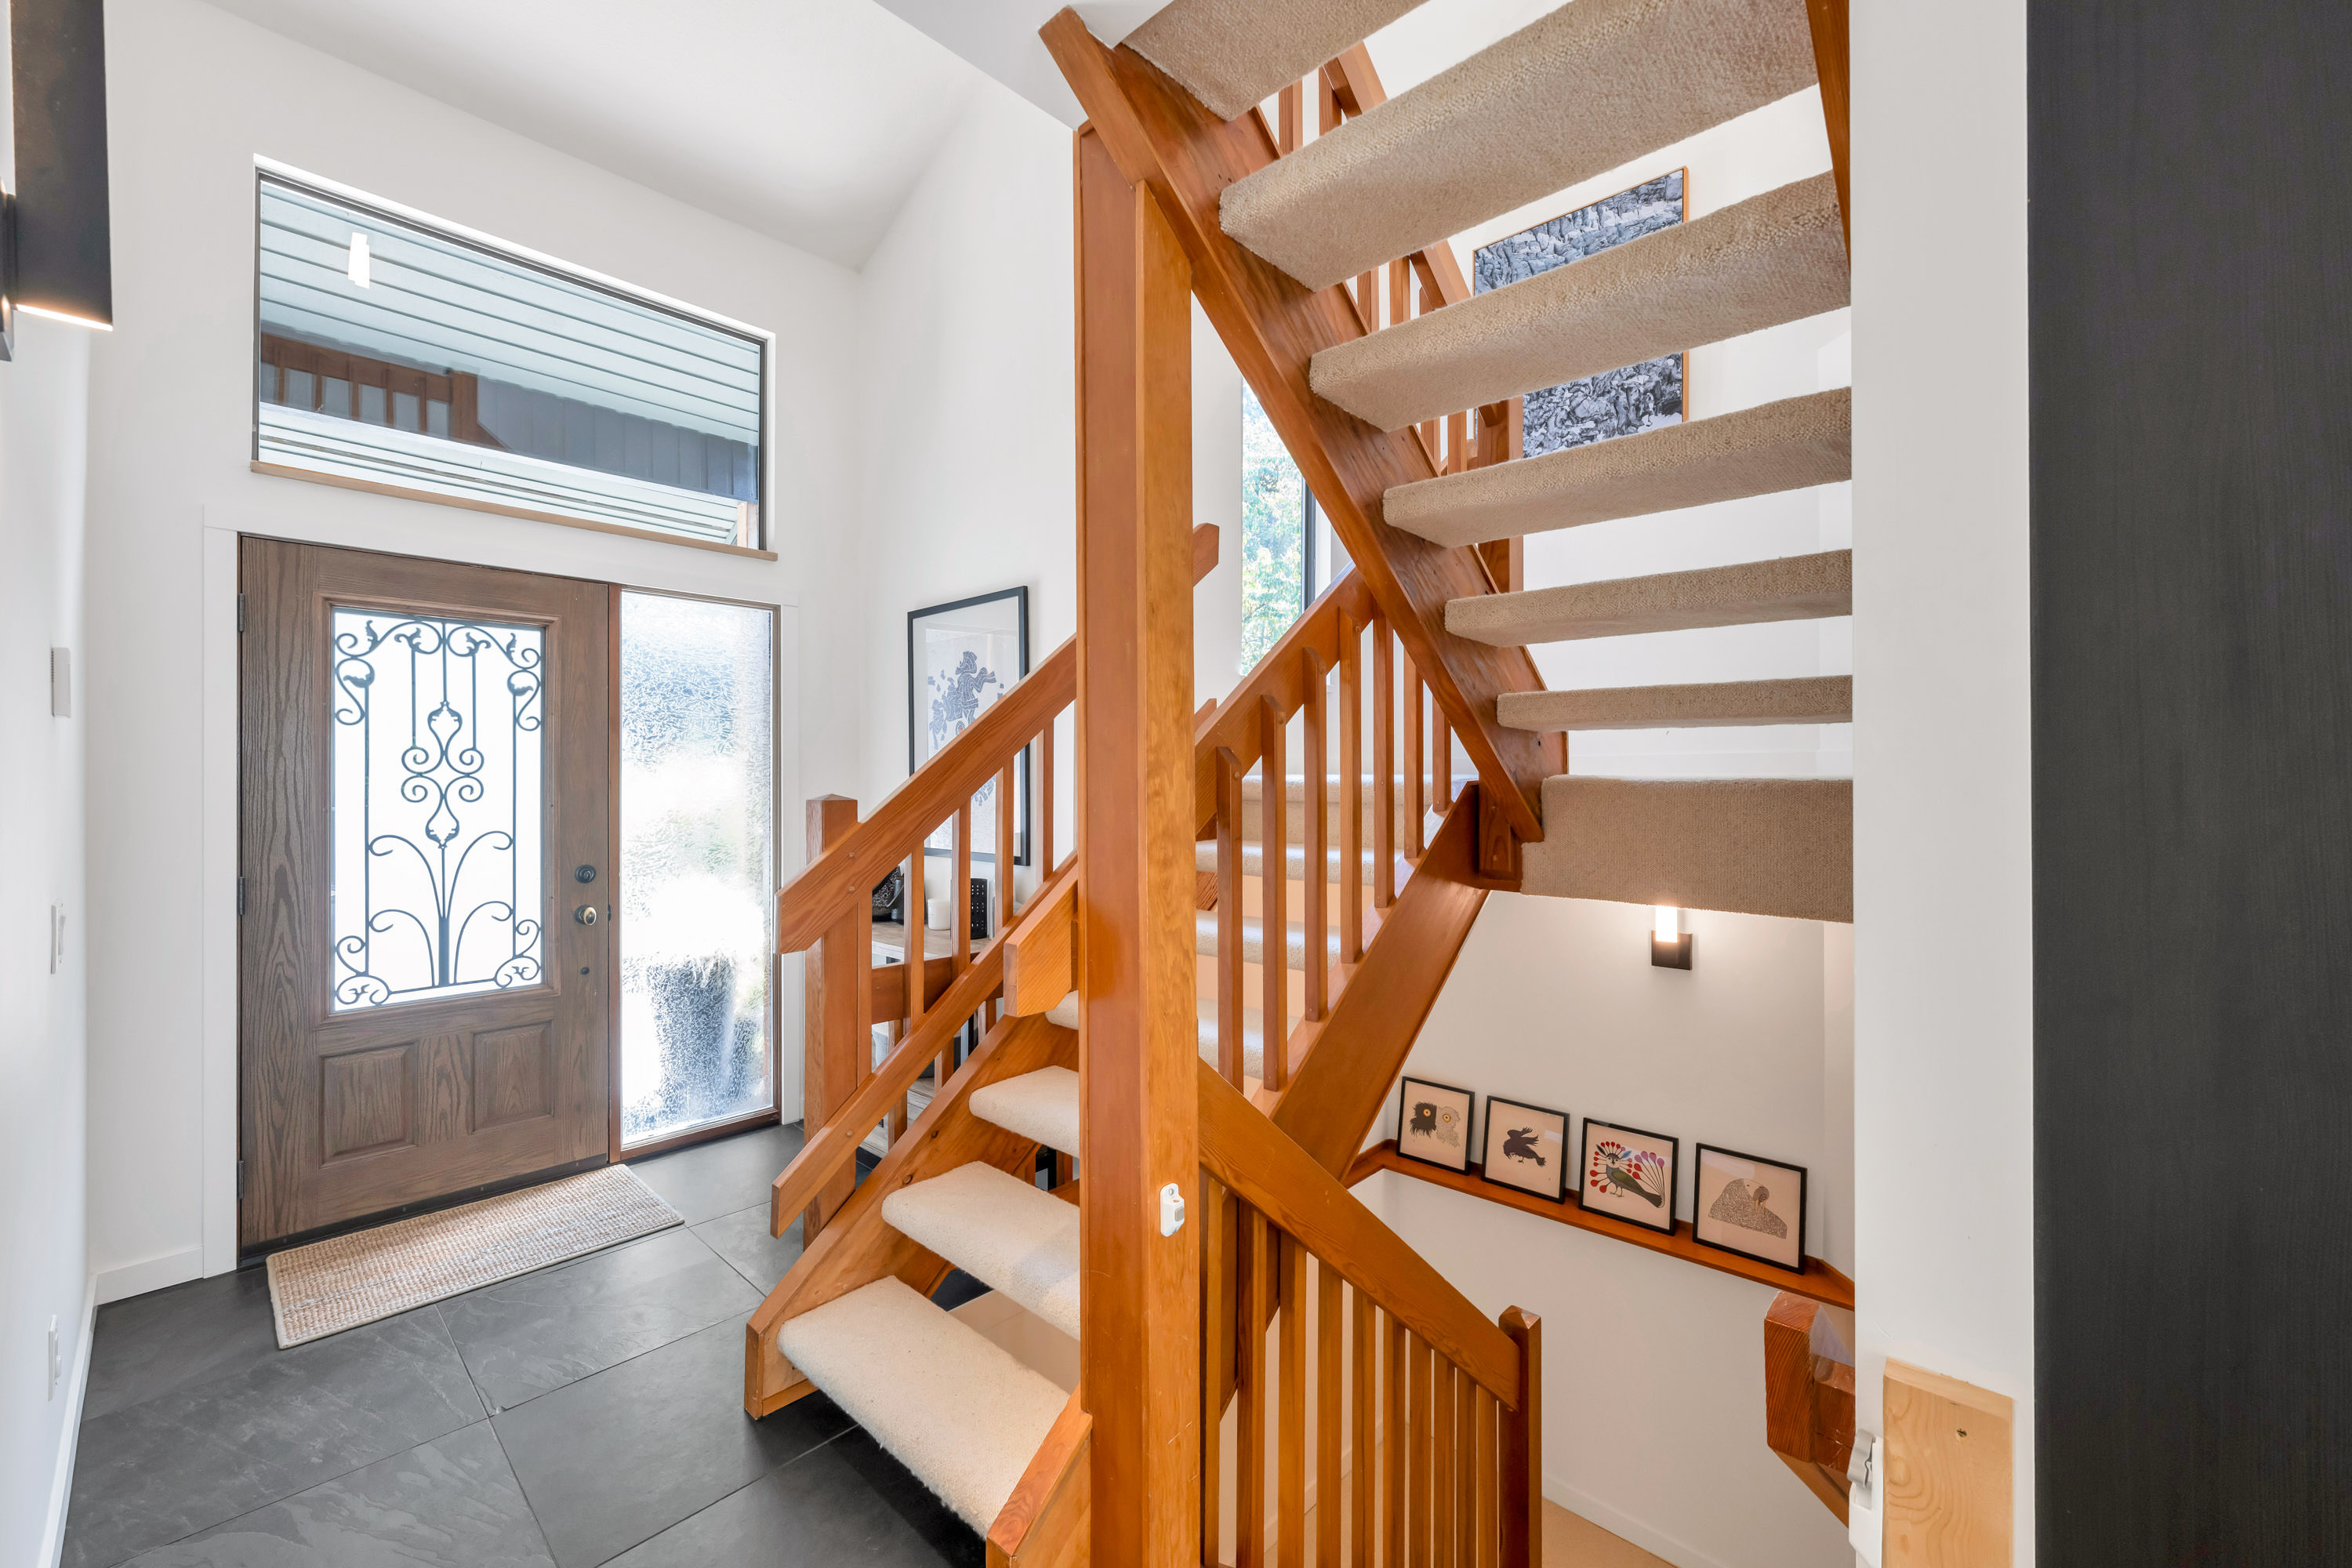
Main Foyer 7'4' x 4'8''
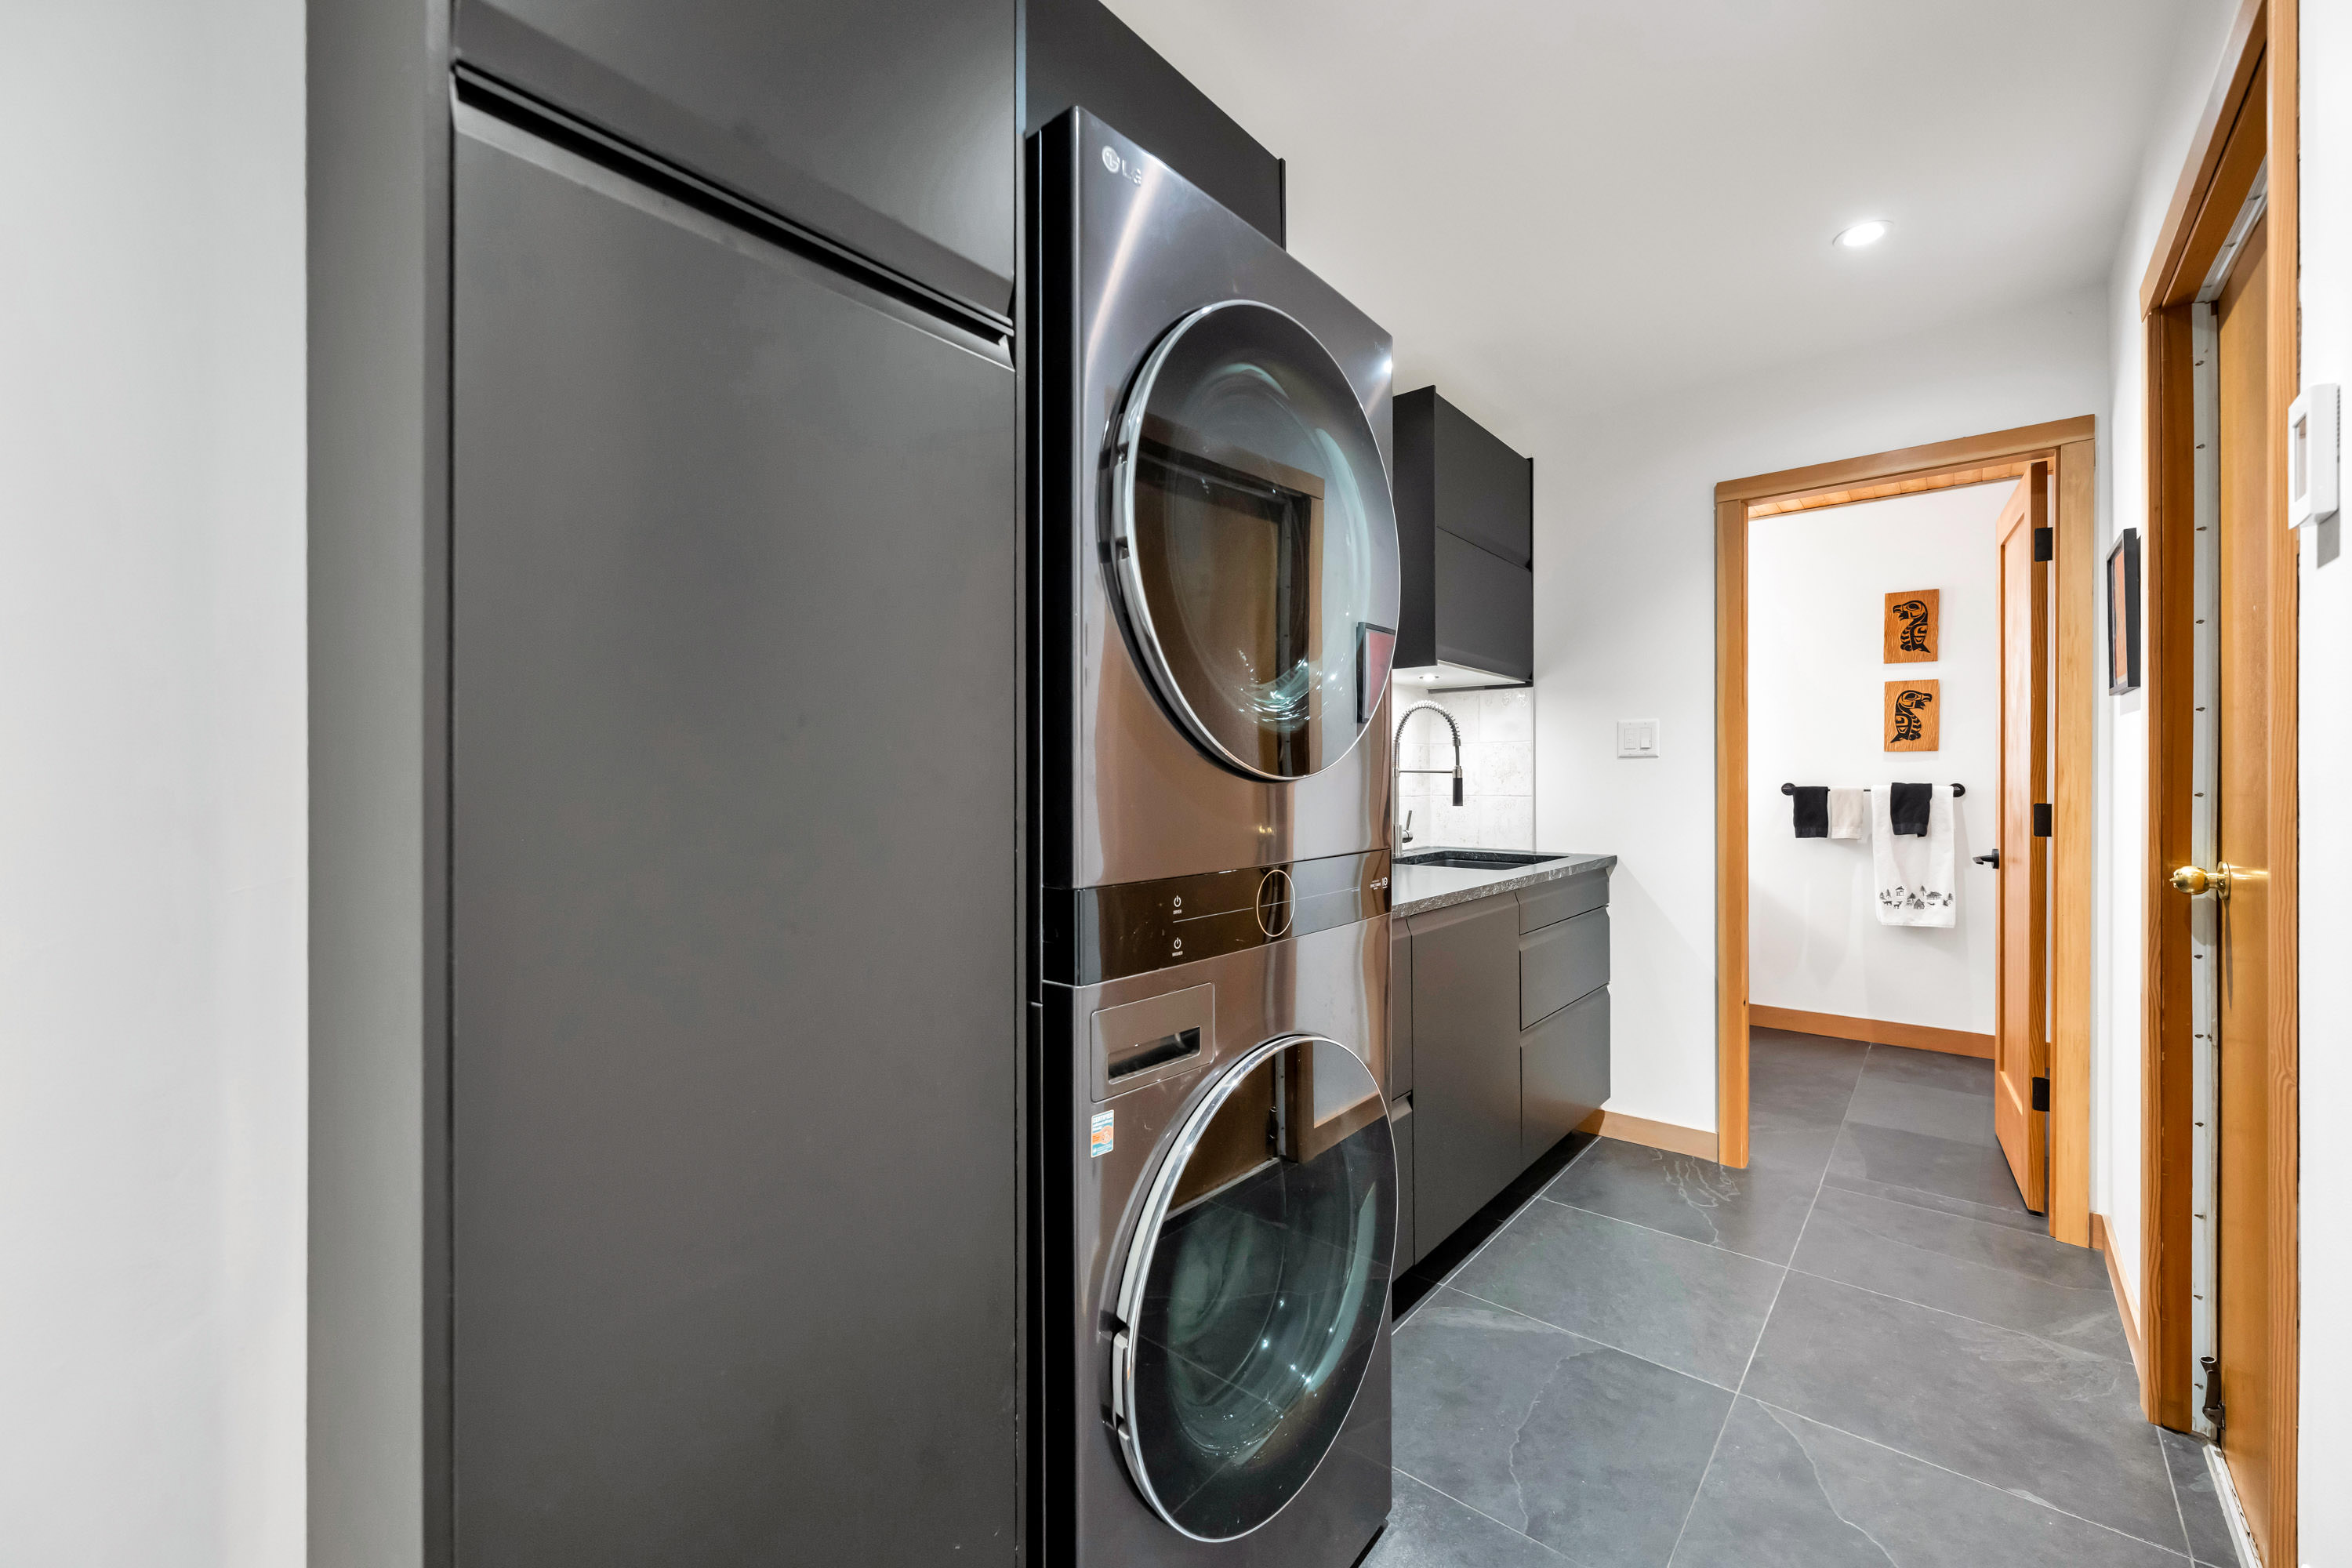
Main Laundry 13'5' x 6'1''
Above Primary Bedroom 12'3' x 12'''
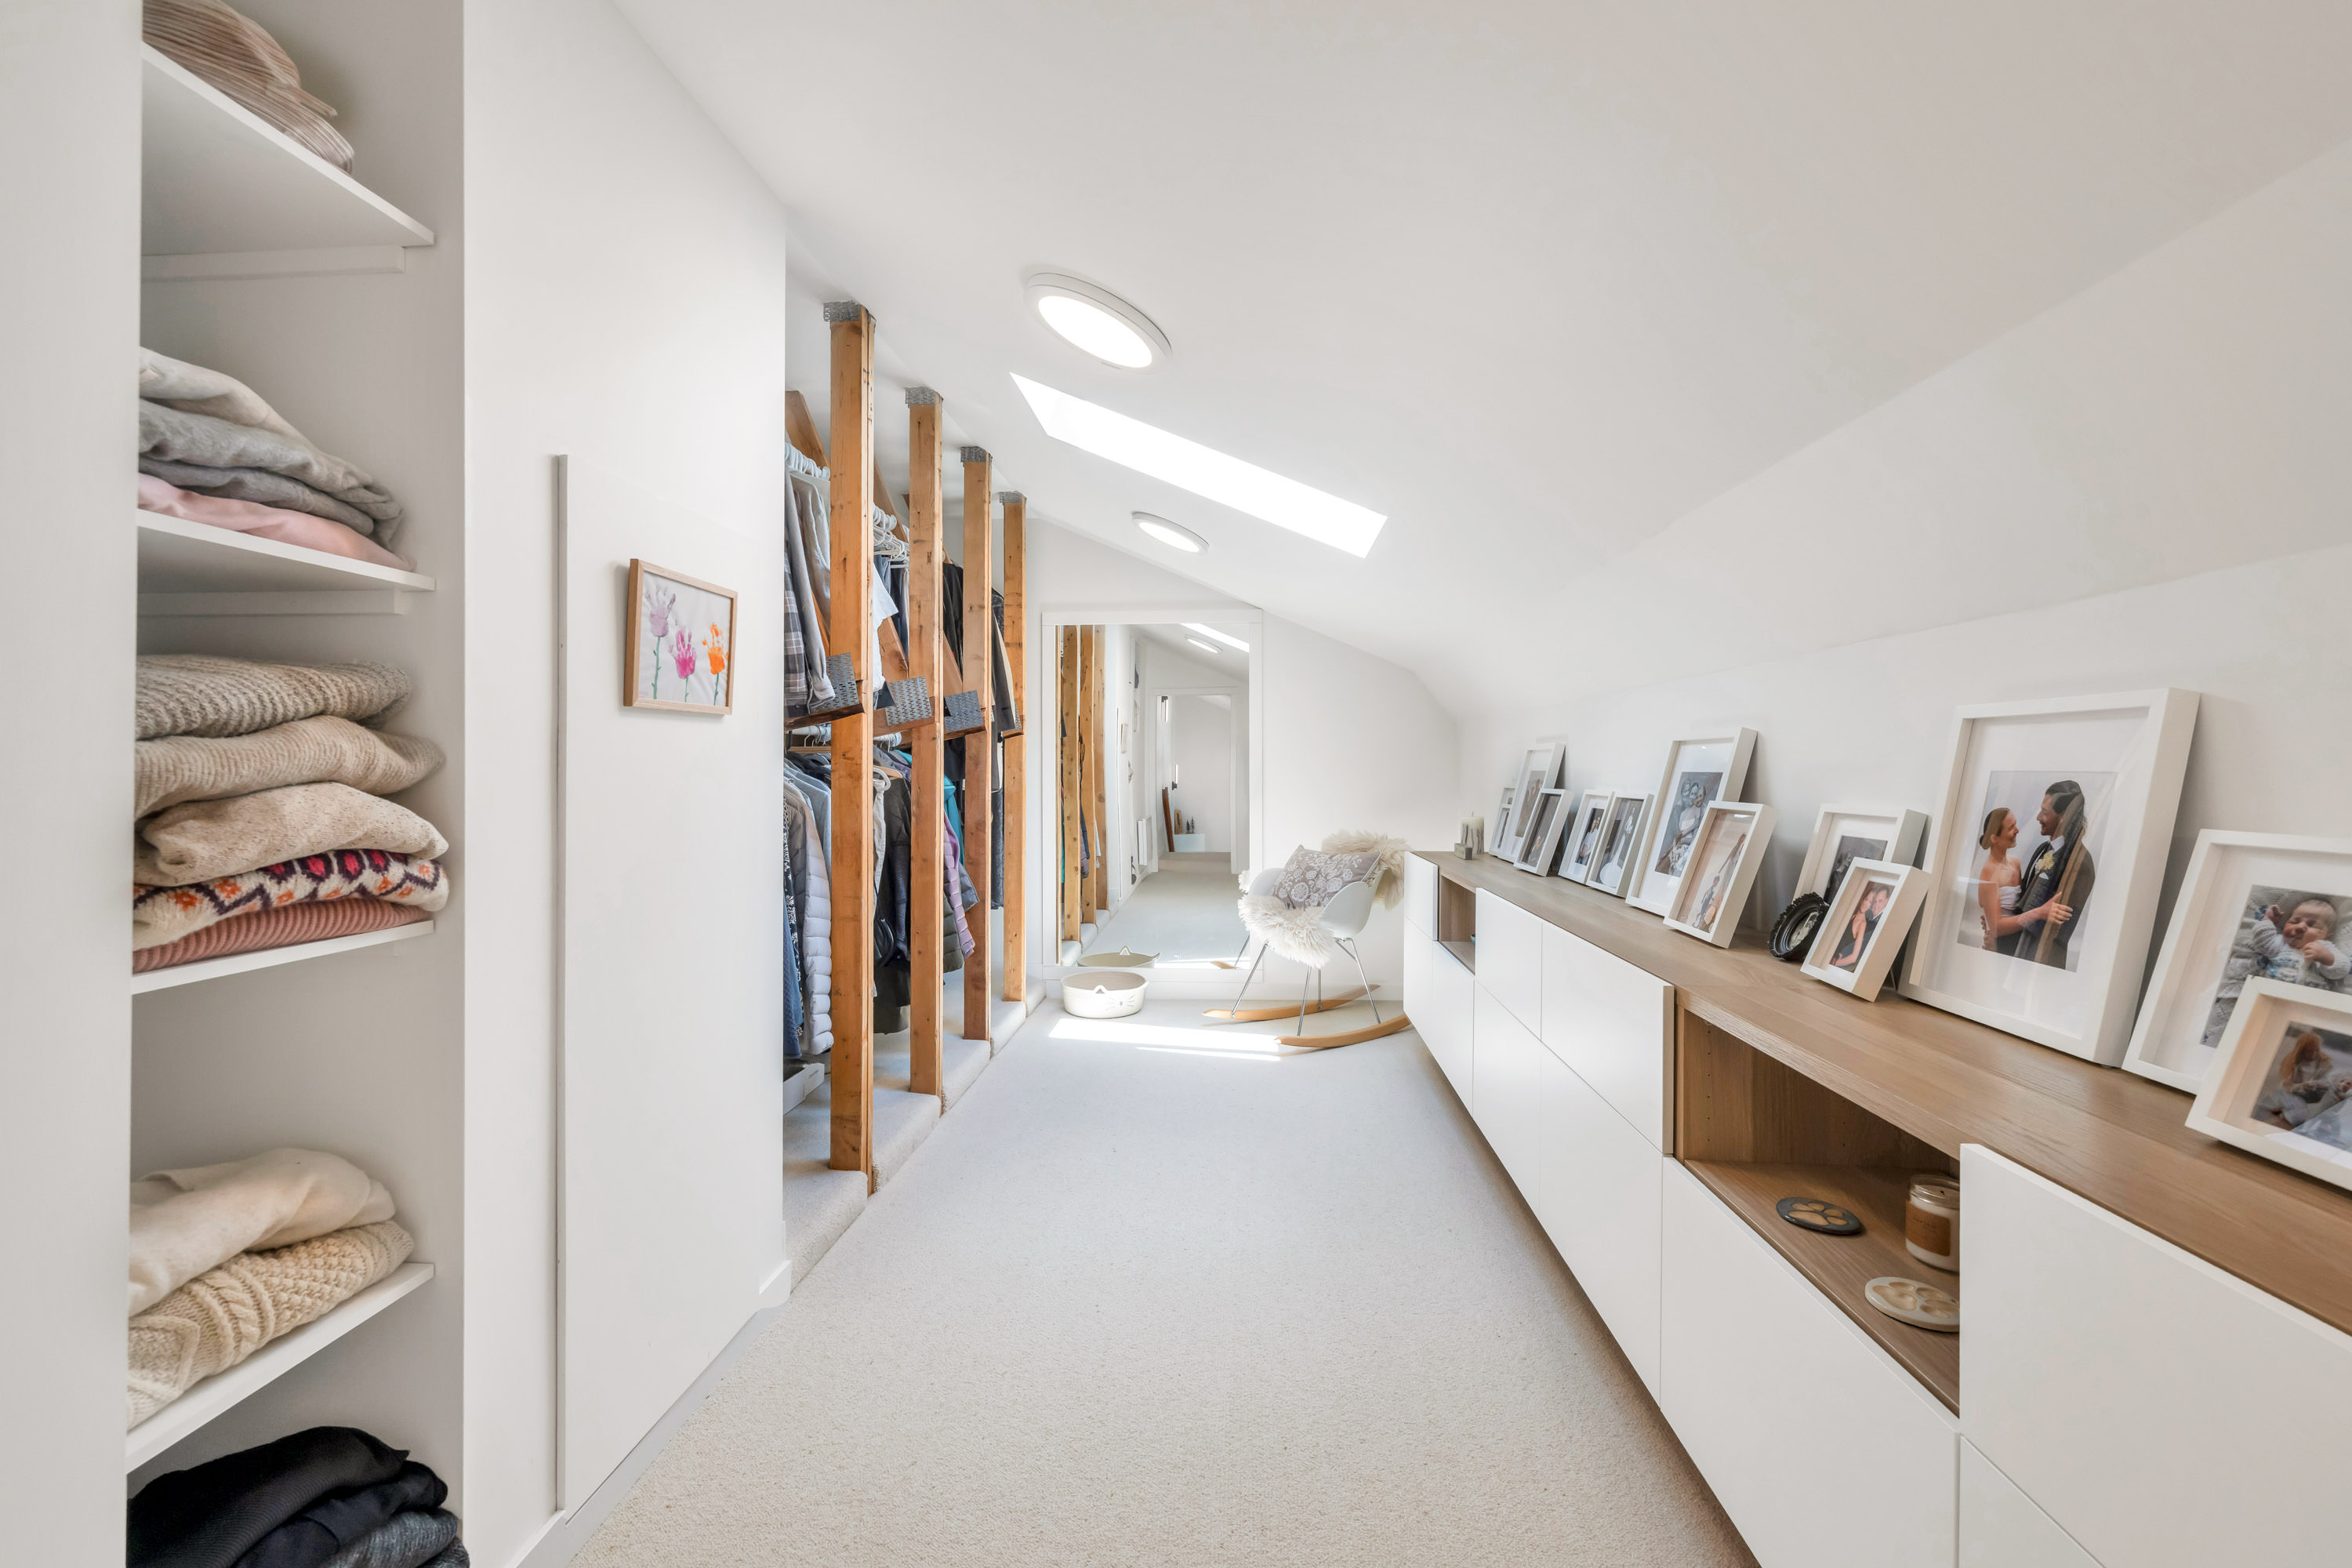
Above Walk-In Closet 17'7' x 6'6''
Below Family Room 13'8' x 10'10''
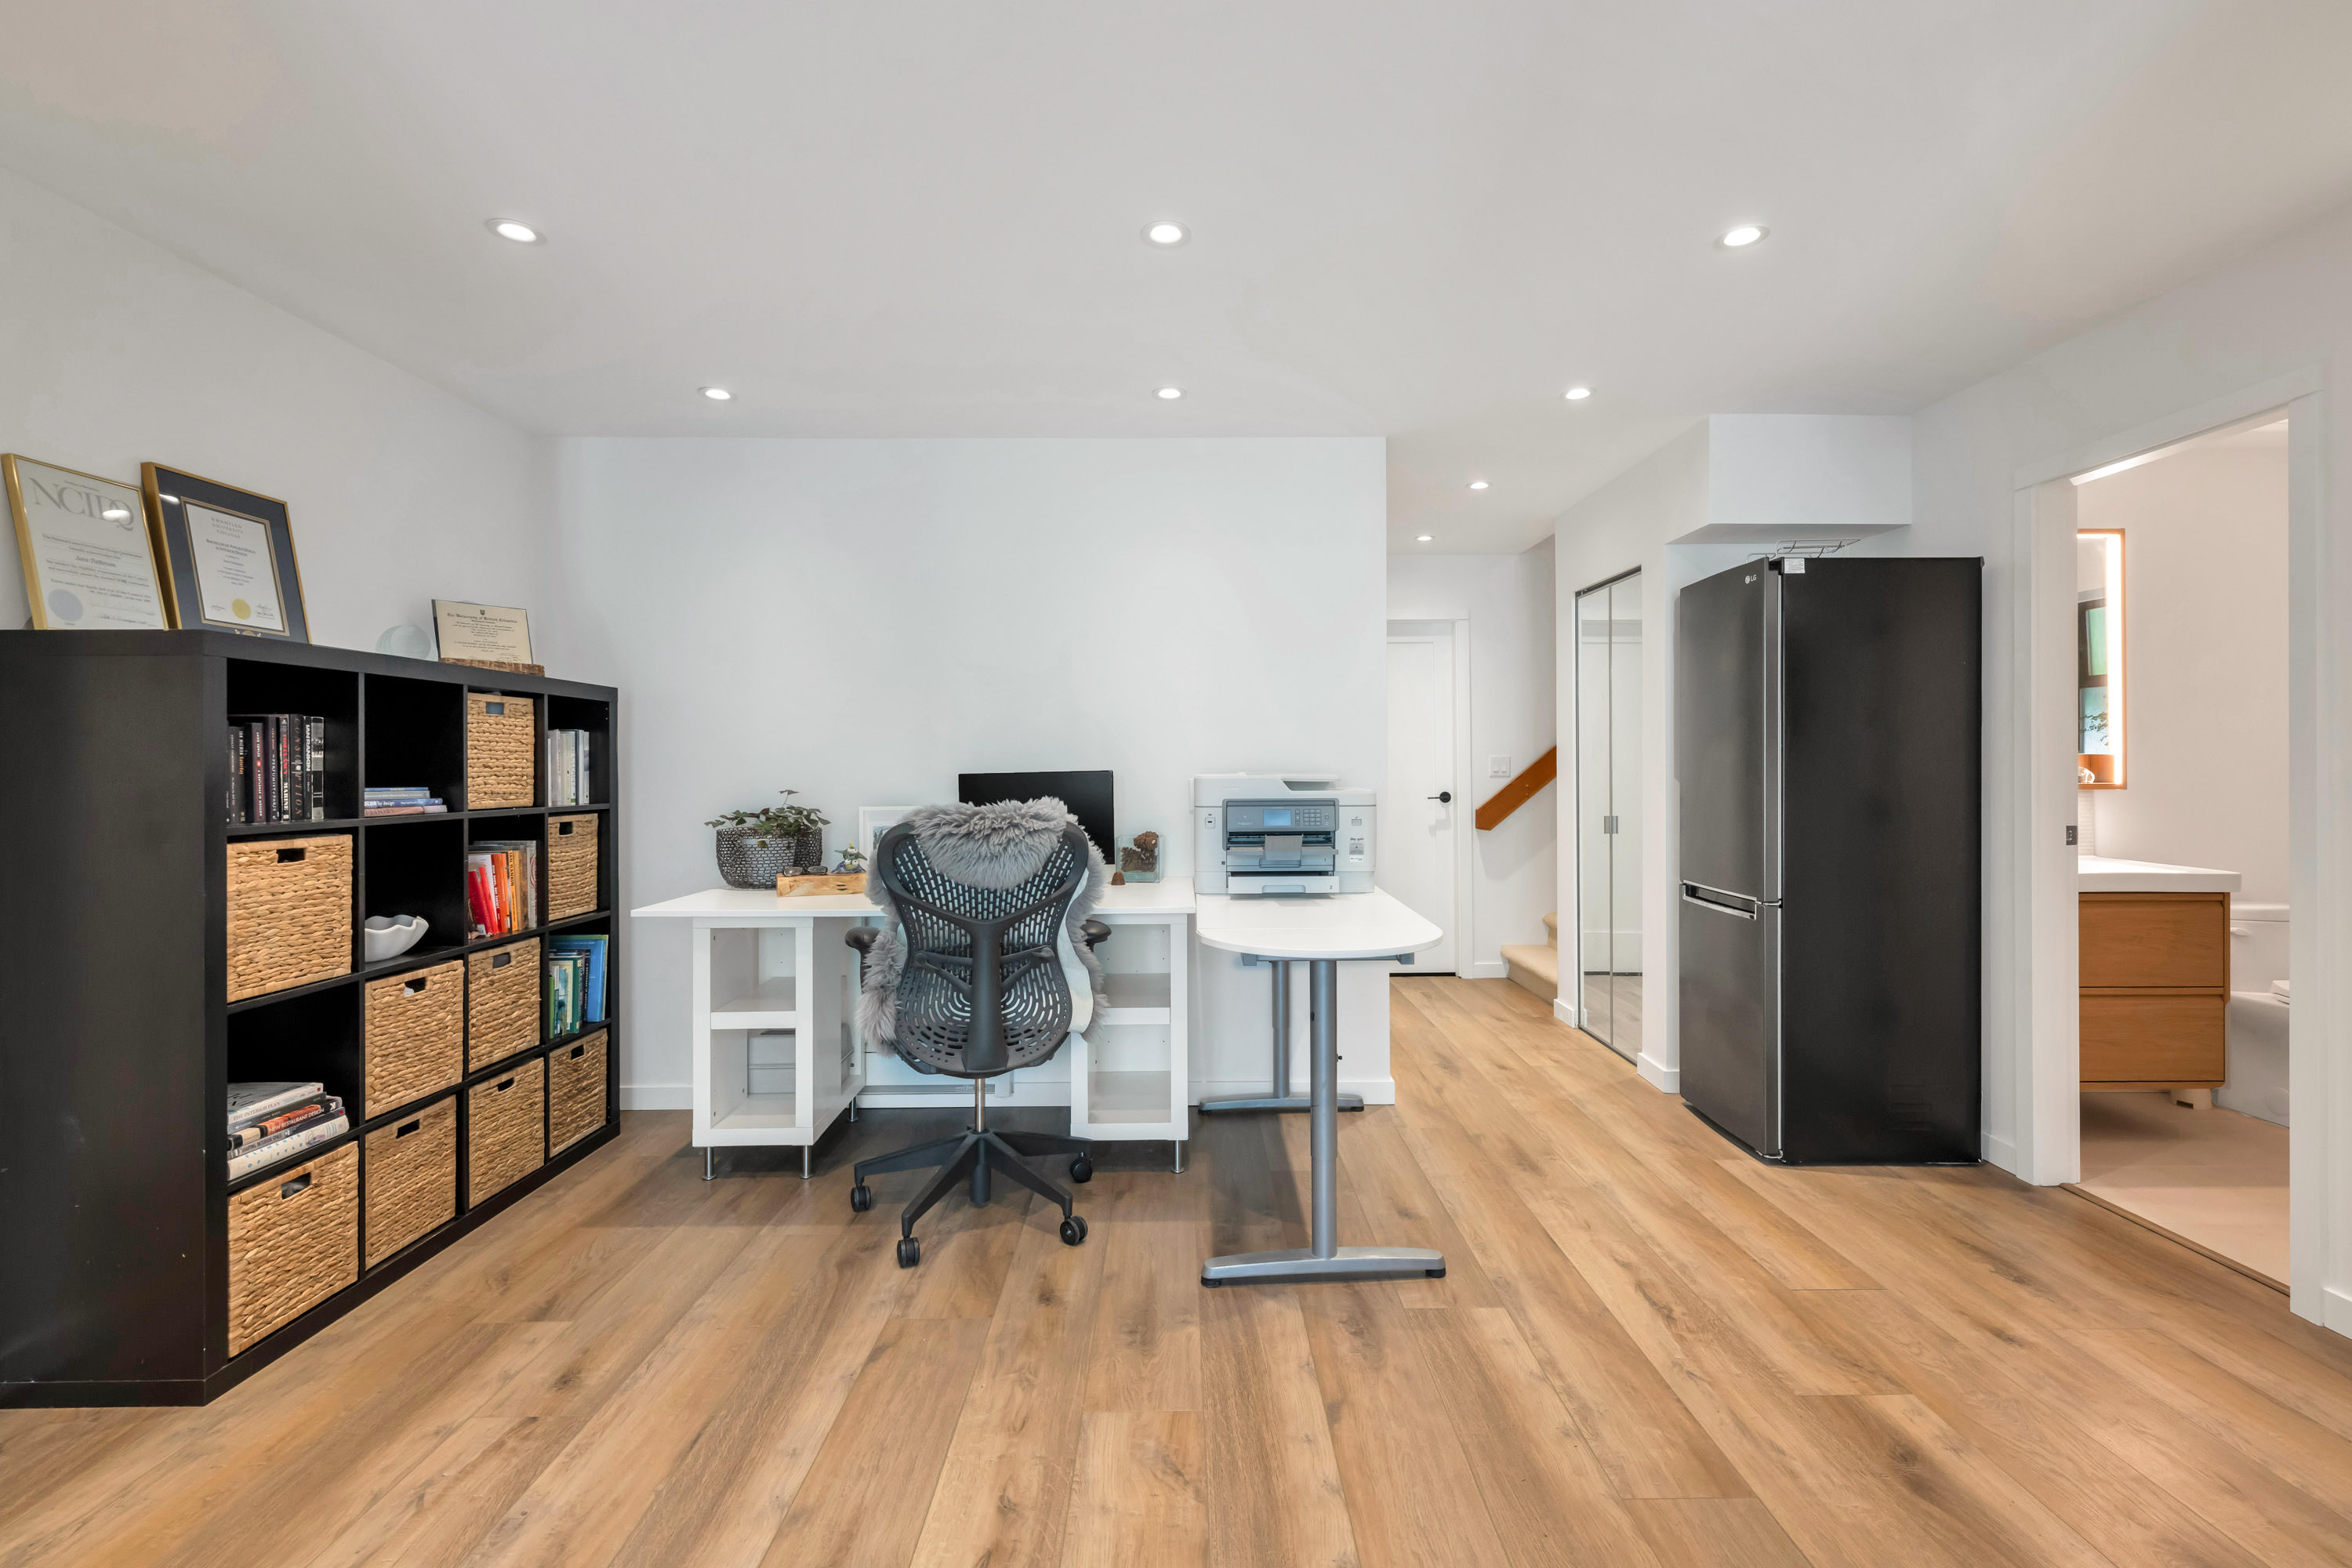
Below Flex Room 15'9' x 11'6''
Below Solarium 14'11' x 11'2''
Below Bedroom 11'11' x 11'5''
Below Walk-In Closet 6'8' x 6'''
Below Bedroom 11'4' x 9'4''
Below Steam Room 19'10' x 11'''
Below Utility 6'5' x 4'2''
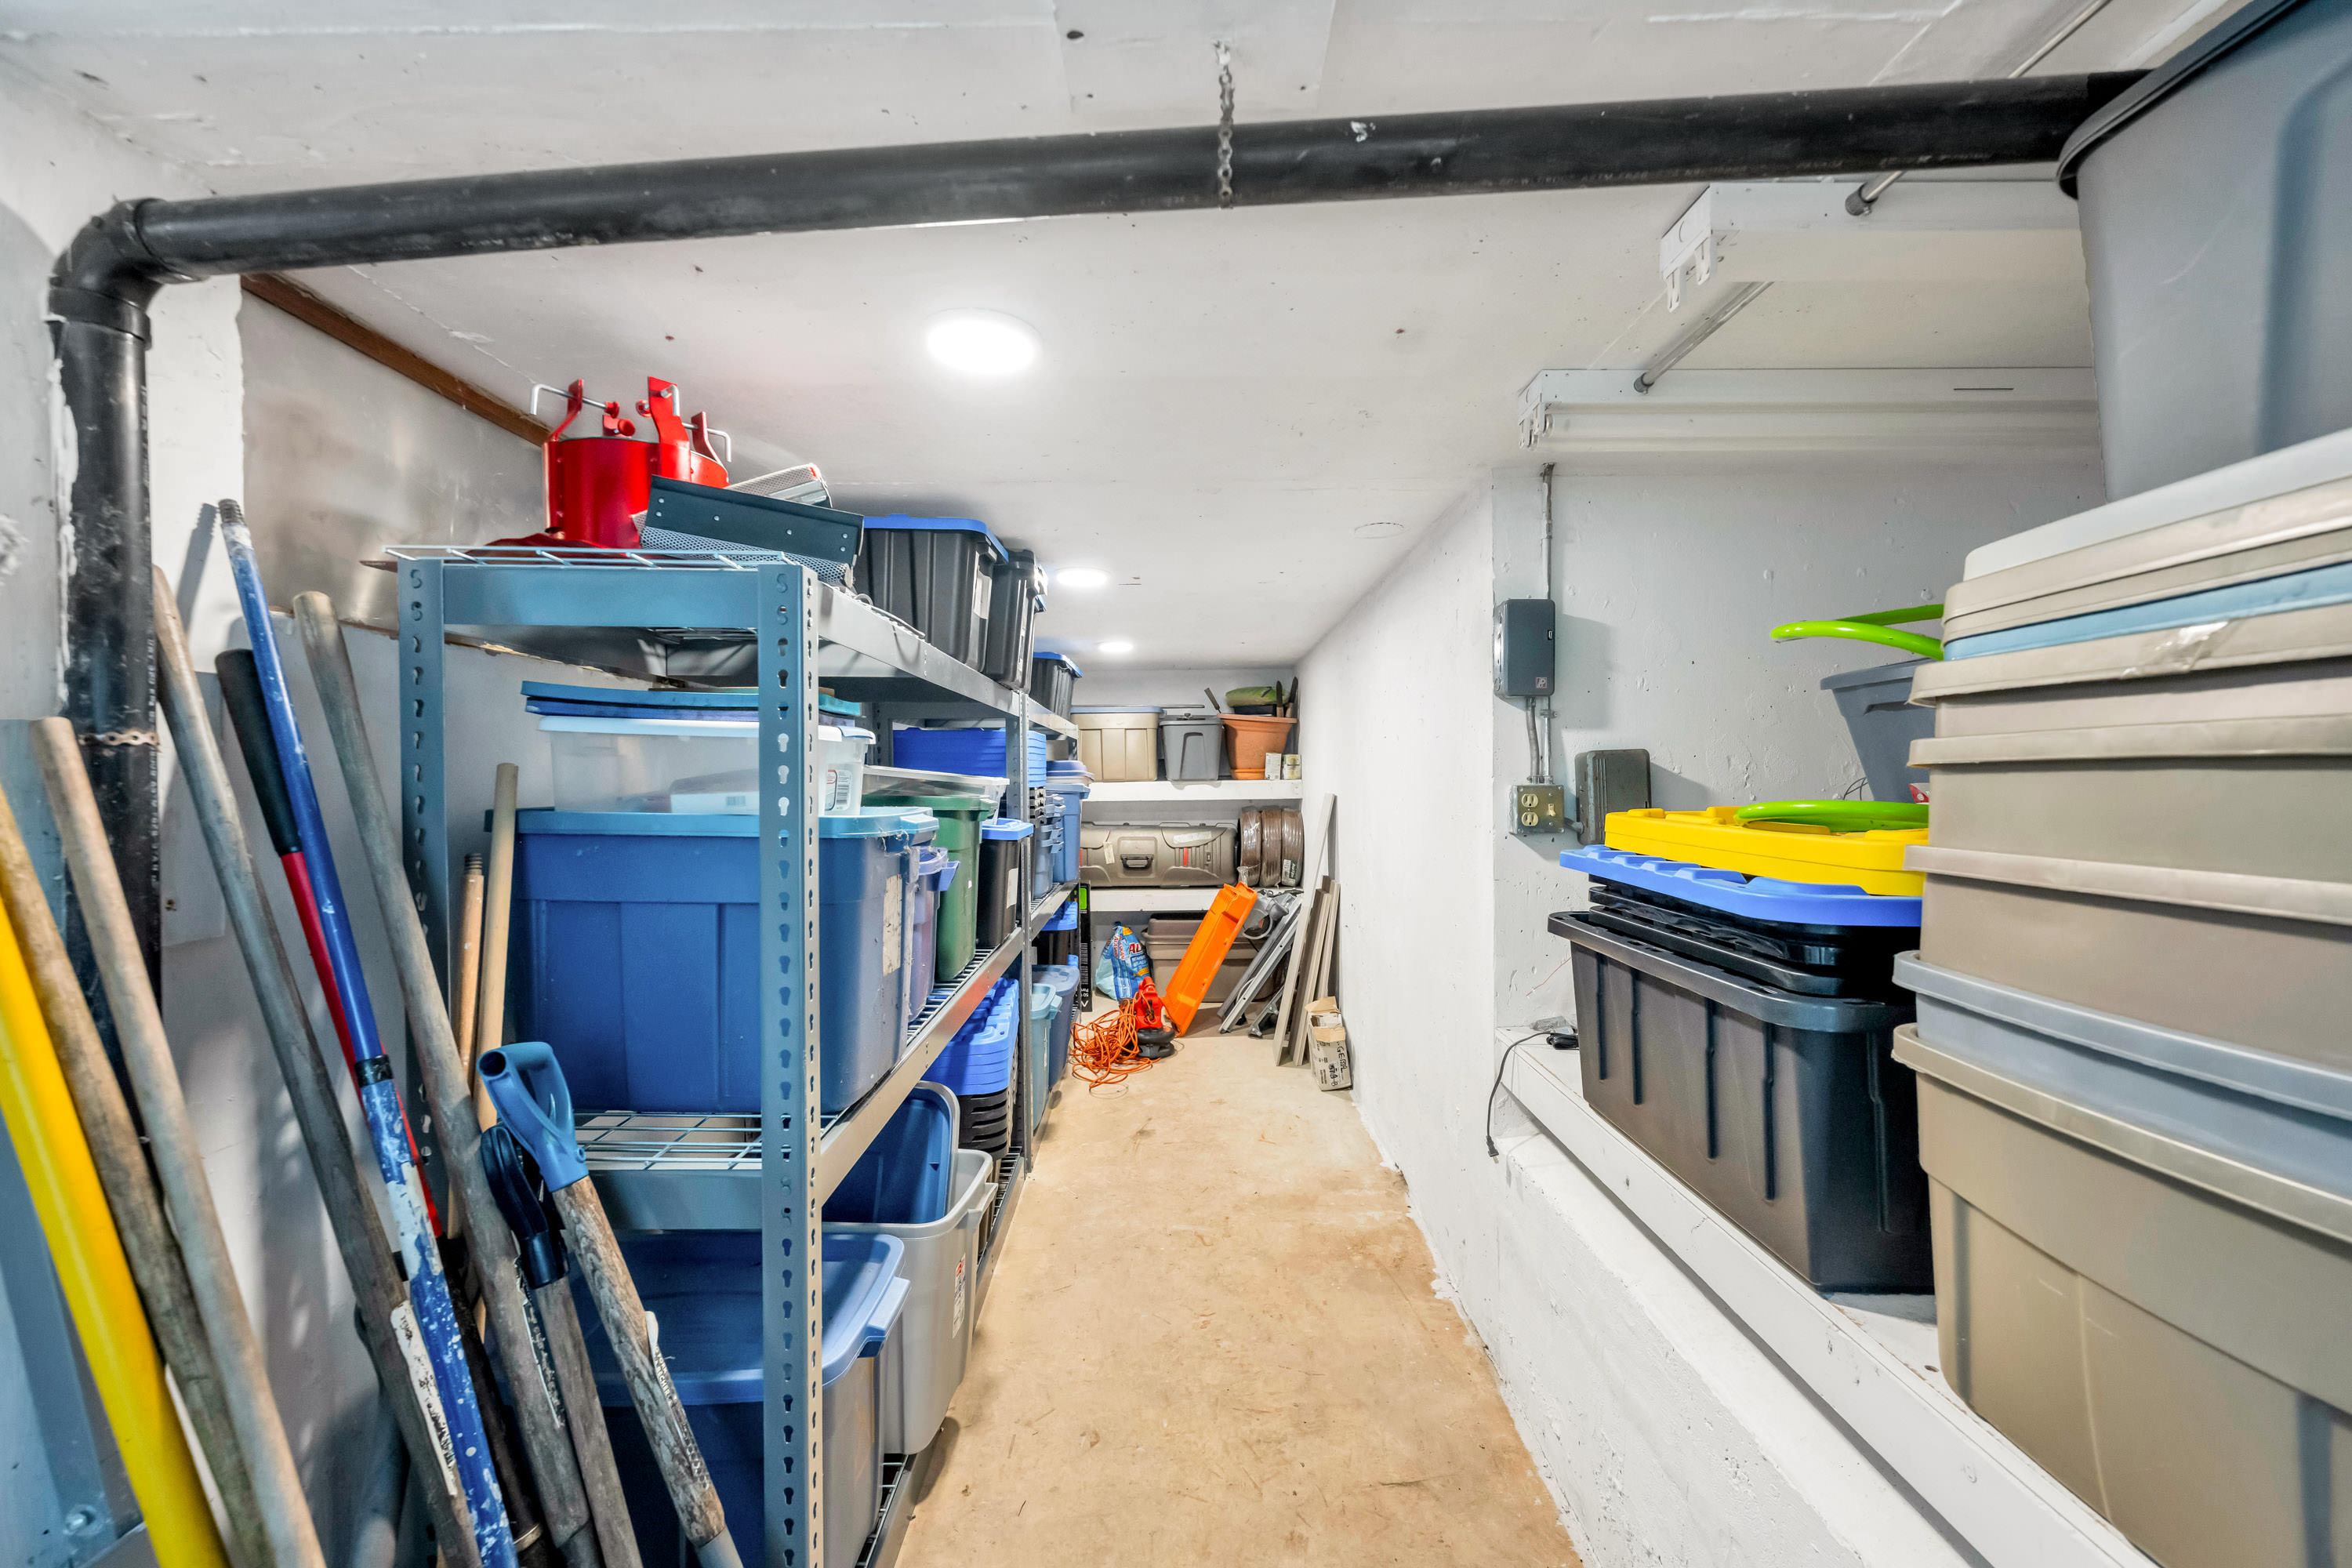
Bsmt Flex Room 20'5' x 12'2''