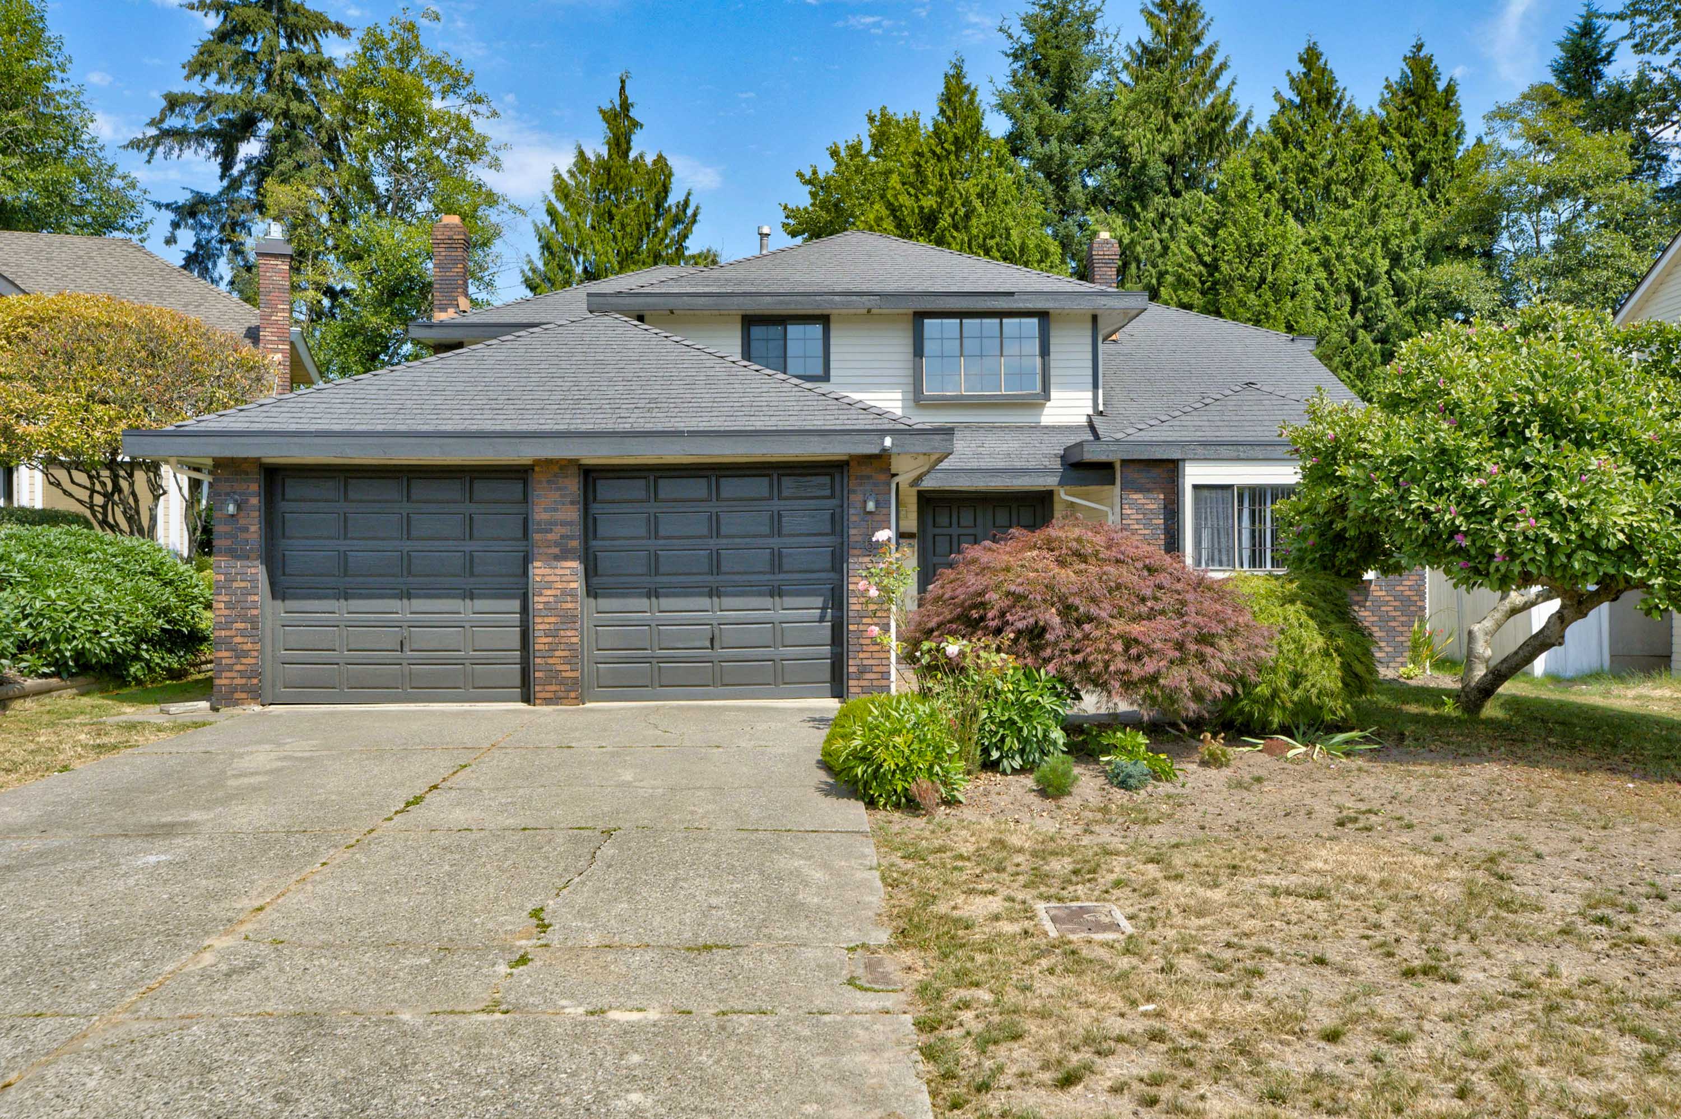

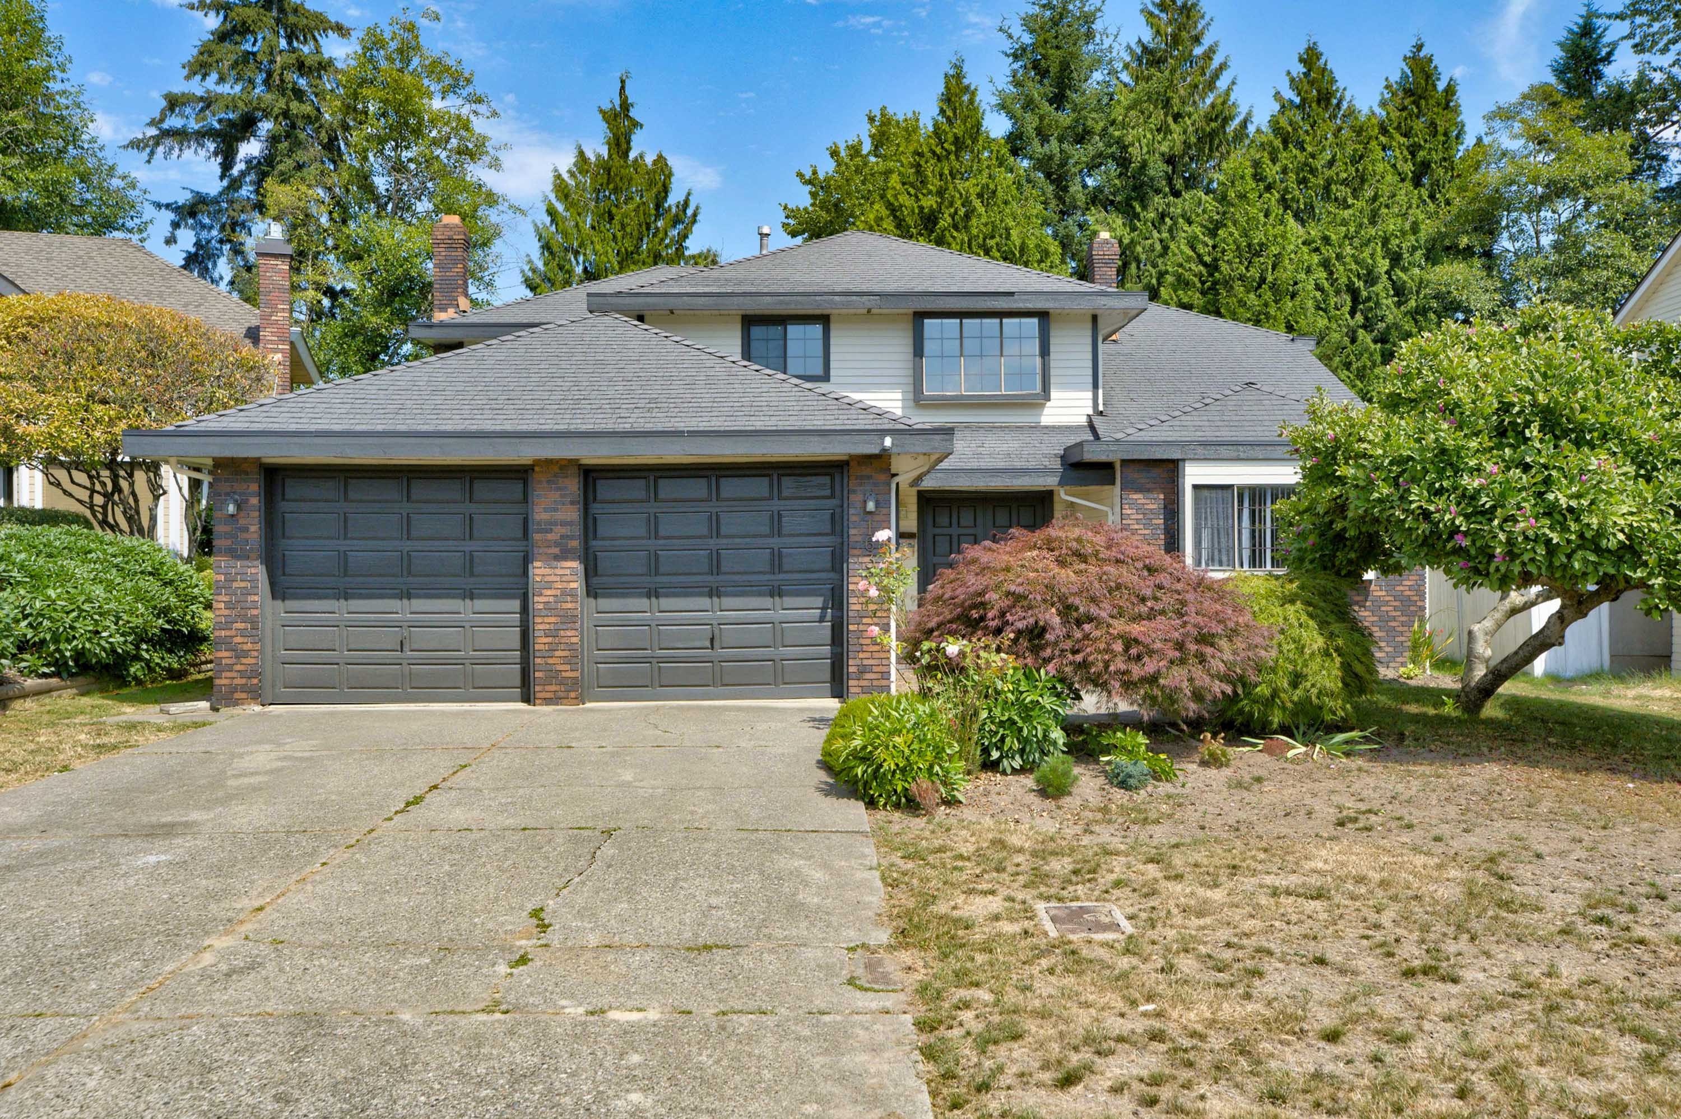

16327 Northglen Close, Surrey
R3149107 - $1,398,000

Photos
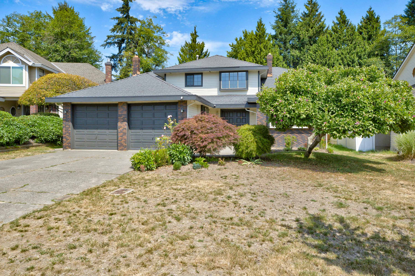
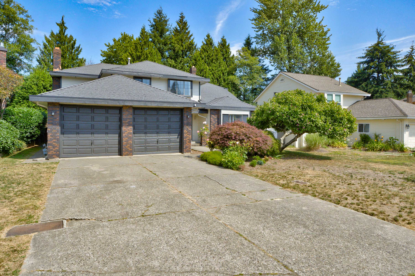
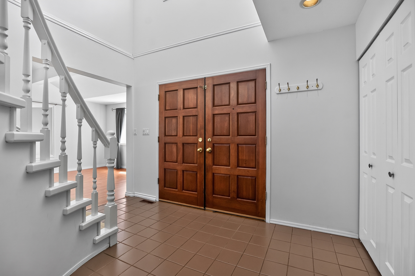
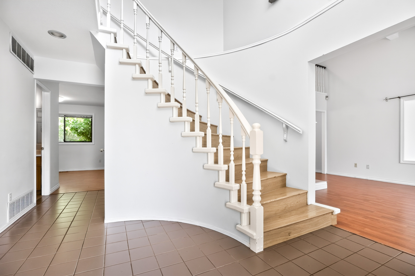
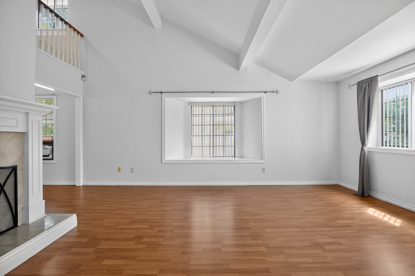
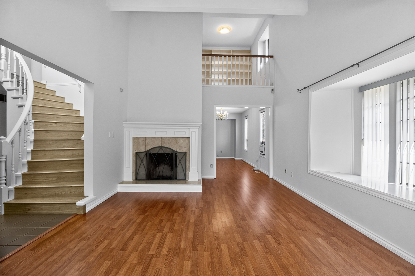
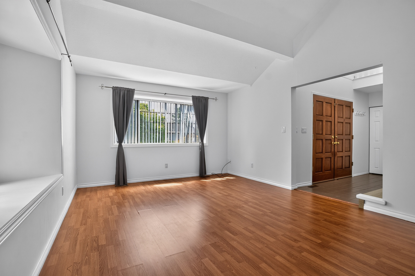
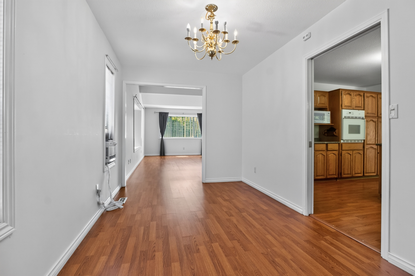
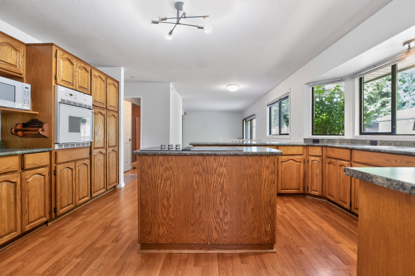
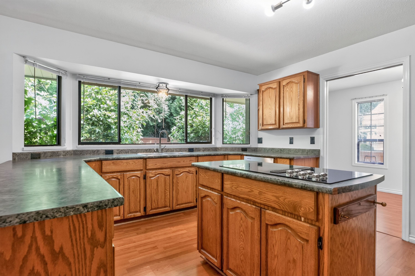
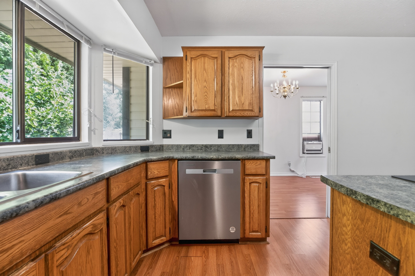
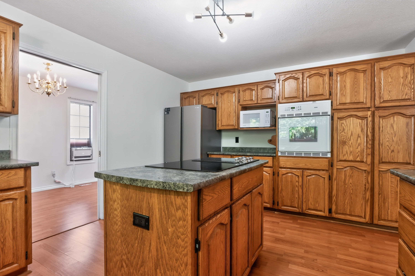
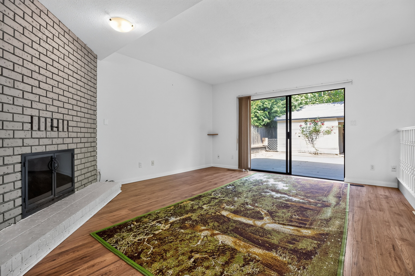
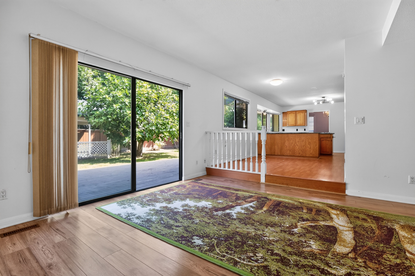
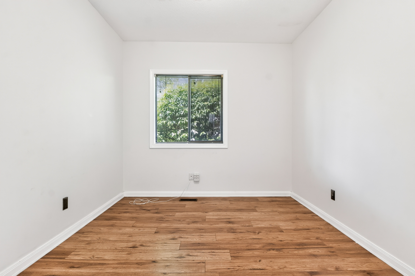
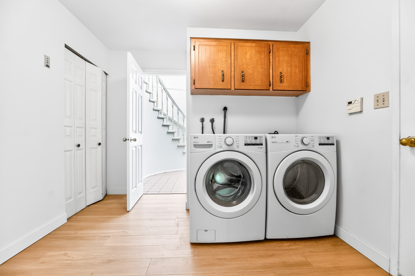
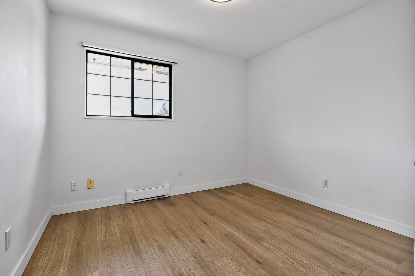
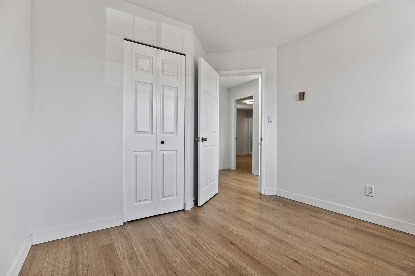
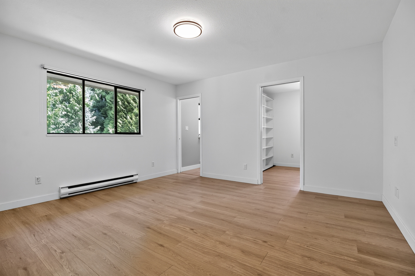
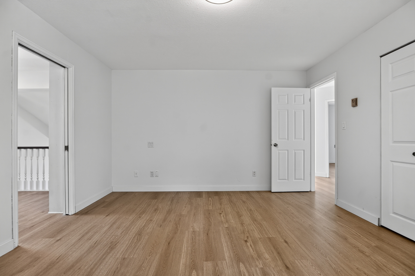
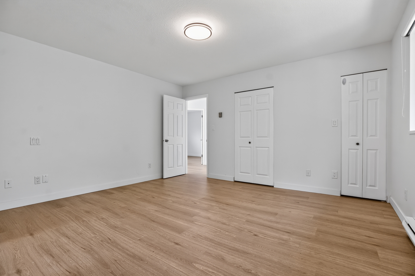
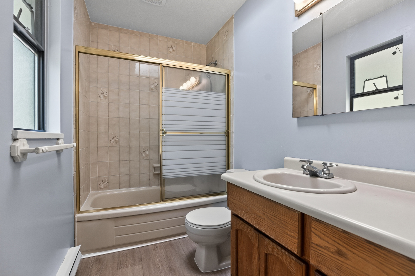
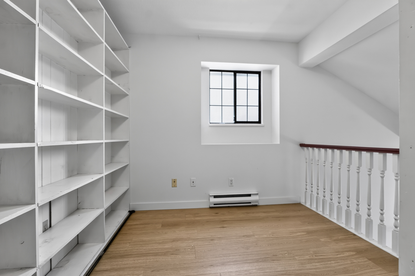
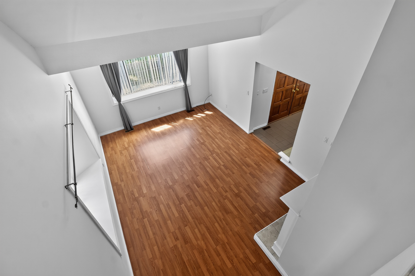
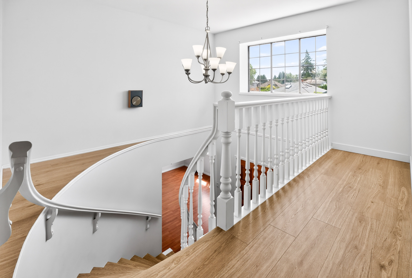
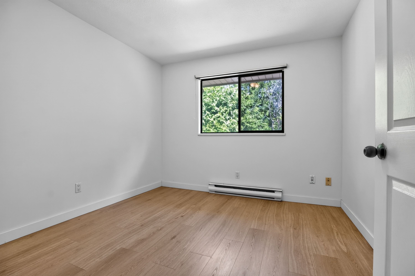
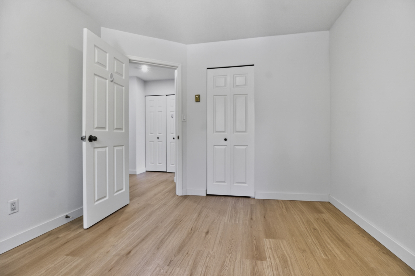
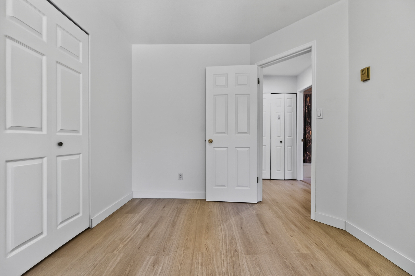
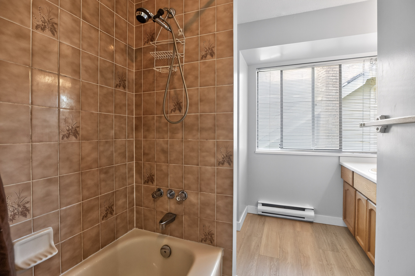
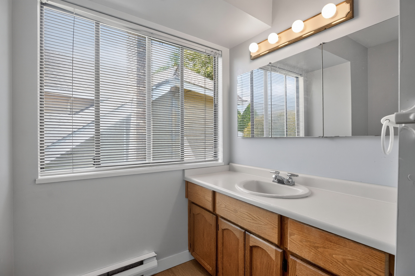
4 Bed
3 Bath
2,548 SqFt
0.16 Acres
- 16327 Northglen Close, Surrey - $1,398,000
Property Details
Property Details - 16327 Northglen Close, Surrey - $1,398,000
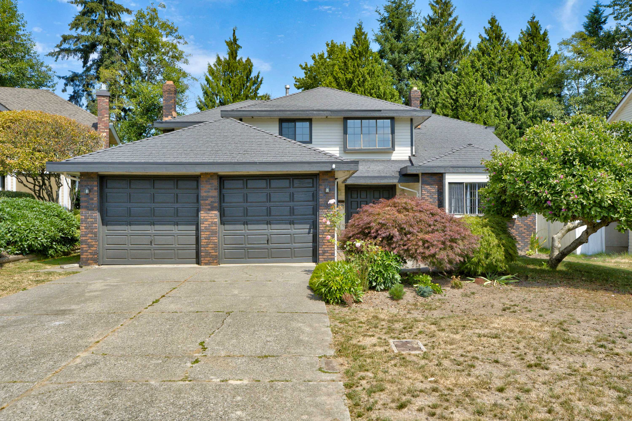
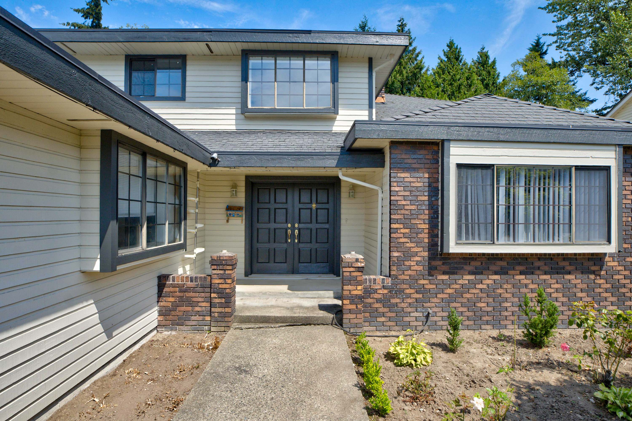
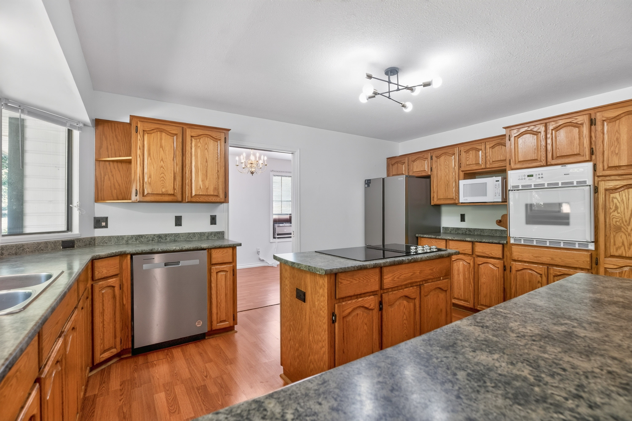
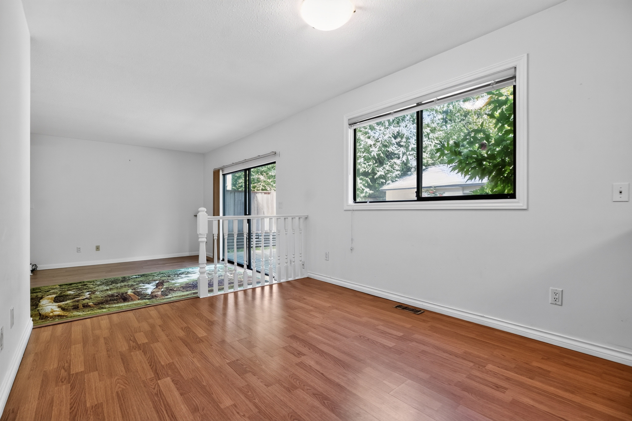
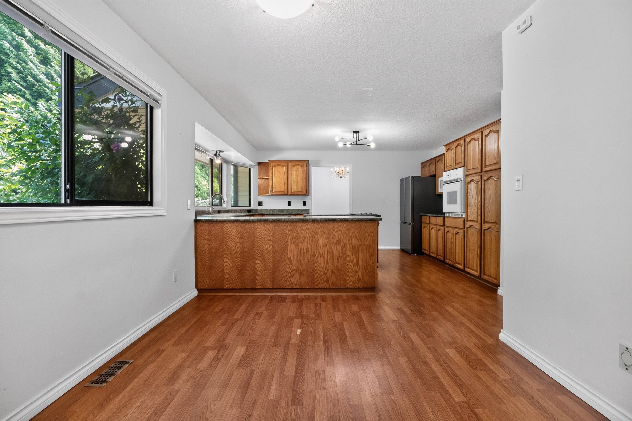
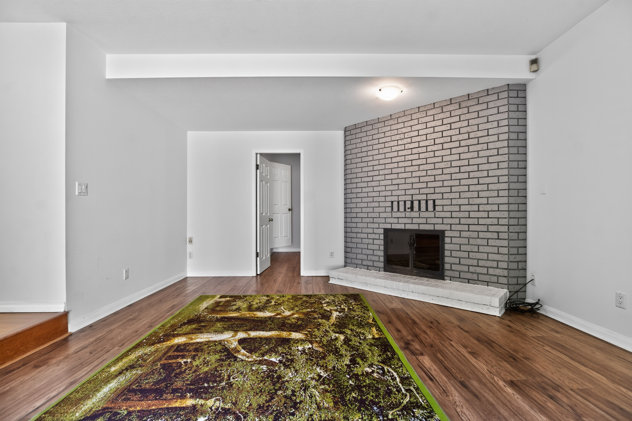
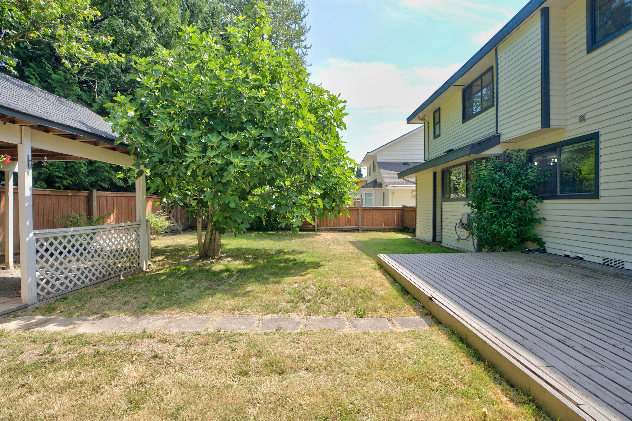
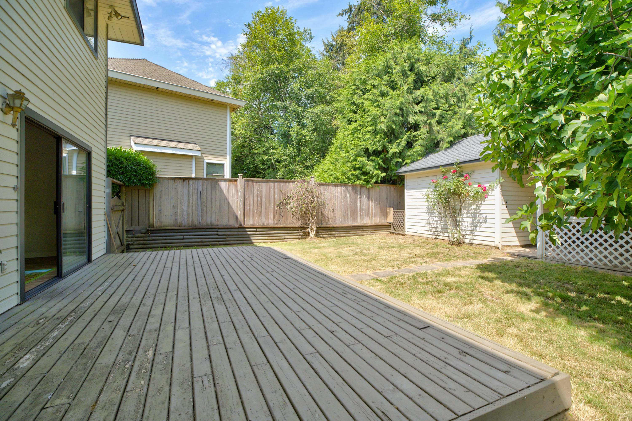
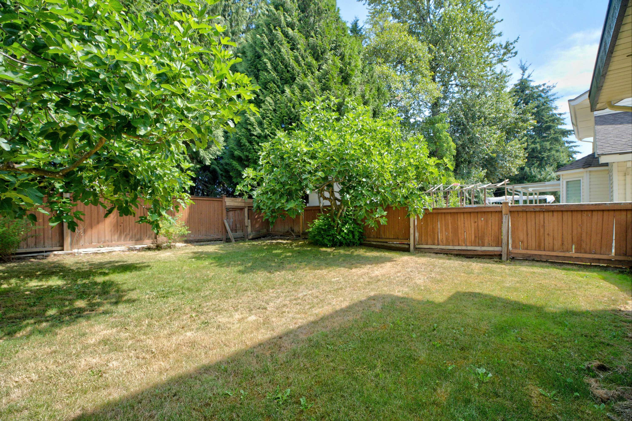
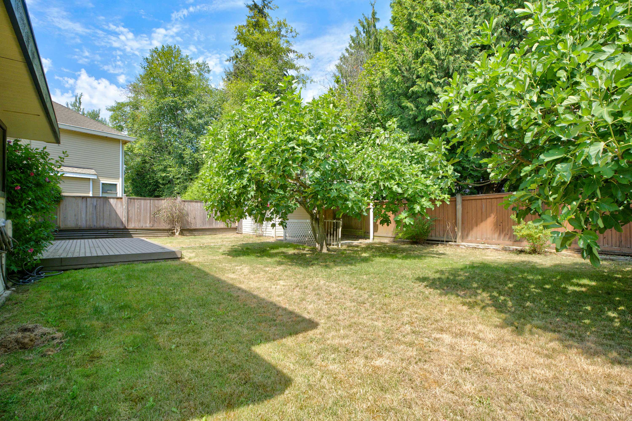
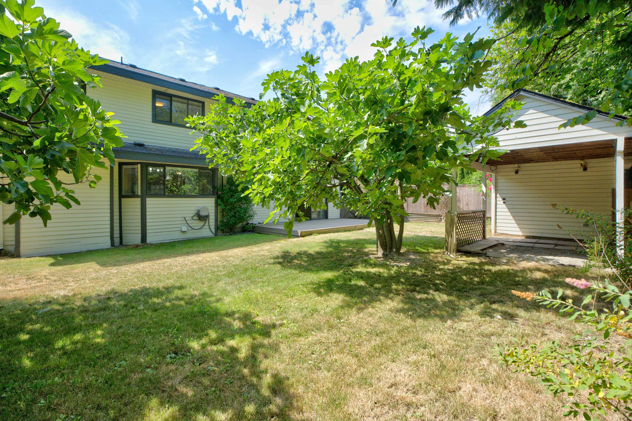
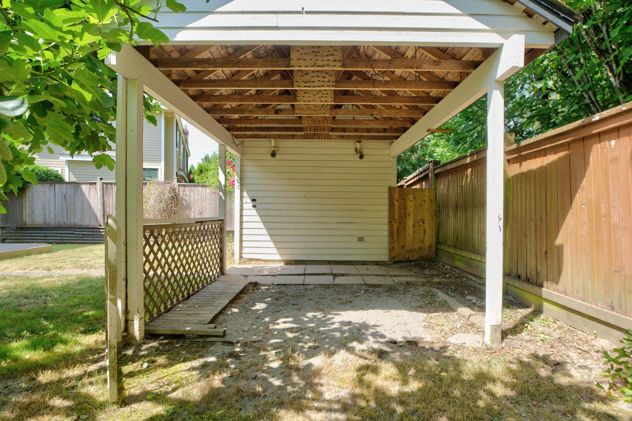
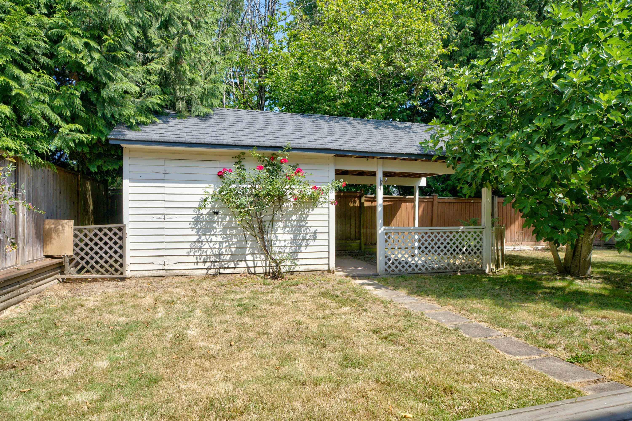
Welcome to this rarely available 4-bedroom, 3-bathroom home with a dedicated office and versatile flex room, ideally located in the heart of Fraser Heights. Situated on a generous 7,104 sq. ft. lot, this well-maintained two-storey residence offers a perfect blend of comfort, functionality, and privacy. The home features a quality oak kitchen, built-in vacuum system, updated furnace, and newer roof. Enjoy a fully fenced backyard with a storage shed, peacefully backing onto a greenbelt for exceptional privacy and a serene outdoor setting. Conveniently located close to top-rated schools, parks, shopping, and all essential amenities, this is a wonderful opportunity to own a home in one of Fraser Heights’ most desirable neighbourhoods.
| Property Overview | |
|---|---|
| Address | 16327 Northglen Close, Surrey |
| Community | Fraser Heights |
| Year Built | 1986 |
| Taxes | $5,936/2025 |
| Lot Size | 7,104 SqFt |
| Listing ID | R3149107 |
| Primary Agent | Ritchie Zhao - PREC |
| Primary Broker | Royal LePage West Real Estate Services (Surrey) |
| Floor | Type | Dimensions |
|---|---|---|
| Main | Living Room | 20'0' x 12'10'' |
| Main | Dining Room | 14'2' x 8'6'' |
| Main | Family Room | 17'4' x 14'2'' |
| Main | Kitchen | 16'0' x 12'2'' |
| Main | Eating Area | 10'10' x 9'7'' |
| Main | Den | 10'11' x 9'6'' |
| Main | Laundry | 9'4' x 7'6'' |
| Main | Foyer | 11'5' x 8'10'' |
| Above | Primary Bedroom | 14'2' x 12'11'' |
| Above | Bedroom | 12'' x 8'9'' |
| Above | Bedroom | 11'1' x 10'2'' |
| Above | Bedroom | 10'1' x 9'1'' |
| Above | Flex Room | 8'10' x 8'3'' |
| Above | Walk-In Closet | 5'5' x 4'8'' |