

23942 Fern Crescent, Maple Ridge
R3150644 - $1,595,000
Photos





























Floorplan
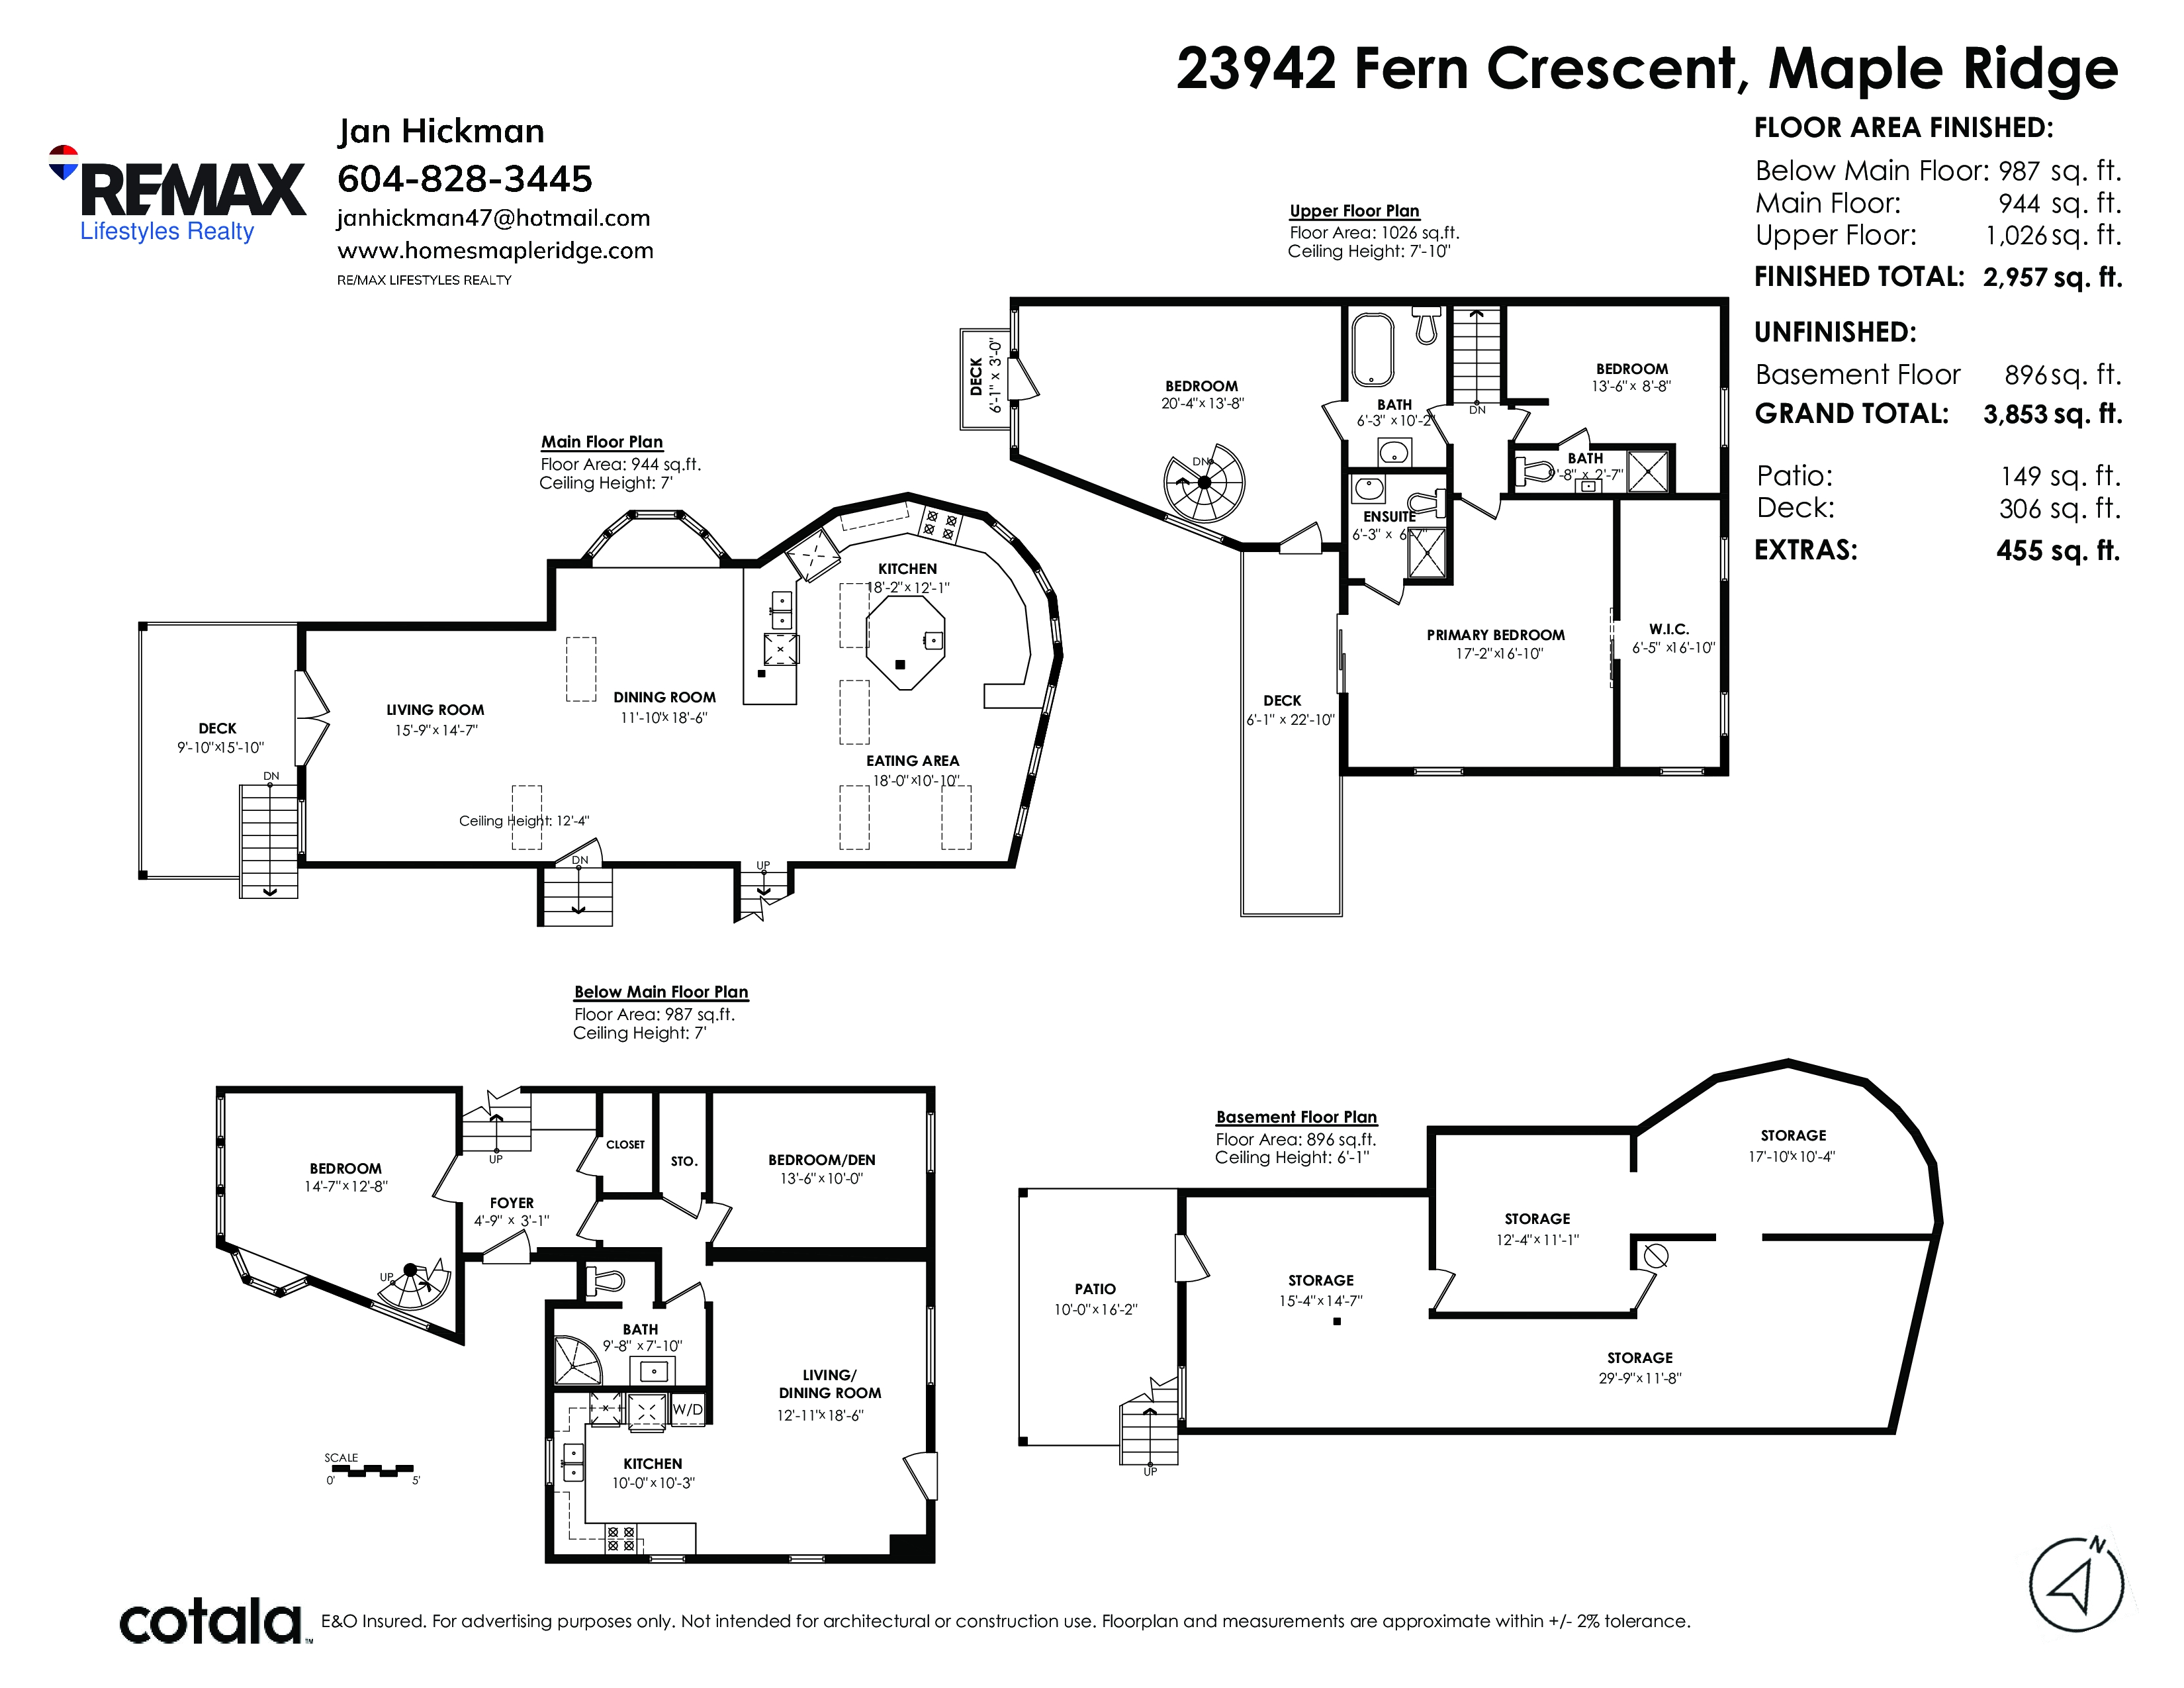
- 23942 Fern Crescent, Maple Ridge - $1,595,000
Property Details
Property Details - 23942 Fern Crescent, Maple Ridge - $1,595,000
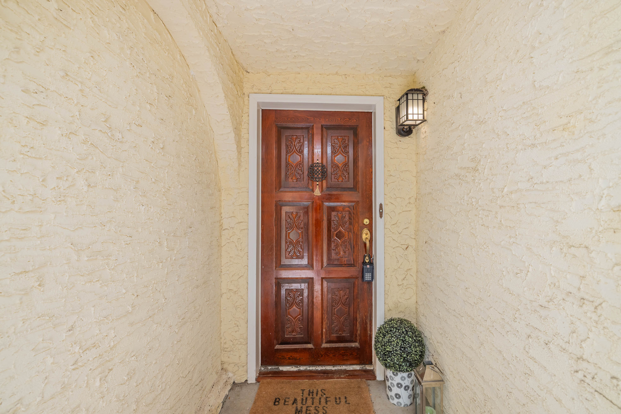
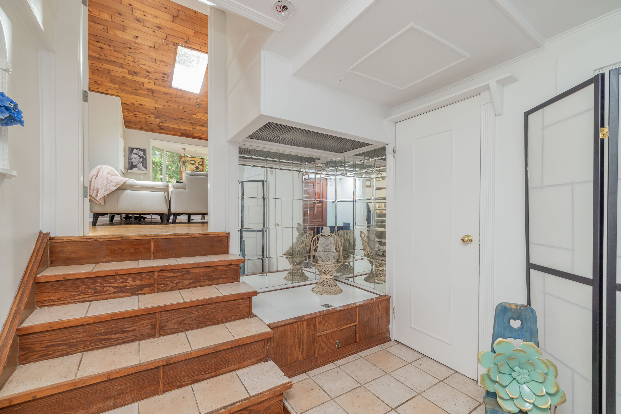
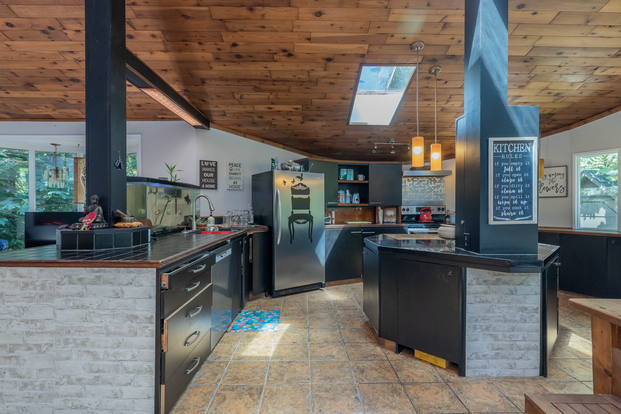
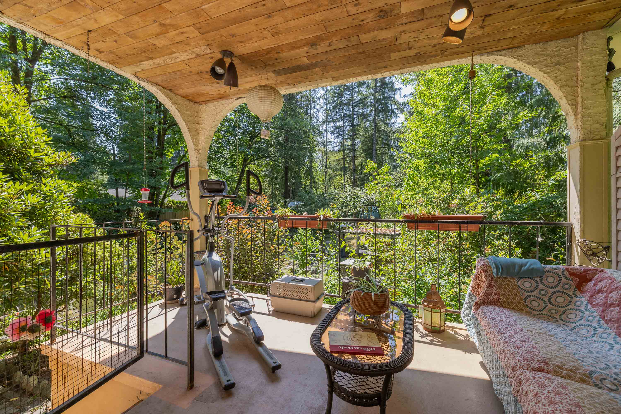
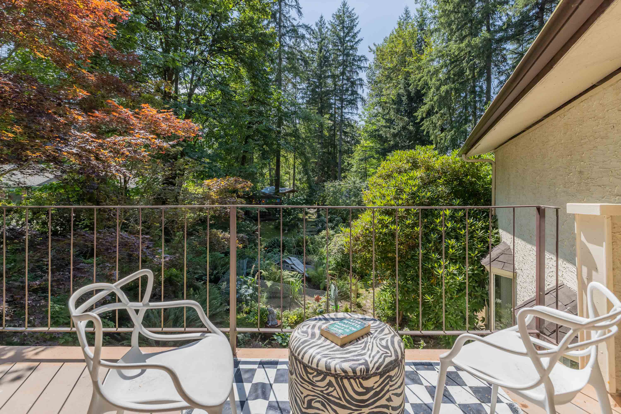
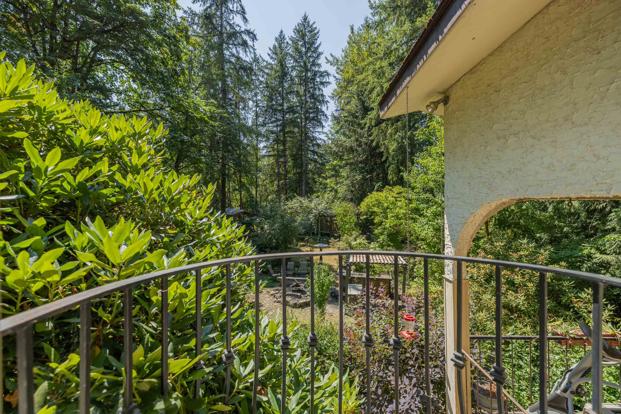
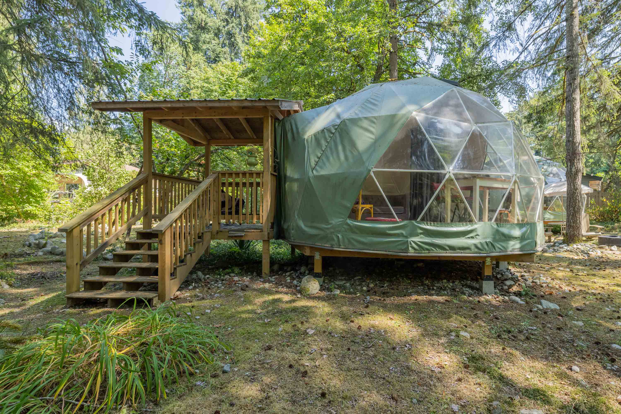
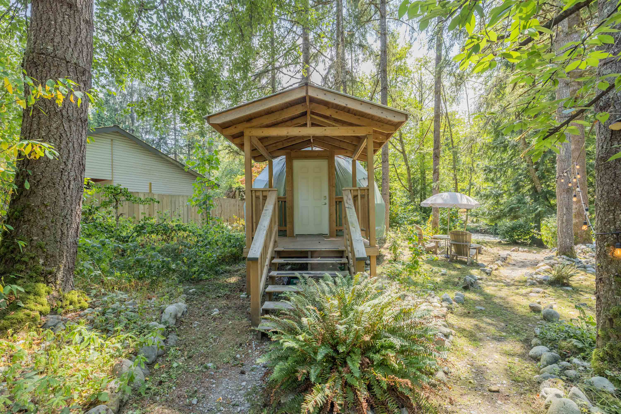
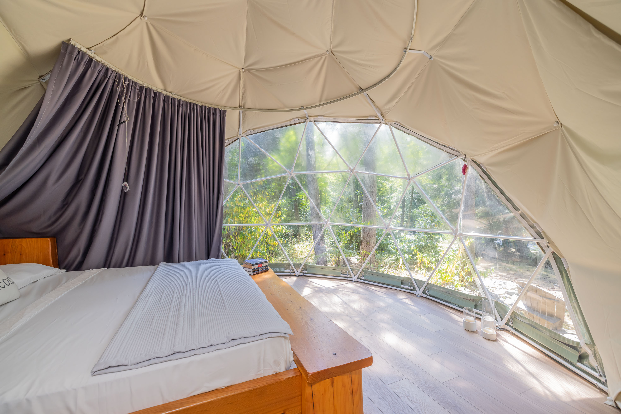
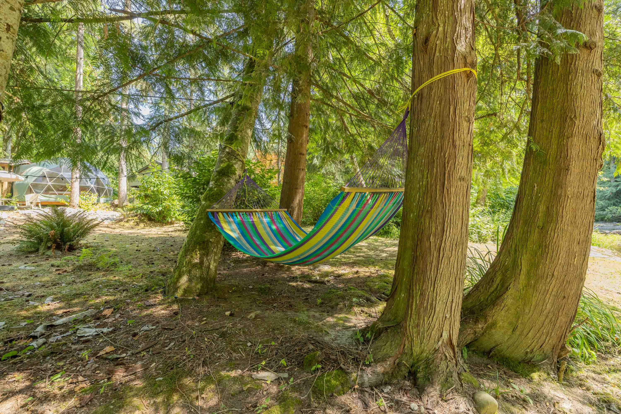
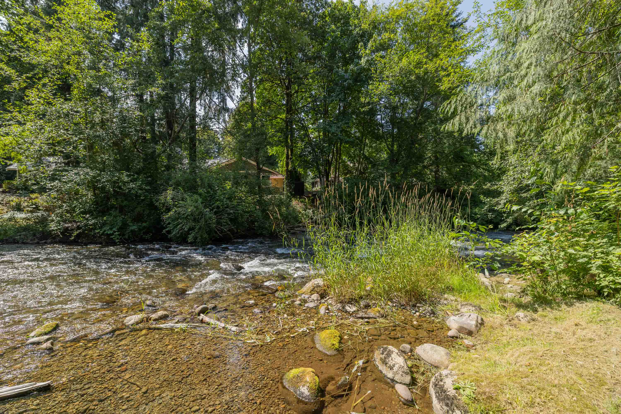
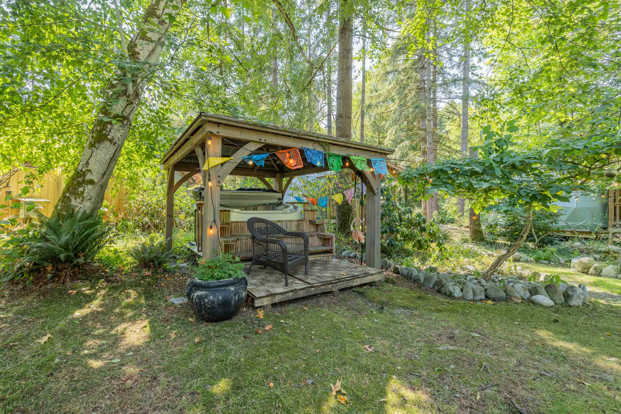
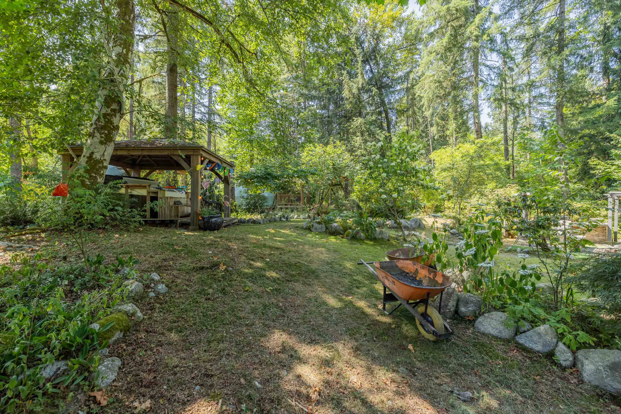
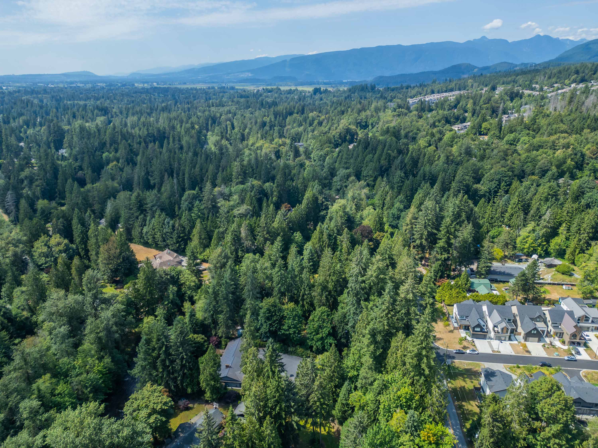
JUST REDUCED - ALOUETTE RIVERFRONT - this unique Meditarranean style home on a private 38,333 sq ft lot allows you to enjoy your holidays at home -private lot includes a lovely BBQ area, a large hot tub with gazebo, 2 GEODESIC DOMES on foundations for guest rooms, yoga studio or some extra income. Inside is an entertainer's delight with soaring vaulted ceilings w/skylights & lots of open space on the main floor. Your gourmet kitchen features tons of storage & counterspace & leading to your living/dining area with access to a large deck overlooking this beautiful garden area. FEATURES 3 upper bedrooms w/ensuites, 4th den/bedroom on the lower level PLUS a one bedroom in-law suite for extra family or guests. THIS IS TRULY A SPECIAL PROPERTY! OPEN HOUSE SUNDAY, OCT 18TH 2-4PM
| Property Overview | |
|---|---|
| Address | 23942 Fern Crescent, Maple Ridge |
| Community | Silver Valley |
| Year Built | 1975 |
| Taxes | $7,398/2025 |
| Lot Size | 38,333 SqFt |
| Listing ID | R3150644 |
| Primary Agent | Jan Hickman PREC* |
| Primary Broker | RE/MAX Lifestyles Realty (Port Coquitlam) |
| Floor | Type | Dimensions |
|---|---|---|
| Main | Living Room | 15'10' x 14'7'' |
| Main | Dining Room | 18'5' x 11'8'' |
| Main | Kitchen | 23'2' x 19'0'' |
| Above | Primary Bedroom | 16'10' x 16'8'' |
| Above | Walk-In Closet | 16'8' x 6'10'' |
| Above | Bedroom | 11'2' x 9'1'' |
| Above | Bedroom | 14'10' x 12'5'' |
| Below | Den | 13'5' x 9'8'' |
| Below | Living Room | 18'6' x 13'4'' |
| Below | Kitchen | 9'10' x 9'8'' |
| Below | Bedroom | 14'8' x 12'5'' |
| Below | Foyer | 8'5' x 7'1'' |