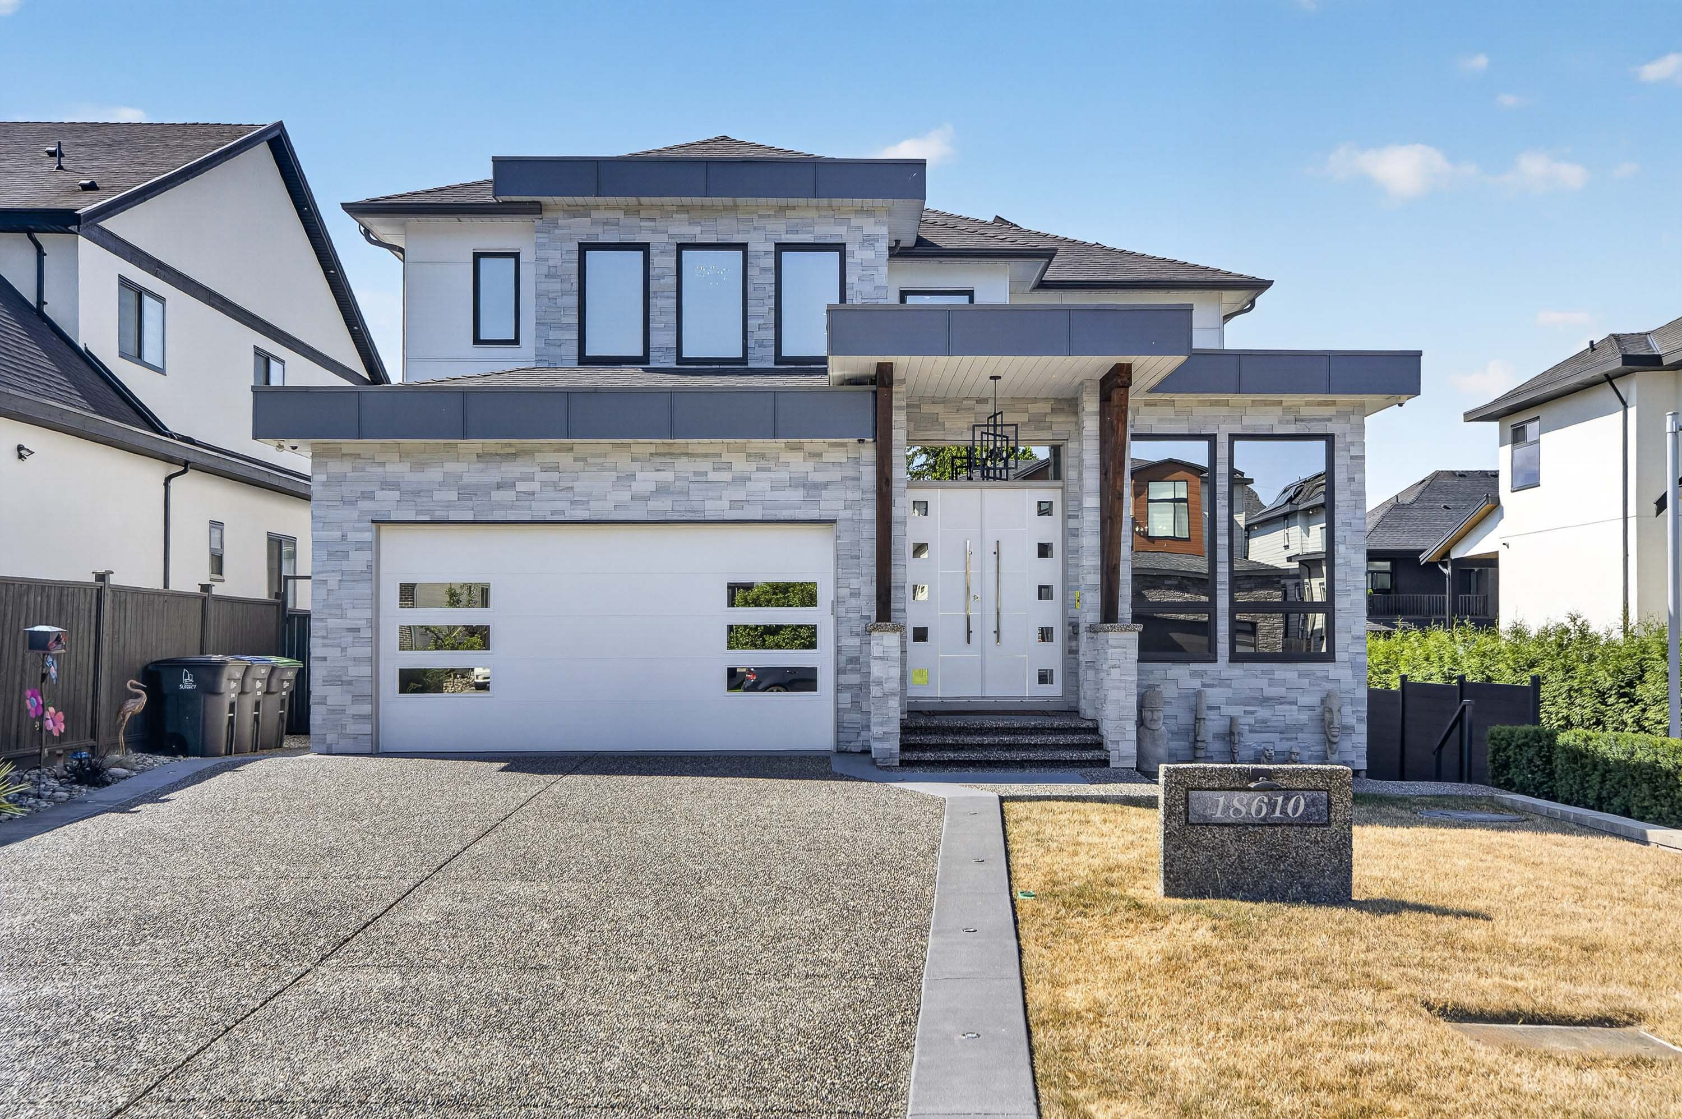

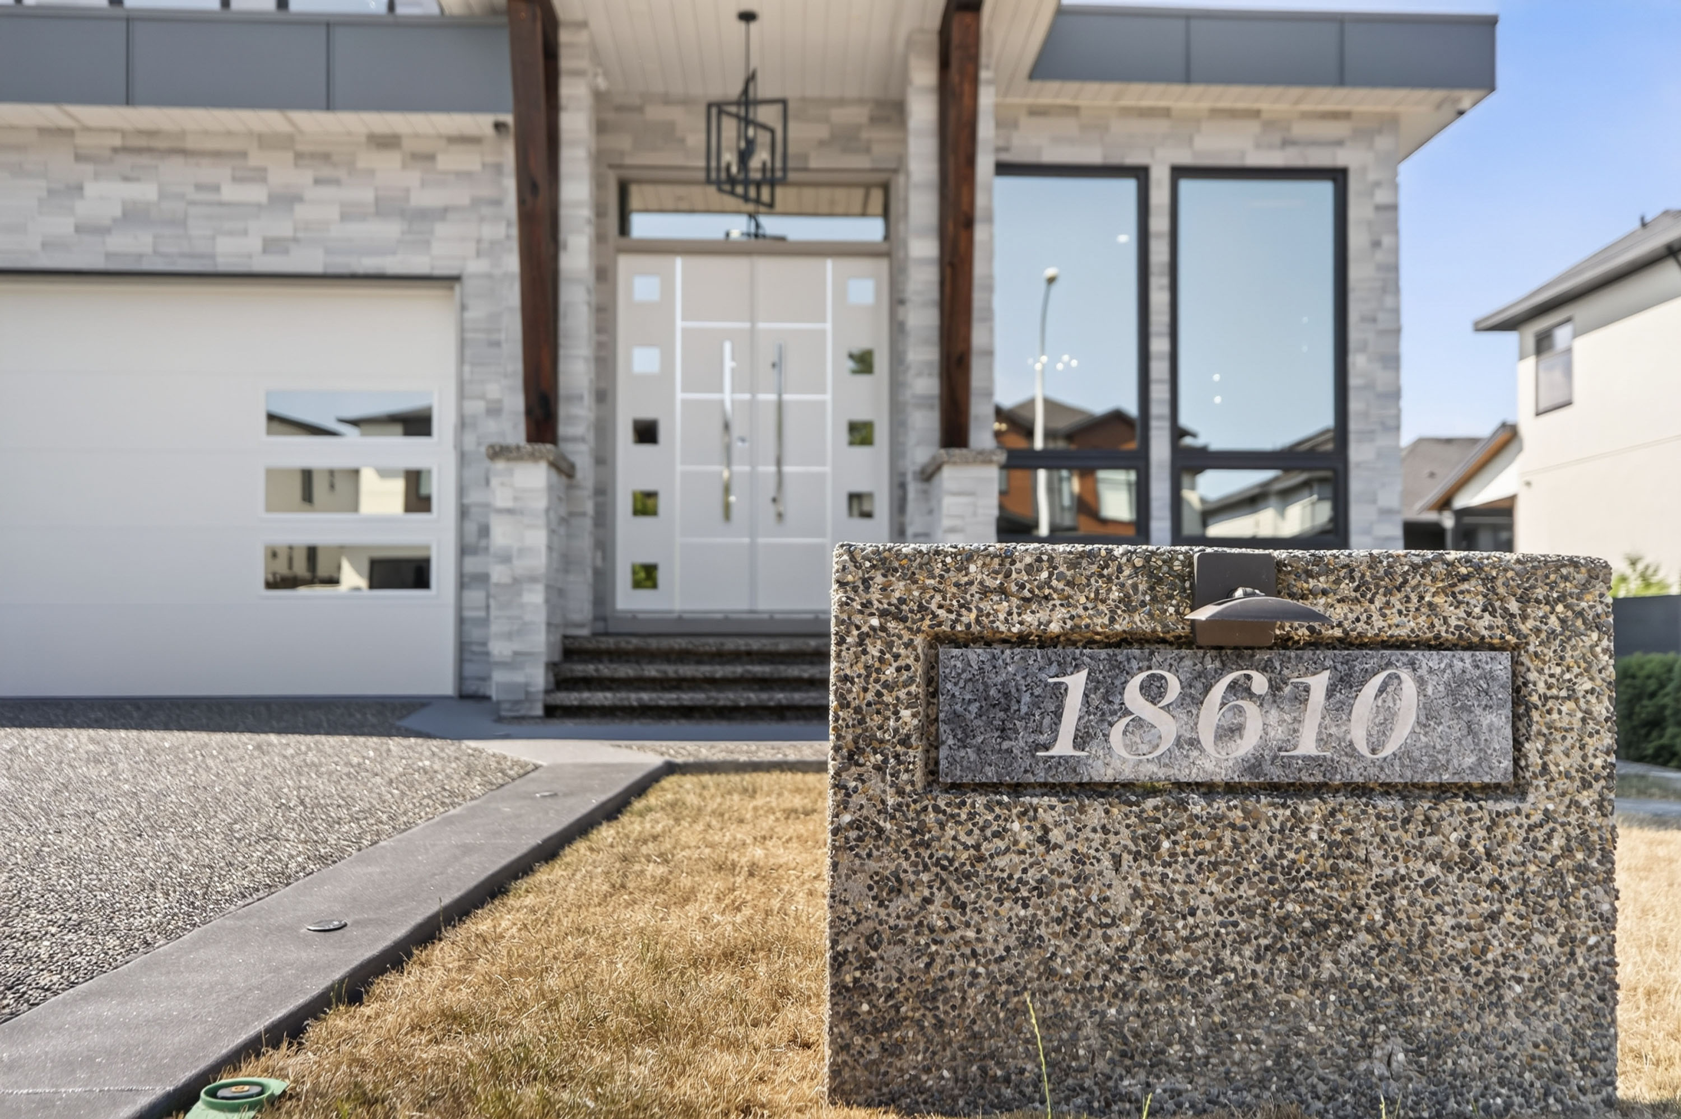
18610 57 Avenue, Surrey
R3150951 - $2,400,000
Photos
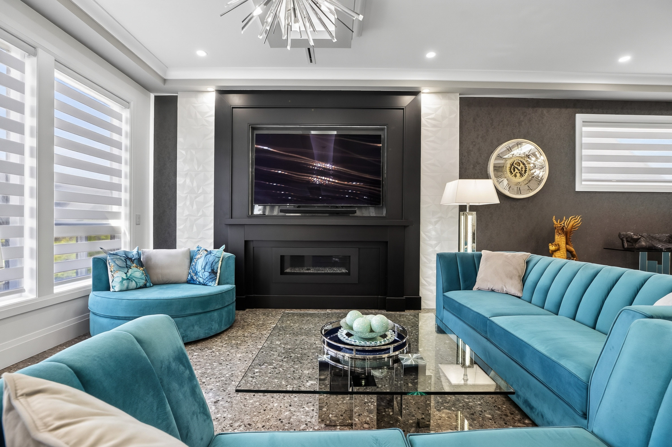
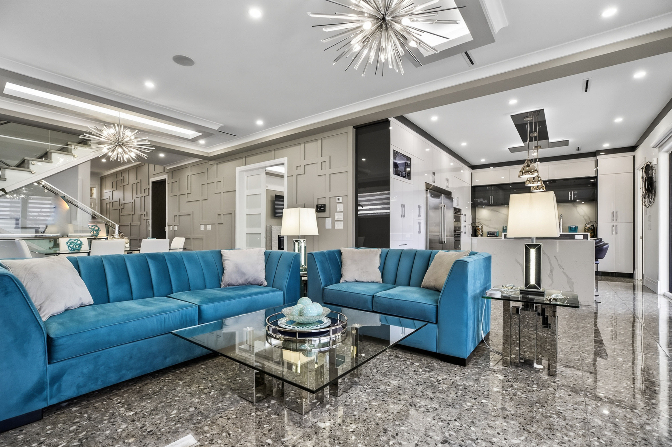
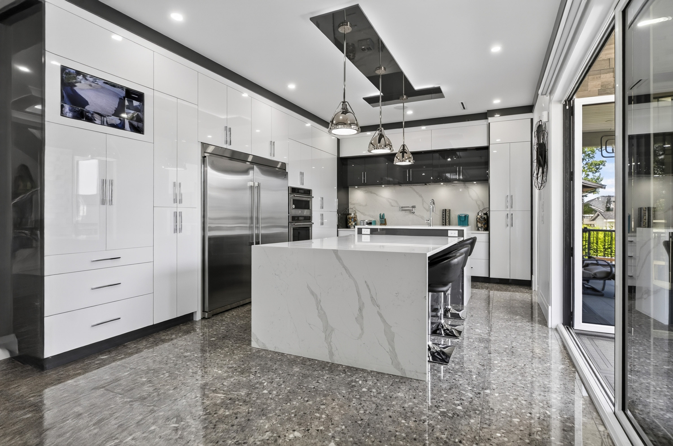
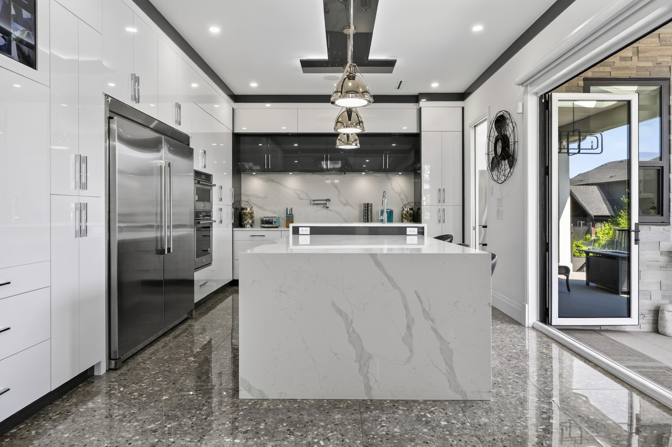



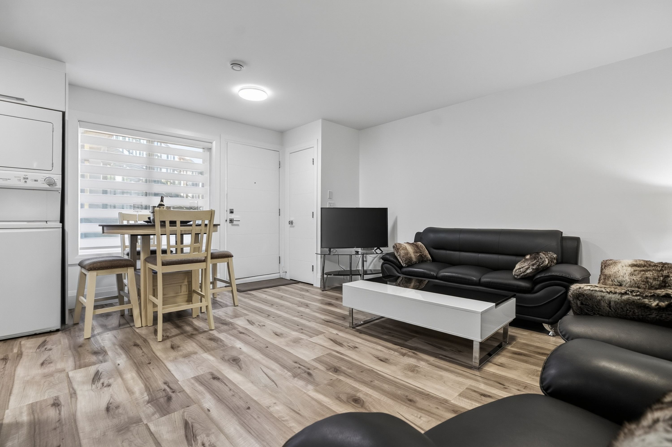
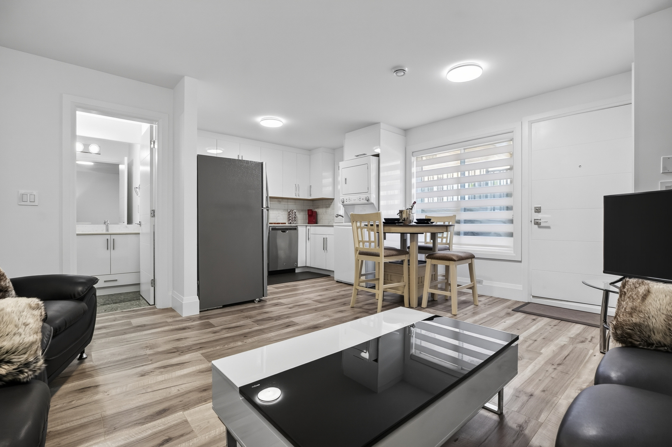

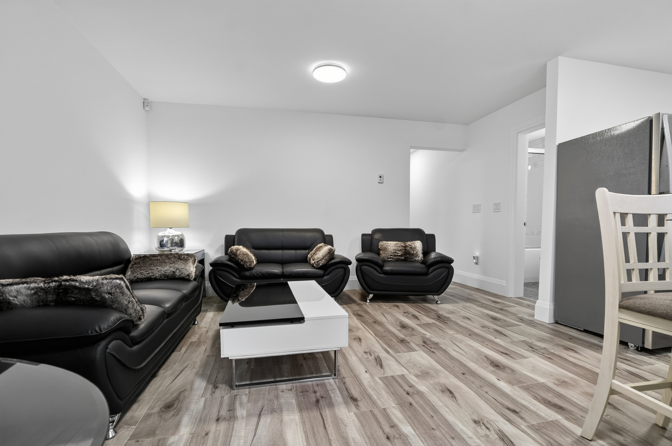
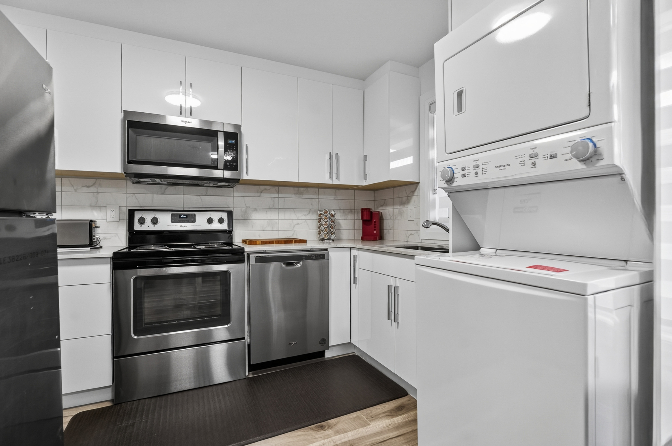
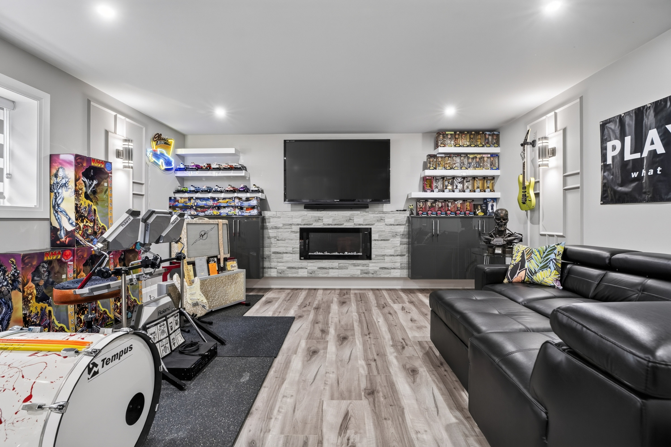
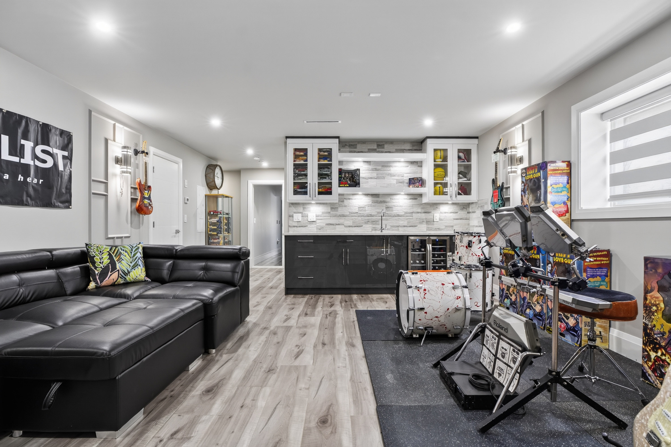
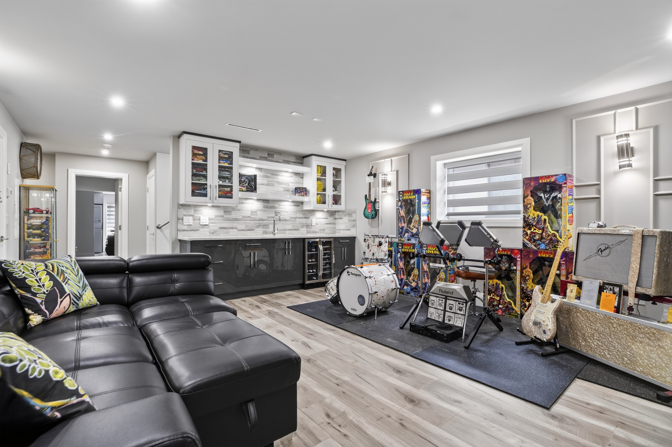
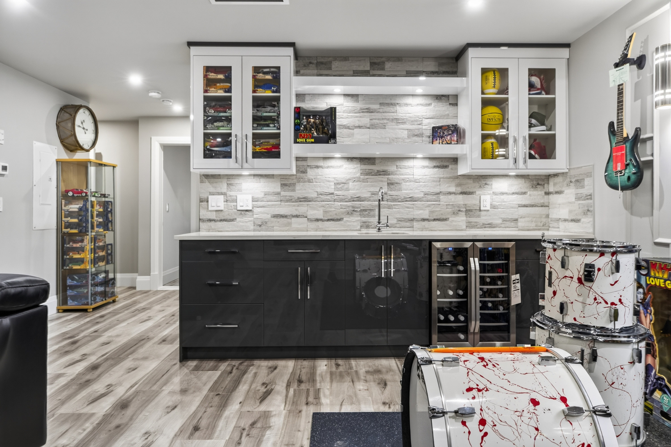
Floorplan
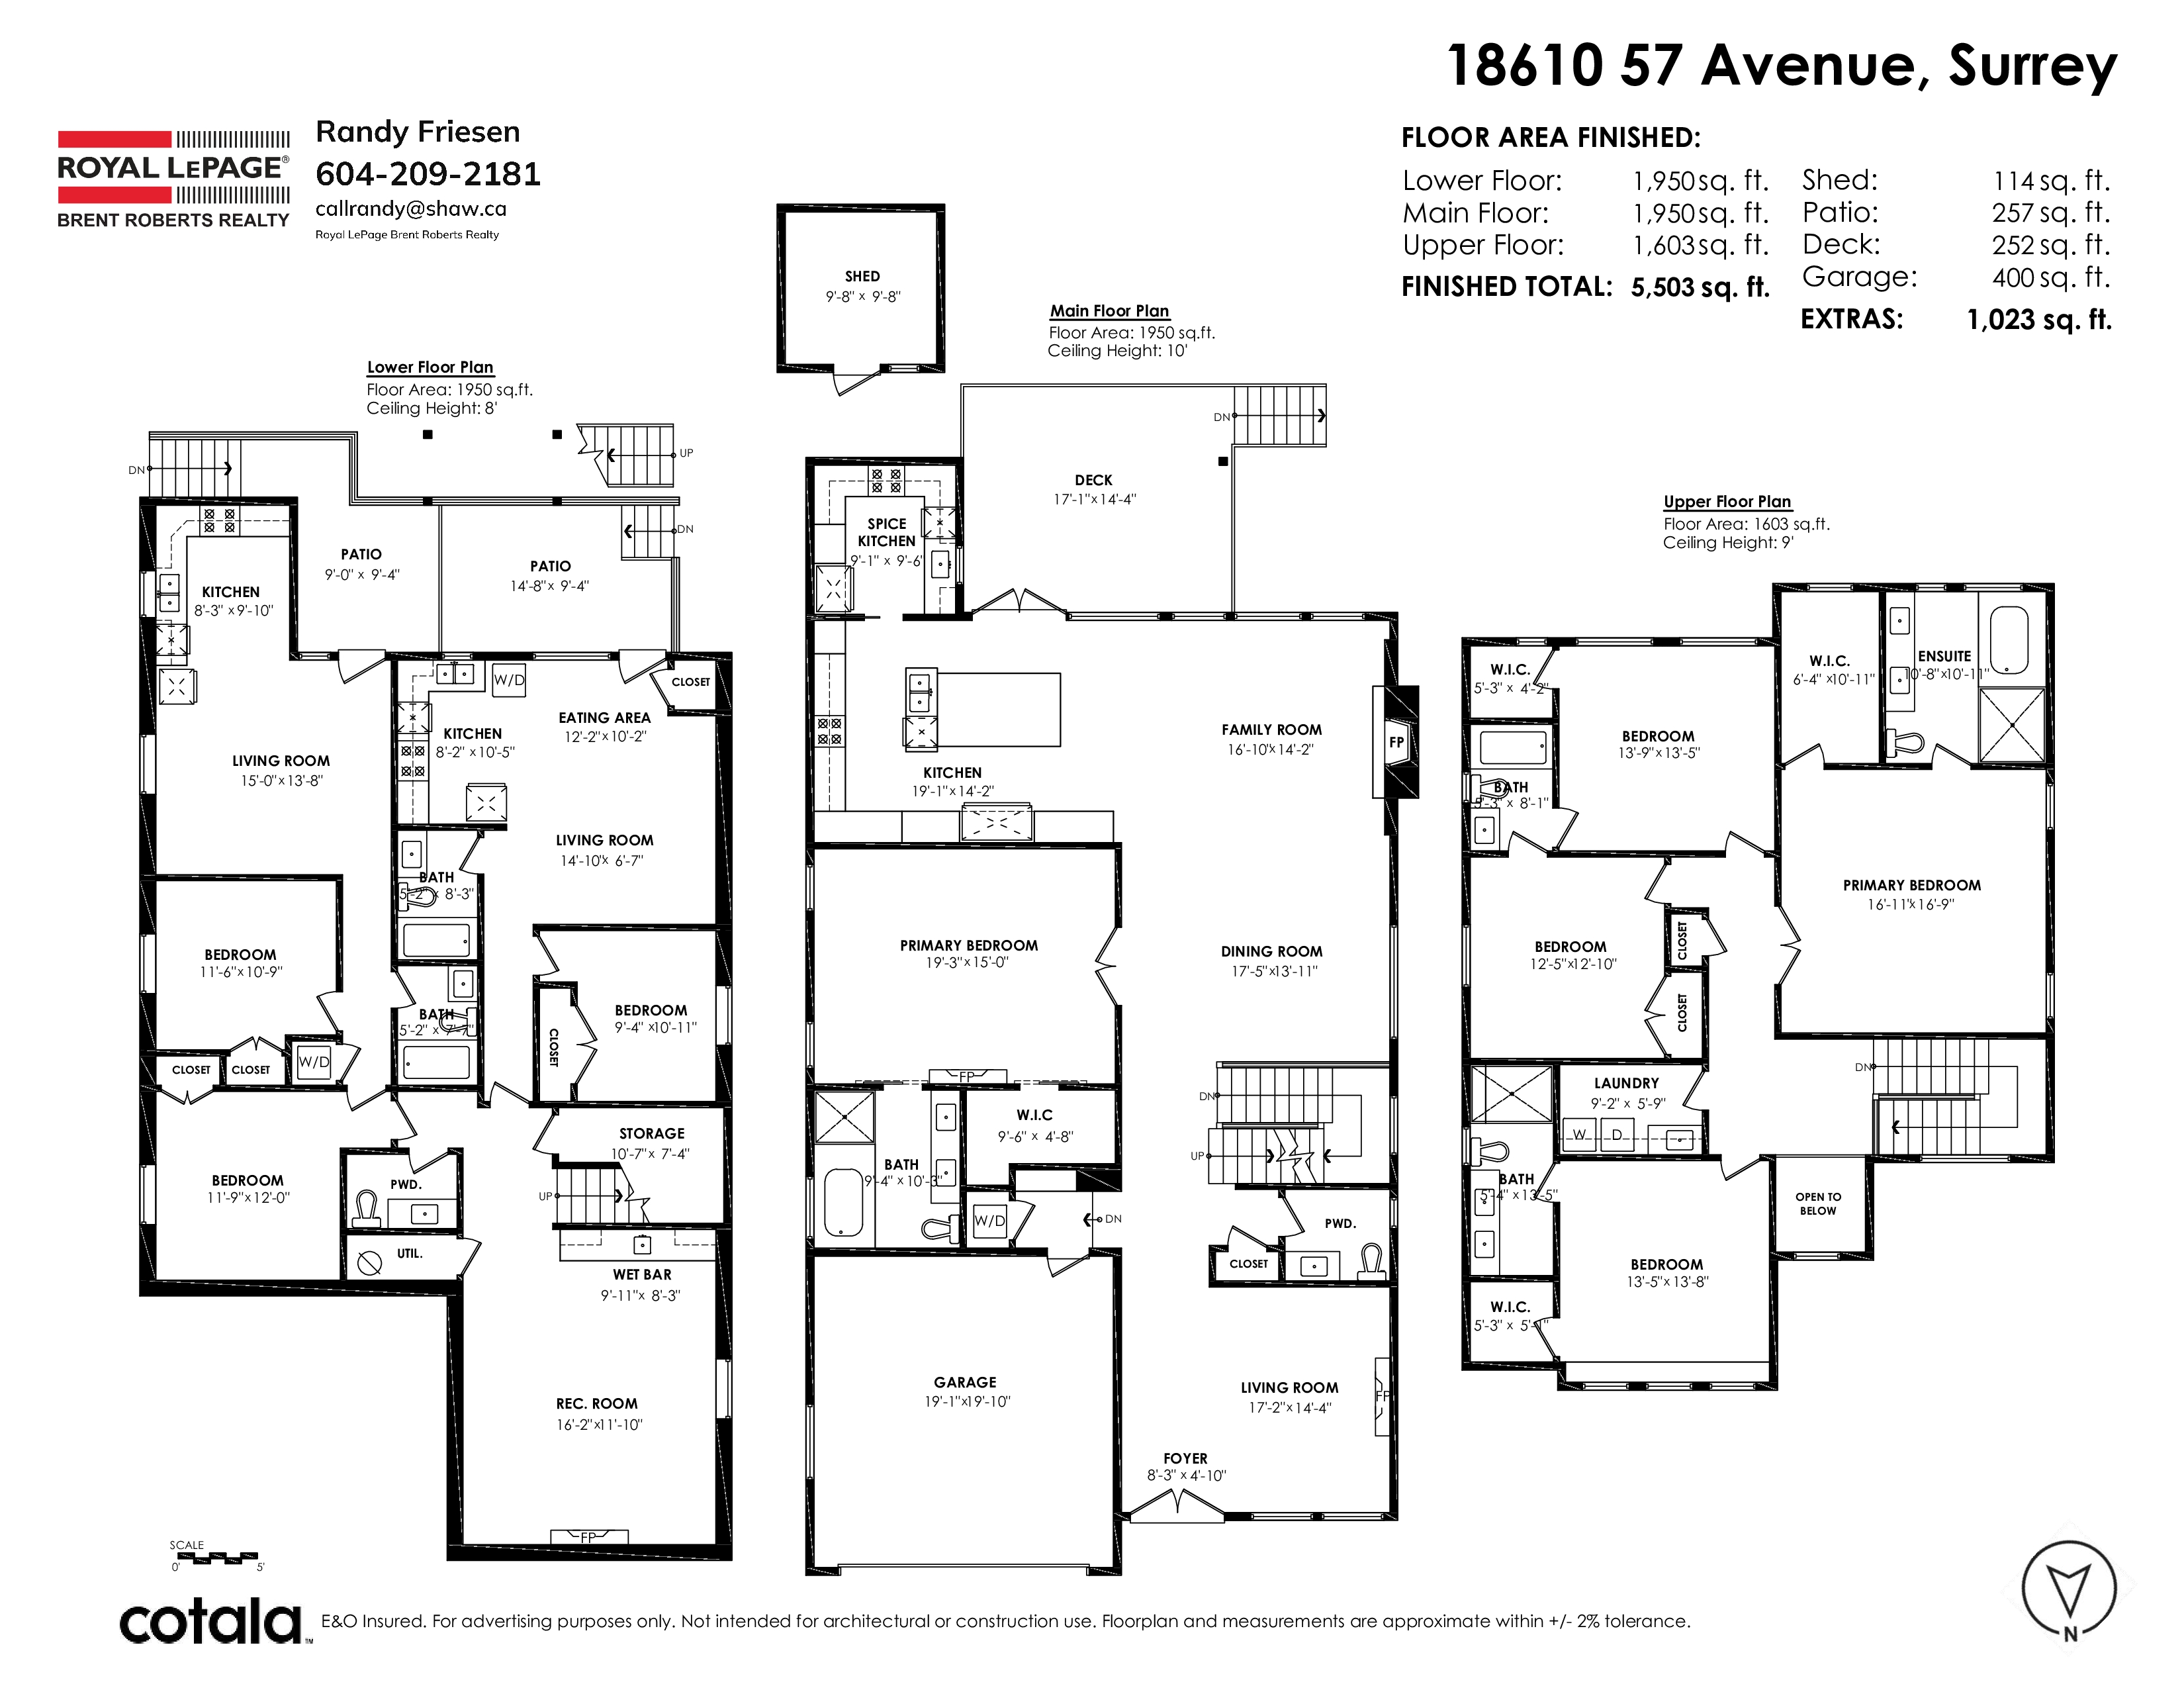
- 18610 57 Avenue, Surrey - $2,400,000
Property Details
Property Details - 18610 57 Avenue, Surrey - $2,400,000
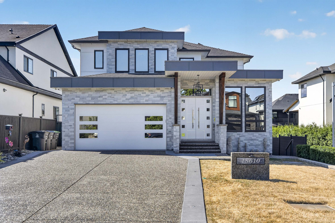
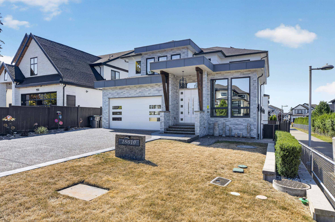
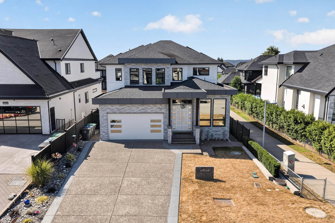
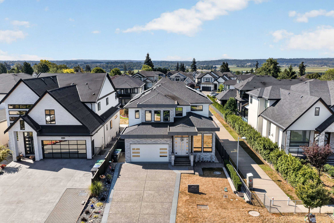
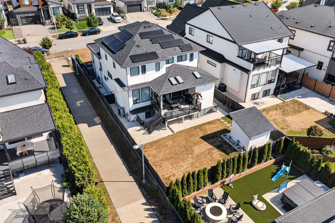
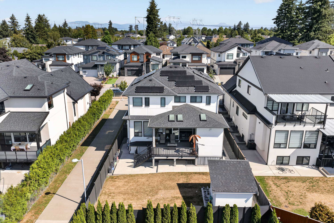
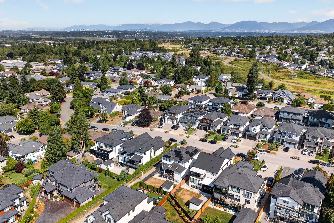
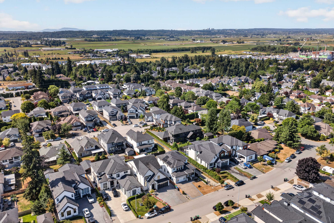
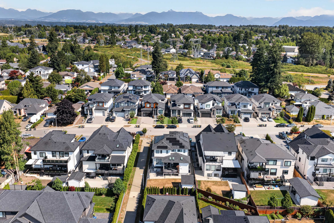
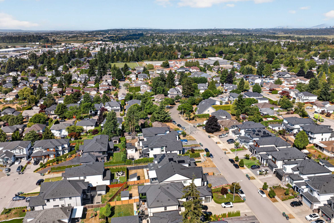
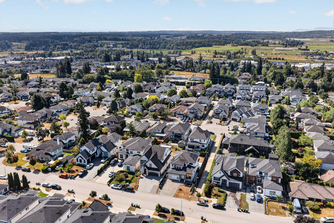
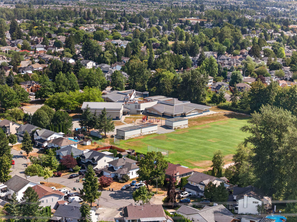
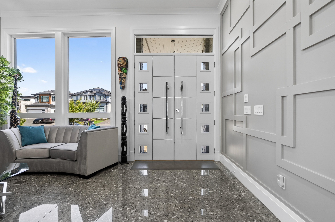
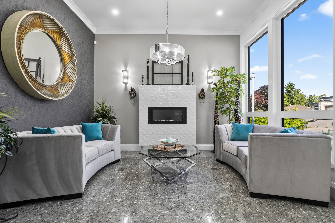
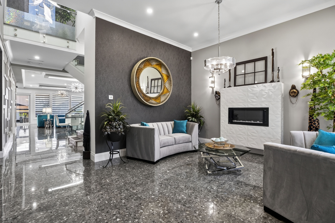
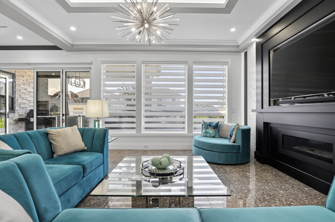
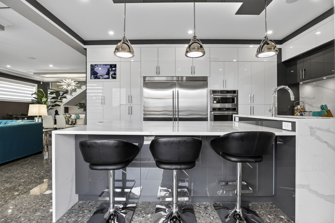
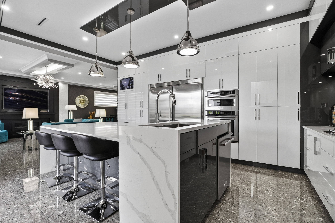
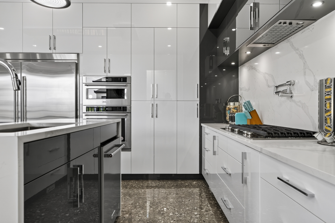
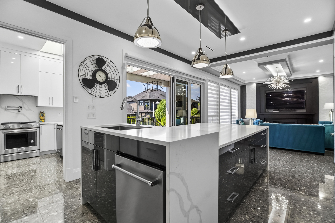
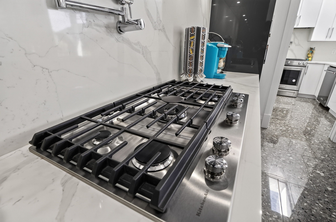
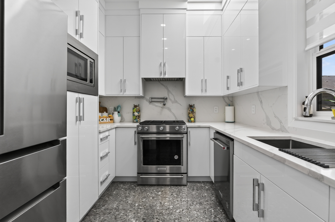
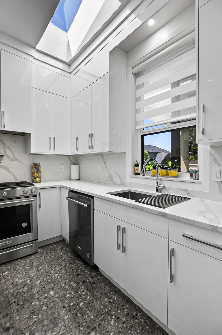
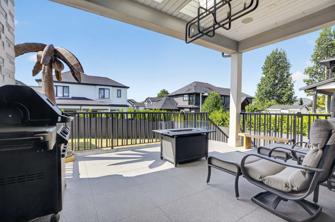
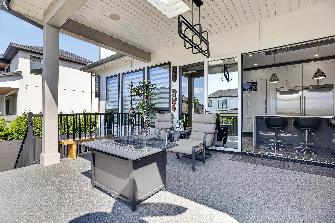
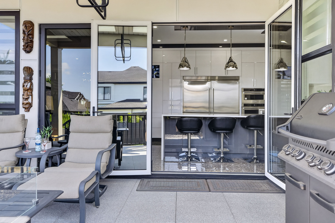
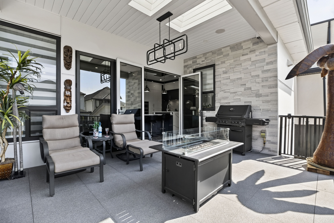
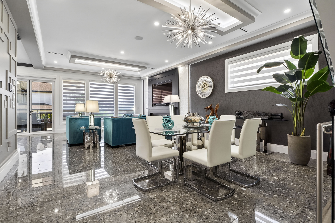
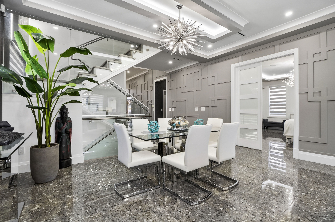
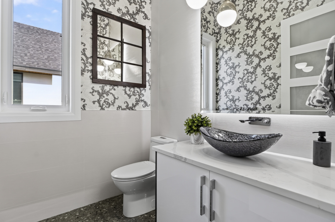
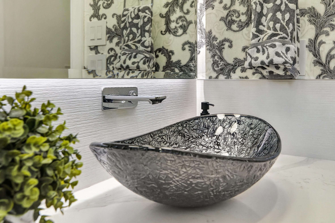
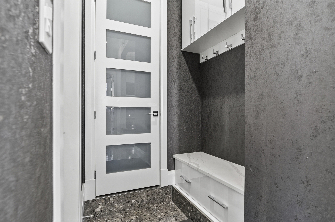
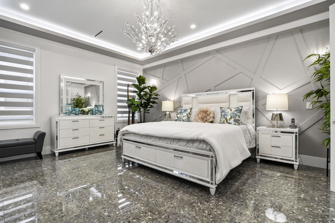
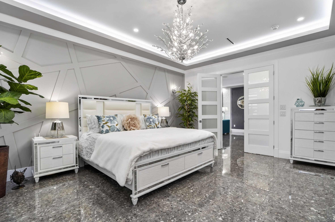
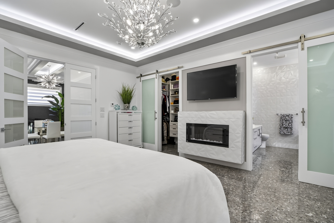
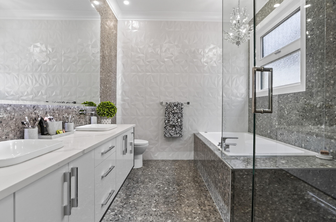
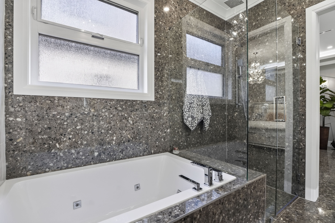
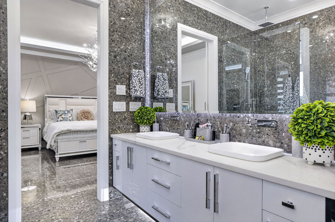
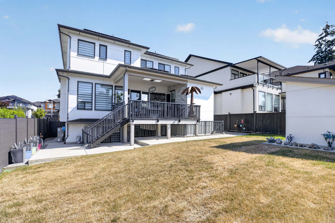
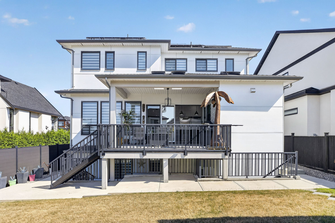
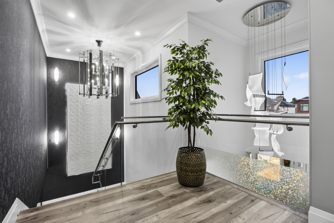
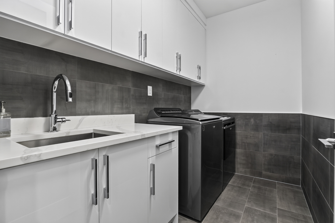
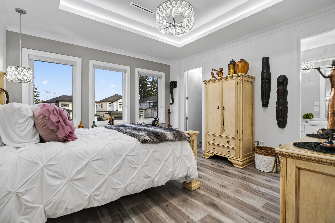
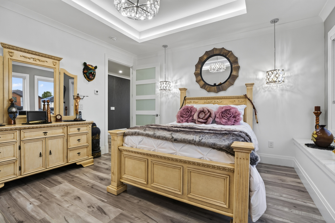
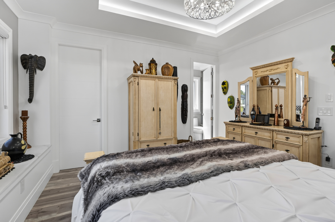
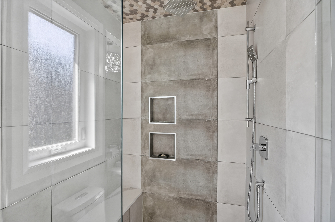
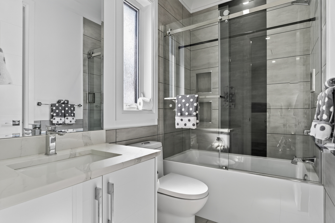
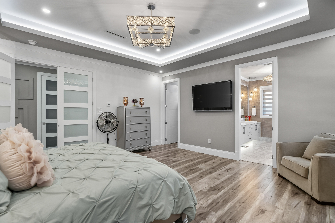
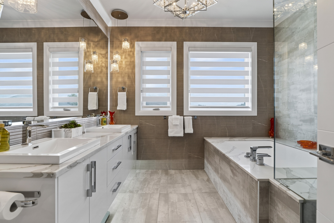
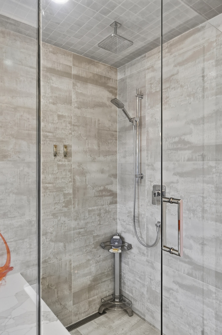
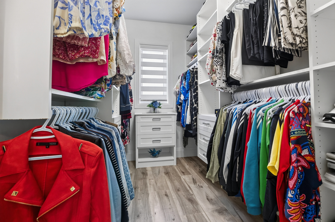
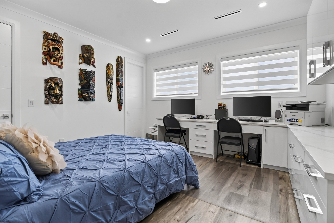
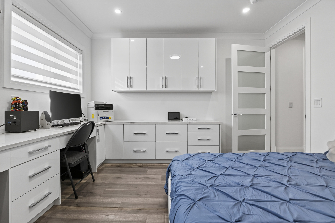
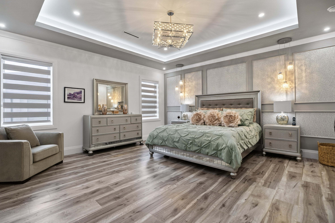
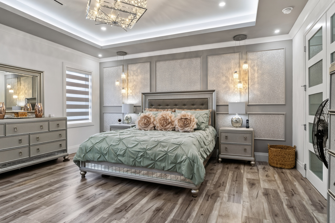
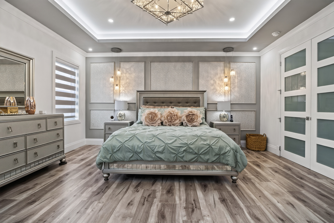
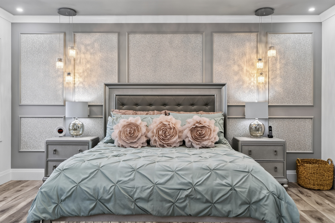
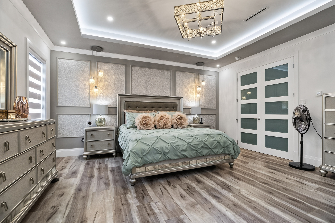
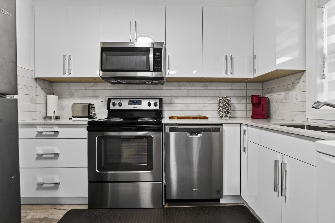
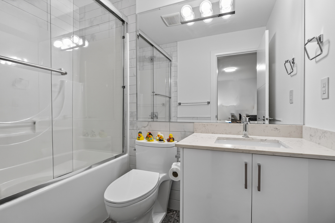
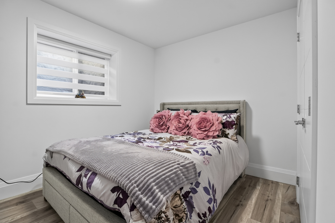
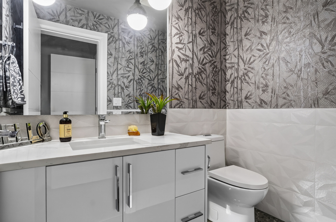
I am THRILLED TO ANNOUNCE the arrival of a TRULY SPECTACULAR Custom Designed MULTI-GENERATIONAL HOME situated close to schools, shopping, transit and everything you need making this home an ideal place for Families of all sizes, Inspired by a MODERN OPEN FLOOR PLAN with EXCEPTIONAL HIGH END FINISHING THROUGHOUT as every detail has been thoughtfully crafted with no wasted space, WHAT REALLY STANDS OUT from the rest of these modern homes is that there is a ONE-OF-A-KIND Luxury PRIMARY BEDROOM with a SPA LIKE ENSUITE on the MAIN FLOOR and as well another PRIMARY BEDROOM on the upper floor for ULTIMATE COMFORT and PRIVACY, an Upper Bedroom was designed with 2 BUILT IN COMPUTER STATIONS which is ideal for Students, Gaming or Home Office usage, Come and discovery your New Dream Home Today!
| Property Overview | |
|---|---|
| Address | 18610 57 Avenue, Surrey |
| Community | Cloverdale BC |
| Year Built | 2022 |
| Taxes | $9,589/2026 |
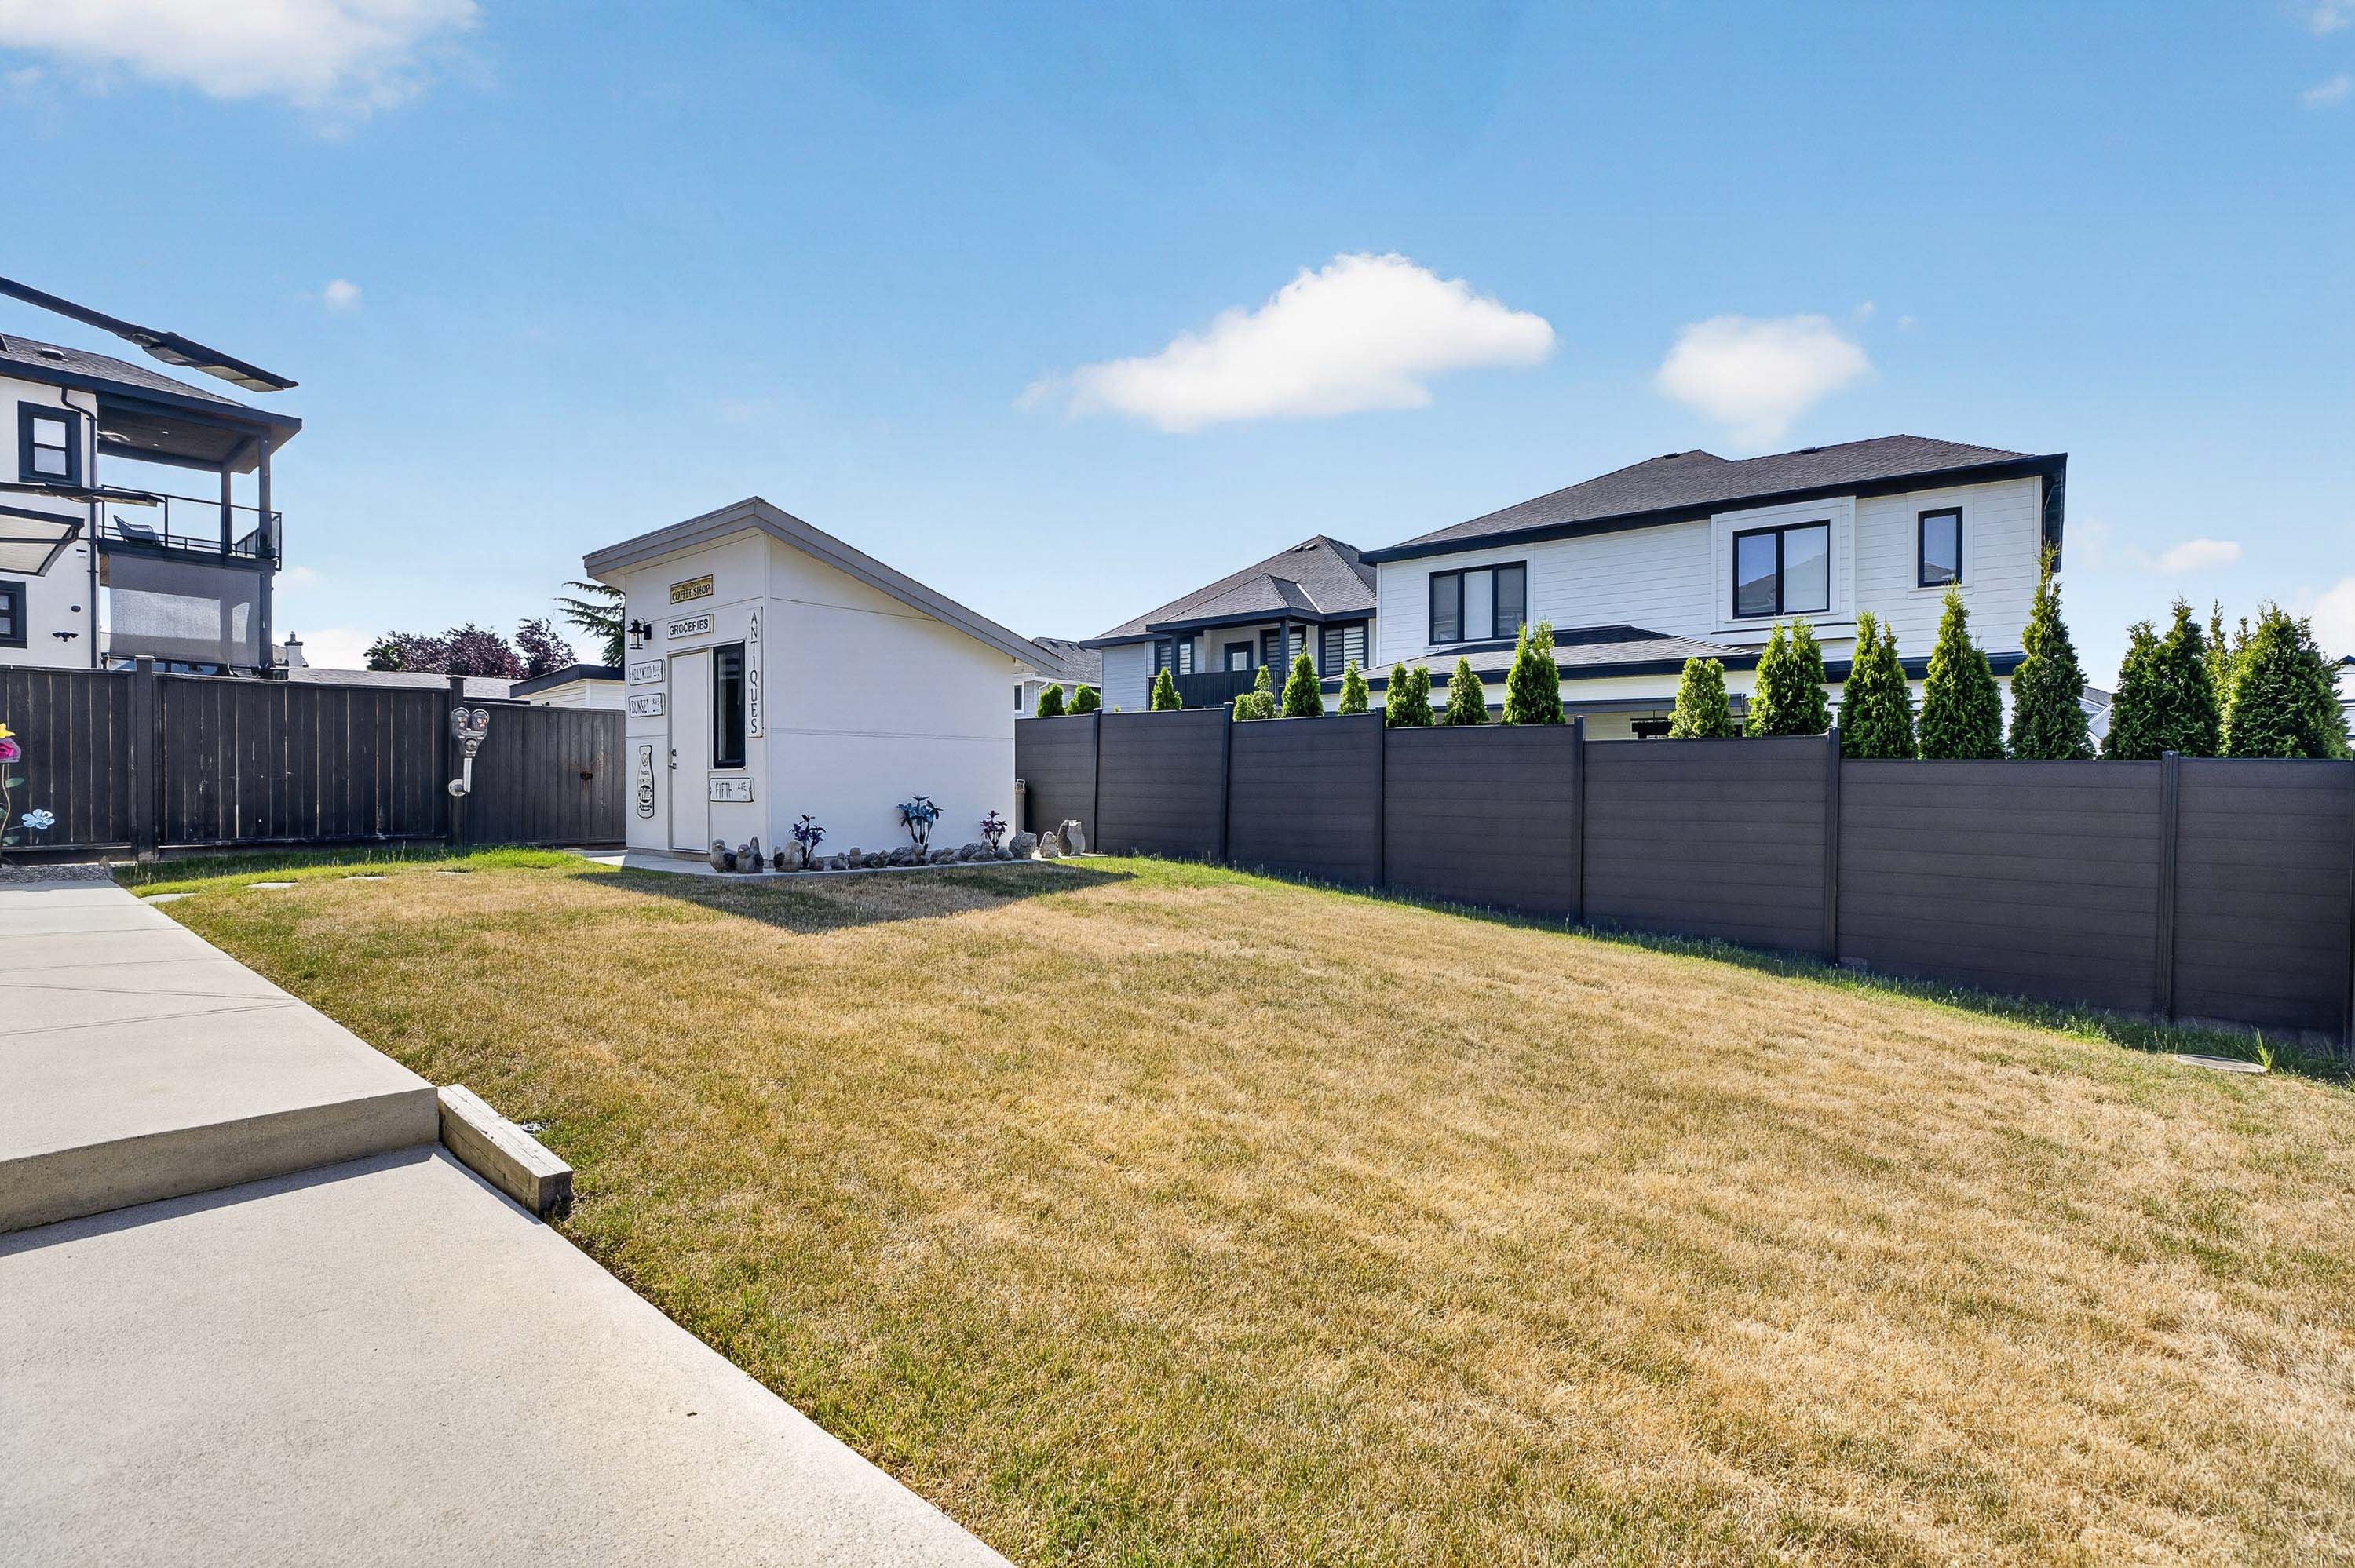
| Lot Size | 6,744 SqFt |
| Listing ID | R3150951 |
| Primary Agent | Randy Friesen |
| Primary Broker | Royal LePage Brent Roberts Realty |
| Floor | Type | Dimensions |
|---|---|---|
| Main | Living Room | 14'4' x 17'2'' |
| Main | Dining Room | 13'11' x 17'5'' |
| Main | Family Room | 14'2' x 16'10'' |
| Main | Kitchen | 14'2' x 19'1'' |
| Main | Wok Kitchen | 9'1' x 9'6'' |
| Main | Primary Bedroom | 15'' x 19'3'' |
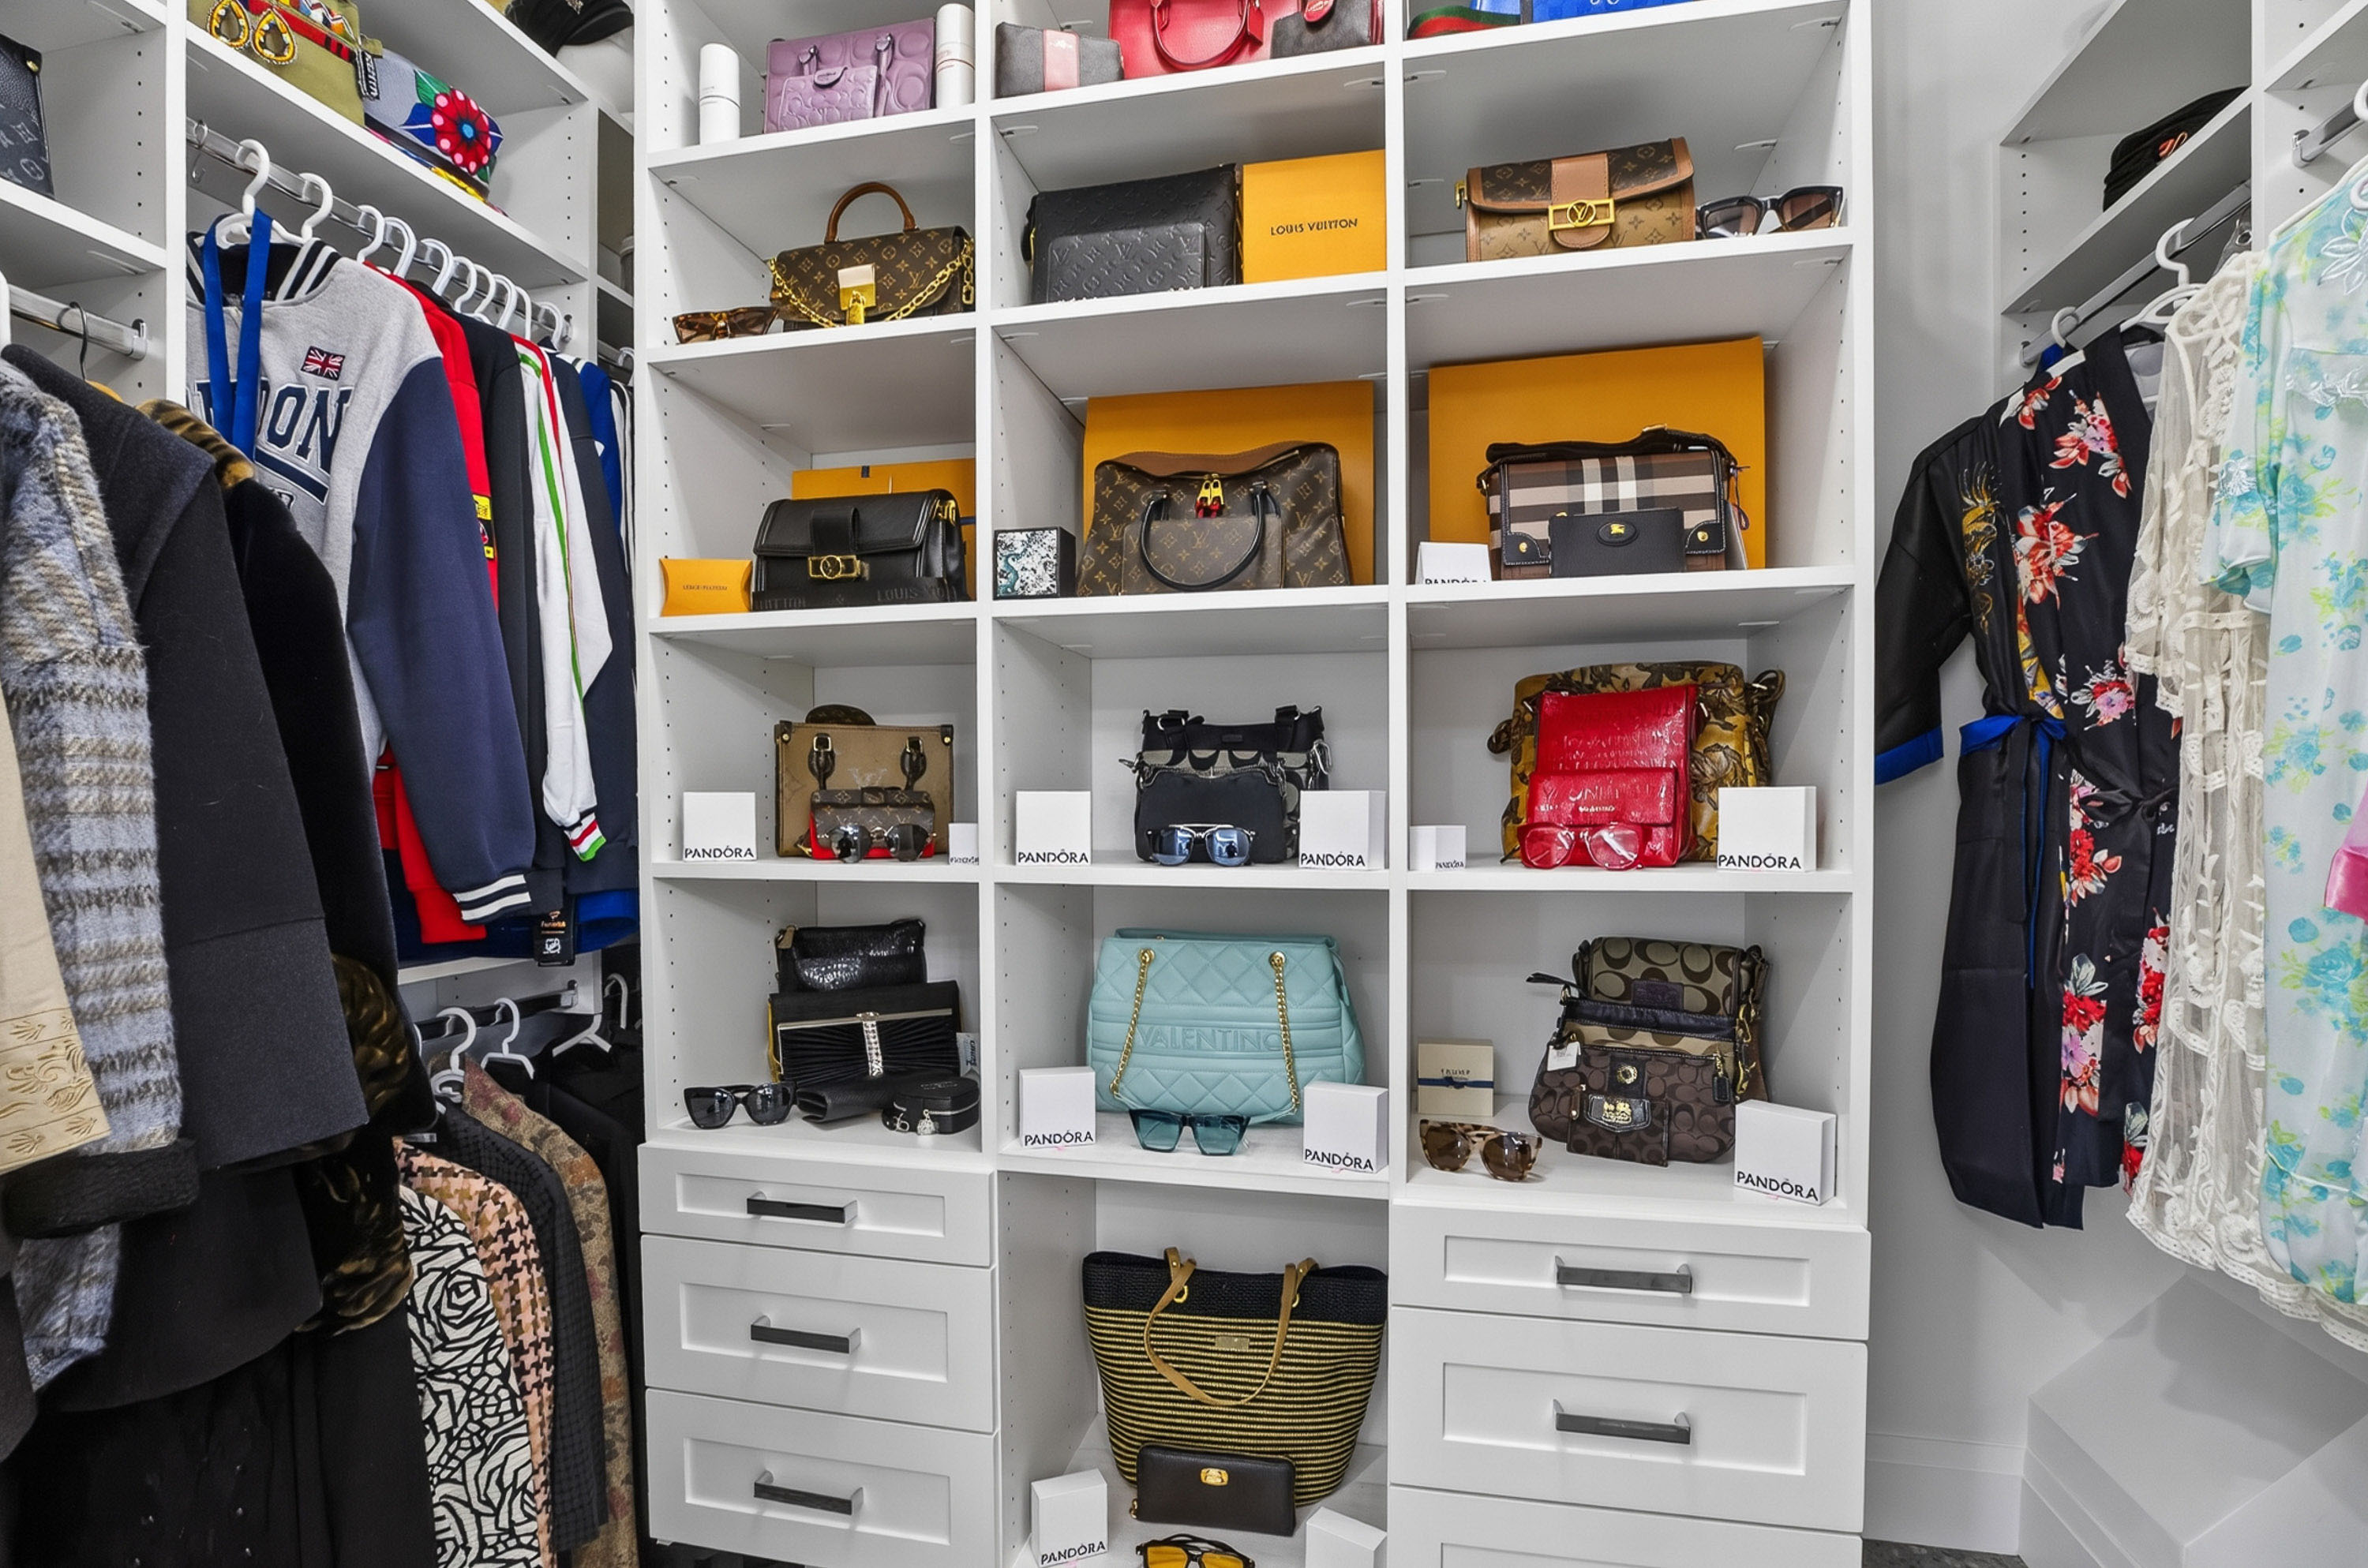
| Main | Walk-In Closet | 4'8' x 9'6'' |
| Main | Foyer | 4'10' x 8'3'' |
| Main | Laundry | 2'10' x 3'5'' |
| Above | Primary Bedroom | 16'' x 16'11'' |
| Above | Walk-In Closet | 6'4' x 10'11'' |
| Above | Bedroom | 12'5' x 12'10'' |
| Above | Bedroom | 13'5' x 13'8'' |
| Above | Walk-In Closet | 5'1' x 5'3'' |
| Above | Bedroom | 13'5' x 13'9'' |
| Above | Walk-In Closet | 4'2' x 5'3'' |
| Above | Laundry | 5'9' x 9'2'' |
| Bsmt | Walk-In Closet | 5'1' x 5'3'' |
| Above | Laundry | 5'9' x 9'2'' |
| Bsmt | Living Room | 13'8' x 15'0'' |
| Bsmt | Kitchen | 8'3' x 9'10'' |
| Bsmt | Bedroom | 10'9' x 11'6'' |
| Bsmt | Bedroom | 11'9' x 12'0'' |
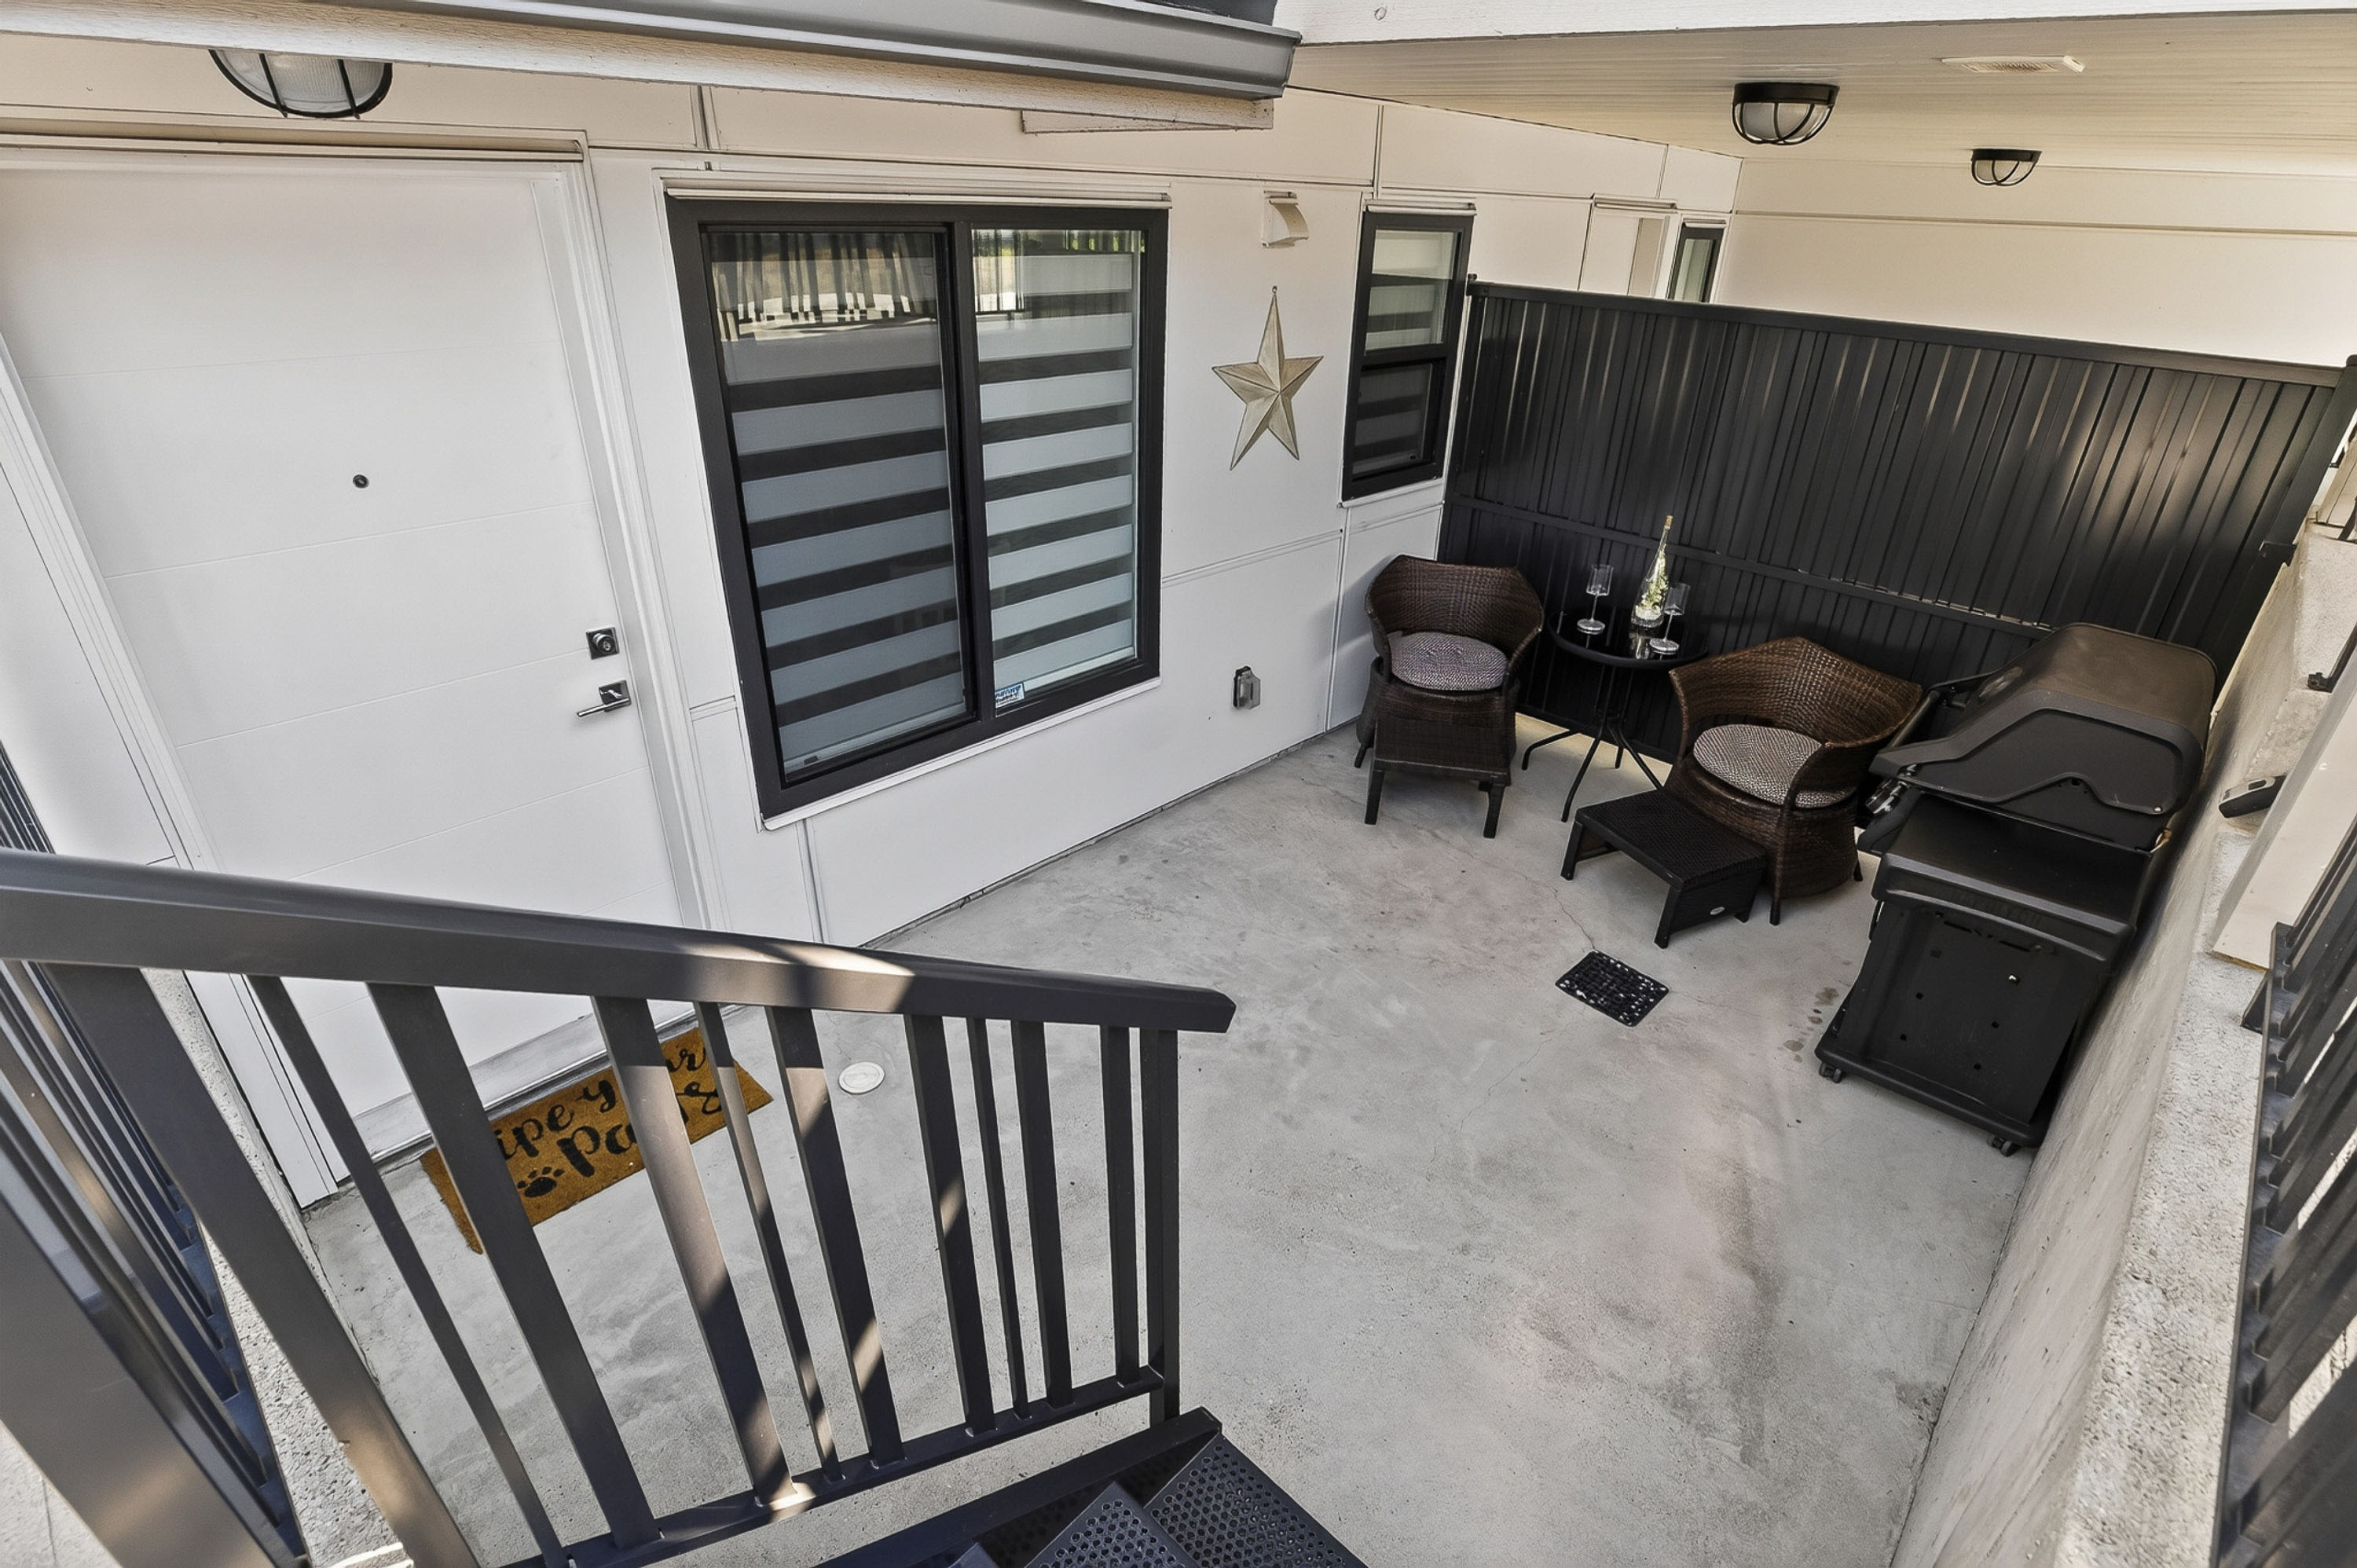
| Bsmt | Patio | 9'0' x 9'4'' |
| Bsmt | Living Room | 6'7' x 14'10'' |
| Bsmt | Kitchen | 8'2' x 10'5'' |
| Bsmt | Eating Area | 10'2' x 12'2'' |
| Bsmt | Bedroom | 9'4' x 10'11'' |