

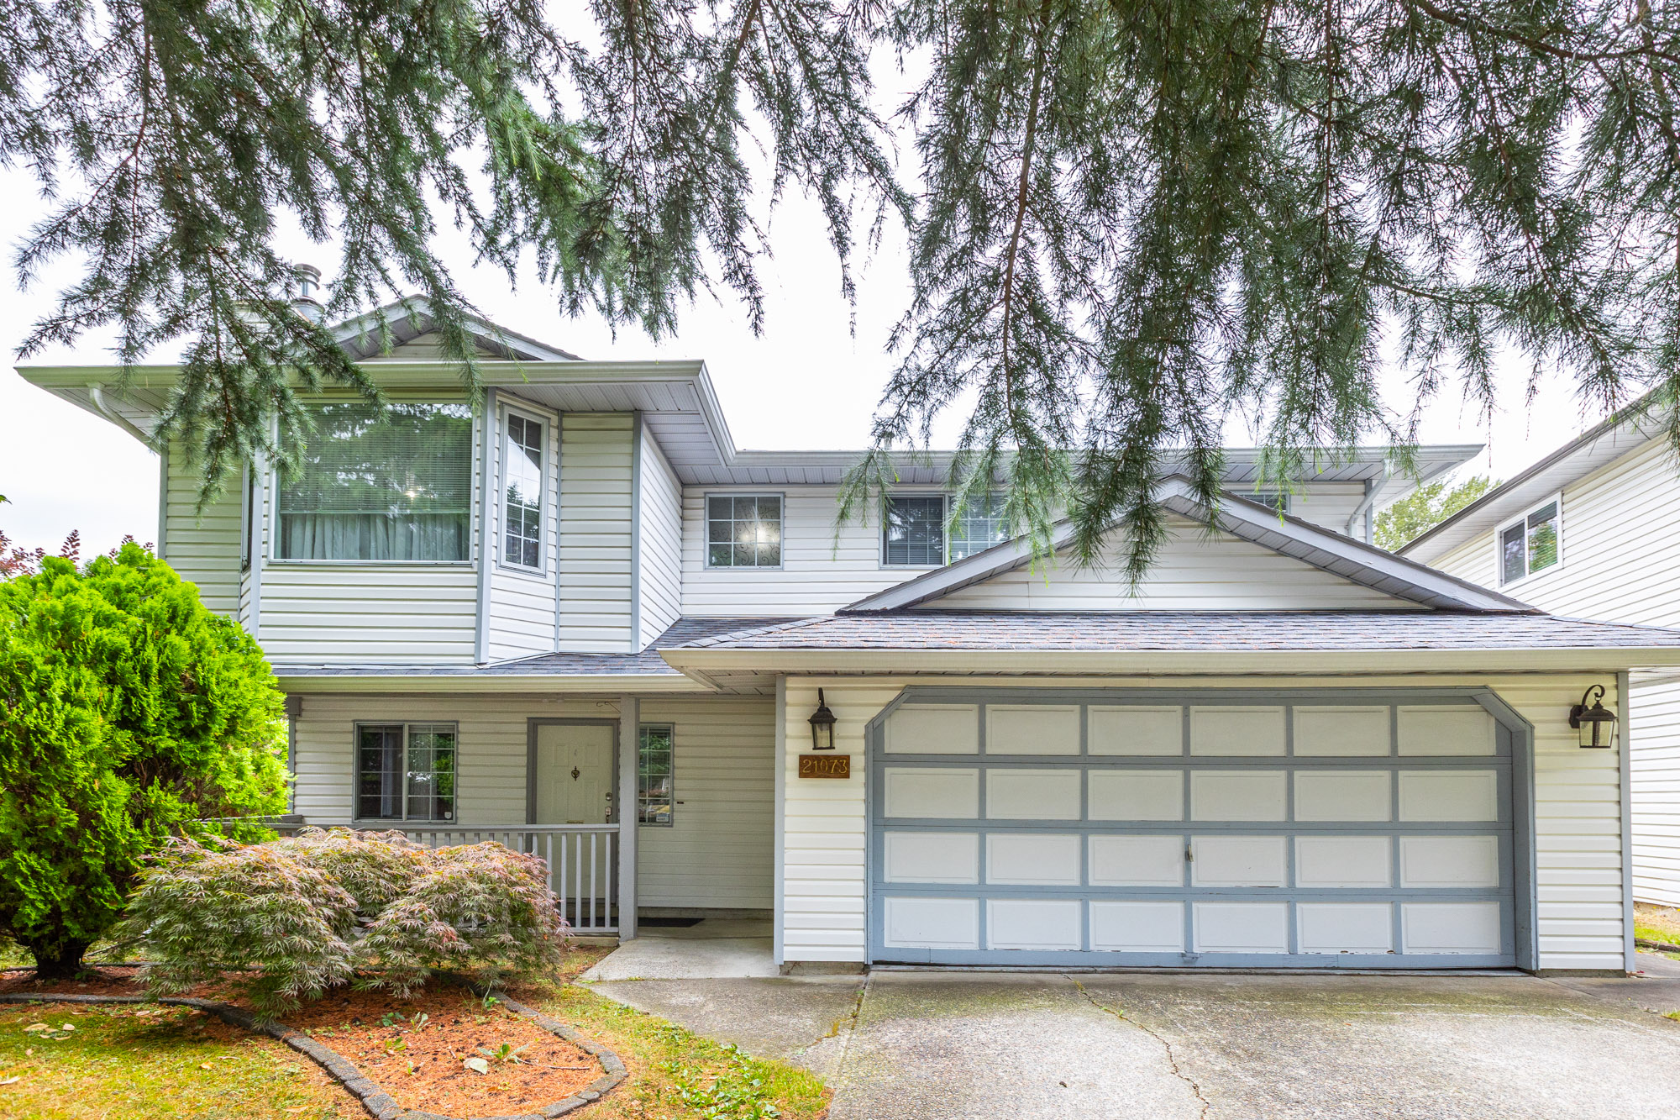

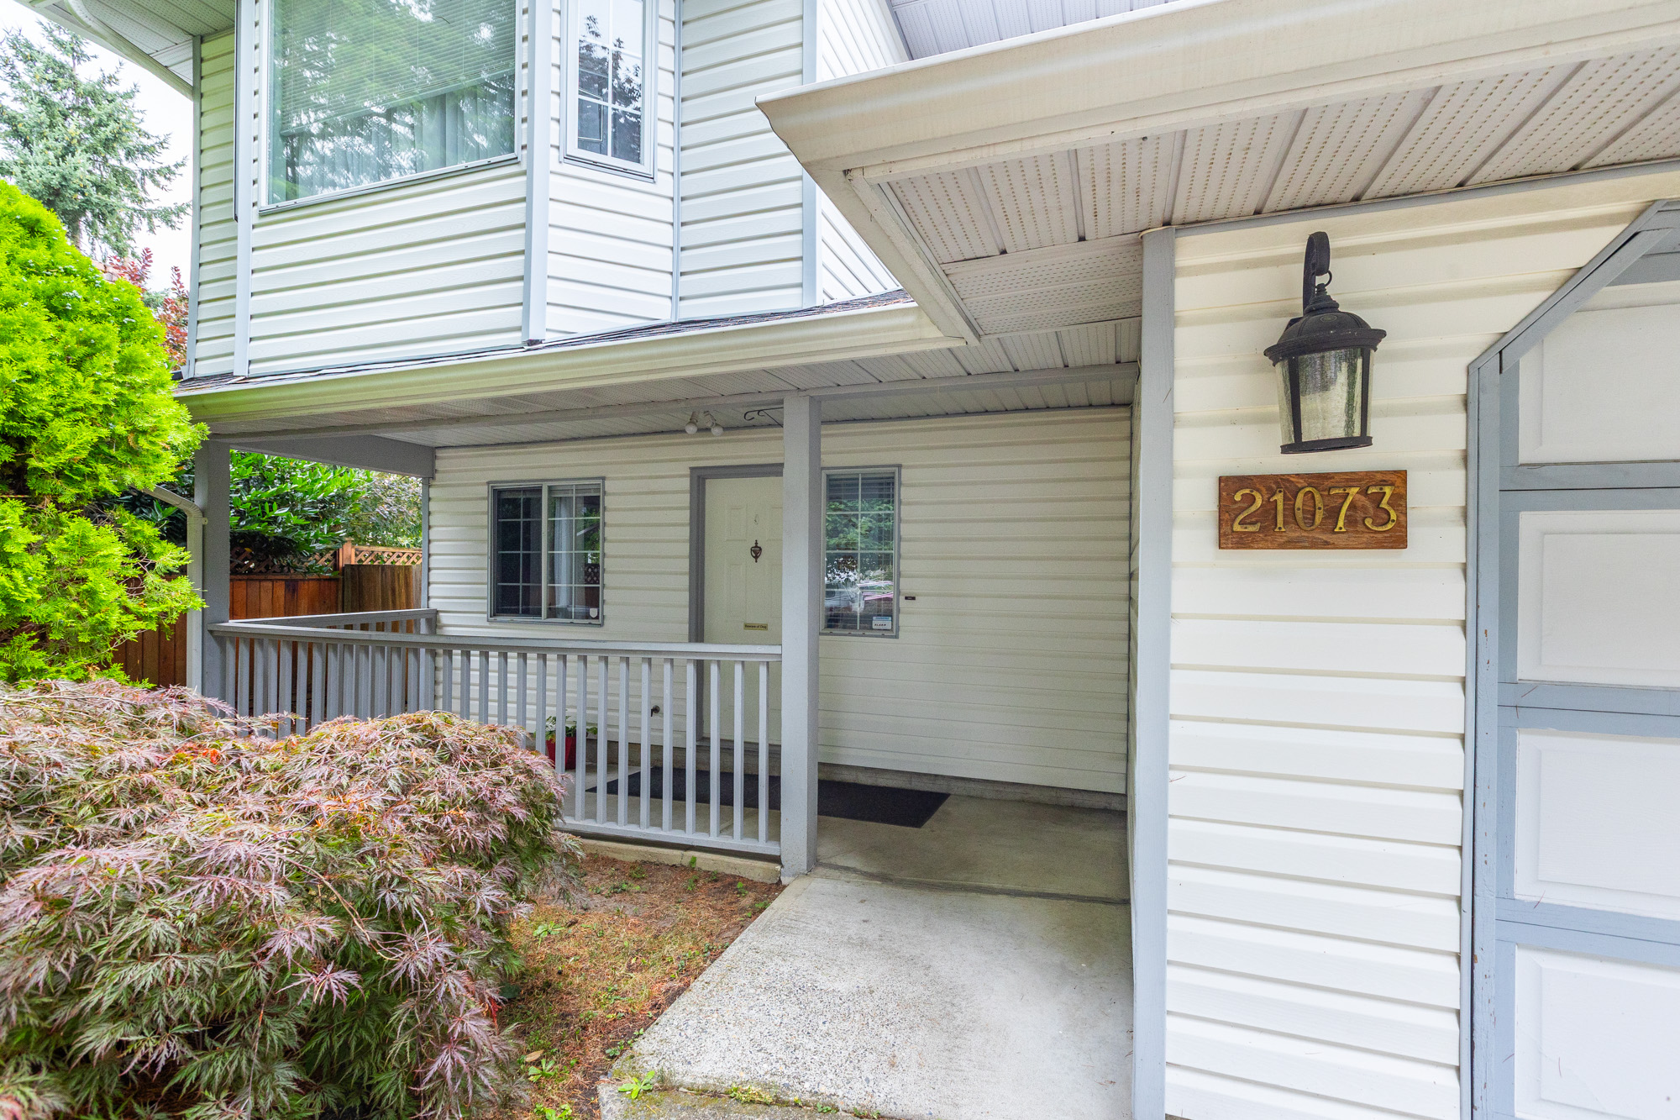
21073 93 Avenue, Langley
R3151901 - $1,449,900

Photos








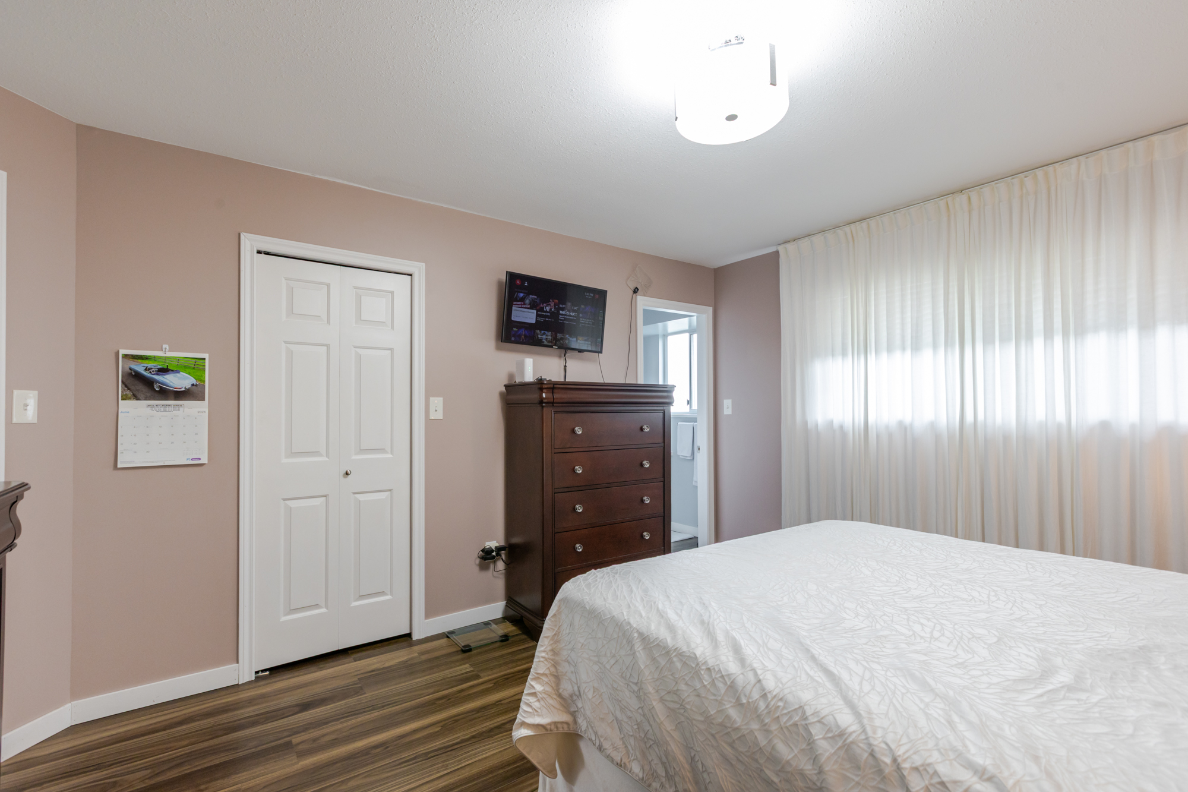
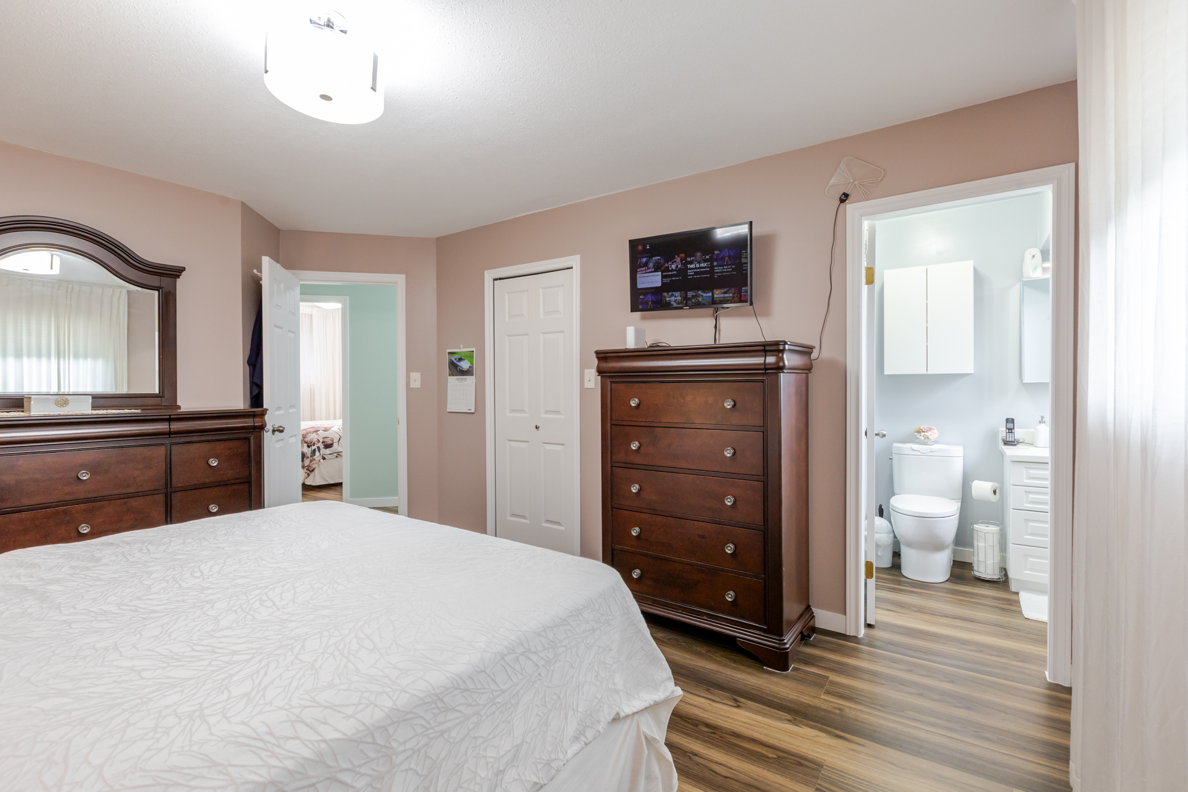


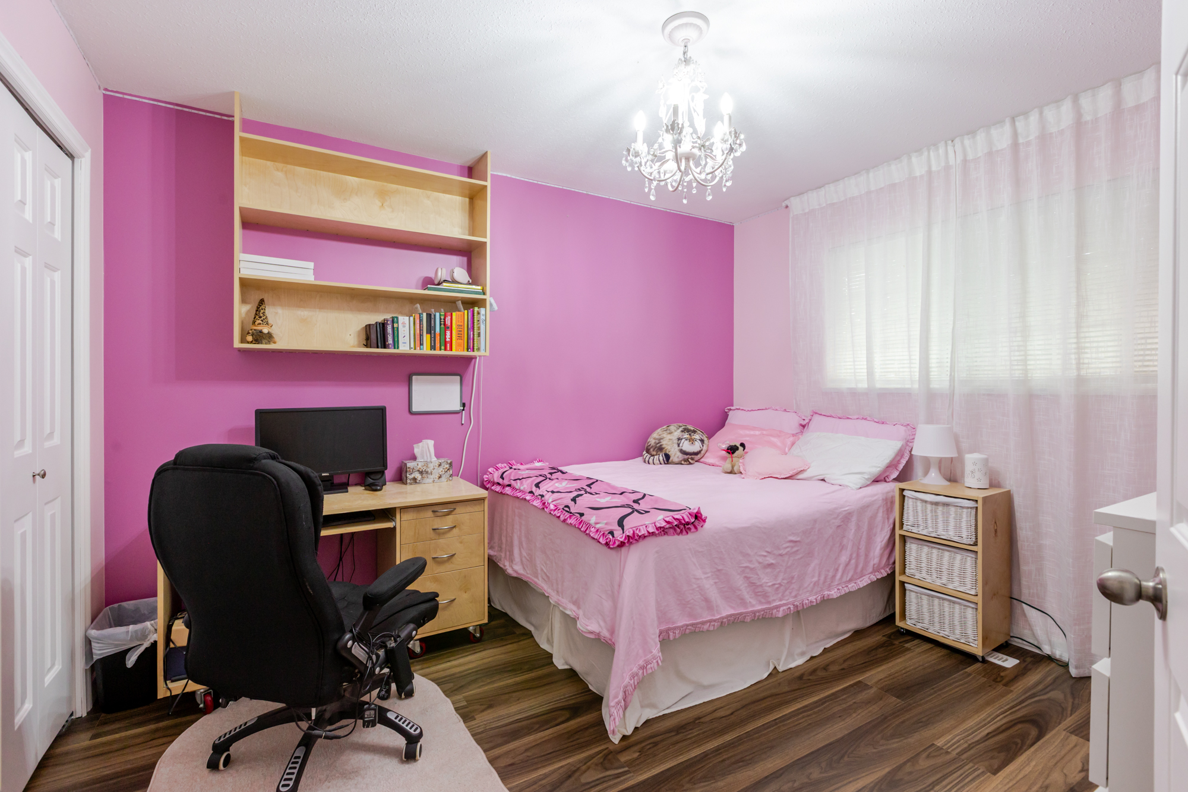


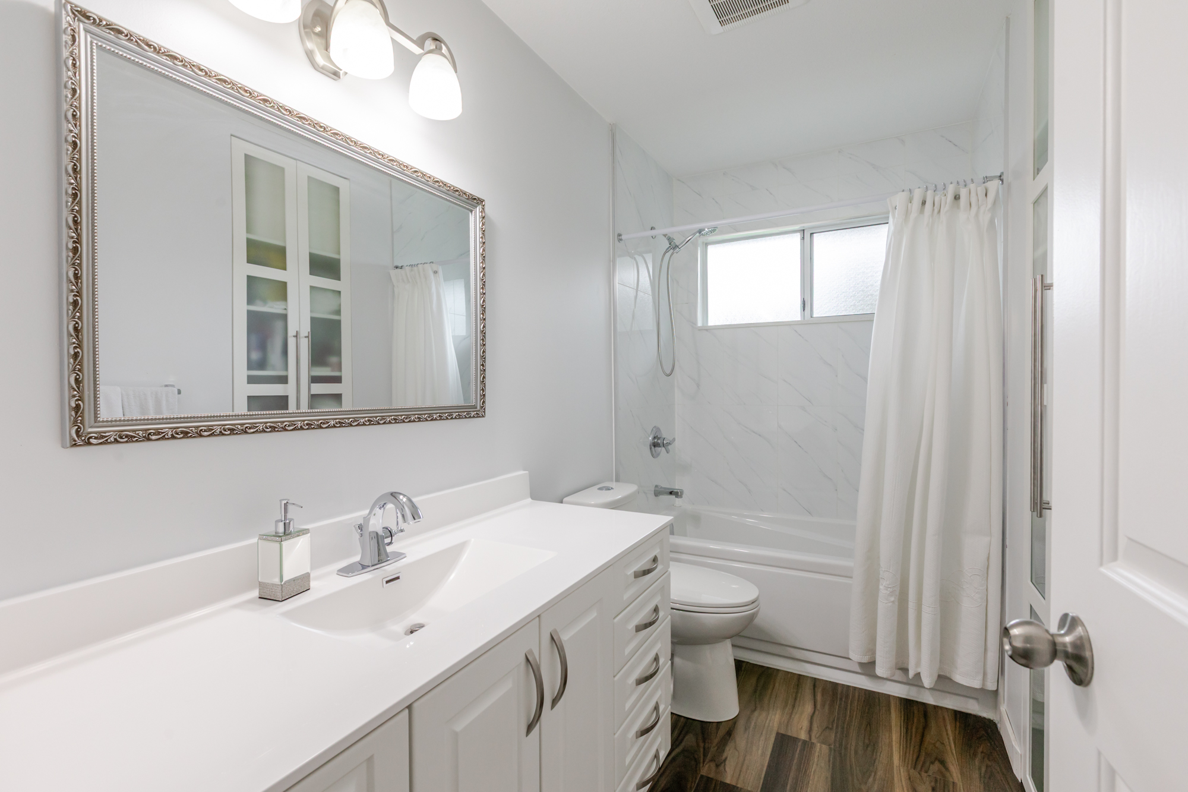












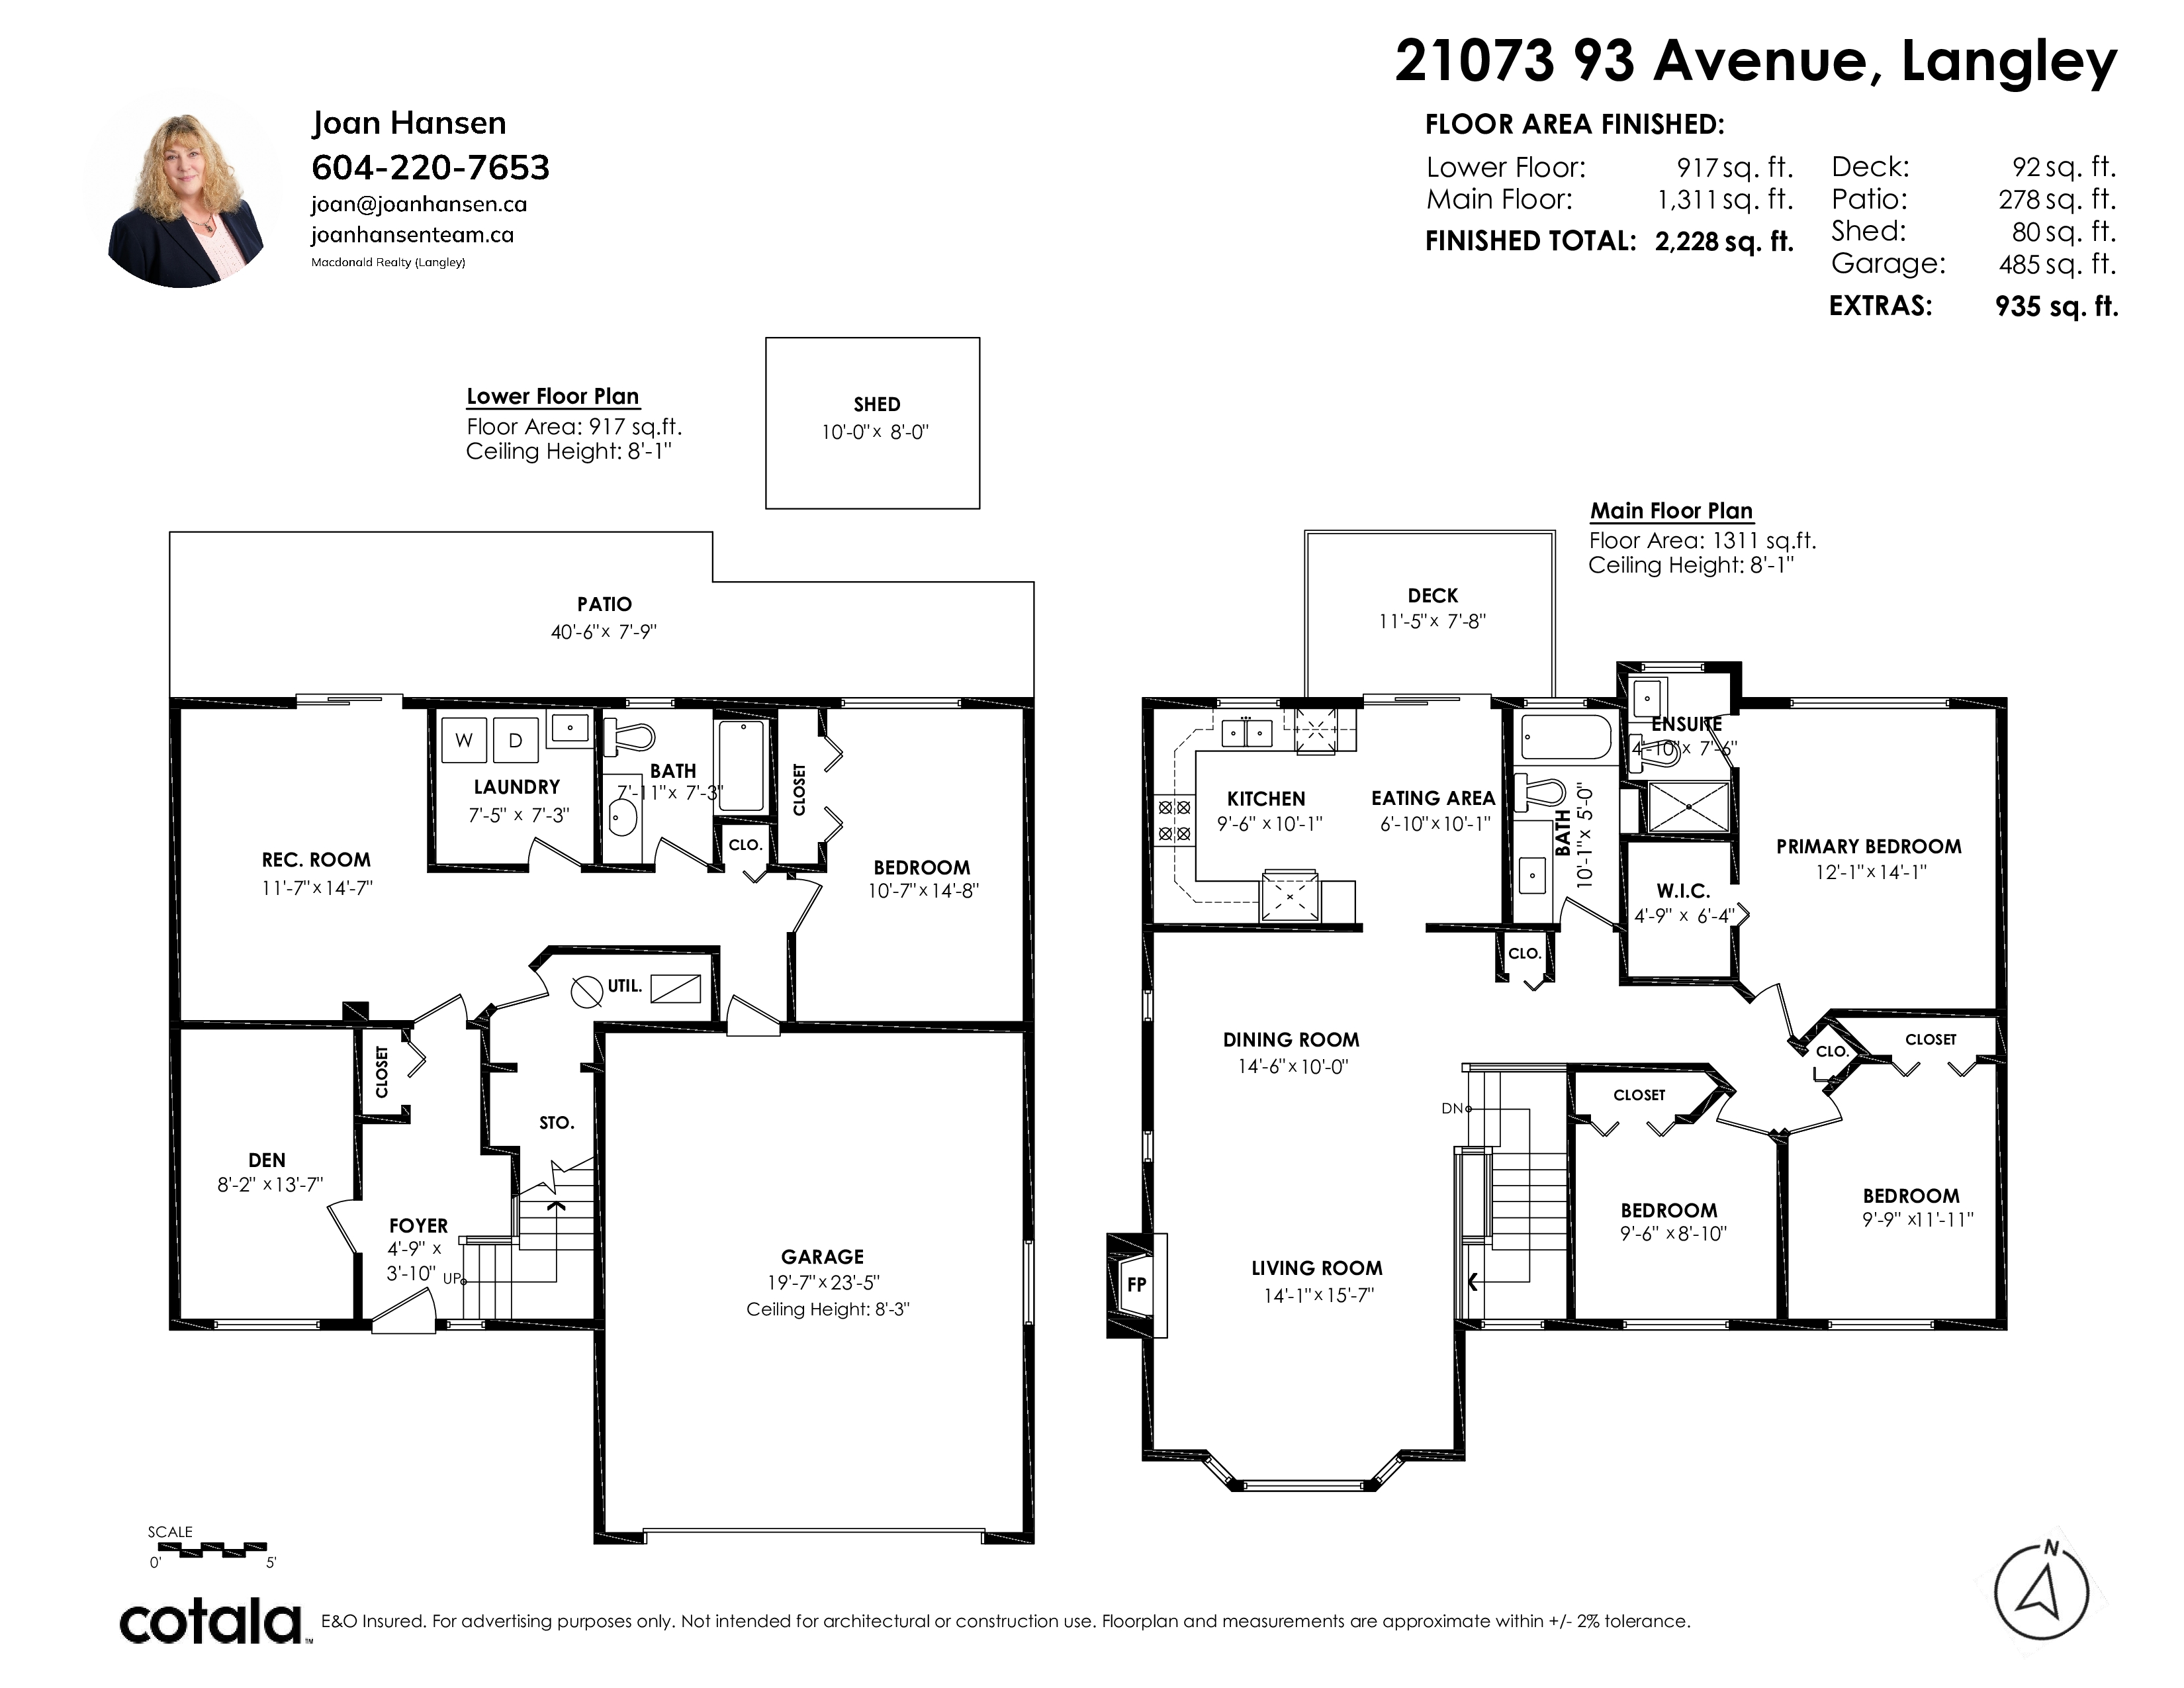
Floorplan
4 Bed
3 Bath
2,228 SqFt
0.11 Acres
- 21073 93 Avenue, Langley - $1,449,900
Property Details
Property Details - 21073 93 Avenue, Langley - $1,449,900
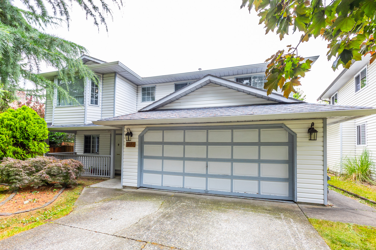
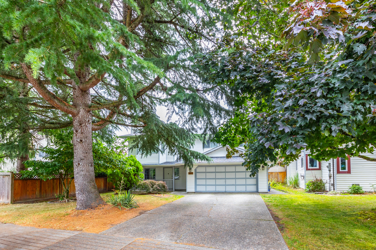
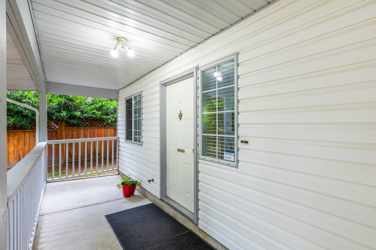
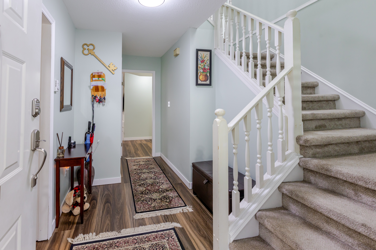
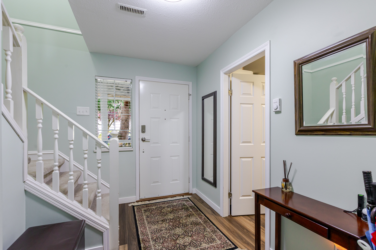
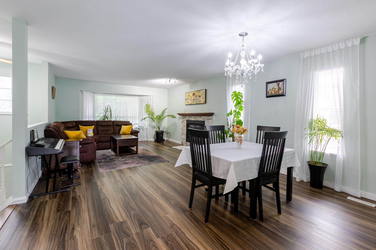
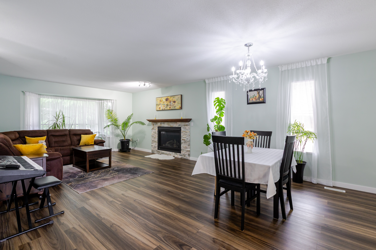
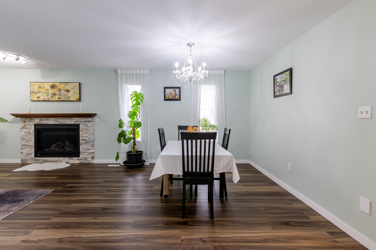
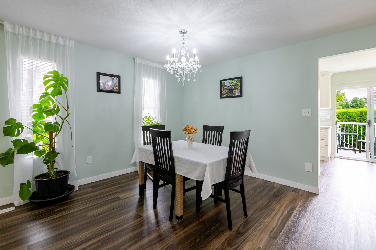
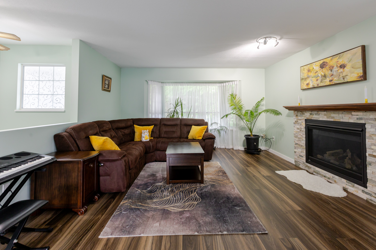
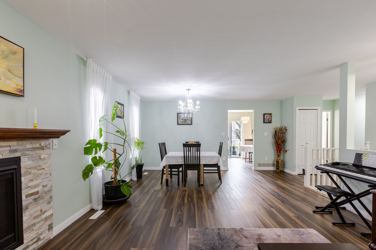
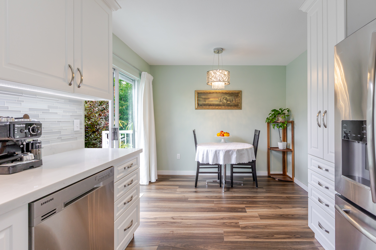
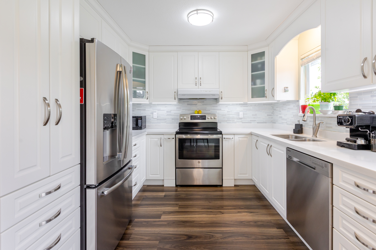
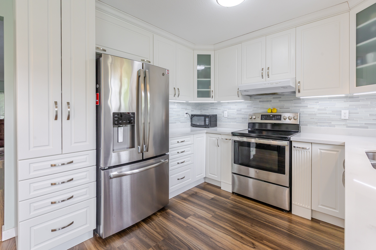
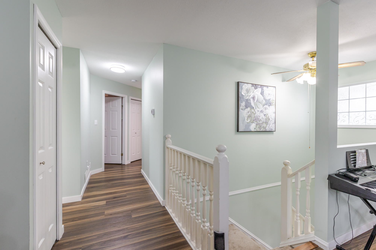
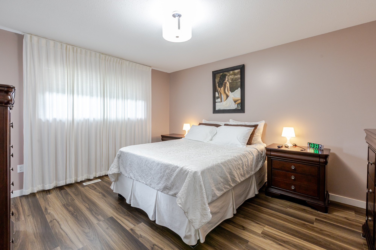
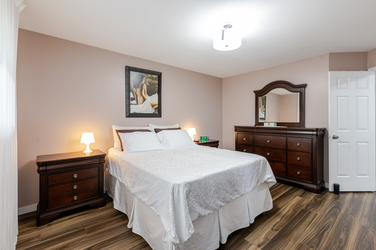
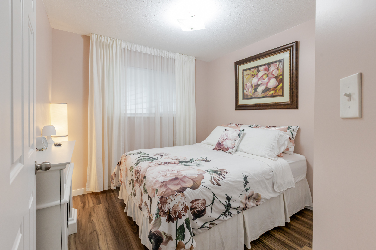
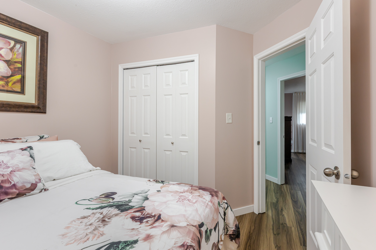
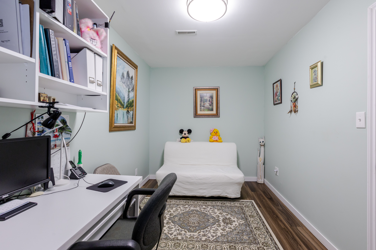
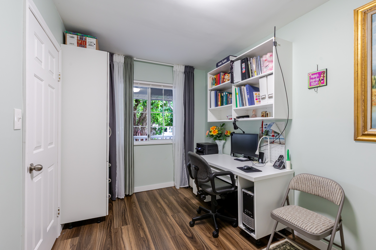
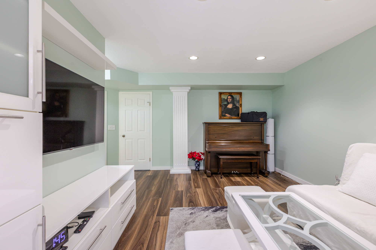
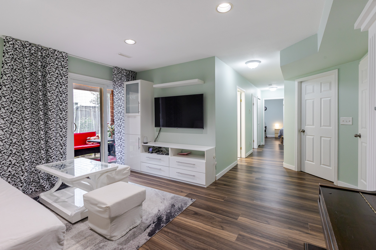
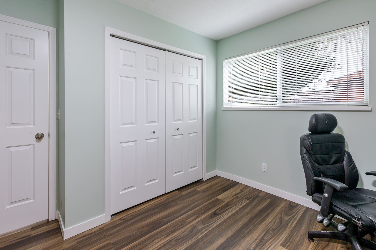
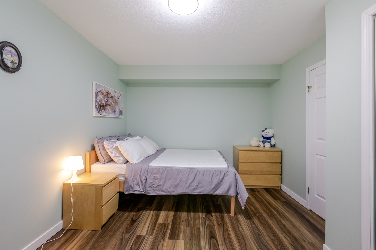
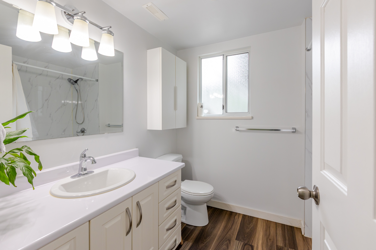
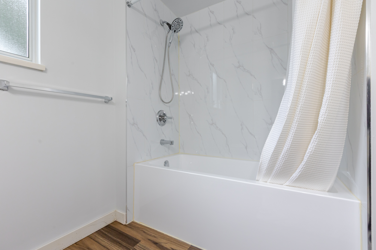
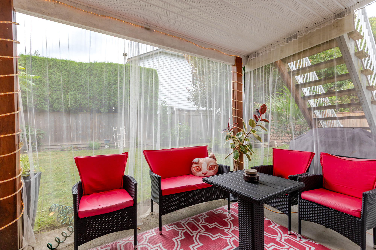
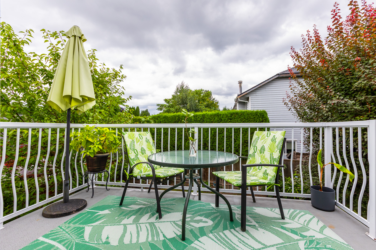
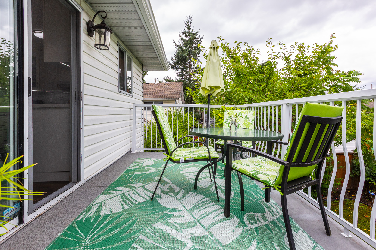
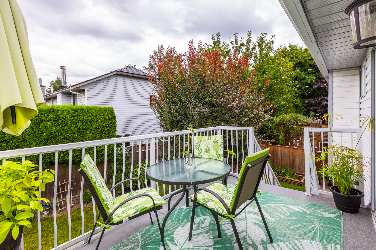
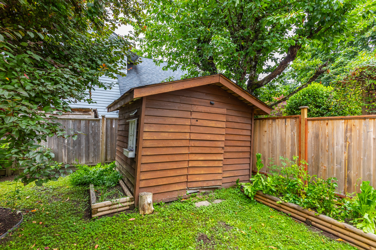
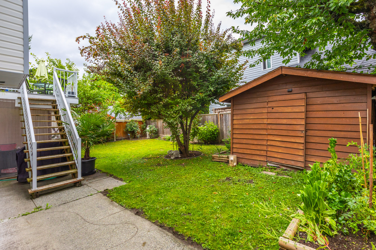
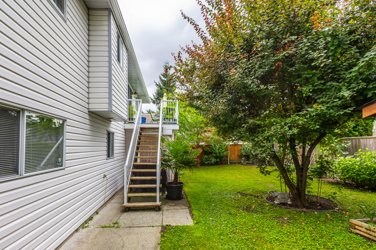
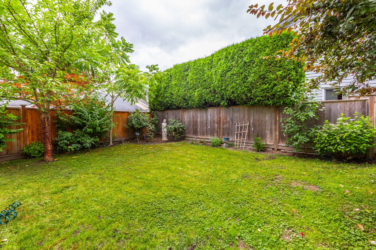
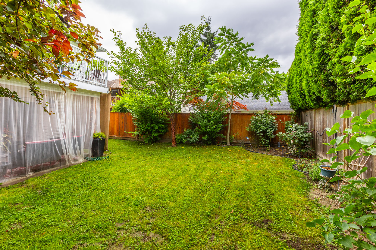
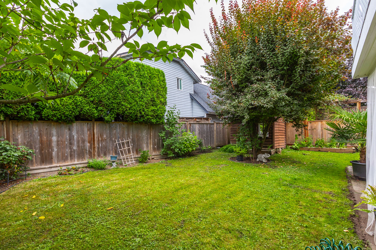
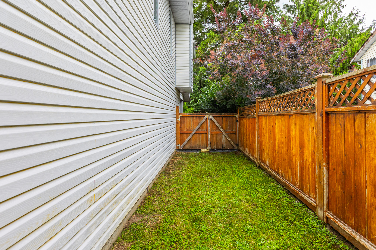
Gorgeous bright fully updated basement entry style home in a great area. New custom cabinets in kitchen including spice cabinets, lighted feature cabinets & lots of drawers. Gleaming new counters in engineered stone, new backsplash, sink & faucet. Large balcony off the kitchen over looking a private fenced backyard. 3 full bathrooms completely redone, large double shower in ensuite, soaker in basement and a jetted tub on main. All vinyl plank flooring throughout. New gas fireplace with stone & a custom mantle. New energy efficient Furnace in 2019 & new HW tank in 2021. All poly b piping was replaced in 2019. Excellent location, walking distance to schools, shopping, recreation & parks. A great place to raise a family.
| Property Overview | |
|---|---|
| Address | 21073 93 Avenue, Langley |
| Community | Walnut Grove |
| Year Built | 1987 |
| Taxes | $4,416/2026 |
| Lot Size | 5,000 SqFt |
| Listing ID | R3151901 |
| Primary Agent | Joan Hansen |
| Primary Broker | Macdonald Realty (Langley) |
| Floor | Type | Dimensions |
|---|---|---|
| Main | Living Room | 15'7' x 14'1'' |
| Main | Dining Room | 14'6' x 10''' |
| Main | Kitchen | 9'6' x 10'1'' |
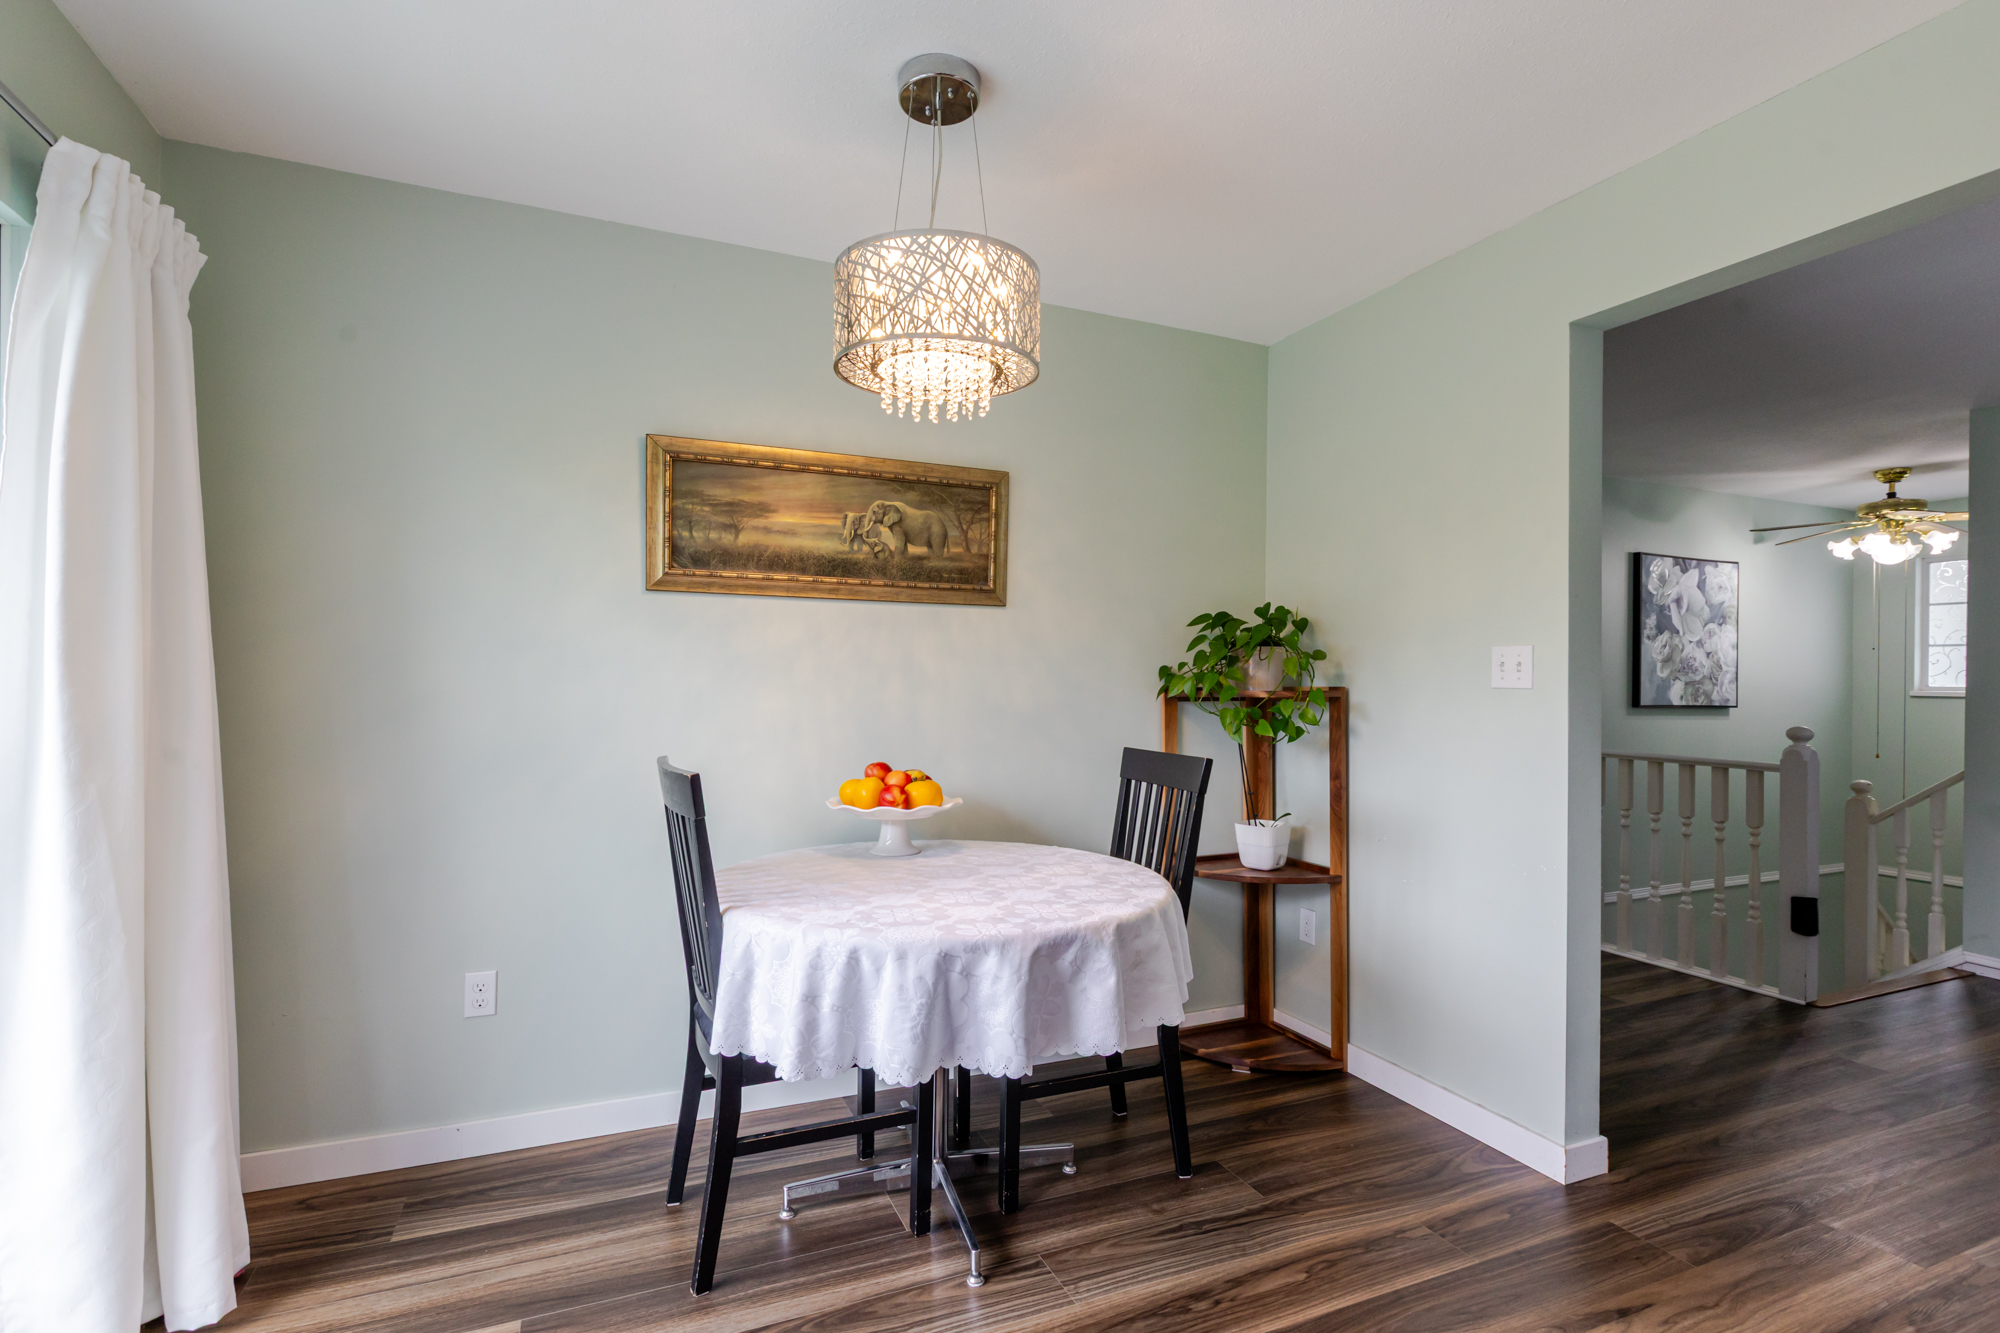
| Main | Eating Area | 6'10' x 10'1'' |
| Main | Primary Bedroom | 12'1' x 14'1'' |
| Main | Walk-In Closet | 4'9' x 6'4'' |
| Main | Bedroom | 9'6' x 8'10'' |
| Main | Bedroom | 9'9' x 11'11'' |
| Bsmt | Recreation Room | 11'7' x 14'7'' |
| Bsmt | Den | 8'2' x 13'7'' |
| Bsmt | Bedroom | 10'7' x 14'8'' |
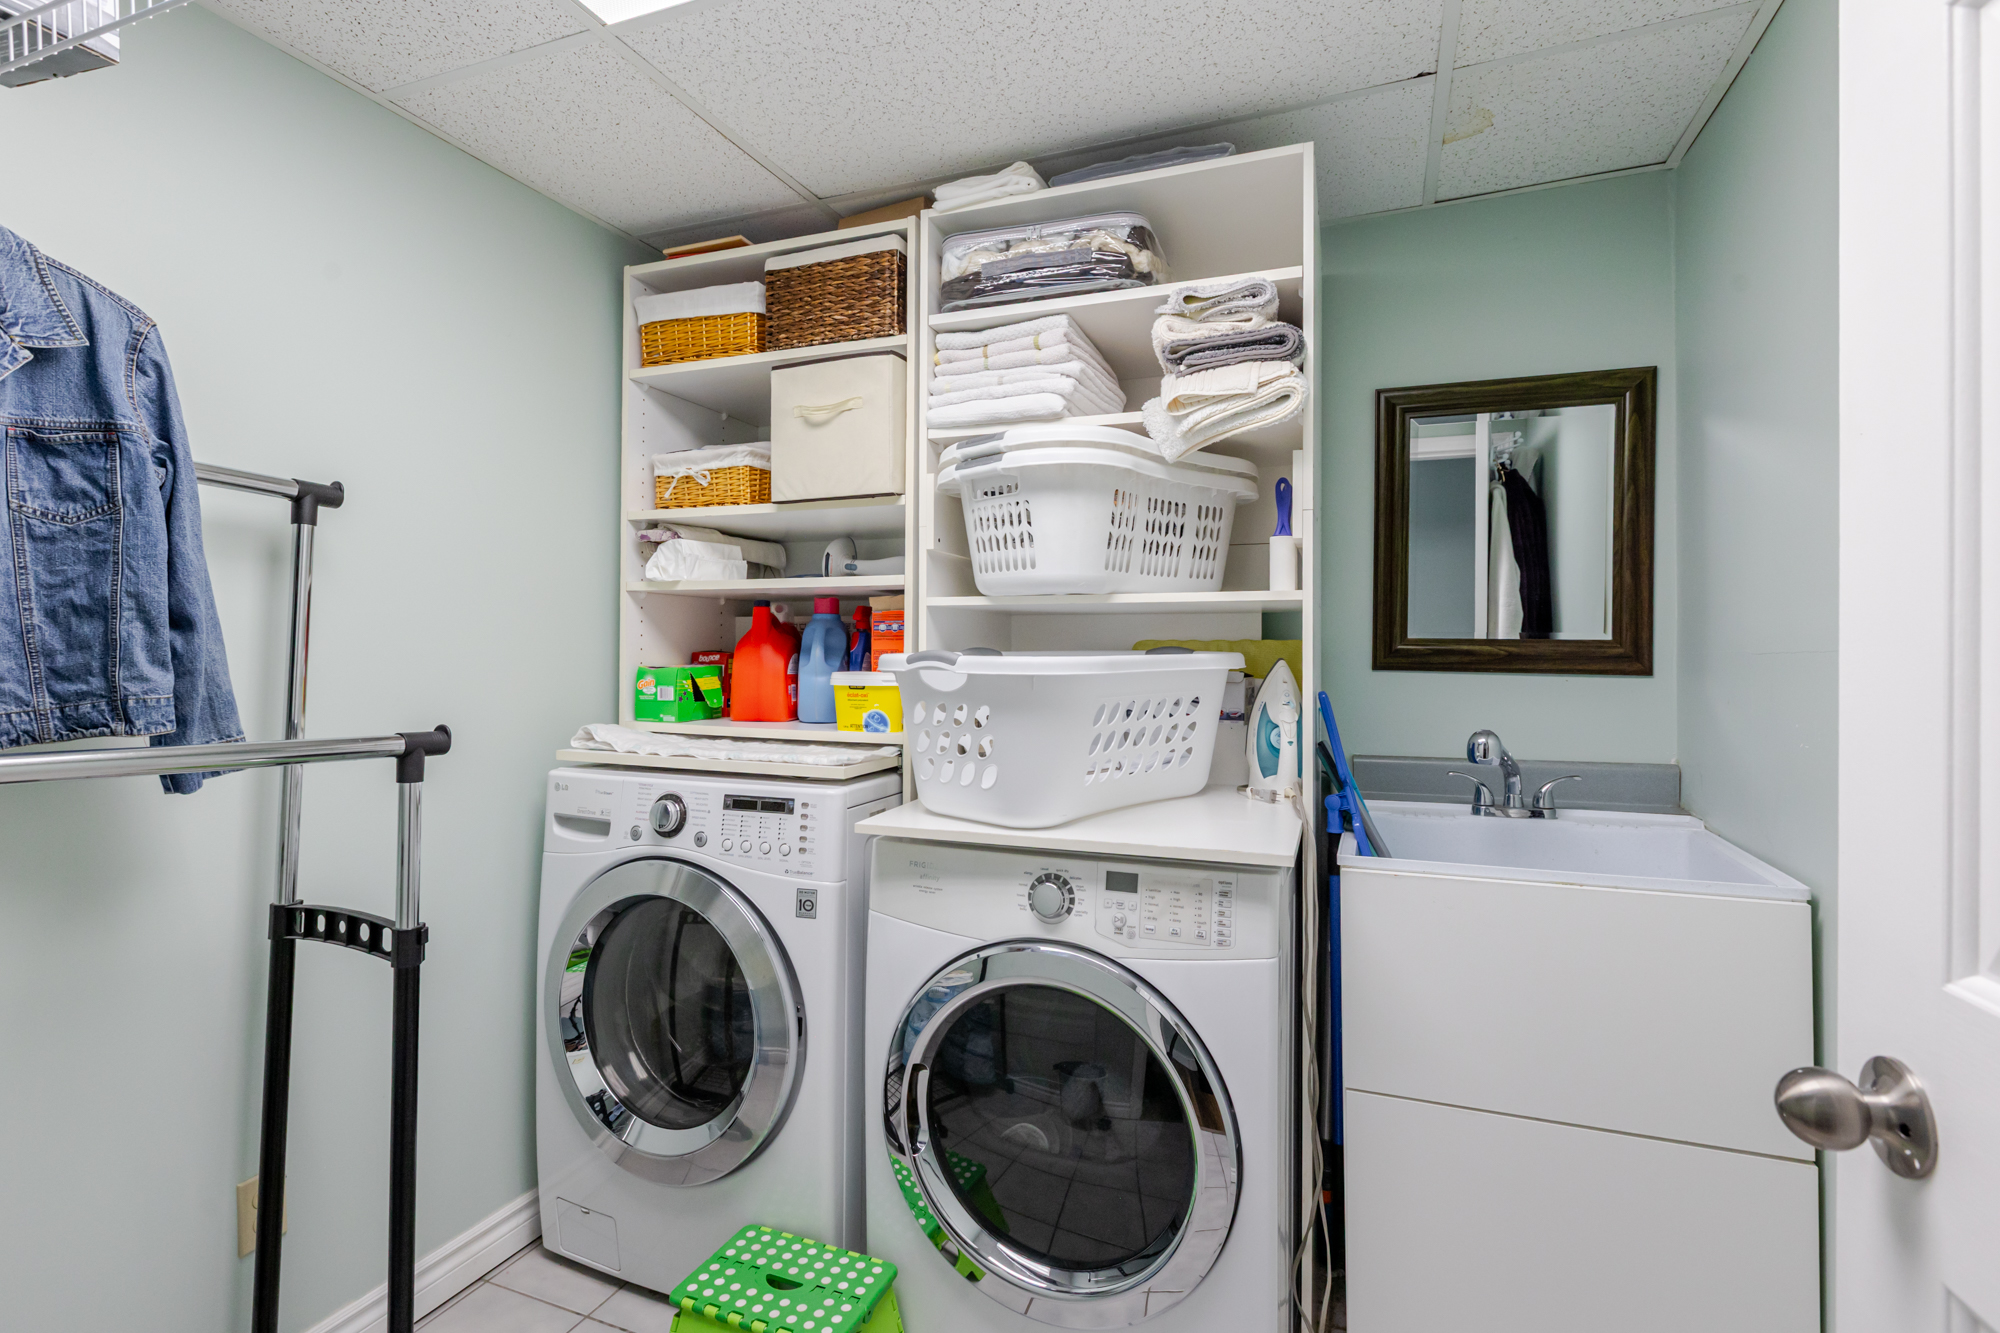
| Bsmt | Laundry | 7'5' x 7'3'' |
| Bsmt | Foyer | 4'9' x 3'10'' |