
Jennifer Trentadue
Personal Real Estate Corporation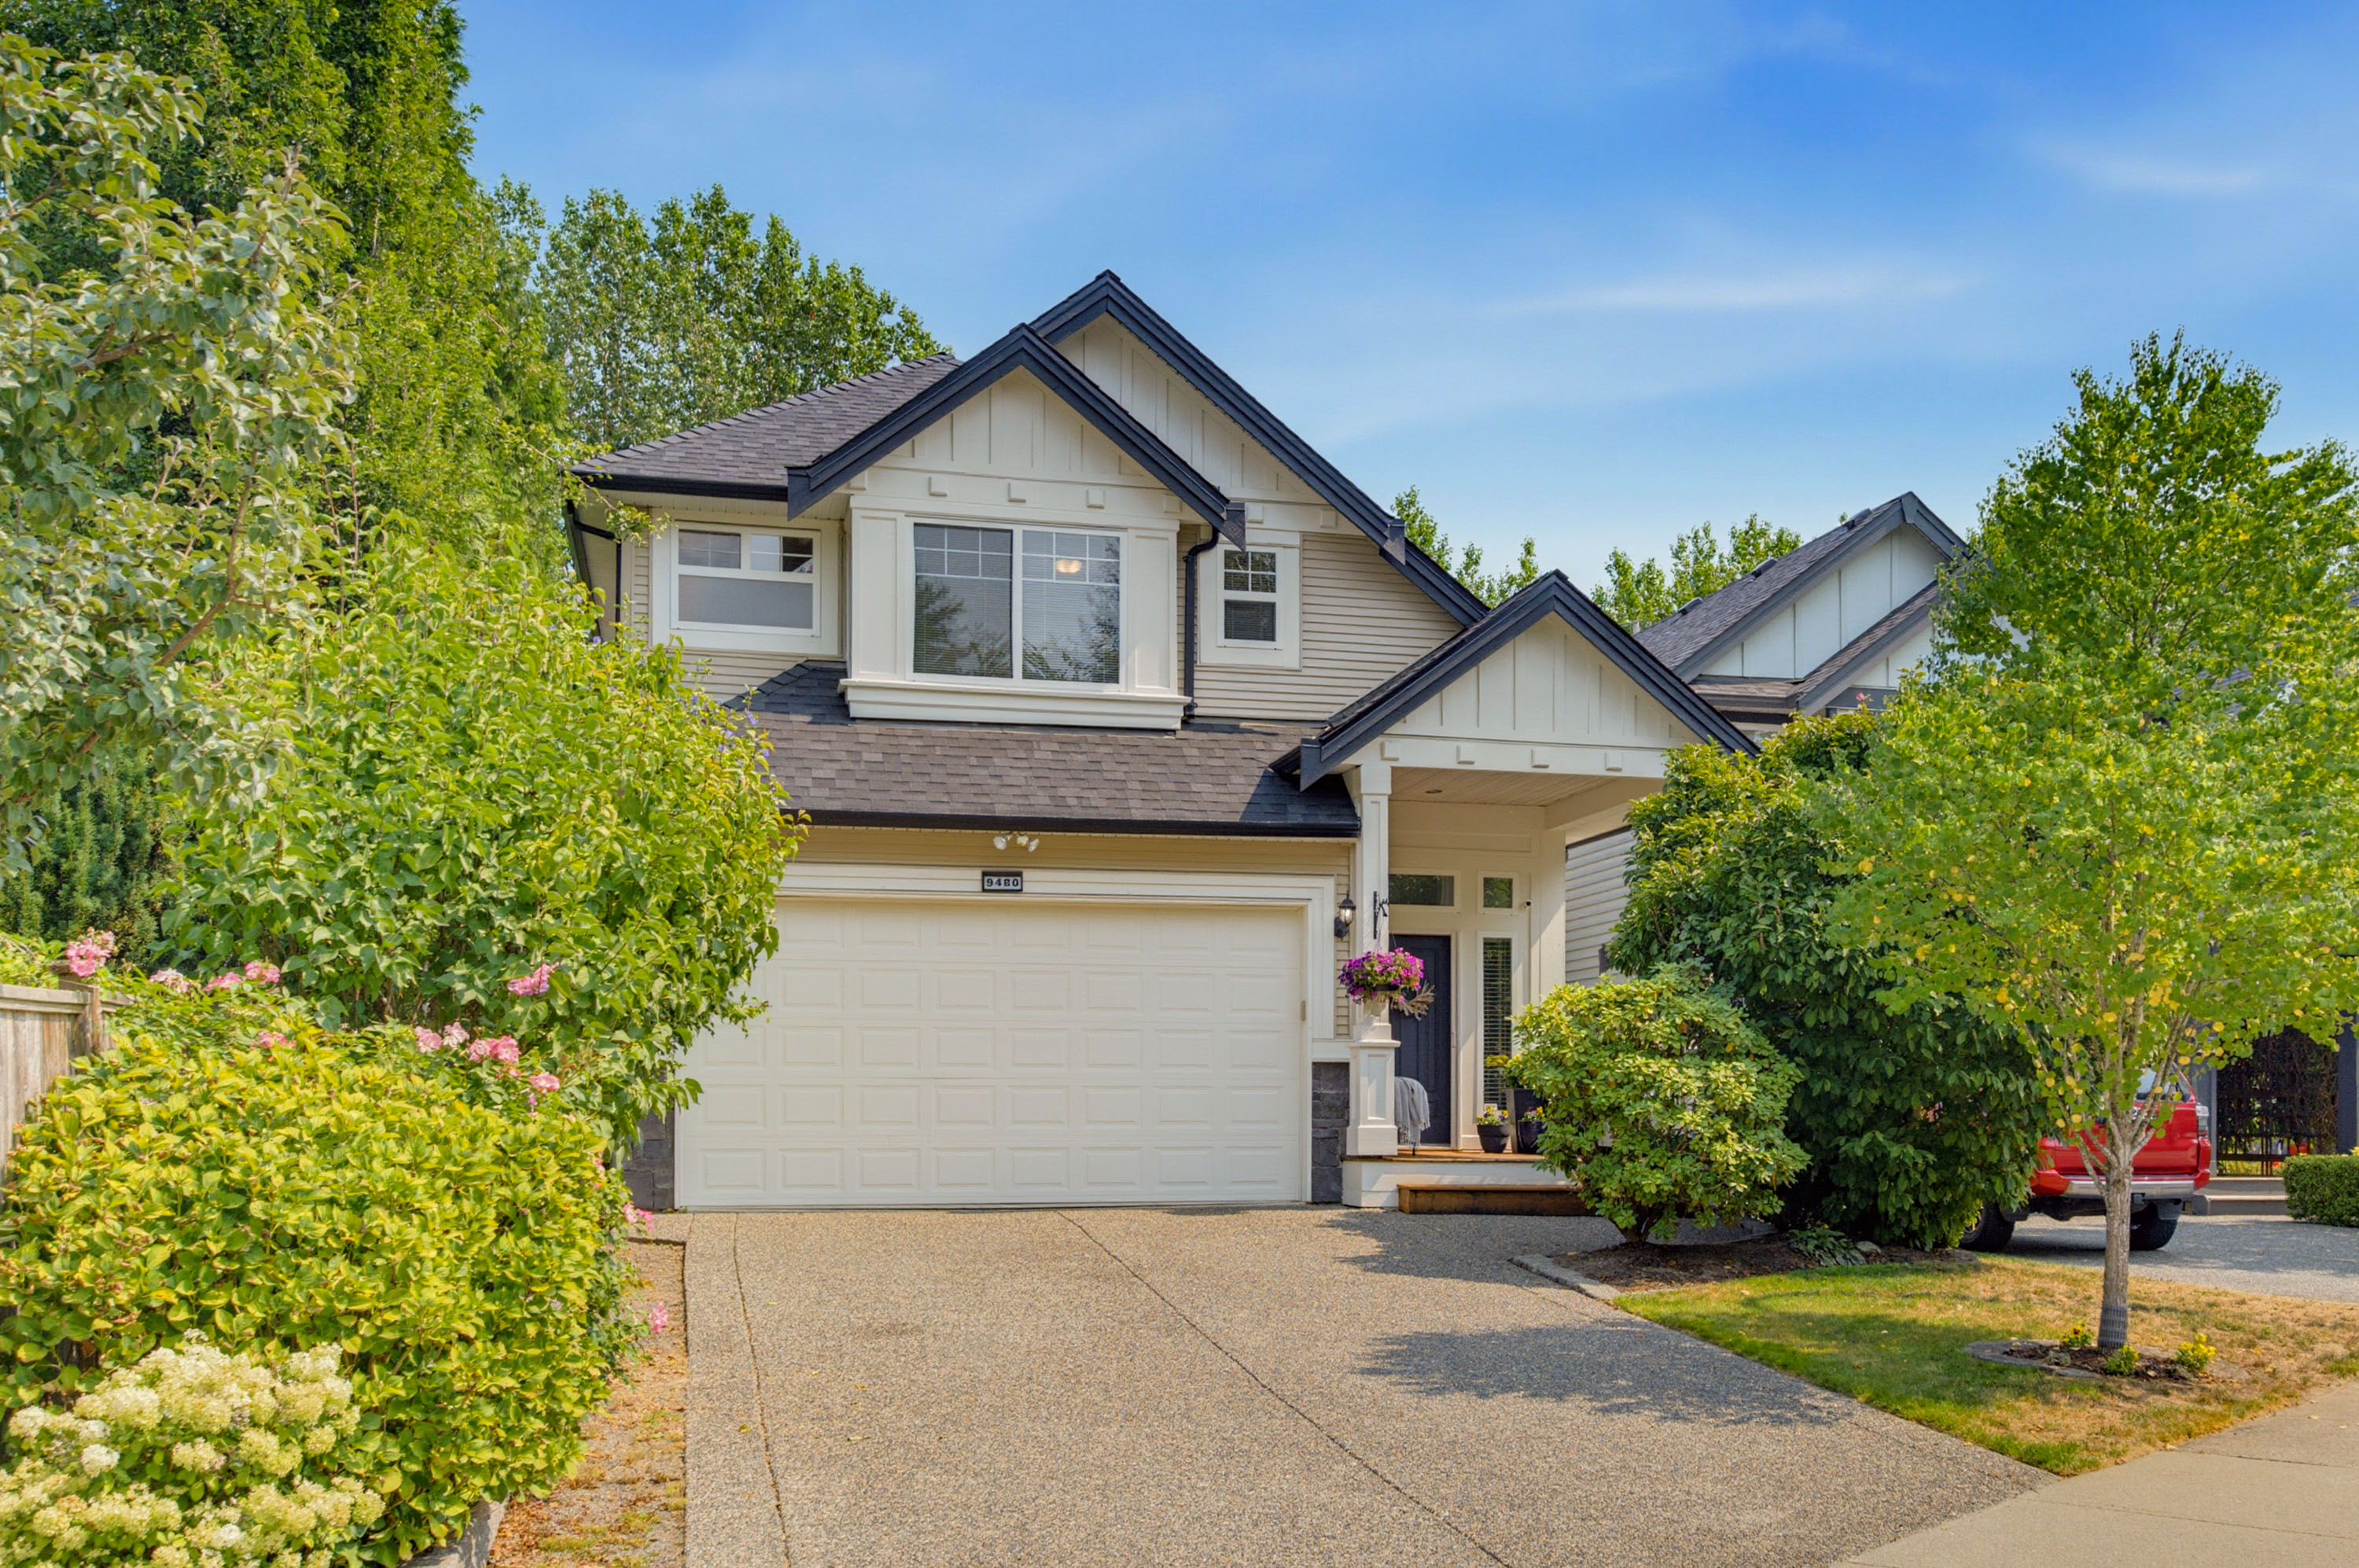

Jennifer Trentadue
Personal Real Estate Corporation9480 216B Street, Langley
R3154969 - $1,500,000

Jennifer Trentadue
Personal Real Estate CorporationVideo
Photos
Floorplan
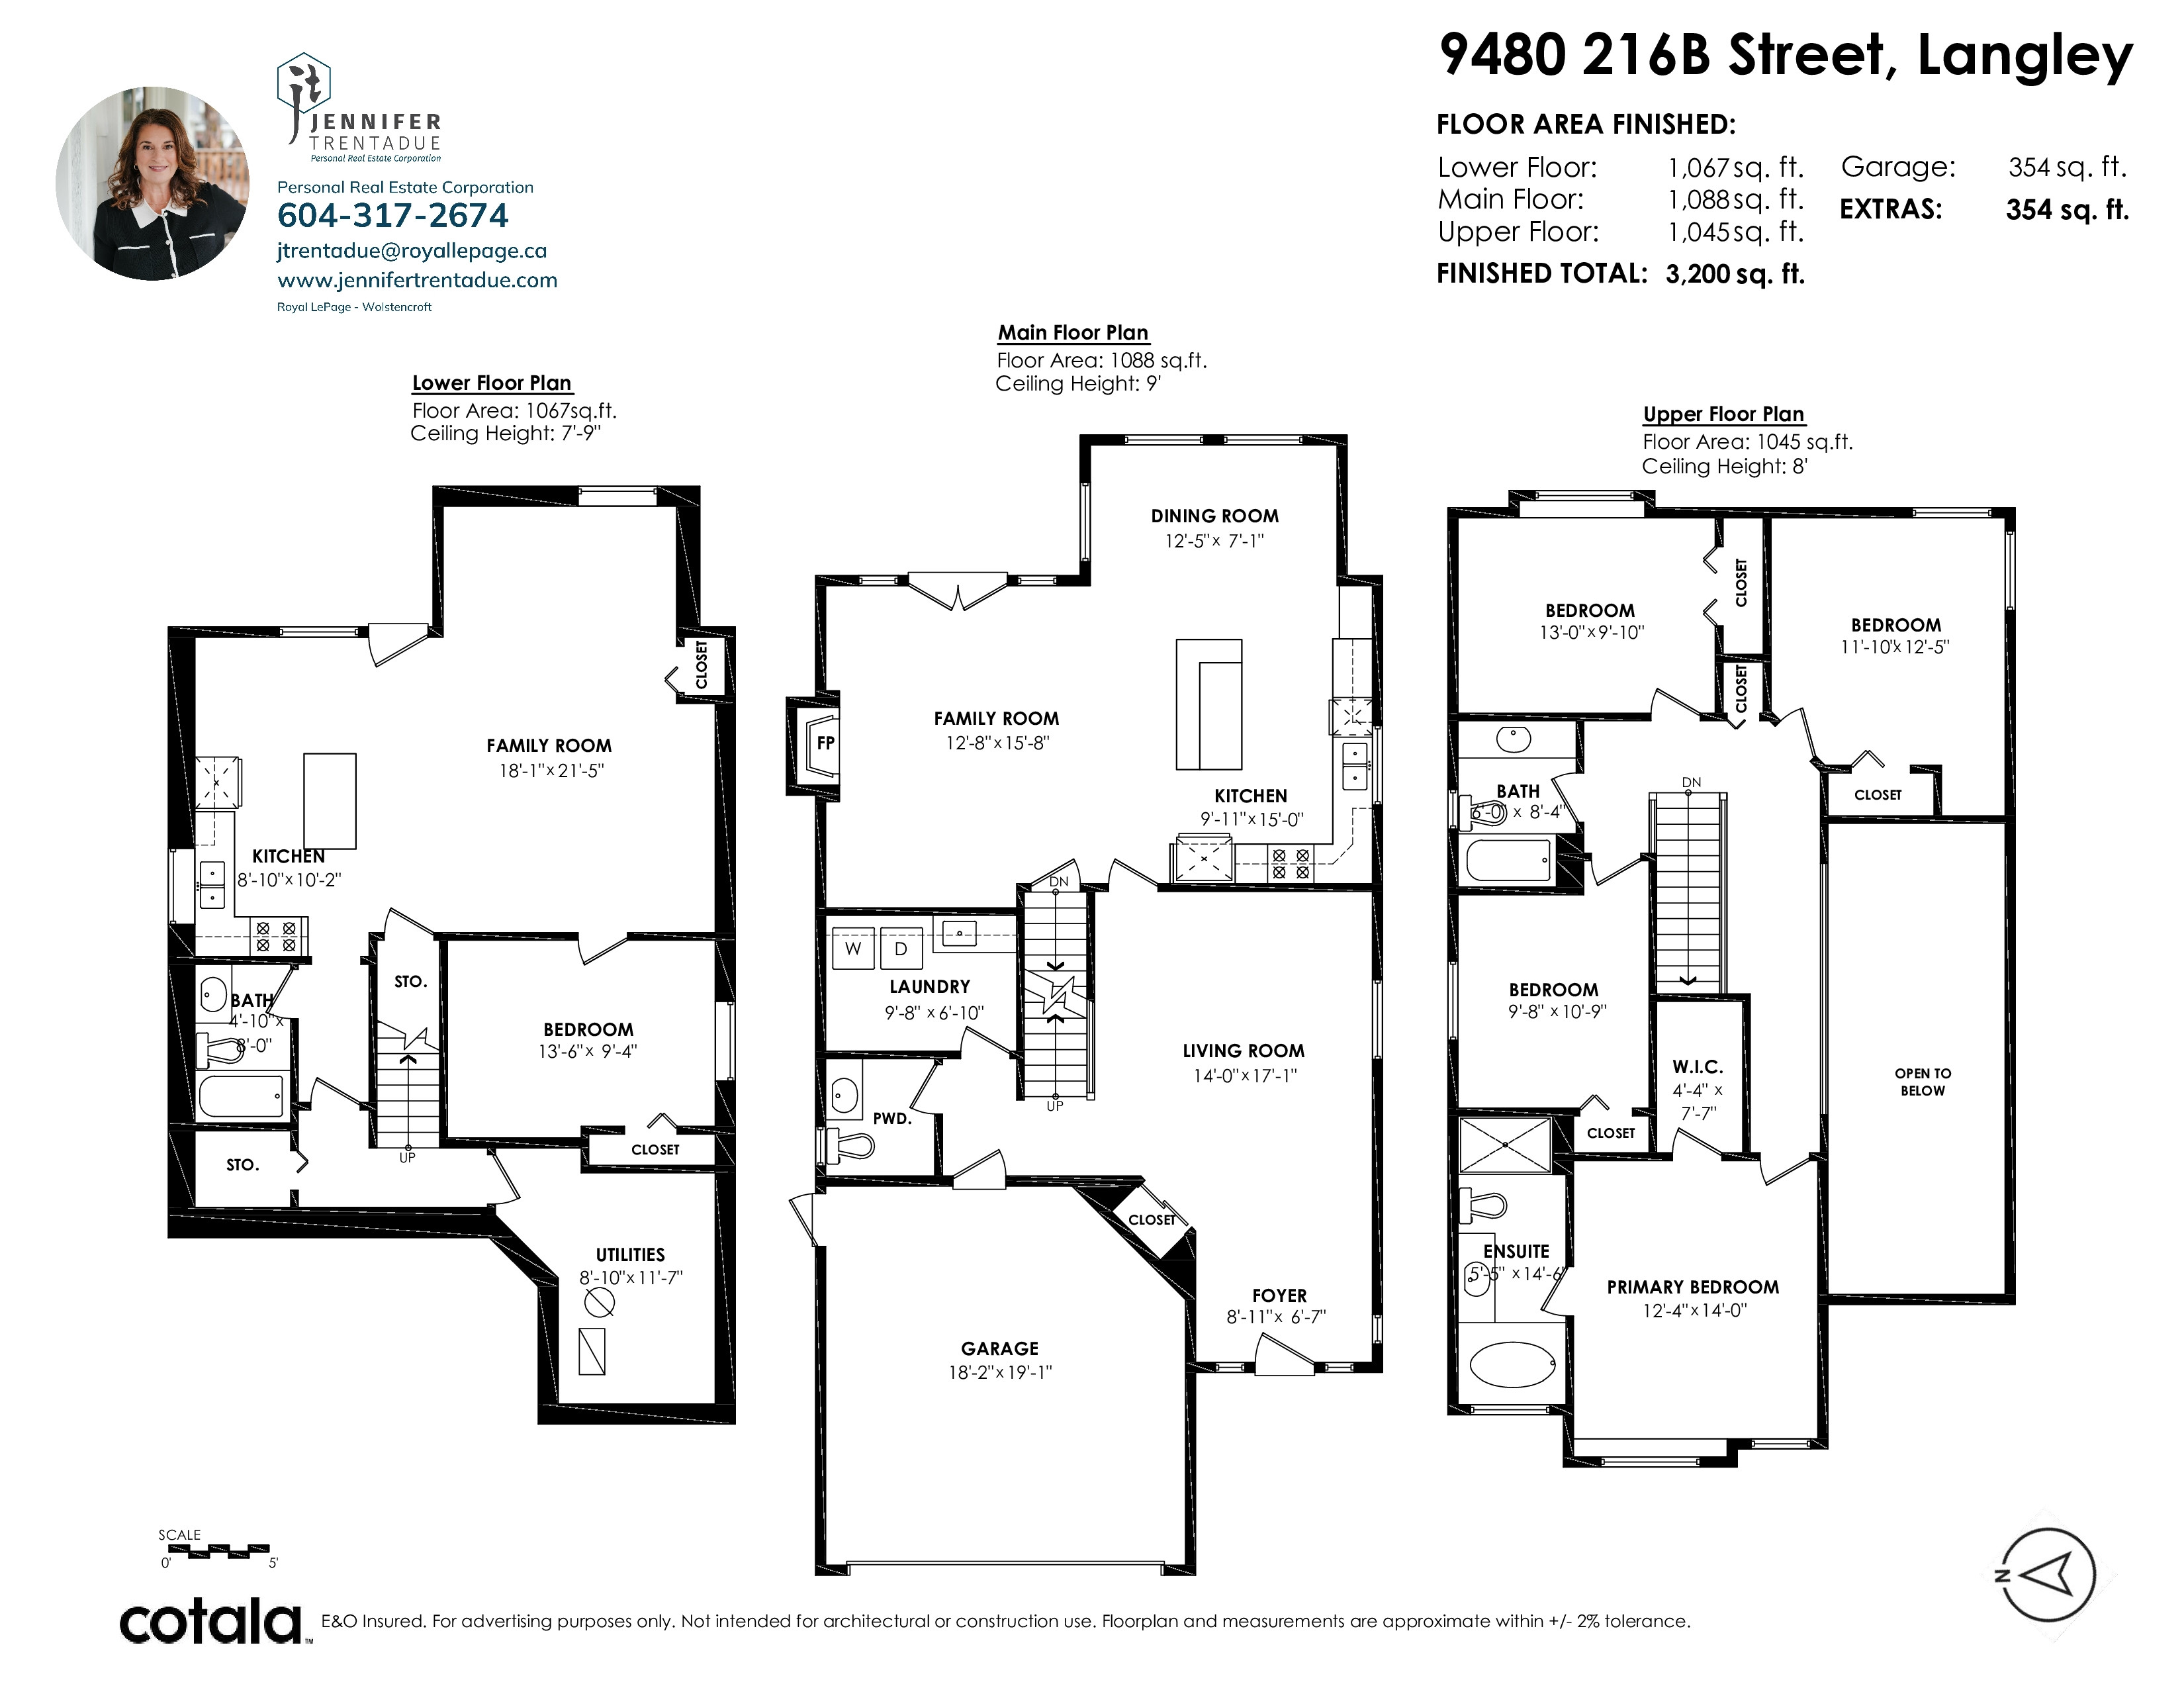
- 9480 216B Street, Langley - $1,500,000
Property Details
Property Details - 9480 216B Street, Langley - $1,500,000
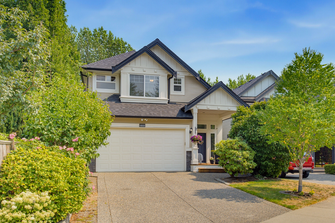
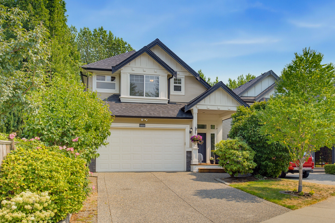
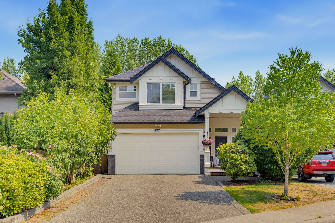
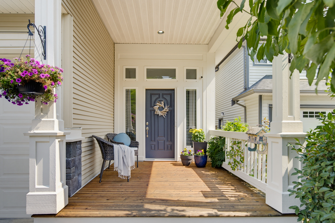
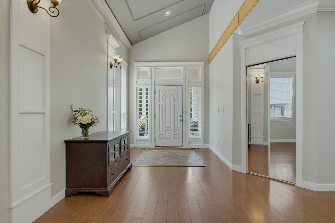
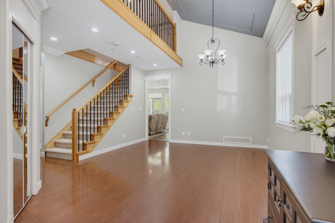
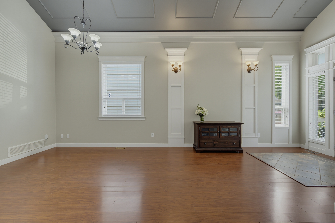
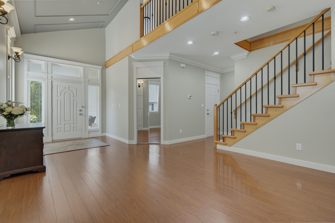
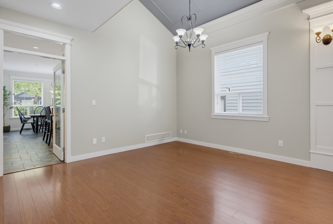
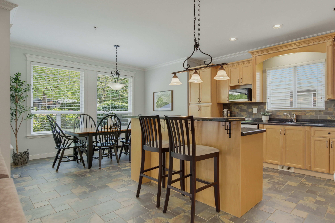
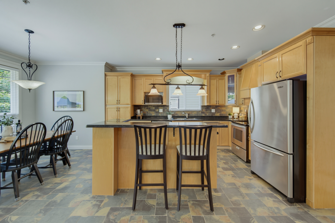
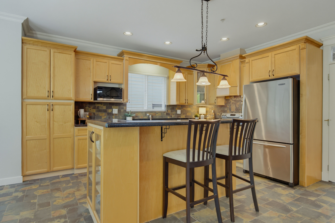
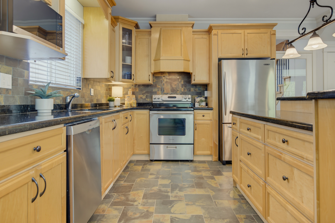
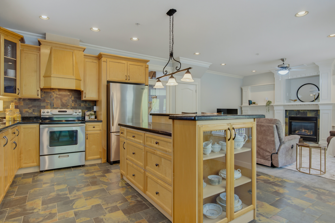
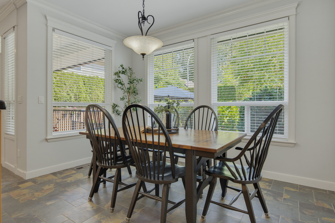
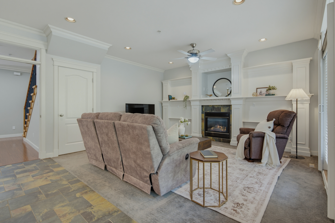
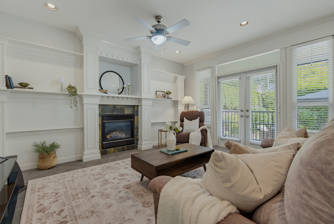
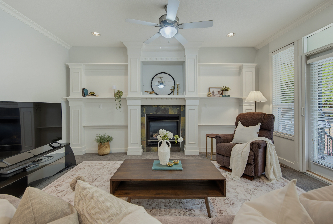
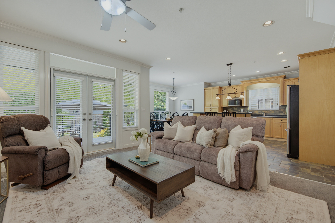
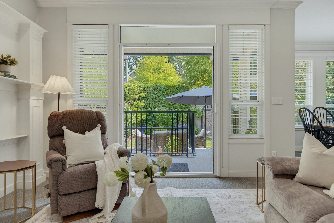
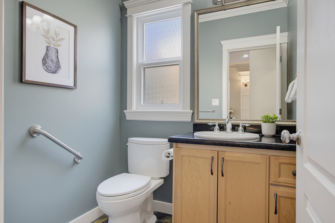
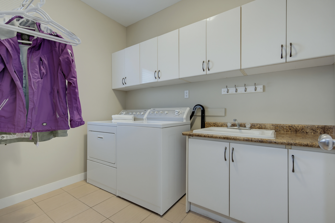
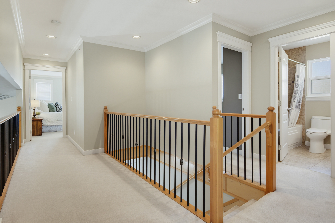
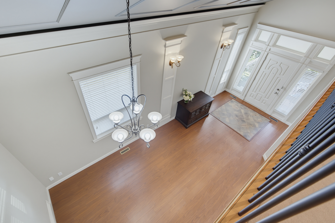
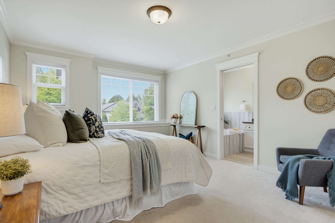
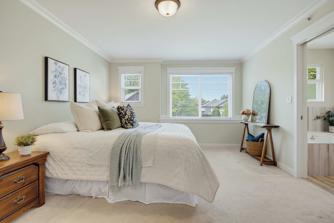
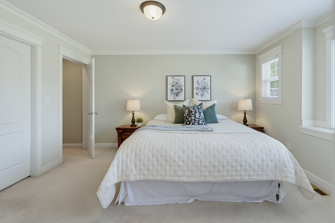
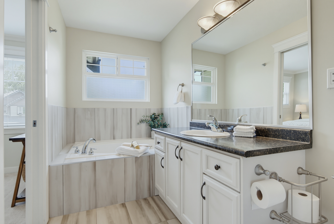
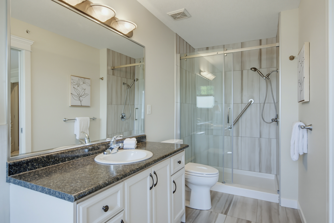
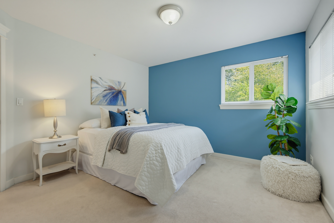
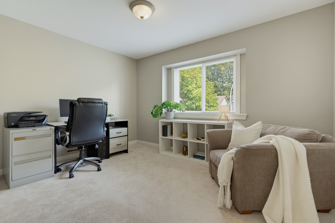
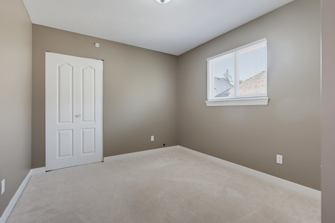
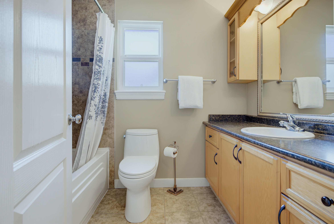
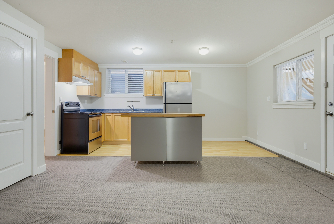
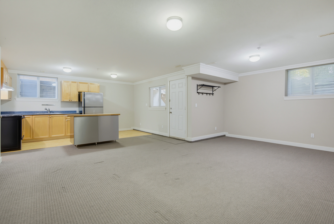
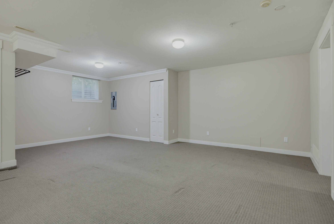
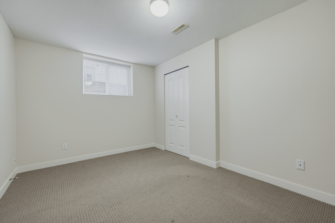
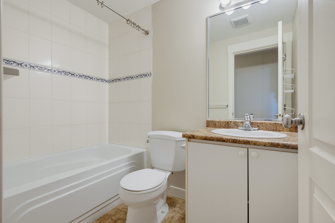
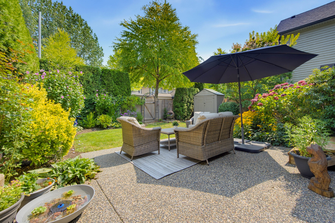
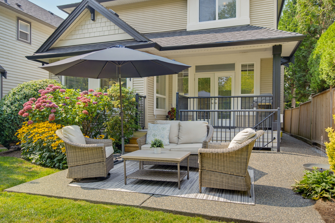
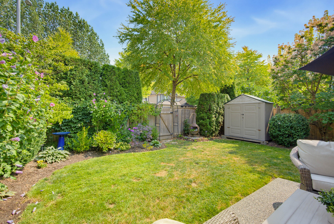
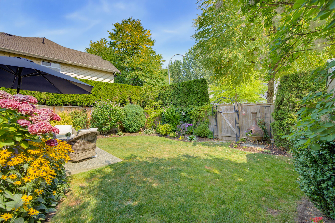
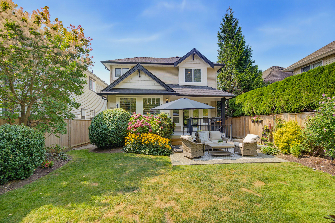
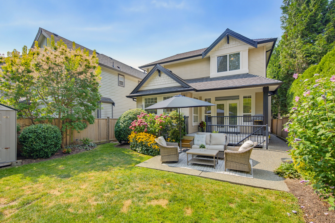
Fantastic family home in Bridal Trails, Walnut Grove! This 5 bed, 4 bath 2-storey w/walkout basement checks all the boxes. Bright, spacious main floor featuring vaulted ceilings in the living/dining room, maple accents, open kitchen w/ pantry & large eating area, plus family room w/ built-ins and access to the private backyard. Upstairs offers generous bedrooms and a beautifully renovated primary ensuite. Some fresh paint and new roof (2025). Fully finished walkout basement w/ spacious 1-bdrm suite (could easily be 2 bdrm), ideal mortgage helper. New basement carpet (2022). Double garage + parking for 4 more vehicles. Beautifully landscaped yard w lane access & new fencing. Prime location close to trails, golf, shopping, rec centre, excellent schools, easy access to Hwy 1.
| Property Overview | |
|---|---|
| Address | 9480 216B Street, Langley |
| Community | Walnut Grove |
| Year Built | 2005 |
| Taxes | $5,505/2026 |
| Lot Size | 4,273 SqFt |
| Listing ID | R3154969 |
| Primary Agent | Jennifer Trentadue - PREC |
| Primary Broker | Royal LePage Wolstencroft Realty |
| Floor | Type | Dimensions |
|---|---|---|
| Main | Foyer | 8'11' x 6'7'' |
| Main | Living Room | 14'' x 17'1'' |
| Main | Family Room | 12'8' x 15'8'' |
| Main | Dining Room | 12'5' x 7'1'' |
| Main | Kitchen | 9'11' x 15'0'' |
| Main | Laundry | 9'8' x 6'10'' |
| Above | Bedroom | 13'' x 9'10'' |
| Above | Bedroom | 11'10' x 12'5'' |
| Main | Bedroom | 9'8' x 10'9'' |
| Main | Primary Bedroom | 12'4' x 14'0'' |
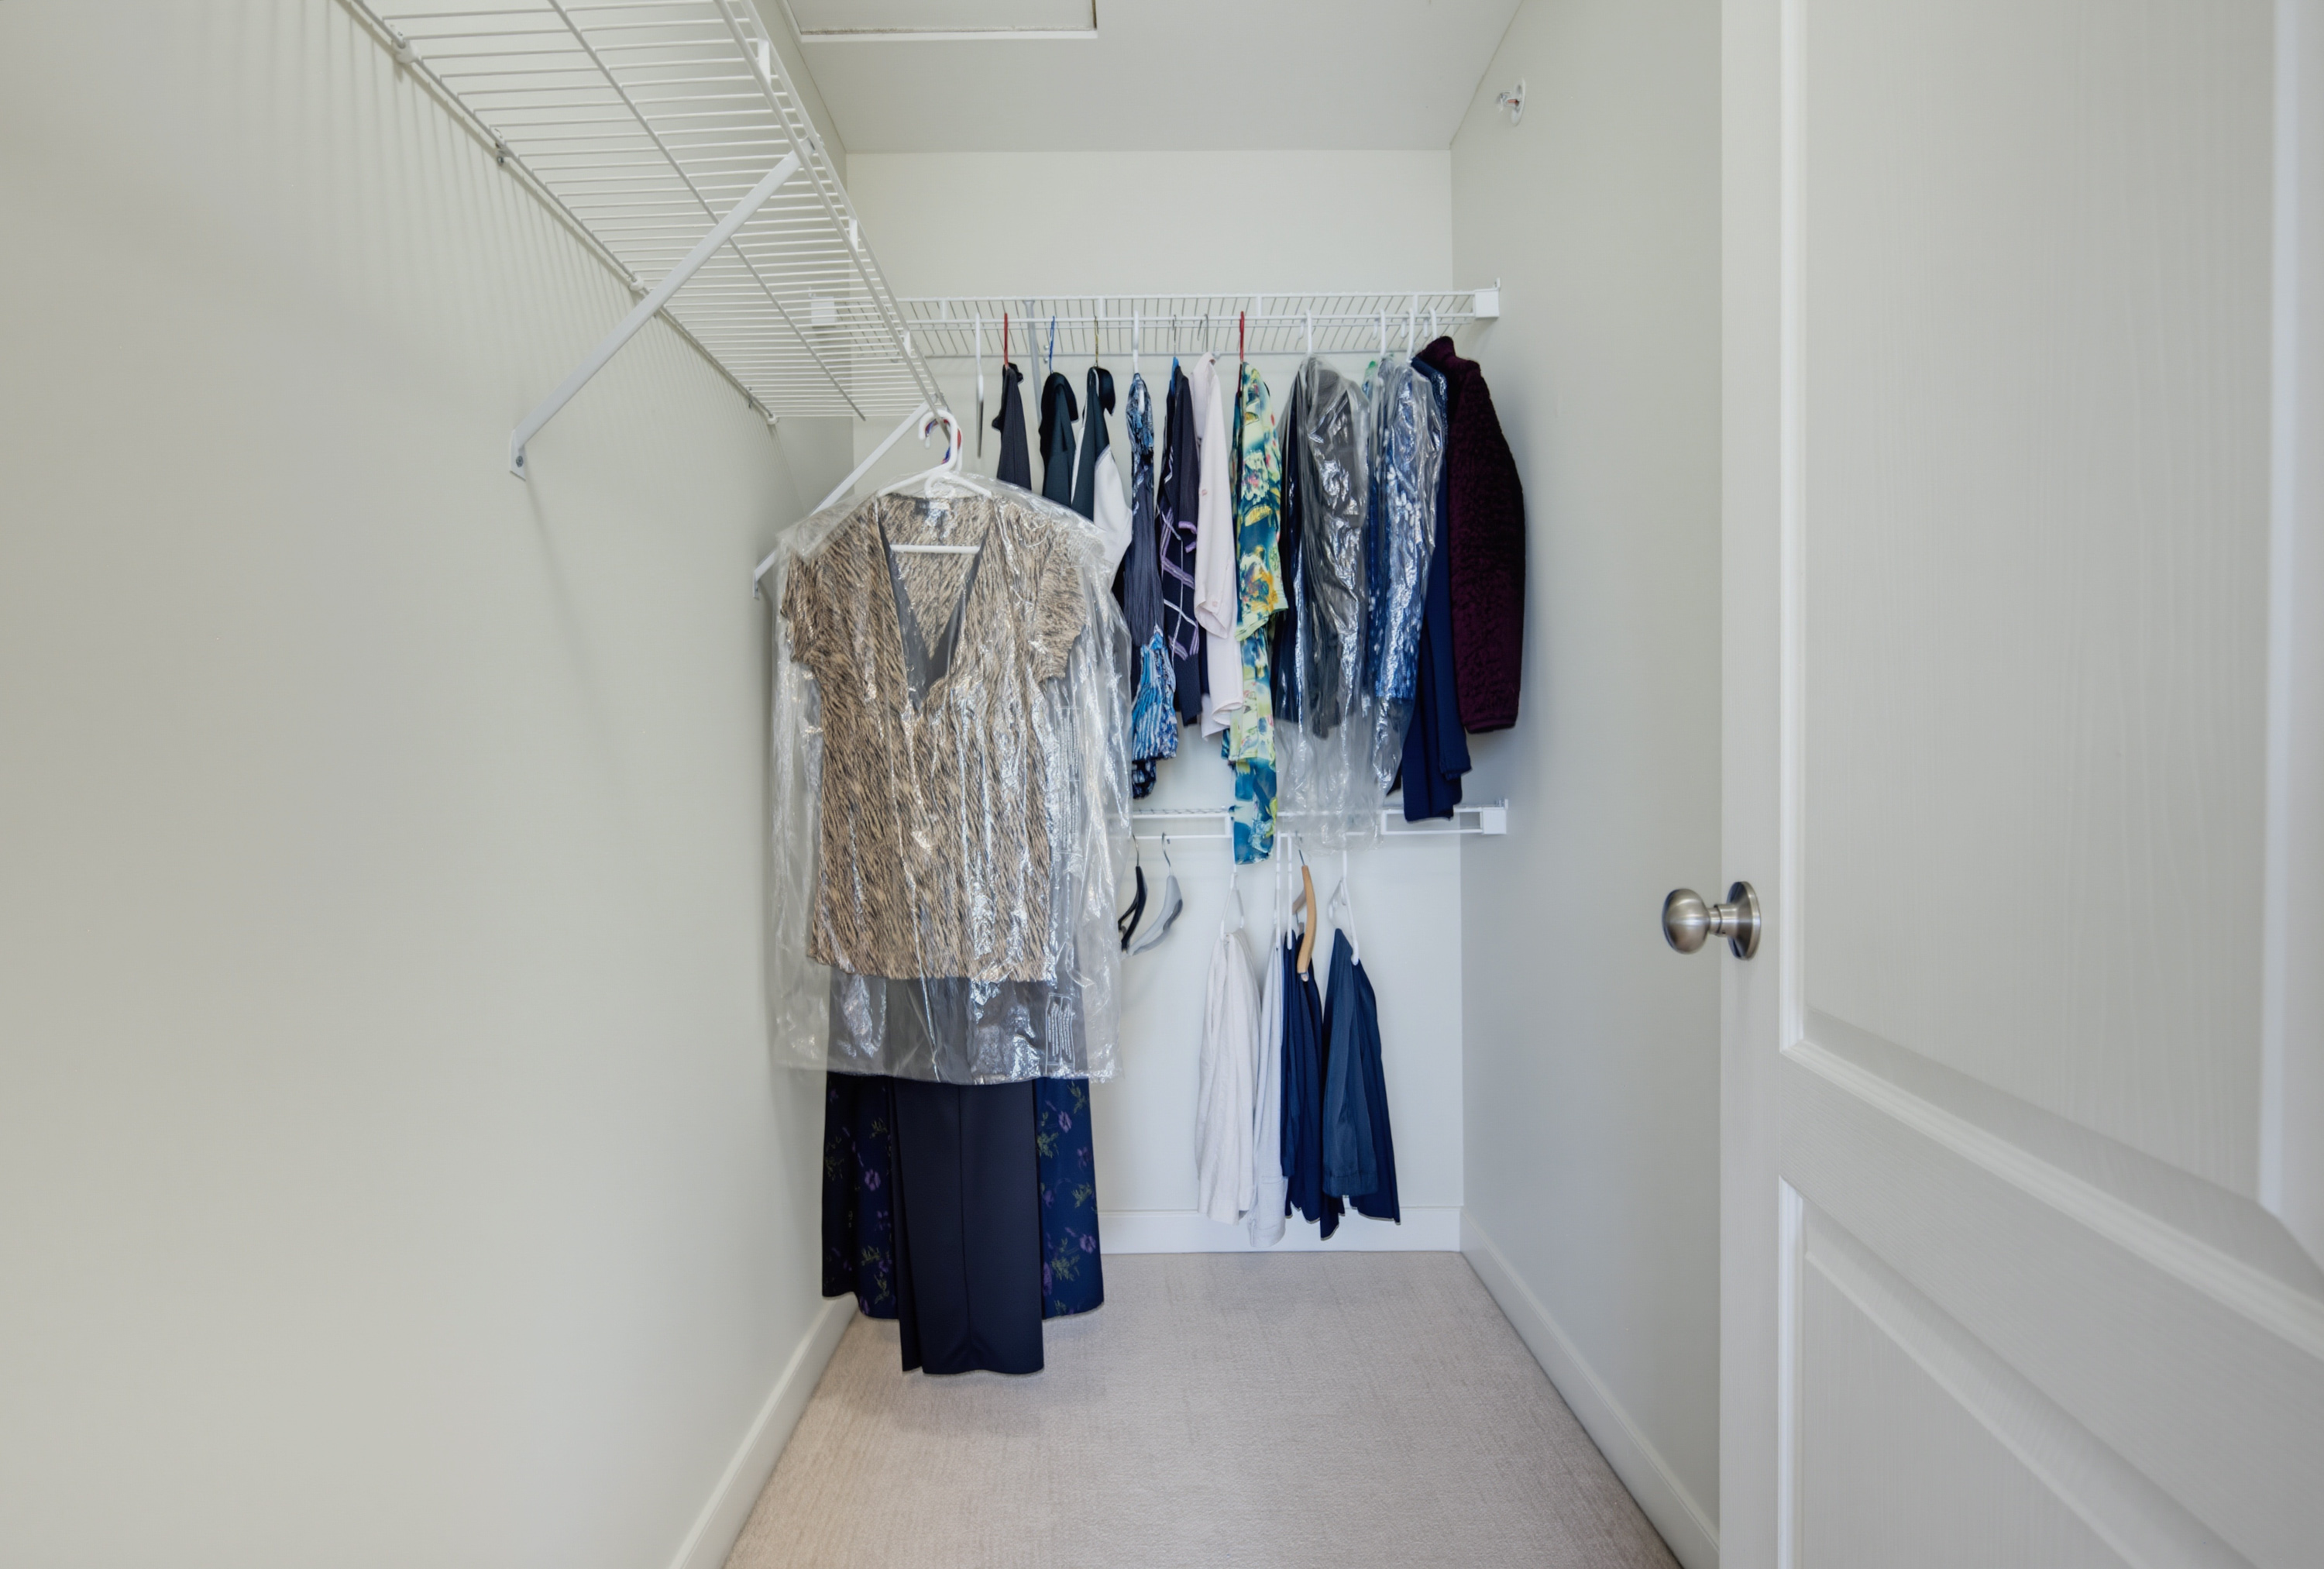
| Above | Walk-In Closet | 4'4' x 7'7'' |
| Below | Family Room | 18'1' x 21'5'' |
| Below | Kitchen | 8'10' x 10'2'' |
| Below | Bedroom | 13'6' x 9'4'' |
| Below | Utility | 8'10' x 11'7'' |