
Jared Gibbons
Personal Real Estate Corporation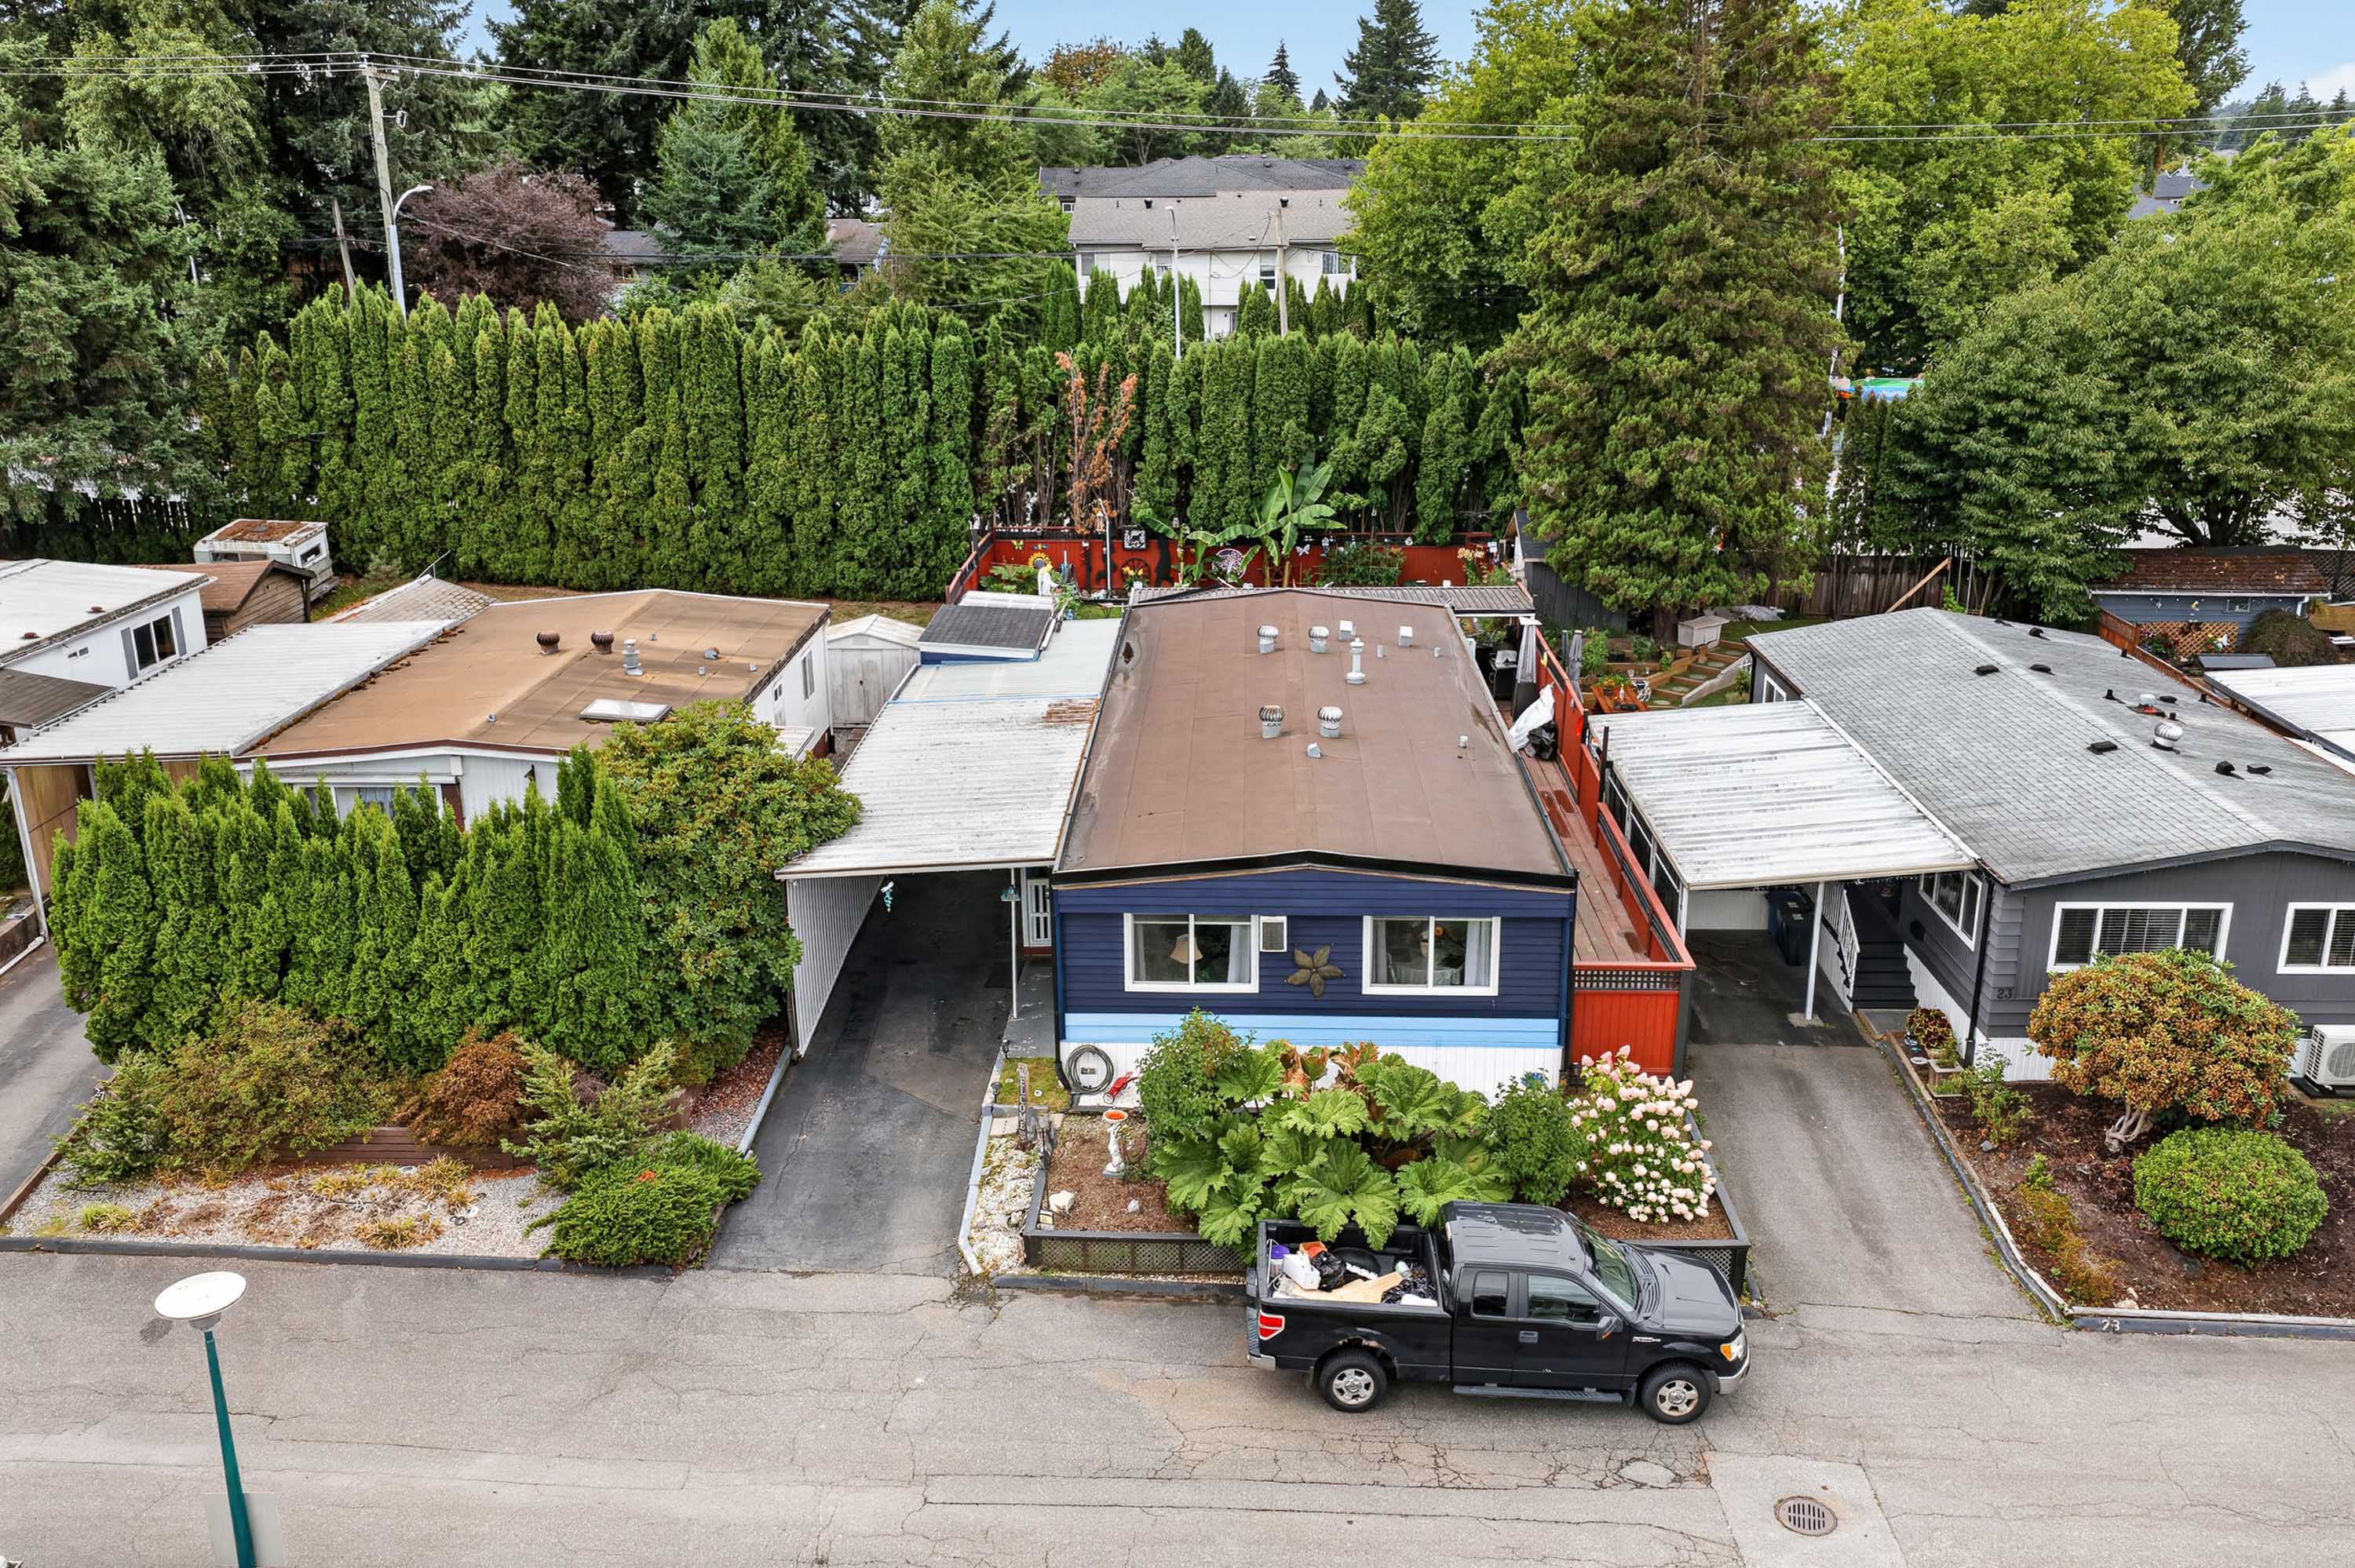

Jared Gibbons
Personal Real Estate Corporation25 - 13650 80 Avenue, Surrey
R3151193 - $365,900

Jared Gibbons
Personal Real Estate CorporationVideo
Photos


Floorplan
3 Bed
2 Bath
1,368 SqFt
$/mo
25 - 13650 80 Avenue, Surrey - $365,900
Property Details
Property Details - 25 - 13650 80 Avenue, Surrey - $365,900
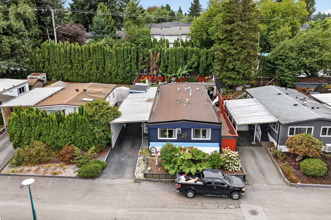
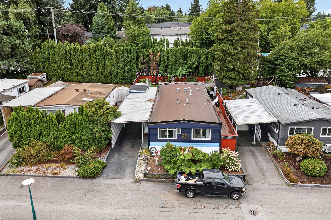
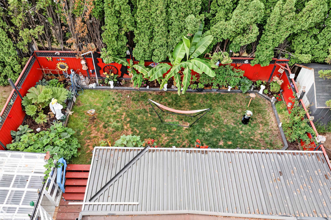
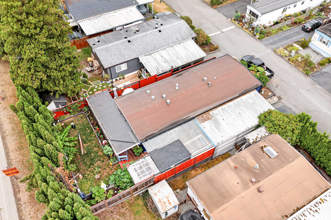
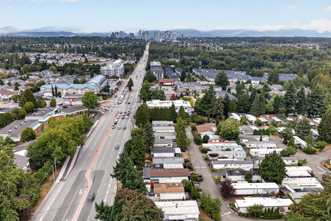
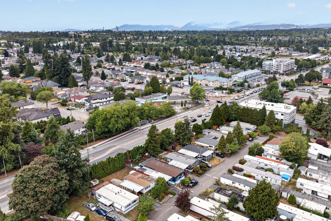
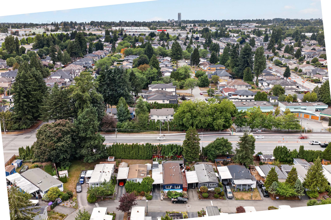
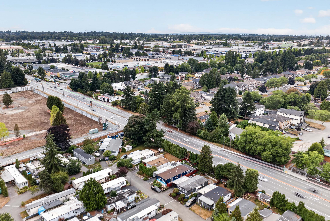
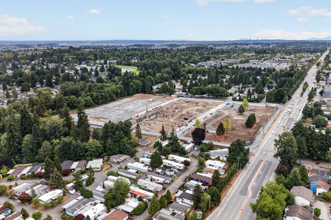
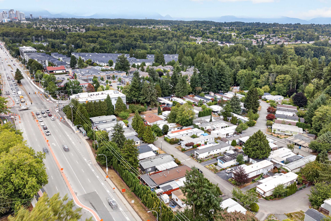
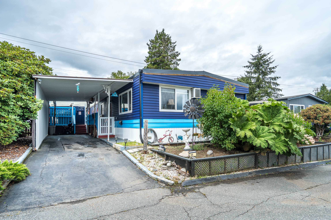
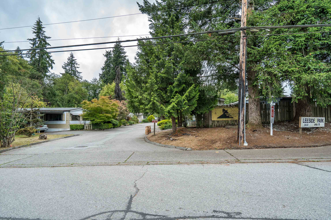
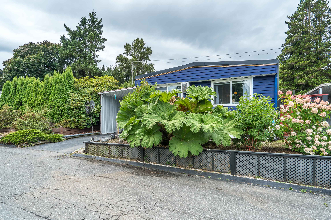
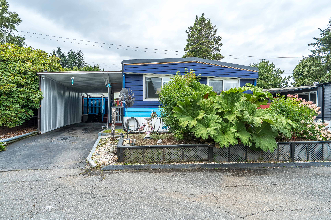
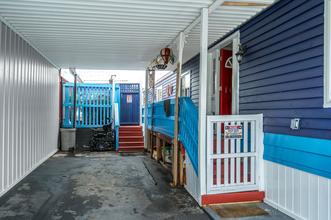
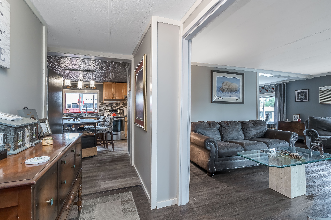
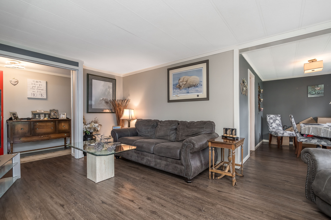
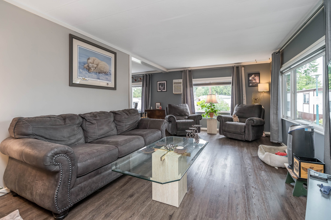
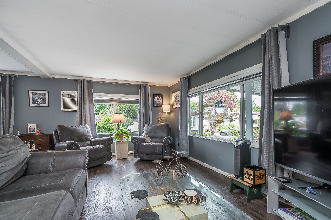
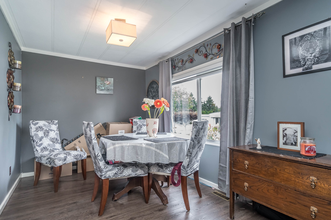
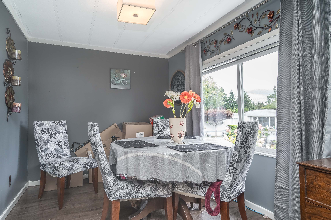
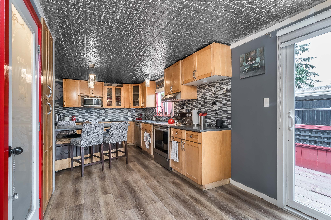
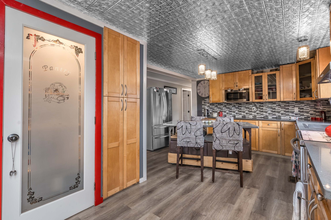
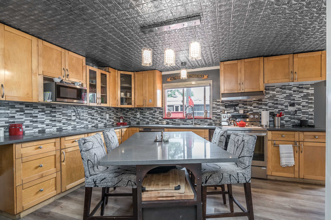
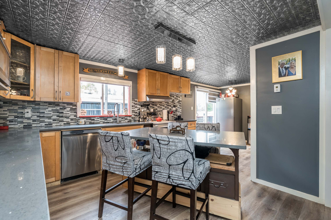
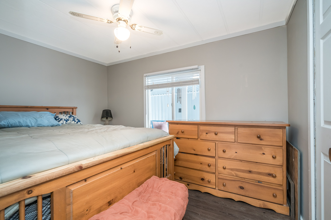
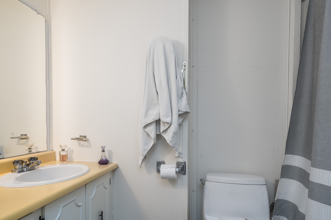
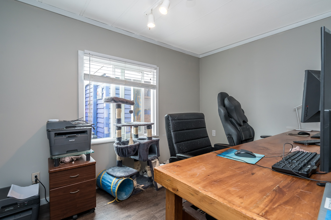
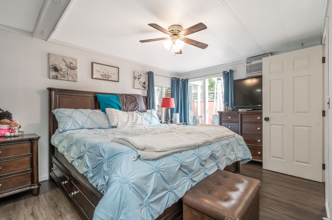
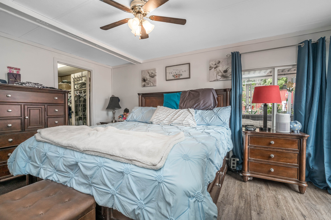
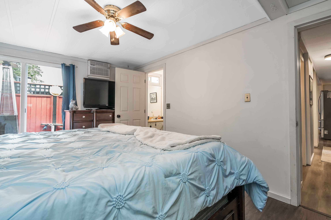
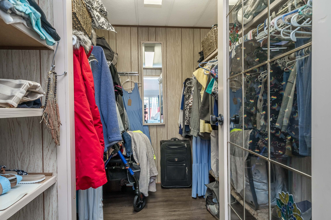
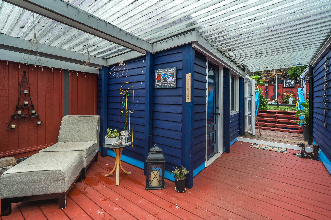
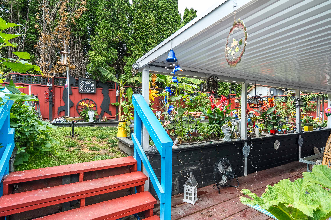
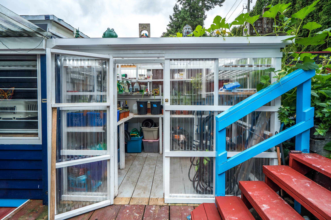
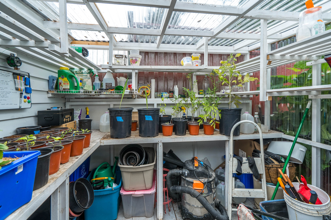
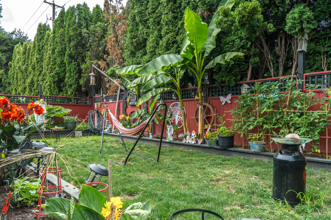
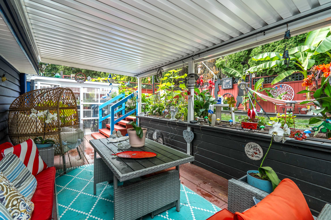
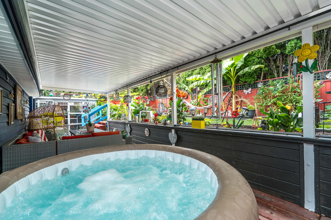
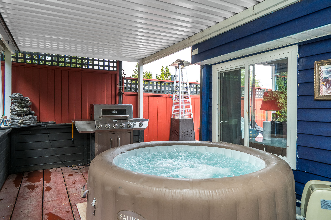
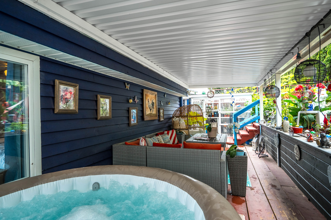
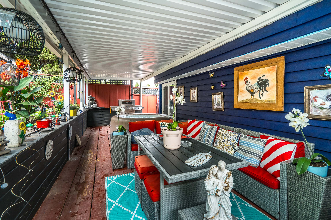
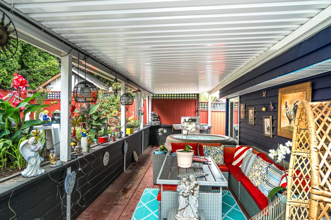
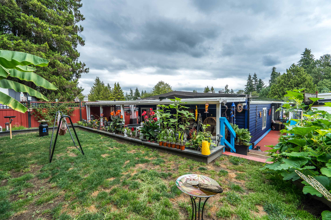
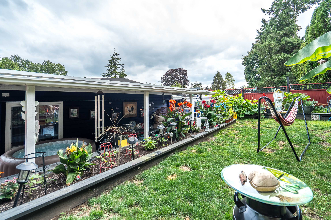
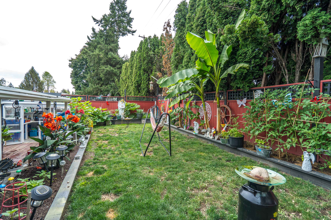
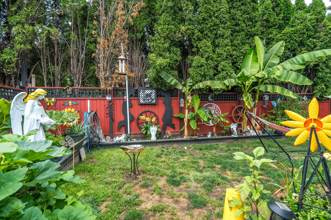
Welcome to this spacious 3 bedroom, 2 bathroom manufactured home in Lee-Side, a pet and family-friendly park close to shopping, schools, transit and everyday amenities. The bright open-concept living and dining areas offer plenty of room to relax or entertain, while the gourmet kitchen features sleek countertops, ample cabinetry and great storage. The large primary bedroom includes a walk-in closet and private ensuite, with two additional spacious bedrooms ideal for family, guests, an office or gym. Enjoy numerous storage closets throughout, a private backyard, extensive covered decking for year-round use and a covered carport. A comfortable, functional home in a convenient central location.
| Property Overview | |
|---|---|
| Address | 25 - 13650 80 Avenue, Surrey |
| Community | Bear Creek Green Timbers |
| Year Built | 1979 |
| Taxes | $692/ |
| Lot Size | |
| Listing ID | R3151193 |
| Primary Agent | Jared Gibbons - PREC |
| Primary Broker | Royal LePage Northstar Realty (W.R.) |
| Floor | Type | Dimensions |
|---|---|---|
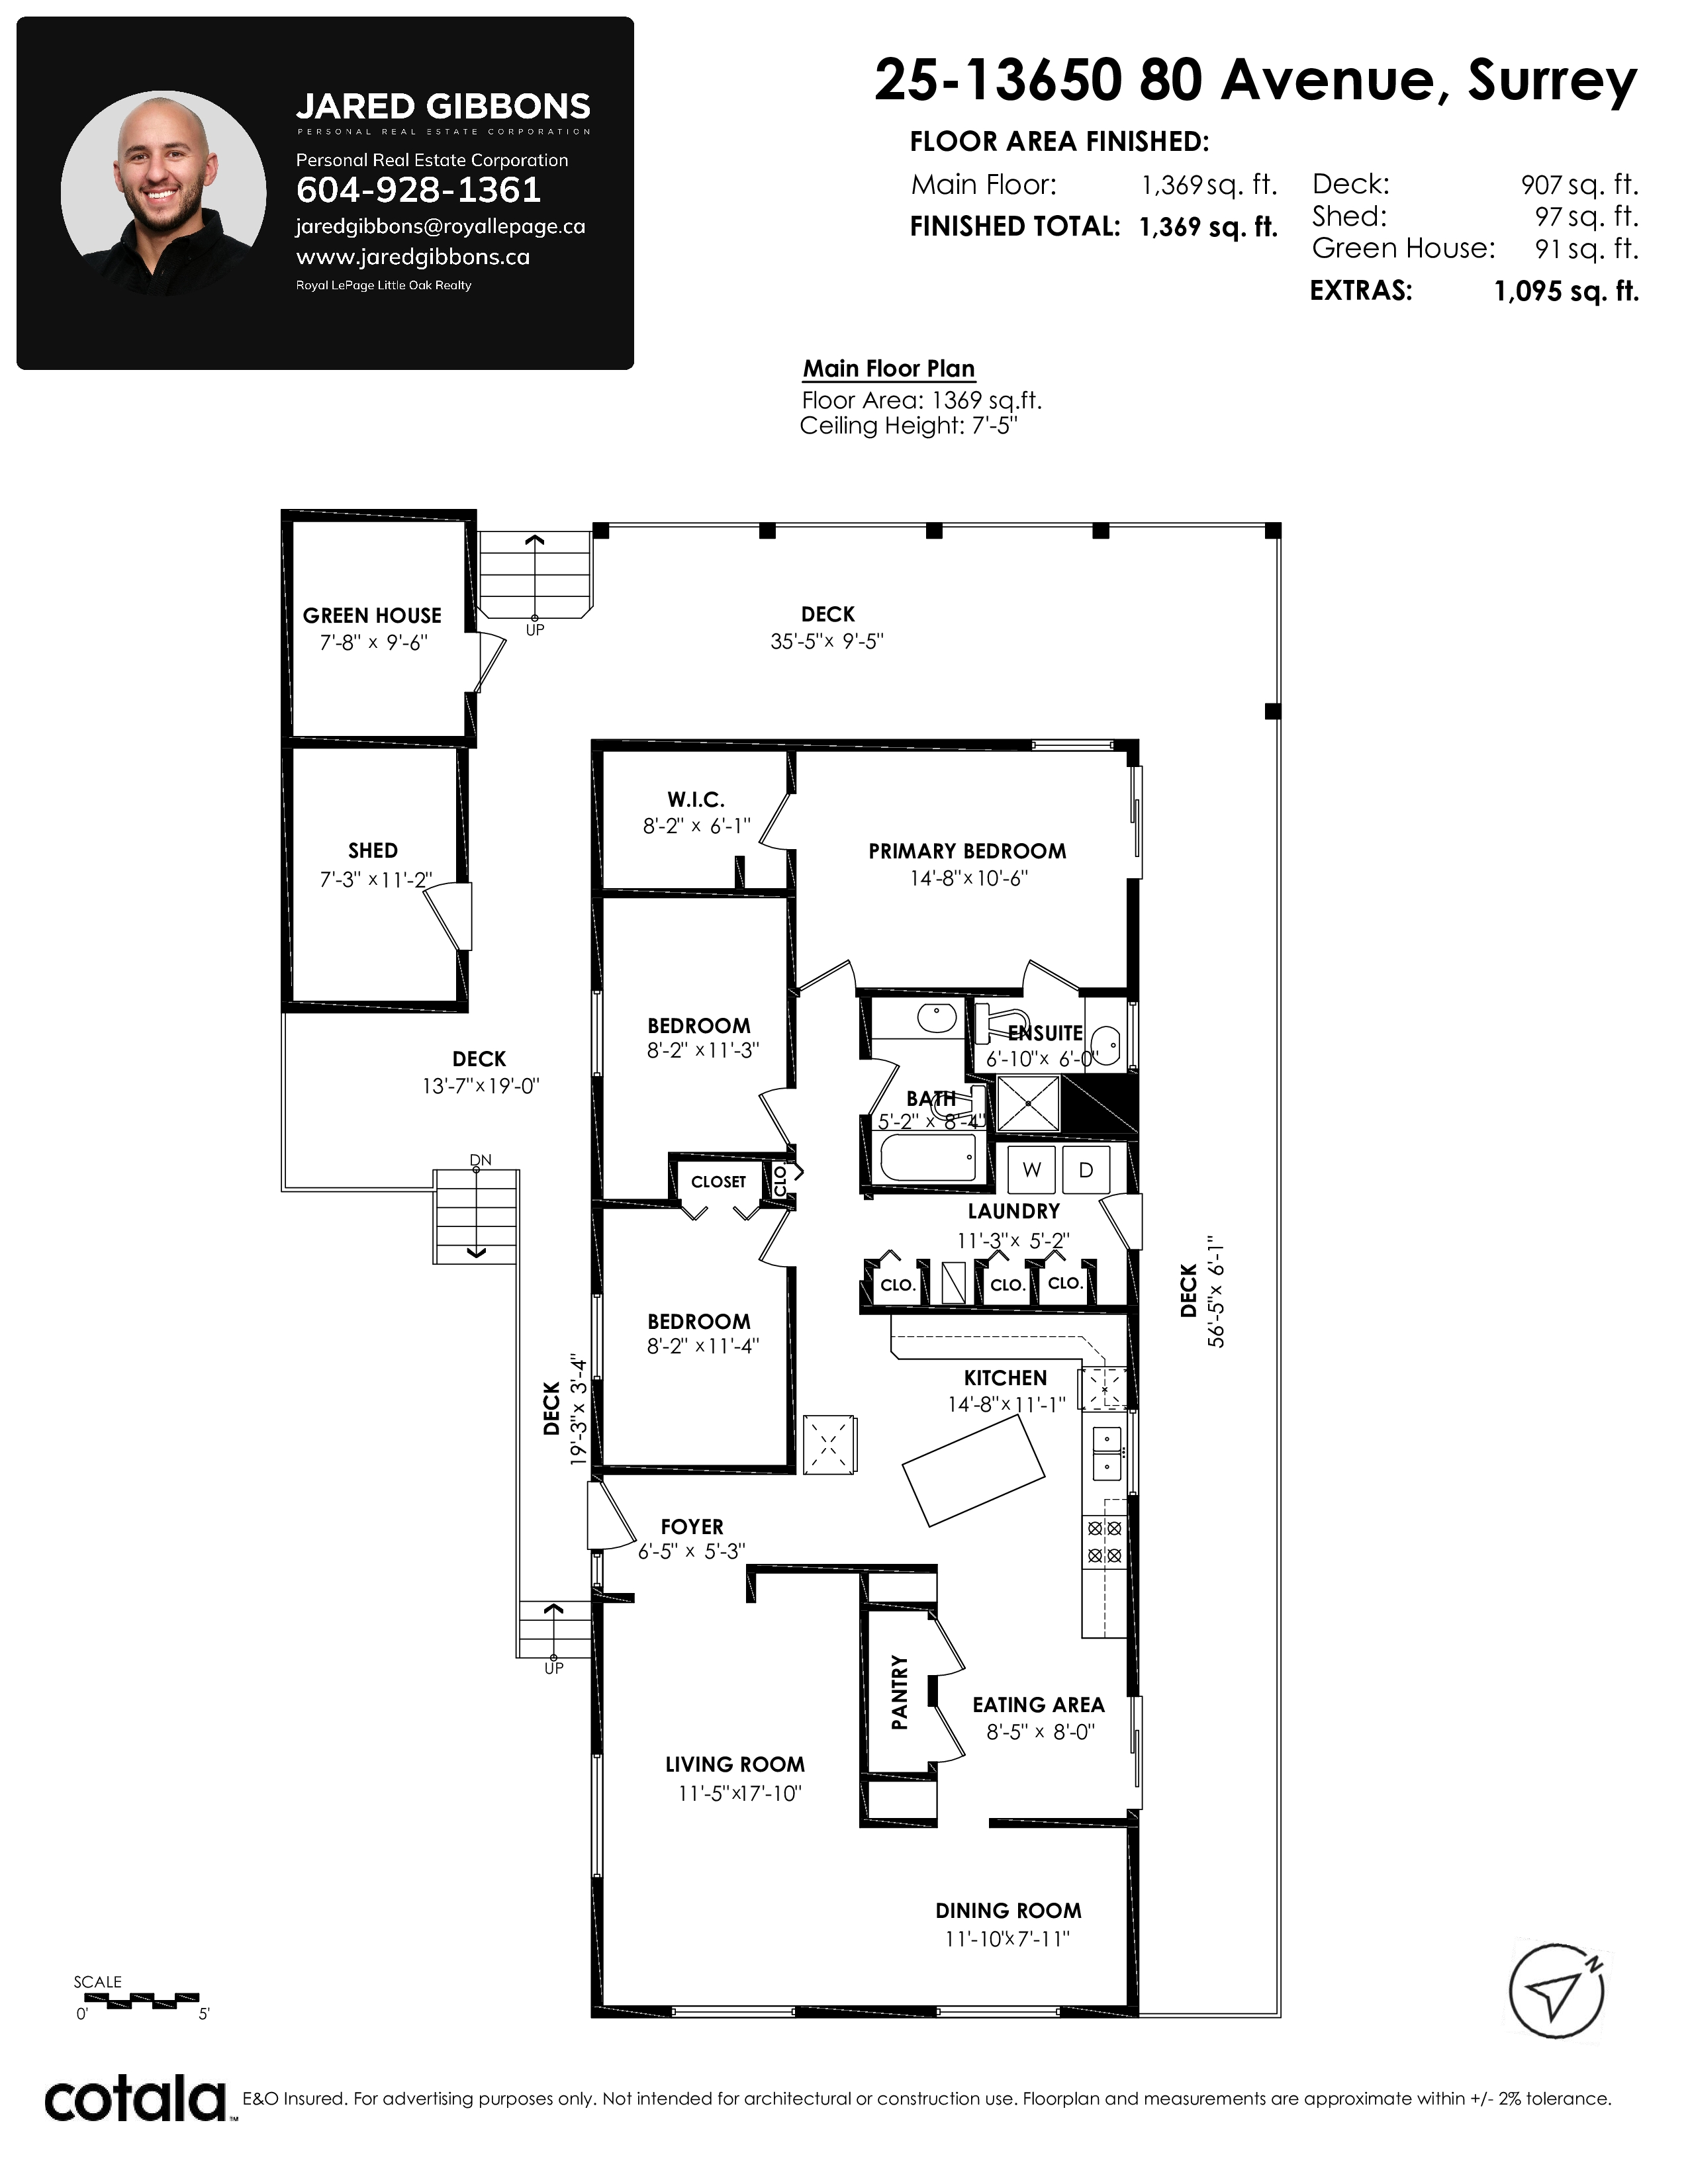
| Main | Primary Bedroom | 14'8' x 10'6'' |
| Main | Walk-In Closet | 8'2' x 6'1'' |
| Main | Bedroom | 8'2' x 11'3'' |
| Main | Bedroom | 8'2' x 11'4'' |
| Main | Other | 6'10' x 6'0'' |
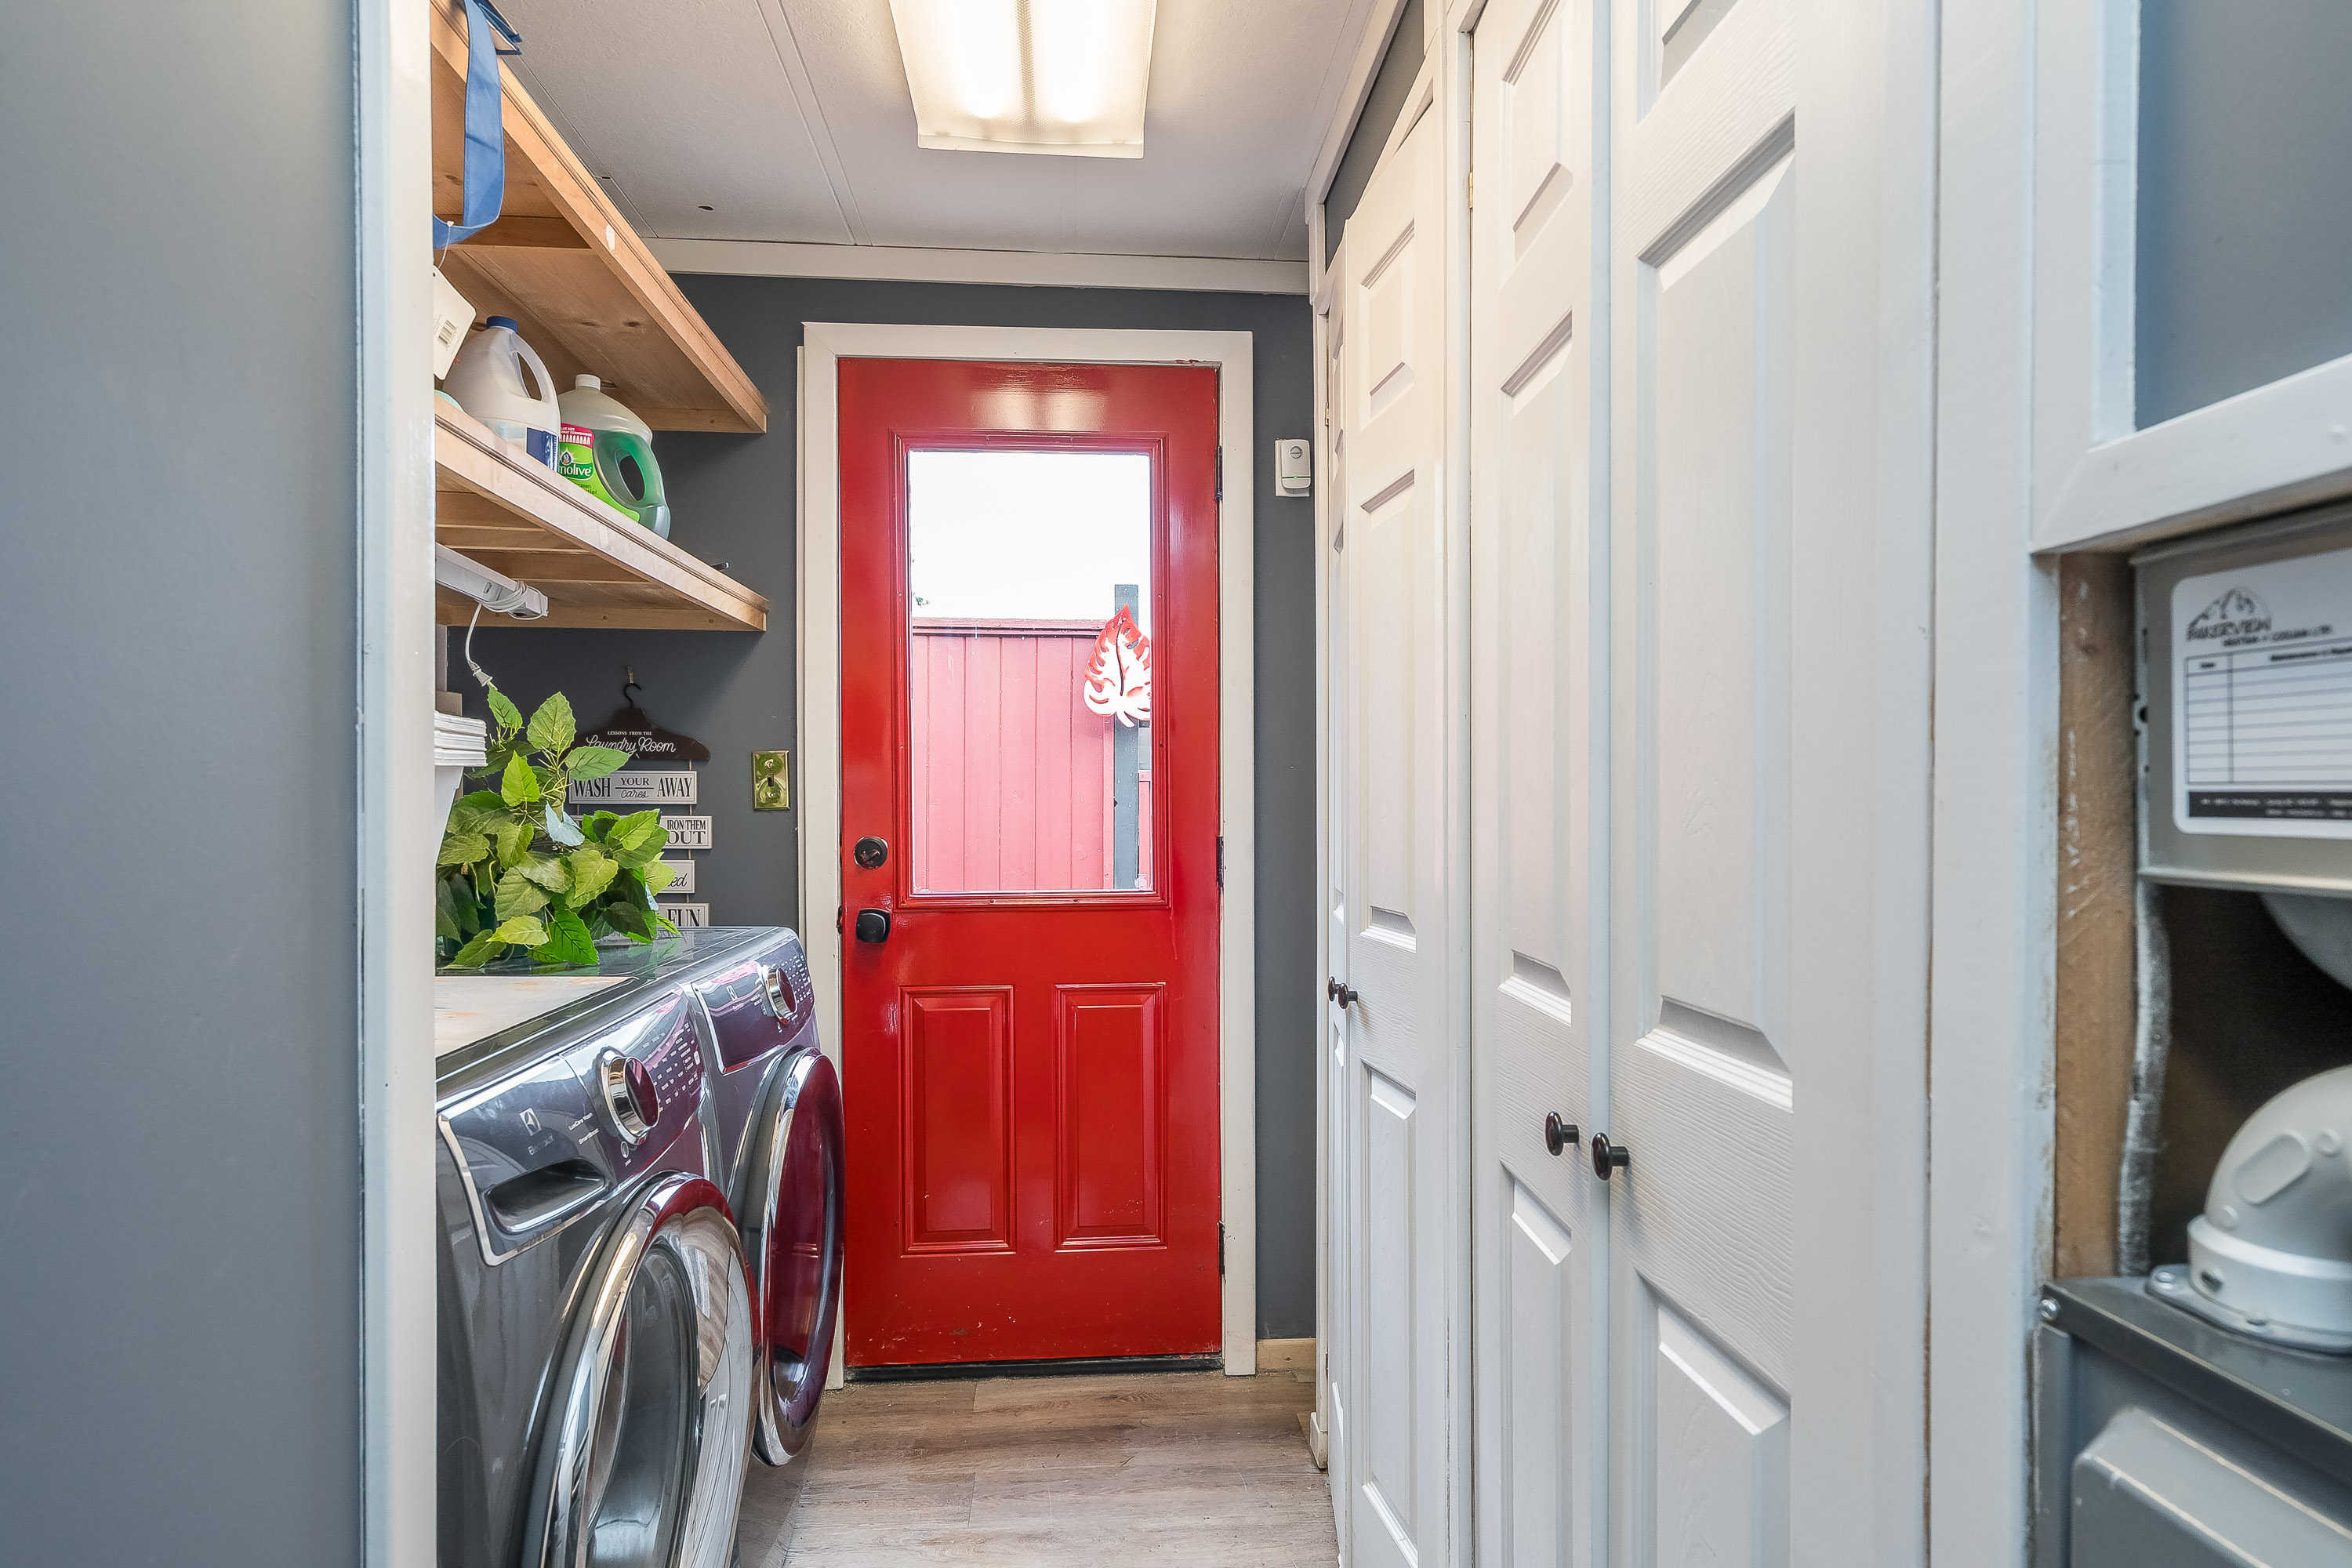
| Main | Laundry | 11'3' x 5'2'' |
| Main | Kitchen | 14'8' x 11'1'' |
| Main | Foyer | 6'5' x 5'3'' |
| Main | Eating Area | 8'5' x 8'0'' |
| Main | Living Room | 11'5' x 17'10'' |
| Main | Dining Room | 11'10' x 7'11'' |
| Main | Patio | 35'5' x 9'5'' |
| Main | Patio | 56'5' x 6'1'' |
| Main | Patio | 13'7' x 19'0'' |
| Main | Patio | 19'3' x 3'4'' |
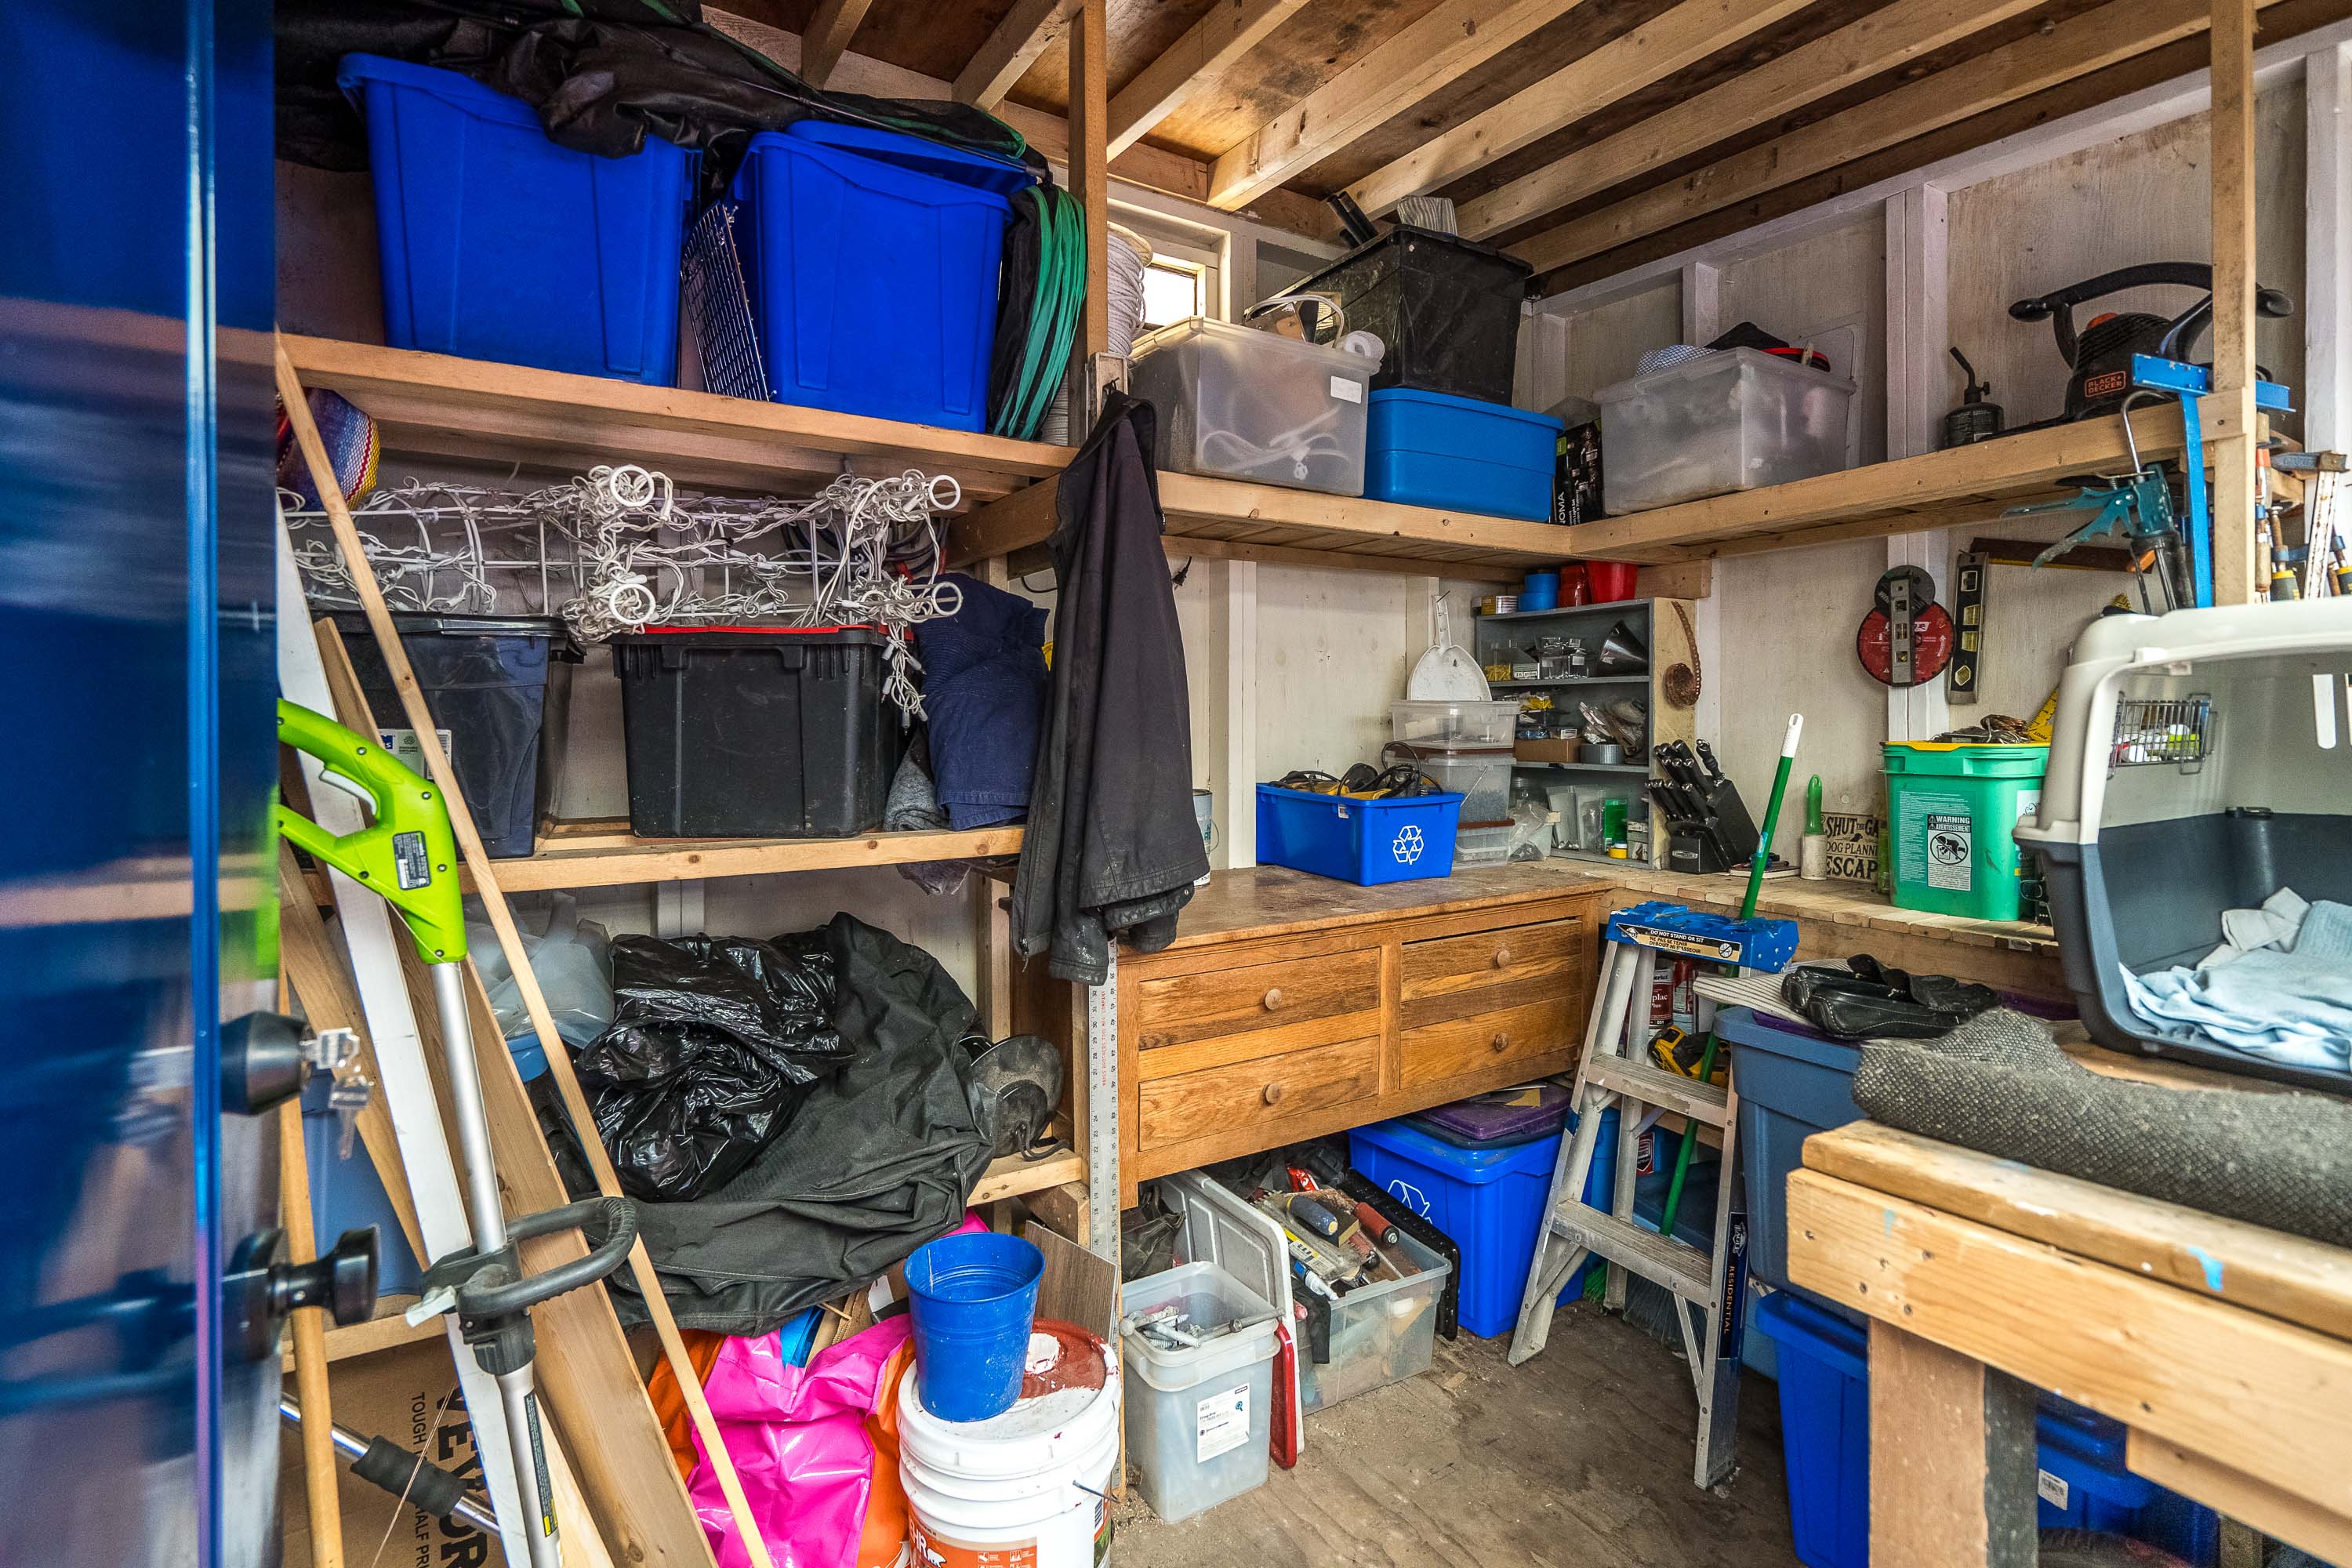
| Main | Storage | 7'3' x 11'2'' |
| Main | Conservatory | 7'8' x 9'6'' |