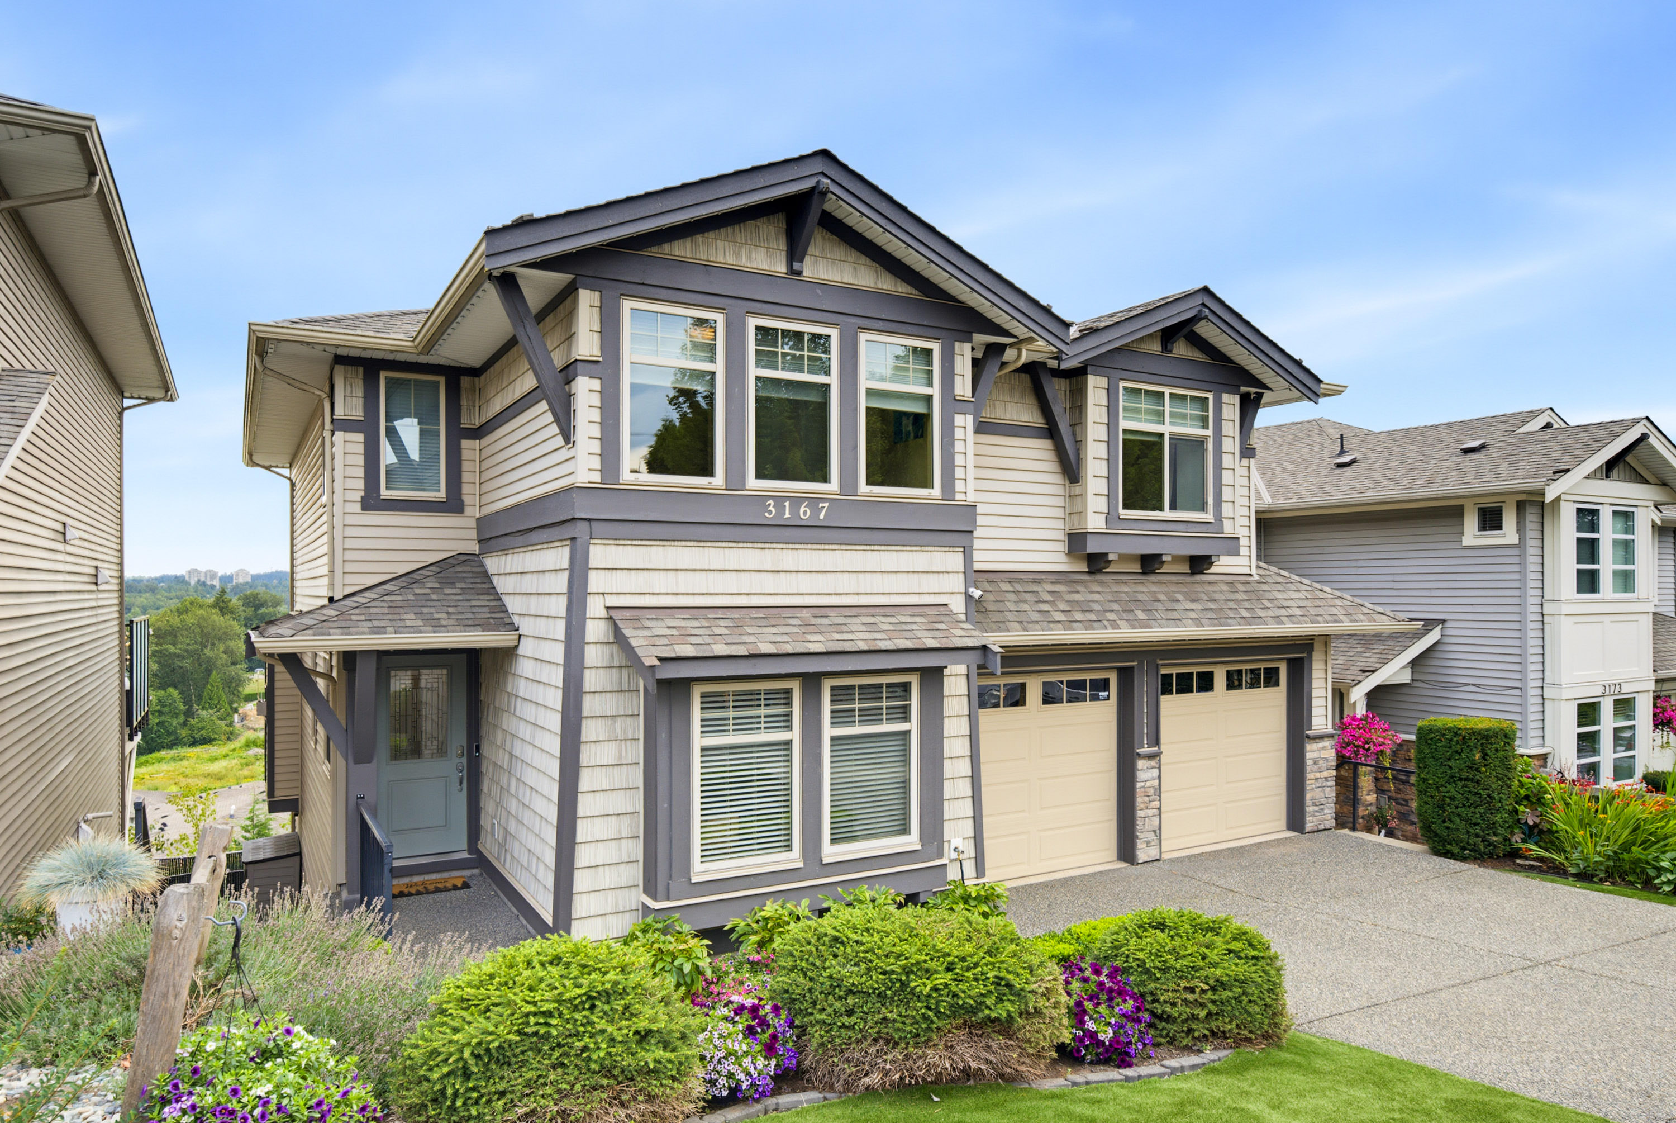

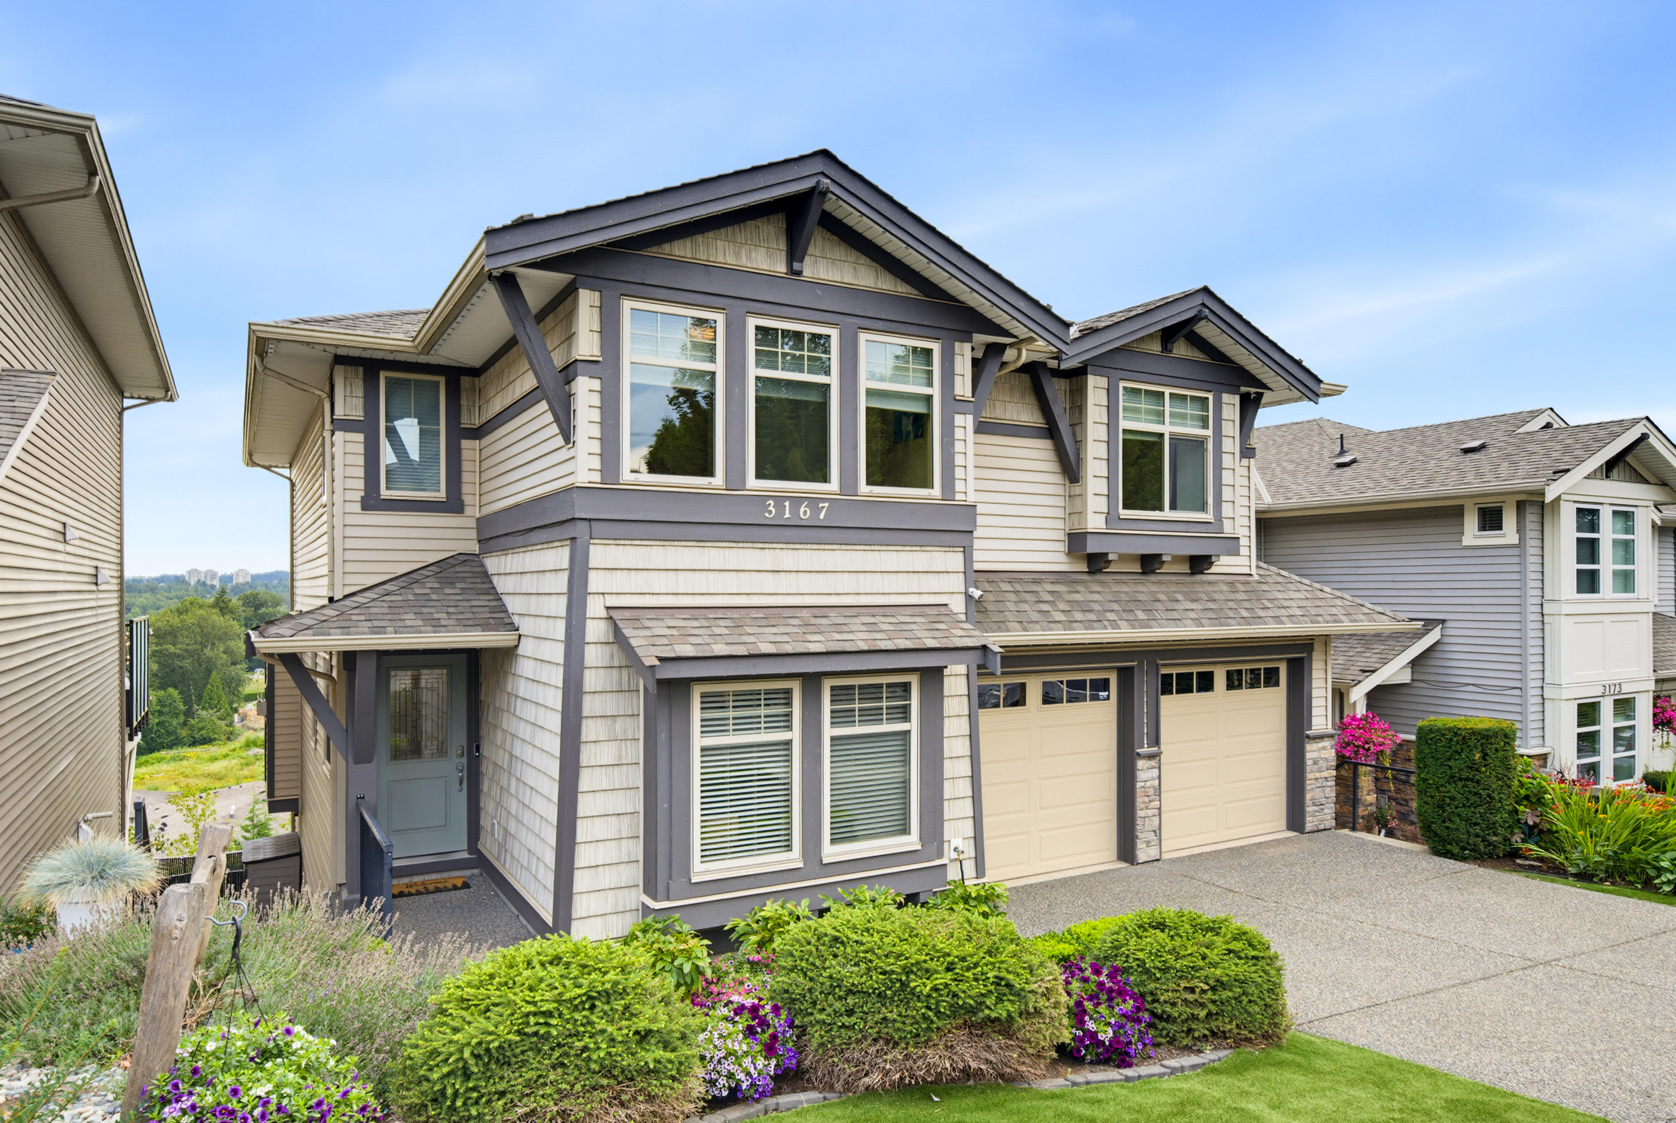

3167 Lukiv Terrace, Abbotsford
R3150872 - $1,199,000

Photos
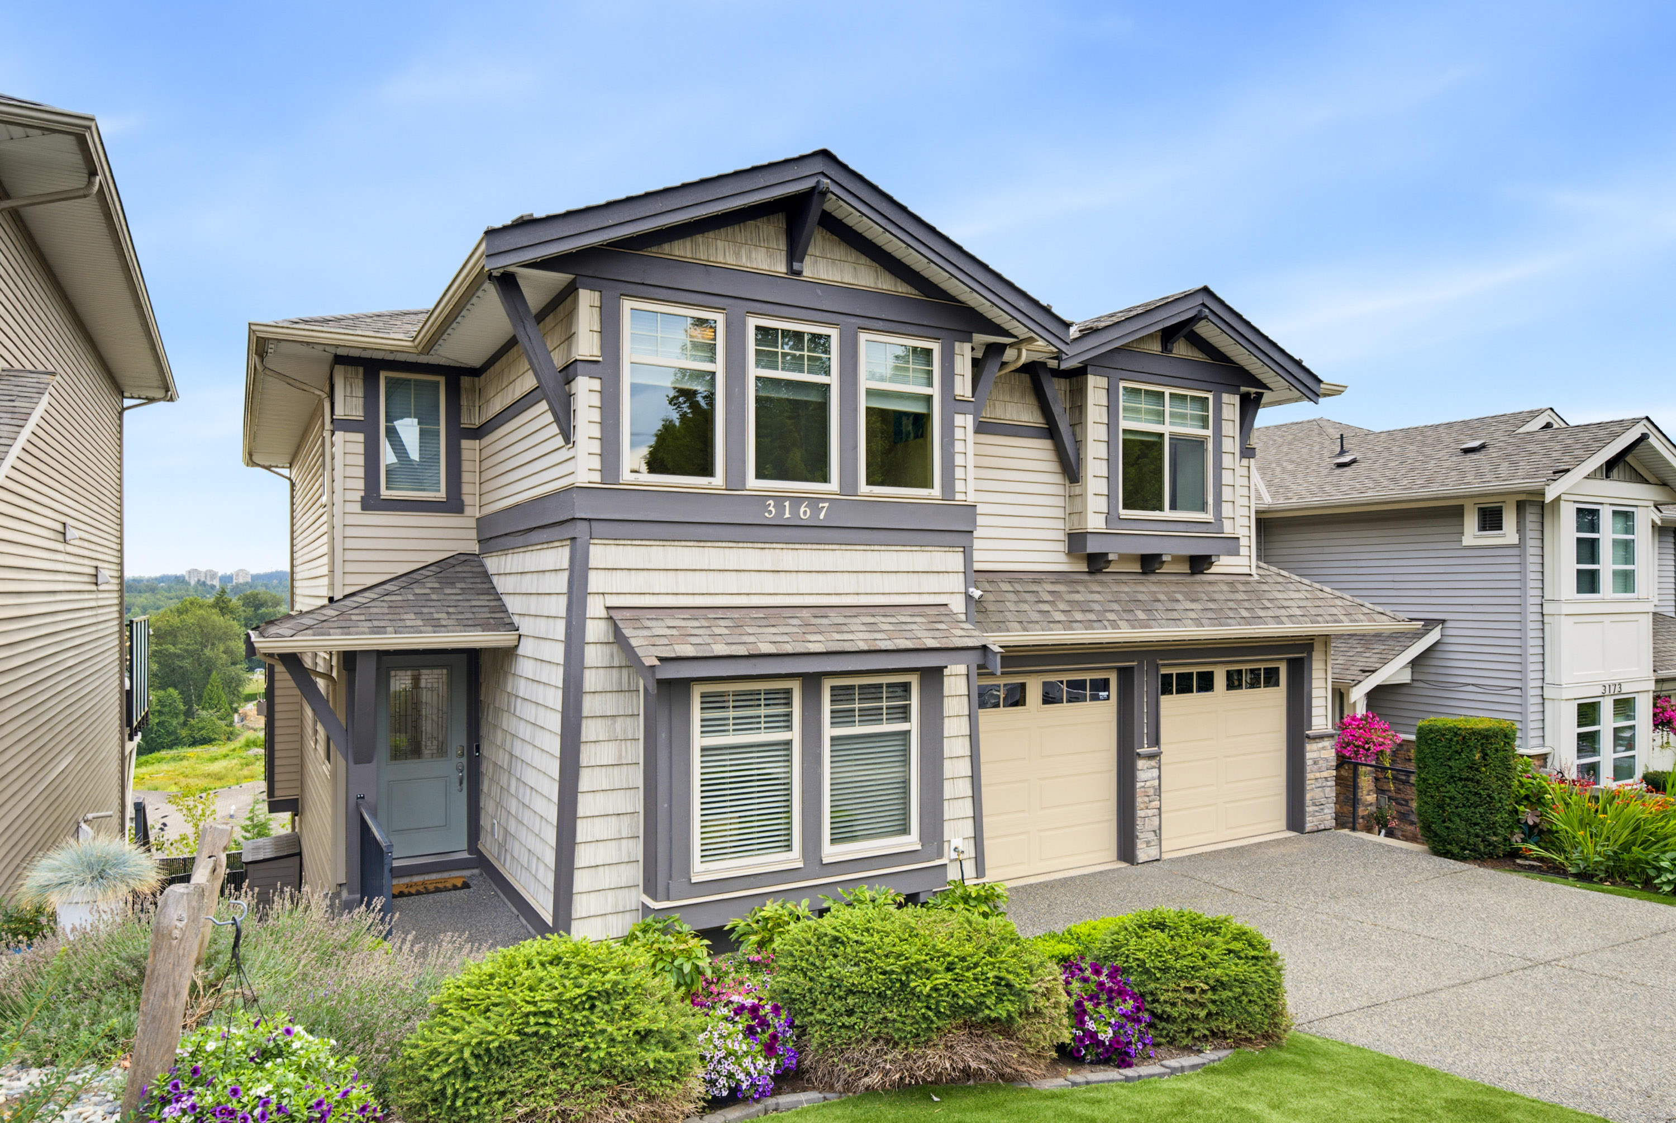
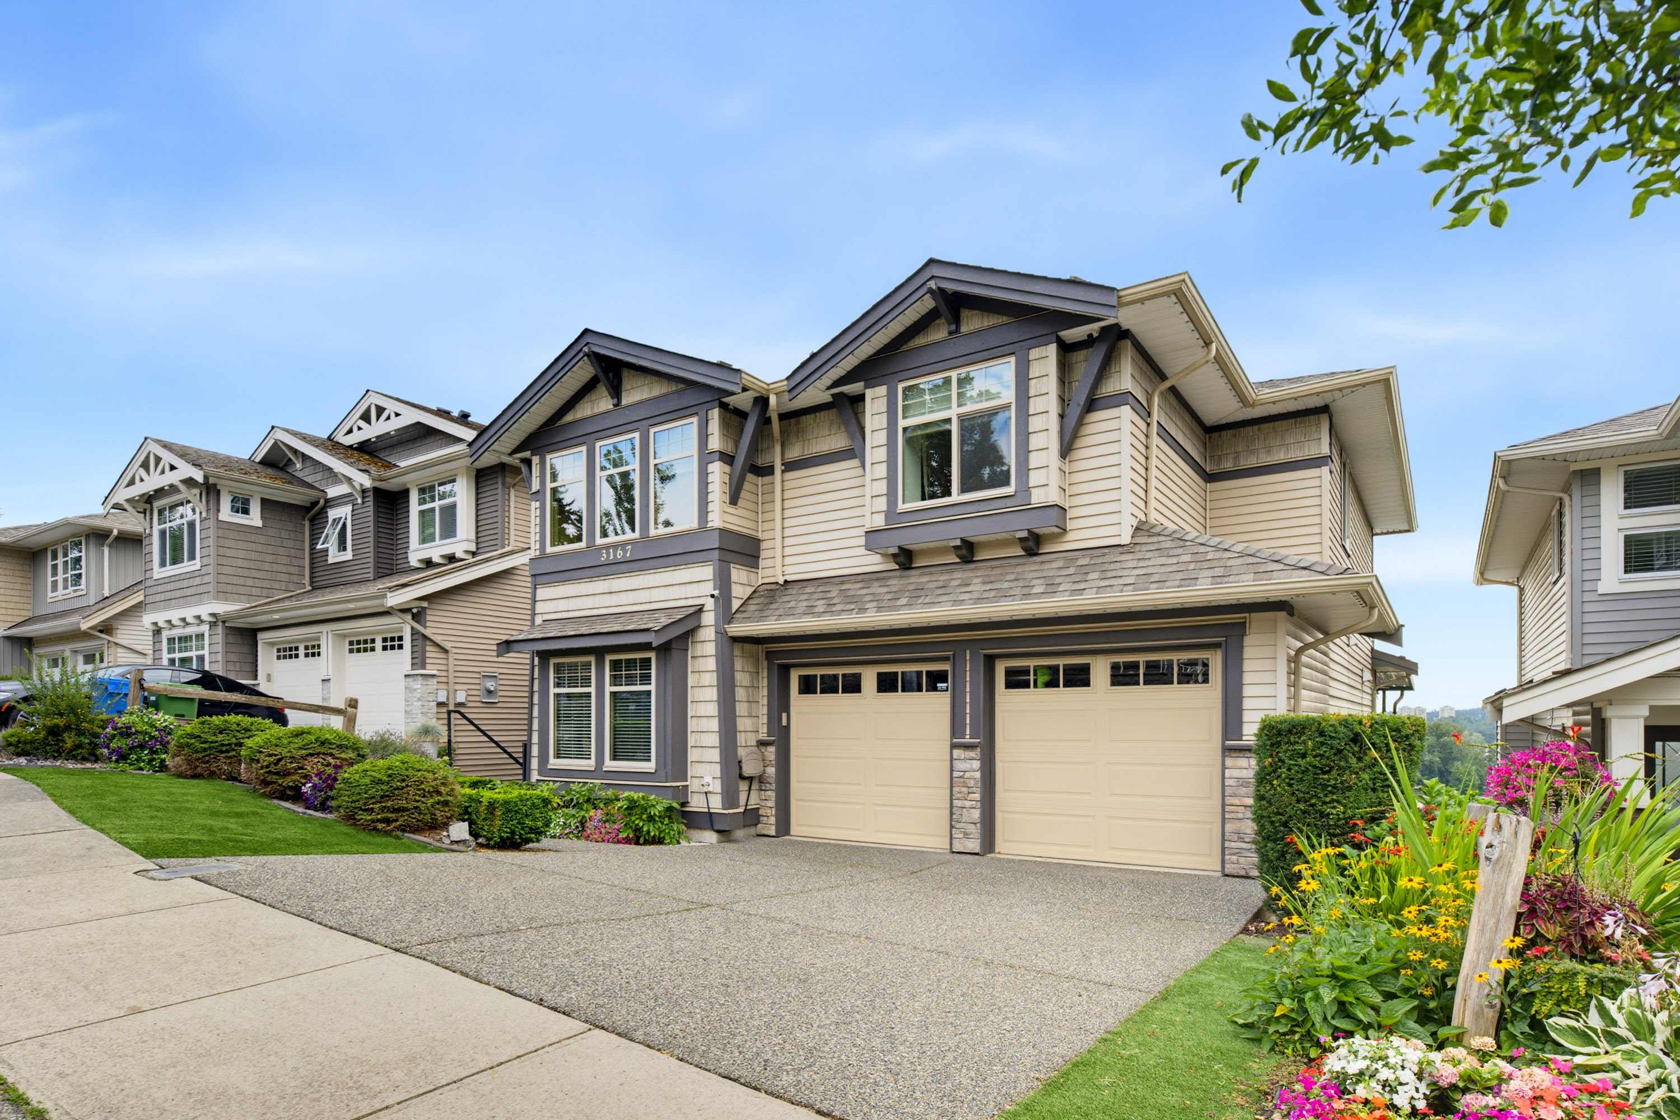
Floorplan
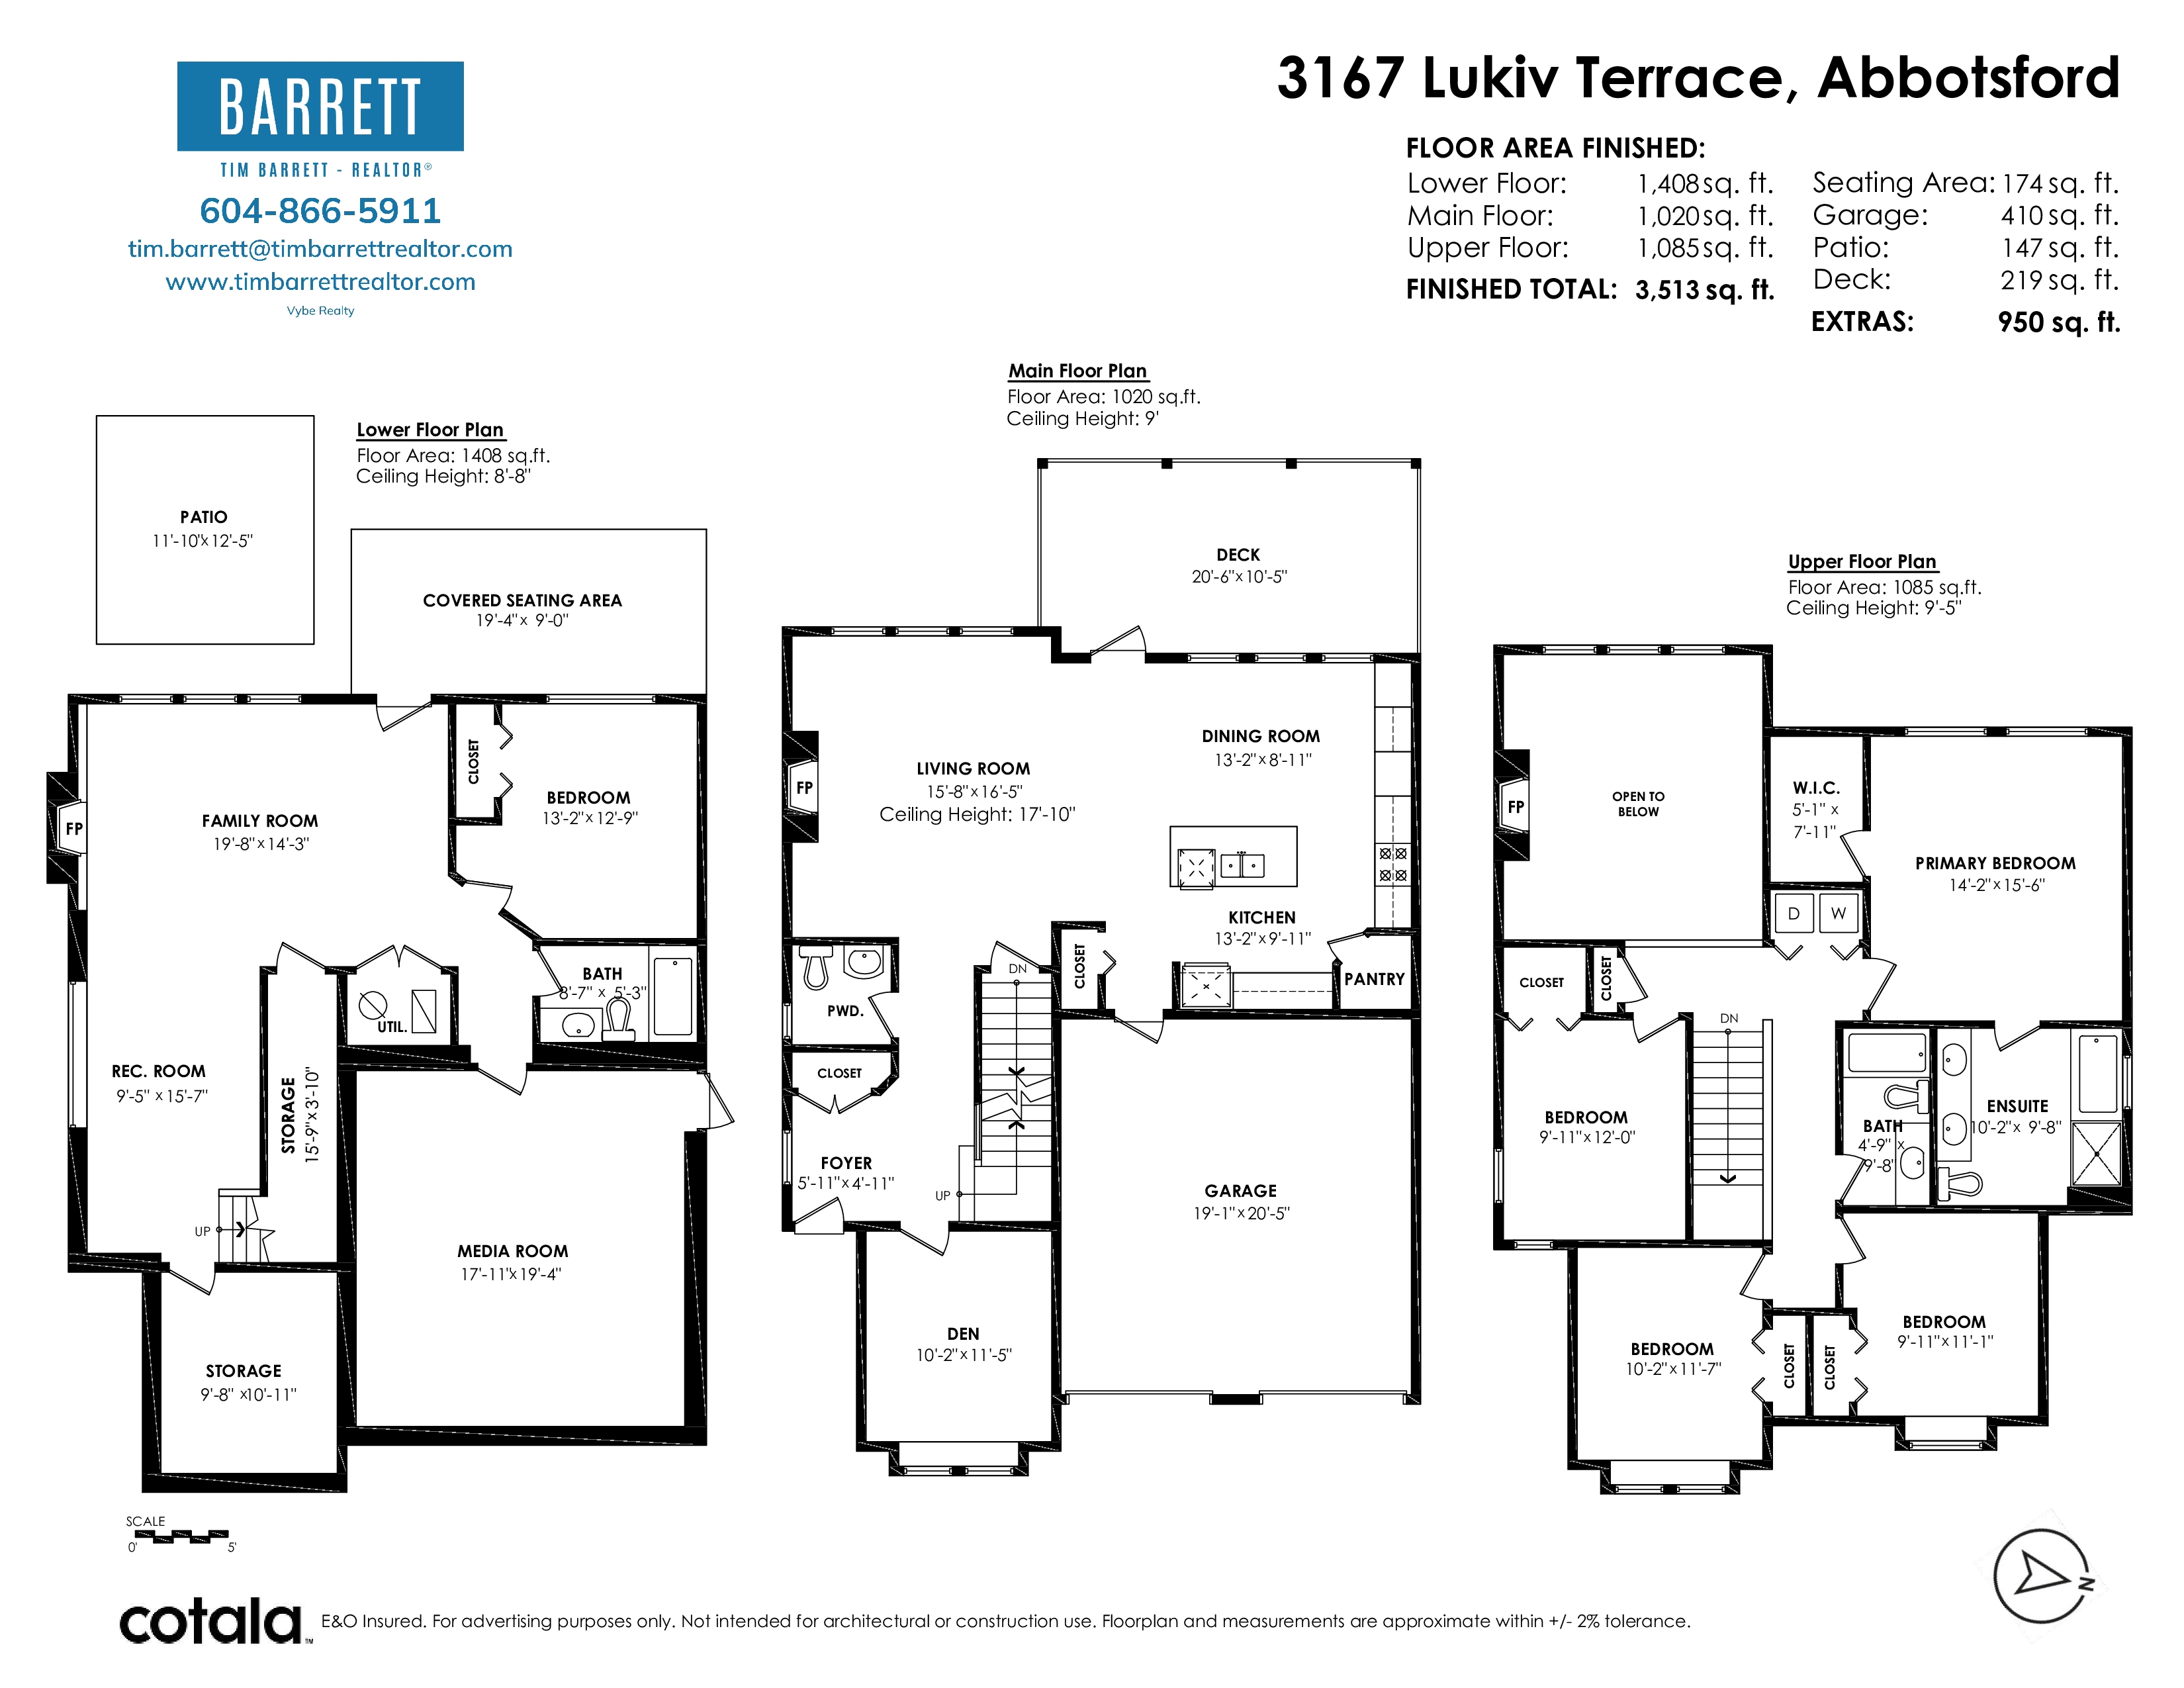
- 3167 Lukiv Terrace, Abbotsford - $1,199,000
Property Details
Property Details - 3167 Lukiv Terrace, Abbotsford - $1,199,000
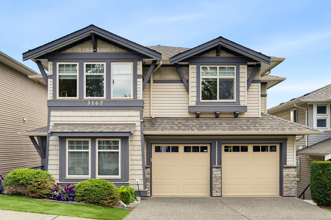
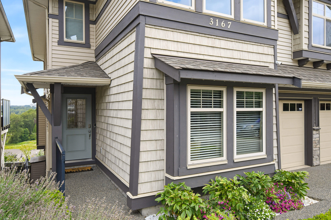
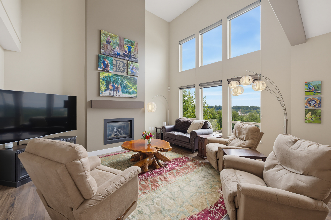
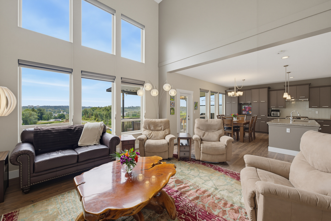
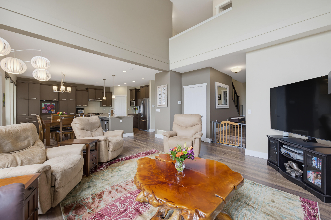
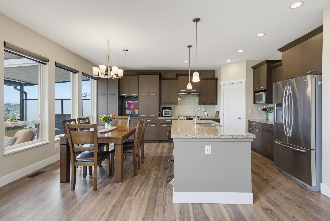
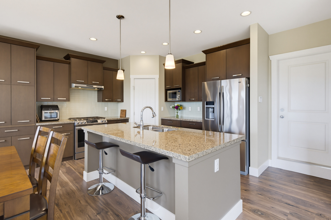
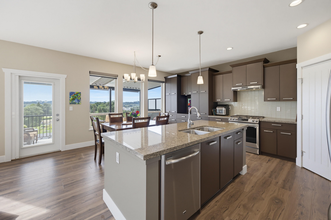
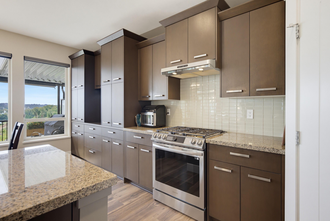
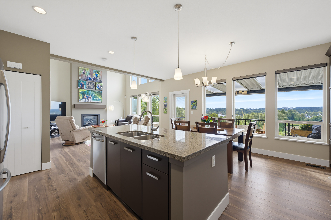
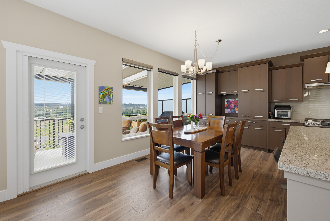
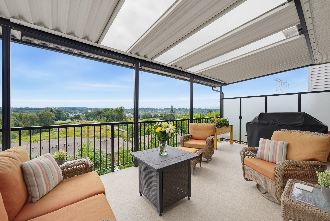
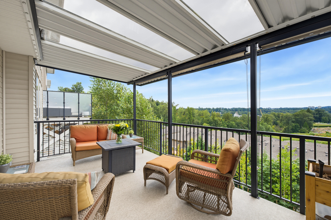
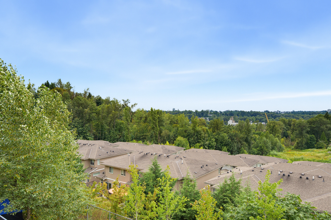
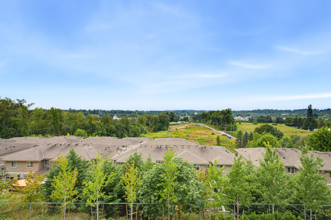
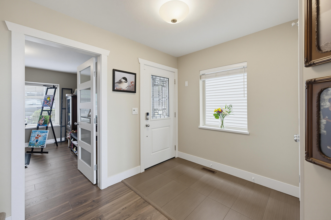
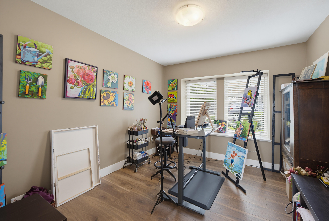
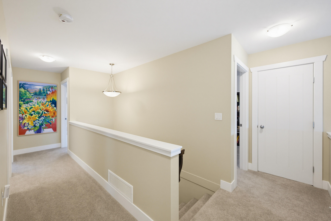
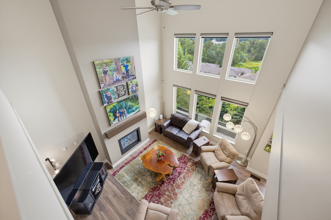
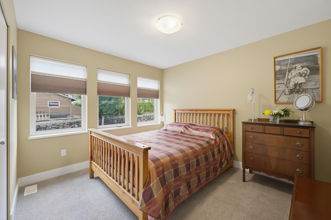
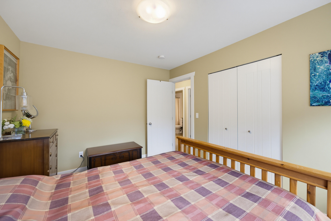
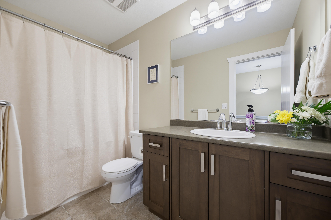
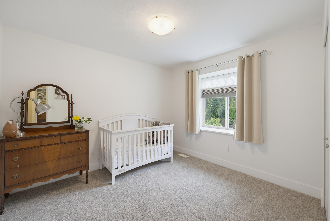
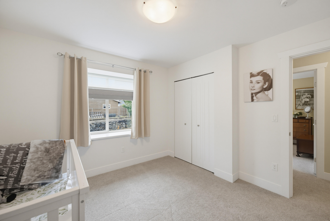
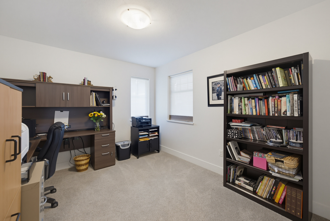
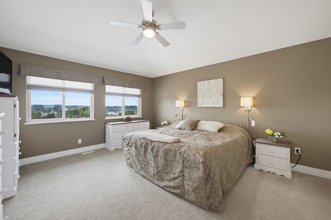
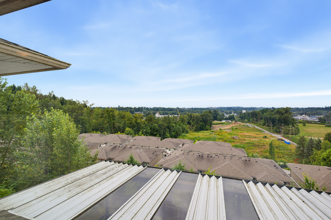
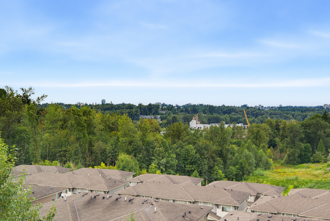
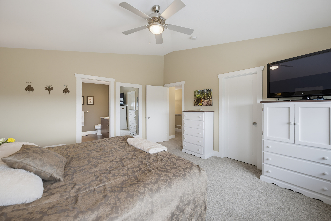
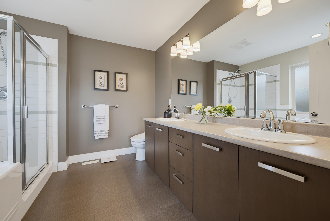
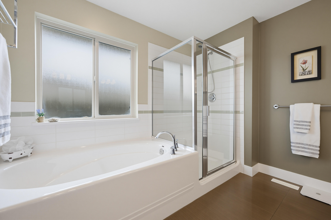
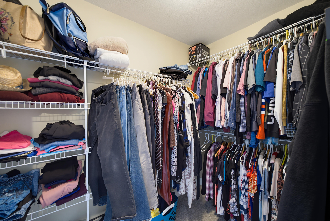
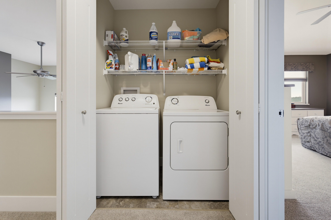
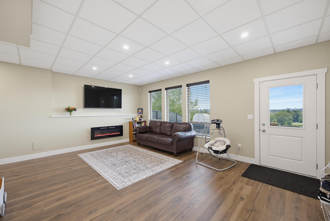
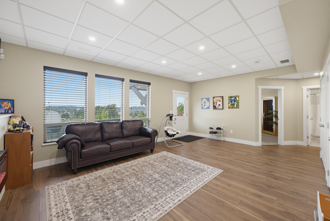
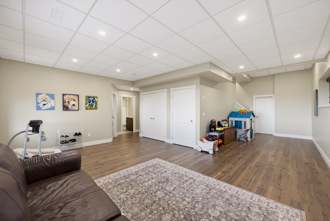
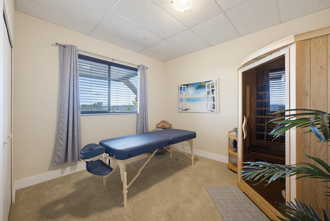
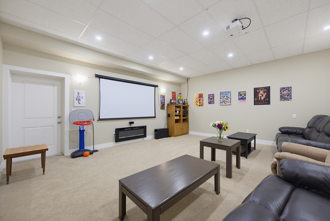
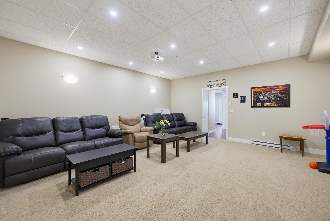
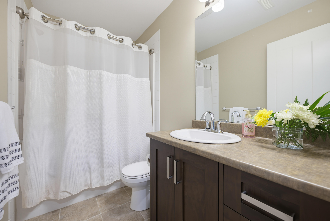
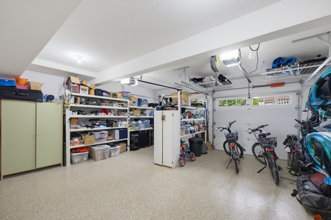
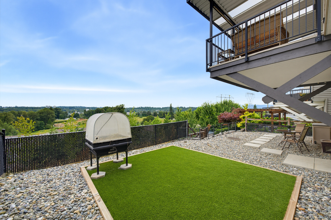
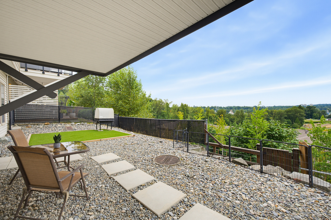
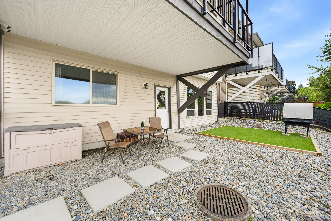
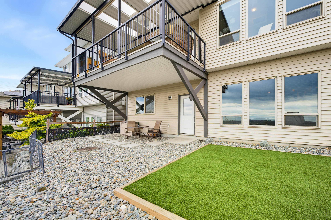
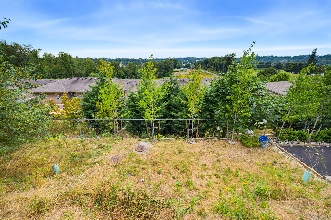
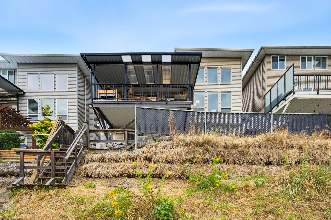
WOW!Stunning family home w incredible sunset views on quiet no-thru road. Original owners & meticulously maintained, this fully finished home features open-concept layout w soaring living rm ceilings & abundant natural light. The kitchen offers gas range, stainless steel appliances, large island, pantry, & extra cabinetry. Upstairs boasts 4 bdrms, including spacious primary suite w a 5-piece ensuite, walk-in closet, & scenic views. The finished bsmnt inclds a 5th bedroom, full bath, rec rm, theatre rm, & ample storage. Enjoy A/C, mature low-maintenance landscaping, pet area, covered sundeck w natural gas BBQ hookup, covered seating area, epoxy-finished dbl garage, & separate bsmnt access. Suite-friendly zoning. Close to schools, shopping, dining, recreation, & major routes. Move-in ready!
| Property Overview | |
|---|---|
| Address | 3167 Lukiv Terrace, Abbotsford |
| Community | Central Abbotsford |
| Year Built | 2014 |
| Taxes | $5,969/2026 |
| Lot Size | 5,166 SqFt |
| Listing ID | R3150872 |
| Primary Agent | Timothy Barrett |
| Primary Broker | Vybe Realty |
| Floor | Type | Dimensions |
|---|---|---|
| Main | Living Room | 16'5' x 15'8'' |
| Main | Kitchen | 13'2' x 9'11'' |
| Main | Dining Room | 13'2' x 8'11'' |
| Main | Den | 11'5' x 10'2'' |
| Main | Foyer | 5'11' x 4'11'' |
| Above | Primary Bedroom | 15'6' x 14'2'' |
| Above | Walk-In Closet | 7'11' x 5'1'' |
| Above | Bedroom | 12'' x 9'11'' |
| Above | Bedroom | 11'7' x 10'2'' |
| Above | Bedroom | 11'1' x 9'11'' |
| Bsmt | Family Room | 19'8' x 14'3'' |
| Bsmt | Media Room | 19'4' x 17'11'' |
| Bsmt | Recreation Room | 15'7' x 9'5'' |
| Bsmt | Bedroom | 13'2' x 12'9'' |
| Bsmt | Storage | 10'11' x 9'8'' |