31861 Bench Avenue, Mission
R3150921 - $1,599,900

Video
Floorplan
5 Bed
3 Bath
2,949 SqFt
1.04 Acres
- 31861 Bench Avenue, Mission - $1,599,900
Property Details
Property Details - 31861 Bench Avenue, Mission - $1,599,900
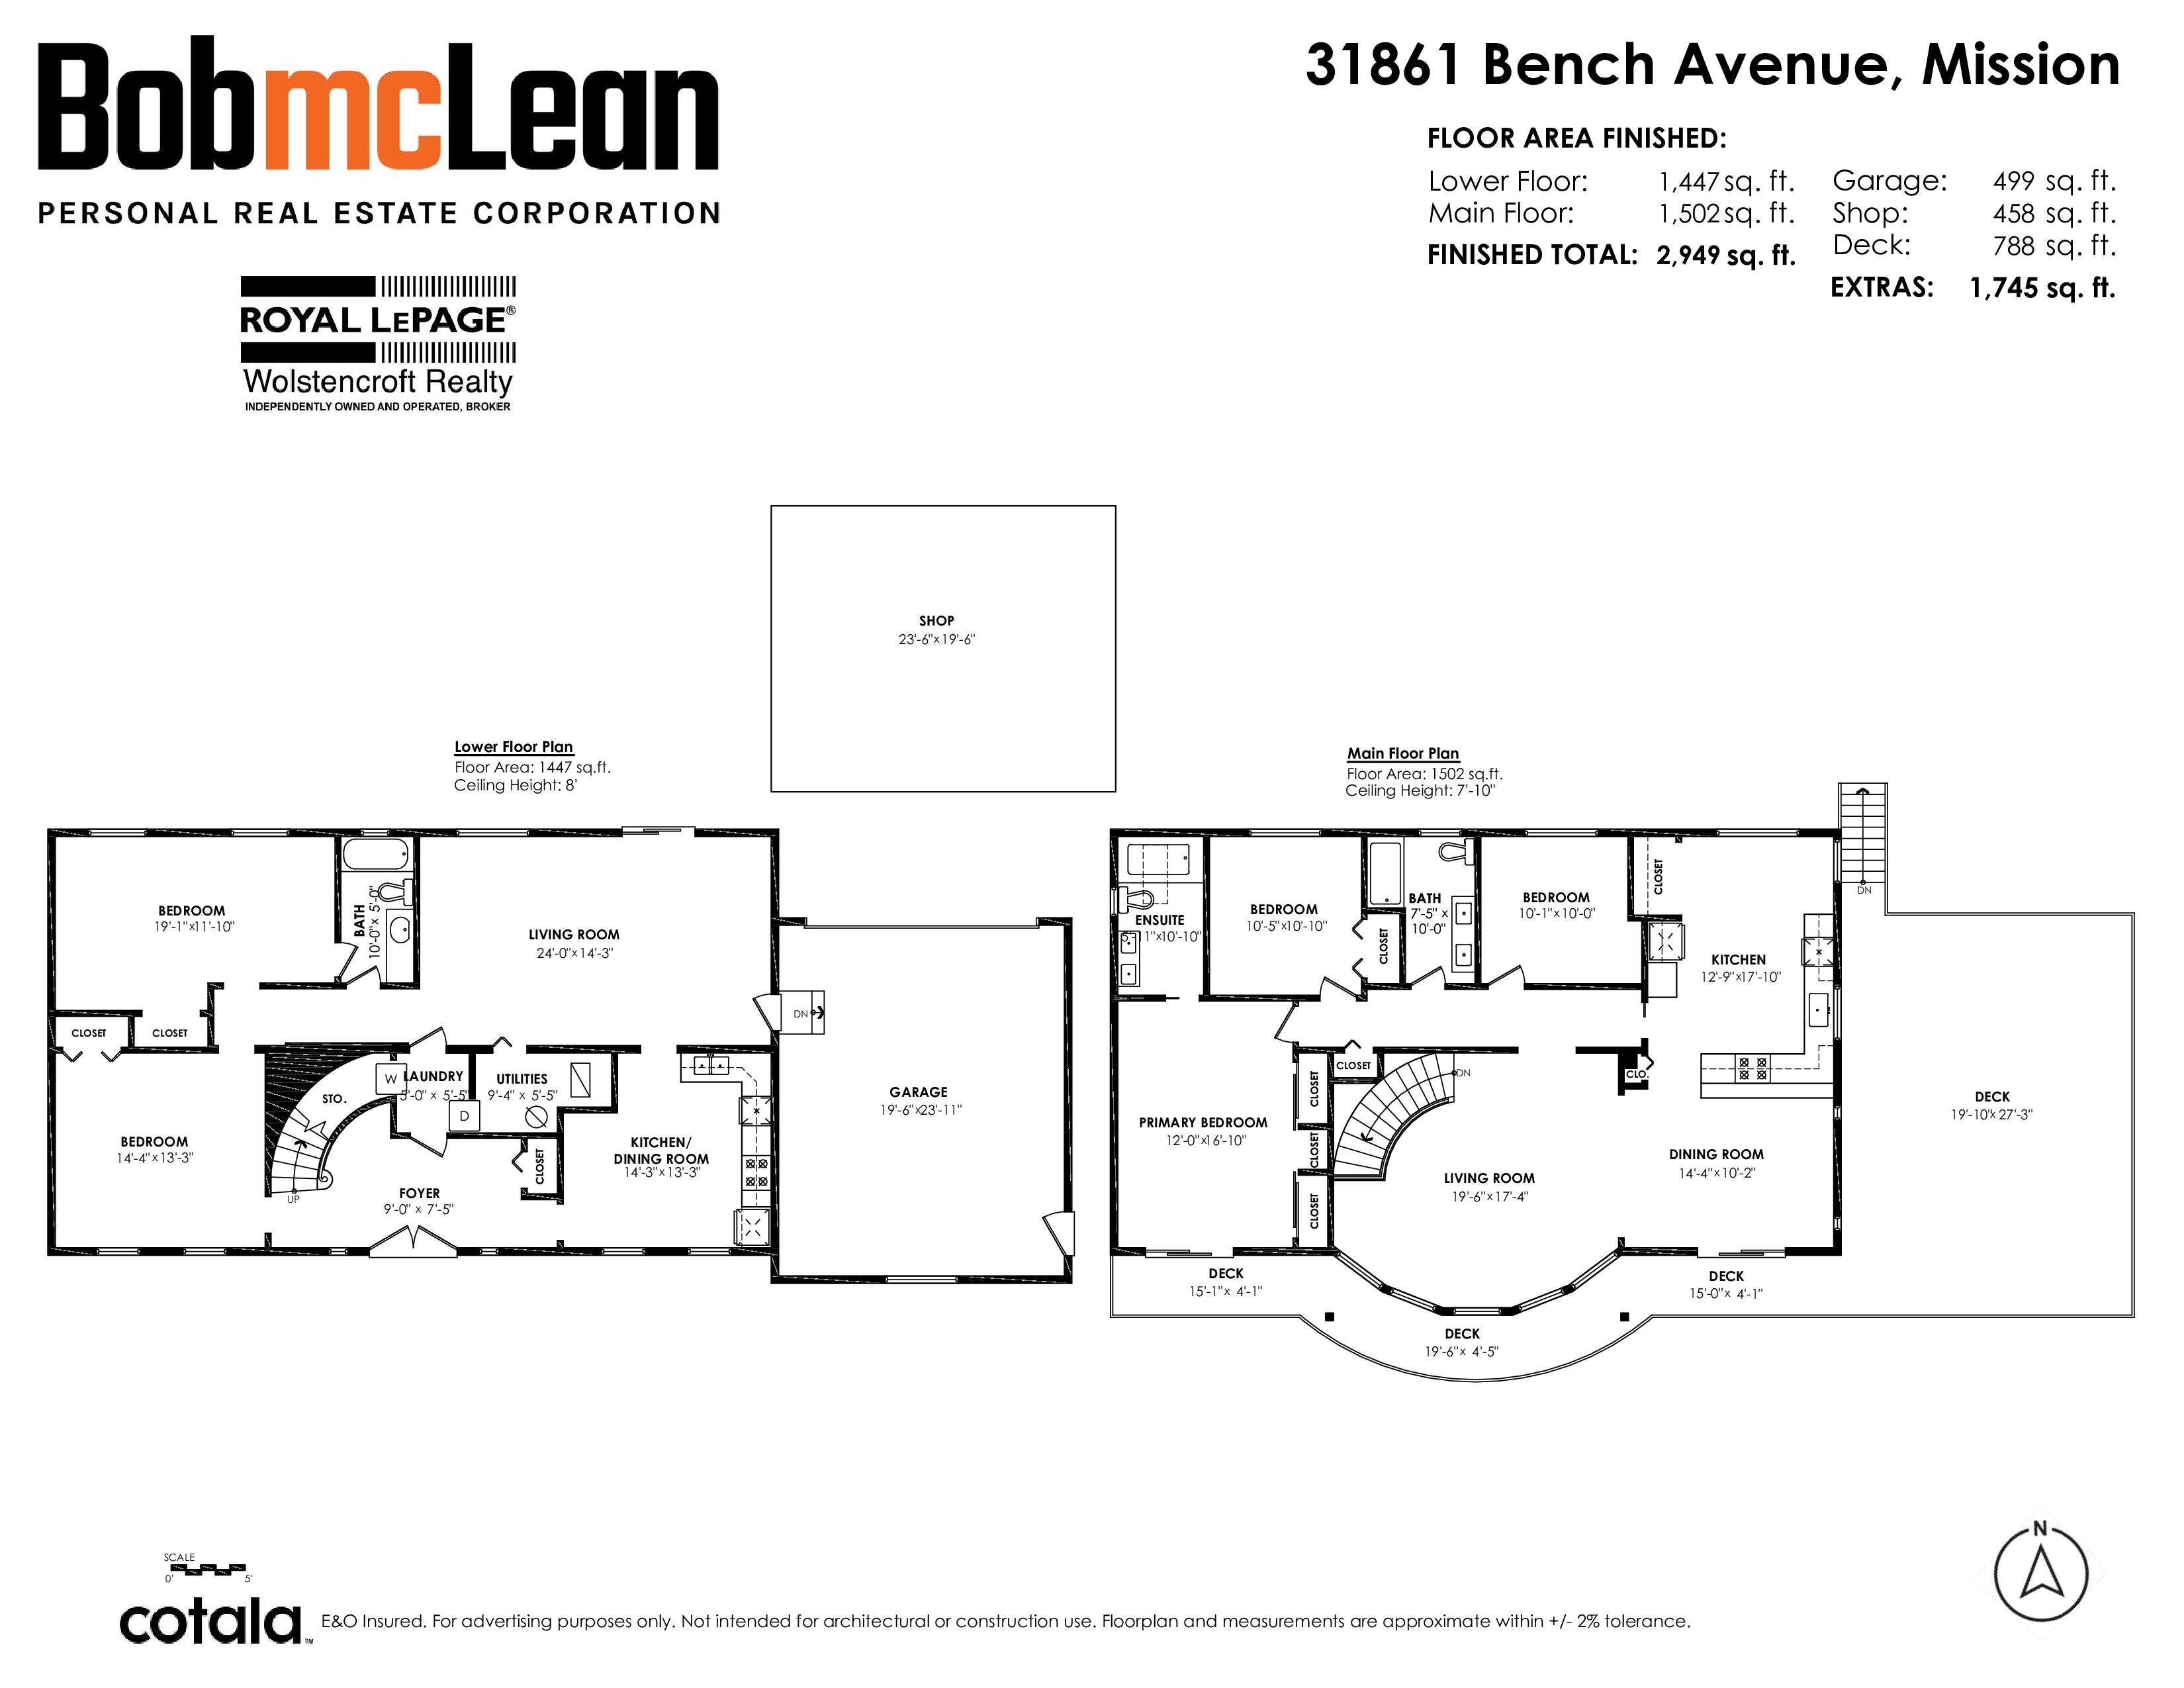
Situated on just over an acre in one of Mission's premier neighbourhoods, close to Mission Golf & Country Club and the Sports Park. Enjoy a gorgeous south-facing view and a huge sundeck under a brand new roof, plus a heated swimming pool with a beautiful custom-built deck surrounding it. The property also features a detached 25x20 shop with 10' ceilings. The main floor is bright and open with a large kitchen with granite counters and stainless appliances. 3 bedrooms on the main. Ensuite off the primary. Basement has tons of light. Unauthorized basement suite!. Hot water on demand. A rare acre-plus property in a premier location that won't be replaced.
| Property Overview | |
|---|---|
| Address | 31861 Bench Avenue, Mission |
| Community | Mission BC |
| Year Built | 1993 |
| Taxes | $6,669/2026 |
| Lot Size | 45,302 SqFt |
| Listing ID | R3150921 |
| Primary Agent | Bob McLean - PREC |
| Primary Broker | |
| Floor | Type | Dimensions |
|---|---|---|
| Main | Primary Bedroom | 12'0' x 16'1'' |
| Main | Bedroom | 10'5' x 10'1'' |
| Main | Bedroom | 10'1' x 10'0'' |
| Main | Kitchen | 12'9' x 17'1'' |
| Main | Dining Room | 14'4' x 10'2'' |
| Main | Living Room | 19'6' x 17'4'' |
| Bsmt | Bedroom | 14'4' x 13'3'' |
| Bsmt | Bedroom | 19'1' x 11'1'' |
| Bsmt | Living Room | 24'0' x 14'3'' |
| Bsmt | Kitchen | 14'3' x 13'3'' |
| Bsmt | Foyer | 9'0' x 7'5'' |
| Bsmt | Laundry | 5'0' x 5'5'' |
| Bsmt | Utility | 9'4' x 5'5'' |