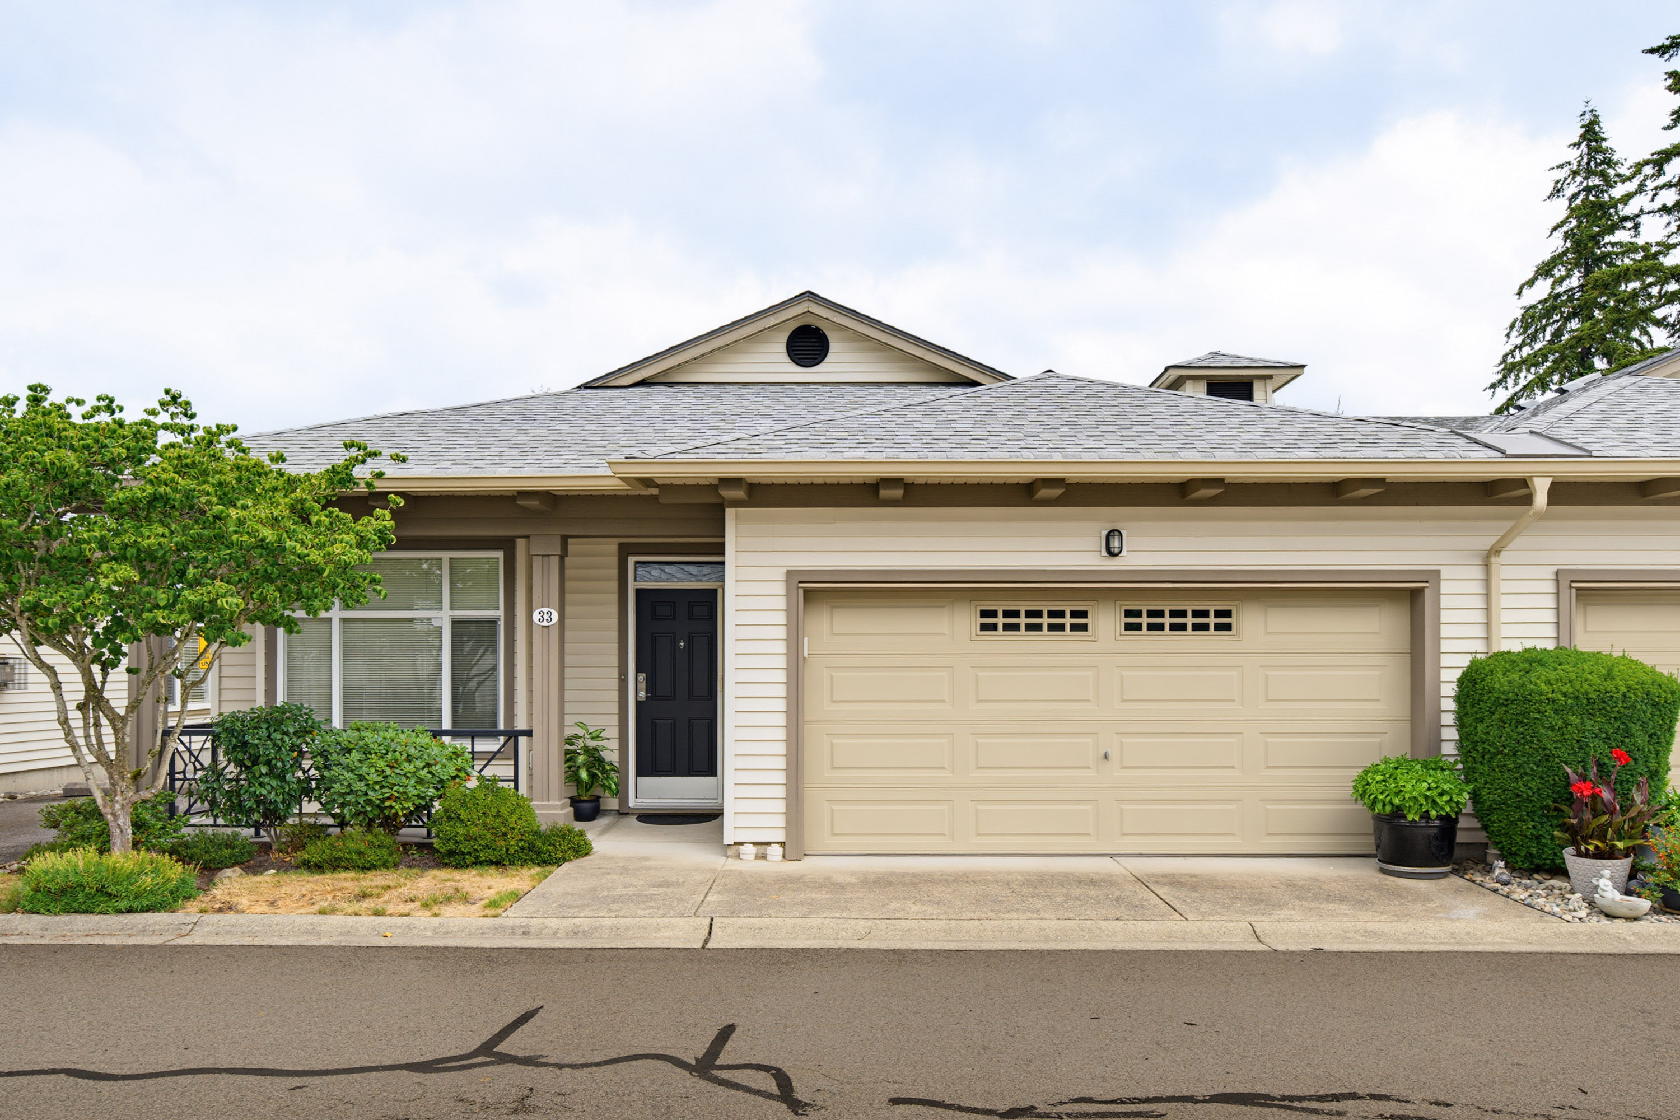

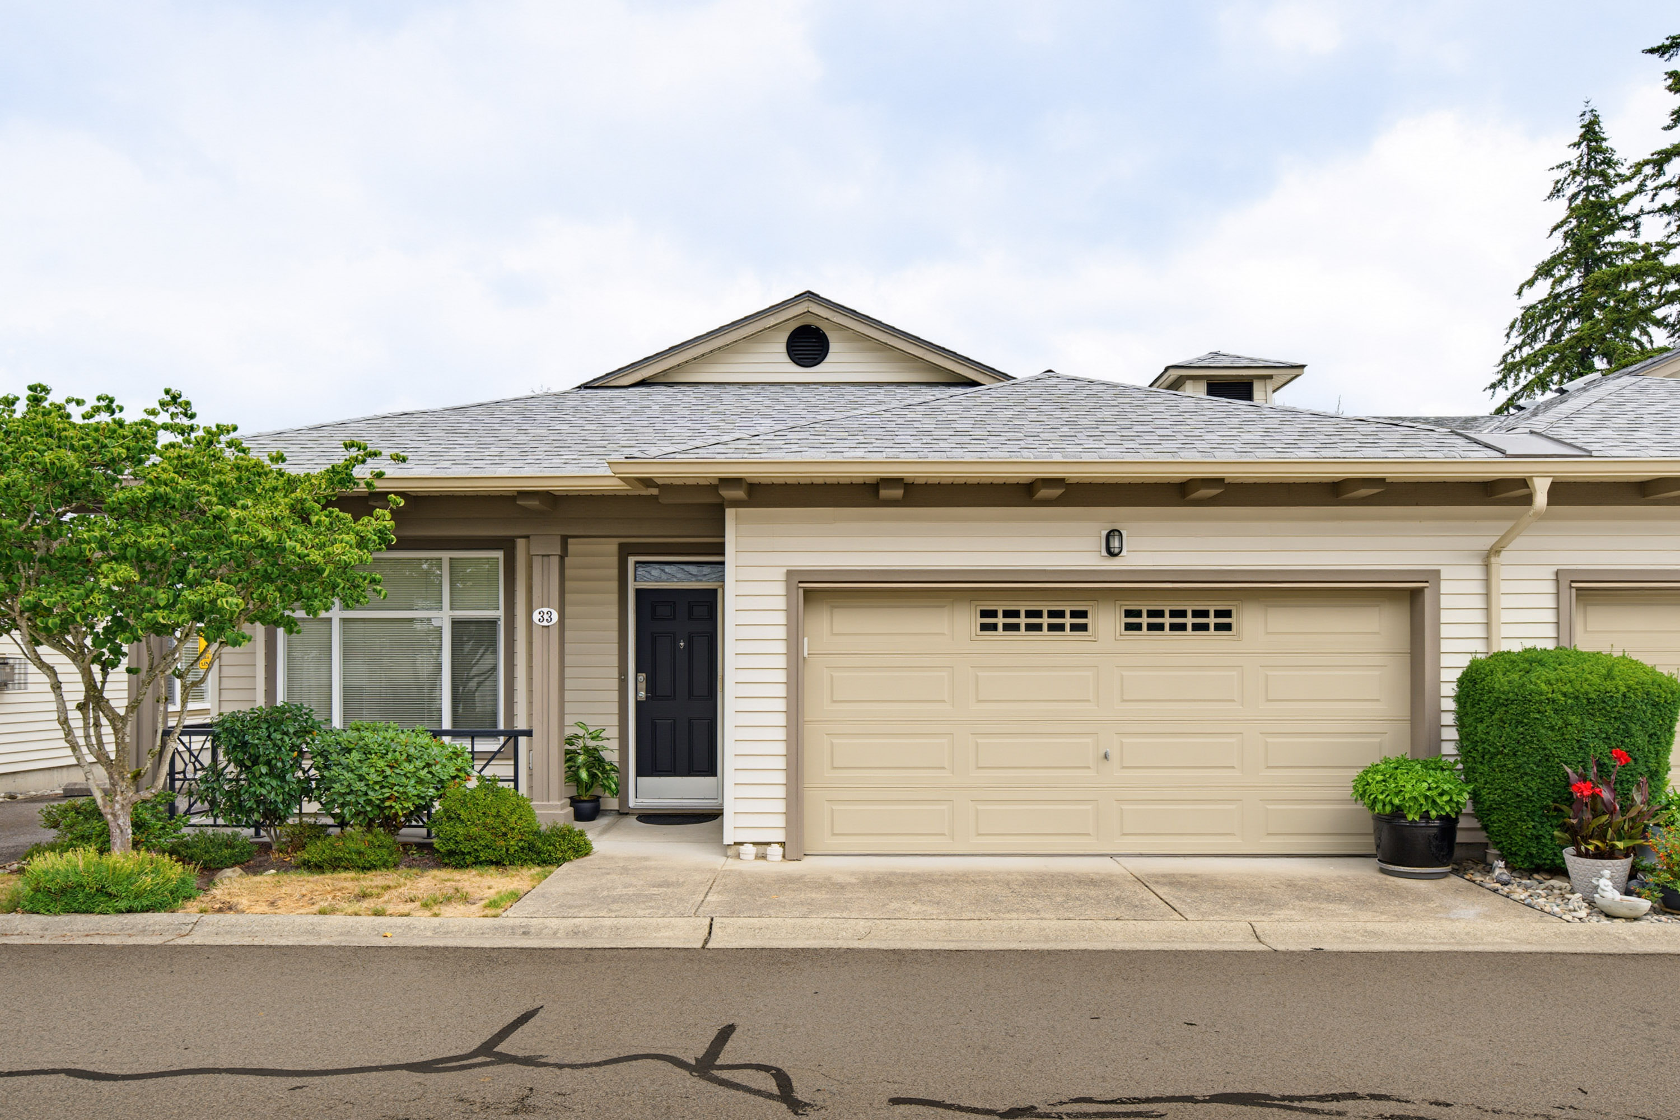

33 - 15188 62A Avenue, Surrey
R3168296 - $799,900

Video
Photos

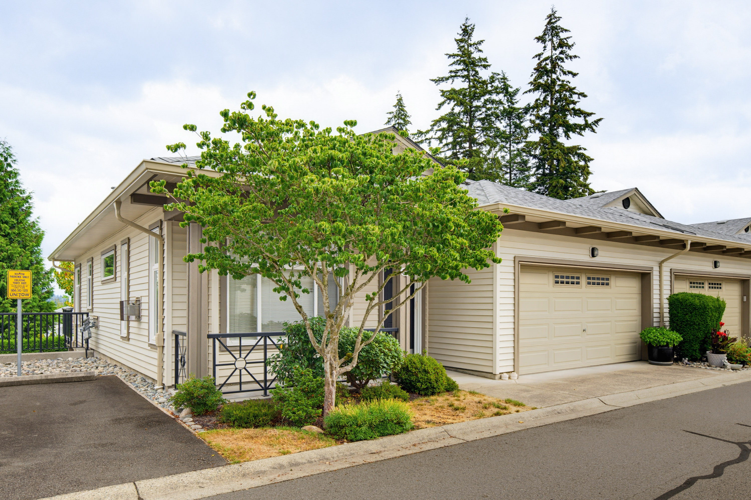
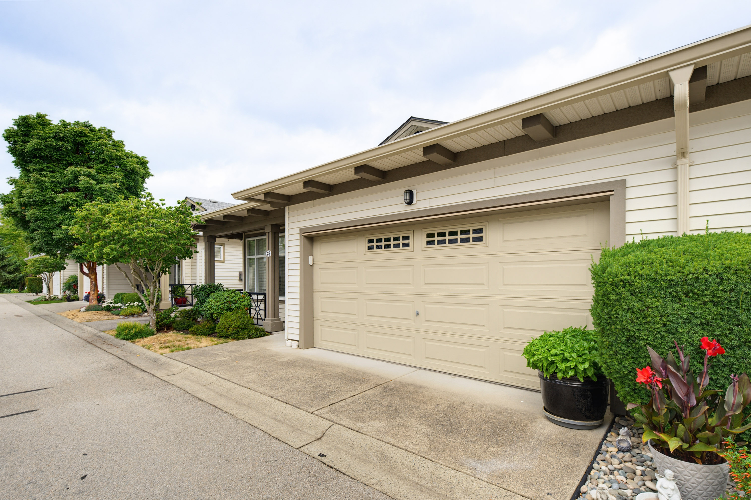


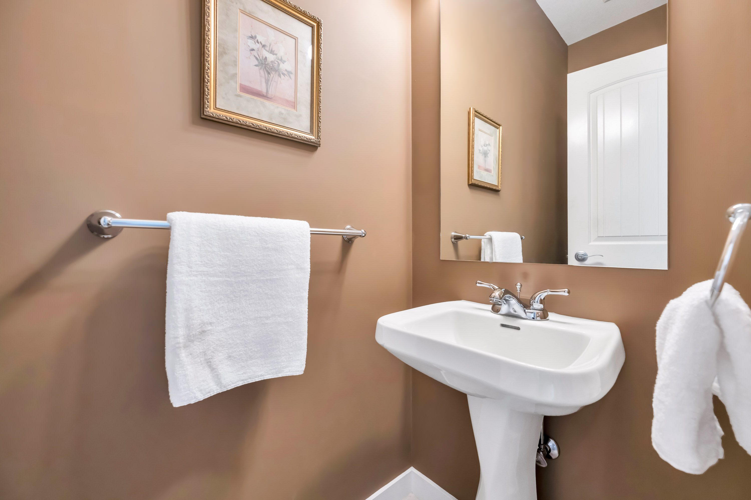
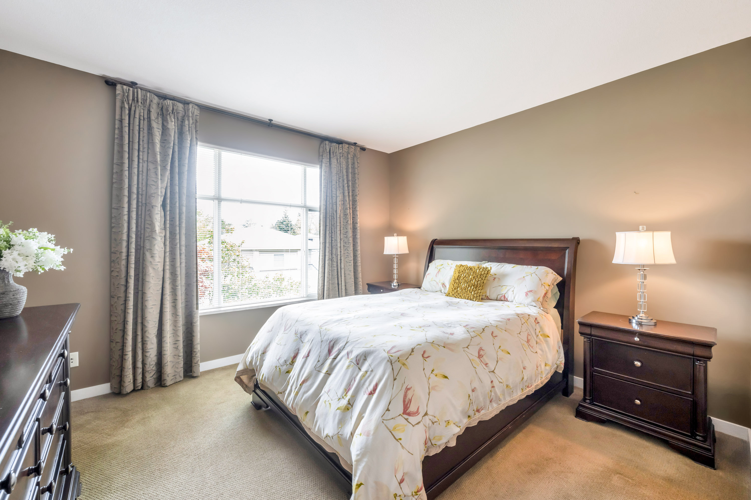
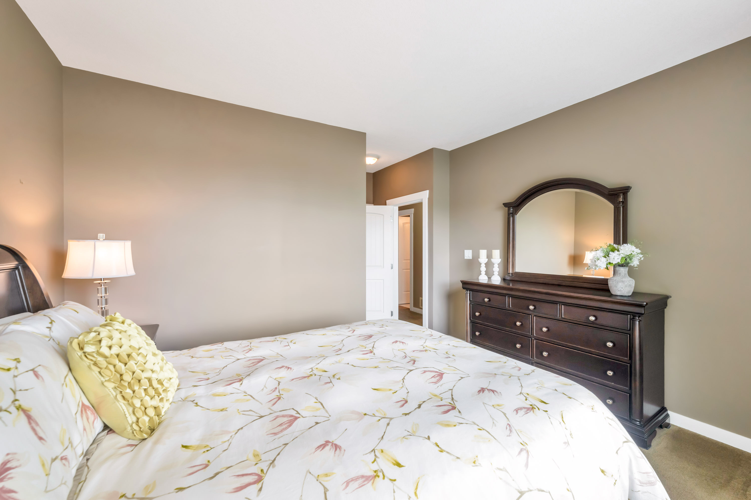
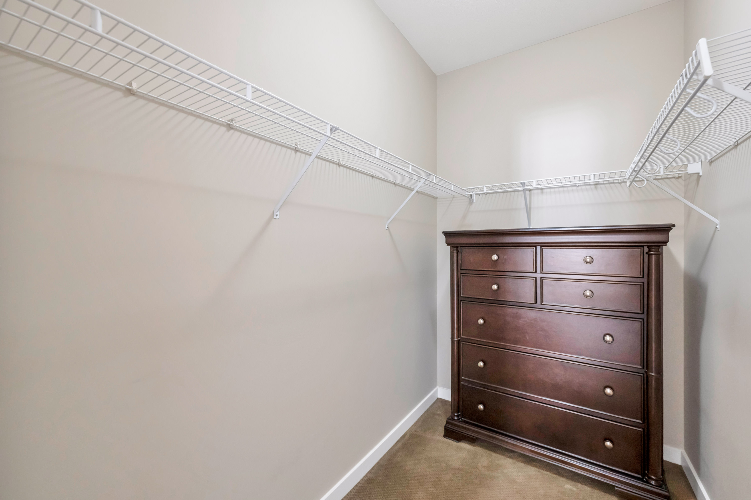
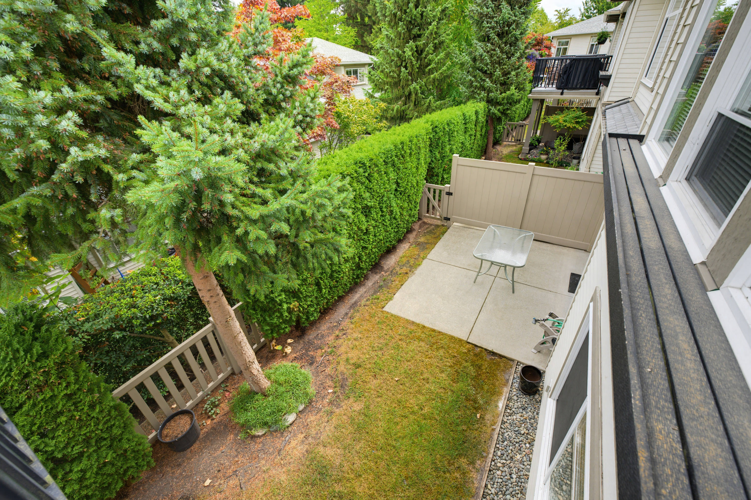
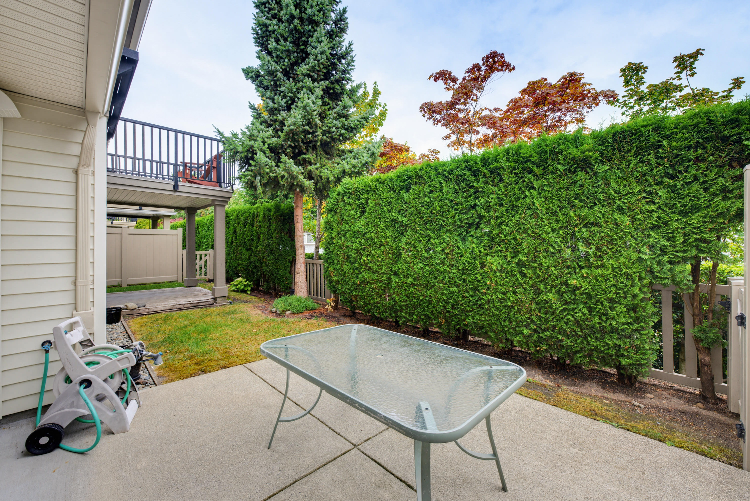
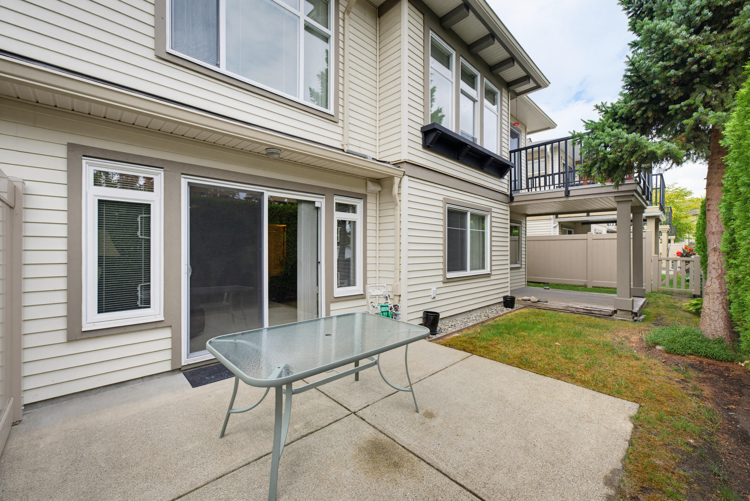
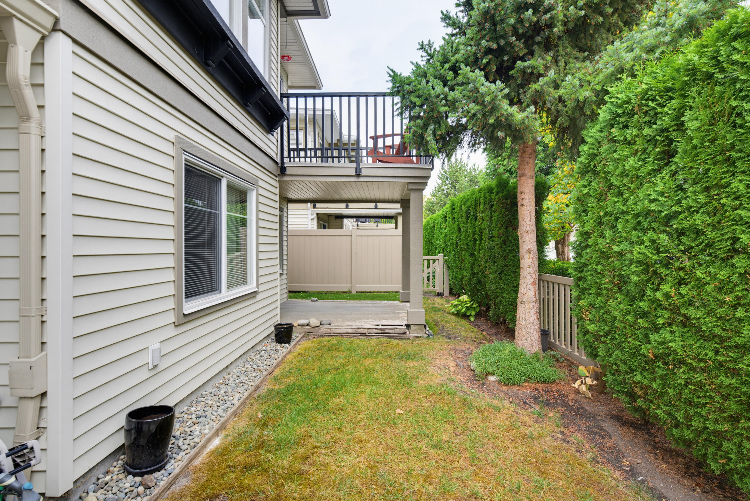

Floorplan
3 Bed
3 Bath
2,209 SqFt
$748.94/mo
33 - 15188 62A Avenue, Surrey - $799,900
Property Details
Property Details - 33 - 15188 62A Avenue, Surrey - $799,900
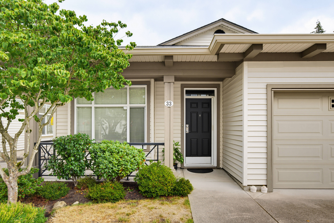
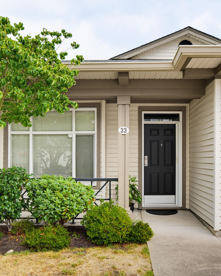
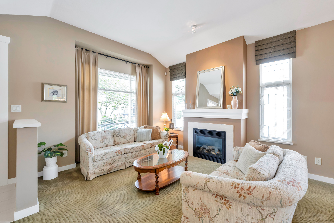
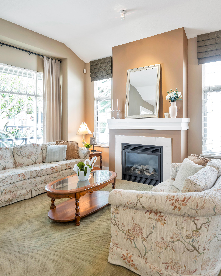
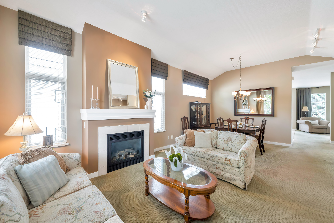
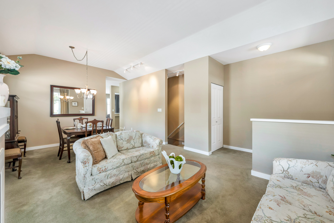
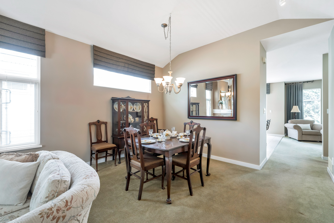
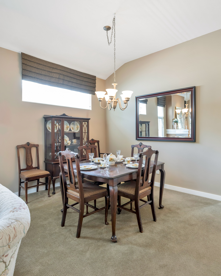
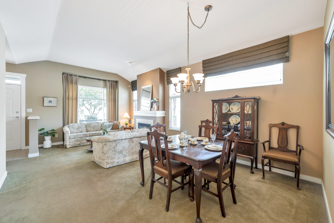
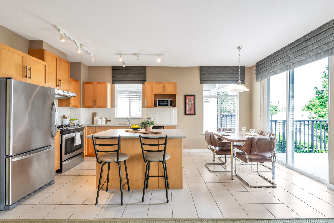
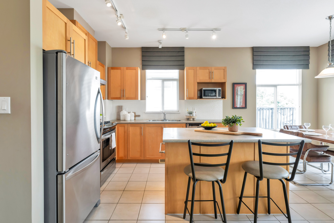
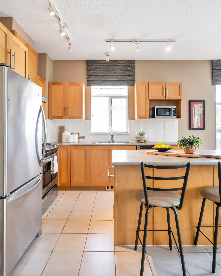
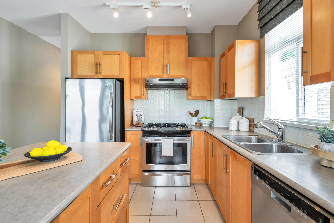
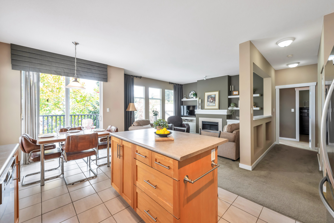
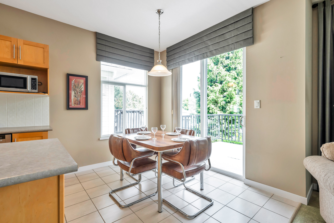
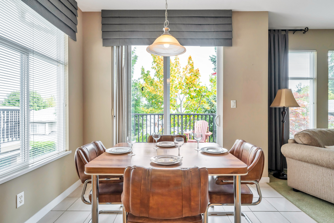
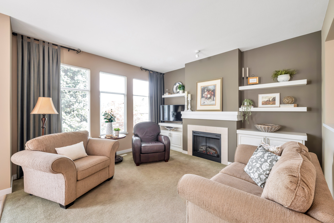
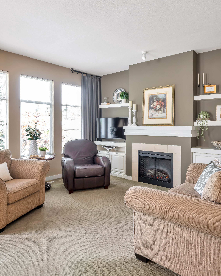
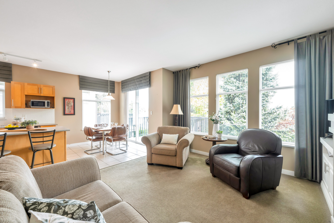
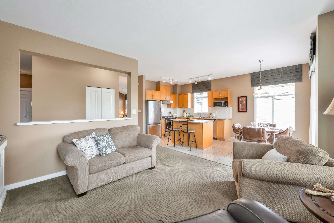
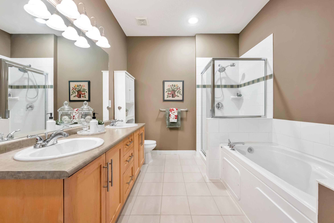
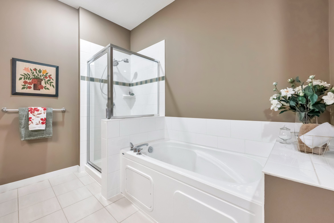
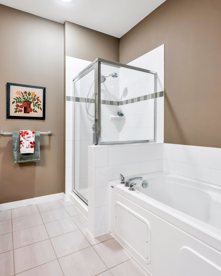
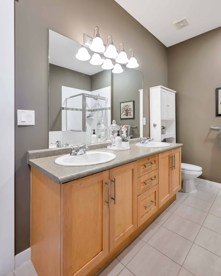
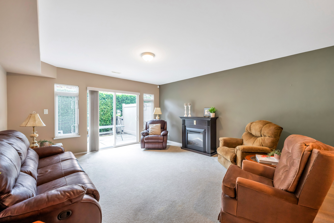
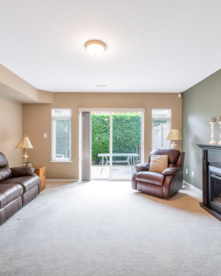
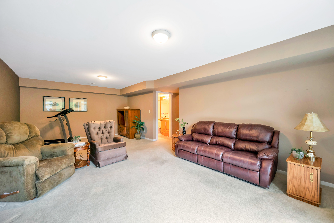
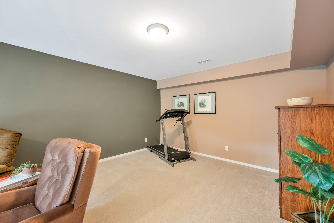
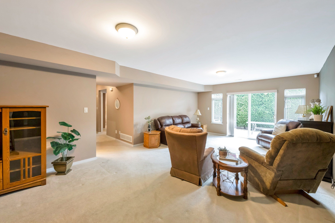
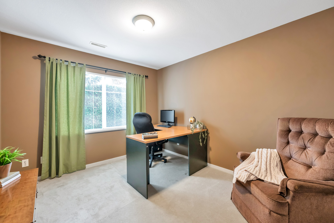
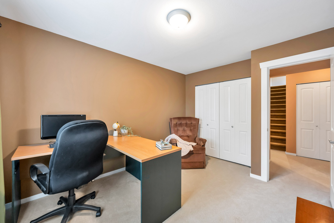
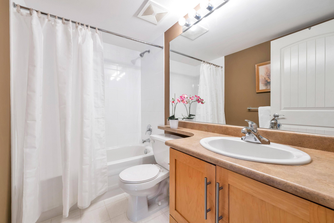
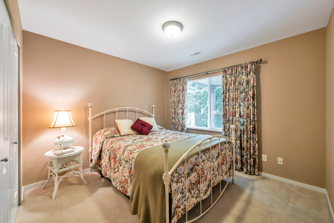
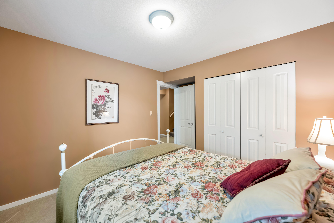
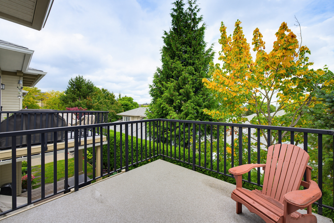
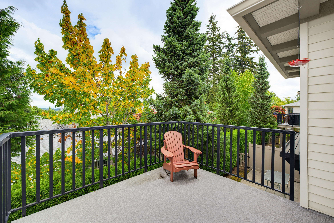
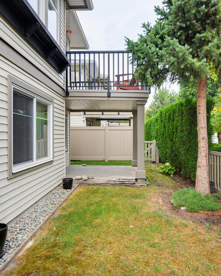
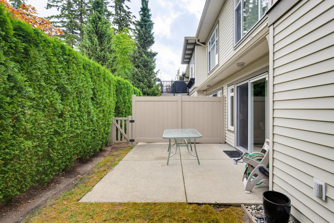
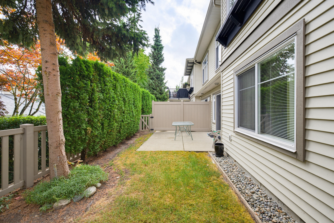
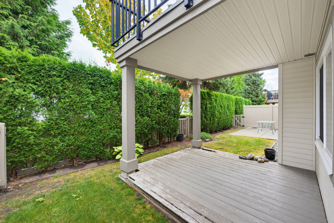
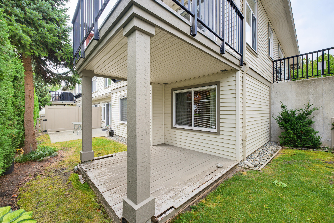
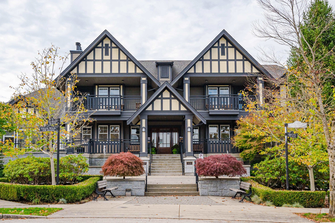
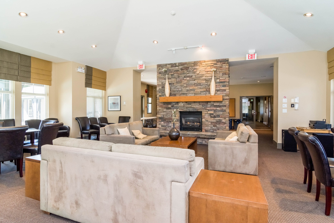
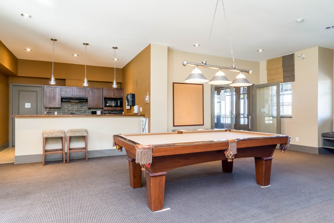
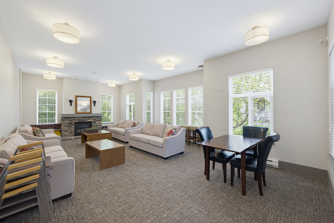
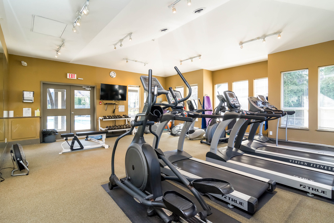
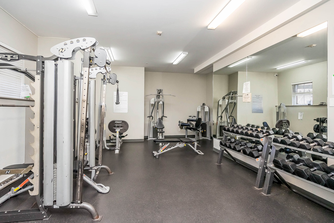
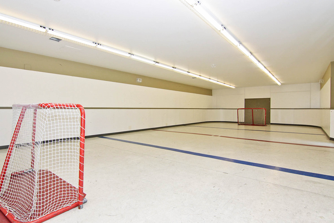
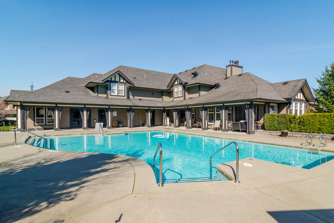
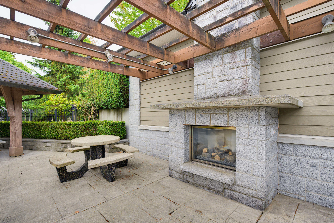
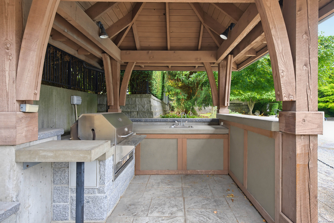
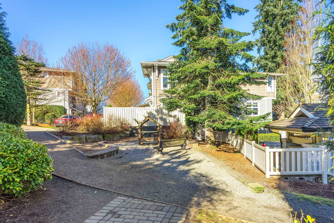
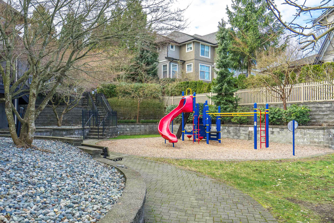
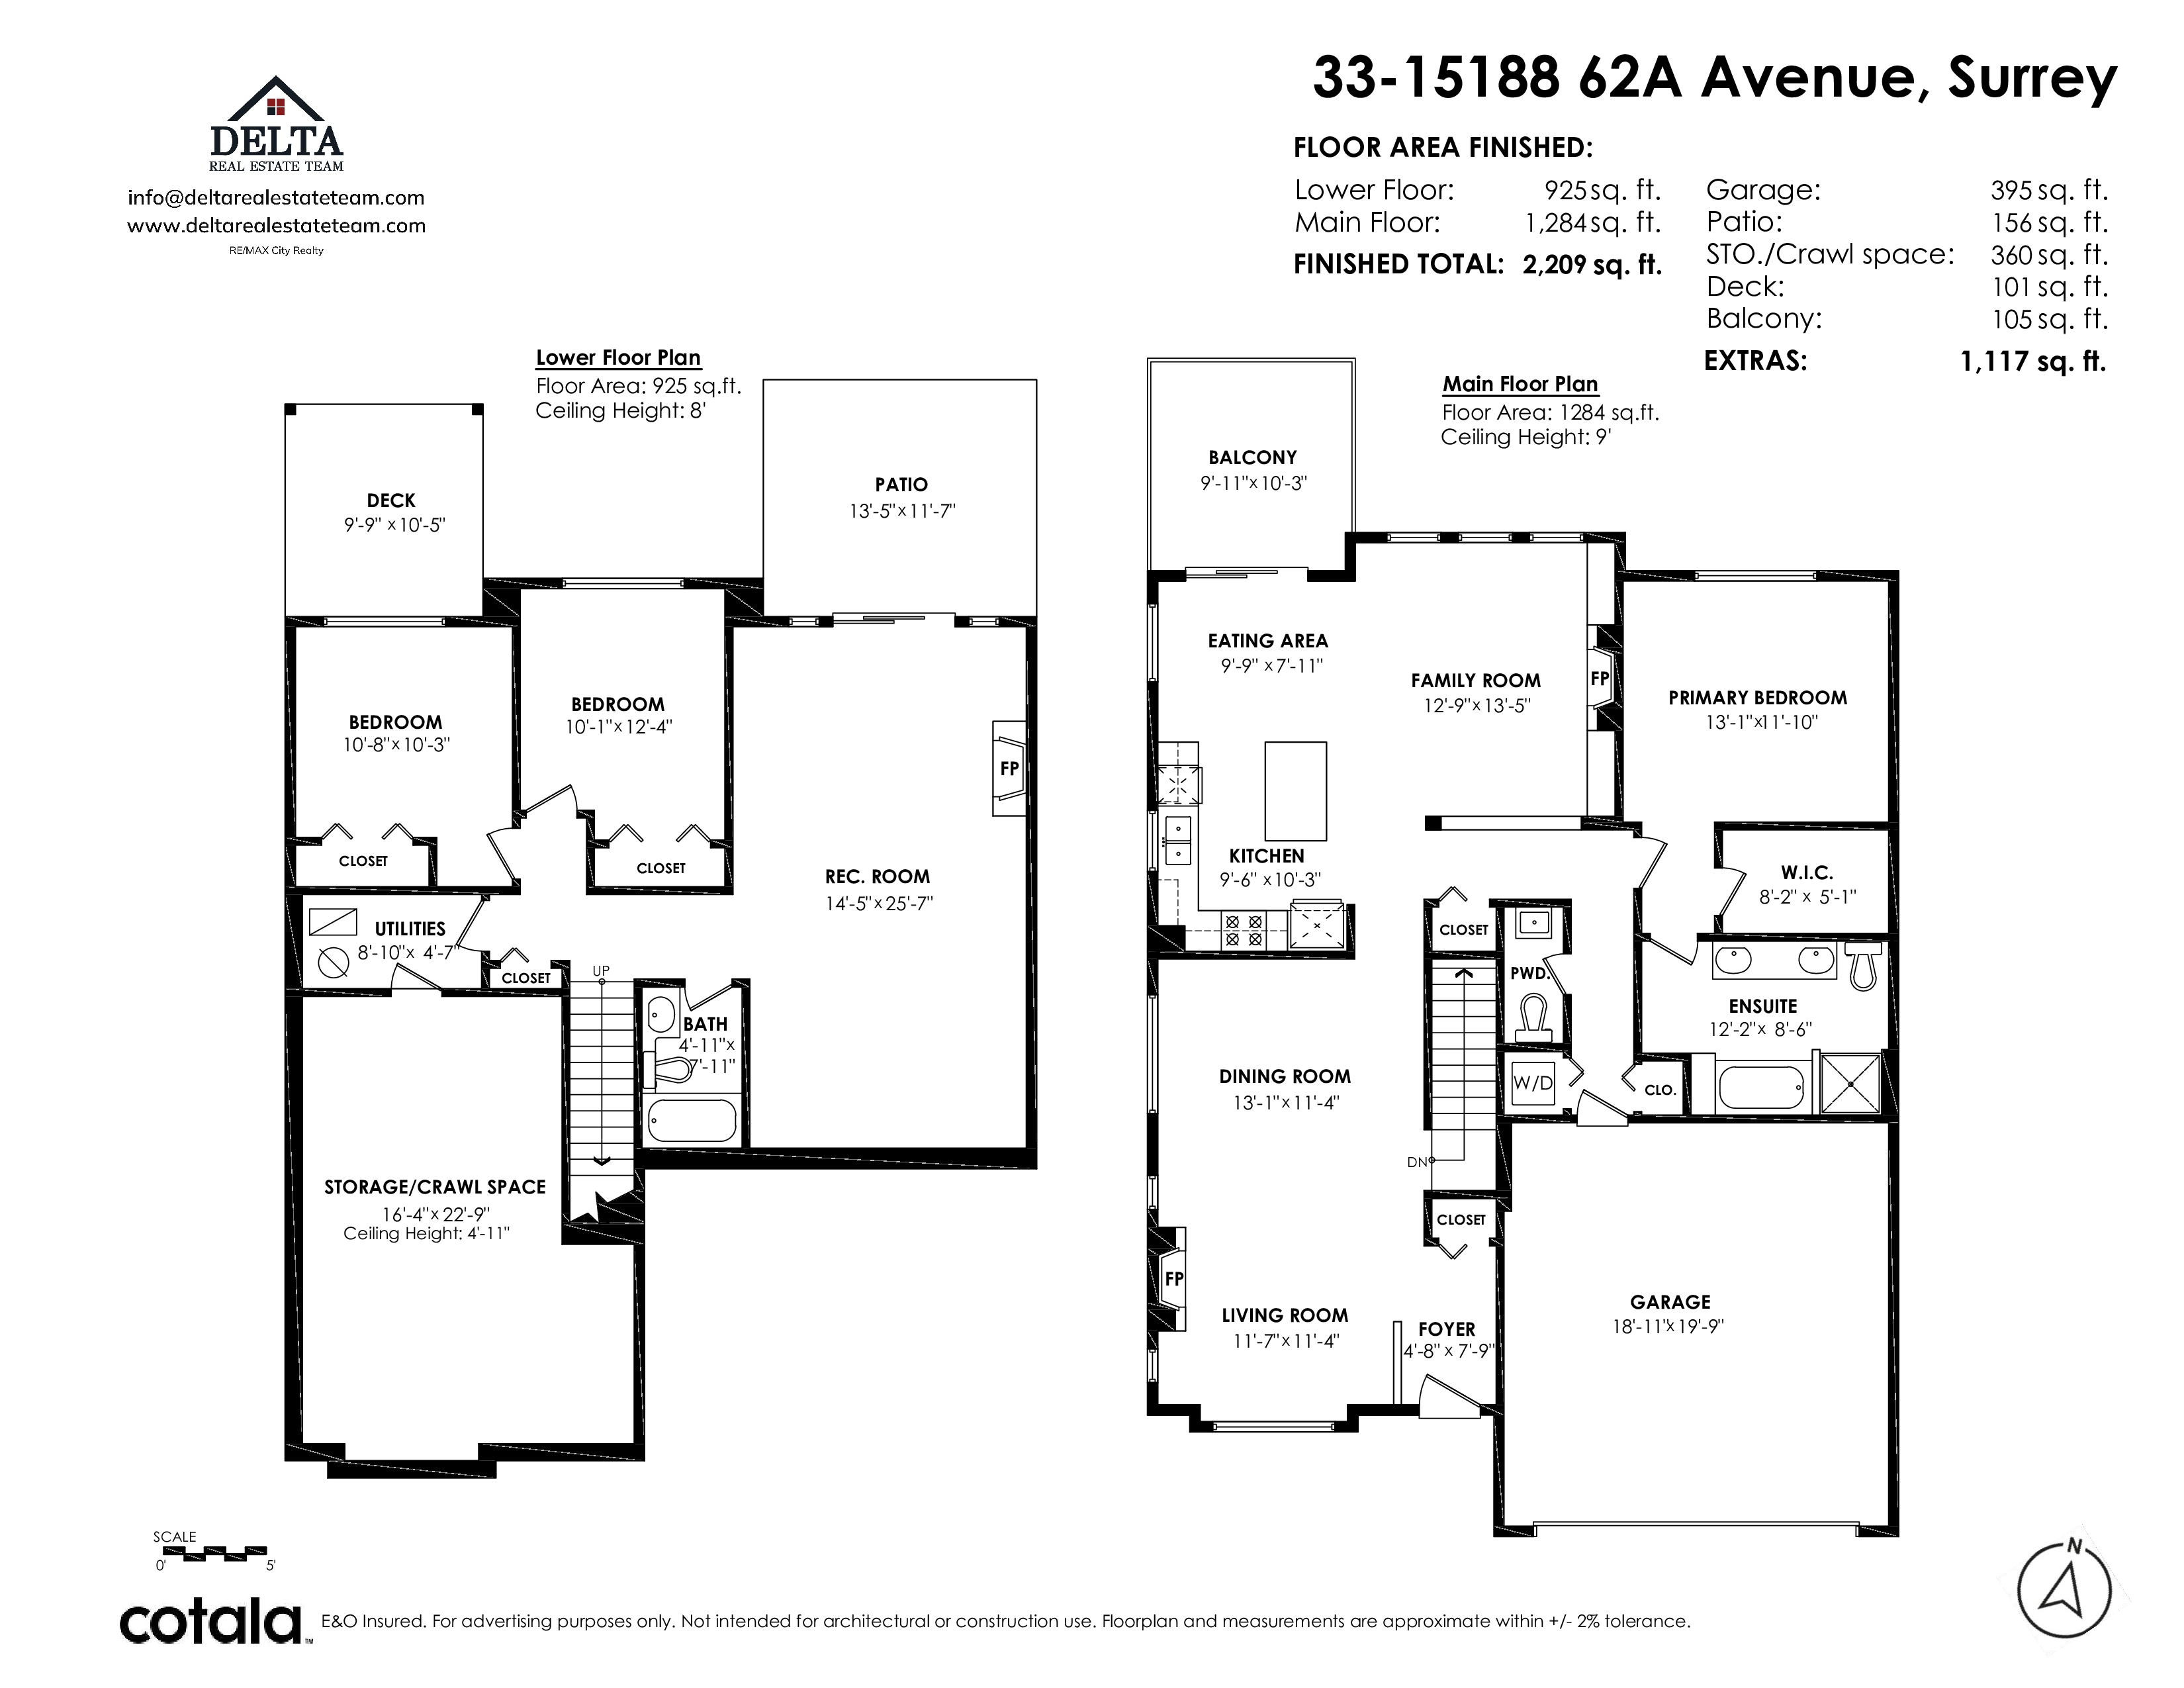
Welcome to Gillis Walk a coveted adult community at Panorama Place by Polygon. A well maintained end unit home offering timeless design and superior build quality. High ceilings on the main floor with a spacious primary bedroom with 5 piece ensuite including separate tub and shower and bright open concept living areas. Large deck off kitchen and family room great for morning coffees. The fully finished basement offers plenty of storage, two bedrooms, a large rec room with sliding door leading out to private fenced yard. Resort-style amenities include a 10,000 sq.ft. clubhouse with pool, gym, theatre, guest suites and more. Steps from YMCA shopping, dining and parks.
| Property Overview | |
|---|---|
| Address | 33 - 15188 62A Avenue, Surrey |
| Community | Sullivan Station |
| Year Built | 2005 |
| Taxes | $3,927/2026 |
| Maint. Fee | $748.94 |
| Listing ID | R3168296 |
| Primary Agent | Richard Lowe PREC* |
| Primary Broker | |
| Floor | Type | Dimensions |
|---|---|---|
| Main | Living Room | 11'7' x 11'4'' |
| Main | Dining Room | 13'1' x 11'4'' |
| Main | Kitchen | 9'6' x 10'3'' |
| Main | Eating Area | 9'9' x 7'11'' |
| Main | Family Room | 12'9' x 13'5'' |
| Main | Primary Bedroom | 13'1' x 11'10'' |
| Main | Walk-In Closet | 8'2' x 5'1'' |
| Main | Foyer | 4'8' x 7'9'' |
| Below | Bedroom | 10'8' x 10'3'' |
| Below | Bedroom | 10'1' x 12'4'' |
| Below | Recreation Room | 14'5' x 25'7'' |
| Below | Storage | 16'4' x 22'9'' |