

Van Gelderen & Associates

Van Gelderen & Associates
1233 231 Street, Langley
R3155656 - $3,150,000

Van Gelderen & Associates
Video
Photos











































Floorplan
7 Bed
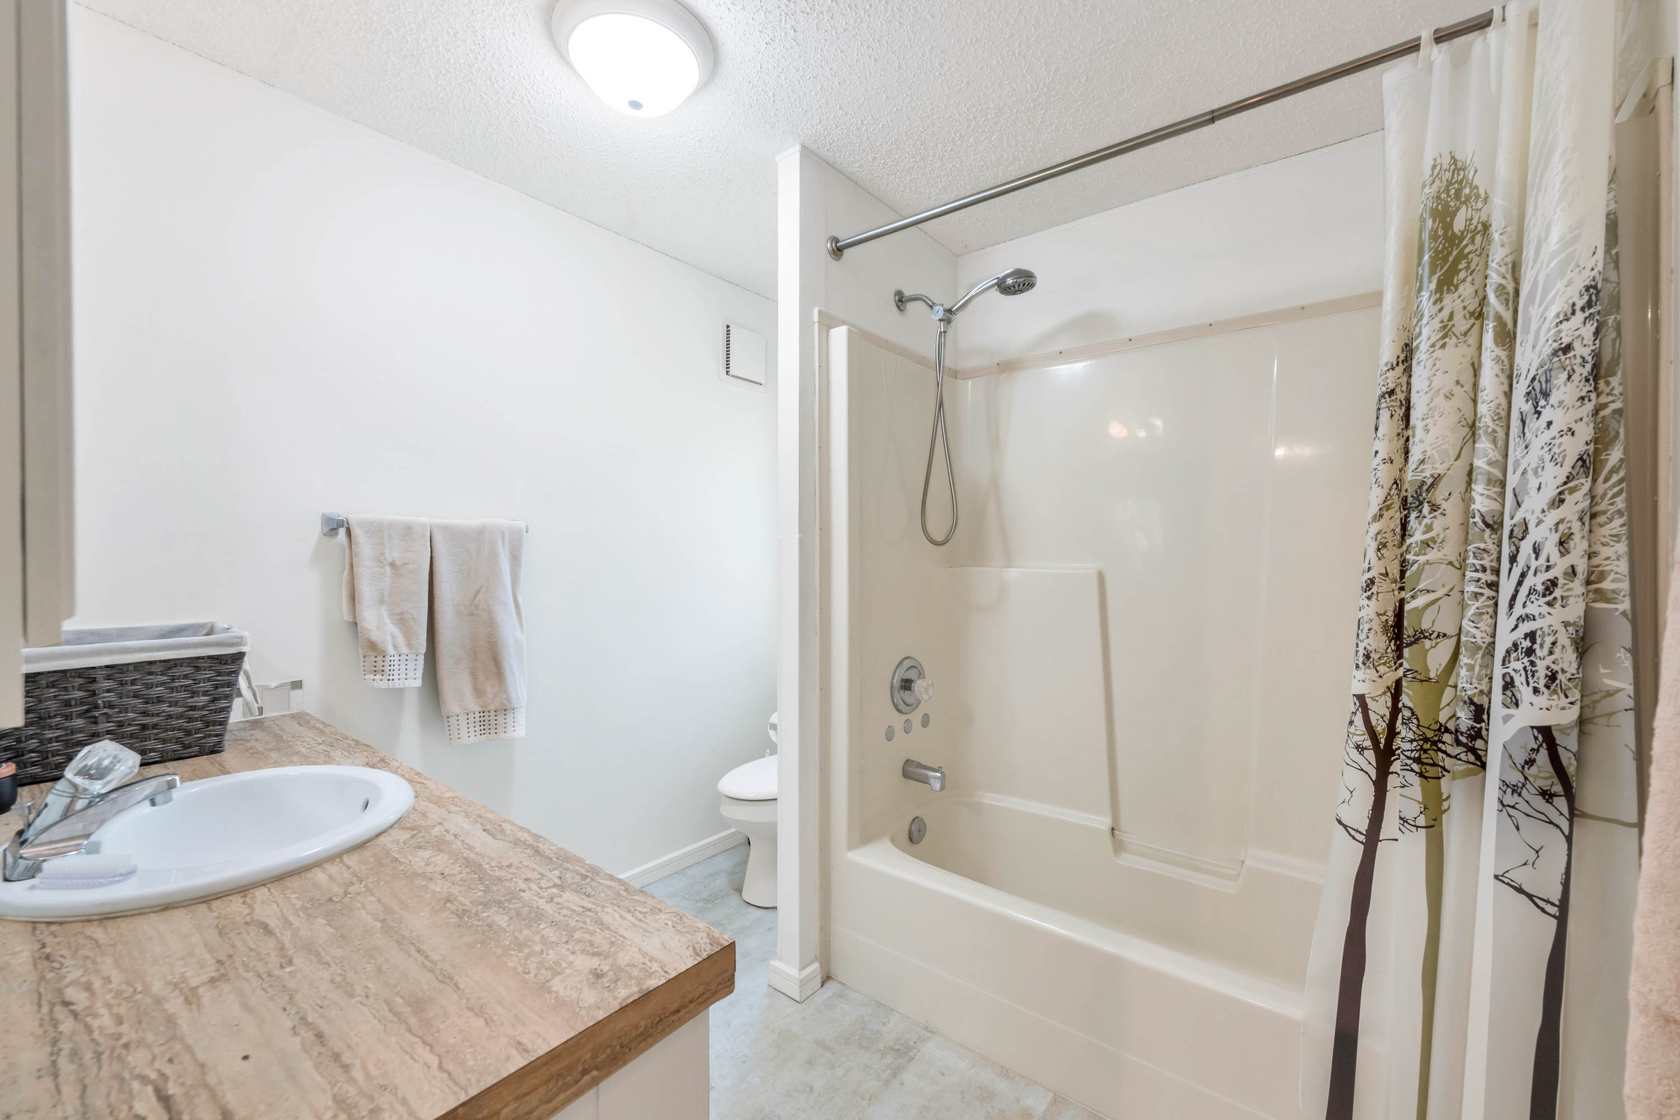
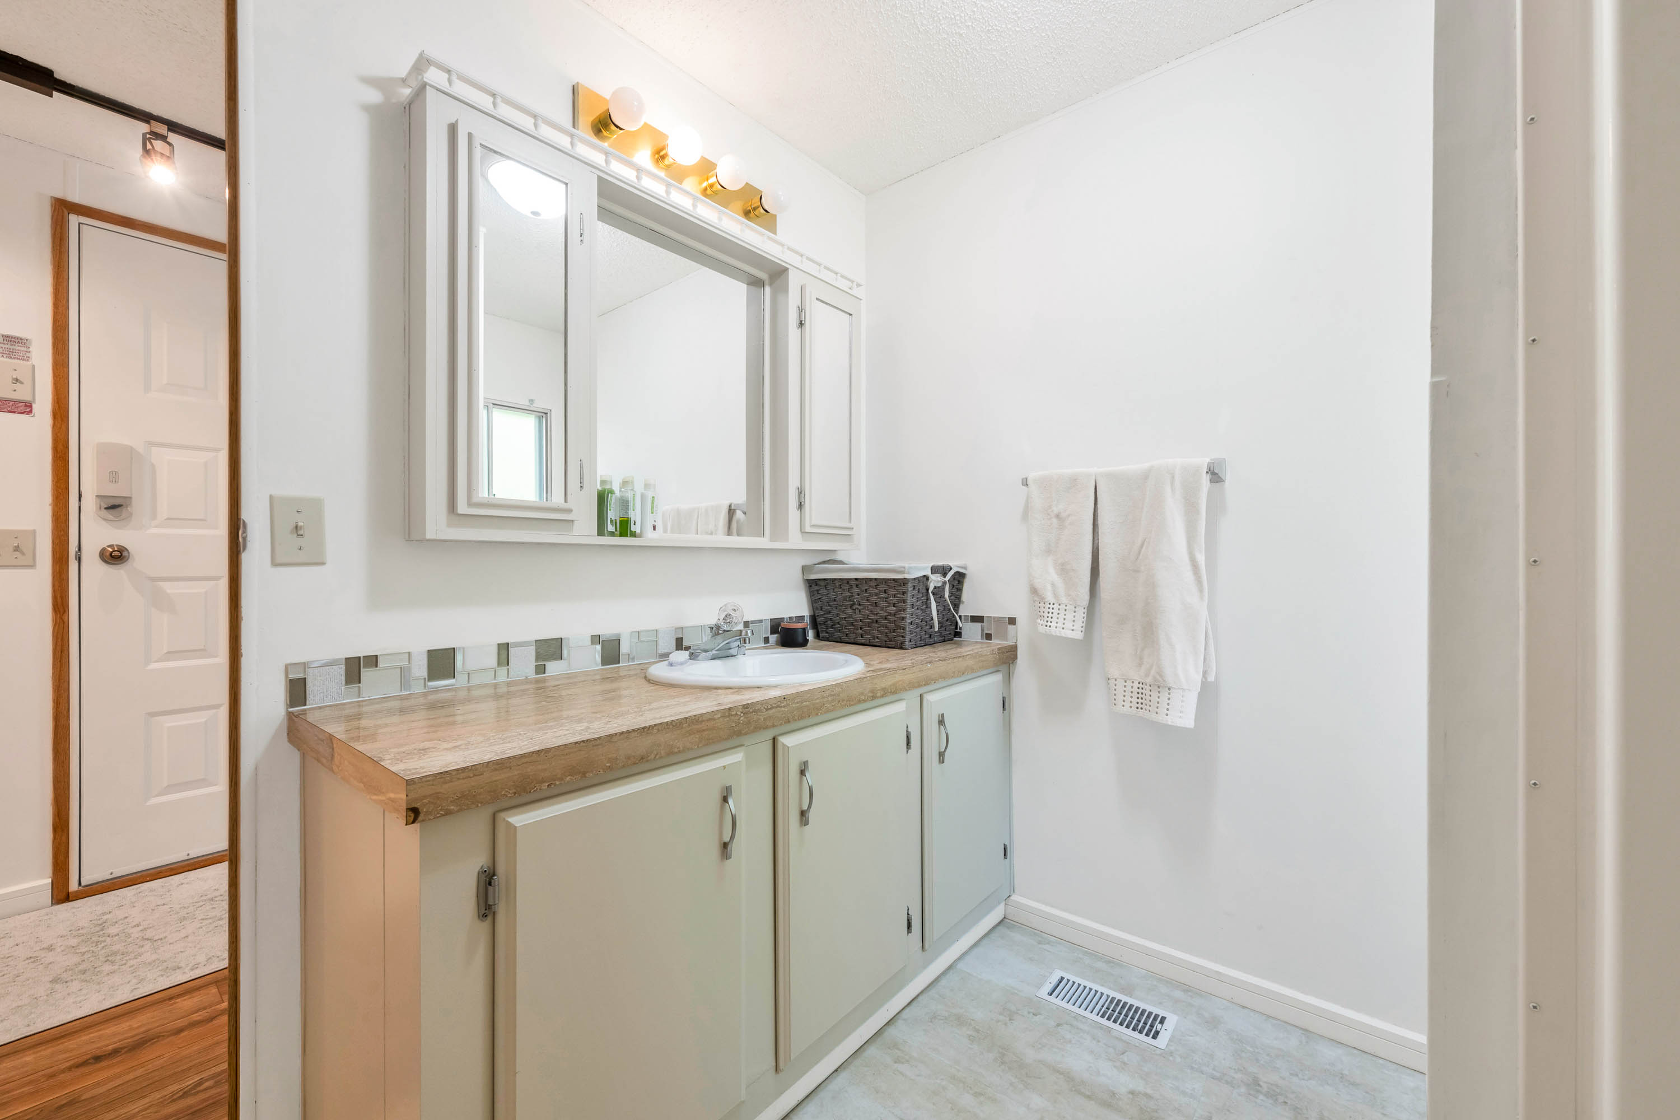
5 Bath
5,128 SqFt
4.41 Acres
- 1233 231 Street, Langley - $3,150,000
Property Details
Property Details - 1233 231 Street, Langley - $3,150,000
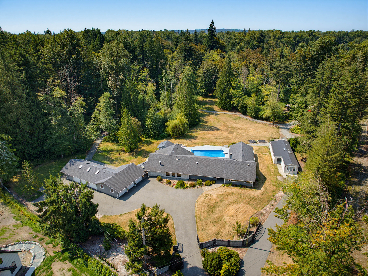
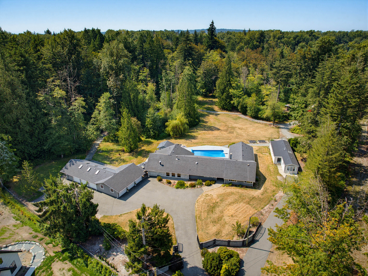
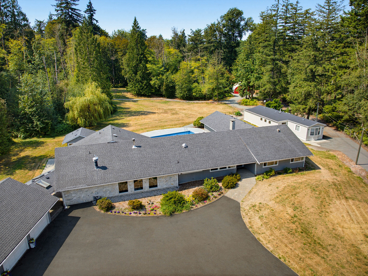
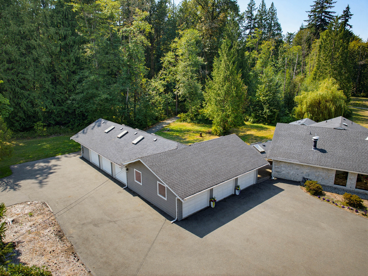
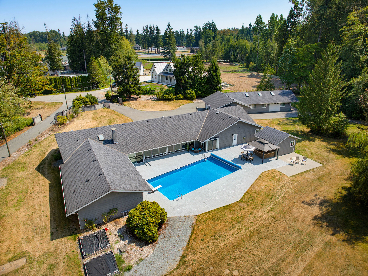
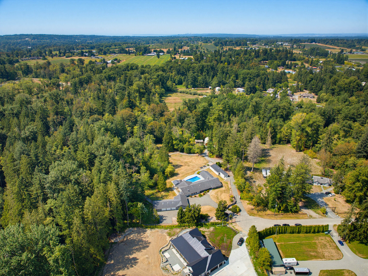
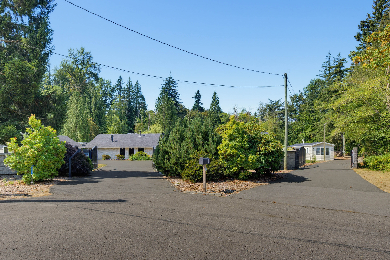
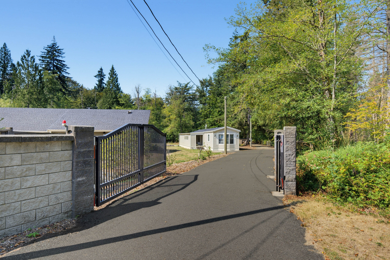
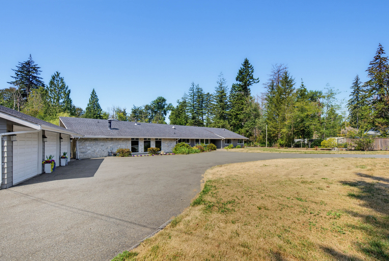
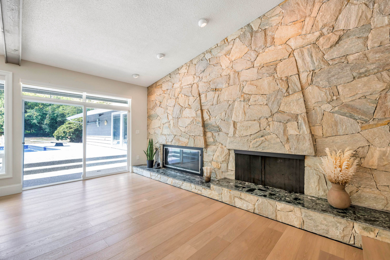
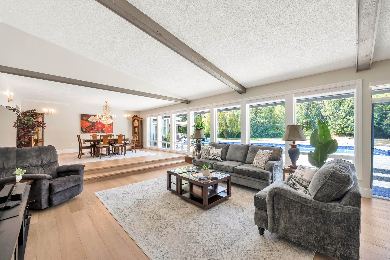
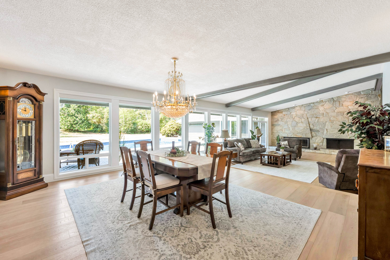
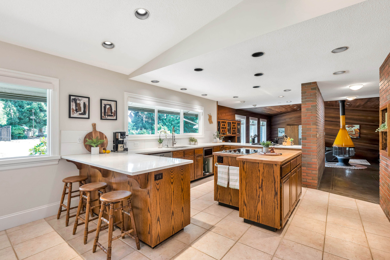
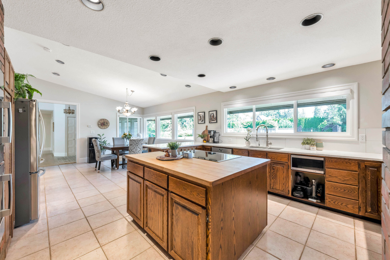
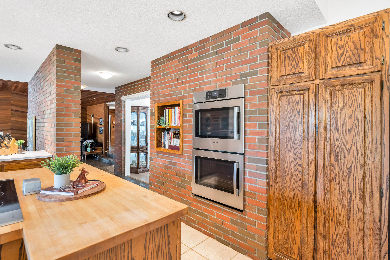
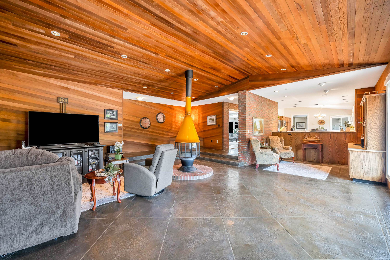
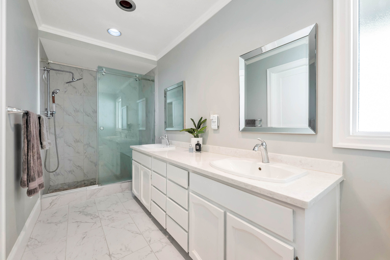
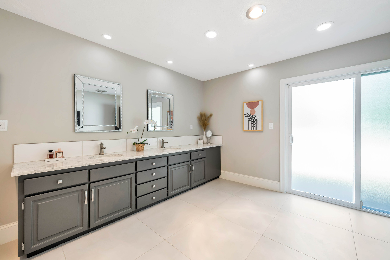
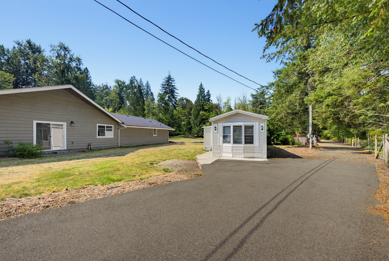
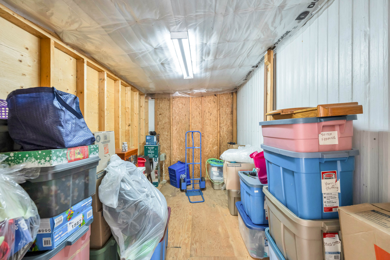
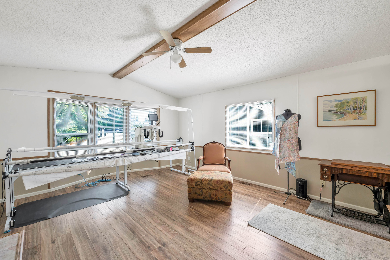
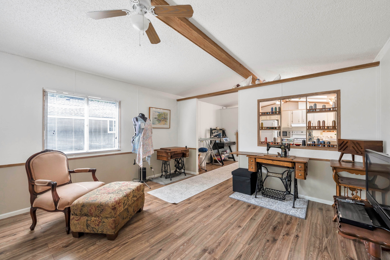
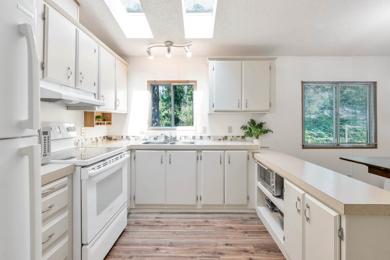
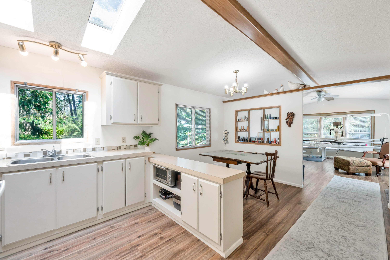
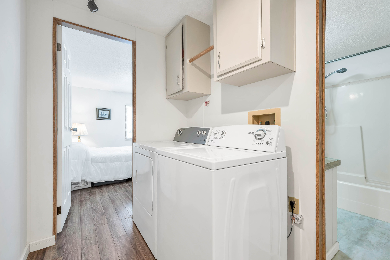
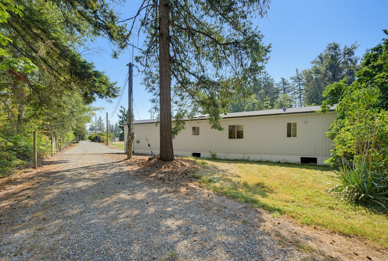
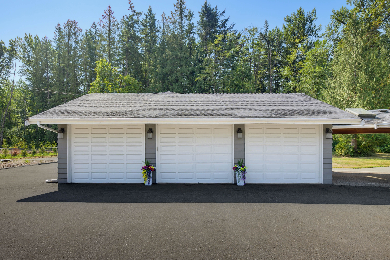
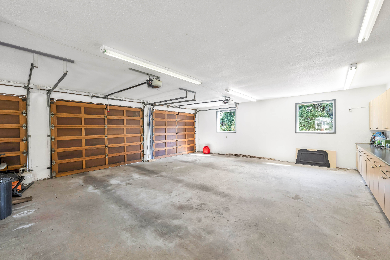
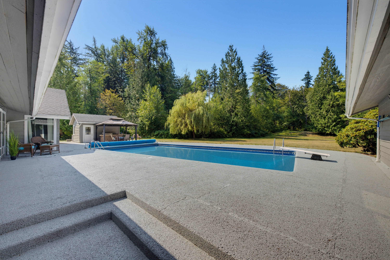
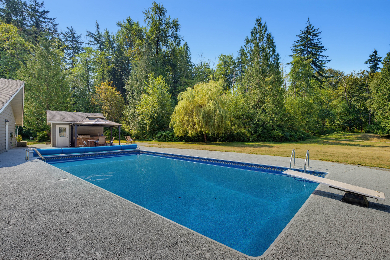
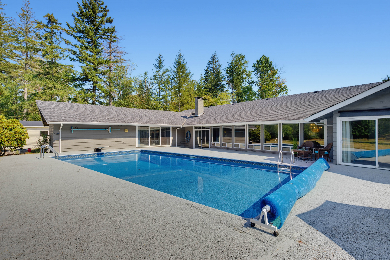
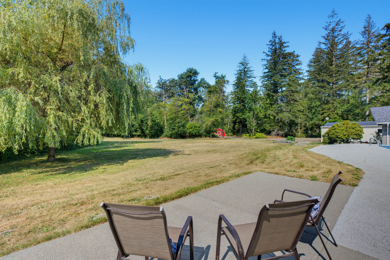
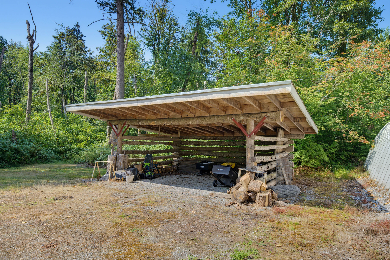
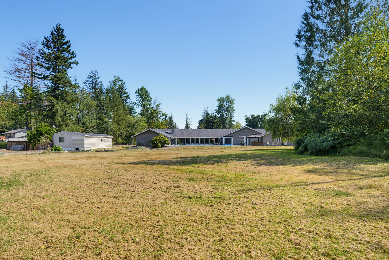
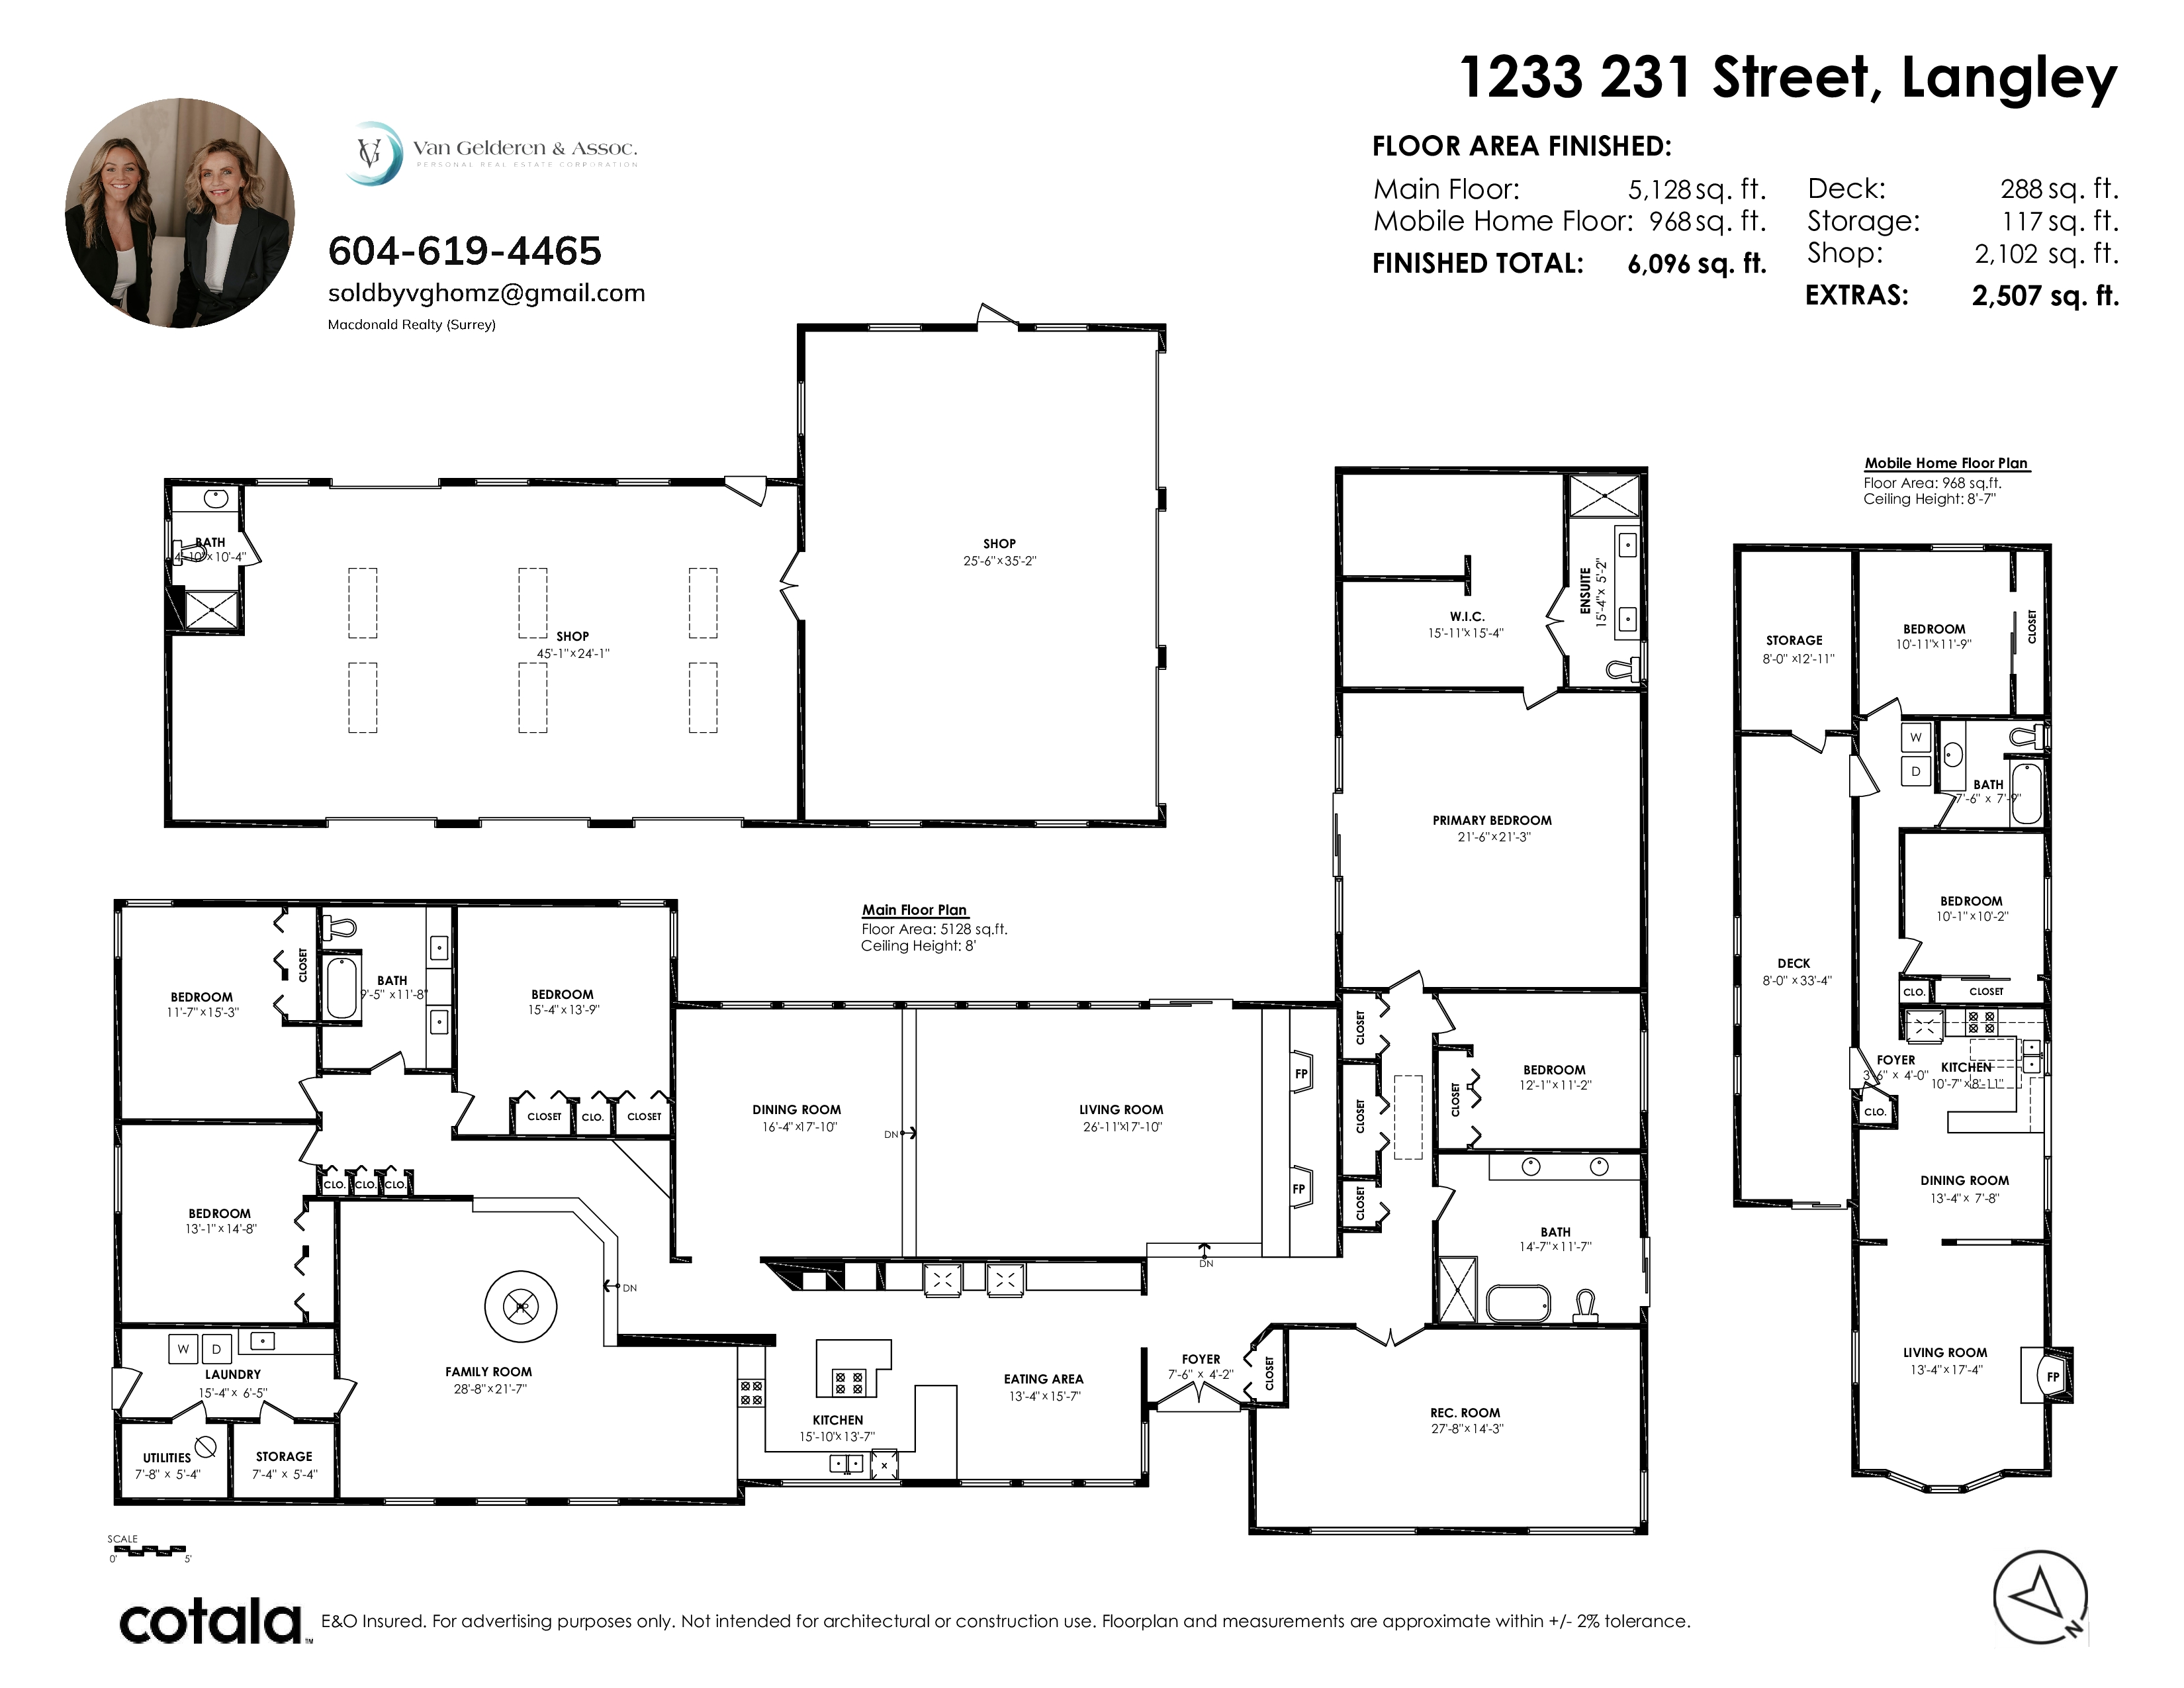
This incredible RANCHER OVER 5000 SQ FT features in floor heating and loads of updates. Property also has a TWO BEDROOM MOBILE home, outdoor pool, 2100 SQ. FT. SIX-VEHICLE GARAGE/SHOP with 3 PCE bathroom and over-height doors (one drive through bay) with vaulted ceilings, shop is heated with 6 skylights and lots of windows! Separate driveway to quonset which has power and a mezanine; large wood shed! 4.41 acres is truly the one of a kind home you've been looking for. Perfect for those wanting more land, a place to tinker, entertain, live with family, or have a mortgage helper. Outdoor pool features a covered barbecue area and patio behind is wired for a hot tub.
| Property Overview | |
|---|---|
| Address | 1233 231 Street, Langley |
| Community | Campbell Valley |
| Year Built | 1978 |
| Taxes | $9,052/2026 |
| Lot Size | 192,100 SqFt |
| Listing ID | R3155656 |
| Primary Agent | Yvonne Van Gelderen - PREC |
| Primary Broker | Macdonald Realty (Surrey) |
| Floor | Type | Dimensions |
|---|---|---|
| Main | Primary Bedroom | 21'6' x 21'3'' |
| Main | Walk-In Closet | 15'11' x 15'4'' |
| Main | Bedroom | 12'1' x 11'2'' |
| Main | Recreation Room | 27'8' x 14'3'' |
| Main | Living Room | 26'11' x 17'10'' |
| Main | Eating Area | 13'4' x 15'7'' |
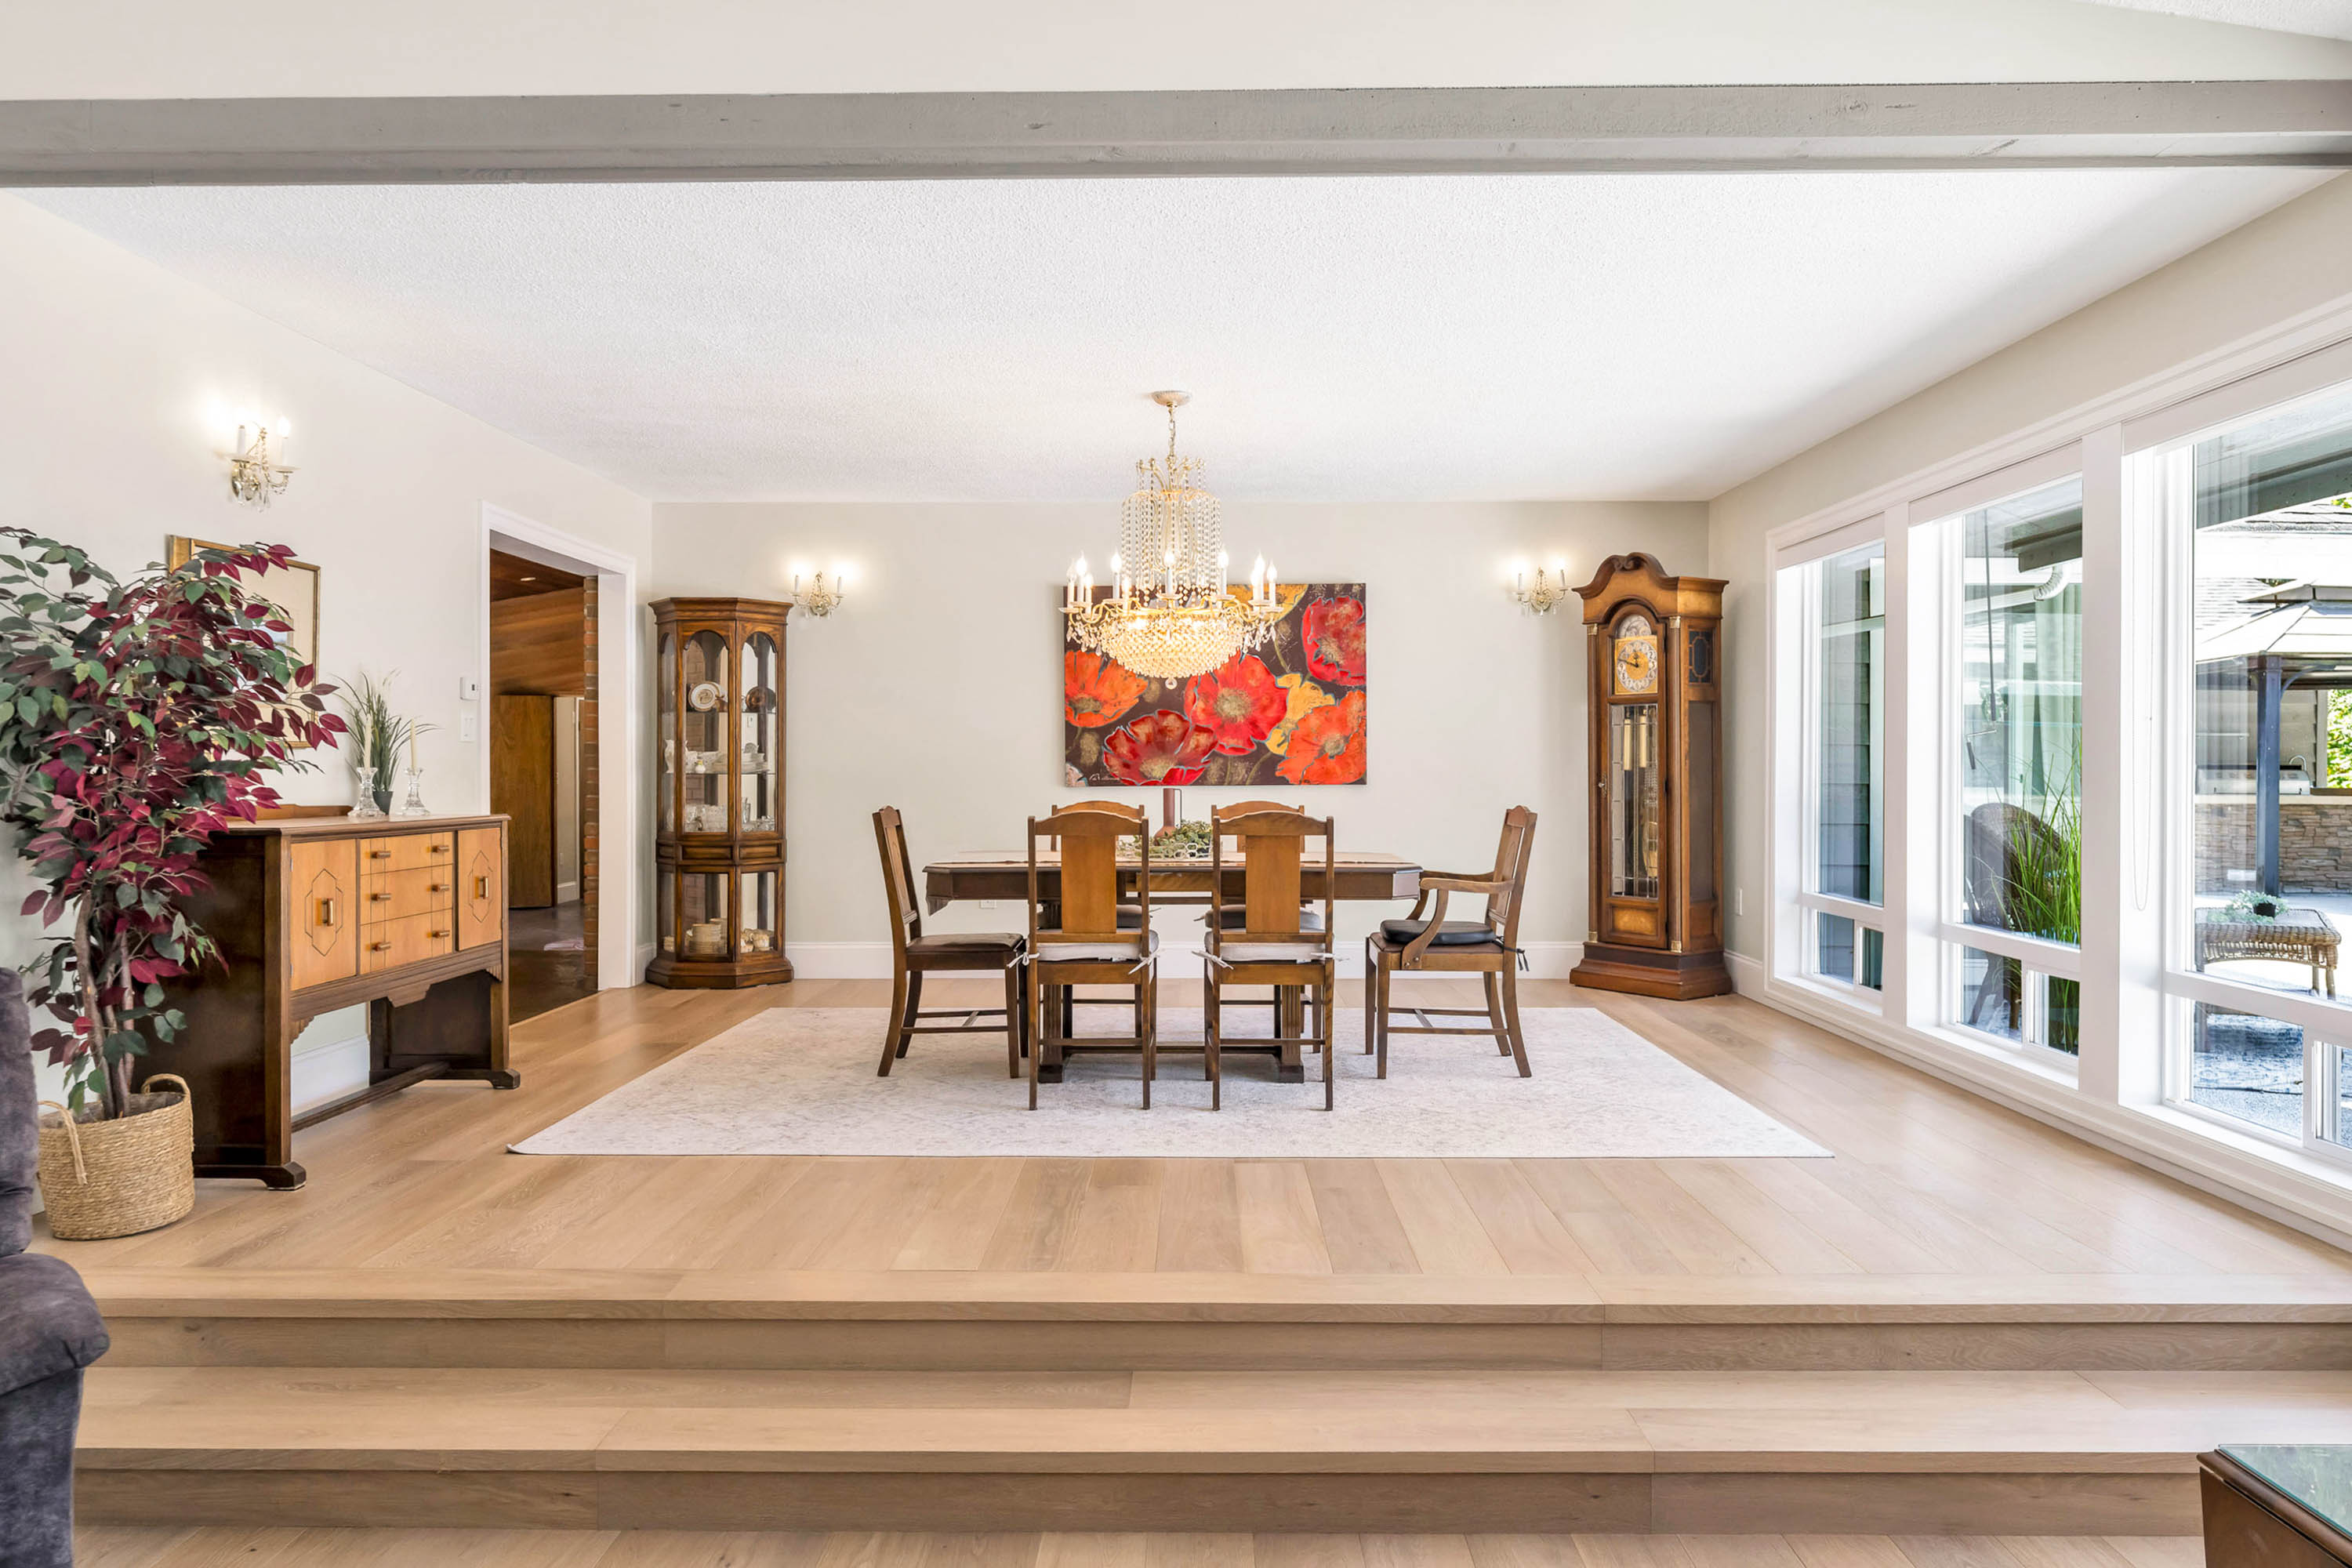
| Main | Dining Room | 16'4' x 17'10'' |
| Main | Kitchen | 15'10' x 13'7'' |
| Main | Family Room | 28'8' x 21'7'' |
| Main | Bedroom | 15'4' x 13'9'' |
| Main | Bedroom | 11'7' x 15'3'' |
| Main | Bedroom | 13'1' x 14'8'' |
| Main | Storage | 7'4' x 5'4'' |
| Below | Living Room | 13'4' x 17'4'' |
| Below | Dining Room | 13'4' x 7'8'' |
| Below | Kitchen | 10'7' x 8'11'' |
| Below | Bedroom | 10'1' x 10'2'' |
| Below | Bedroom | 10'11' x 11'9'' |