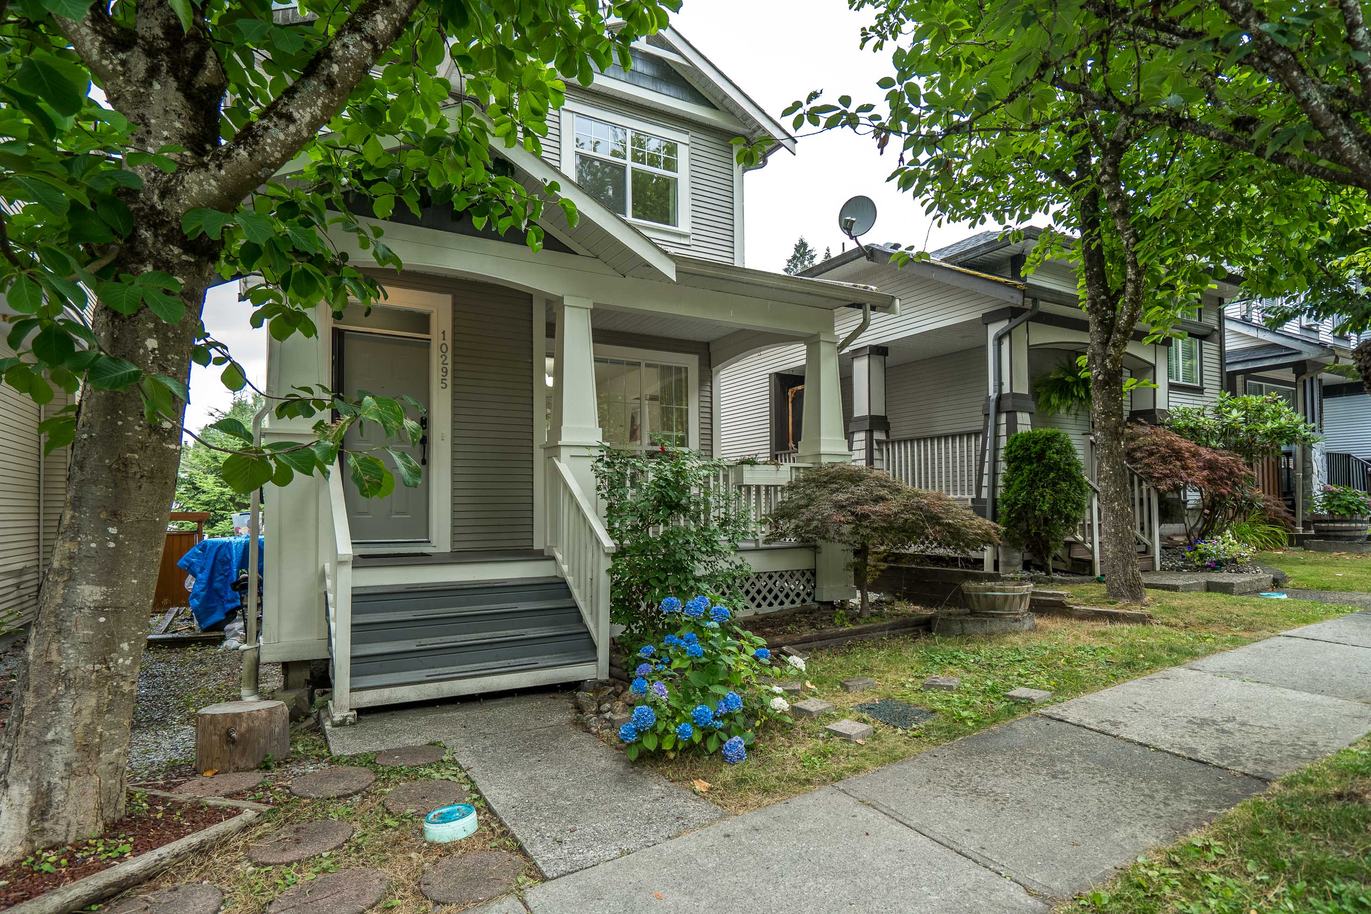

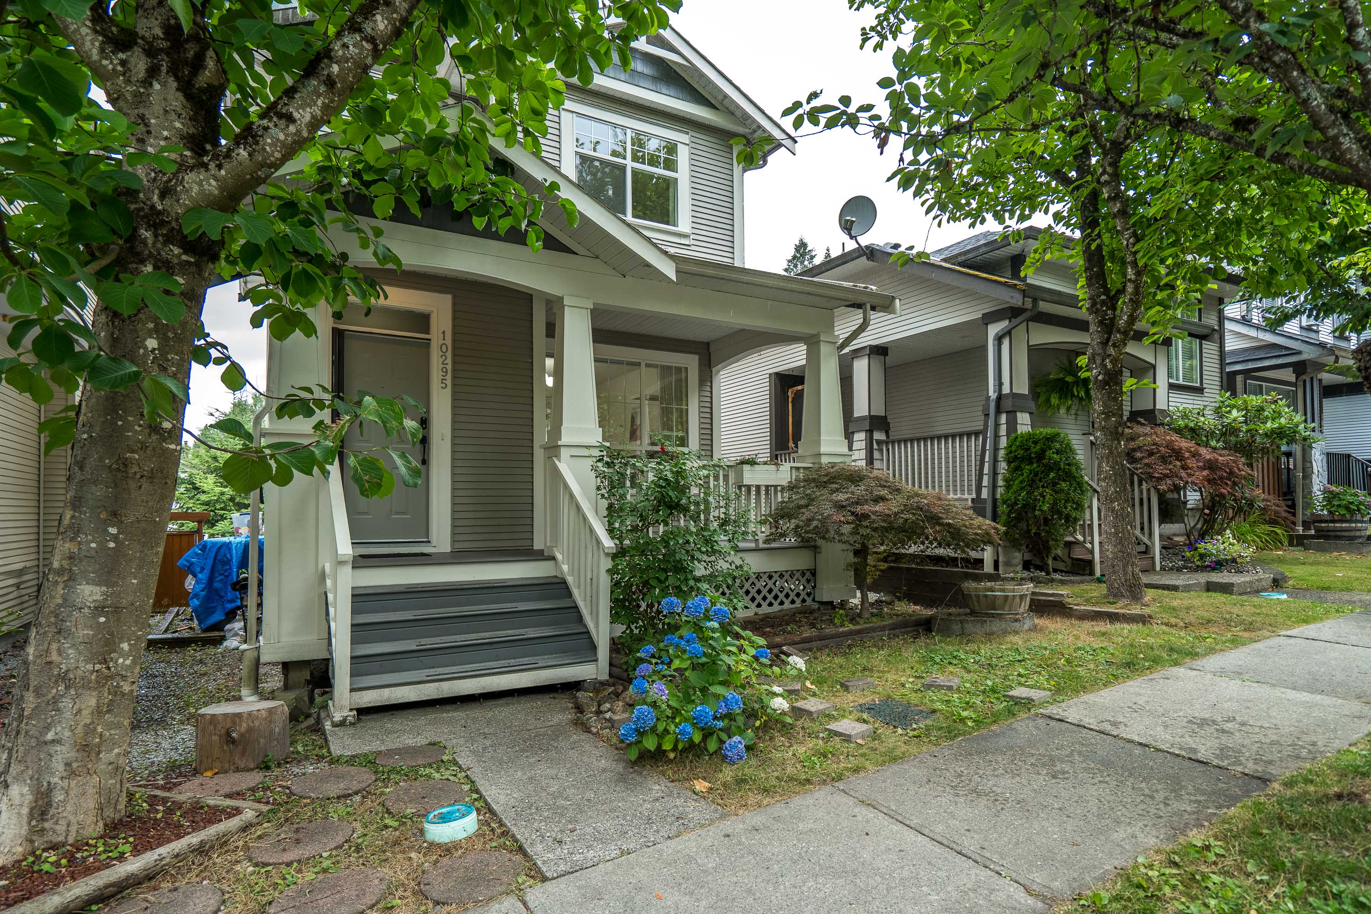

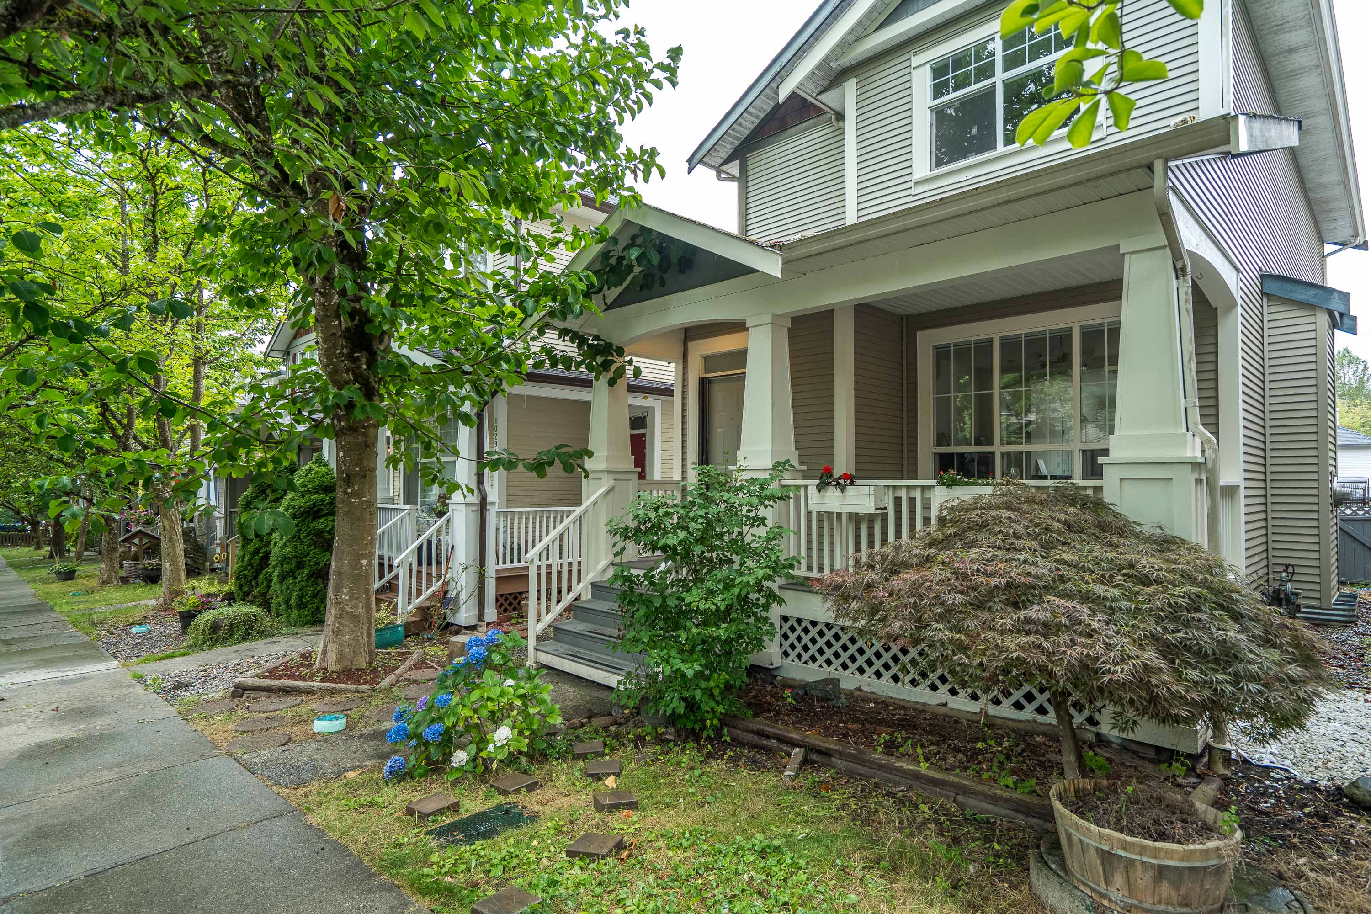
10295 243A Street, Maple Ridge
R3150934 - $979,000

Photos
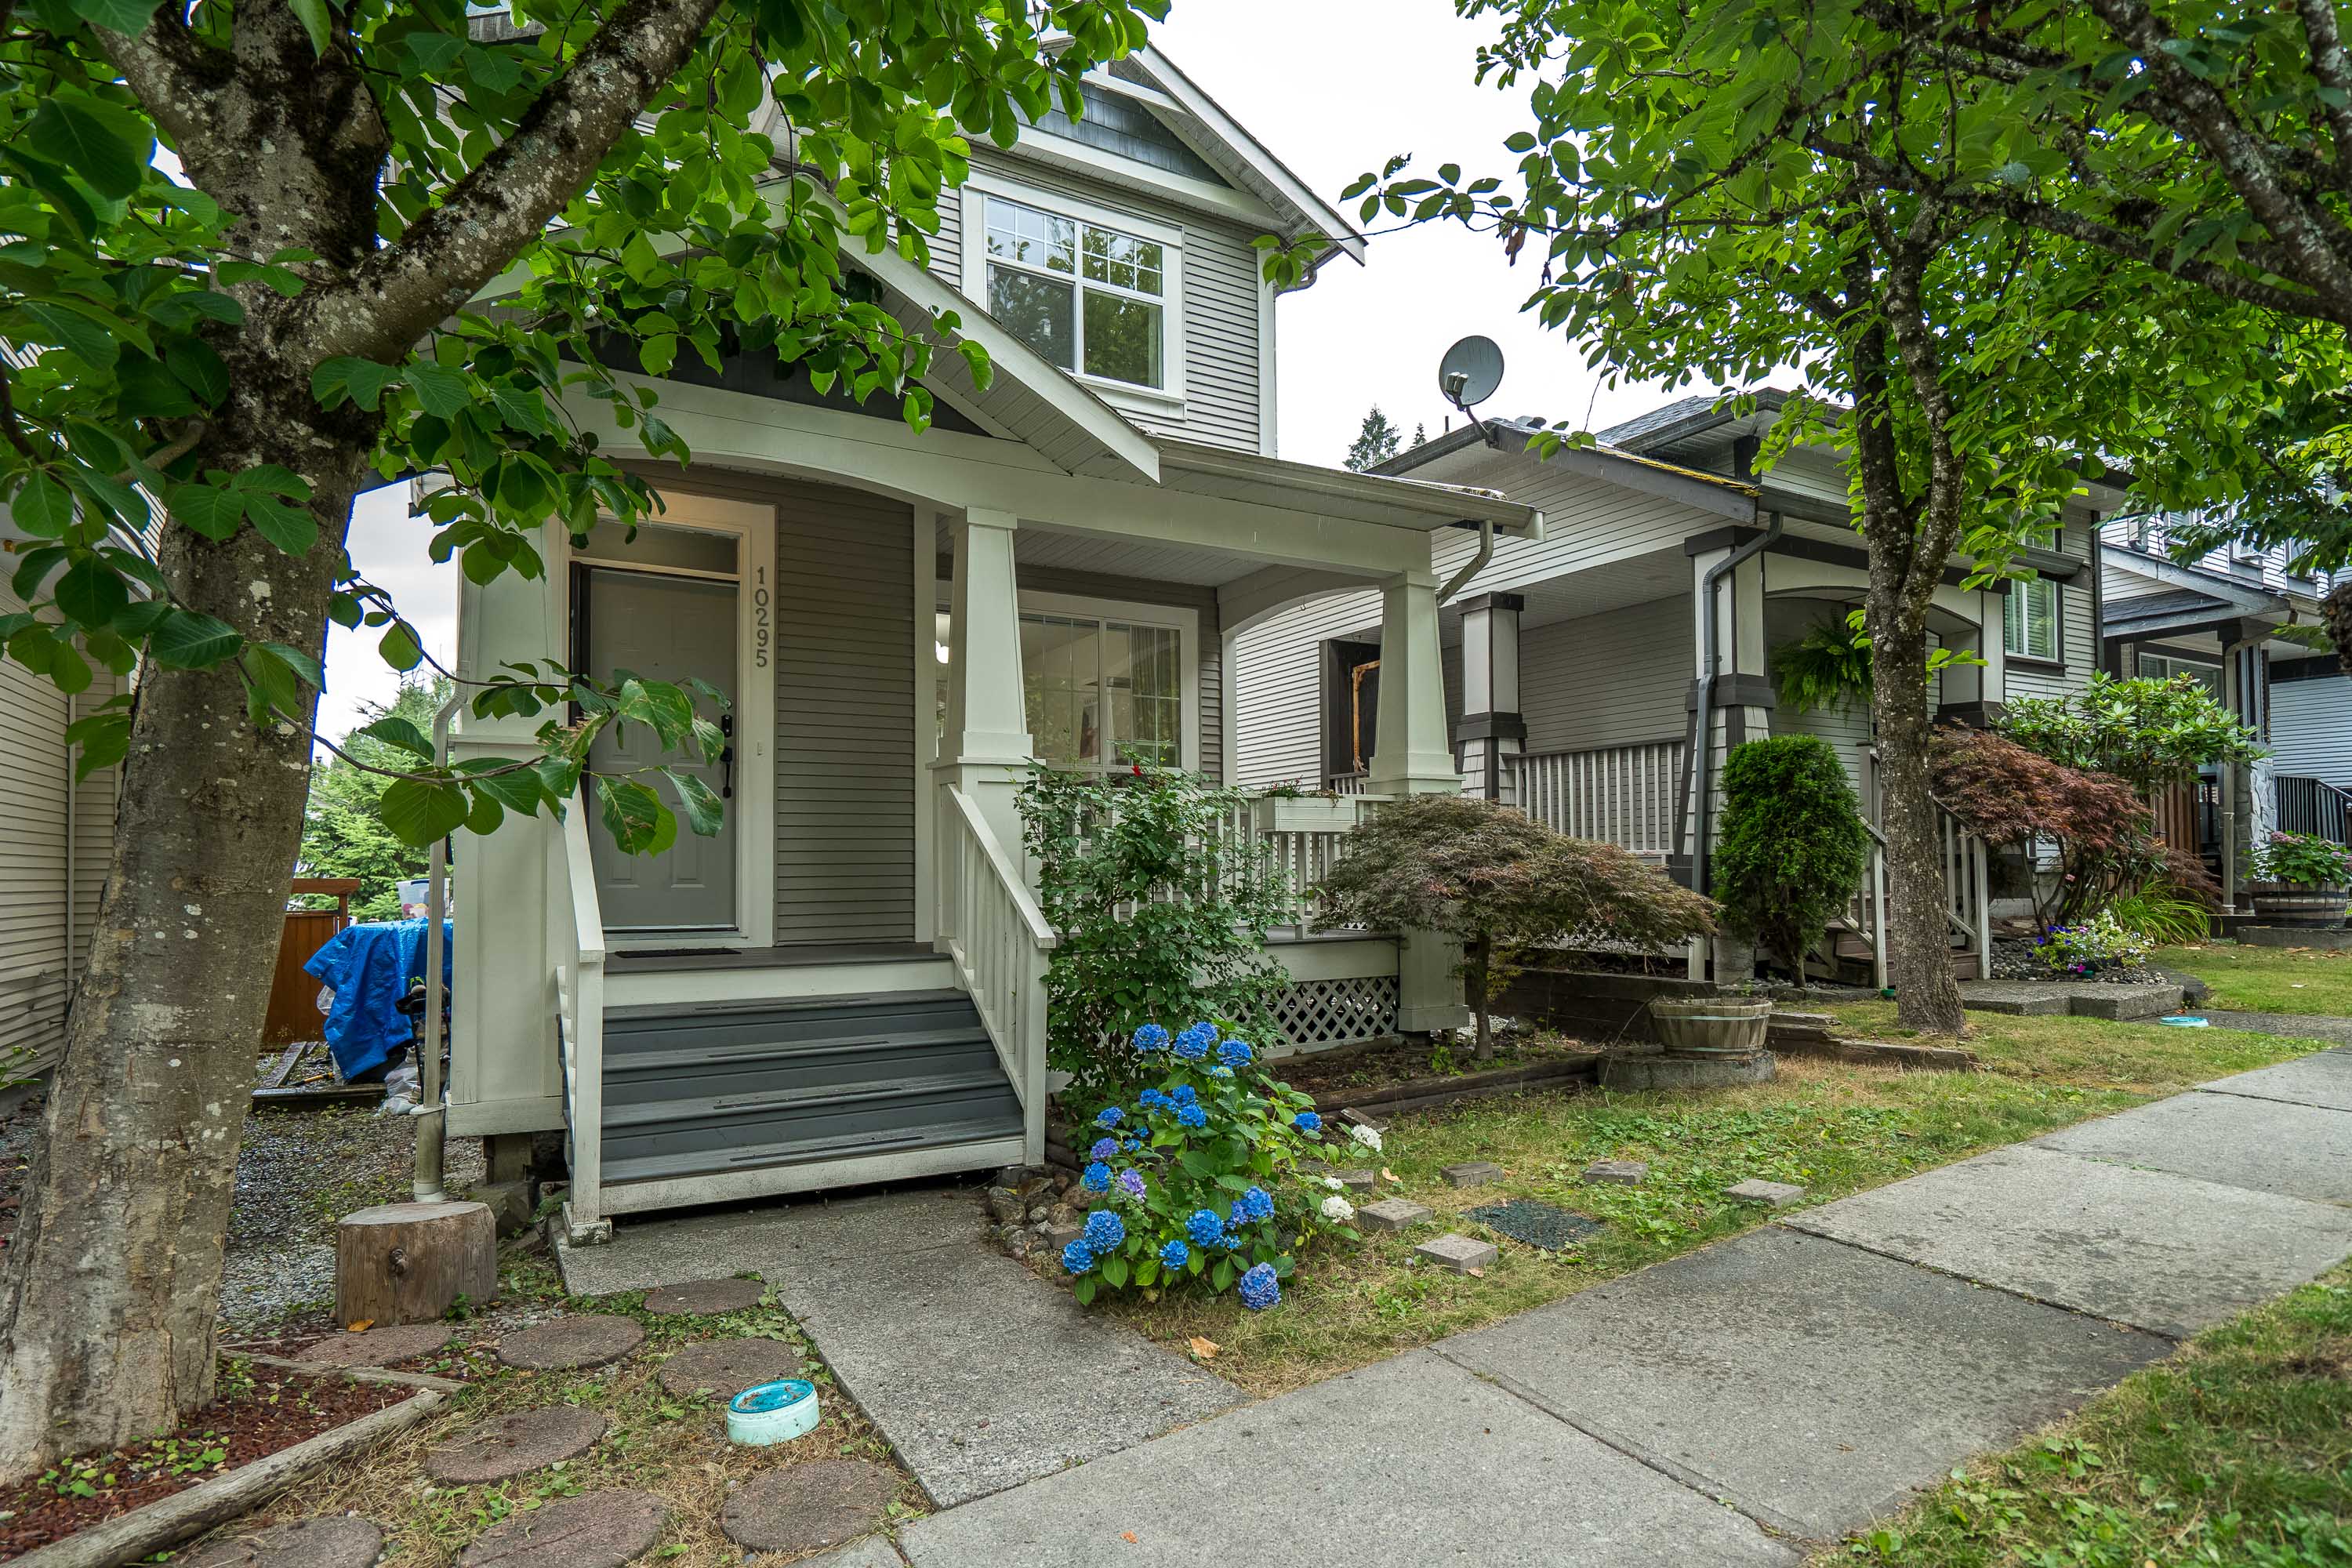

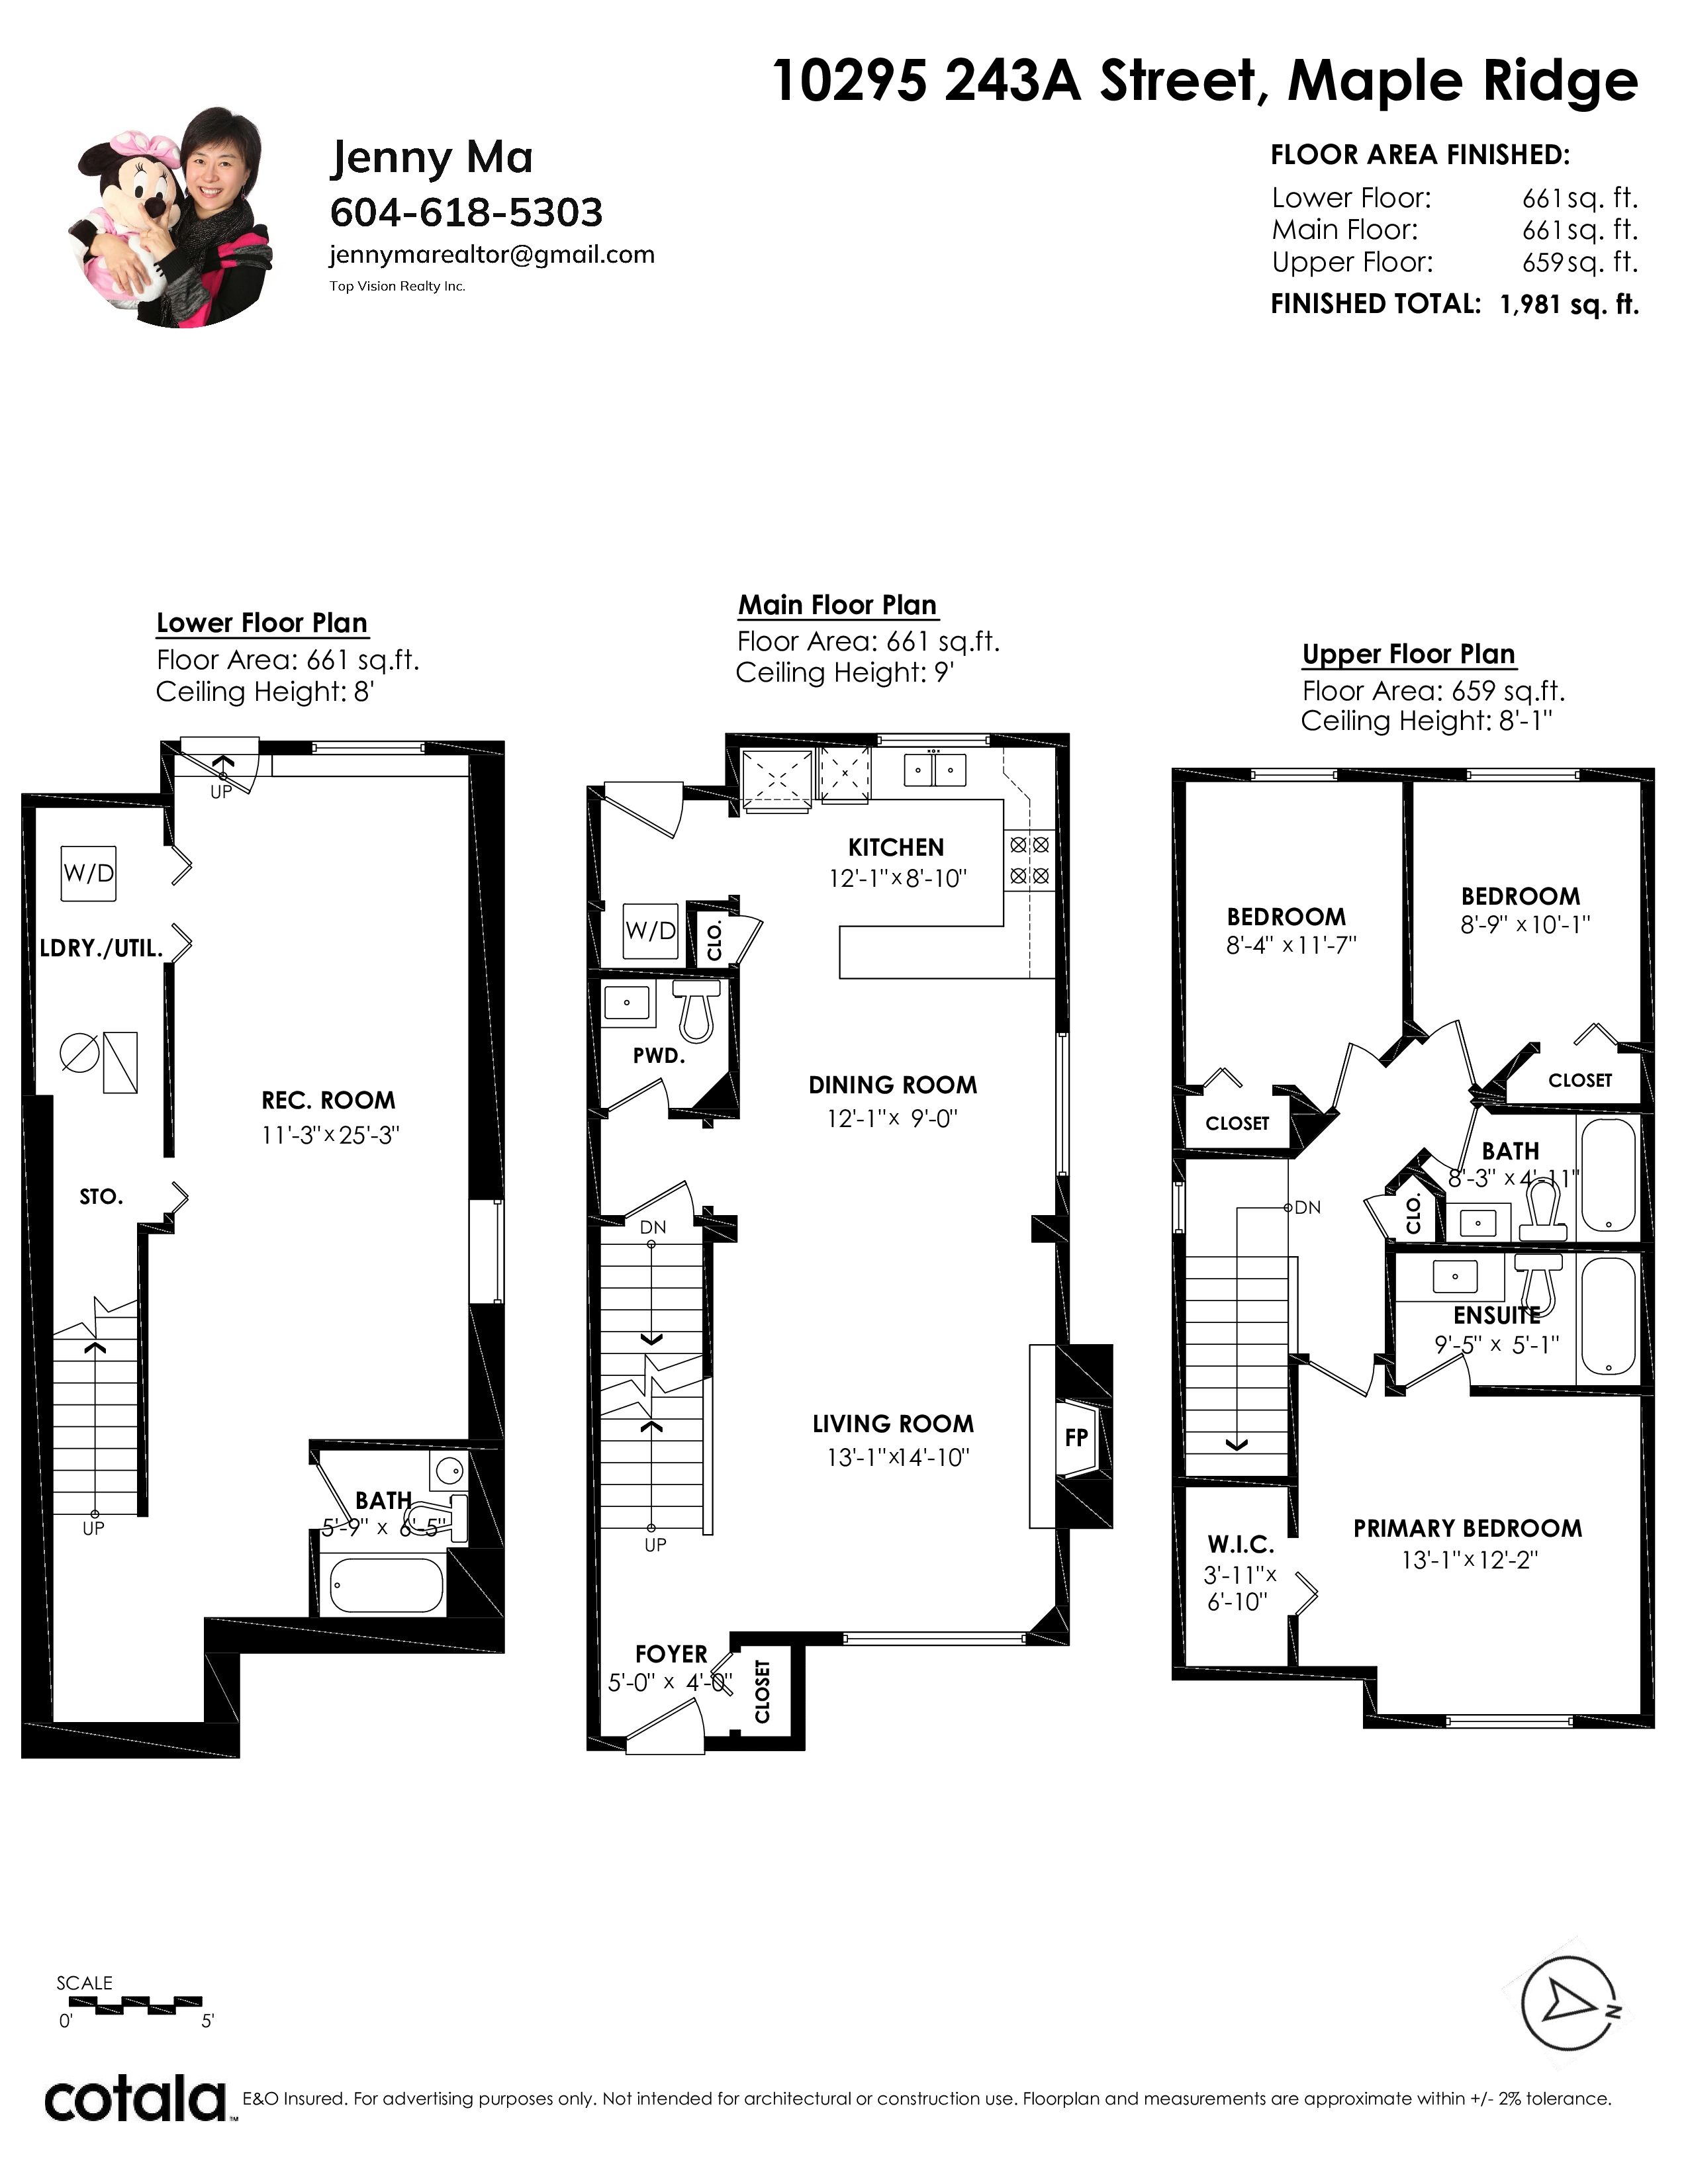
Floorplan
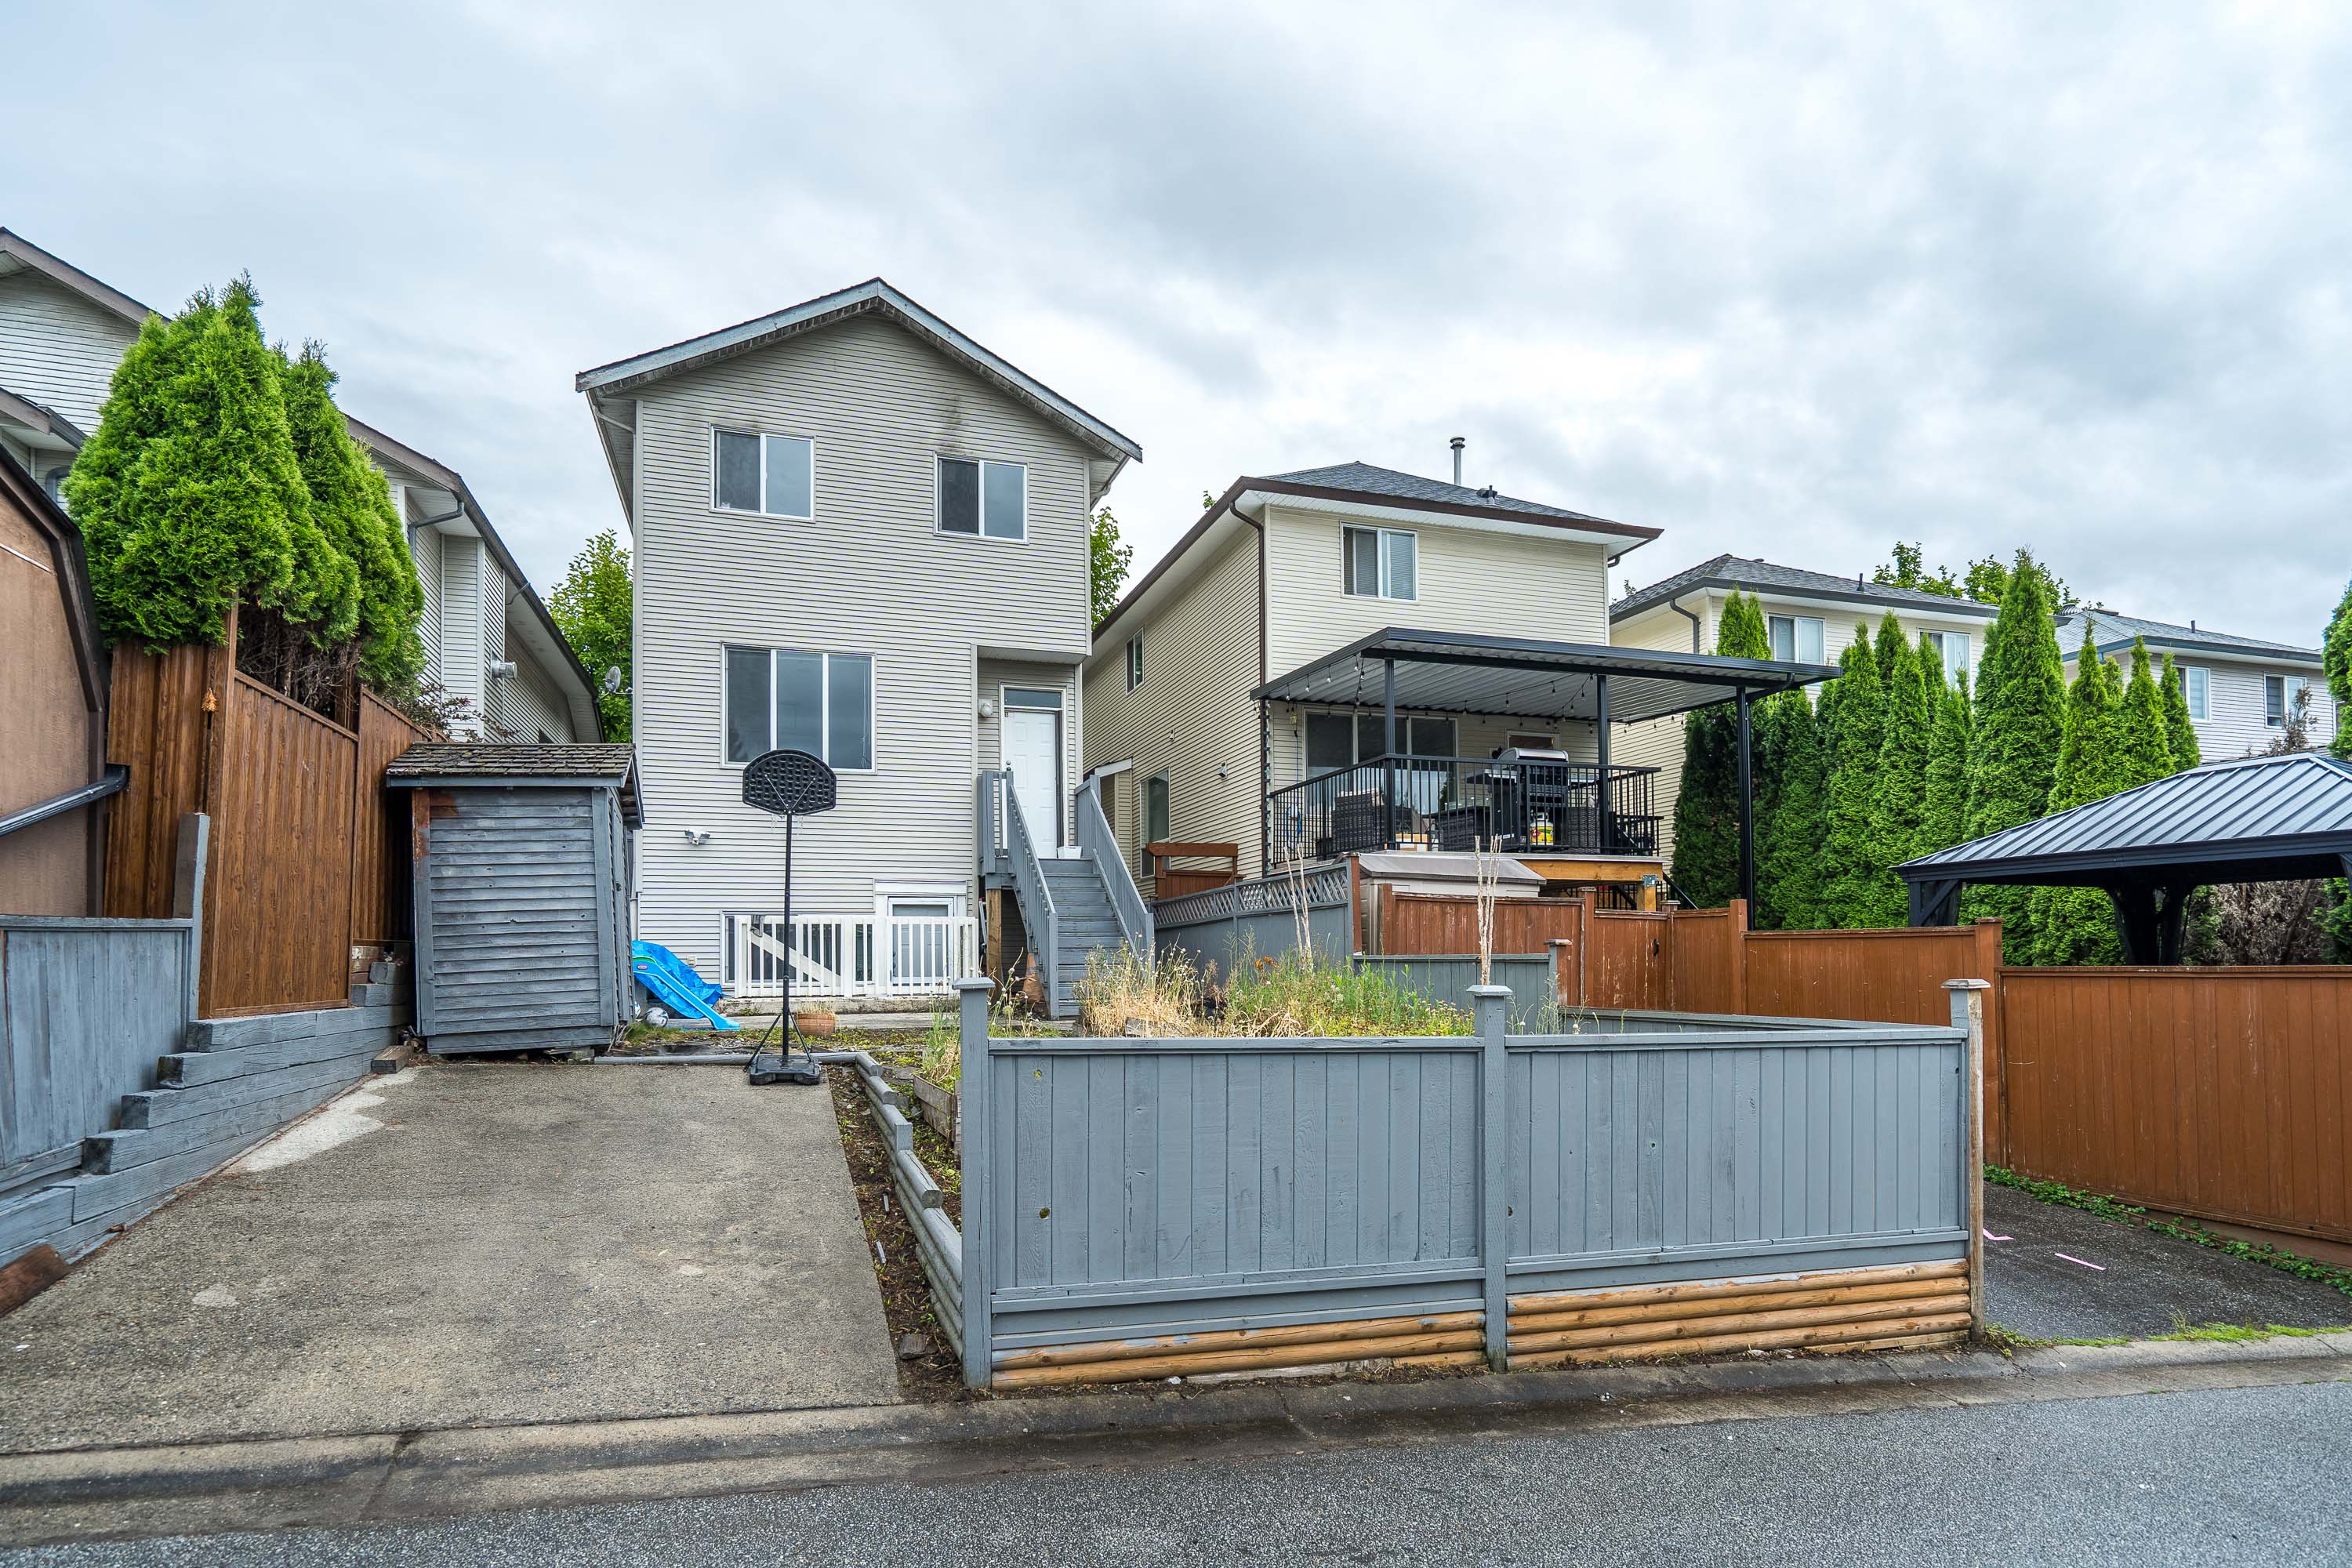
- 10295 243A Street, Maple Ridge - $979,000
Property Details
Property Details - 10295 243A Street, Maple Ridge - $979,000
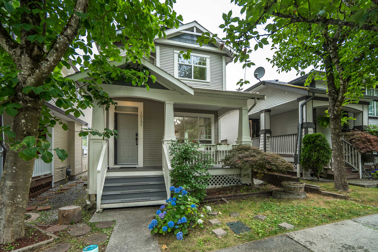
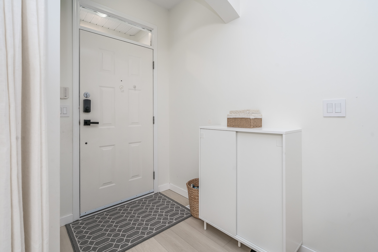
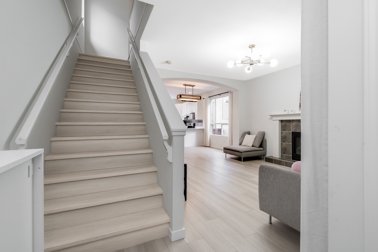
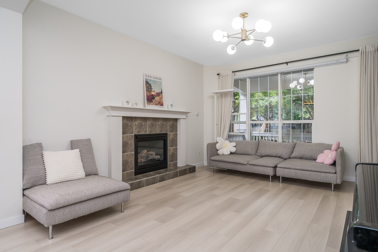
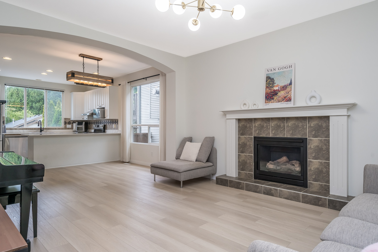
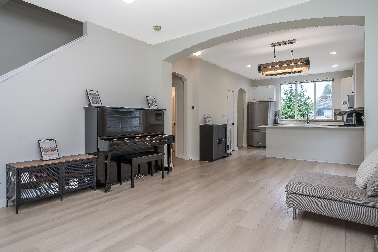
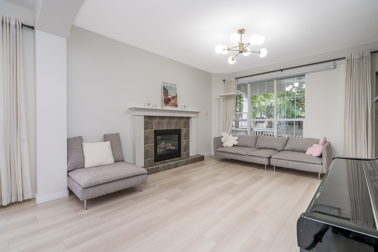
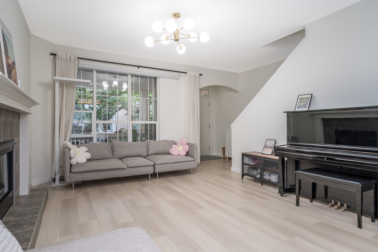
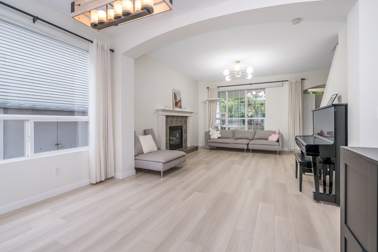
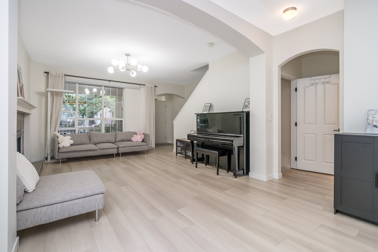
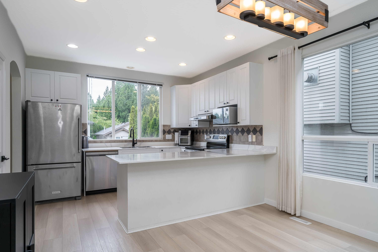
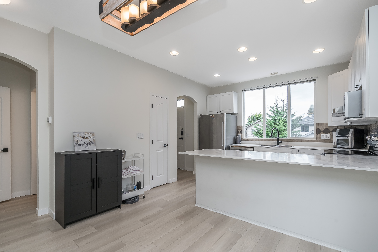
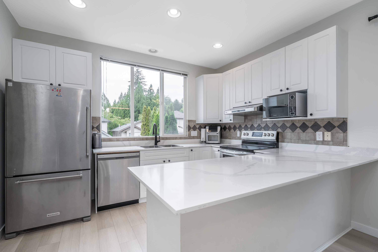
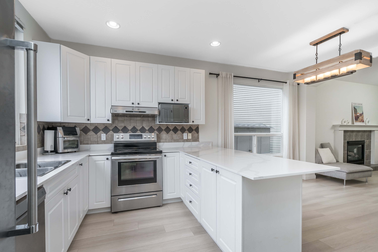
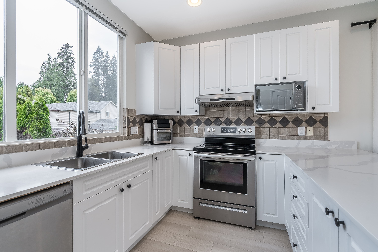
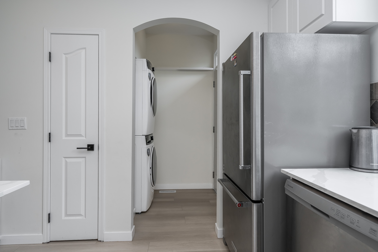
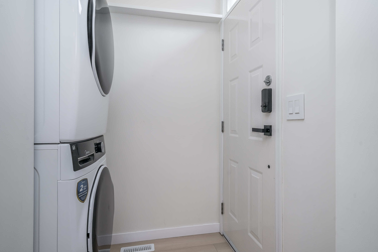
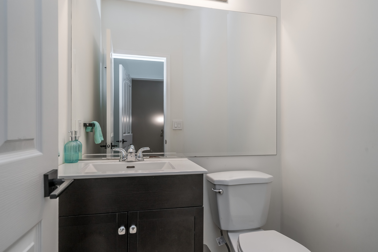
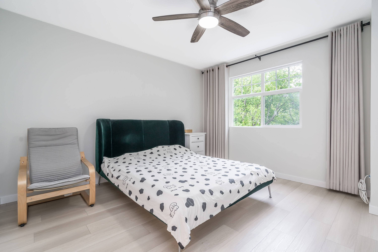
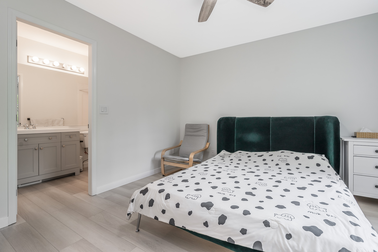
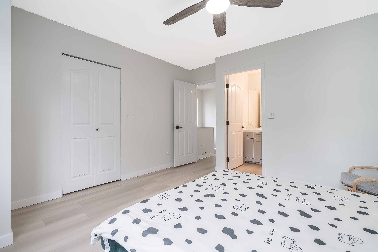
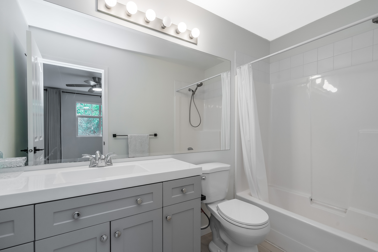
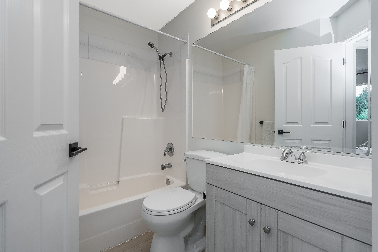
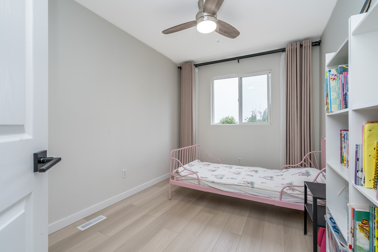
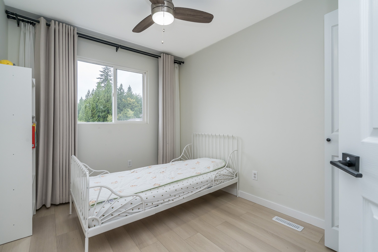
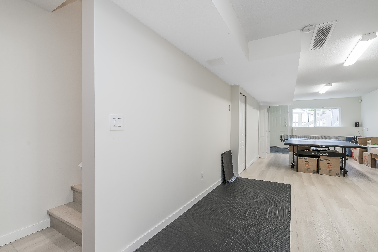
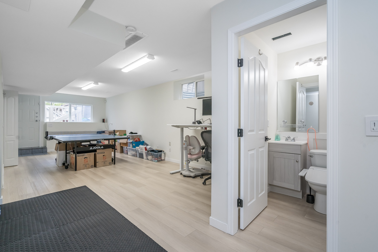
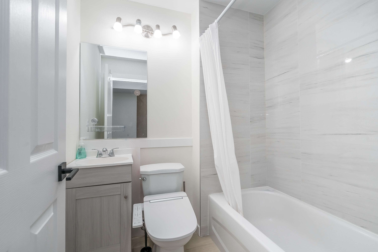
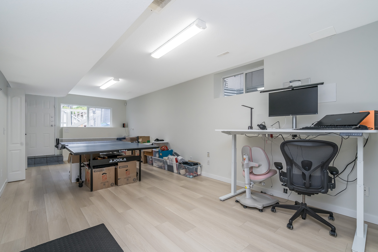
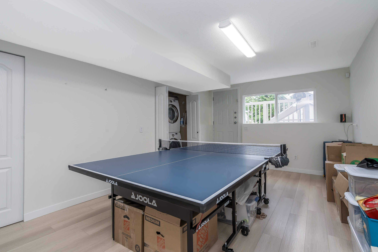
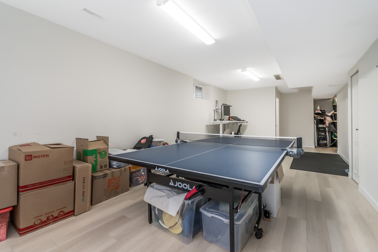
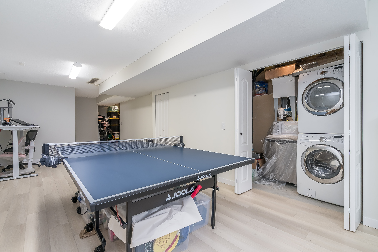
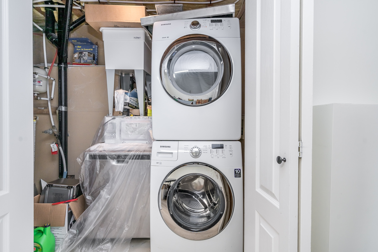
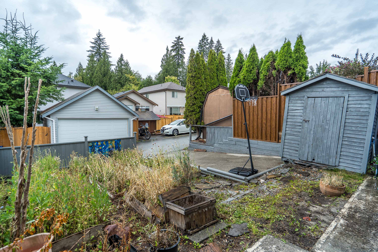
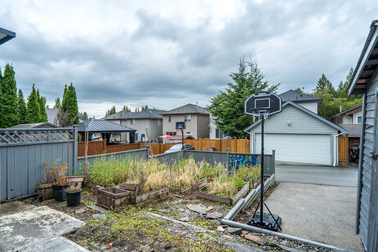
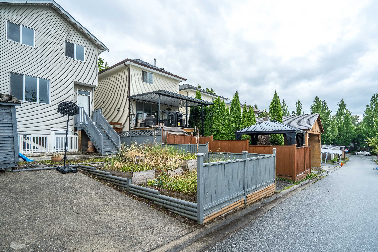
This beauty shows like new and offers a bright, open-concept spacious living room, formal dining, a modern kitchen with newer stainless-steel appliances, a powder room & a new laundry on the main floor. Upstairs offers 3 generous bedrooms & 2 full baths. The fully finished basement with separate entrance includes a full bath, the 2nd laundry and a large recreation room – easily suitable and ideal as a mortgage helper. Roof(2019),Hot water tank, furnace & central A/C (2022). Extensive renovation 2024: New vinyl plank flooring throughout, All interior walls & ceiling paint, light fixture(living room), renovated kitchen with quartz countertops, new dishwasher, cabinet doors, double sink, faucet and hood fan, All bathrooms updated with new toilets and cabinetry, New Wood fascia board.
| Property Overview | |
|---|---|
| Address | 10295 243A Street, Maple Ridge |
| Community | Albion |
| Year Built | 2002 |
| Taxes | $5,846/2026 |
| Lot Size | 2,346 SqFt |
| Listing ID | R3150934 |
| Primary Agent | Jenny Ma |
| Primary Broker | |
| Floor | Type | Dimensions |
|---|---|---|
| Main | Foyer | 5'' x 4''' |
| Main | Living Room | 13'1' x 14'10'' |
| Main | Dining Room | 12'1' x 9''' |
| Main | Kitchen | 12'1' x 8'10'' |
| Above | Primary Bedroom | 13'1' x 12'2'' |
| Above | Walk-In Closet | 3'11' x 6'10'' |
| Above | Bedroom | 8'4' x 11'7'' |
| Above | Bedroom | 8'9' x 10'1'' |
| Below | Recreation Room | 11'3' x 25'3'' |