

50197 Kensington Drive, Chilliwack

50197 Kensington Drive, Chilliwack

R3151332 - $1,149,000

Virtual Tour


Floorplan


5 Bed
4 Bath
3,294 SqFt
0.17 Acres
- 50197 Kensington Drive, Chilliwack - $1,149,000

Property Details
Property Details - 50197 Kensington Drive, Chilliwack - $1,149,000

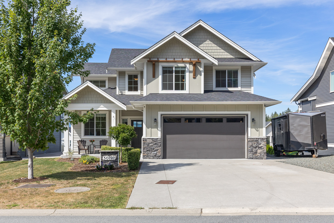
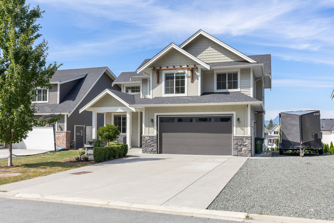
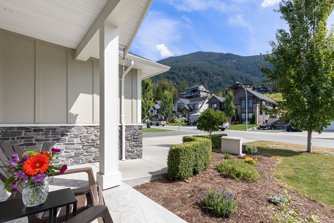
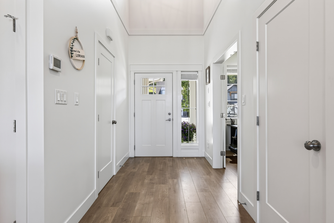
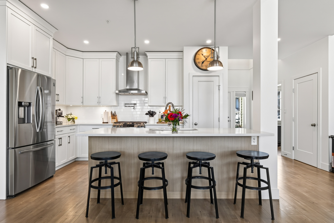
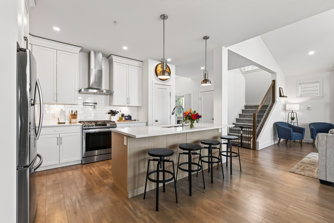
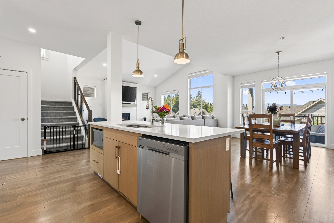
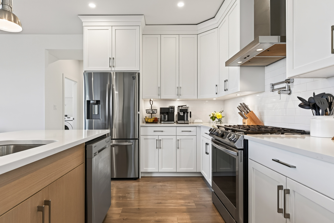
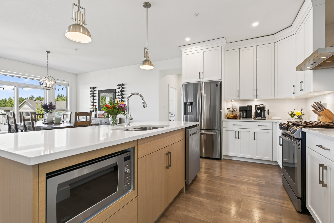
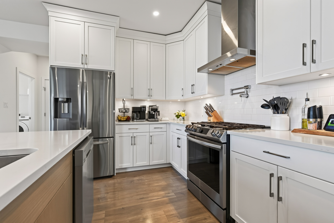
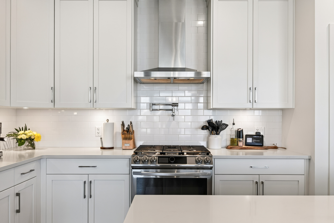
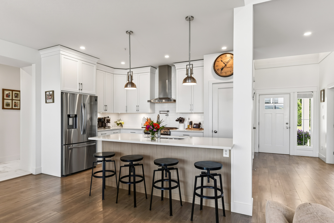
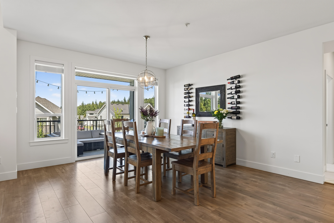
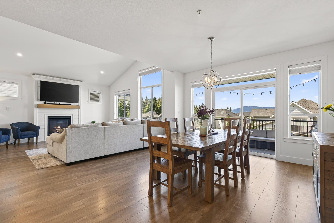
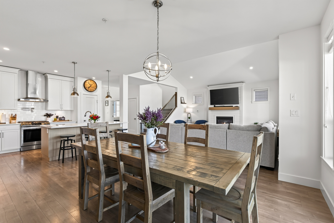
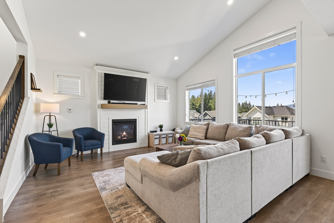
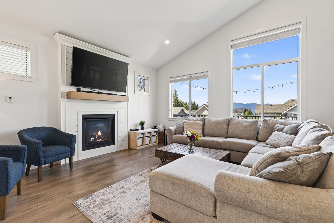
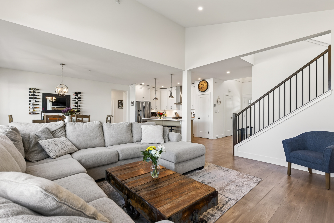
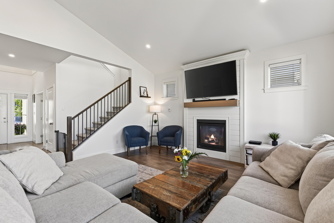
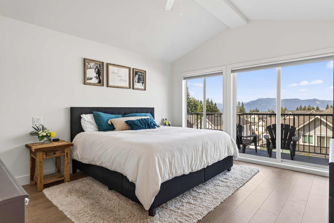
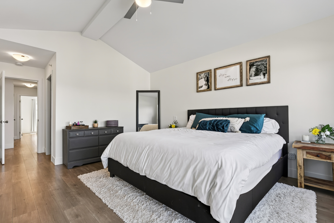
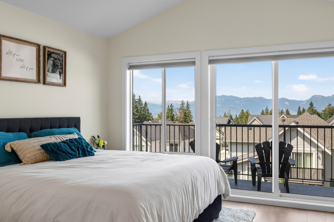
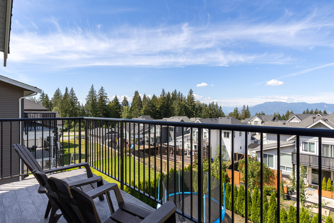
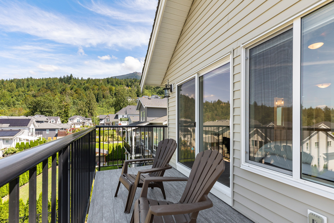
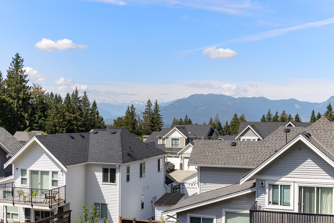
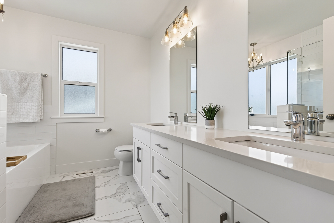
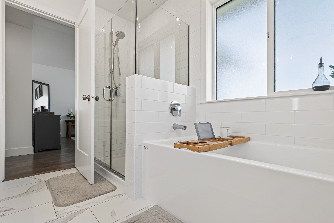
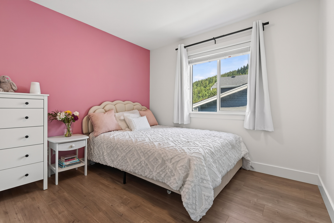
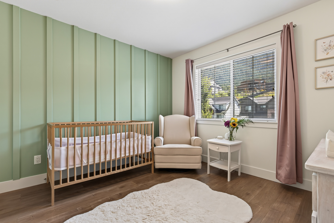
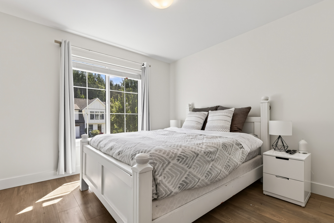
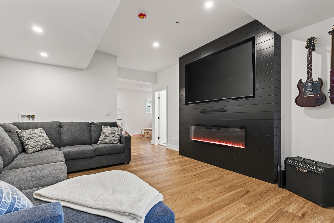
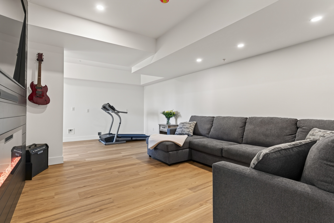
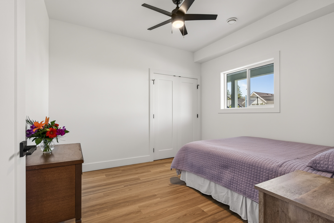
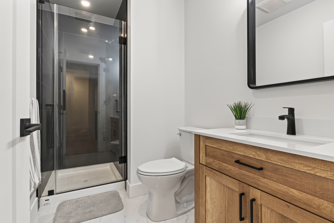
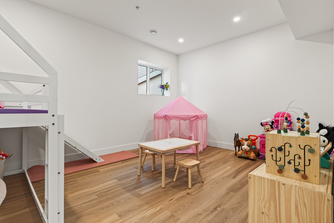
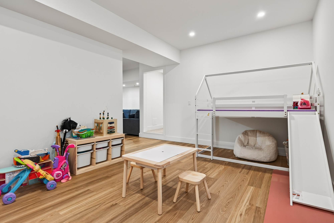
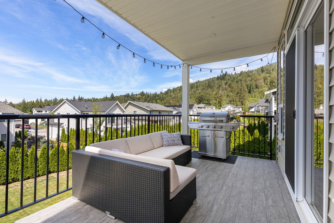
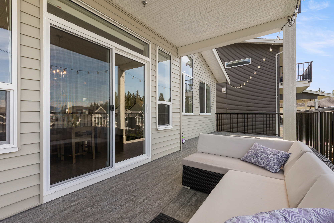
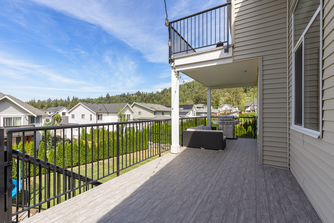
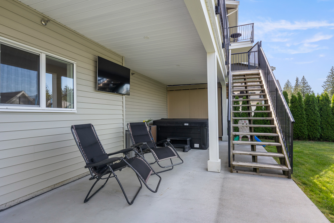
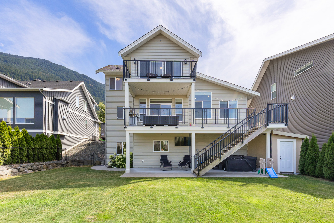
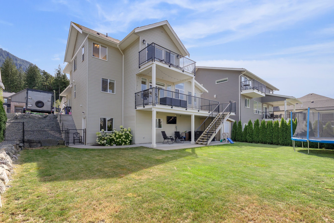
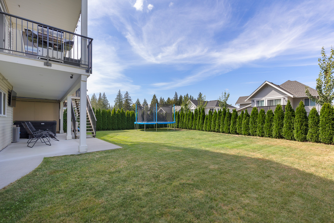
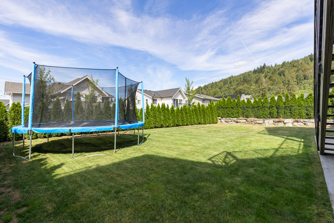
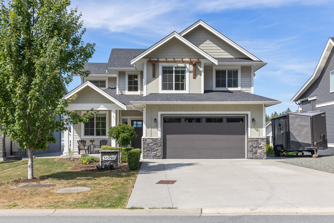
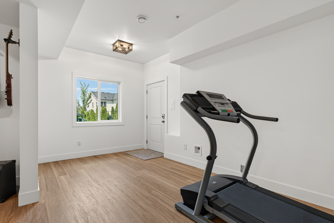
WOW! Located in Eastern Hillsides, Elk Creek Estates, this elegant 5 bed, 4 bath home offers inspiring mountain views from front & back of property. Main floor features an open layout w more spacious rooms on all levels, an exquisite primary suite w deck and huge main deck & fully fenced backyard provide room for kids, pets, & outdoor entertaining. Bsmnt offers options for family use or income suite, subject to local zoning guidelines. Stay cool with A/C & warm in the Hot Tub. Ample parking for you, guests, & recreational toys. Located with convenient access to schools, shopping, restaurants, Highway 1, Cultus Lake, Harrison Lake, the Vedder River Trail, golf & nearby hiking trails. A well-rounded family home in one of Chilliwack's most desired neighborhoods.

Property Overview
Address 50197 Kensington Drive, Chilliwack
Community Eastern Hillsides
Year Built 2021
Taxes $5,083/2025
Lot Size 7,291 SqFt
Listing ID R3151332
Primary Agent Timothy Barrett
Primary Broker Vybe Realty
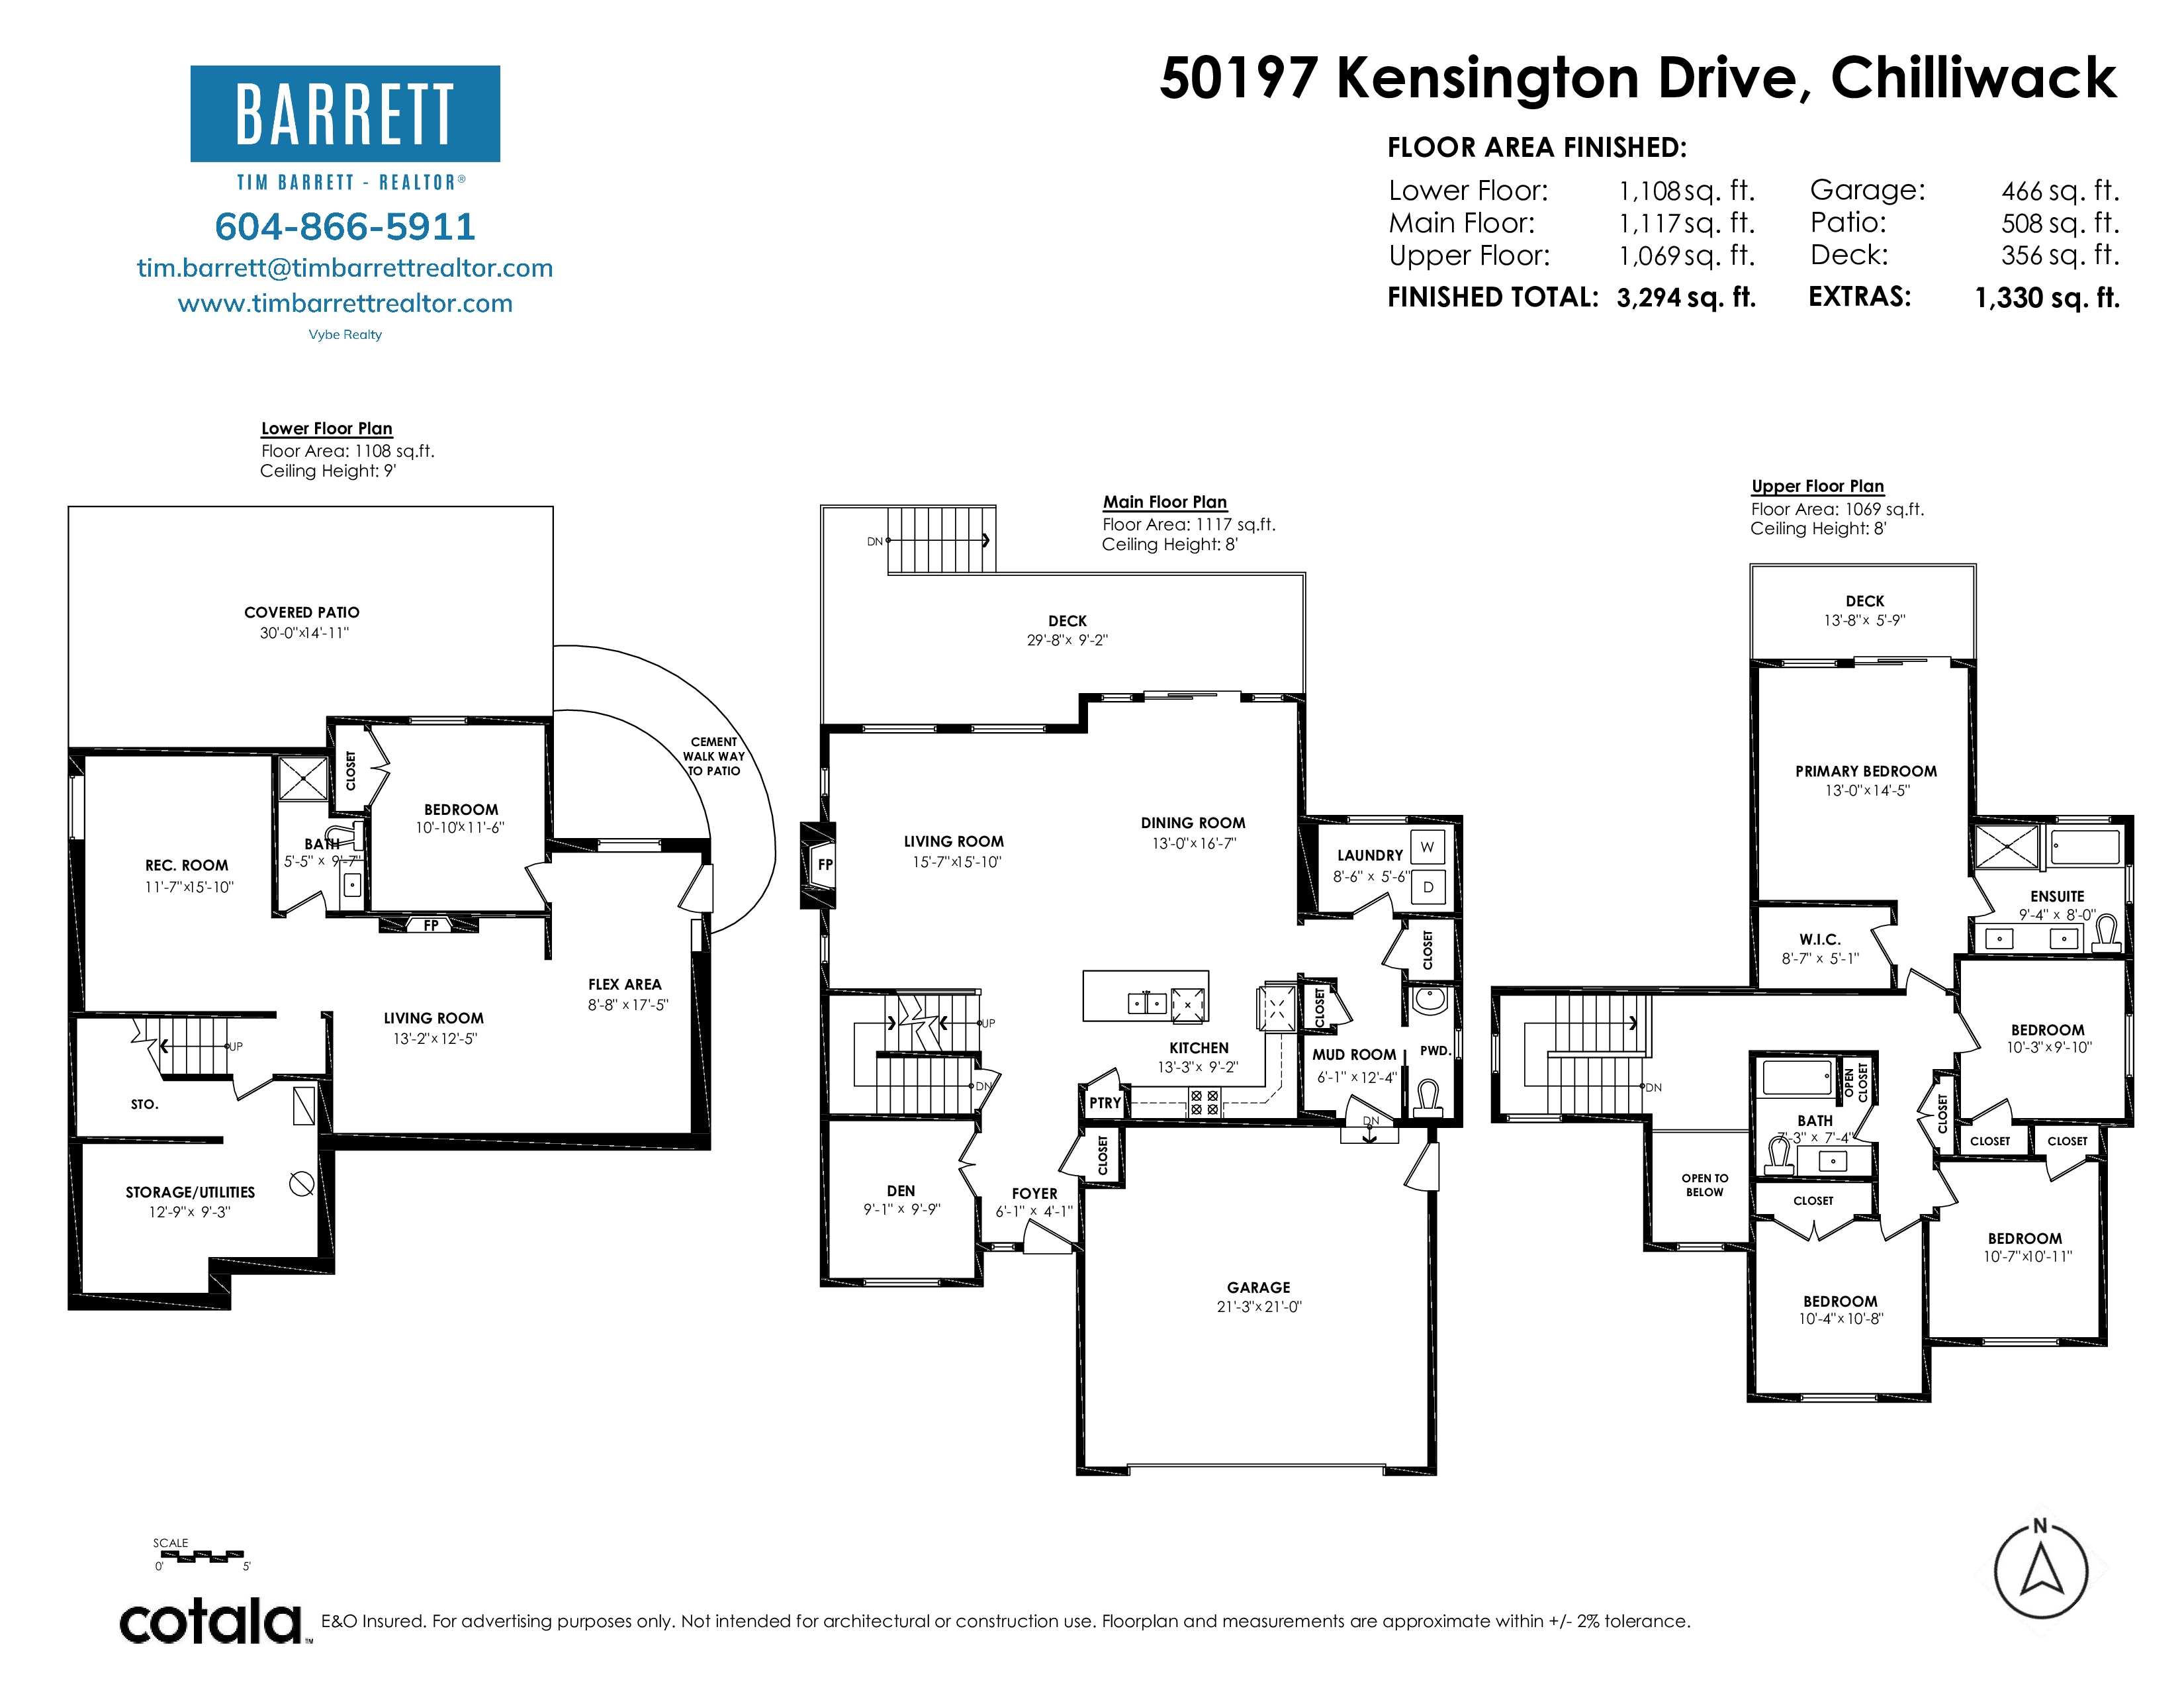
Floor Type Dimensions
Main Living Room 15'10' x 15'7''
Main Dining Room 16'7' x 13'''
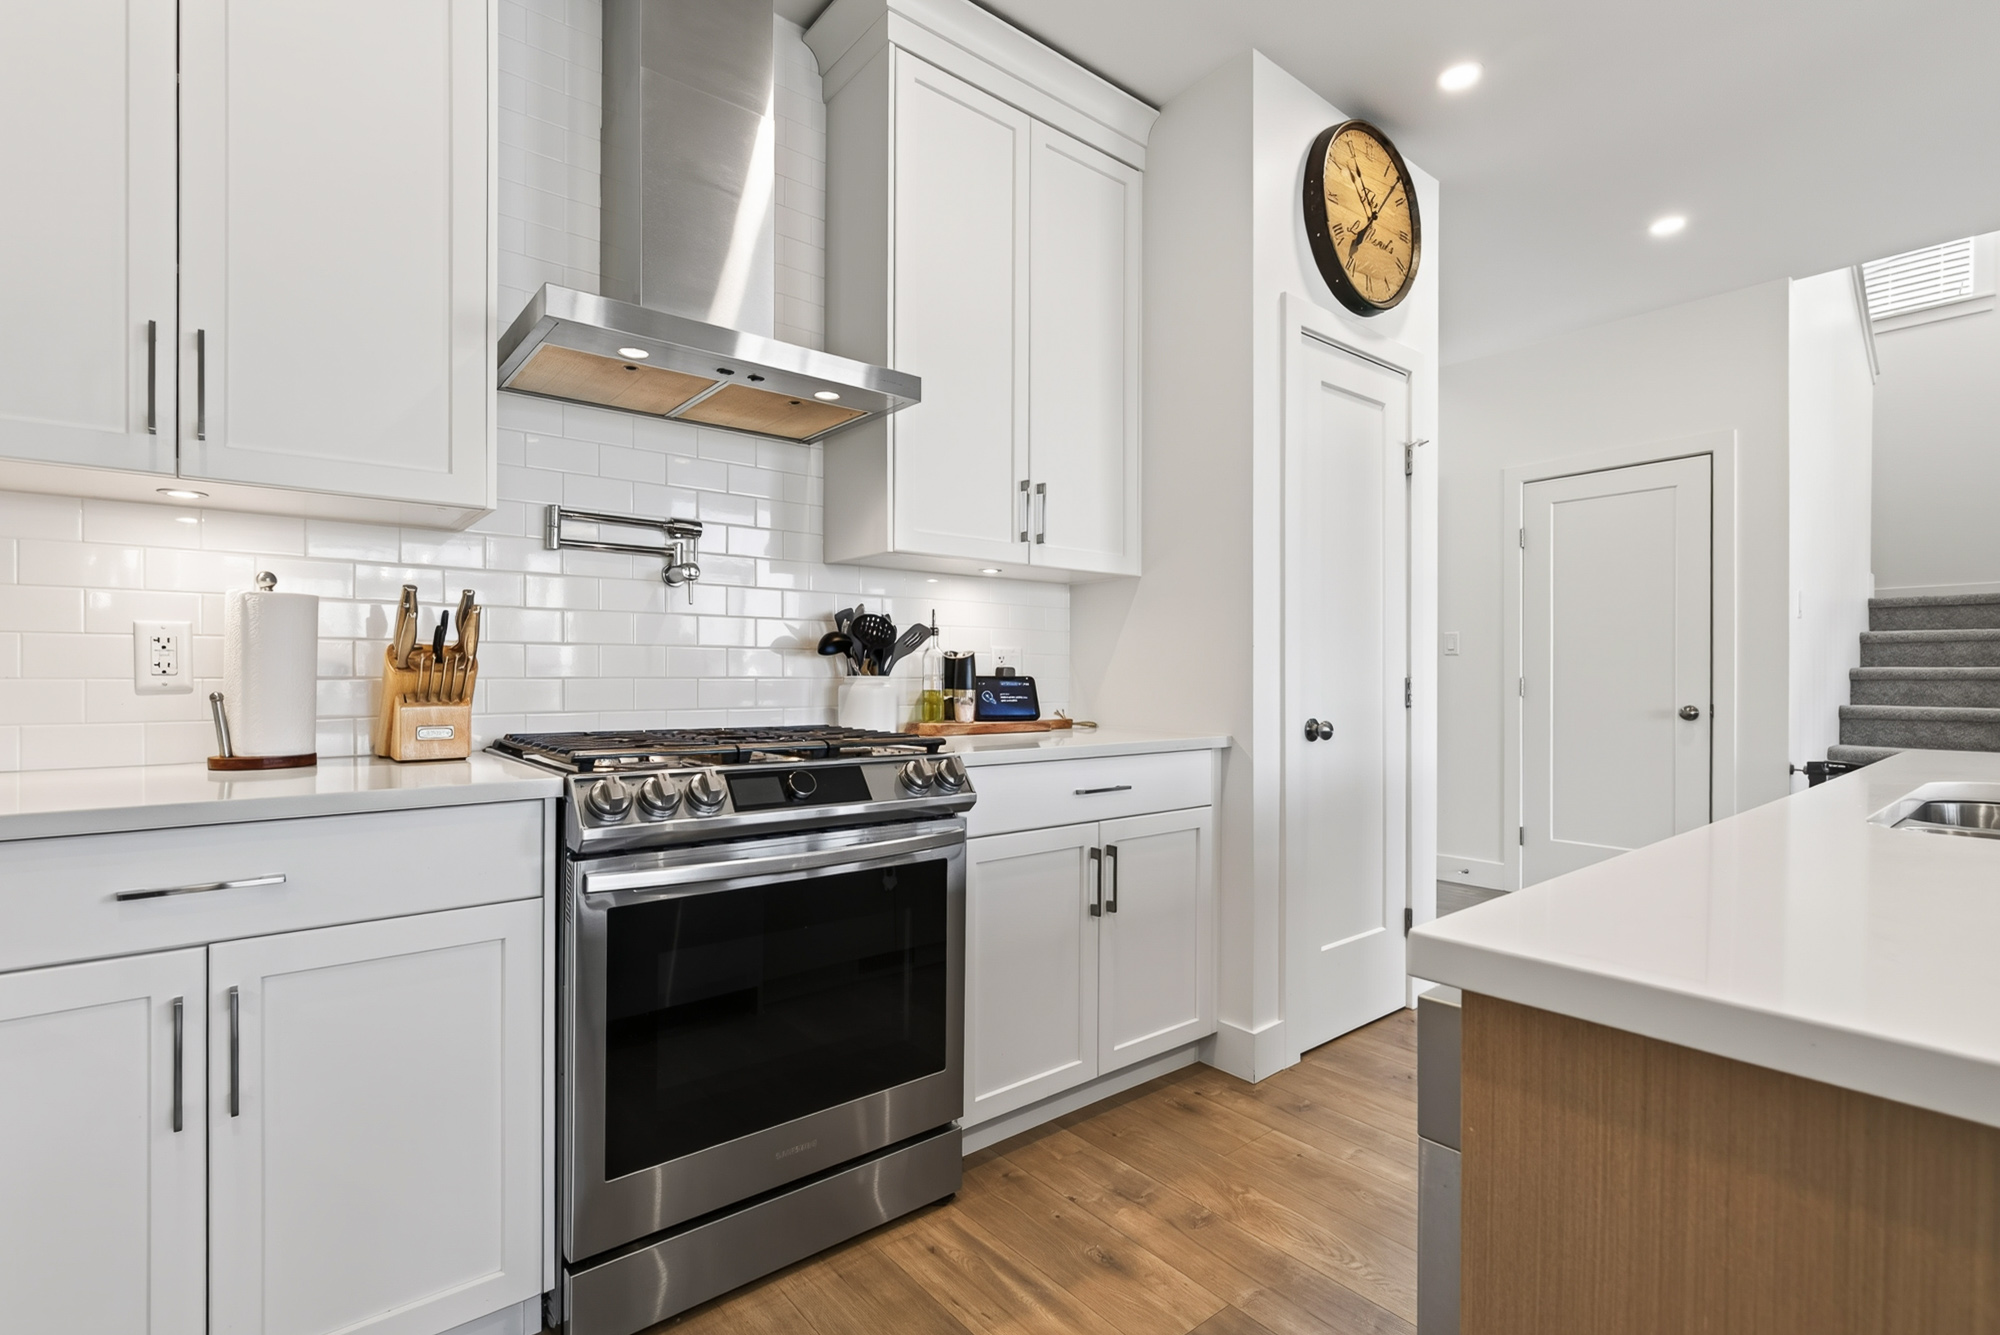
Main Kitchen 13'3' x 9'1''
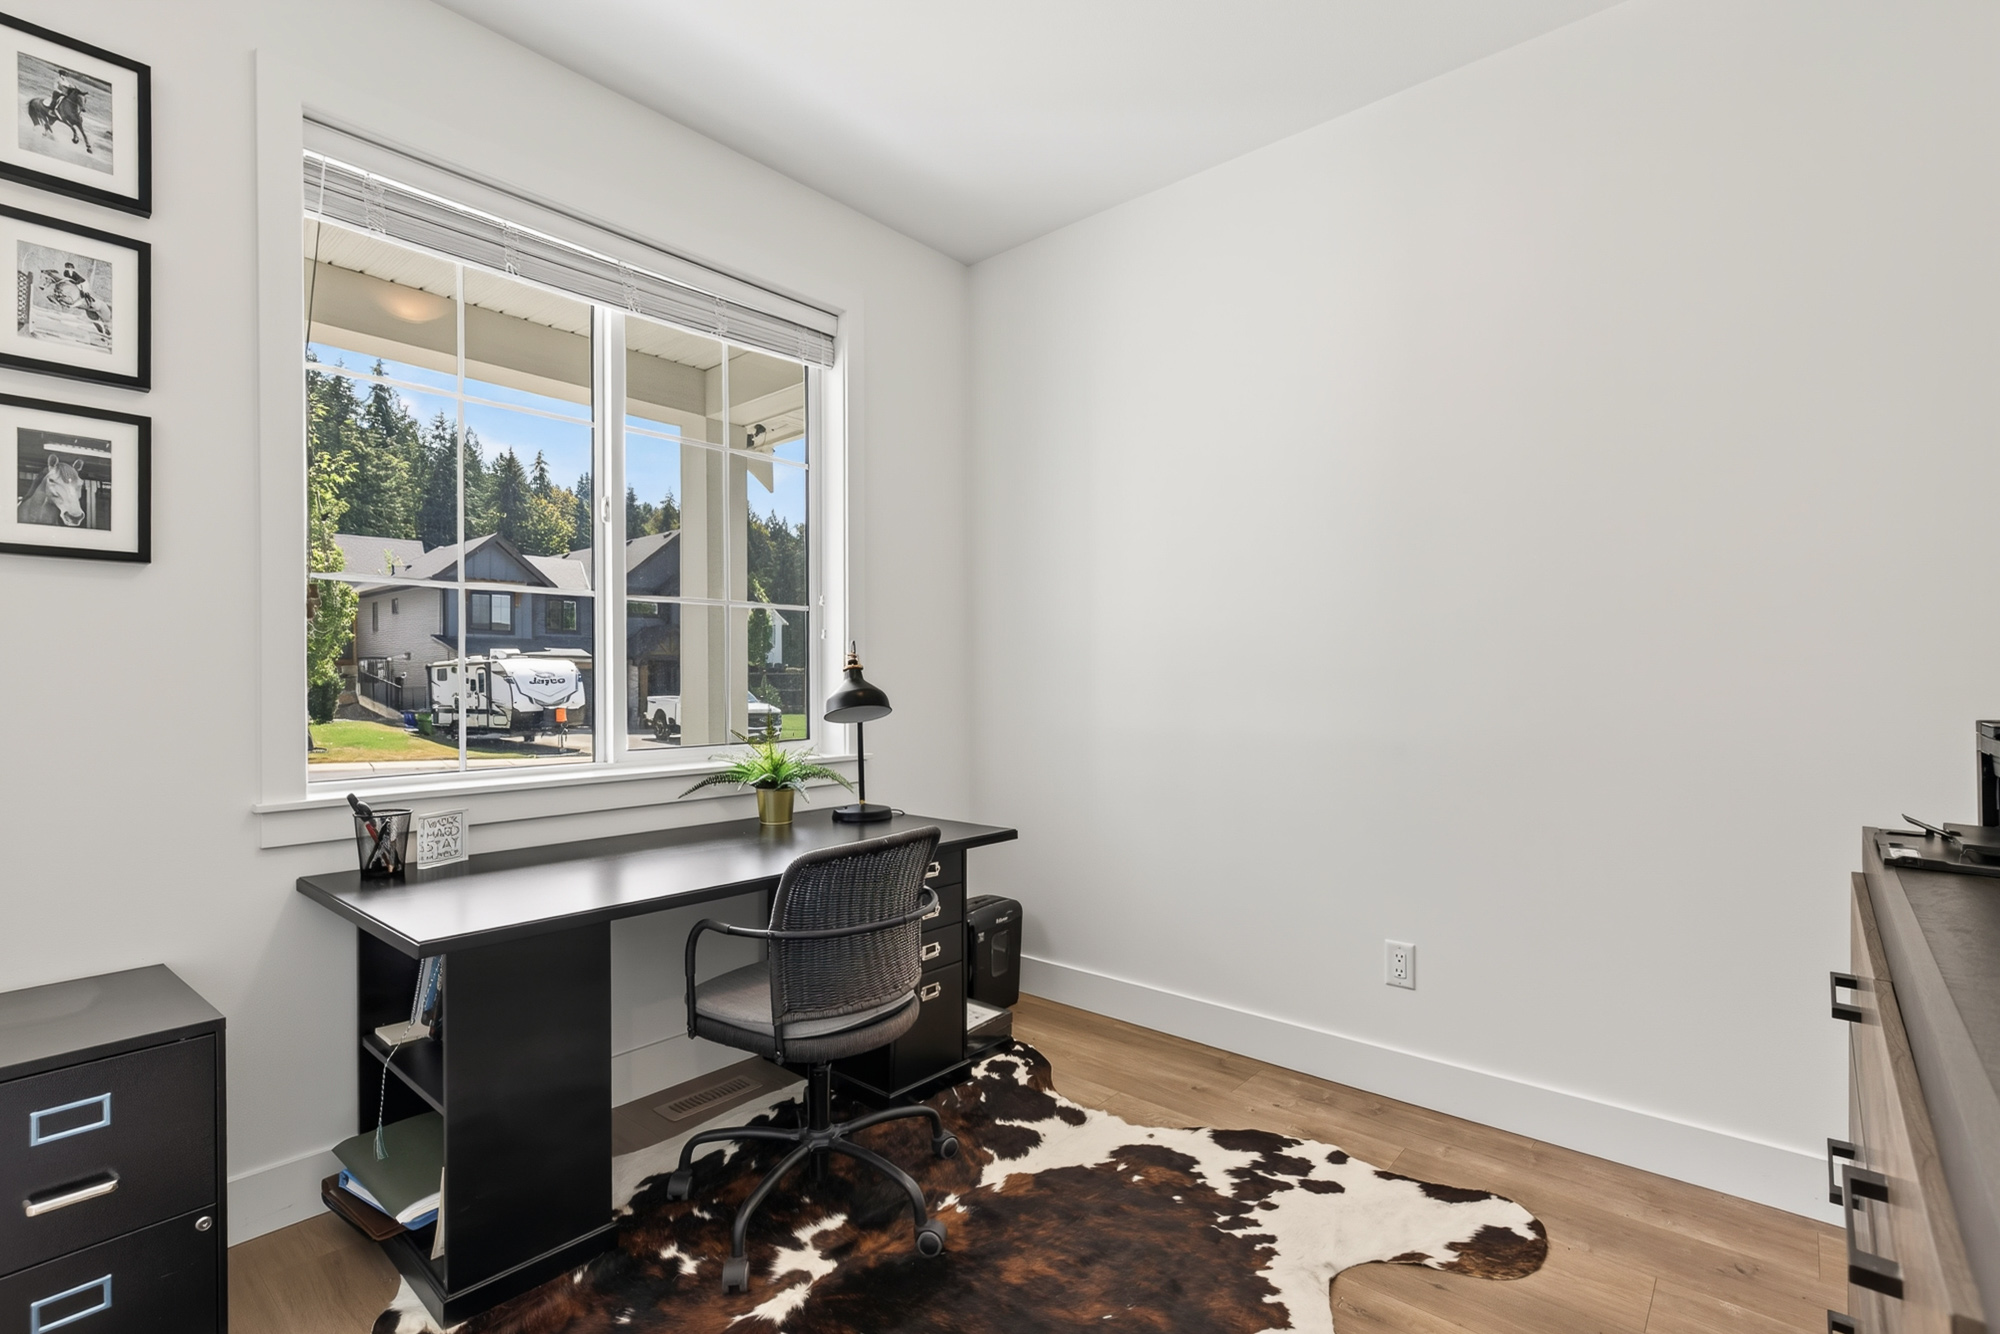
Main Den 9'9' x 9'1''
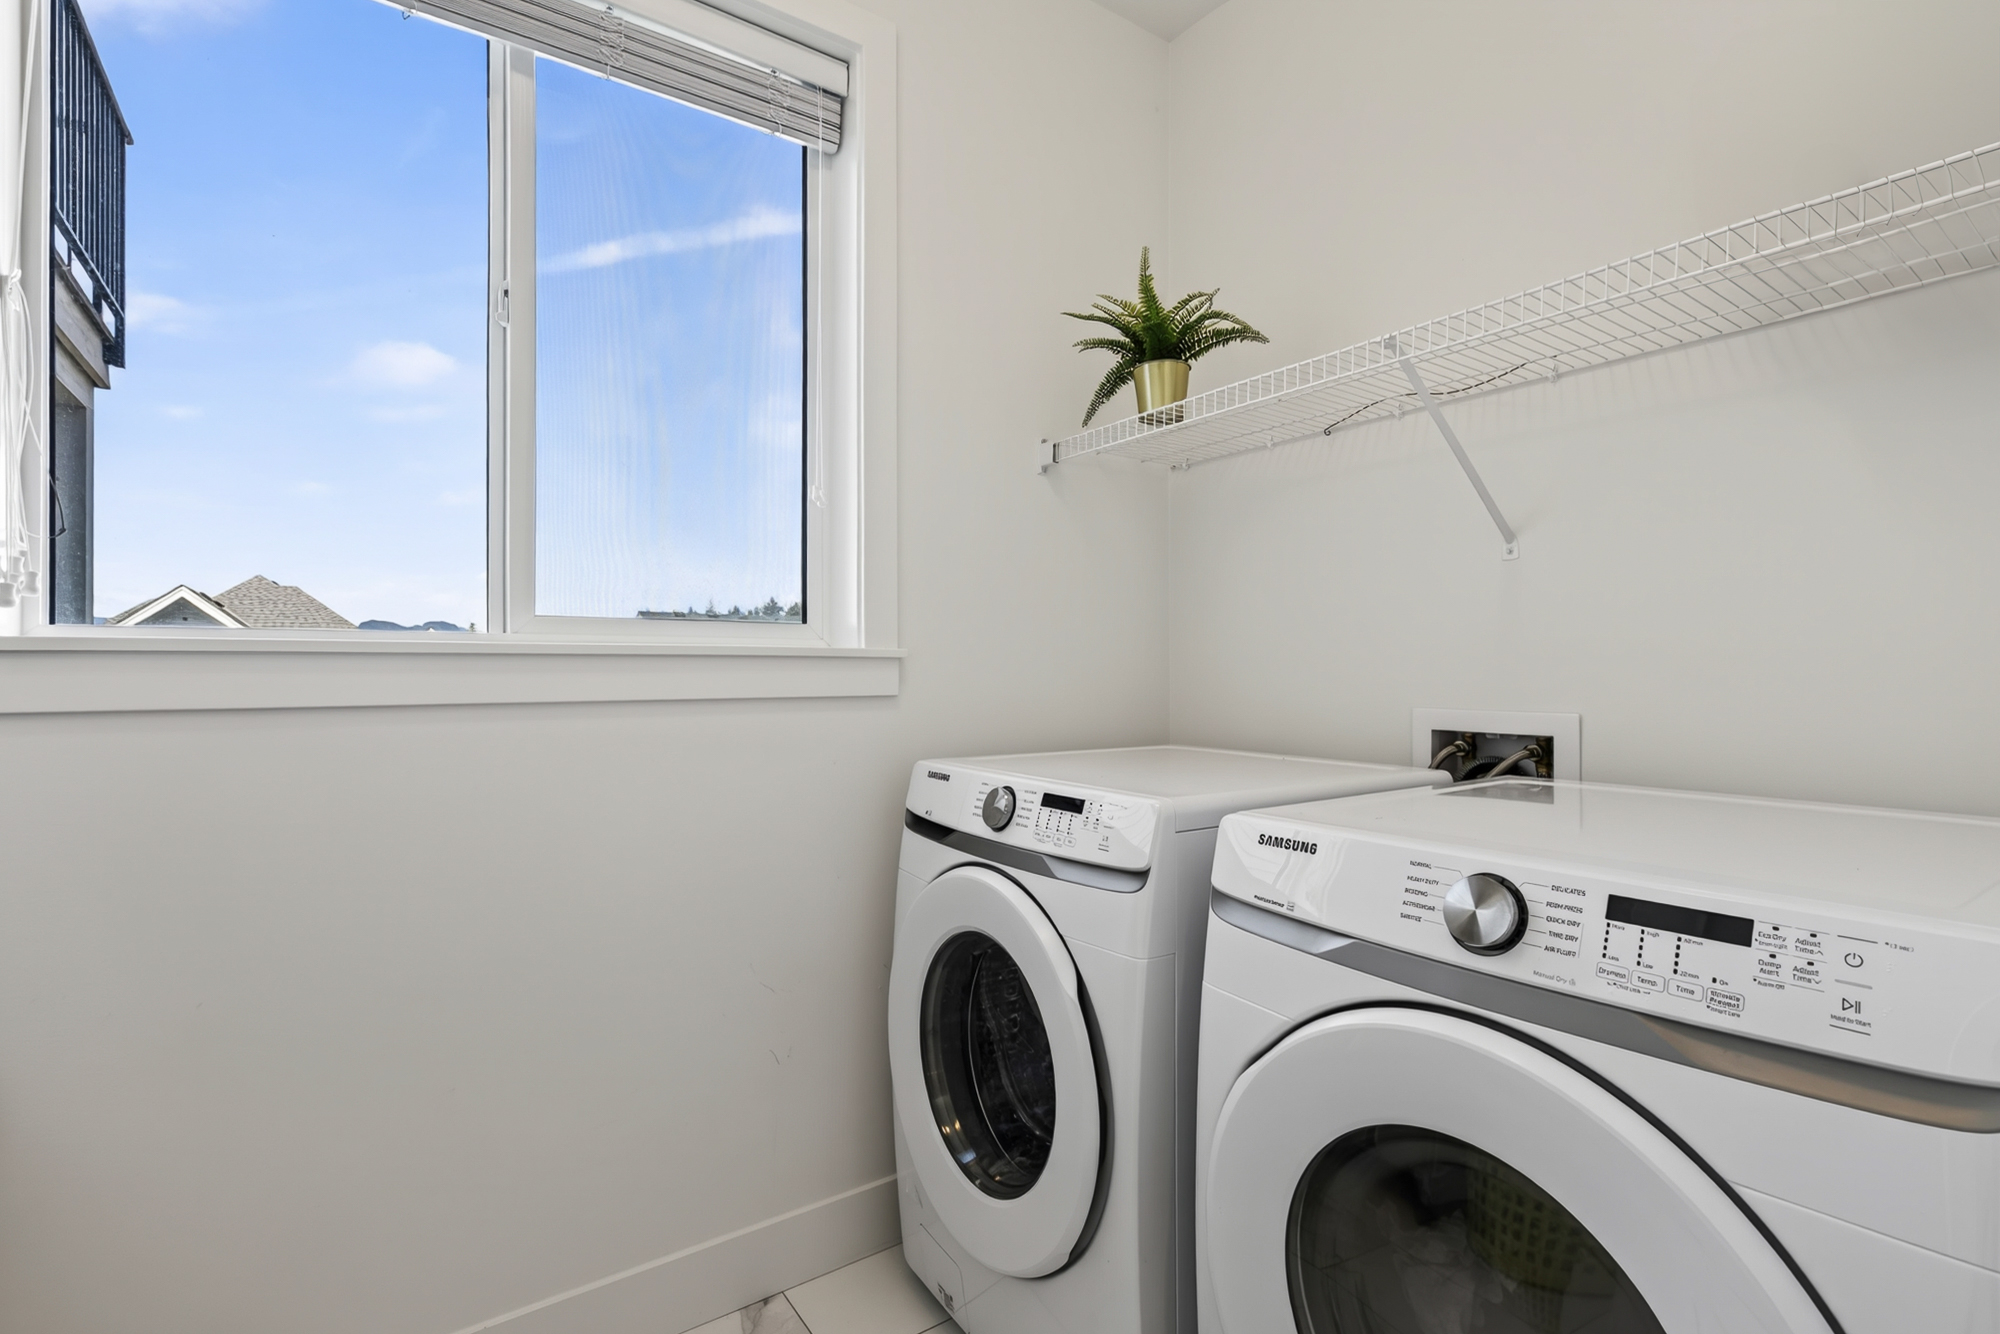
Main Laundry 8'6' x 5'6''
Main Mud Room 12'4' x 6'1''
Main Foyer 6'1' x 4'1''
Above Primary Bedroom 14'5' x 13'''
Above Bedroom 10'3' x 9'10''
Above Bedroom 10'11' x 10'7''
Above Bedroom 10'8' x 10'4''
Main Walk-In Closet 8'7' x 5'1''
Bsmt Living Room 13'2' x 12'5''
Bsmt Recreation Room 15'10' x 11'7''
Bsmt Flex Room 17'5' x 8'8''
Bsmt Bedroom 11'6' x 10'10''
Bsmt Storage 12'9' x 9'3''