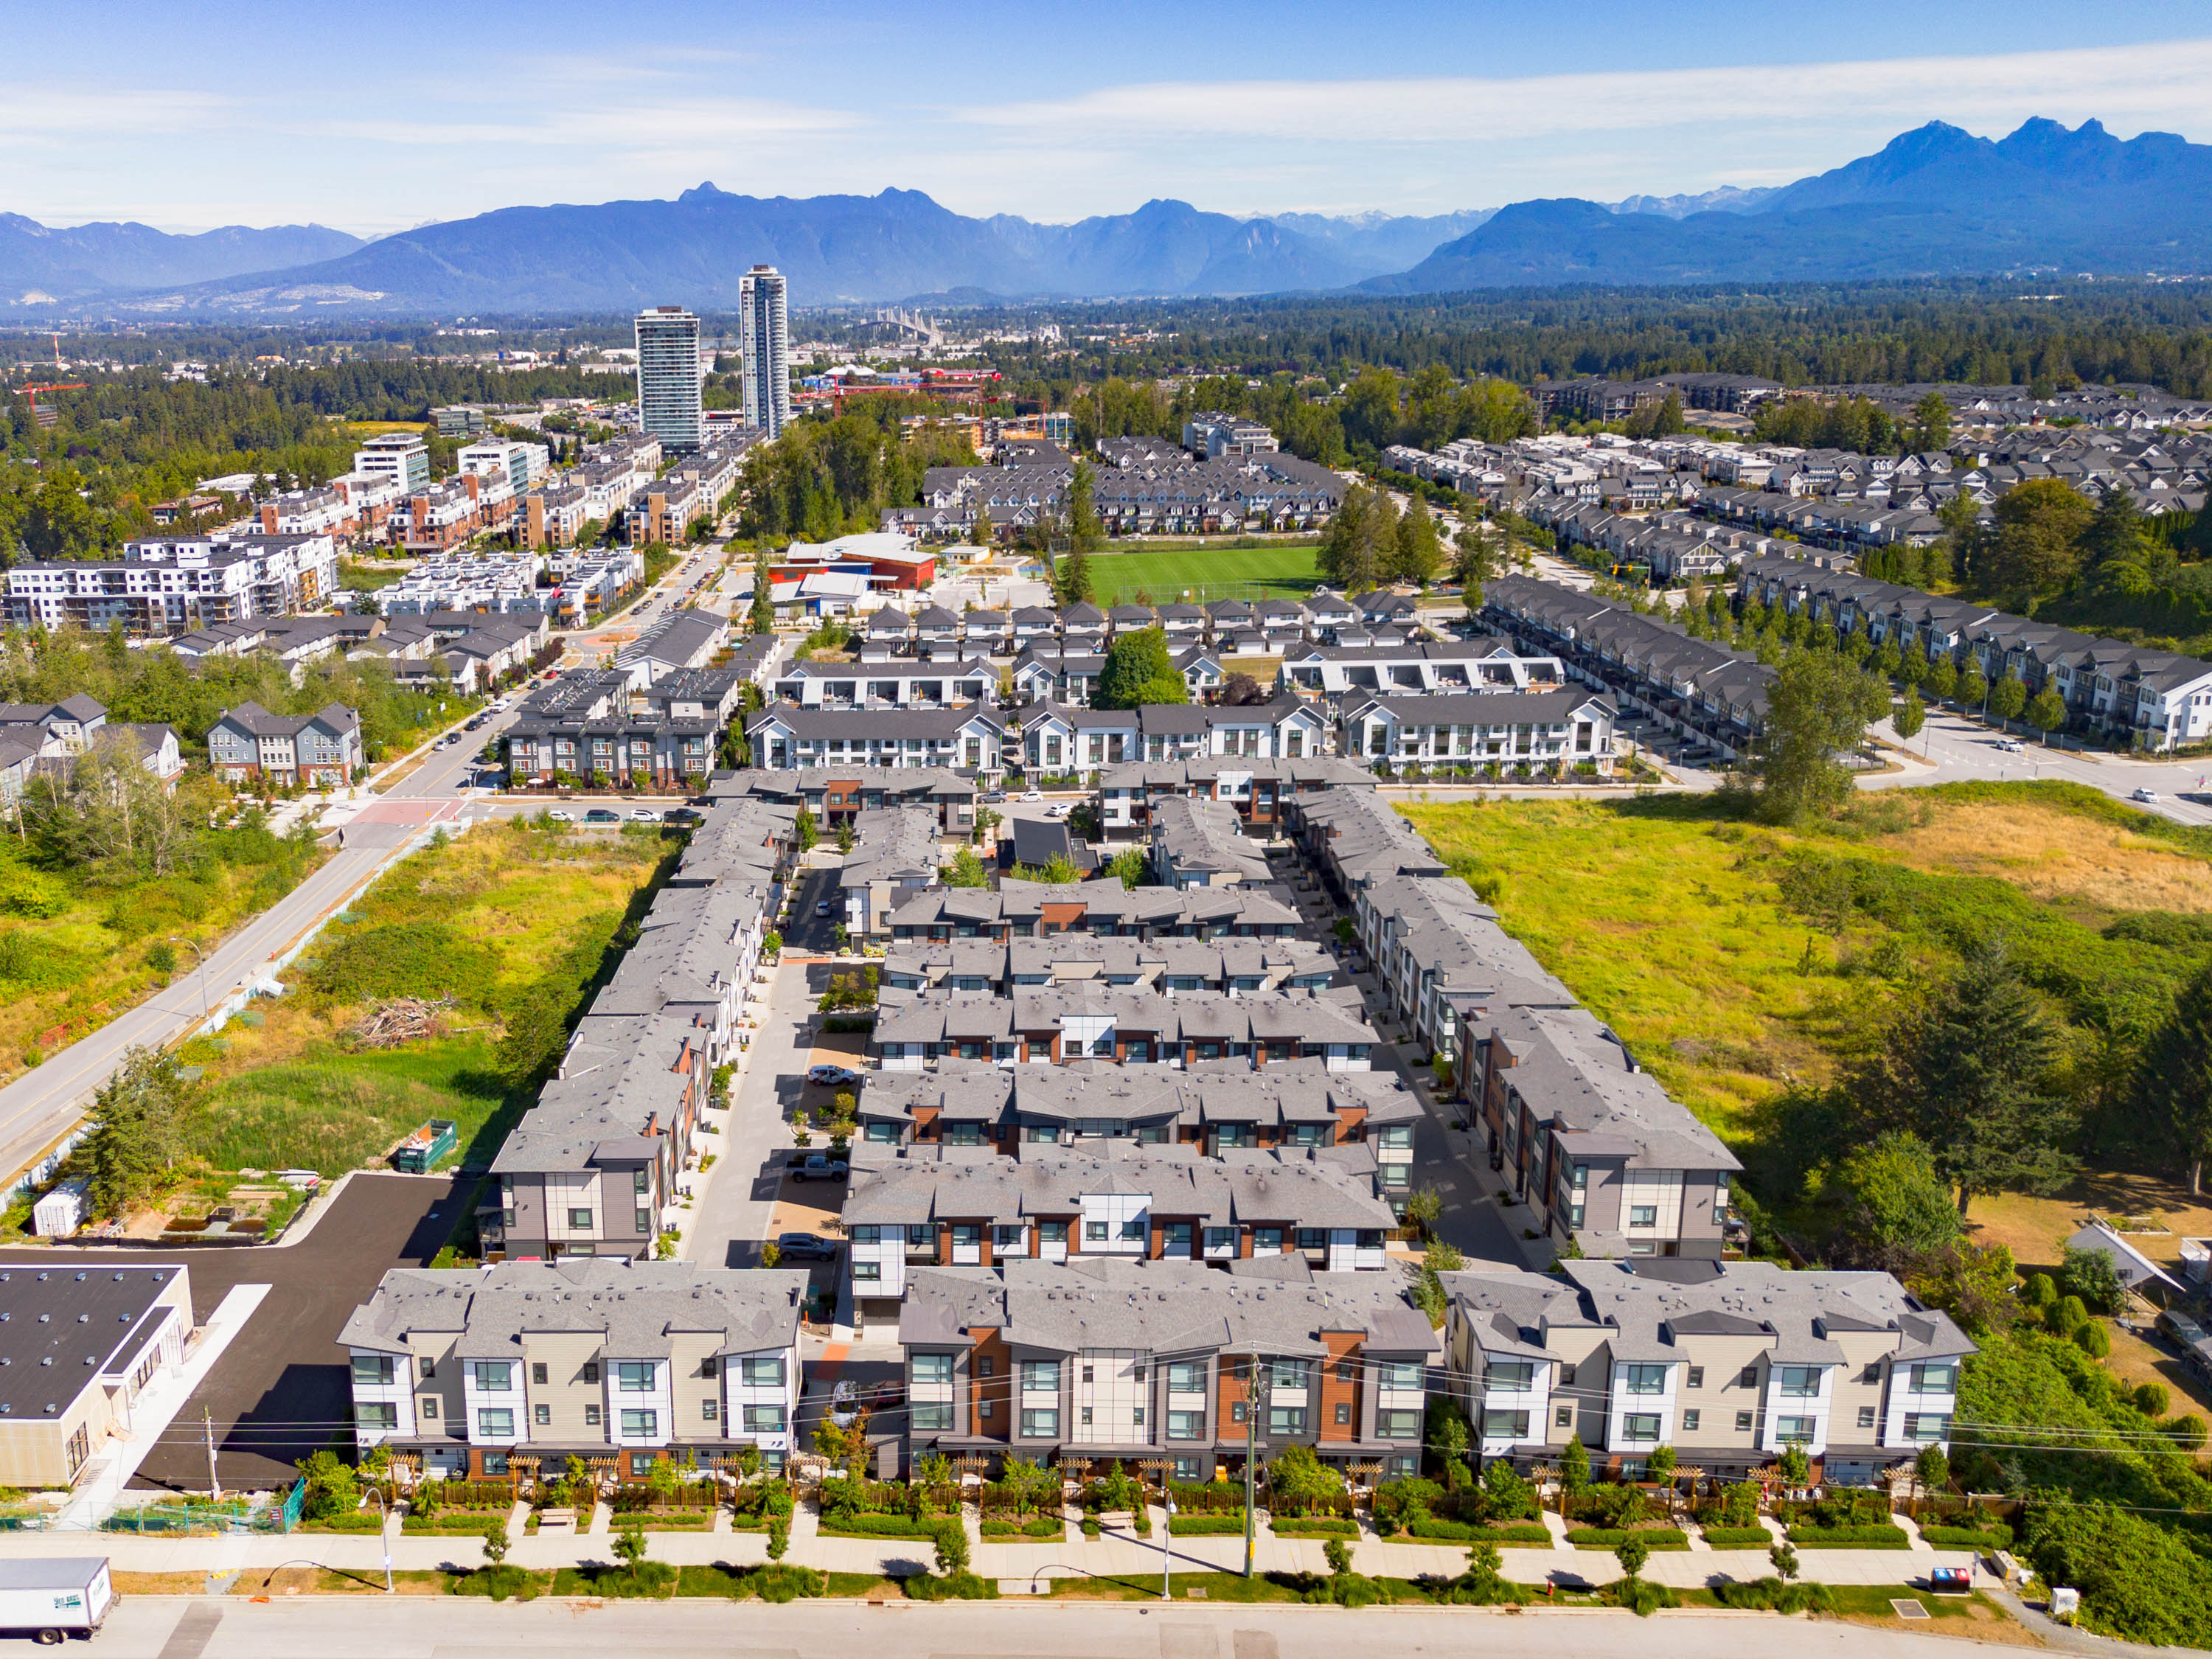
65 - 20150 81 Avenue, Langley

65 - 20150 81 Avenue, Langley

R3151933 - $949,900

Video


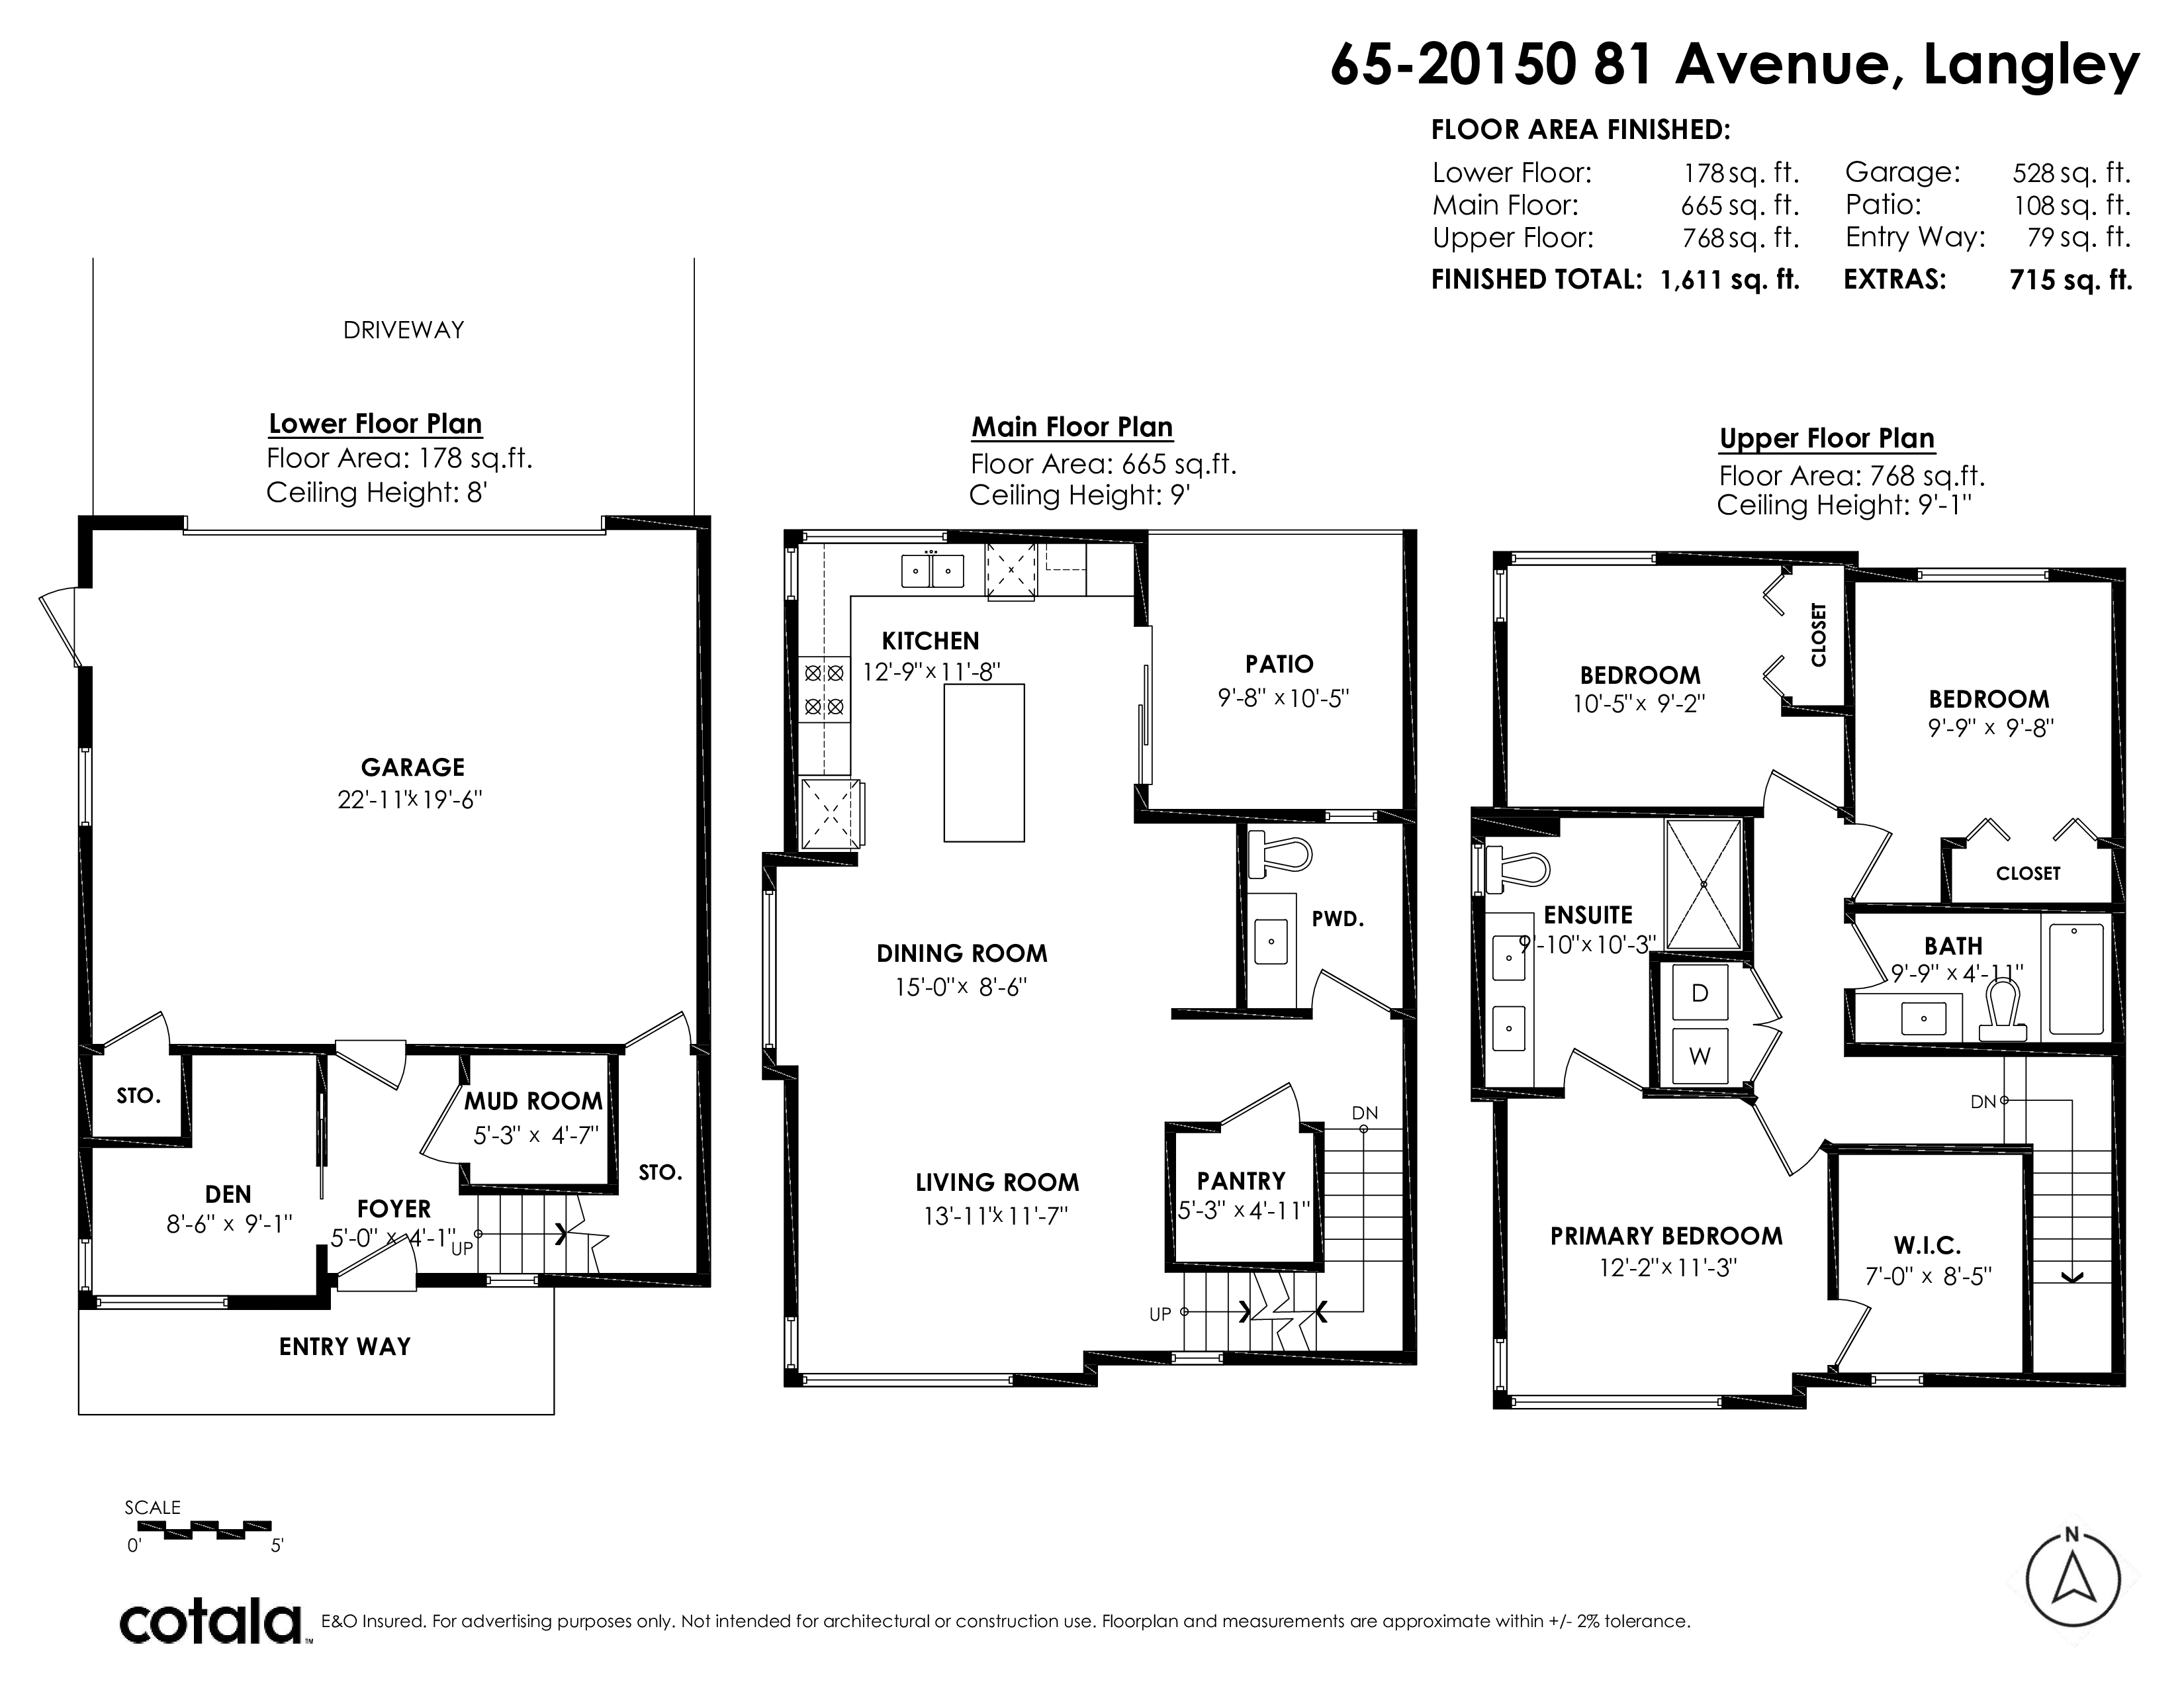
Floorplan


3 Bed
3 Bath
1,611 SqFt
$353.43/mo

65 - 20150 81 Avenue, Langley - $949,900

Property Details
Property Details - 65 - 20150 81 Avenue, Langley - $949,900

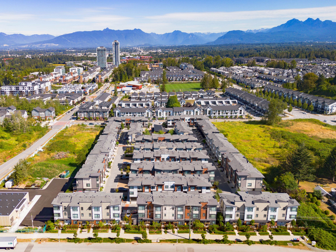
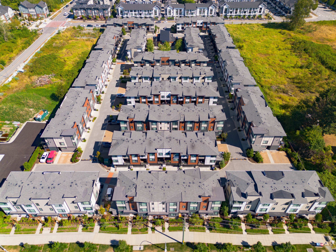
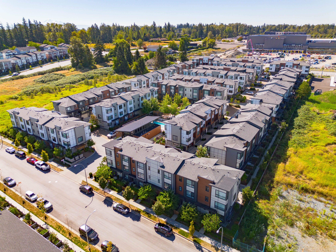
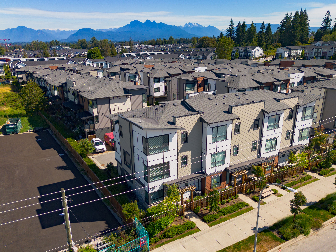
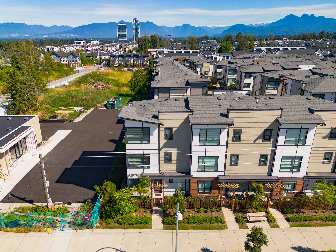
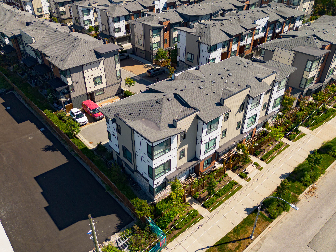
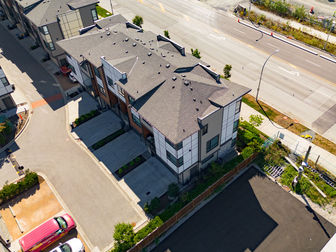
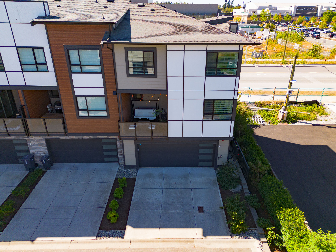
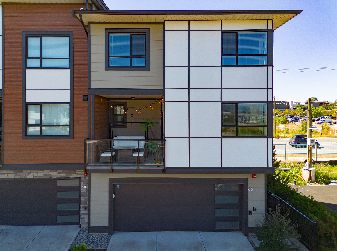
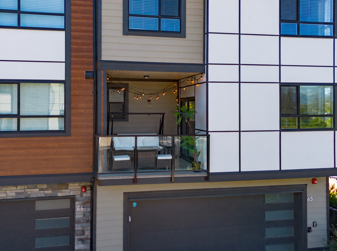
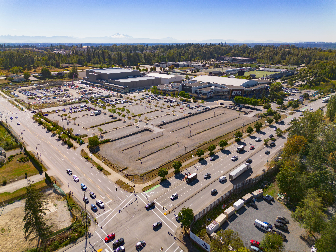
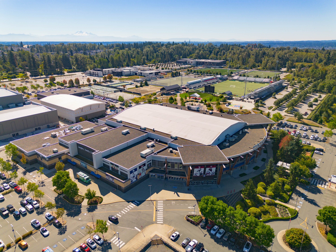
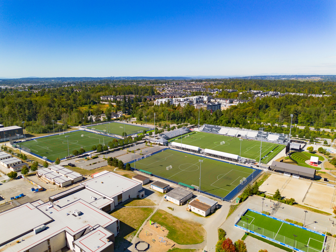
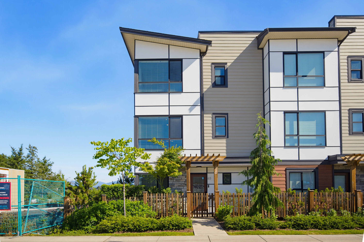
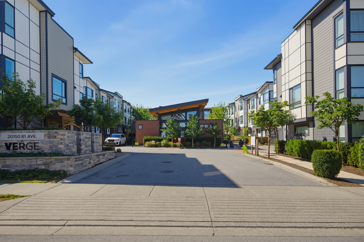
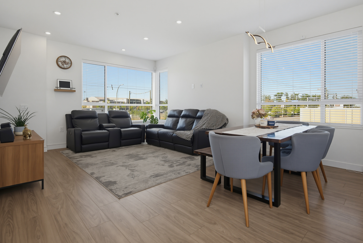
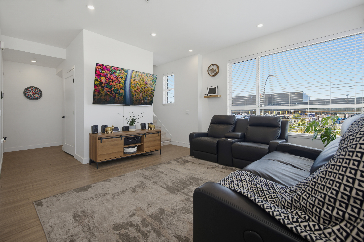
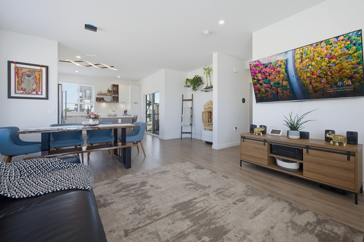
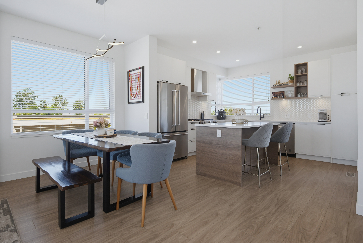
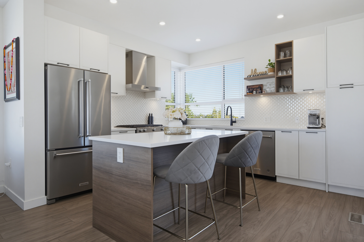
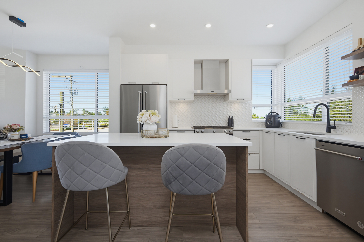
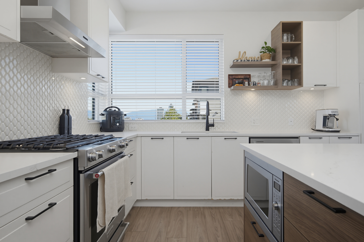
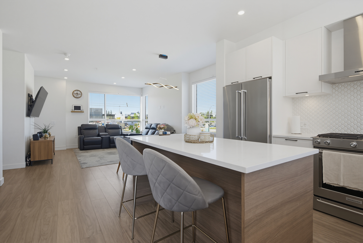
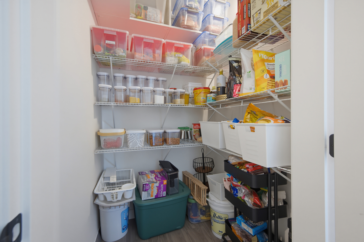
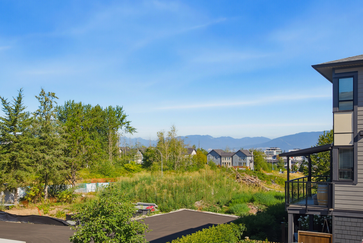
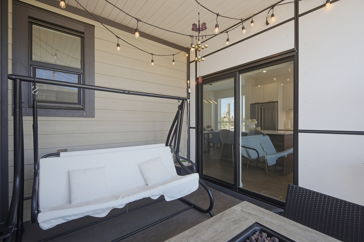
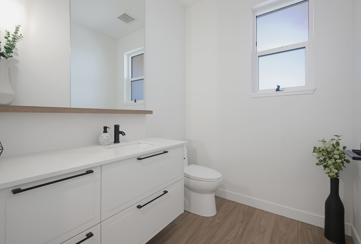
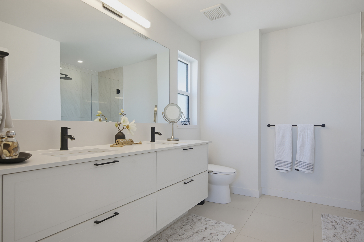
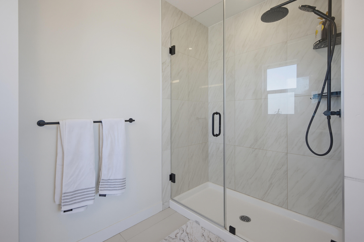
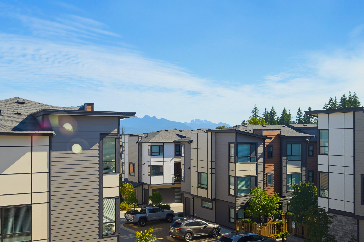
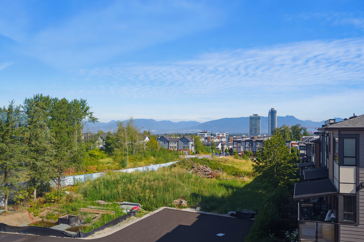
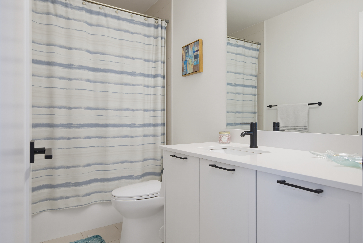
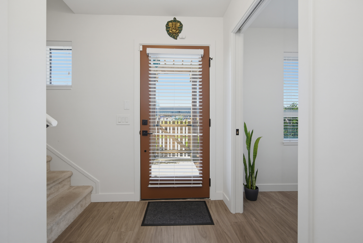
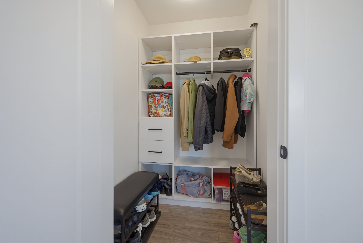
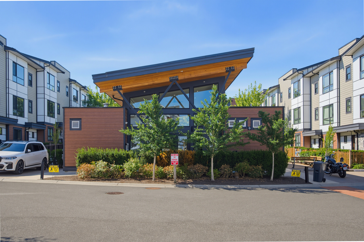
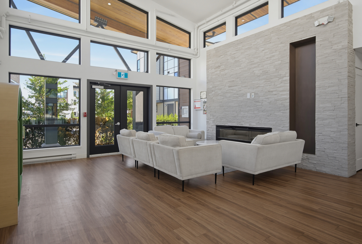
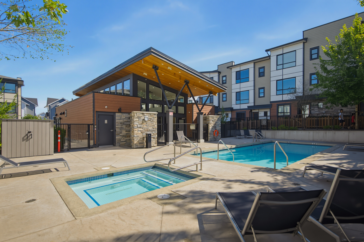
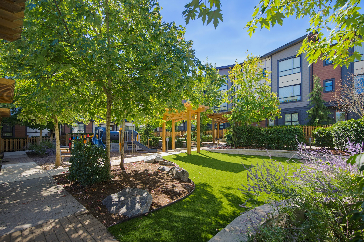
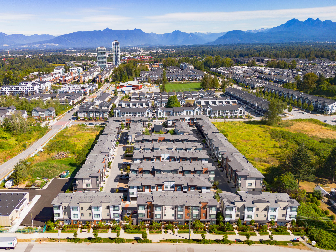
Rare 3 Bedroom + Den, Corner Home at Verge! Situated in the heart of Willoughby, opposite the Langley Events Centre, close to HWY 1, Carvolth bus exchange, and Langley's top-rated schools (RE mountain catchment). This unique floor plan is located at the end of the complex with a south-facing living room filled with natural light, mountain views, a spacious walk-in pantry, stainless steel appliances, mudroom, 22-ft oversized garage, driveway, a large covered patio, and dual insulated wall for sound proofing. Thoughtfully upgraded with A/C, heated floors in ensuite, dual EV chargers, and epoxy-coated garage flooring. Designed for future elevator accessibility. Resort-style amenities include an outdoor pool, hot tub, clubhouse/ party room, and playground. Move-in ready with flexible closing!

Property Overview
Address 65 - 20150 81 Avenue, Langley
Community Willoughby Heights
Year Built 2021
Taxes $3,414/2026
Maint. Fee $353.43
Listing ID R3151933
Primary Agent Jui Yagnik
Primary Broker Macdonald Realty (Langley)
Floor Type Dimensions
Main Living Room 13'11' x 11'7''
Main Dining Room 15'' x 8'6''
Main Kitchen 12'9' x 11'8''
Main Pantry 5'3' x 4'11''
Main Patio 9'8' x 10'5''
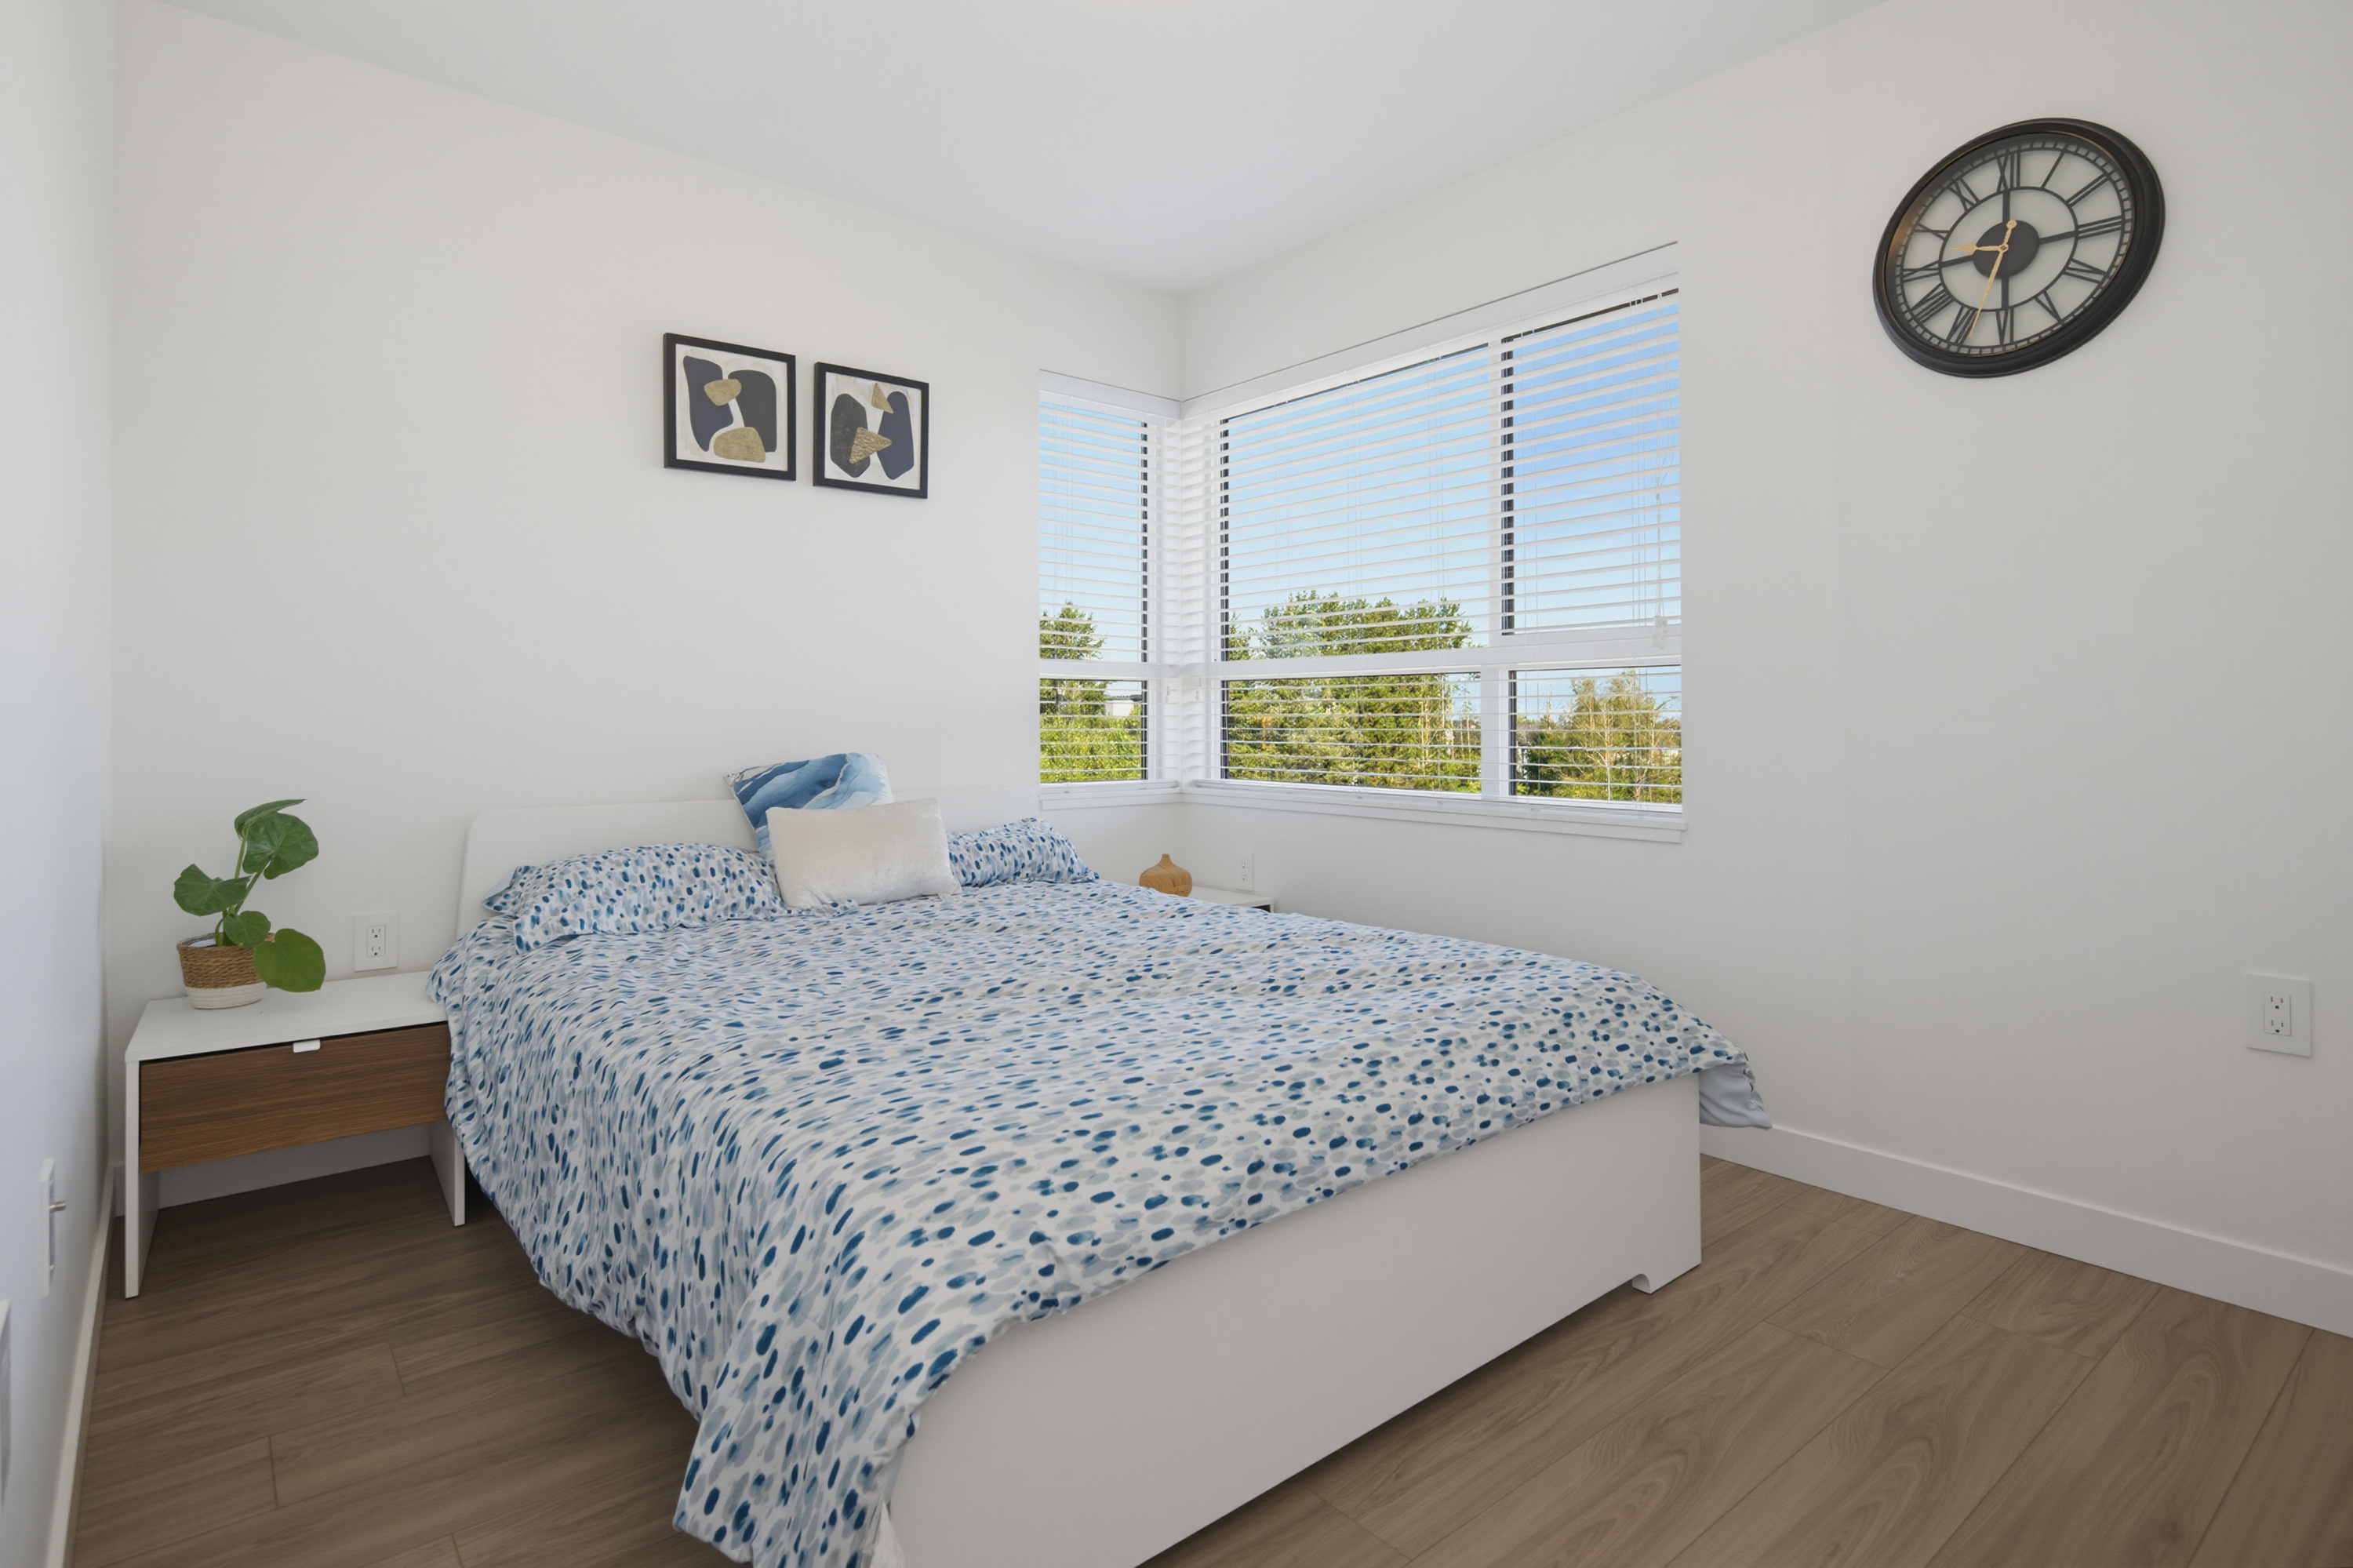
Above Primary Bedroom 12'2' x 11'3''
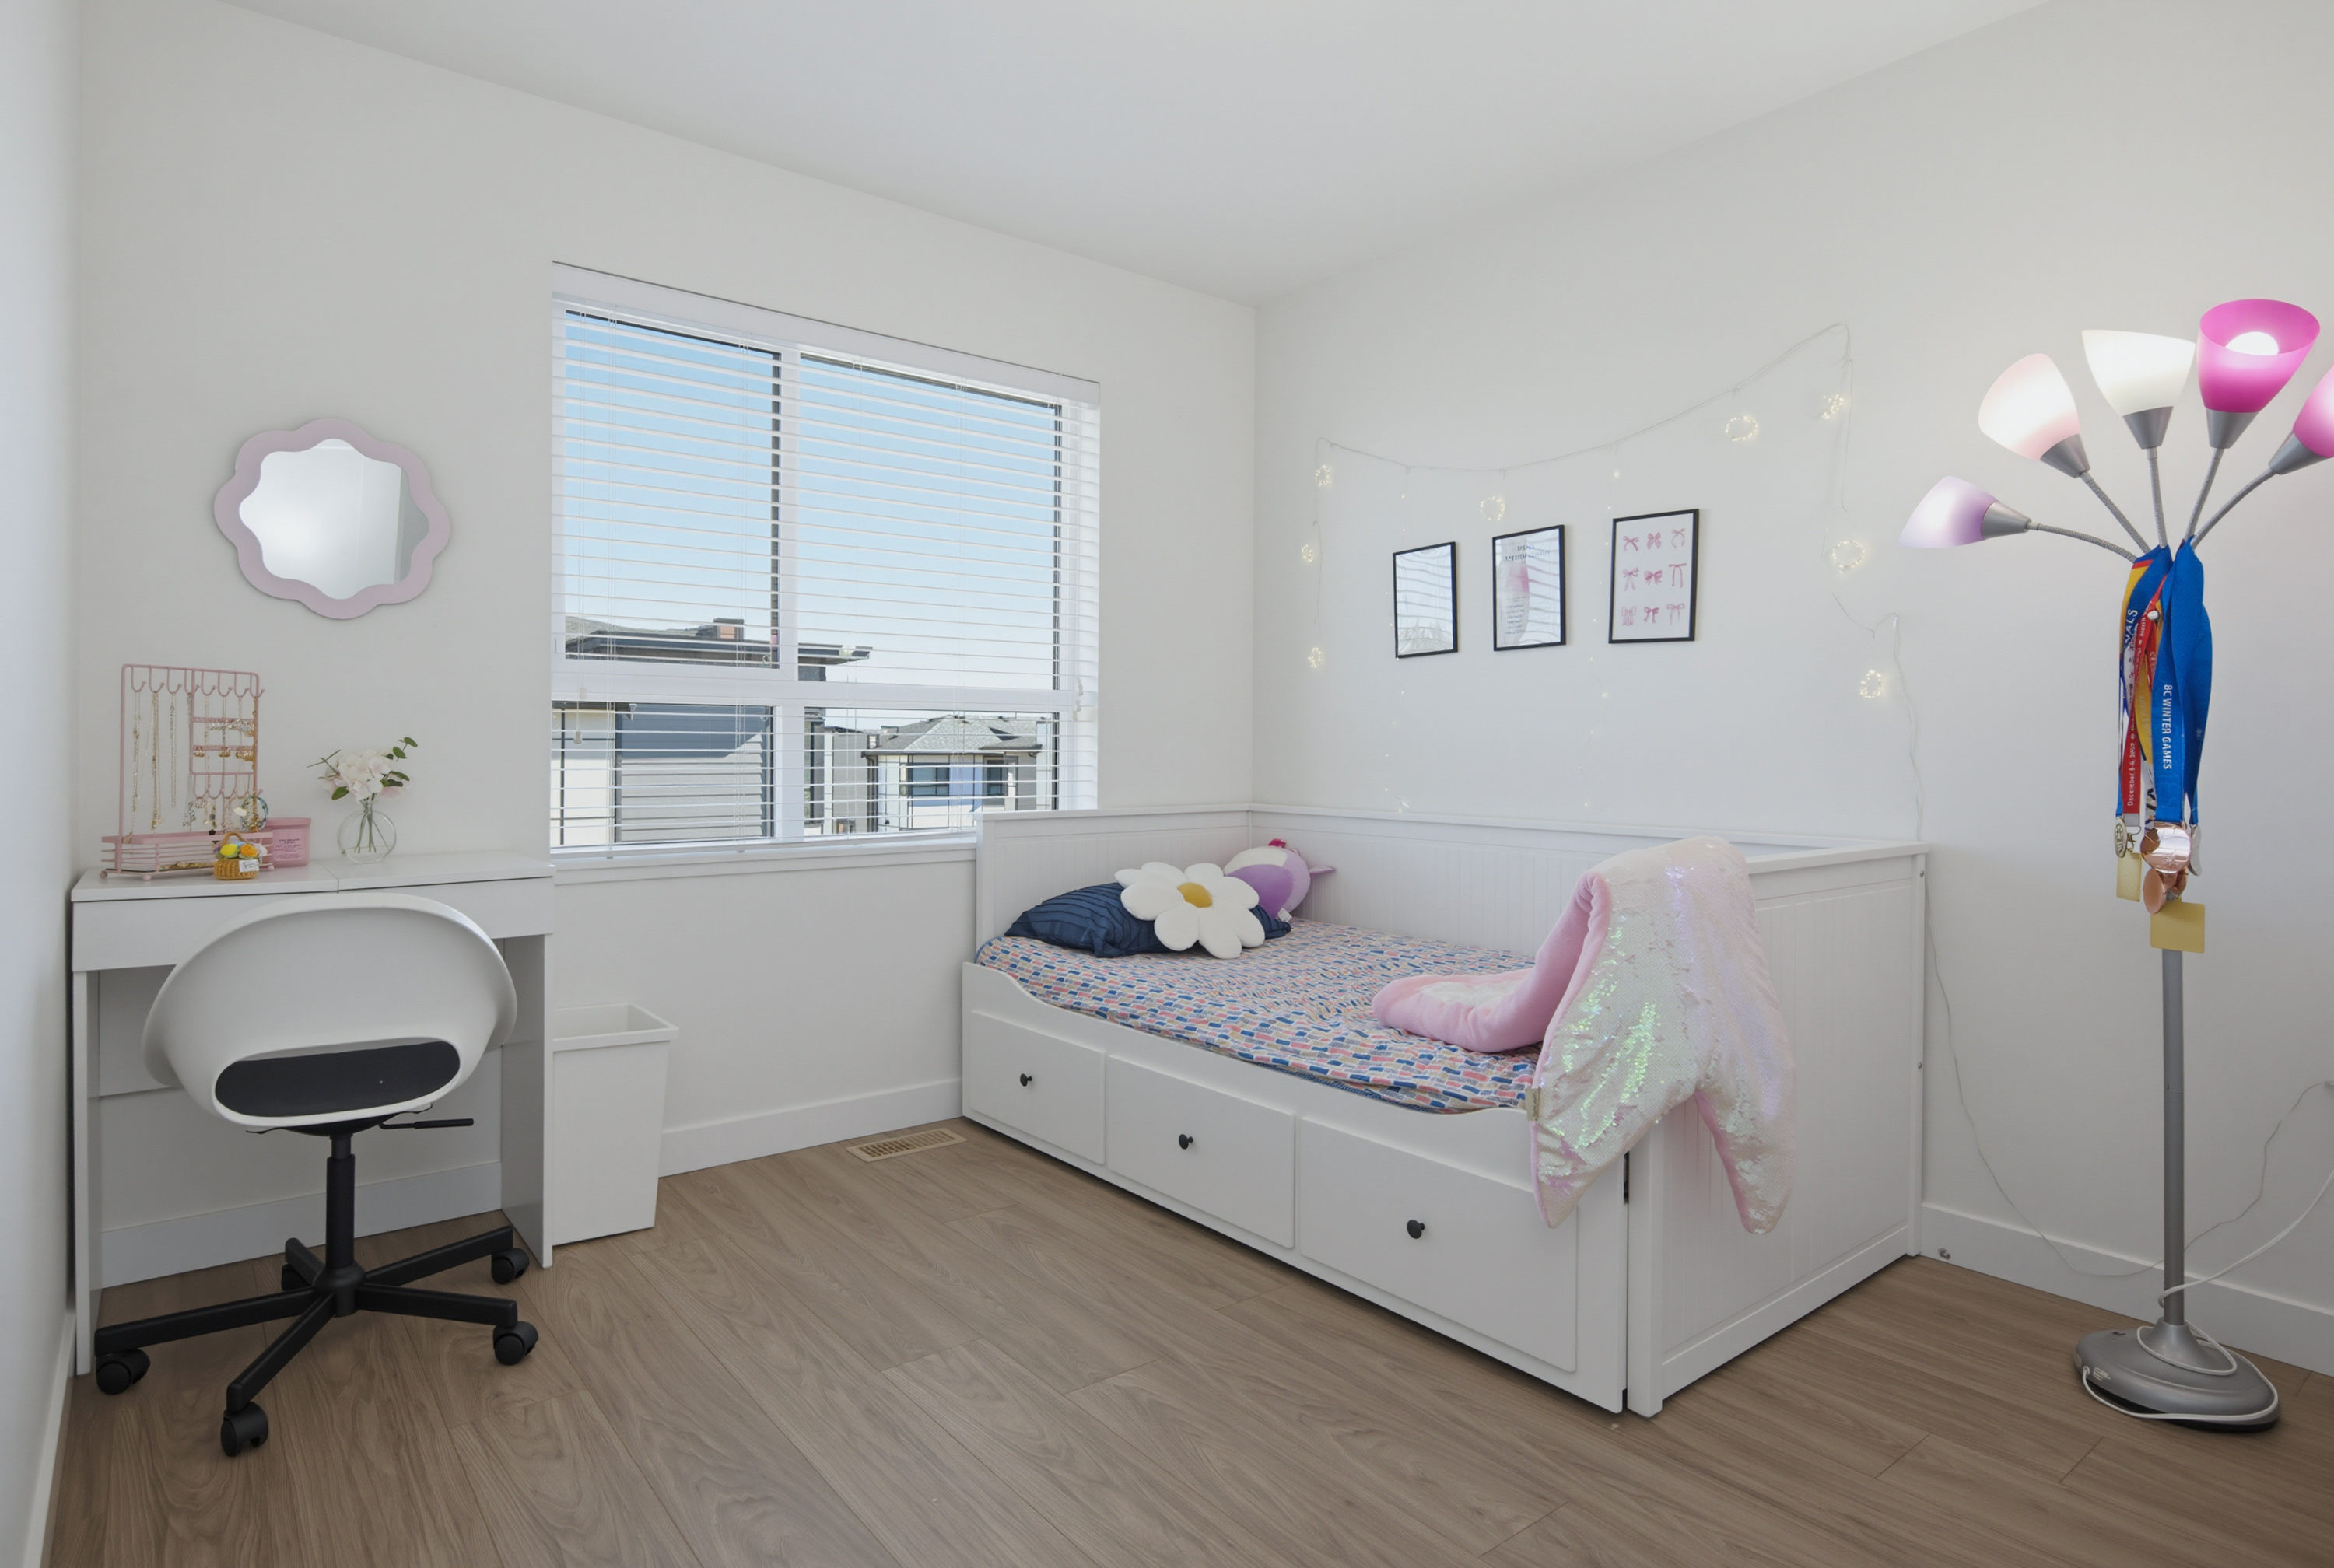
Above Bedroom 10'5' x 9'2''
Above Bedroom 9'9' x 9'8''
Above Walk-In Closet 7'' x 8'5''
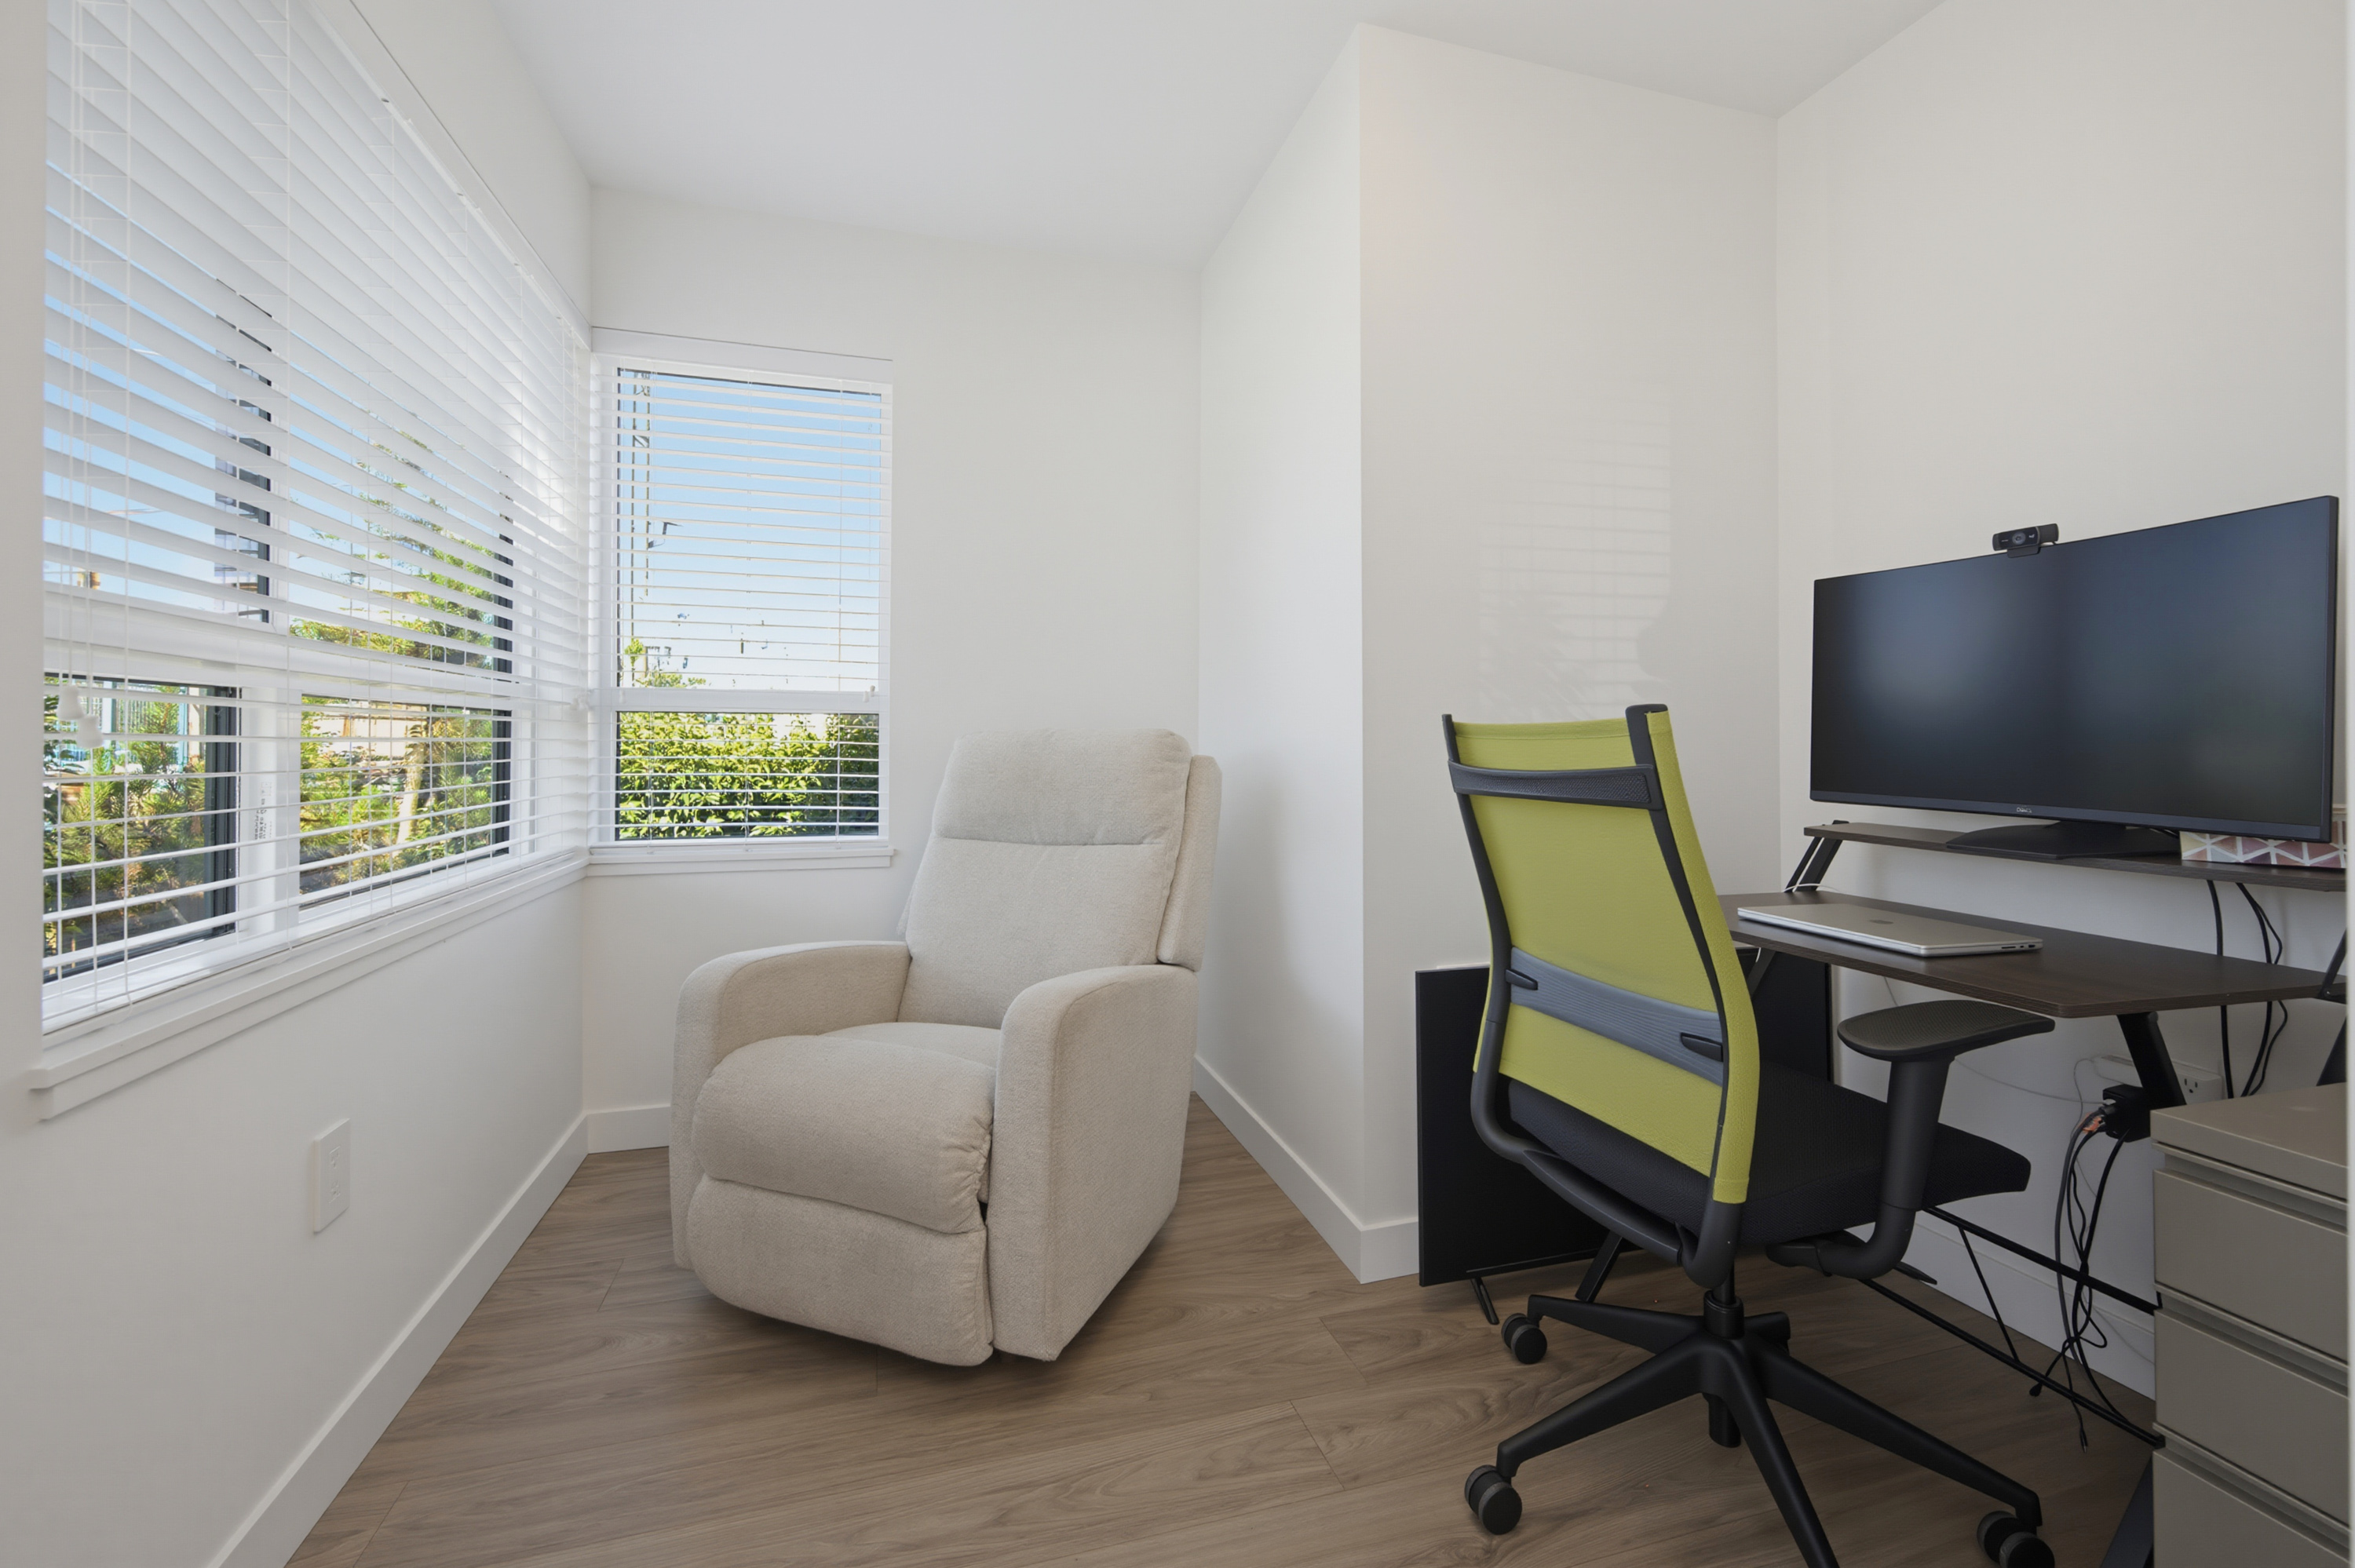
Below Den 8'6' x 9'1''
Below Mud Room 5'3' x 4'7''