

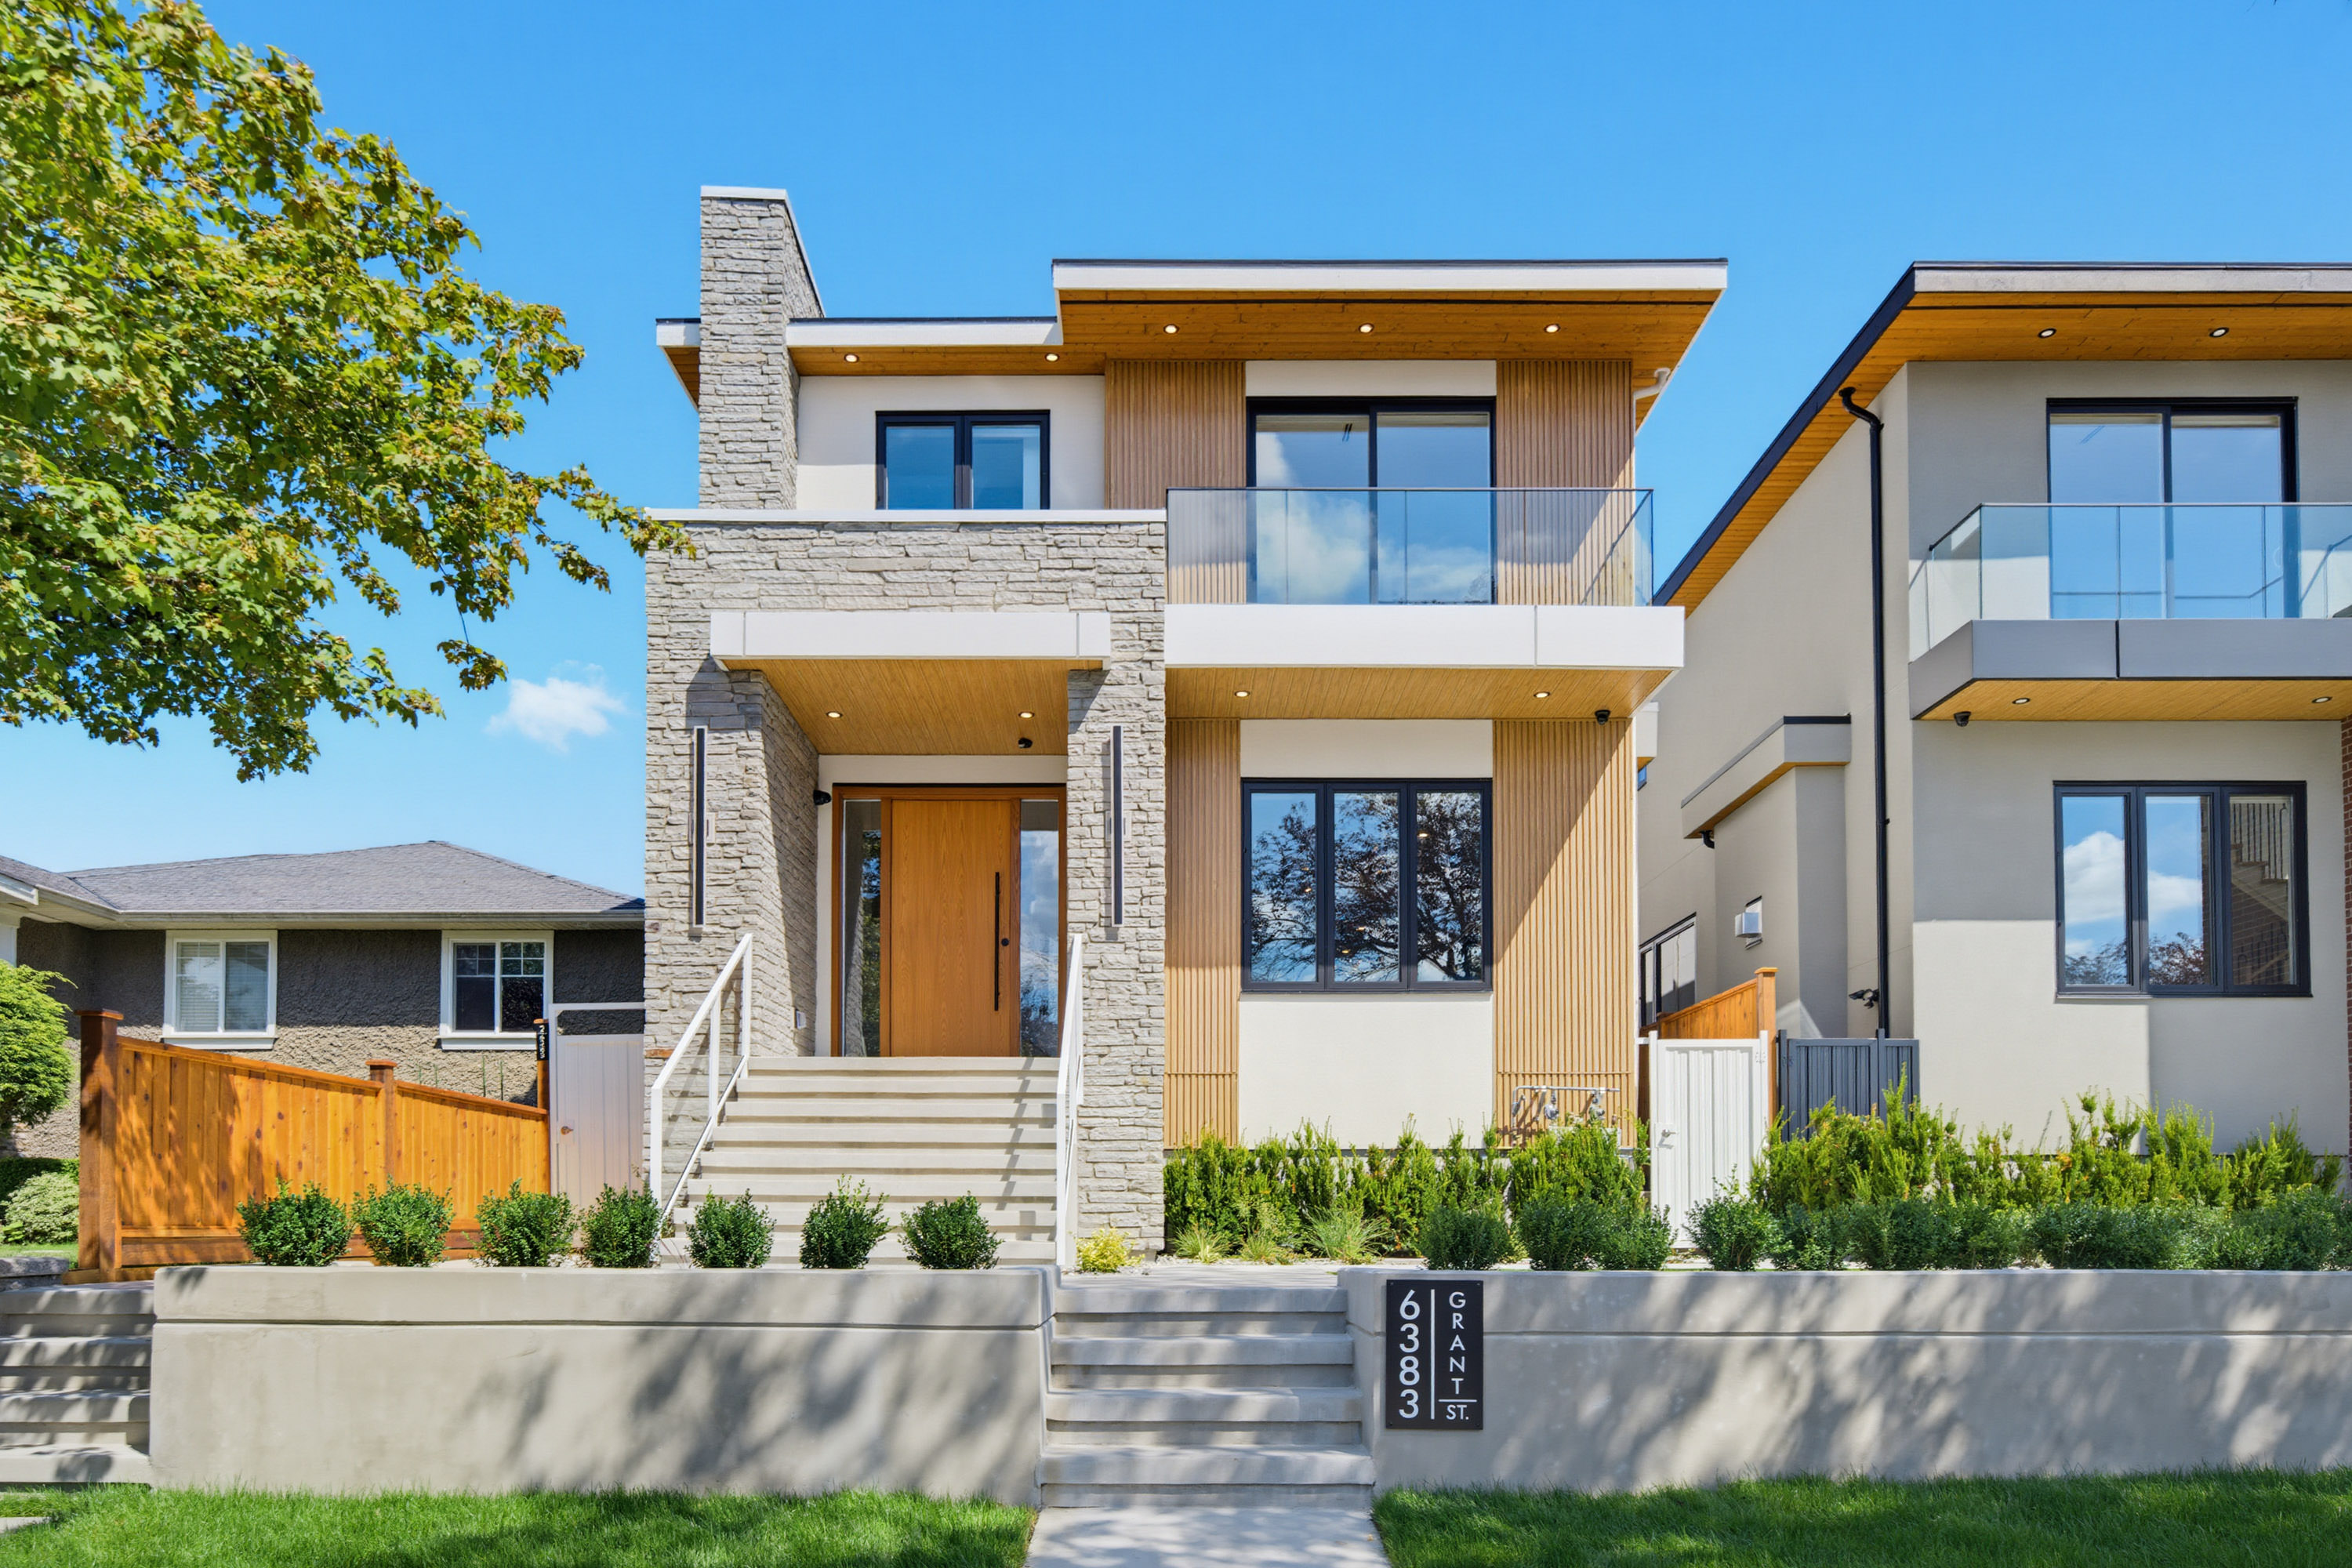

6383 Grant Street, Burnaby
R3151291 - $3,088,000

Photos






















8 Bed
7 Bath
4,022 SqFt
0.09 Acres
- 6383 Grant Street, Burnaby - $3,088,000
Property Details
Property Details - 6383 Grant Street, Burnaby - $3,088,000
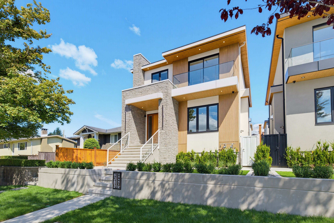
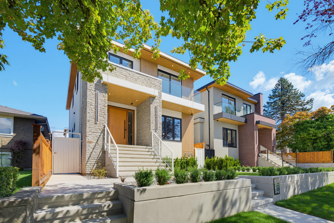
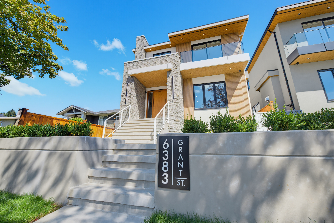
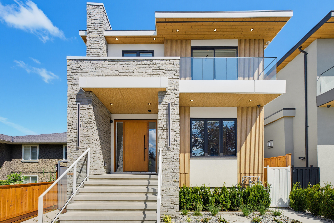
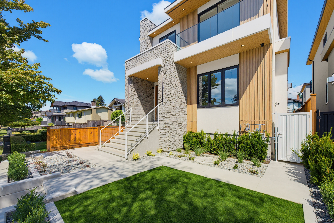
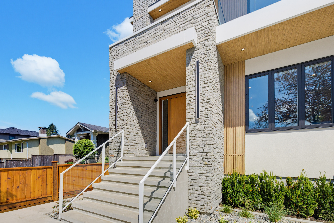
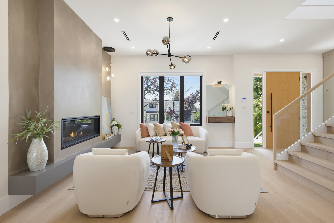
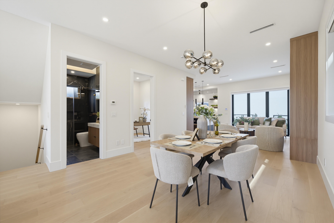
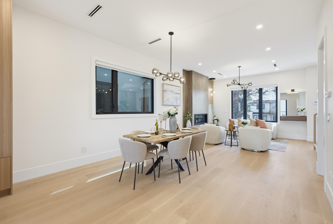
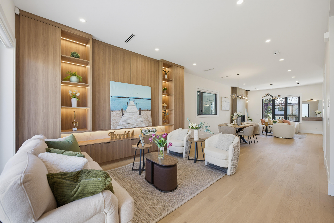
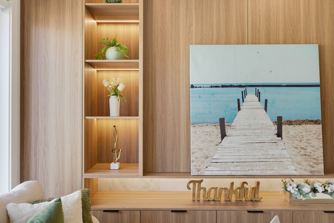
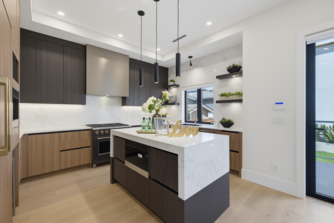
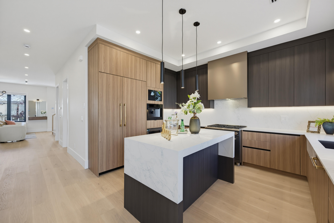
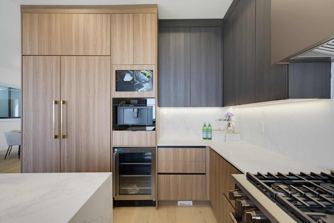
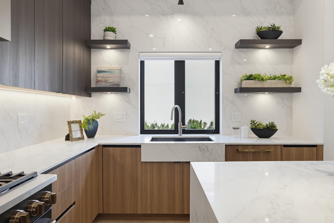
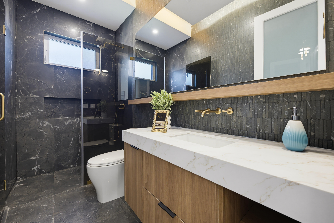
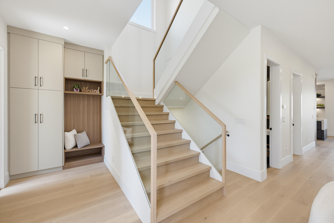
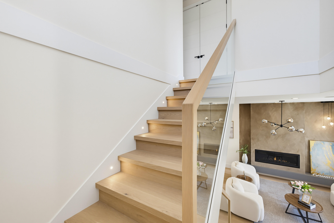
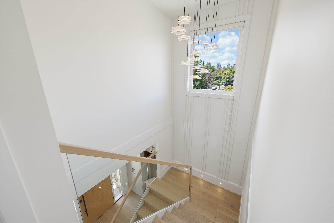
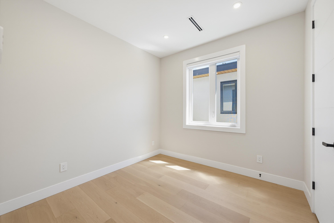
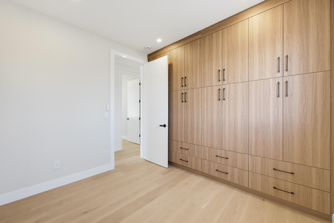
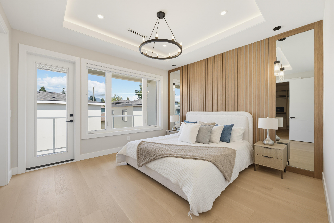
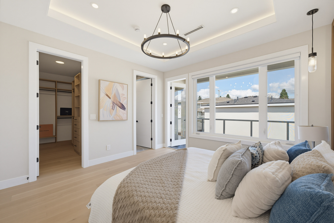
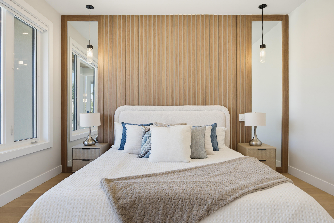
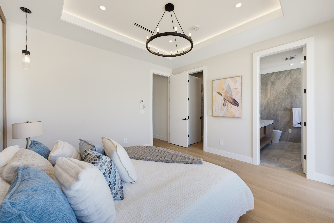
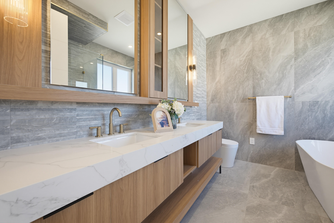
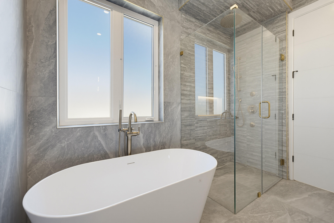
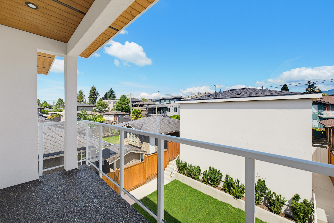
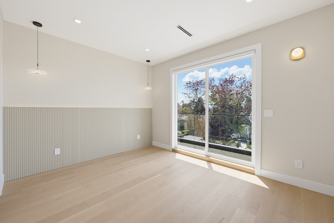
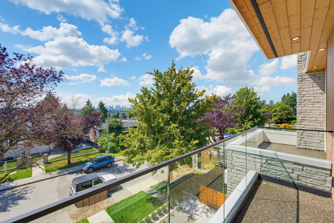
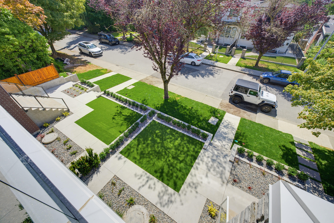
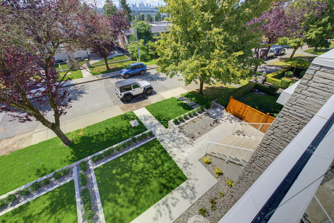
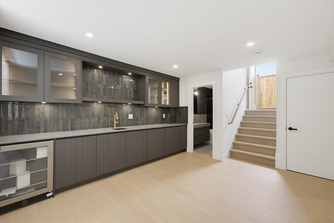
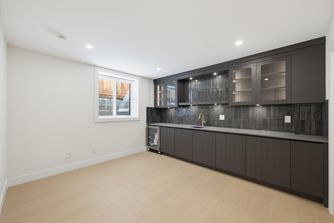
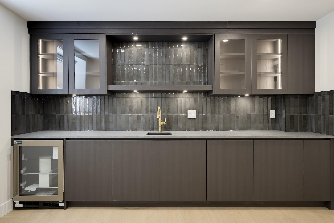
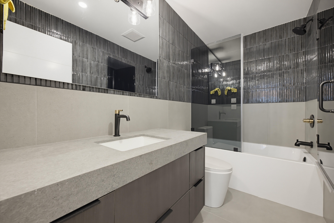
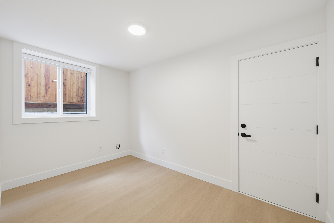
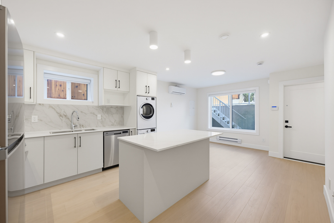
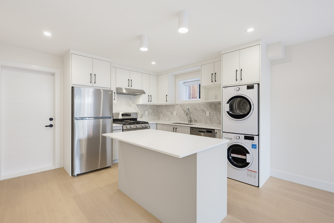
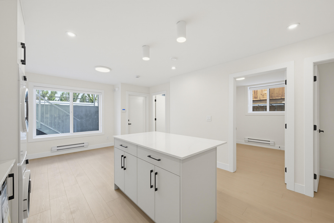
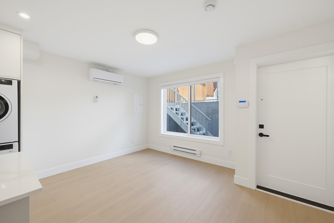
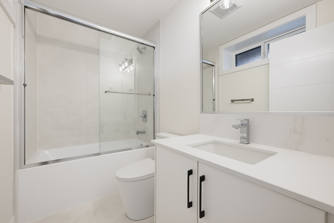
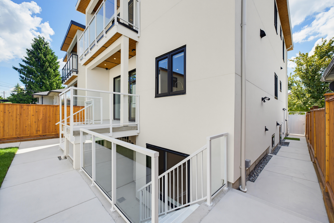
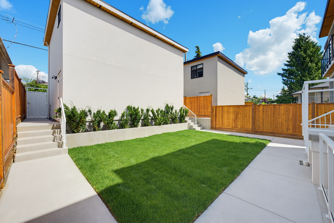
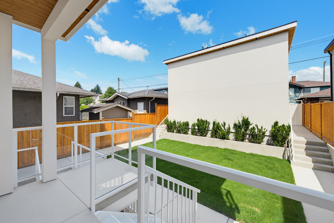
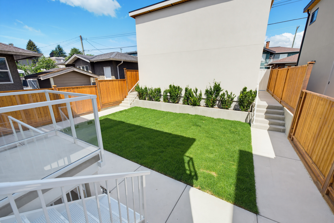
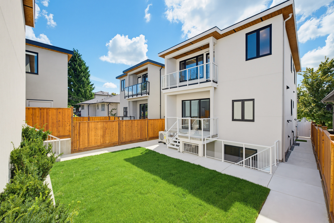
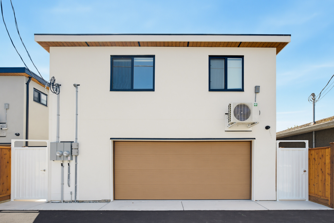
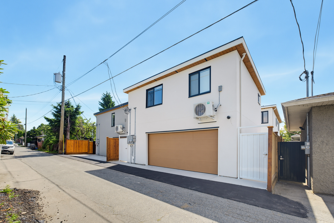
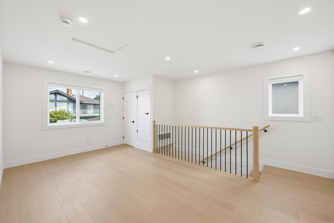
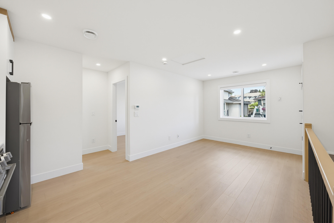
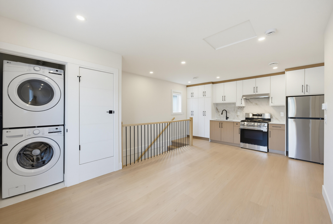
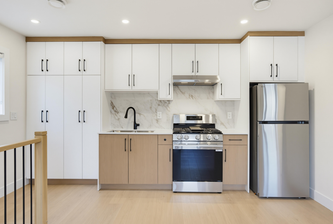
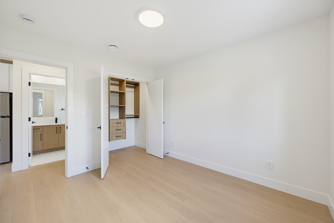
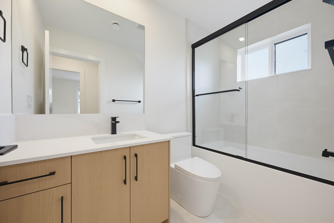
BRAND NEW Single-family home with LANEWAY HOUSE by an experienced builder, backed by 2-5-10 New Home Warranty. Features radiant heat, heat pump, A/C, security cameras. Custom kitchen with high-end appliances and centre island. Attached family room with glass doors leading to your patio, perfect for BBQs .. Main floor office & full bath. Upstairs: 4 bedrooms, 3 baths. Luxurious primary suite with quartz double vanity, soaker tub, glass shower & balcony. Downstairs: 2 bdrms LEGAL SUITE with separate laundry+Potential one bedroom IN-LAW SUITE with separate access.1 BDRM LANEWAY Home adds even more Value. 2 CAR GARAGE. All Measurements are approximate only.
| Property Overview | |
|---|---|
| Address | 6383 Grant Street, Burnaby |
| Community | Parkcrest |
| Year Built | 2026 |
| Taxes | $0/2025 |
| Lot Size | 4,025 SqFt |
| Listing ID | R3151291 |
| Primary Agent | Bhupinder Sekhon - PREC |
| Primary Broker | Planet Group Realty Inc. (Surrey) |
| Floor | Type | Dimensions |
|---|---|---|
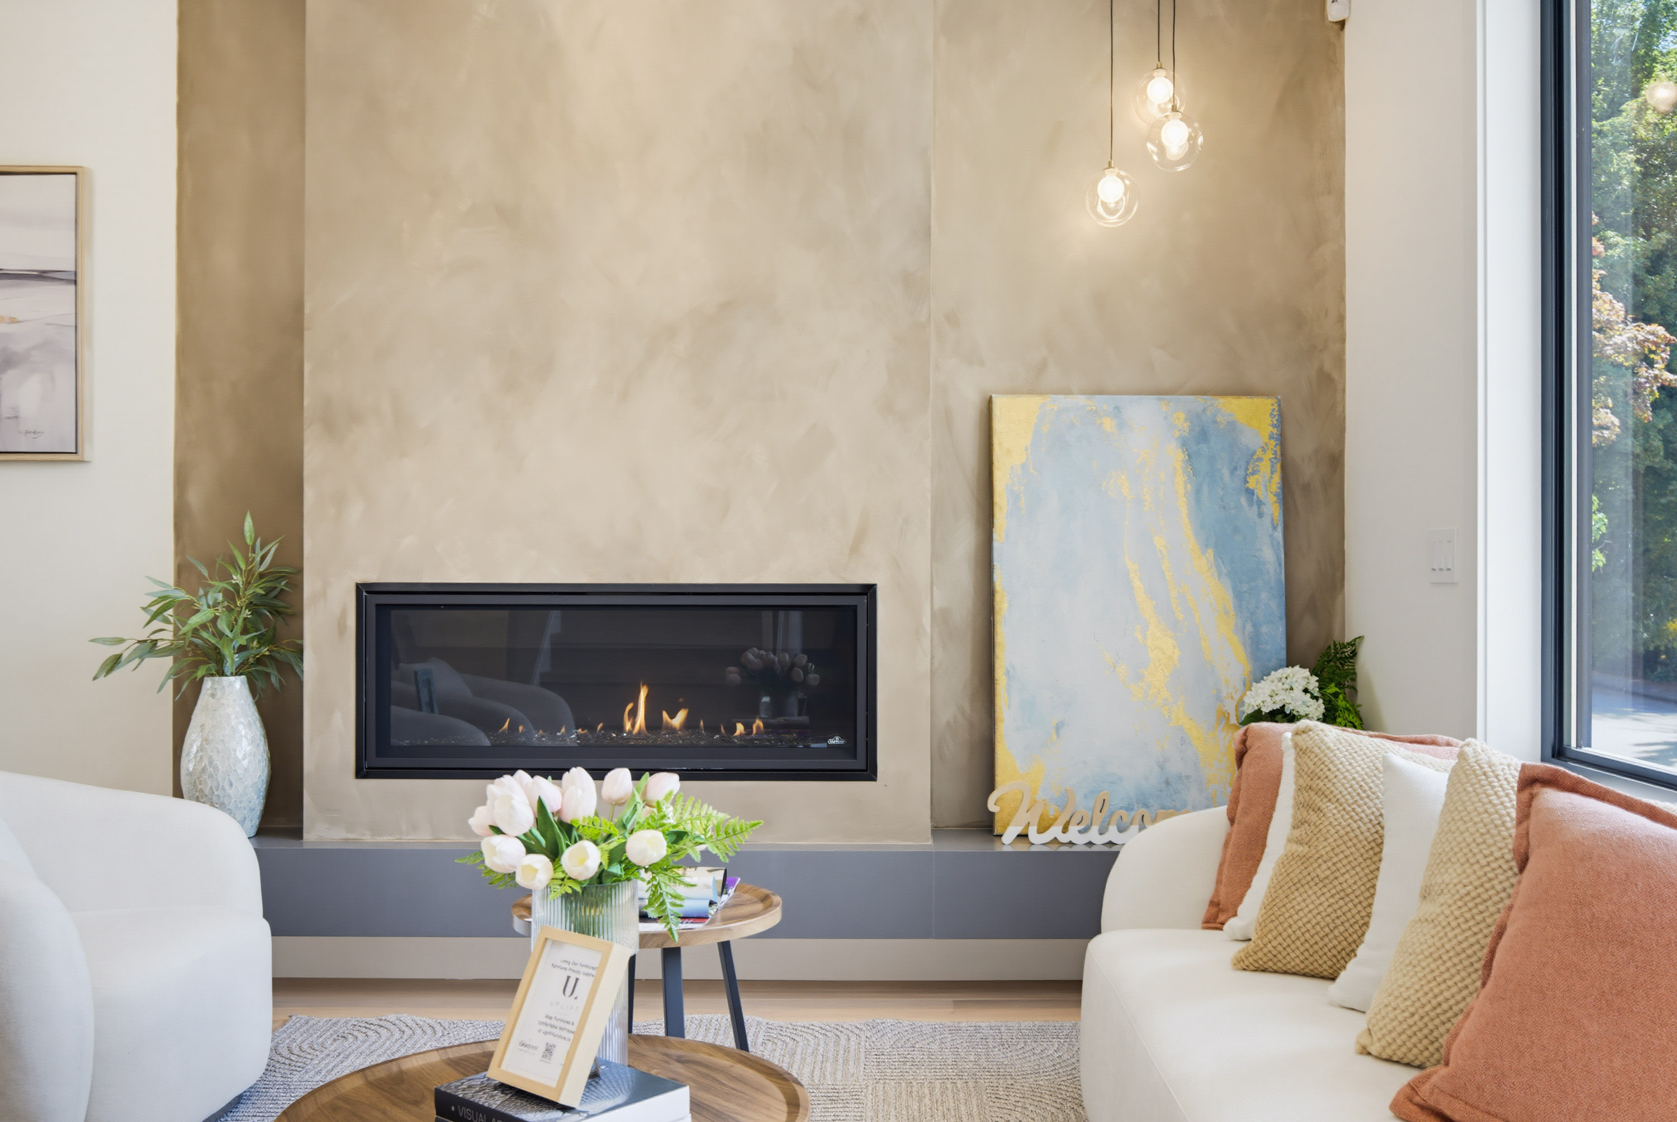
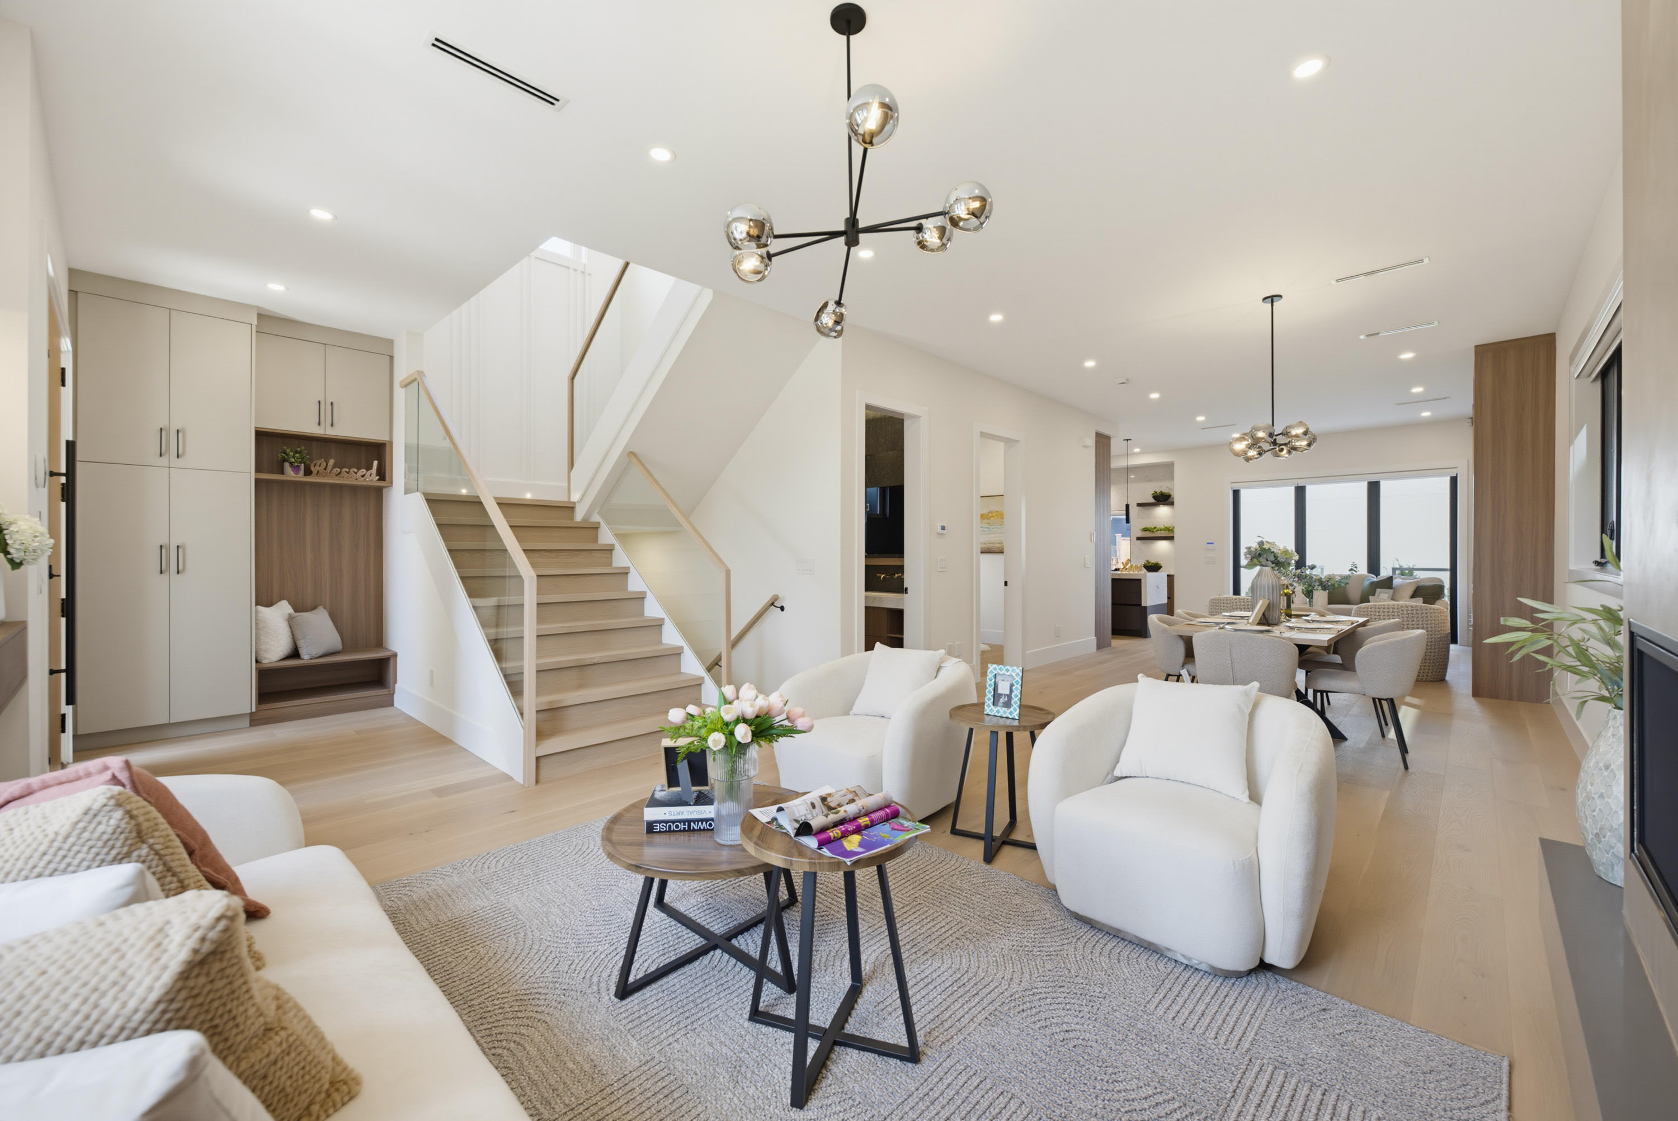
| Main | Living Room | 13'9' x 16'3'' |
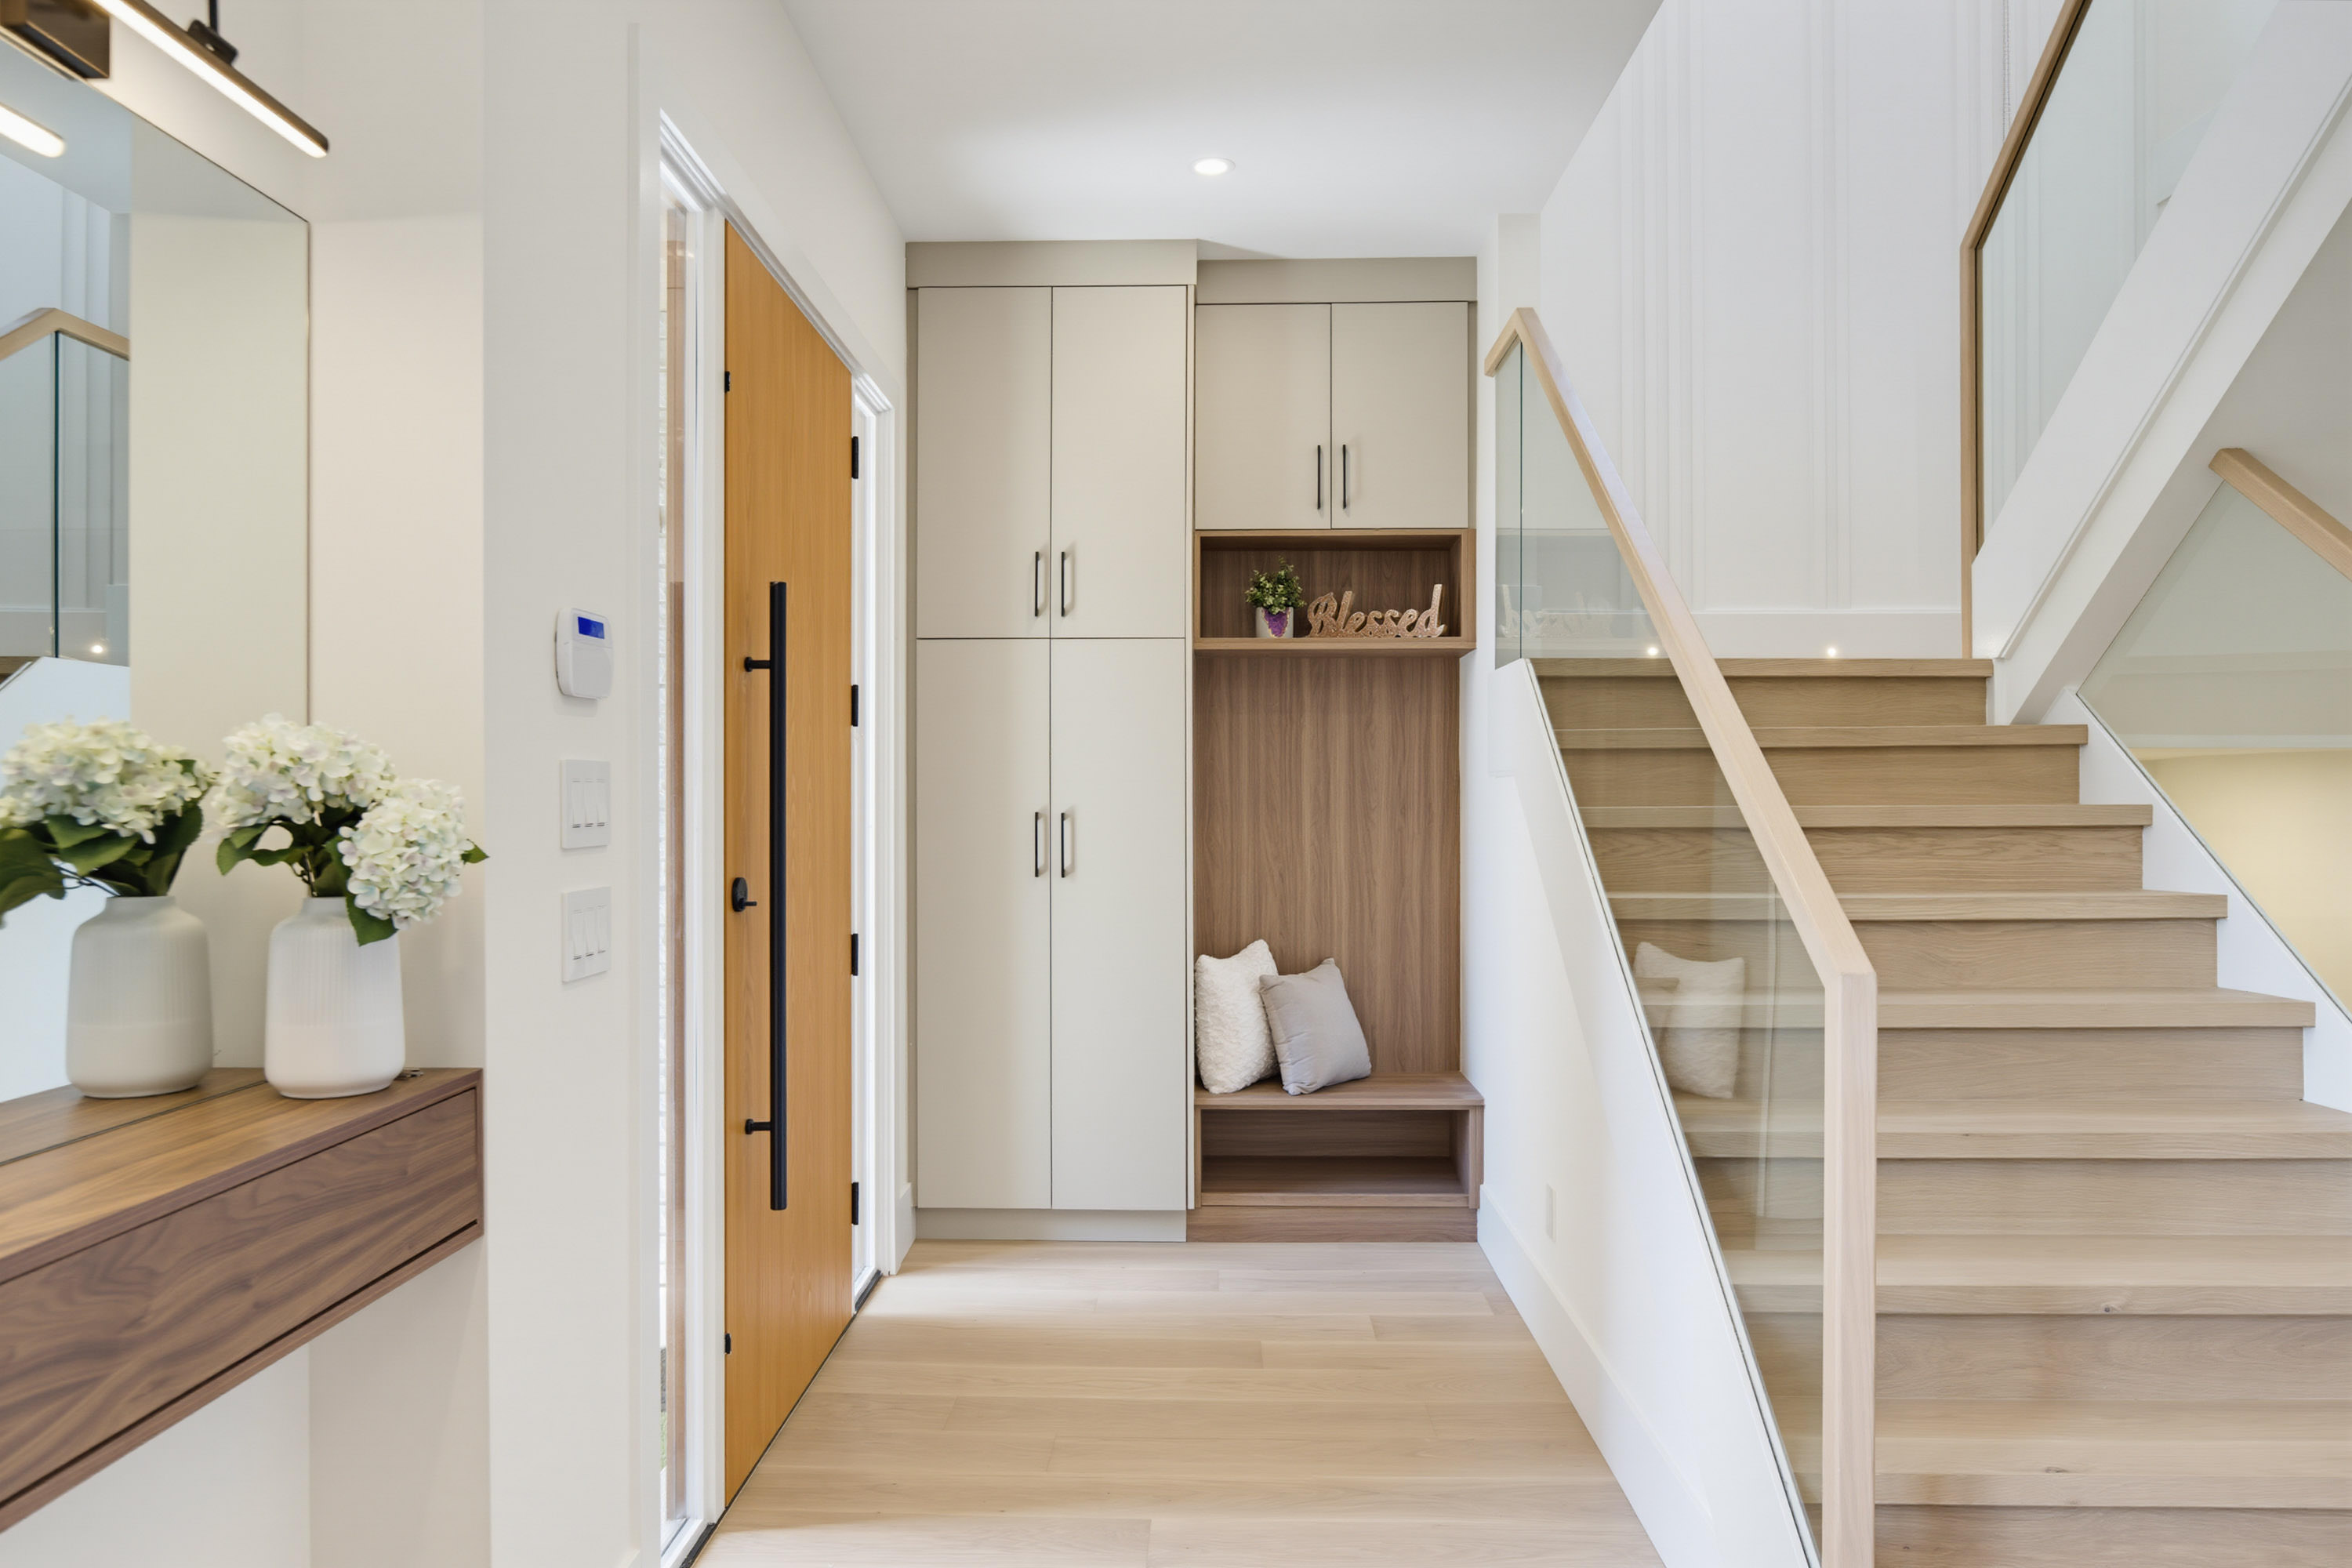
| Main | Foyer | 8'4' x 5'6'' |
| Main | Dining Room | 13'2' x 12'11'' |
| Main | Family Room | 12'10' x 12'4'' |
| Main | Den | 10'4' x 8'10'' |
| Main | Kitchen | 11'3' x 14'4'' |
| Above | Primary Bedroom | 13'2' x 13'0'' |
| Above | Walk-In Closet | 10'4' x 4'8'' |
| Above | Bedroom | 13'1' x 10'6'' |
| Above | Walk-In Closet | 5'10' x 5'0'' |
| Above | Bedroom | 10'4' x 10'3'' |
| Above | Bedroom | 9'6' x 9'7'' |
| Bsmt | Living Room | 14'0' x 9'11'' |
| Bsmt | Kitchen | 8'4' x 10'9'' |
| Bsmt | Bedroom | 9'6' x 9'2'' |
| Bsmt | Bedroom | 9'5' x 10'0'' |
| Bsmt | Recreation Room | 13'0' x 10'0'' |
| Bsmt | Bedroom | 12'6' x 7'10'' |
| Below | Living Room | 10'0' x 11'6'' |
| Below | Kitchen | 14'8' x 5'4'' |
| Below | Bedroom | 10'0' x 11'1'' |
| Below | Walk-In Closet | 5'5' x 3'2'' |