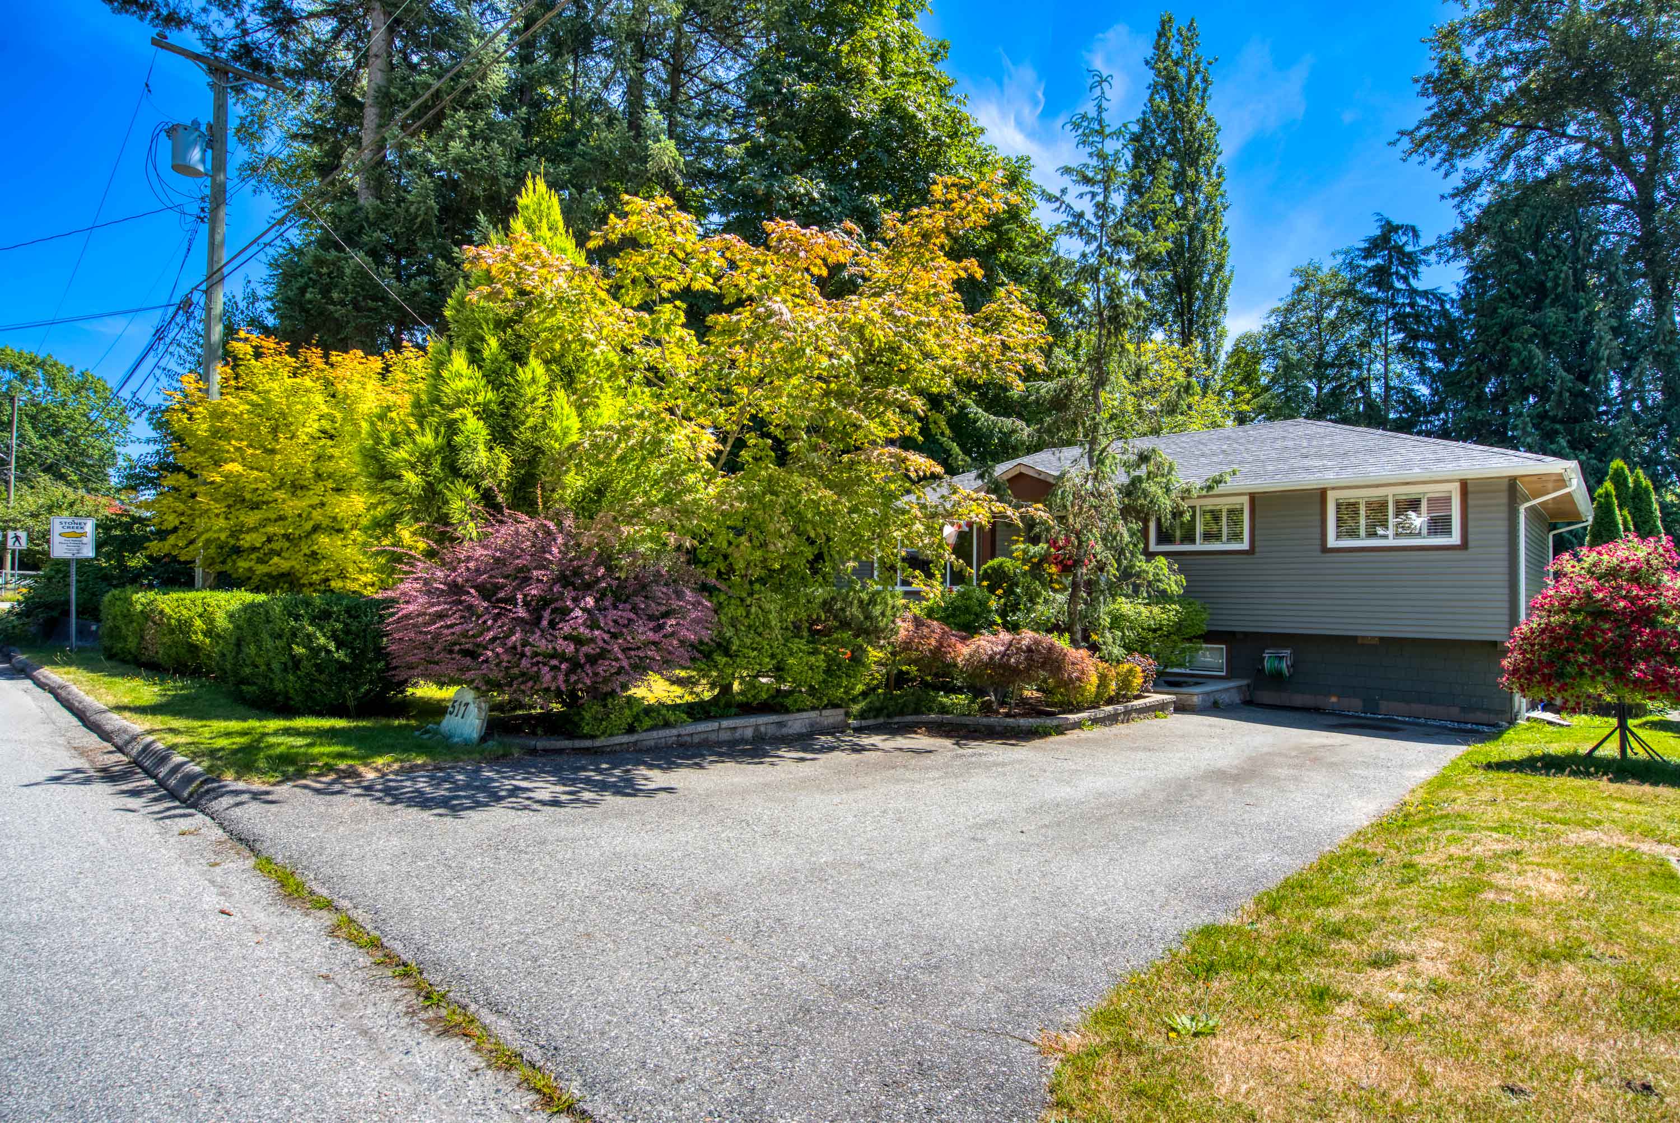

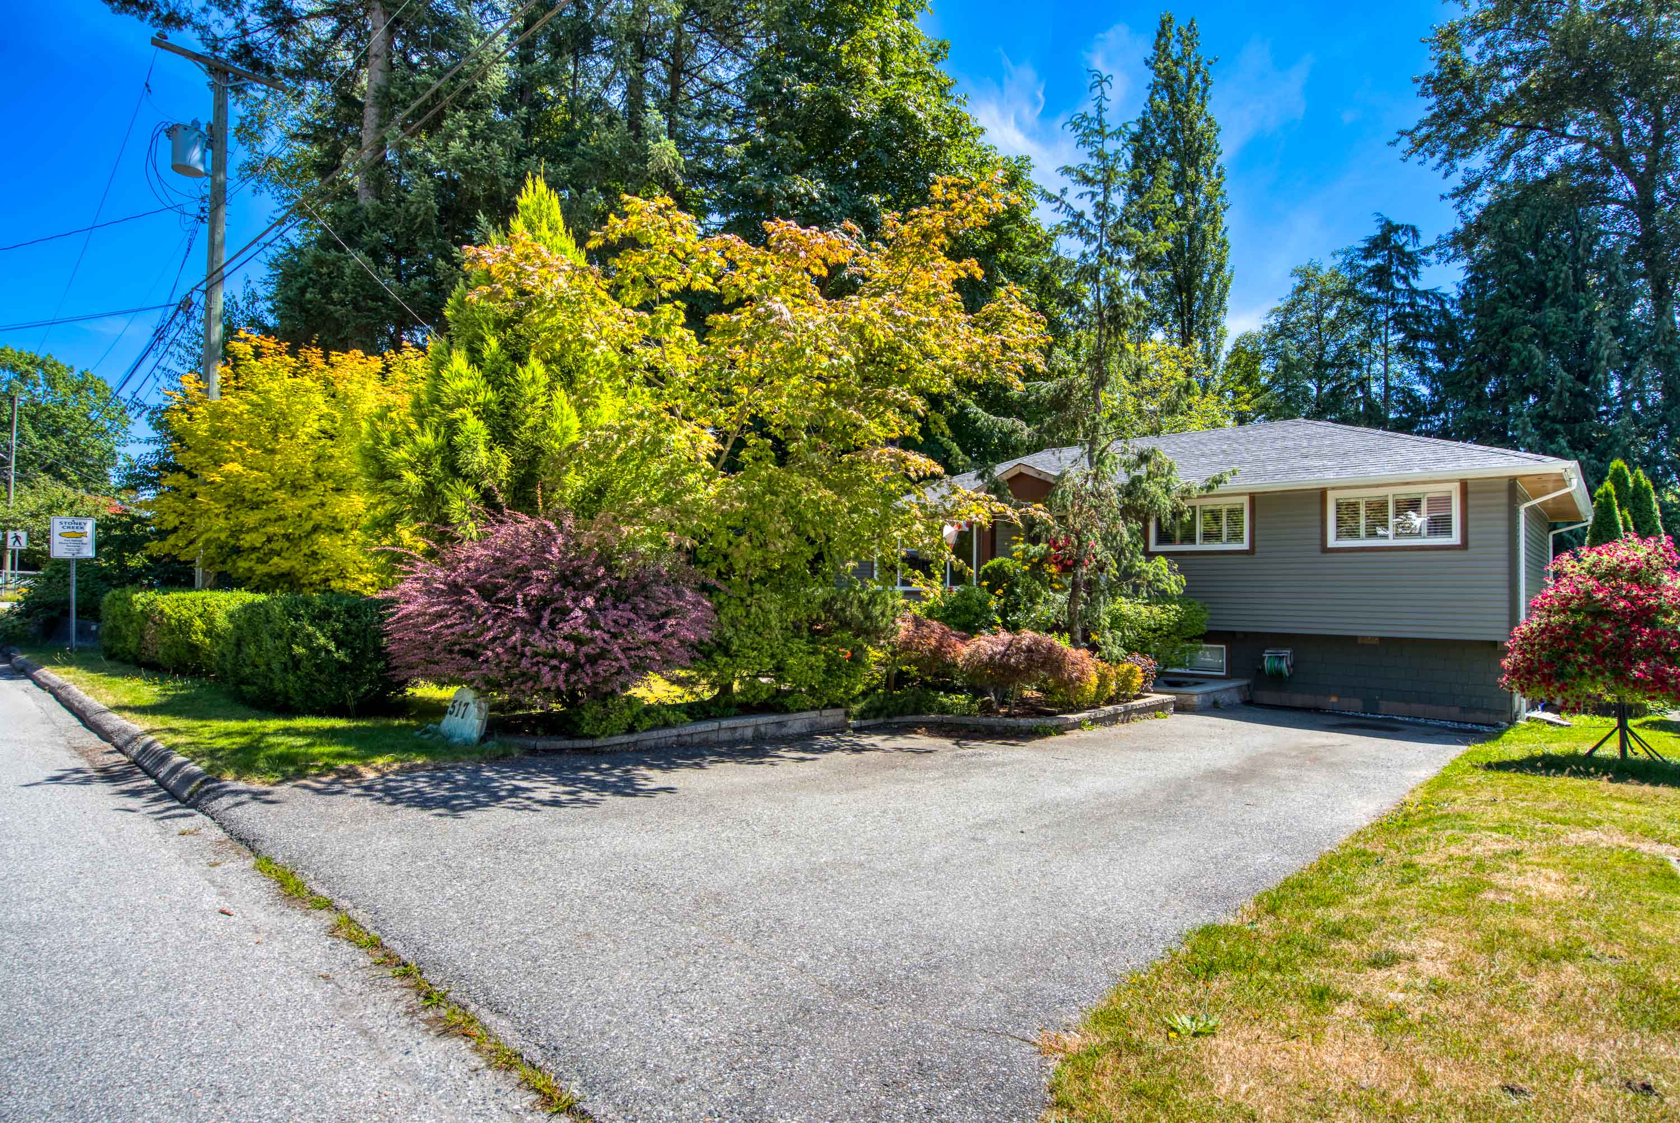

517 AILSA AVENUE, PORT MOODY
R3168558 - $1,575,000

Photos
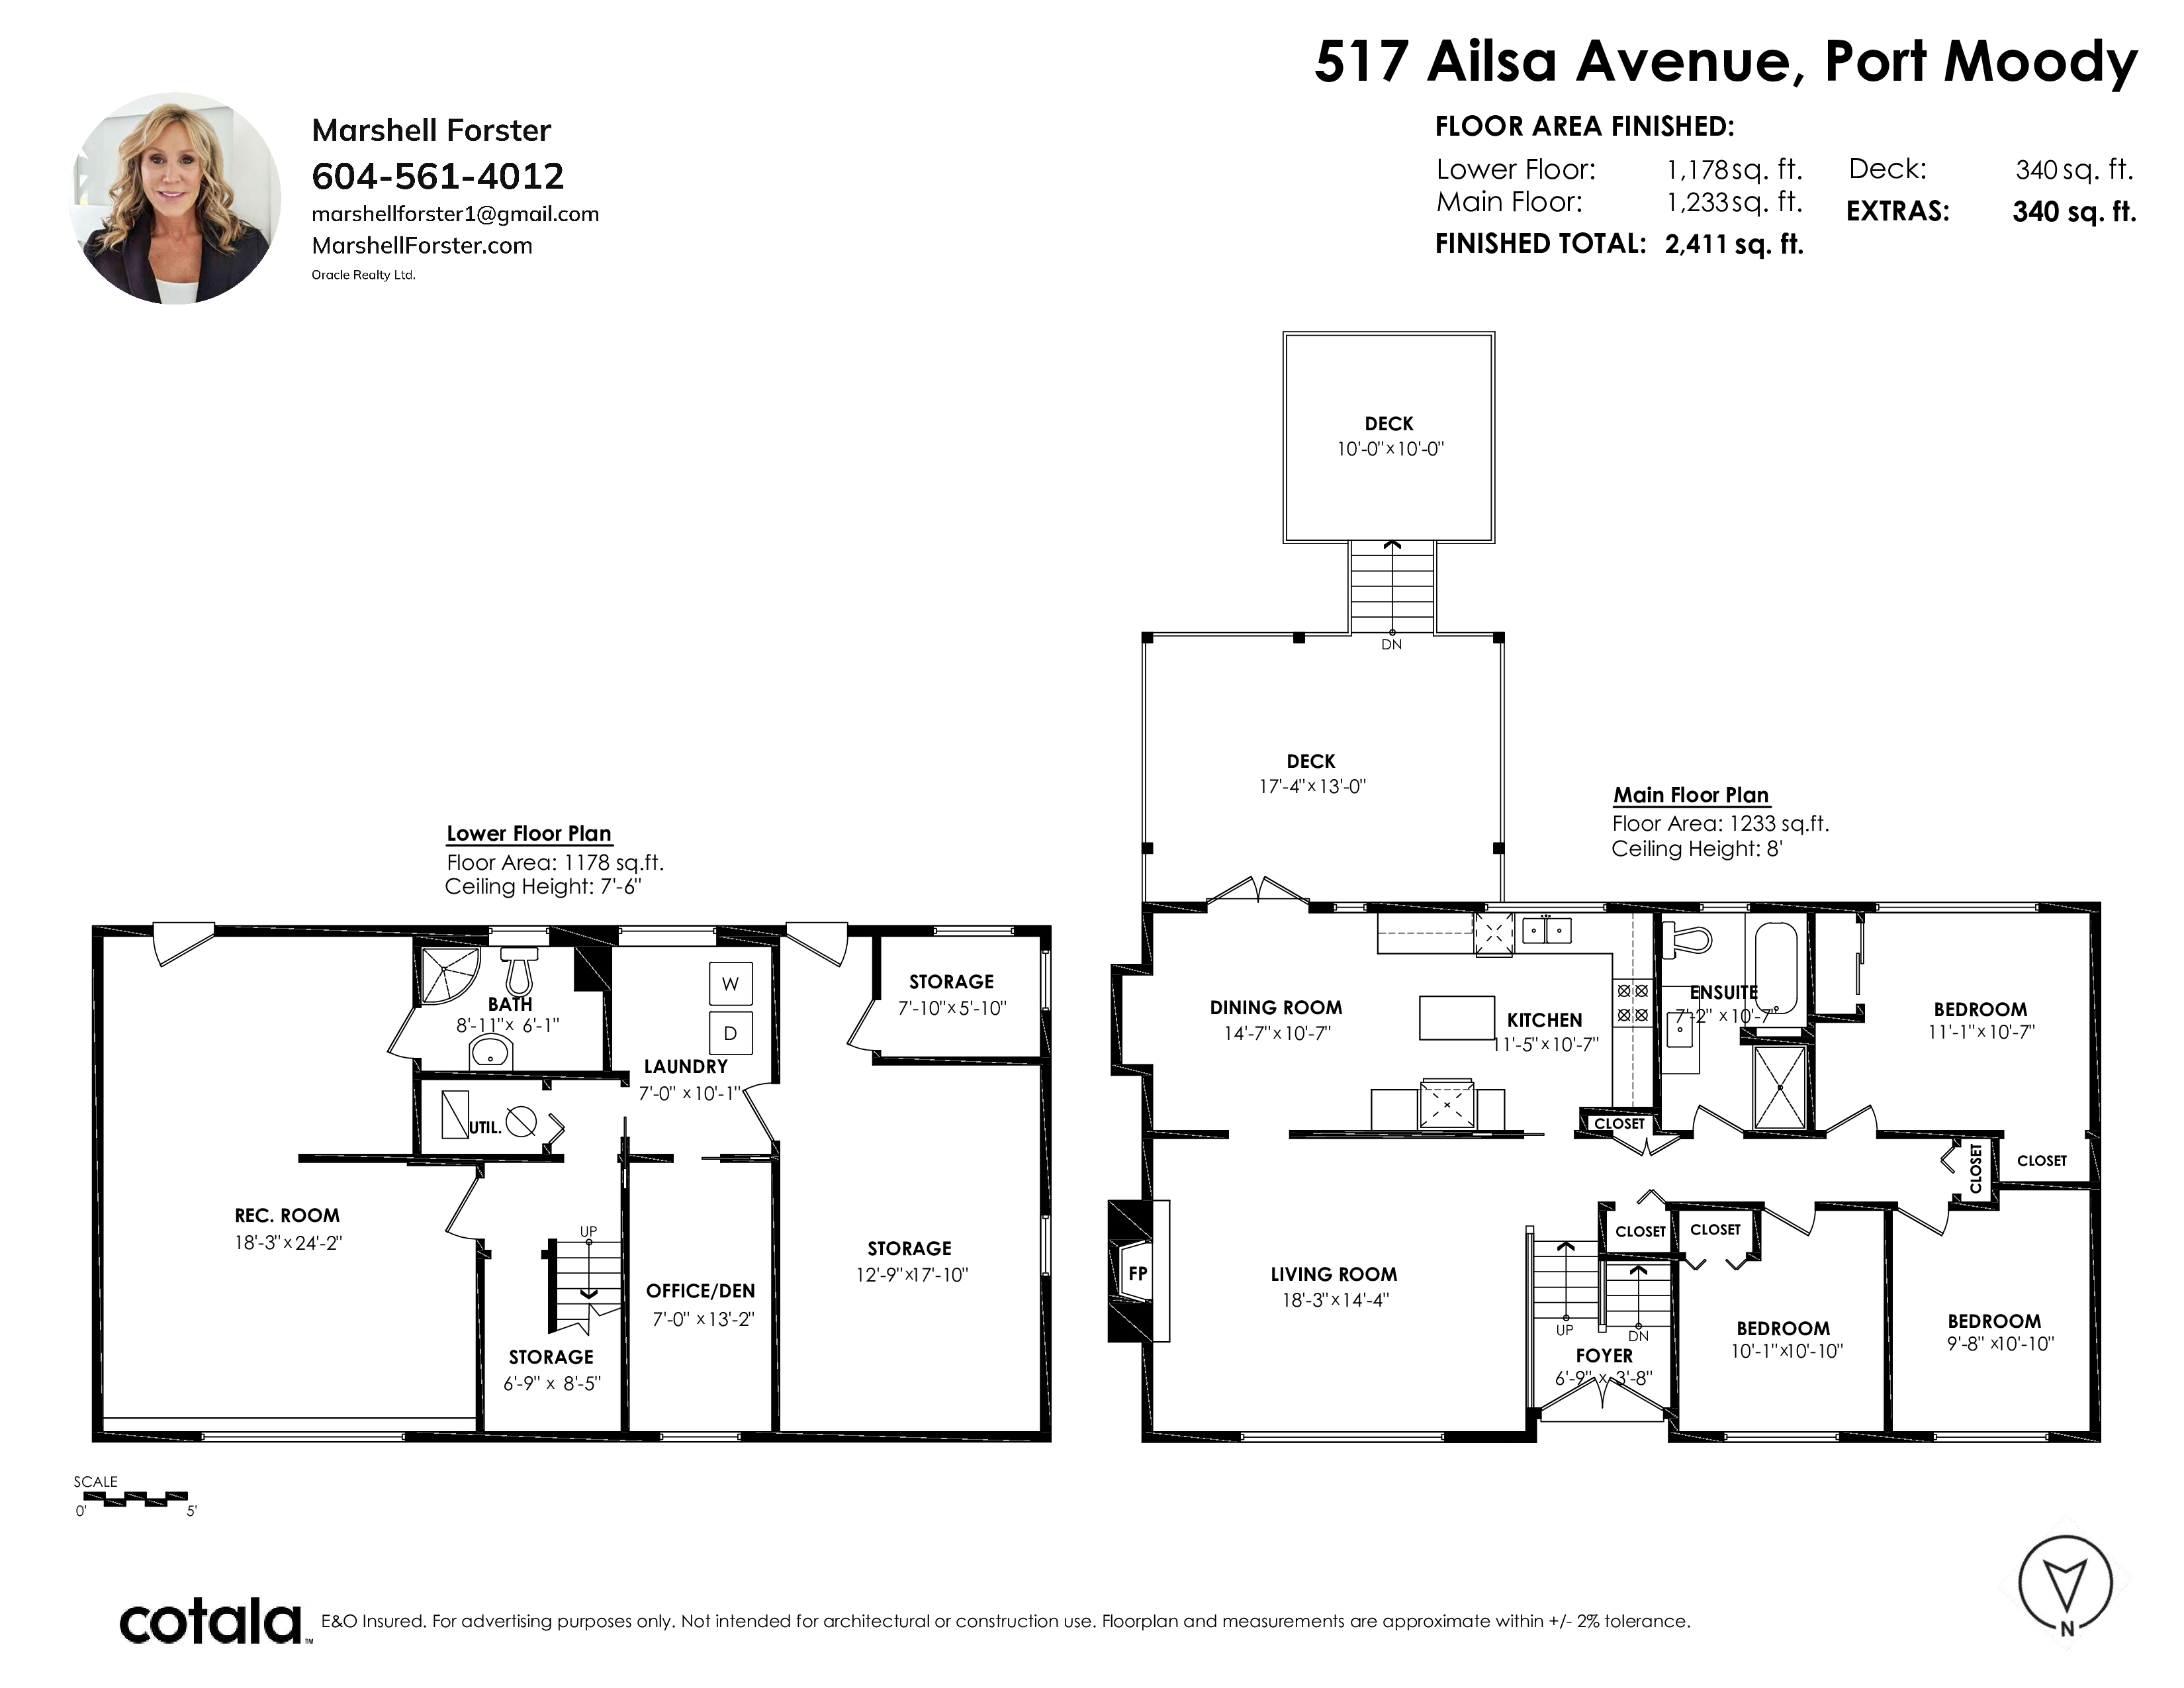
Floorplan
- 517 AILSA AVENUE, PORT MOODY - $1,575,000
Property Details
Property Details - 517 AILSA AVENUE, PORT MOODY - $1,575,000
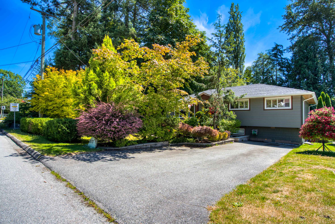
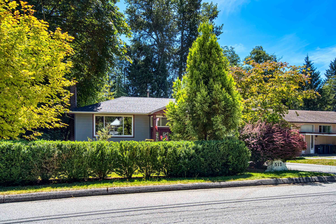
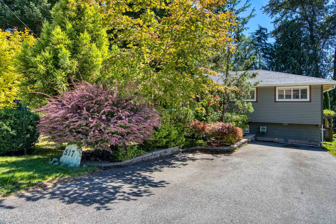
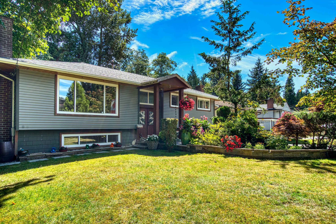
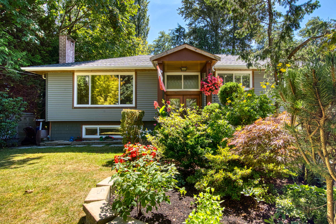
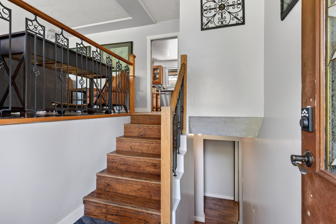
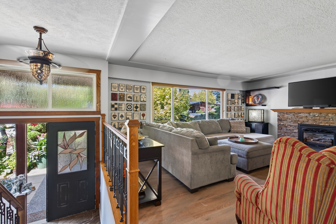
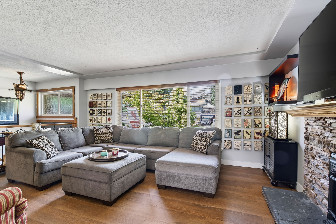
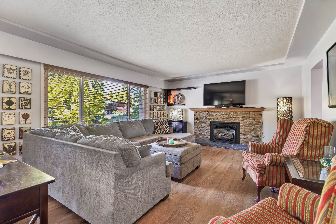
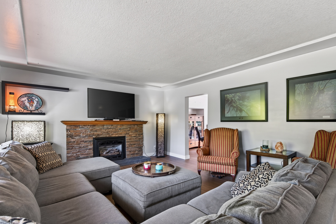
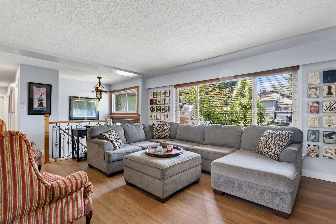
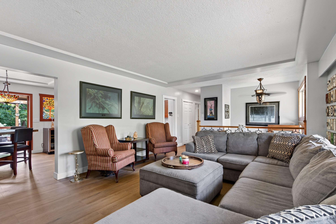
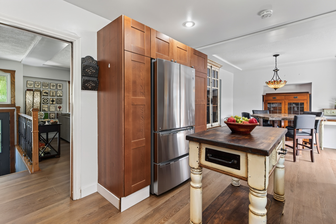
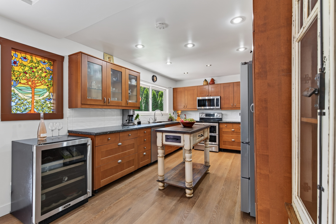
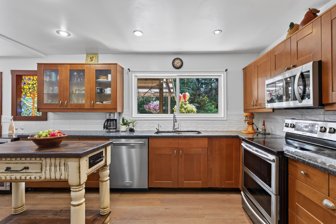
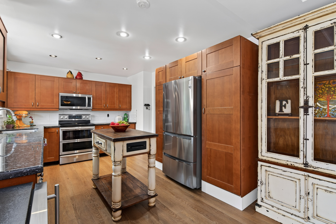
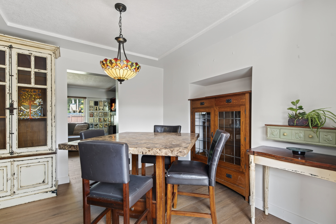
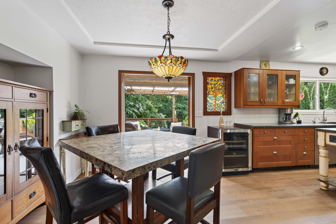
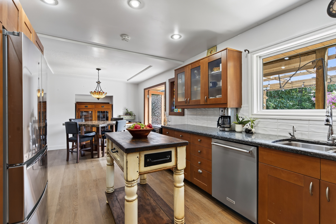
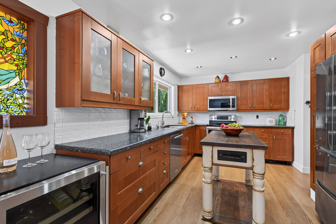
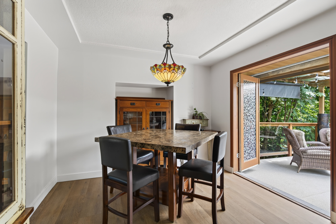
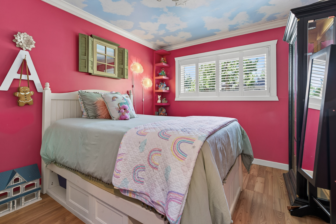
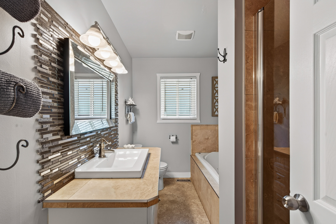
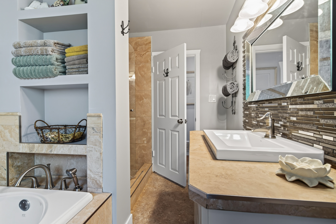
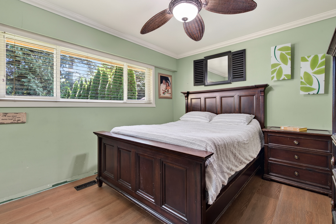
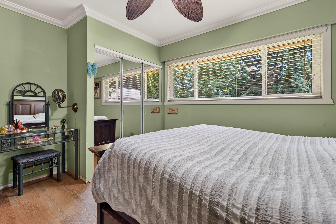
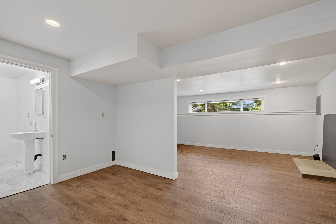
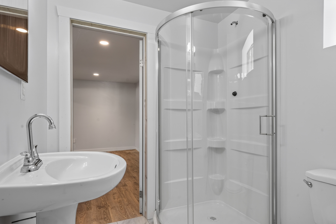
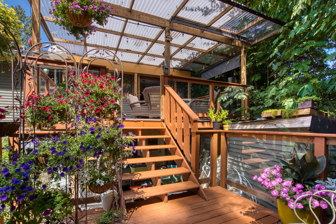
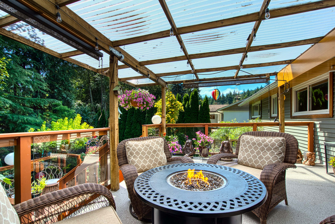
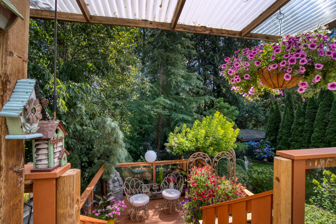
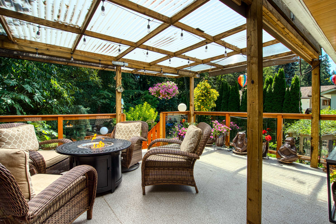
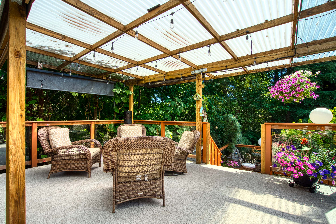
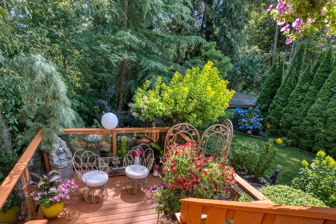
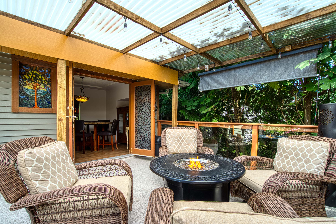
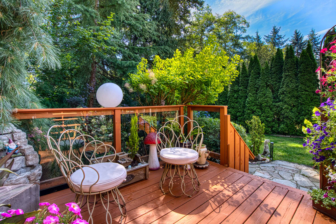
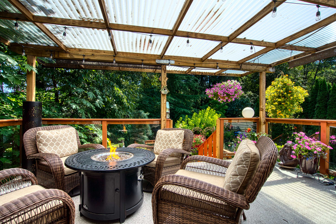
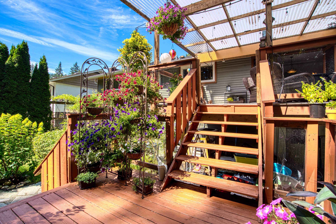
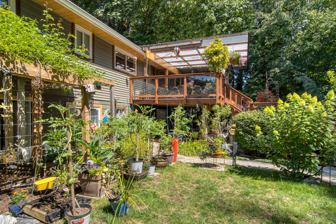
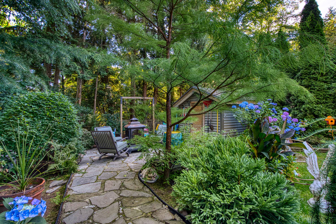
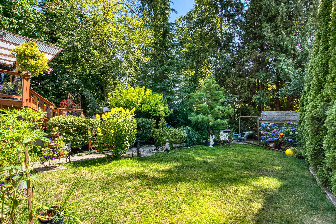
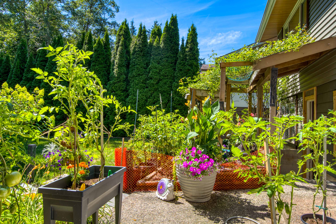
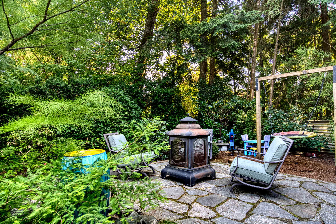
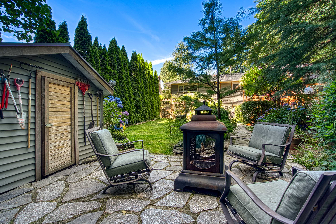
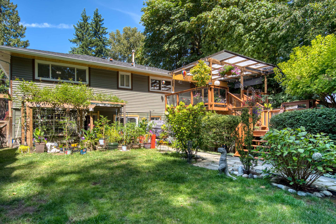
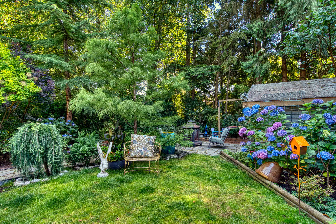
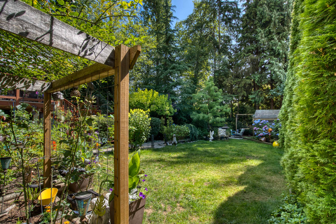
Welcome to this beautifully updated 2,411 sq. ft. family home situated on a stunning 8,179 sq. ft. park-like lot. Stoney Creek is nestled beside you for your very own Organic water feature. This property offers a perfect blend of privacy, nature, & modern living. Inside, you'll find extensive renovations, including gorgeous high-end wide-plank flooring, fresh, contemporary paint, stylish new kitchen cabinetry & backsplash, & numerous tasteful updates that make this home truly move-in ready. The heat pump is an absolute saving grace in the summer heat and is completely stress-free, with all big-ticket items, includin vinyl windows throughout. The roof is 13 years old!! All new soffits. Glenayre Elementary & French immersion 2 min away; SFU a short distance.
| Property Overview | |
|---|---|
| Address | 517 AILSA AVENUE, PORT MOODY |
| Community | Glenayre |
| Year Built | 1963 |
| Taxes | $6,267/2025 |
| Lot Size | 8,179 SqFt |
| Listing ID | R3168558 |
| Primary Agent | Marshell Forster PREC* |
| Primary Broker | Oracle Realty Ltd. |
| Floor | Type | Dimensions |
|---|---|---|
| Main | Foyer | 6'9' x 3'8'' |
| Main | Living Room | 18'3' x 14'4'' |
| Main | Dining Room | 14'7' x 10'7'' |
| Main | Kitchen | 11'5' x 10'7'' |
| Main | Primary Bedroom | 11'1' x 10'7'' |
| Main | Bedroom | 9'8' x 10'10'' |
| Main | Bedroom | 10'1' x 10'10'' |
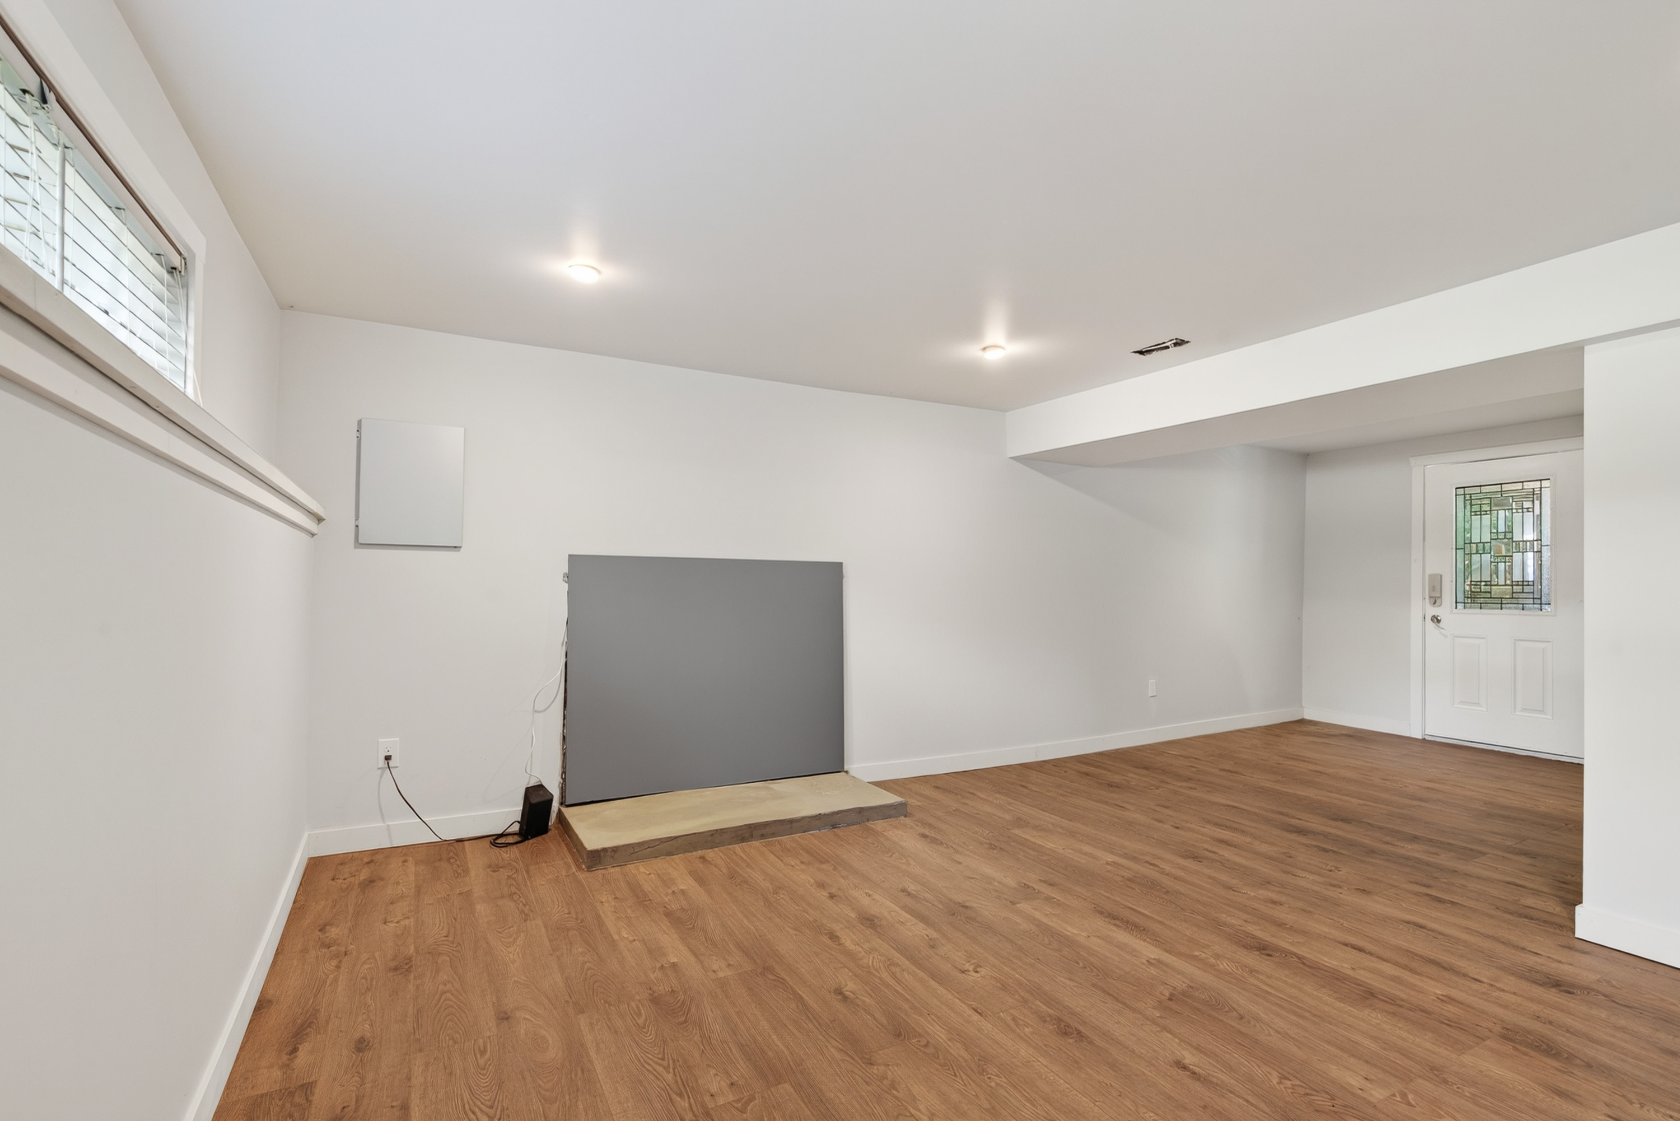
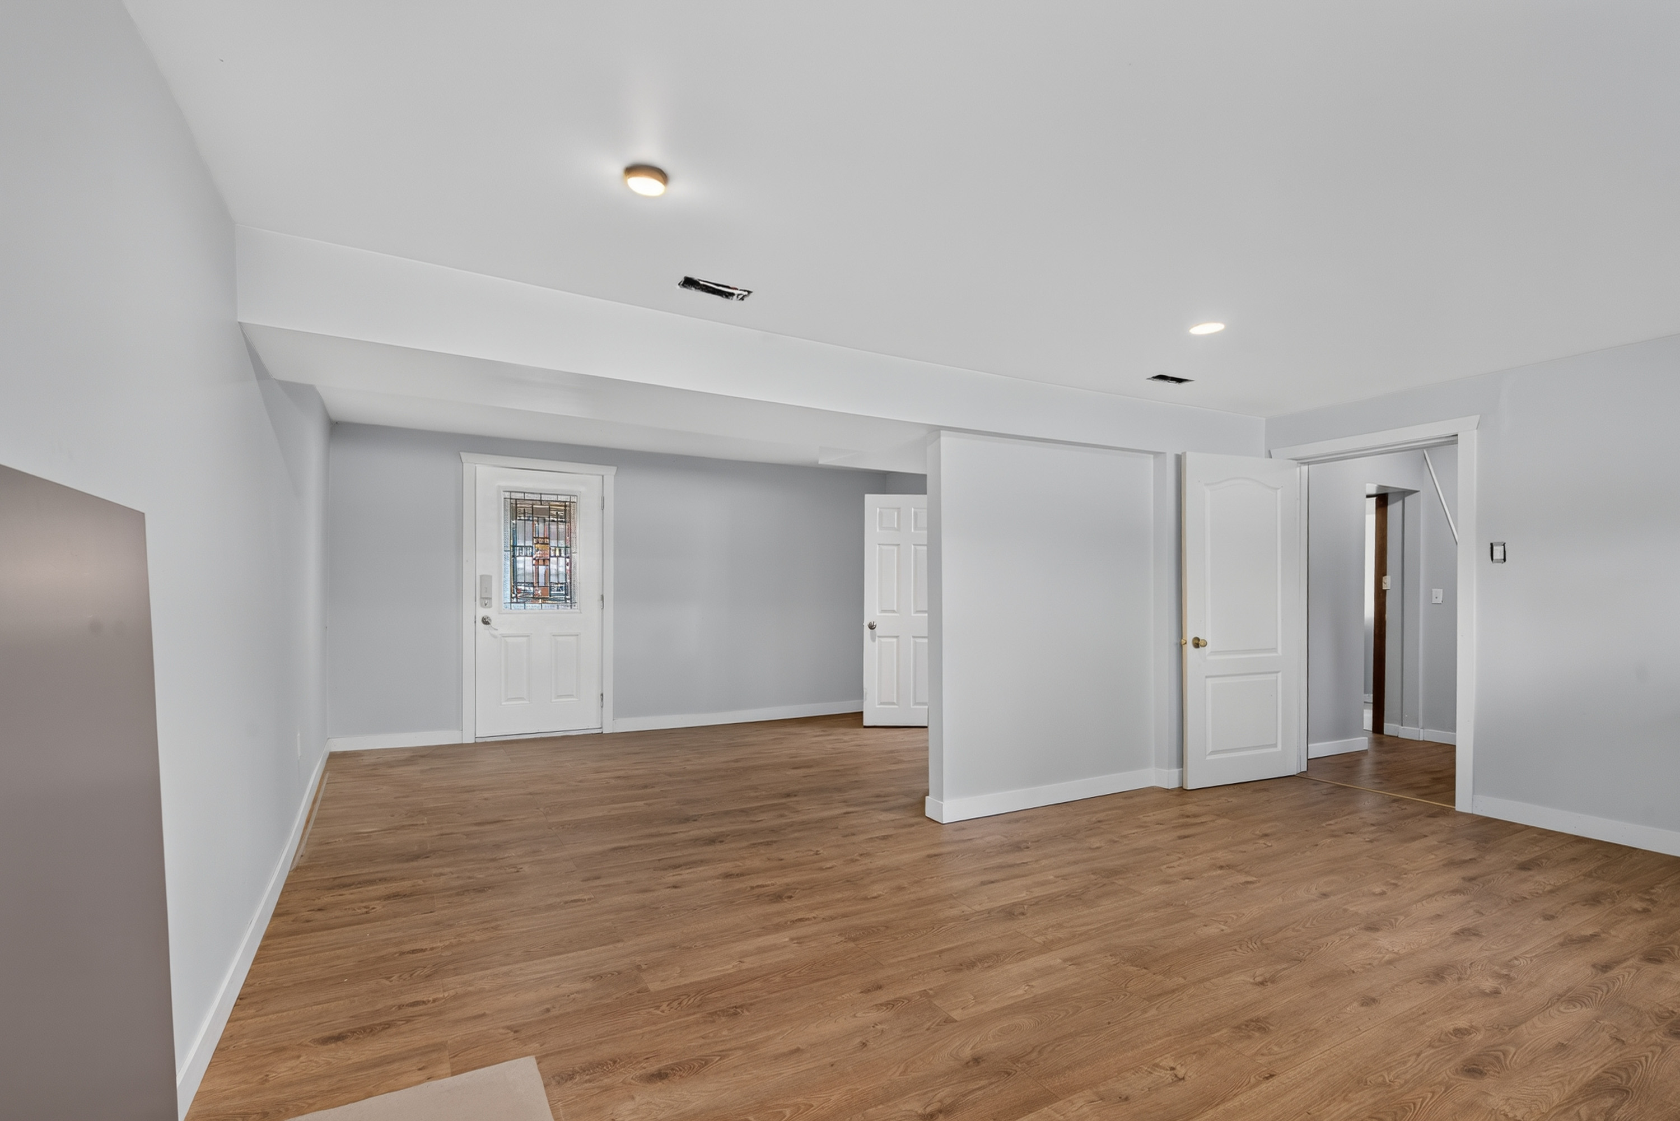
| Bsmt | Recreation Room | 18'3' x 24'2'' |
| Bsmt | Den | 7'0' x 13'2'' |
| Bsmt | Storage | 6'9' x 8'5'' |
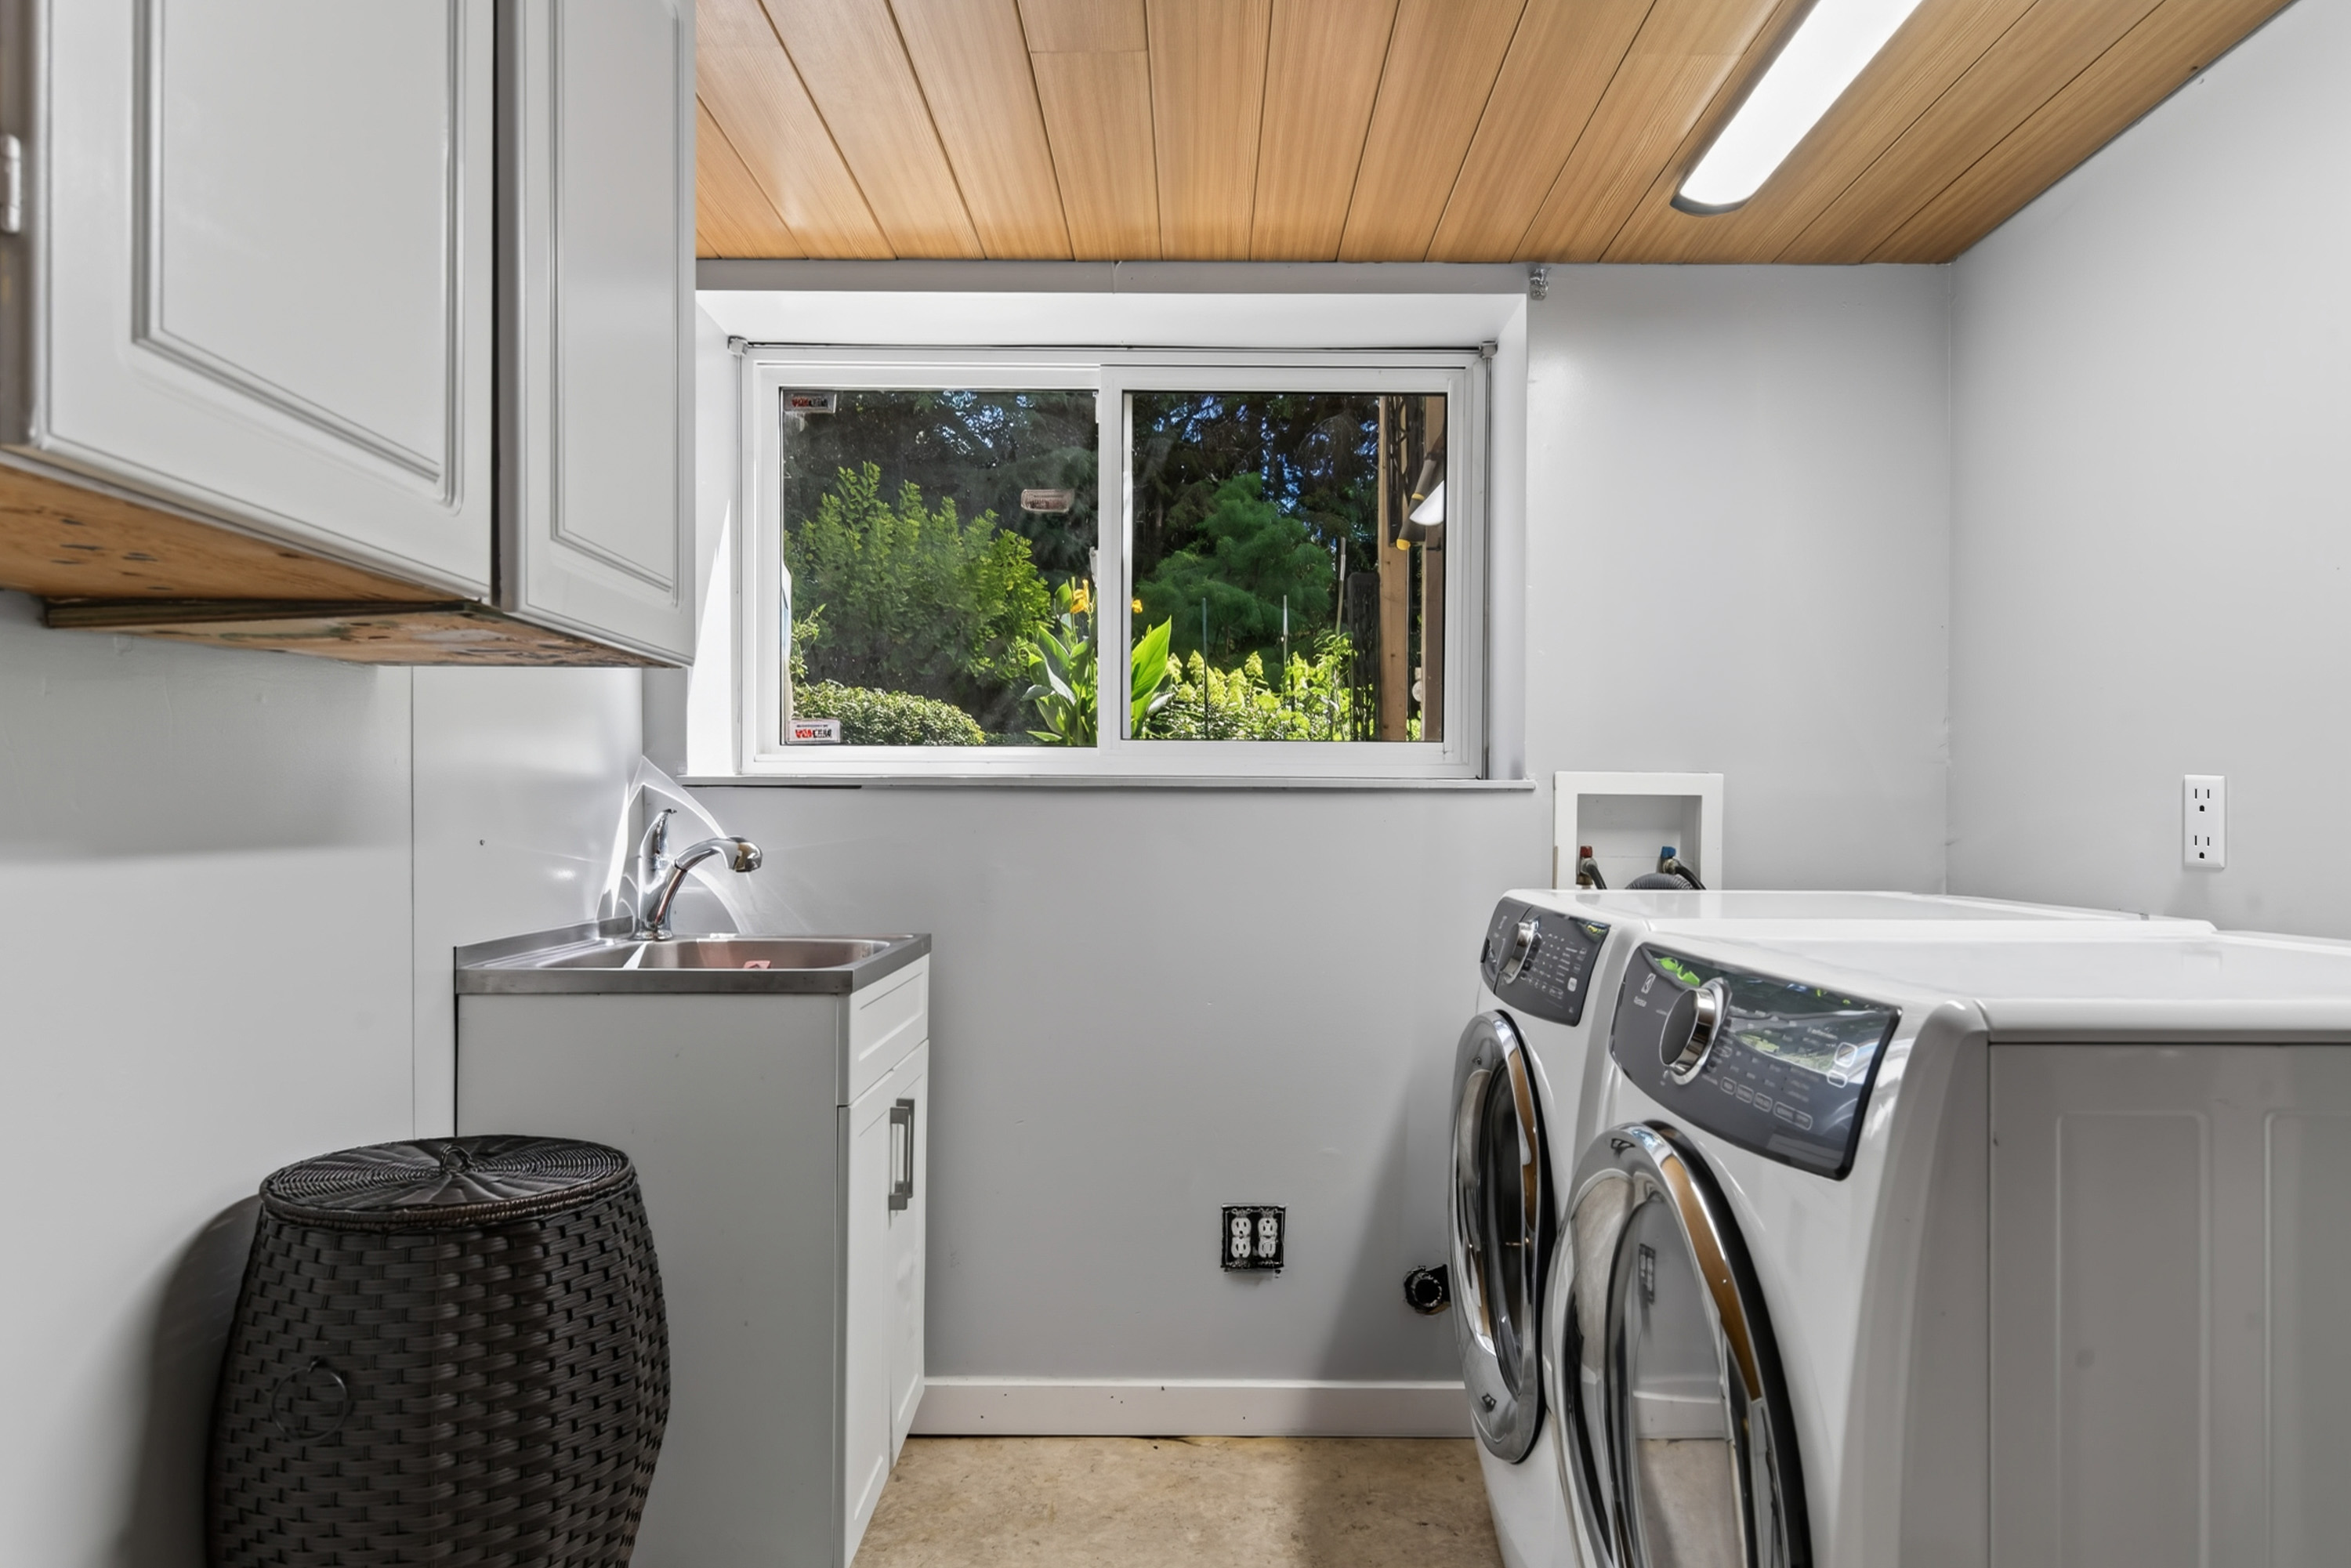
| Bsmt | Laundry | 7'0' x 10'1'' |
| Bsmt | Storage | 12'9' x 17'10'' |