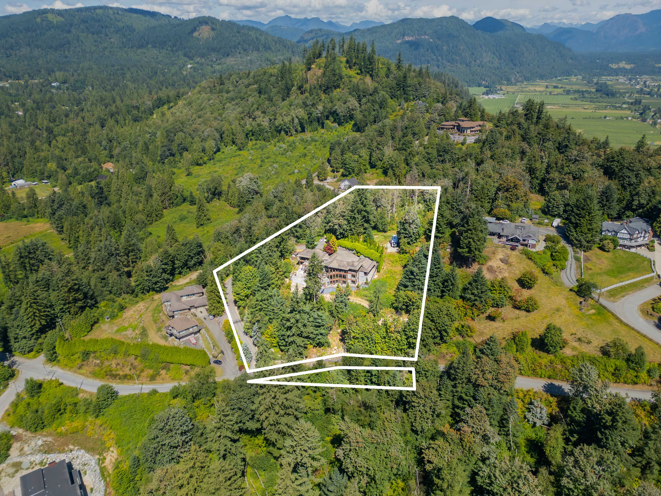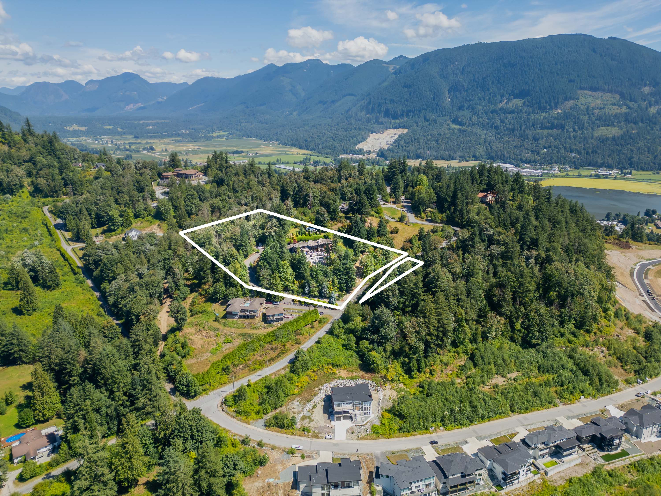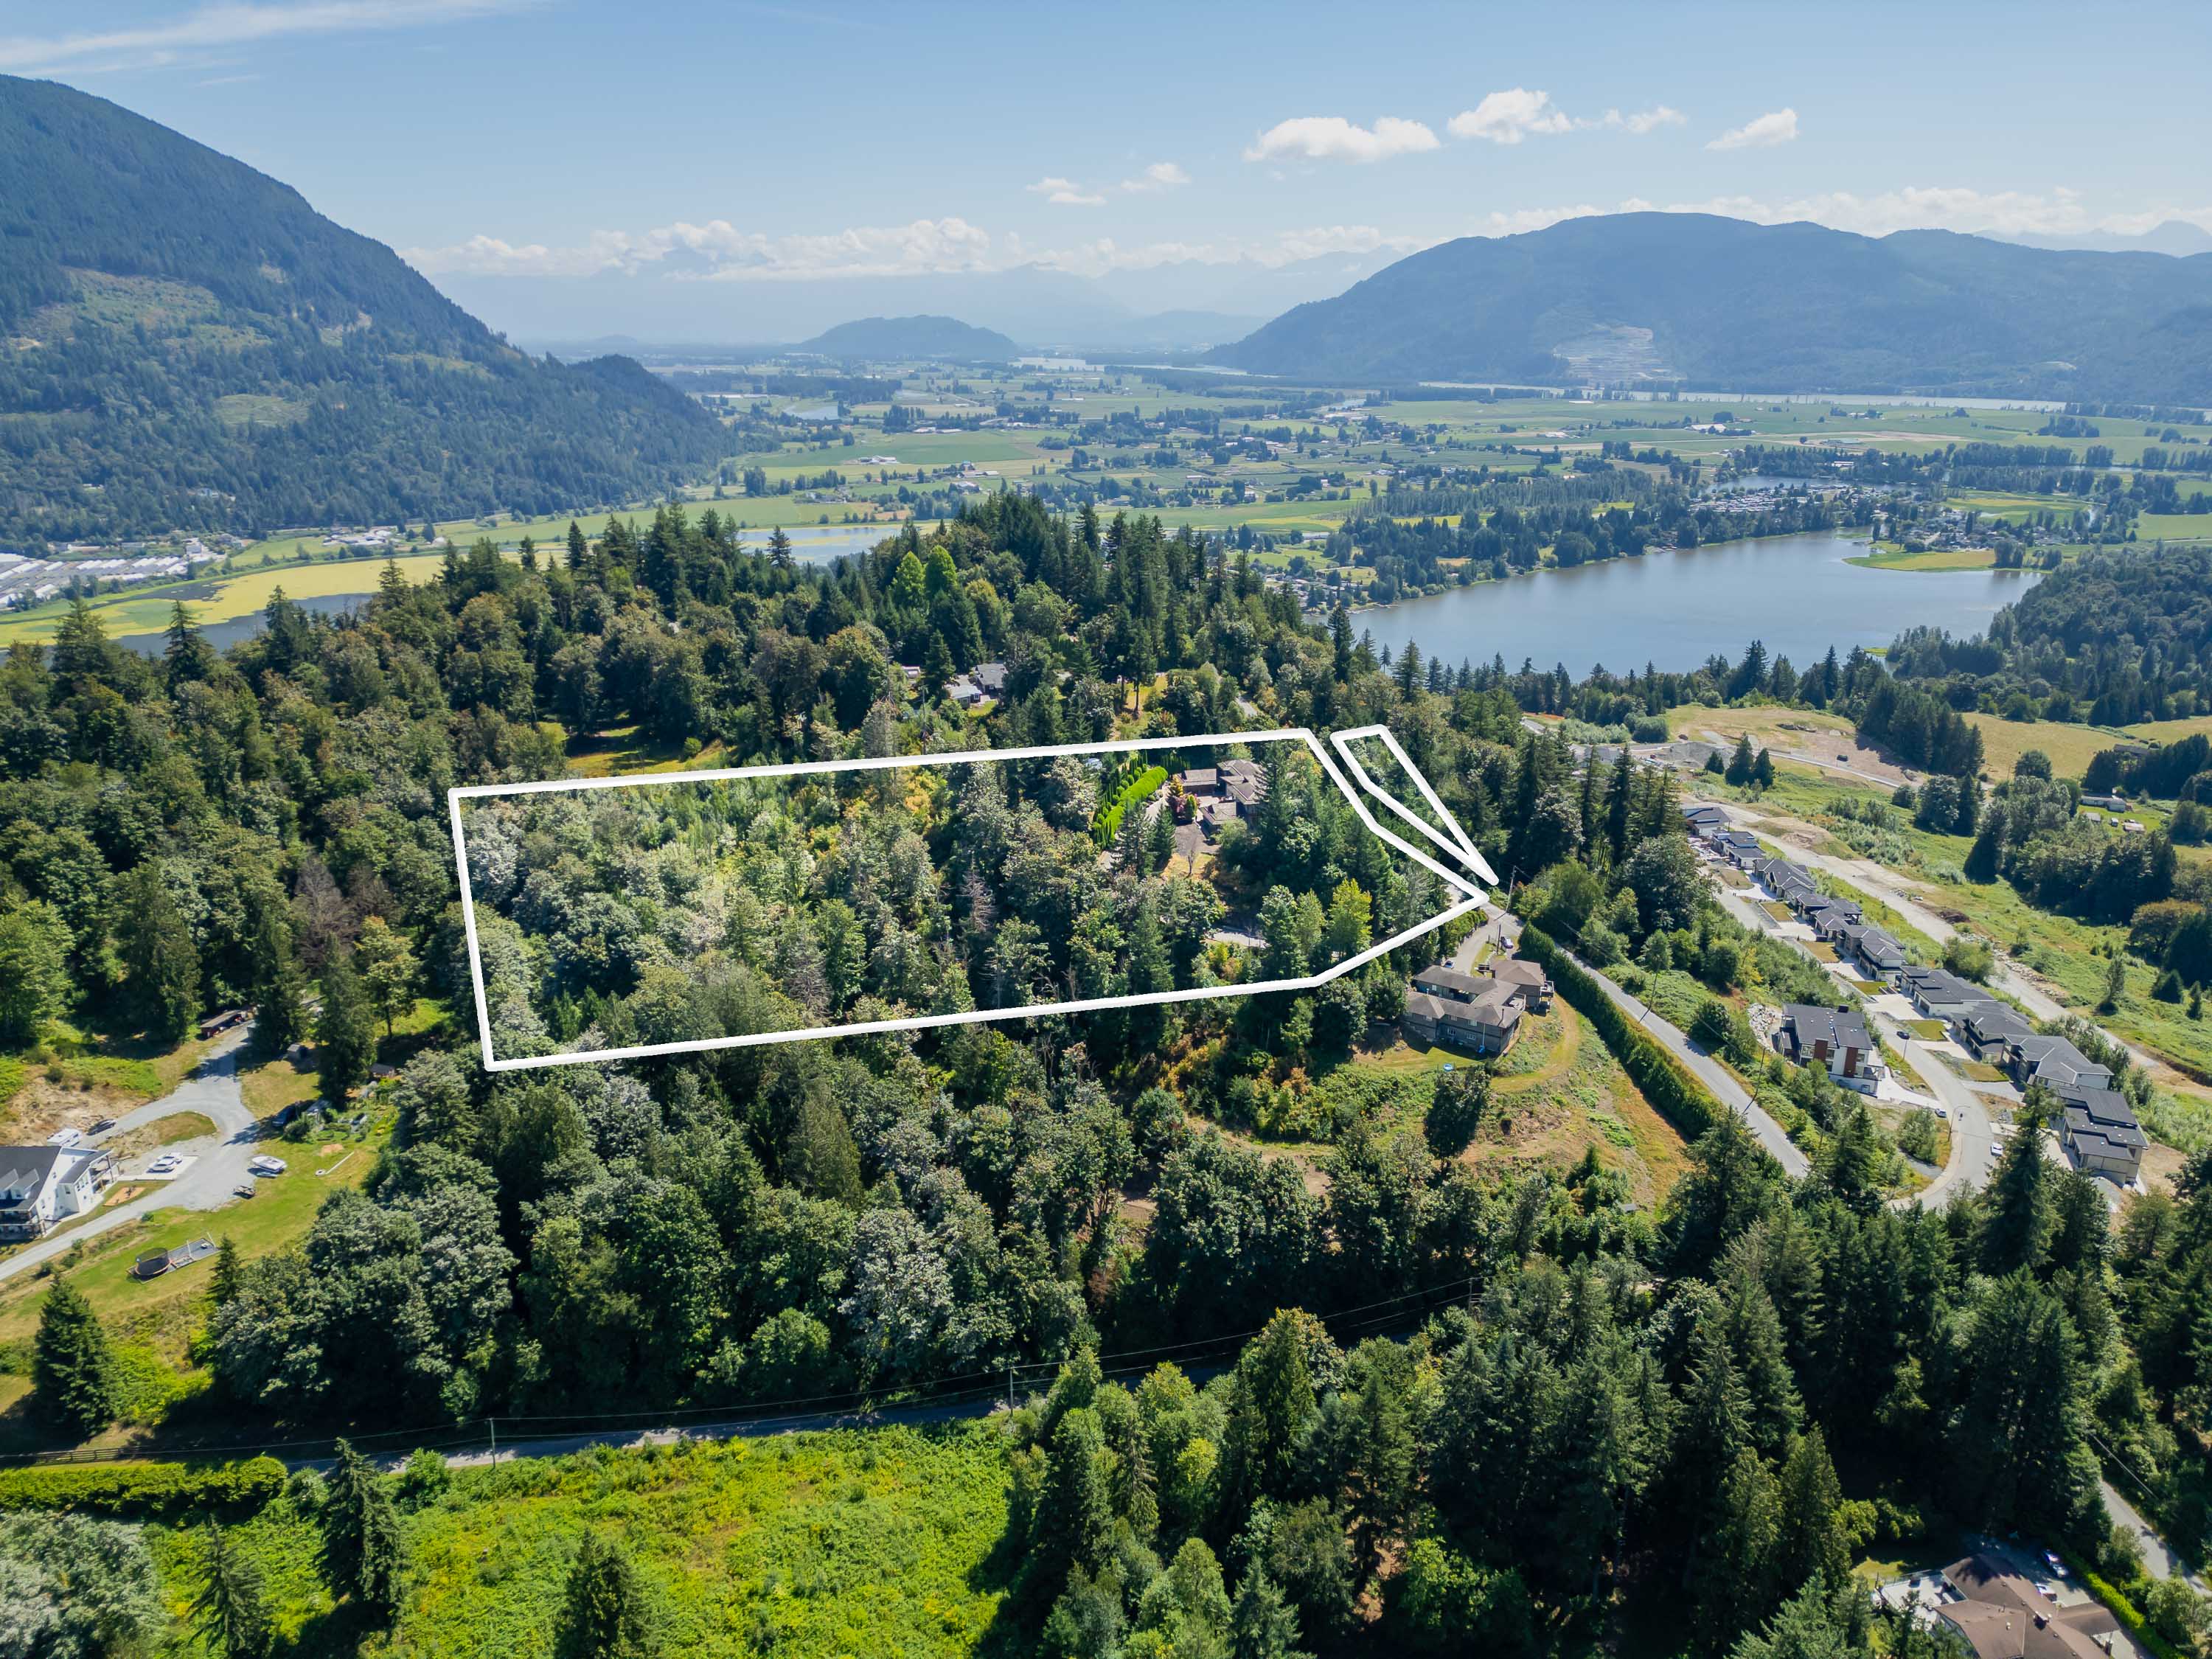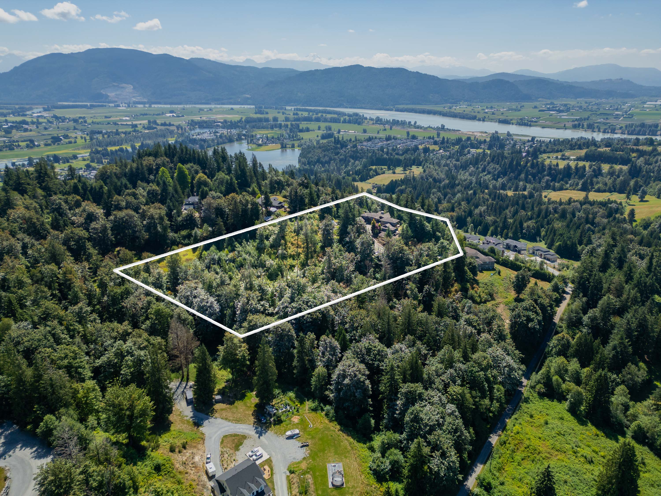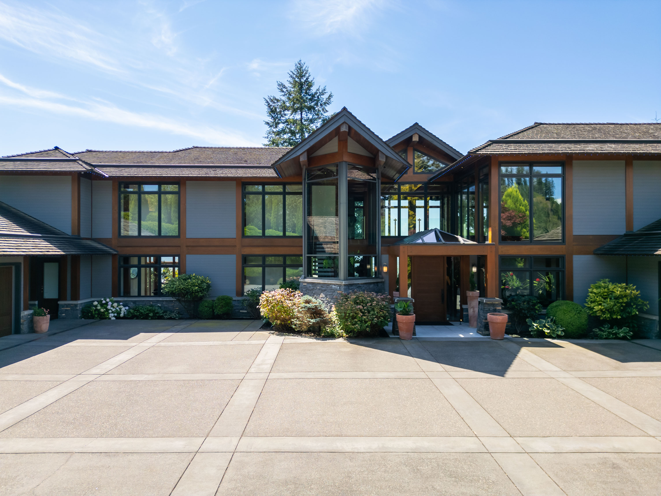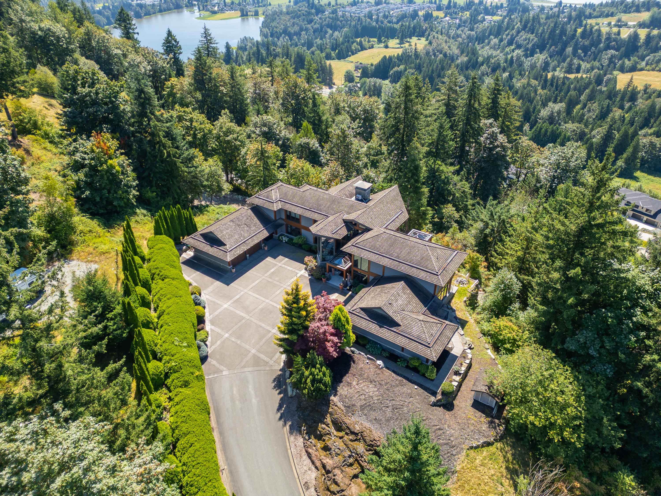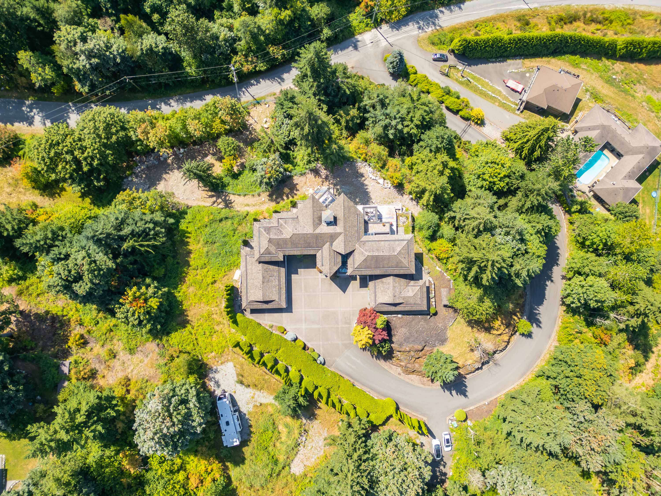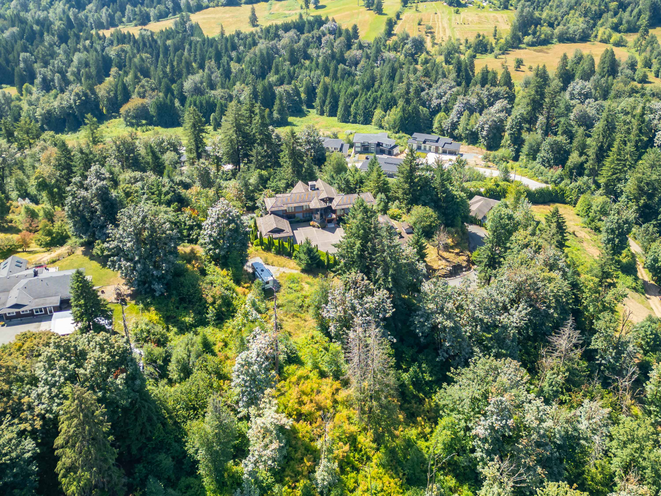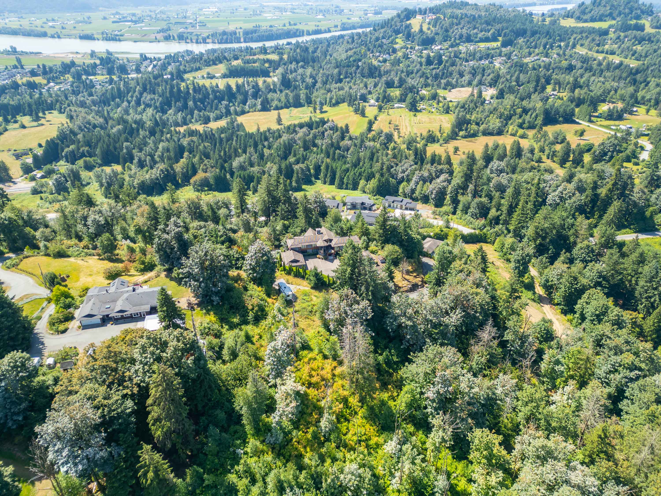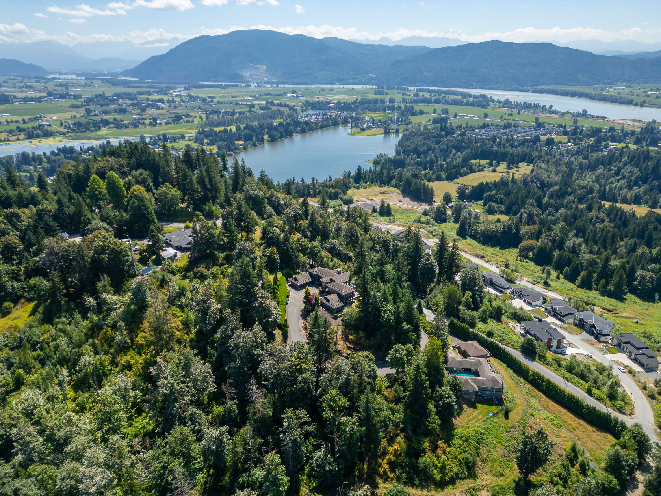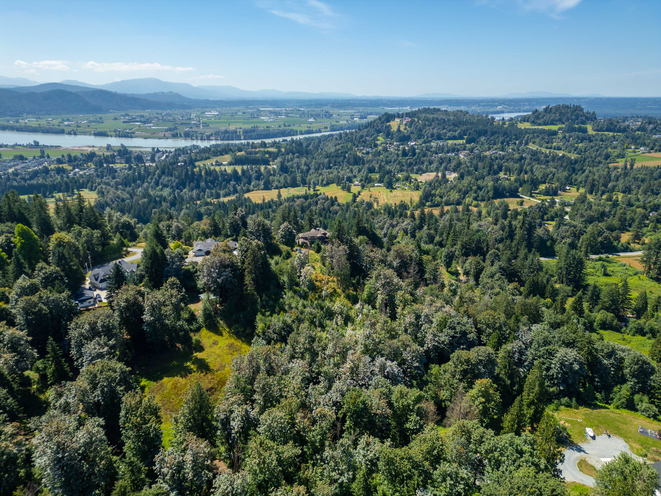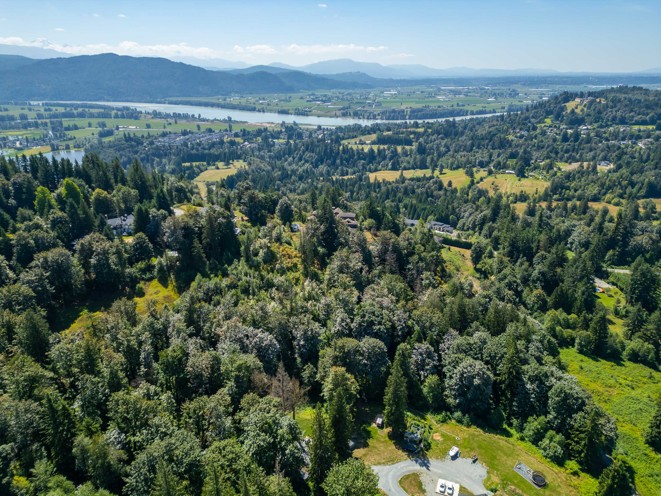



34869 Ferndale Avenue, Mission

R3152944 - $3,149,800

Video
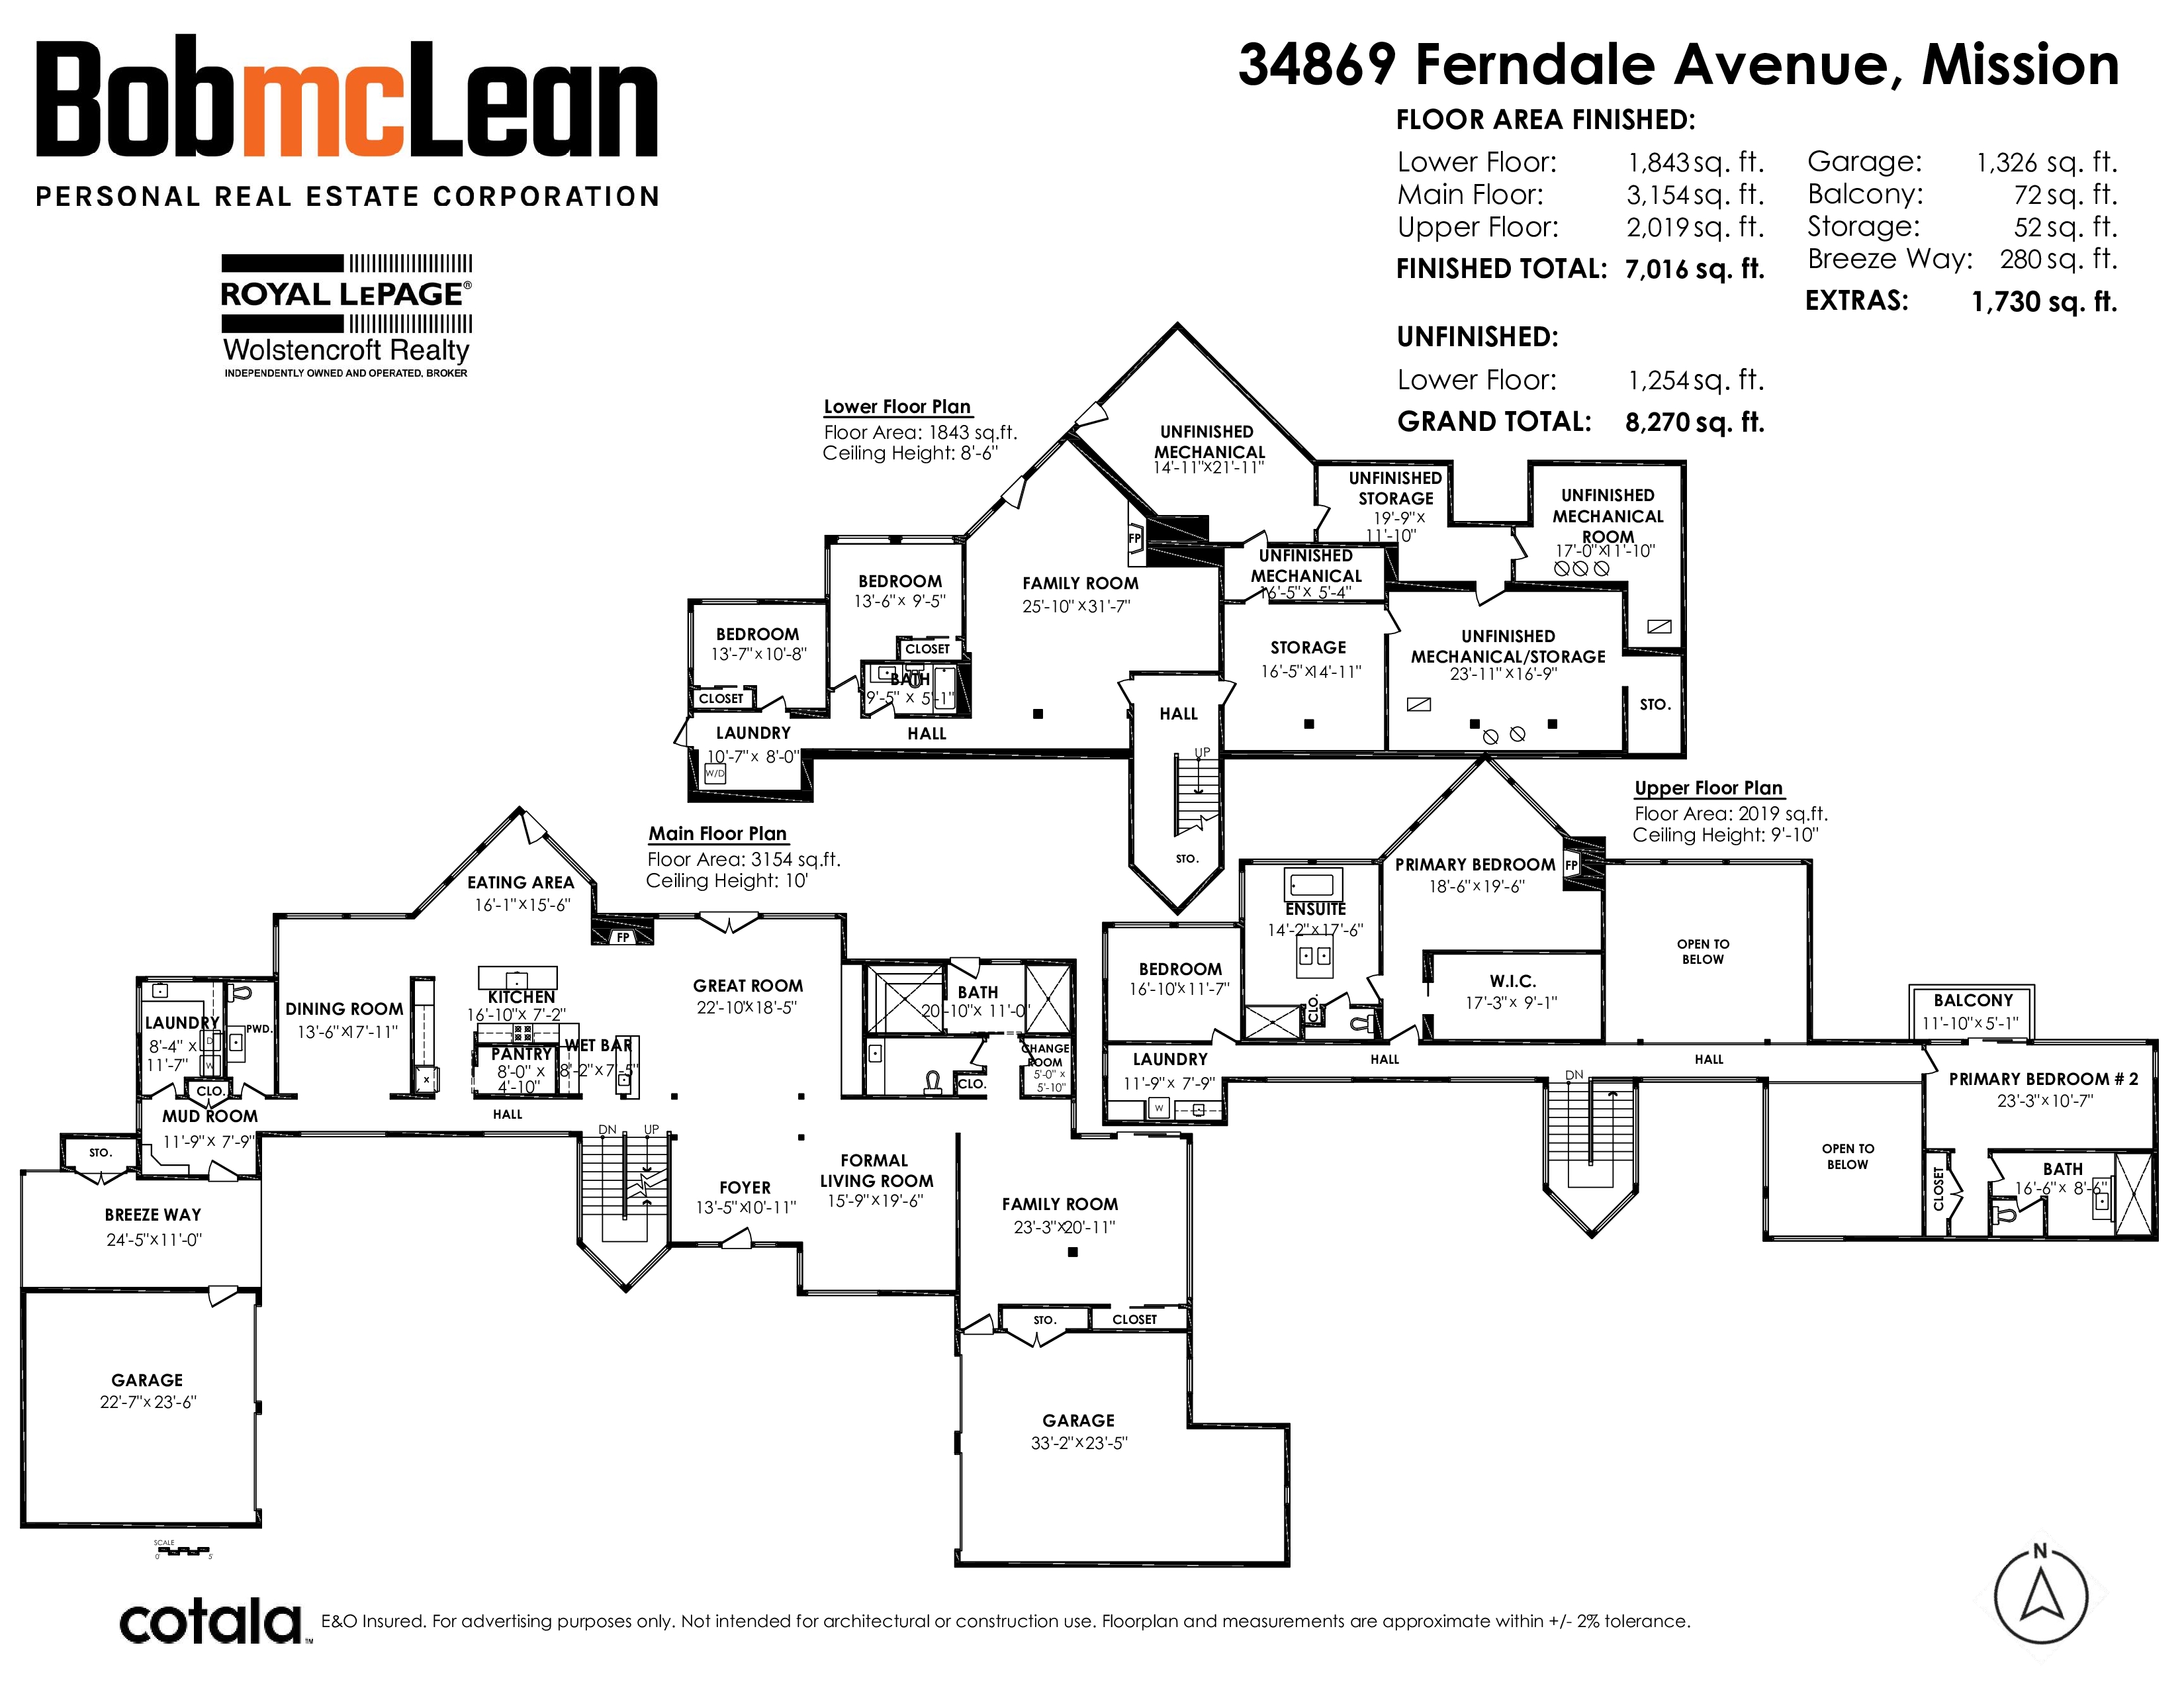
Floorplan
- 34869 Ferndale Avenue, Mission - $3,149,800
Property Details
Property Details - 34869 Ferndale Avenue, Mission - $3,149,800
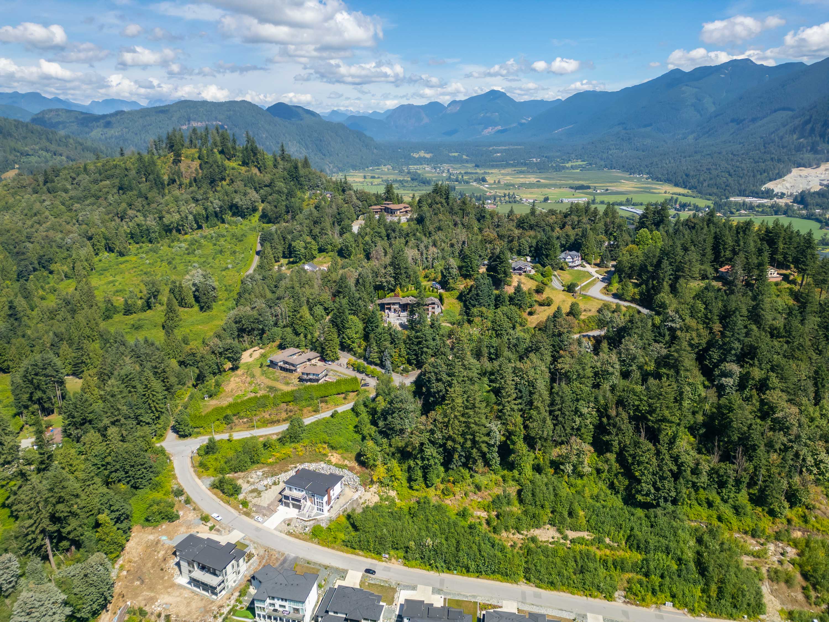
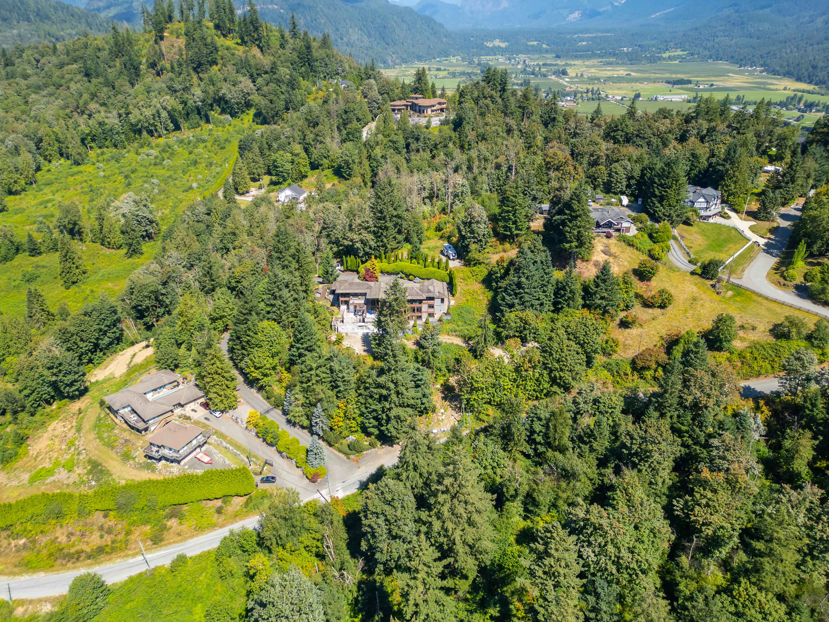
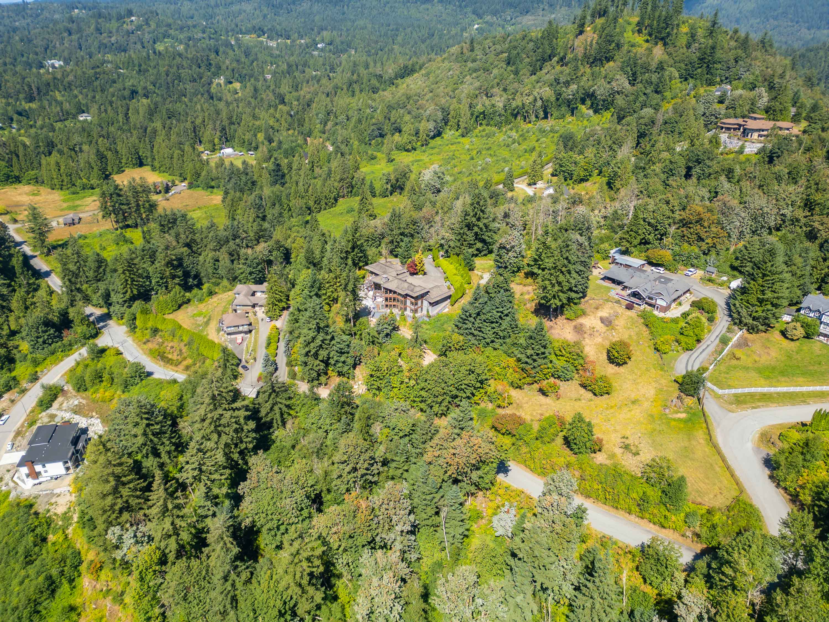
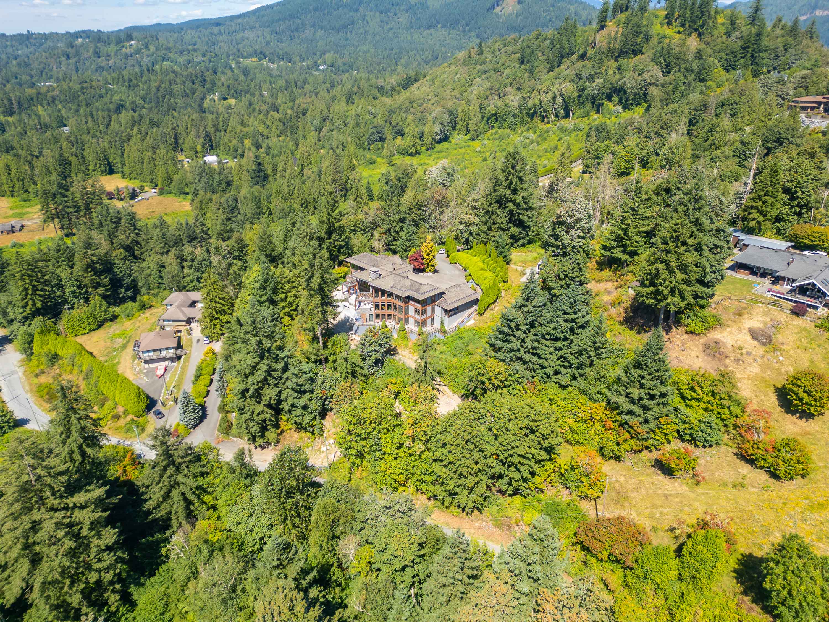
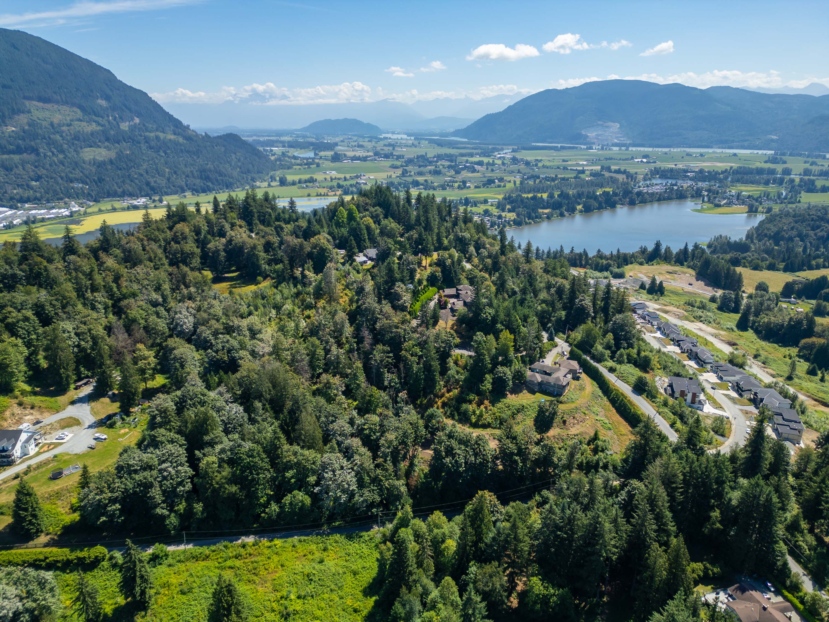
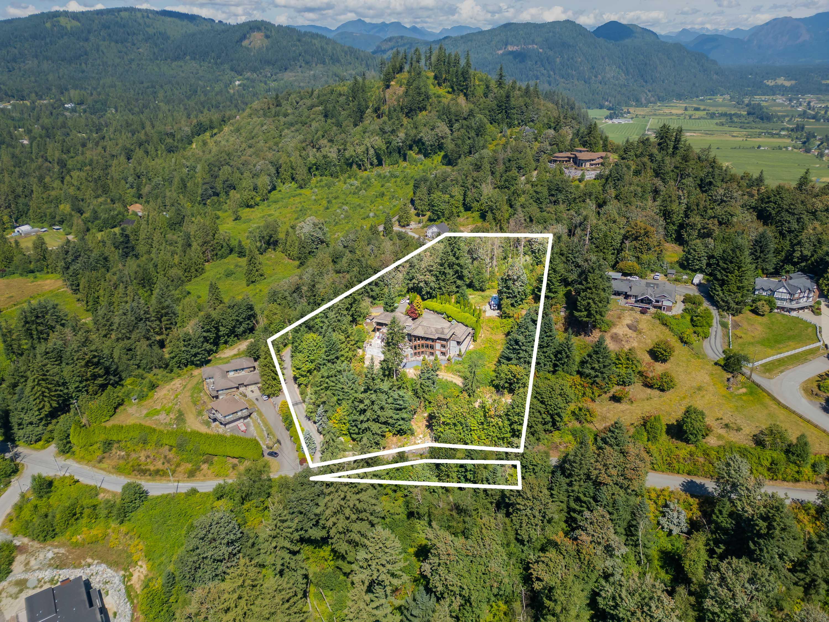
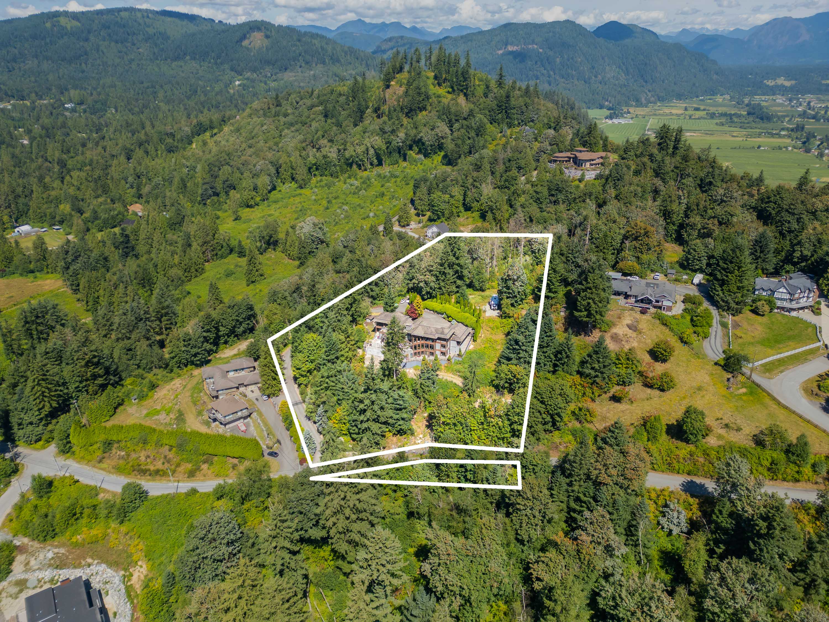
Private estate commanding panoramic views of Mount Baker, Missionβs Westminster Abbey, the Fraser River and the surrounding valley. Set behind gates on 5.66 secluded acres, this West Coast contemporary residence offers more than 7,000 square feet of exceptional design and uncompromising craftsmanship. Expansive glazing frames the remarkable outlook from nearly every room, while generous living and entertaining spaces create a seamless balance of sophistication, comfort and privacy. Five bedrooms include two luxurious primary suites, complemented by a private office, full gym and steam room. Advanced features include Control4 home automation, geothermal heating and cooling, a heated driveway and a 40kW backup generator. Exceptionally private yet only minutes from WestCoastExpress
| Property Overview | |
|---|---|
| Address | 34869 Ferndale Avenue, Mission |
| Community | Mission BC |
| Year Built | 2006 |
| Taxes | $19,464/2026 |
| Lot Size | 246,550 SqFt |
| Listing ID | R3152944 |
| Primary Agent | Bob McLean - PREC |
| Primary Broker | |
| Floor | Type | Dimensions |
|---|---|---|
| Main | Great Room | 22'10' x 18'5'' |
| Main | Kitchen | 16'10' x 7'2'' |
| Main | Family Room | 23'3' x 20'11'' |
| Main | Living Room | 15'9' x 19'6'' |
| Main | Foyer | 13'5' x 10'11'' |
| Main | Dressing Room | 6'' x 6''' |
| Main | Pantry | 8'' x 4'10'' |
| Main | Bar Room | 8'2' x 7'5'' |
| Main | Eating Area | 16'1' x 15'6'' |
| Main | Dining Room | 13'6' x 17'11'' |
| Main | Laundry | 8'4' x 11'7'' |
| Main | Mud Room | 11'9' x 7'9'' |
| Above | Primary Bedroom | 18'6' x 19'6'' |
| Above | Walk-In Closet | 17'3' x 9'1'' |
| Above | Laundry | 11'9' x 7'9'' |
| Above | Bedroom | 13'7' x 11'7'' |
| Above | Primary Bedroom | 23'3' x 10'7'' |
| Bsmt | Bedroom | 13'7' x 10'8'' |
| Bsmt | Bedroom | 13'6' x 9'5'' |
| Bsmt | Laundry | 10'7' x 8''' |
| Bsmt | Family Room | 25'10' x 31'7'' |
| Bsmt | Storage | 16'5' x 14'11'' |